Українська / Español / Русский

Julia Vakulenko - Broker -

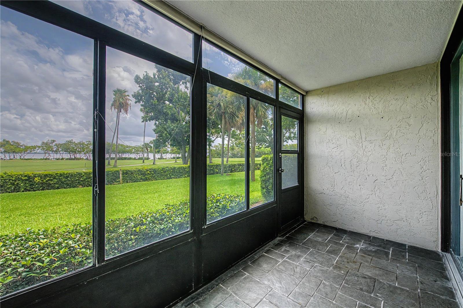
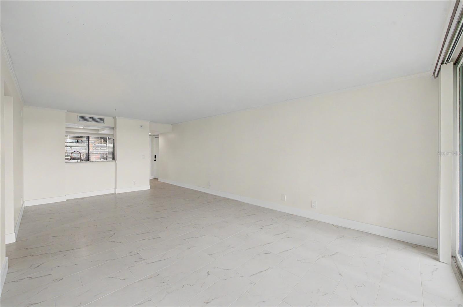
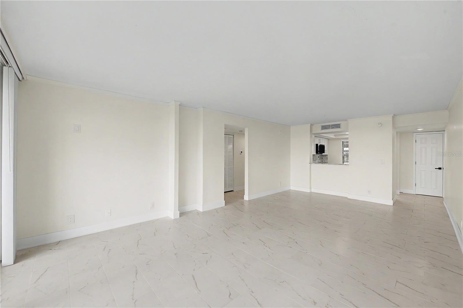
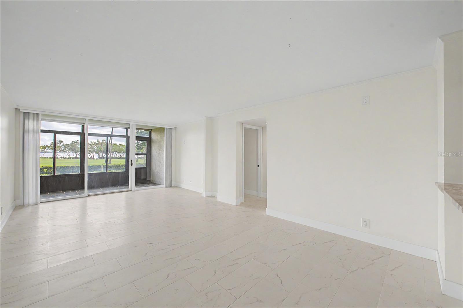
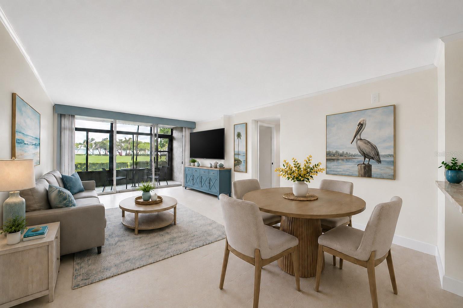
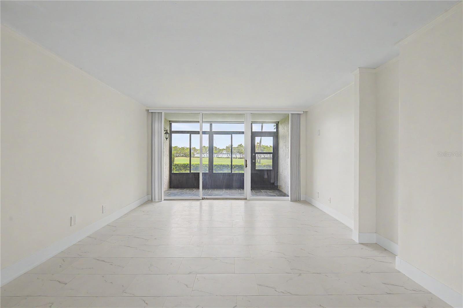
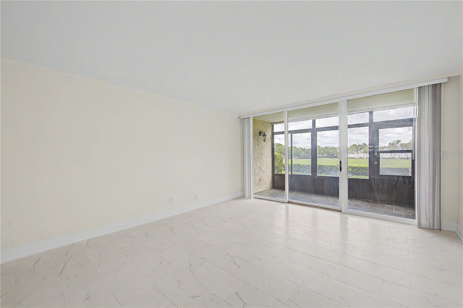
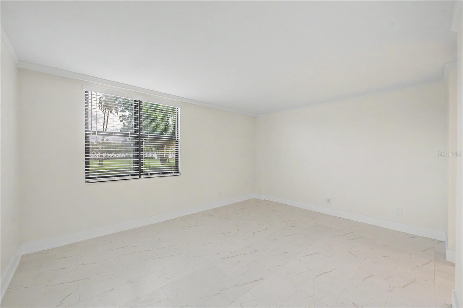
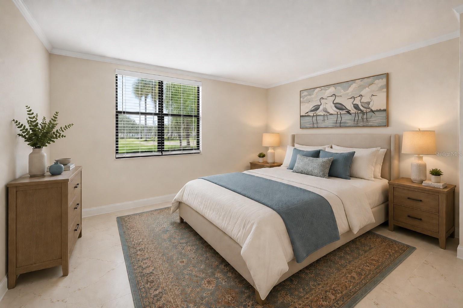
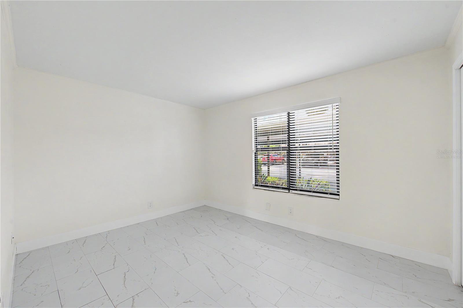
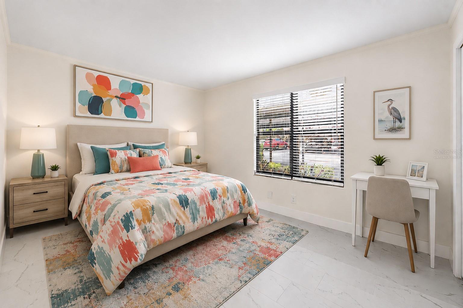
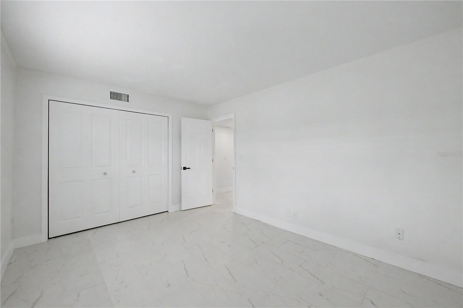
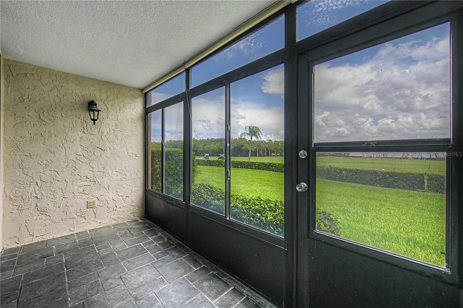
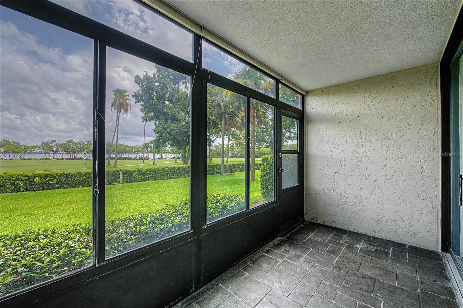
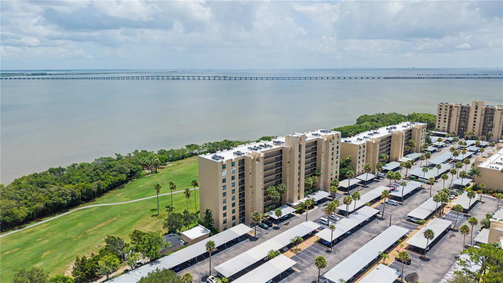
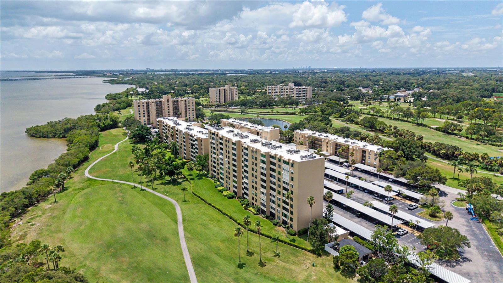
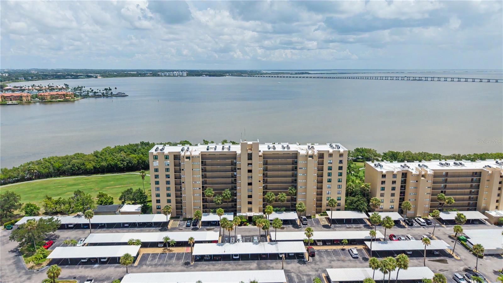
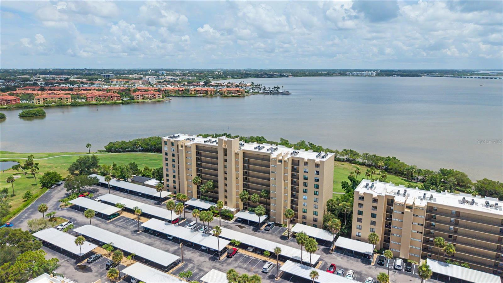
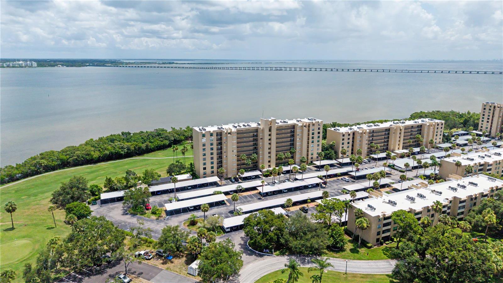
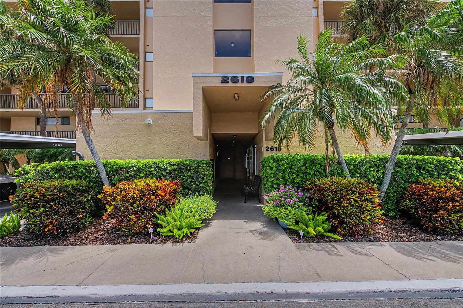
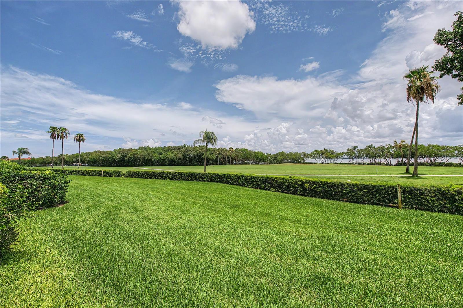
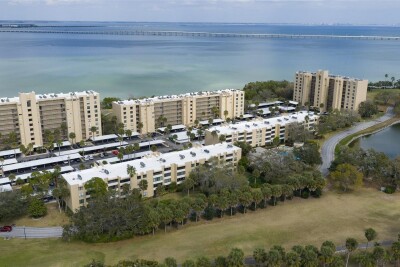
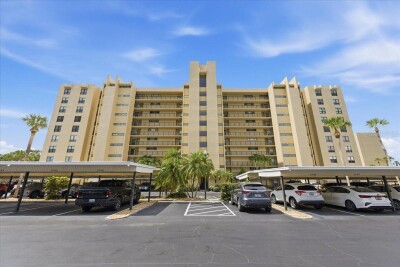
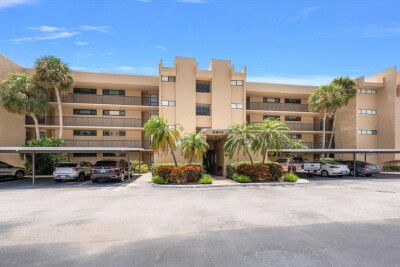
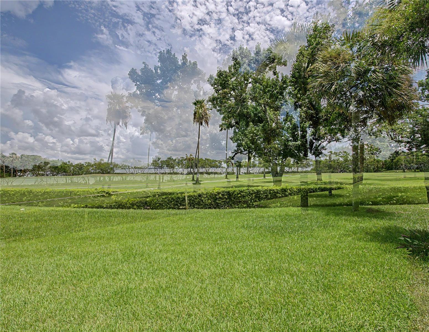
View of Tampa Bay and the Cove Cay fairway. TB8525745 TB8525745 TB8525745 TB8525745 This photo is virtually staged TB8525745 TB8525745 TB8525745 TB8525745 TB8525745 TB8525745 TB8525745 Staged Living-Dining Room TB8525745 TB8525745 TB8525745 TB8525745 TB8525745 TB8525745 TB8525745 TB8525745 TB8525745 TB8525745 This photo has been virtually staged. Bedroom #2 This photo has been virtually staged. Bedroom #2 TB8525745 TB8525745 TB8525745 TB8525745 TB8525745 TB8525745 TB8525745 TB8525745 TB8525745 TB8525745 TB8525745 TB8525745 TB8525745 TB8525745 TB8525745 TB8525745 TB8525745 TB8525745 TB8525745 TB8525745 TB8525745 TB8525745 TB8525745
Loading map ...
Loading map ...

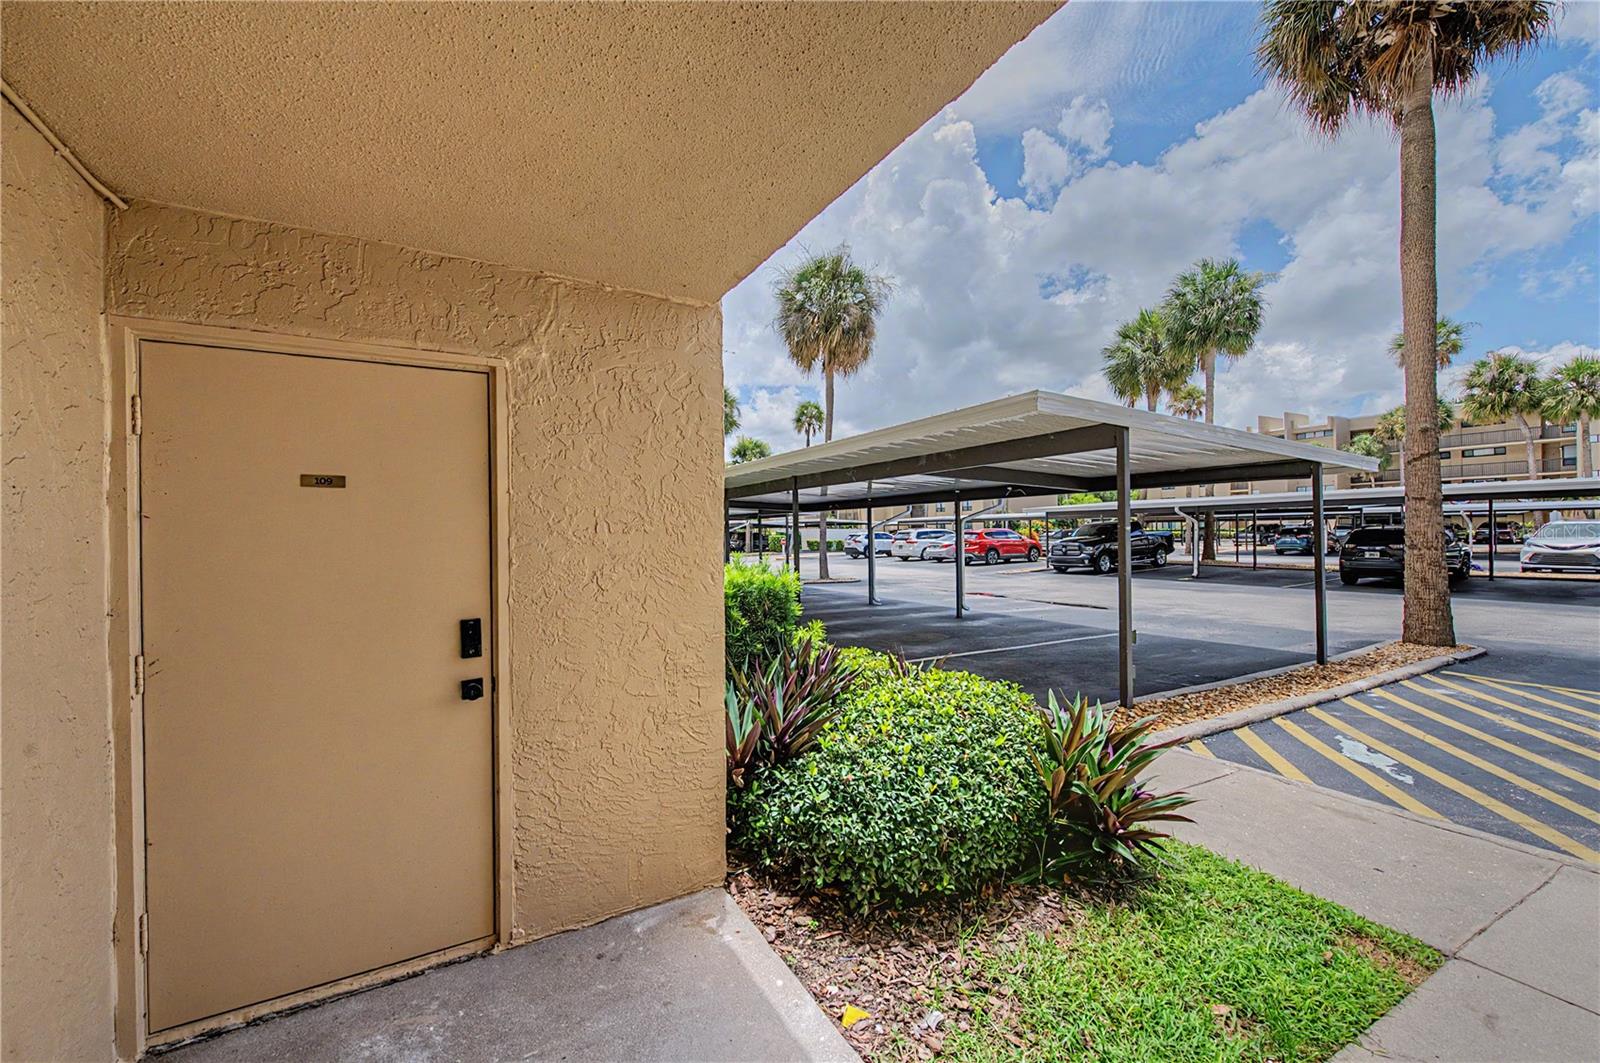
2618 COVE CAY DR #109, CLEARWATER, 33760


Property highlights

  • MLS#: TB8525745
  • Year built: 1973
  • Floor: 1
  • Carport spaces: 1
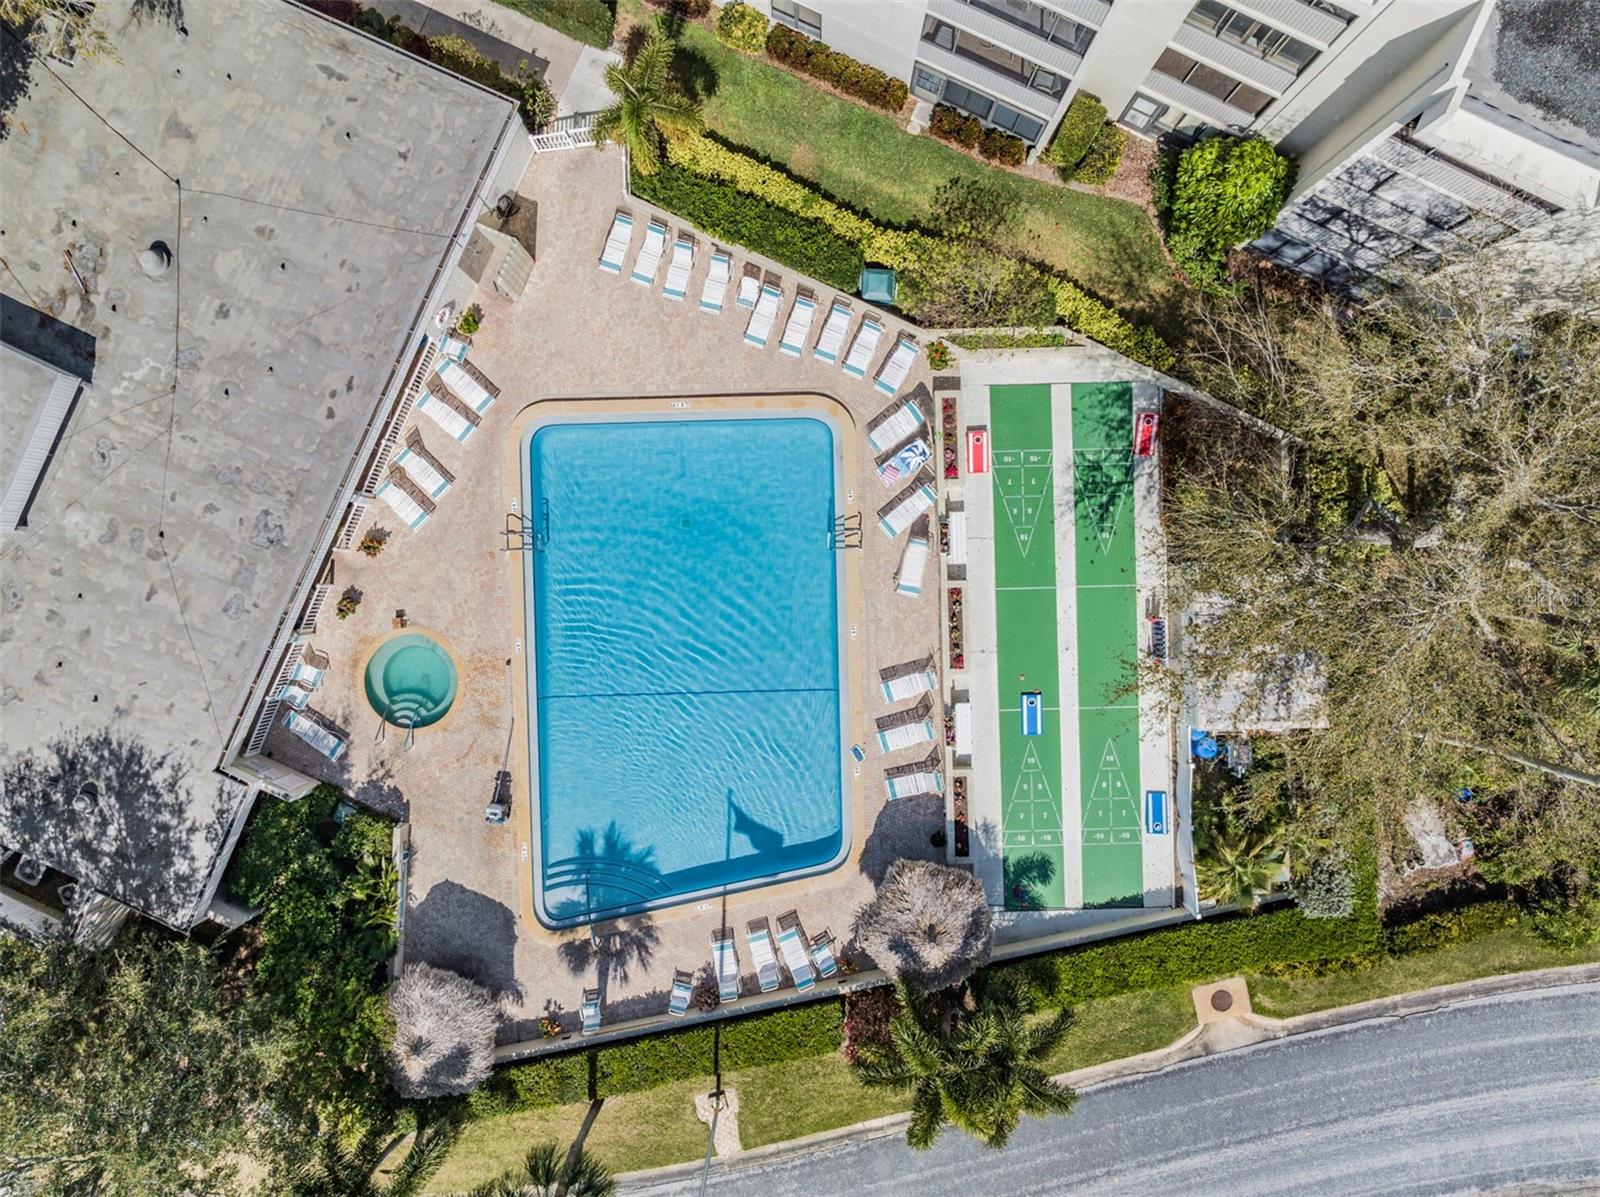
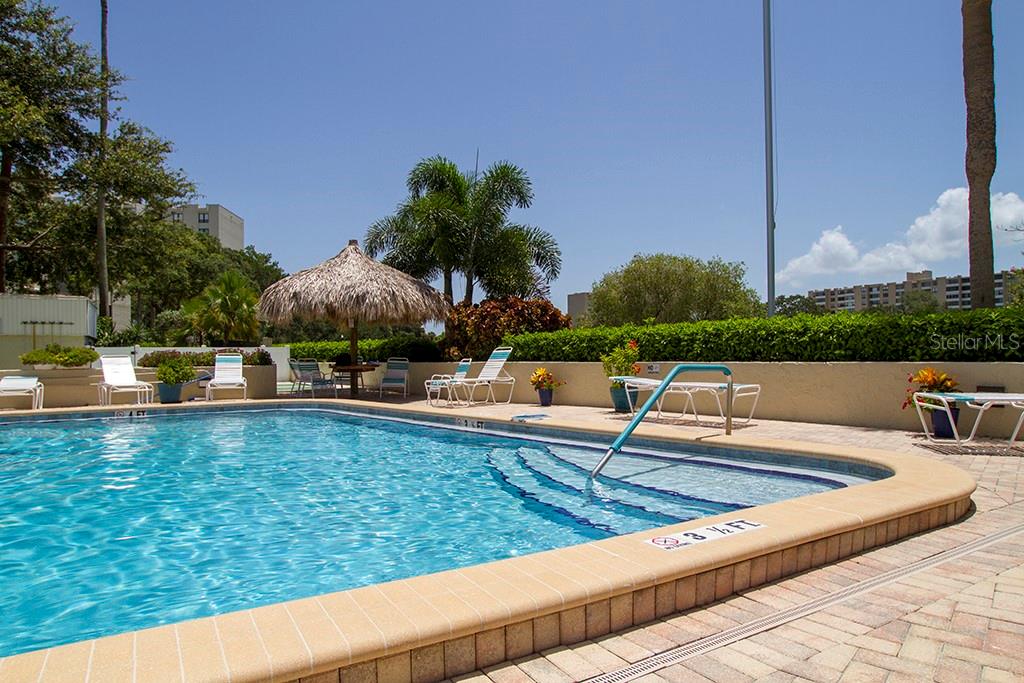
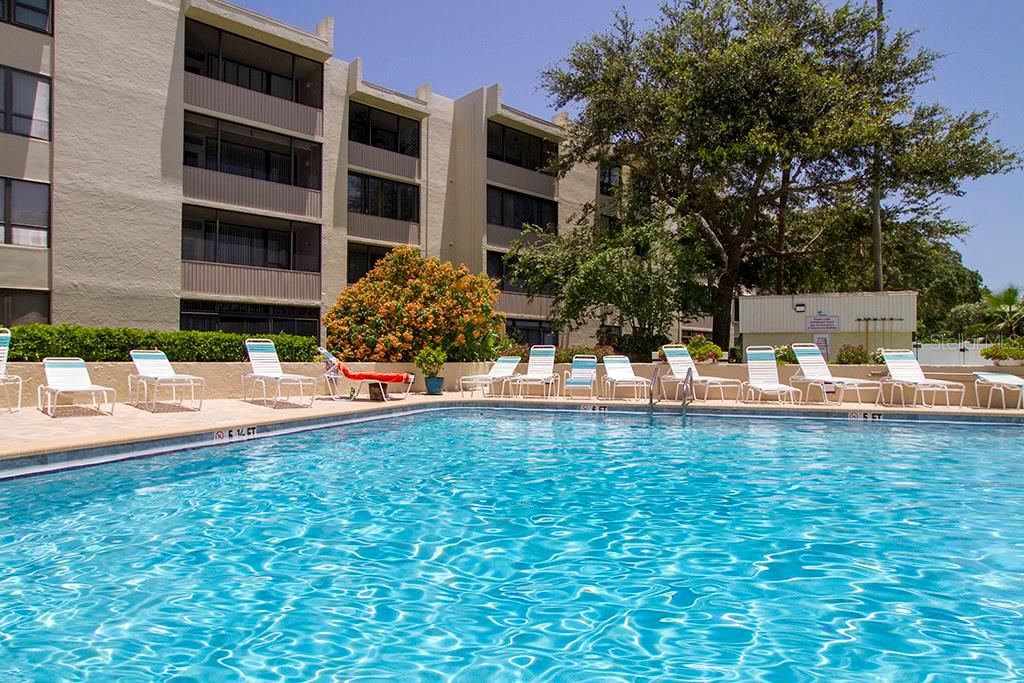
  • Pool: Community pool
  • Waterfront: (100 ft)
  • Listed: 07/19/2026
  • Taxes: $1,026.44
  • Condo maintenance: $709.00 Monthly
  • Average Monthly Fees (not including CDD, if any): $709.00
  • Maintenance fee includes: Guard - 24 Hour, Cable TV, Common Area Taxes, Pool, Escrow Reserves Fund, Insurance, Internet, Maintenance Structure, Maintenance Grounds, Management, Recreational Facilities, Security, Sewer, Trash and Water
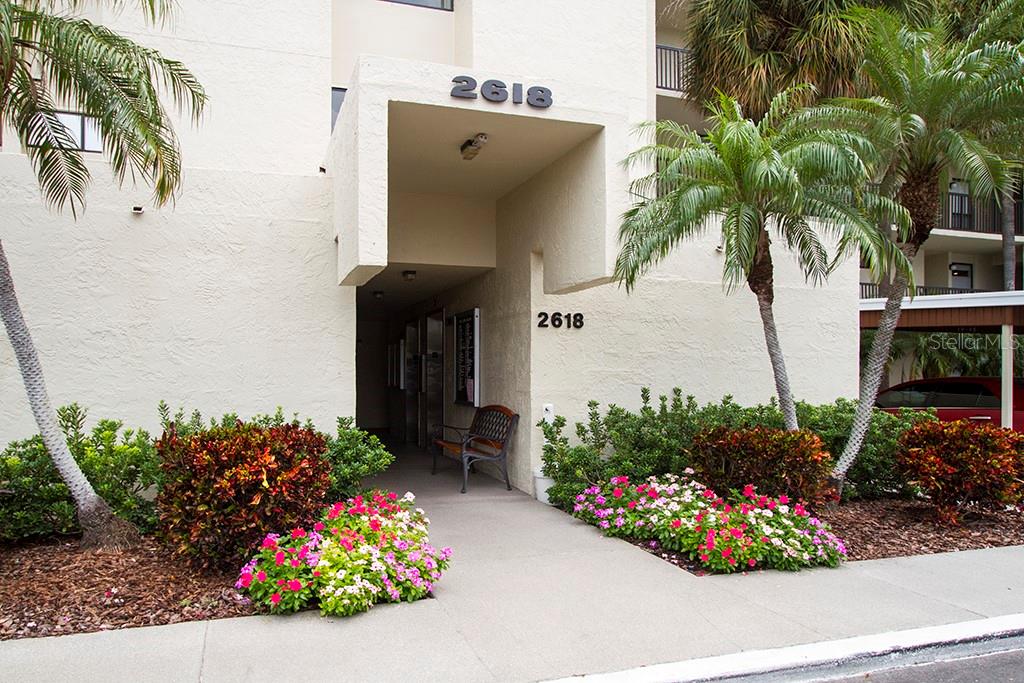
  • Building Name: 2618
  • Virtual Tour

Property Overview

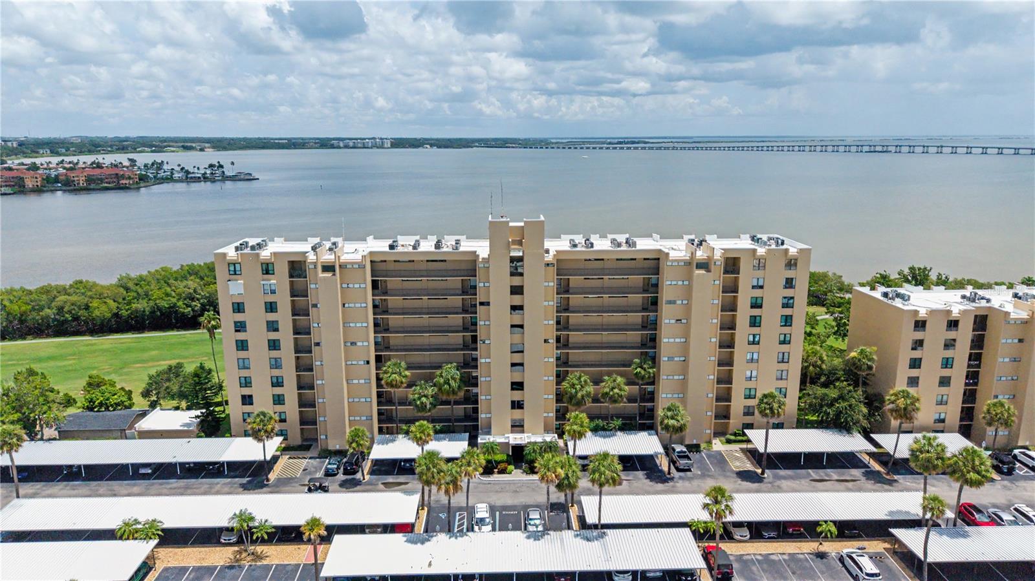
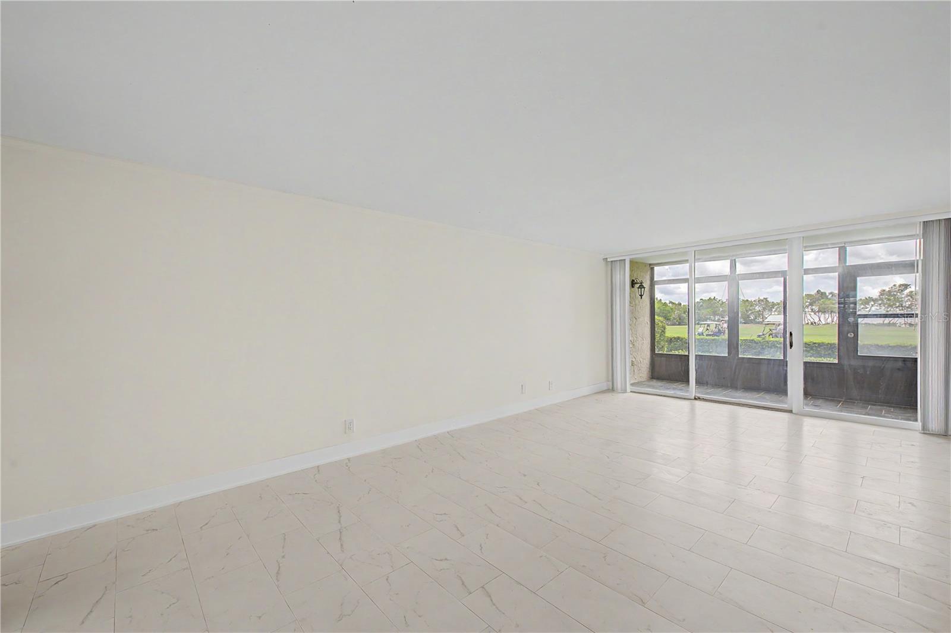
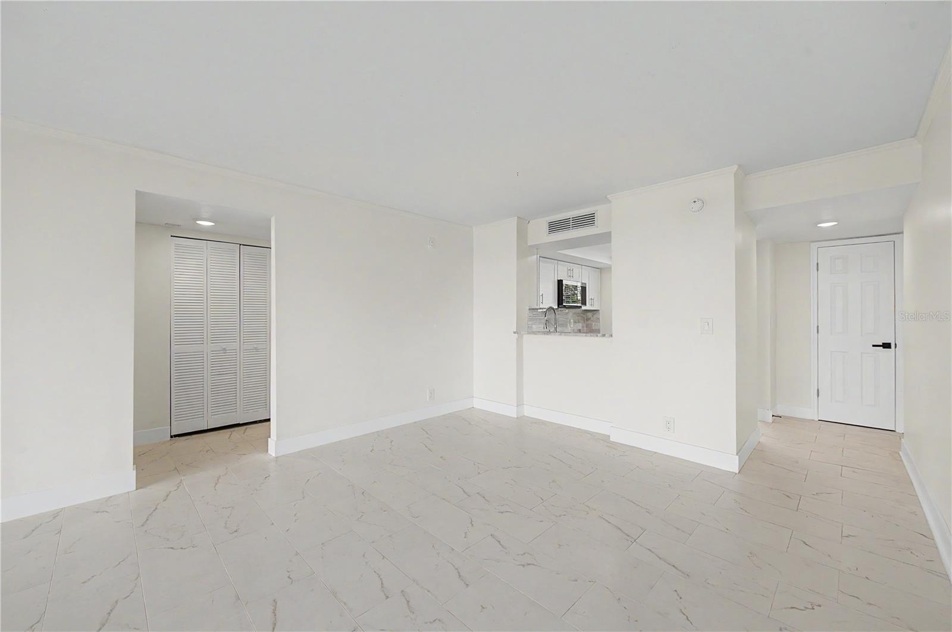
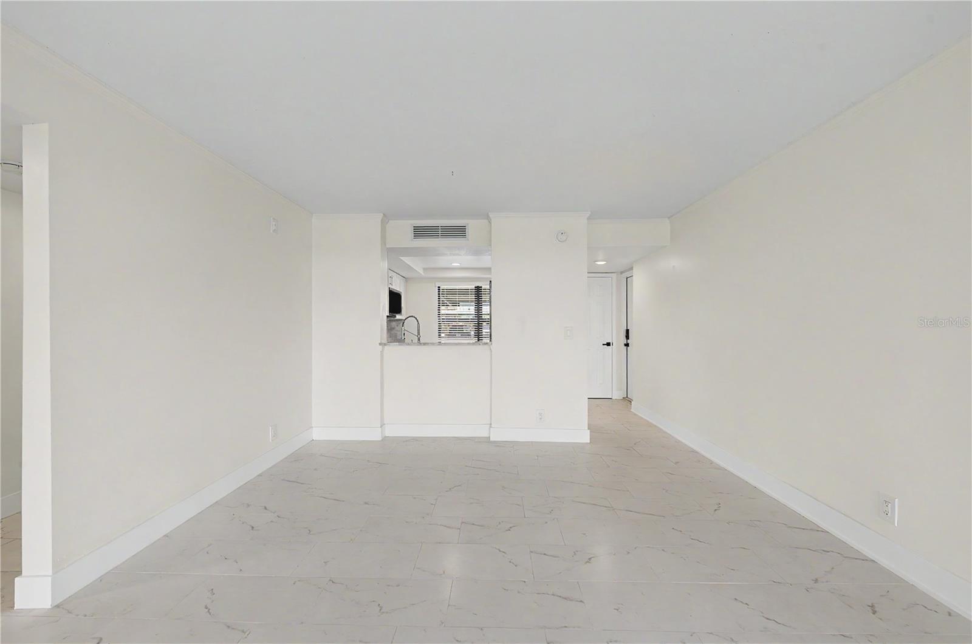
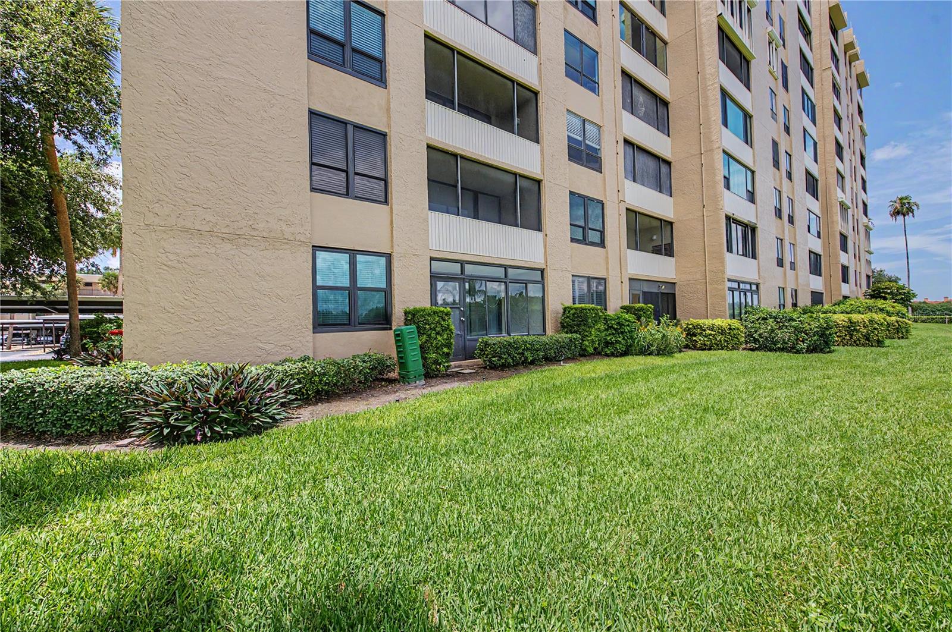
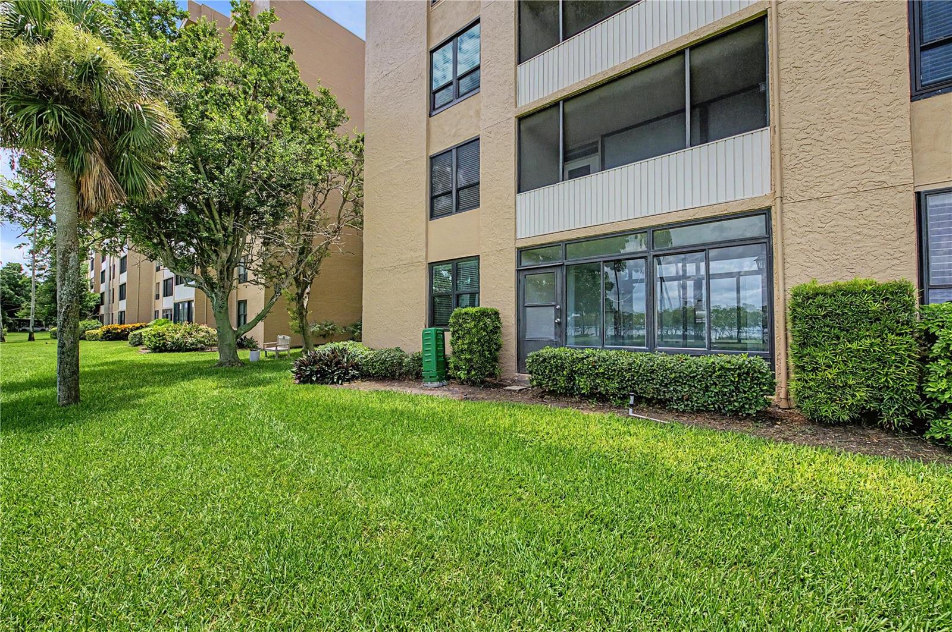
Virtually Staged. Enjoy breathtaking views of the Cove Cay Golf Course and sparkling Tampa Bay from this beautifully renovated two-bedroom, two-bath corner condominium. Perfectly positioned on the ground floor for effortless access, this exceptional residence offers the ideal combination of luxury, convenience, and spectacular scenery. Completely renovated from top to bottom, virtually every feature has been updated for today's lifestyle. Major improvements include a 2026 air conditioning system, 2026 impact-resistant windows and the completely new interior space. Throughout the home you'll find new interior doors, elegant 6-inch baseboards, crown moulding in most rooms, updated light switches, modern fixtures, and smooth ceilings with no popcorn.
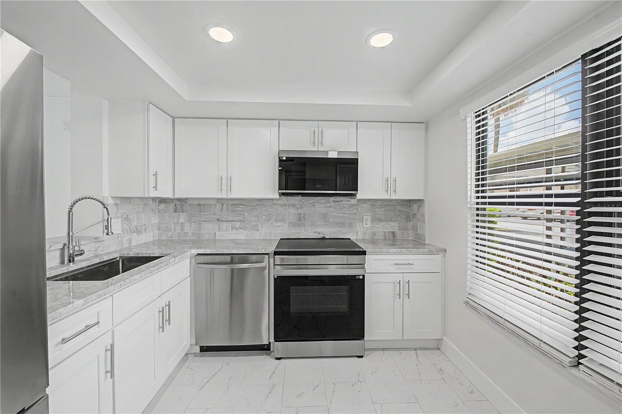
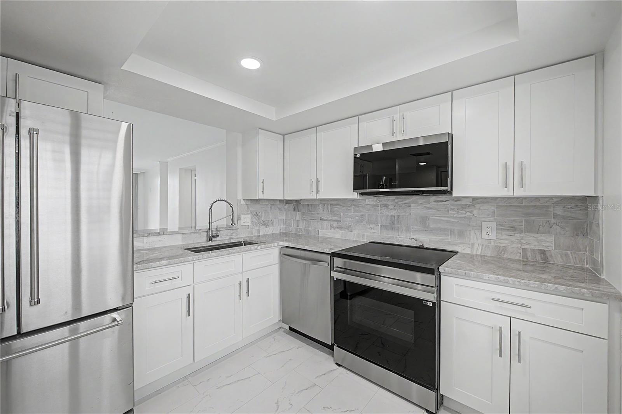
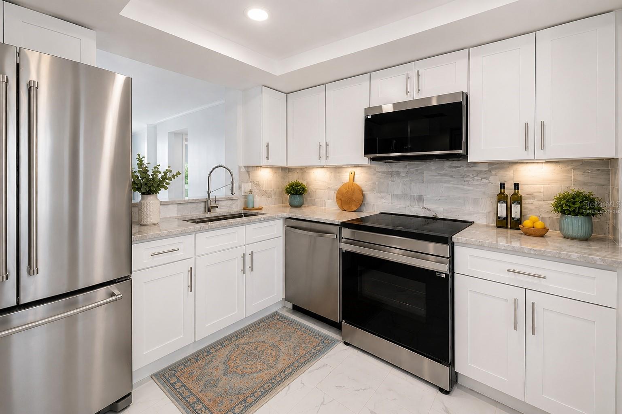
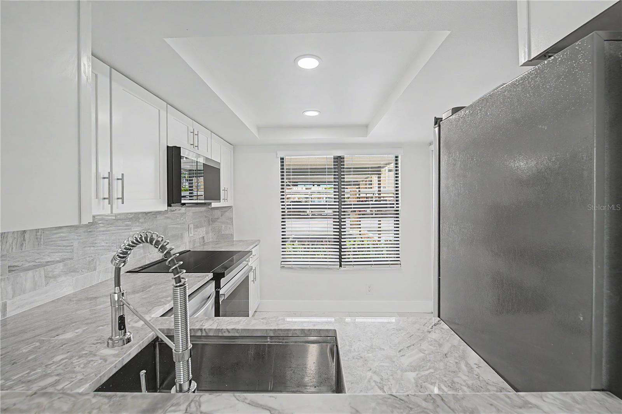
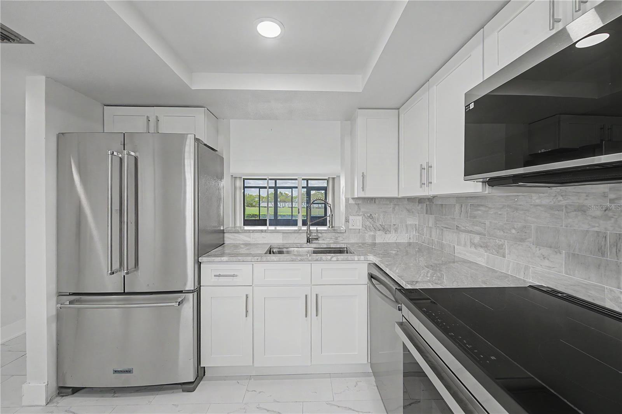
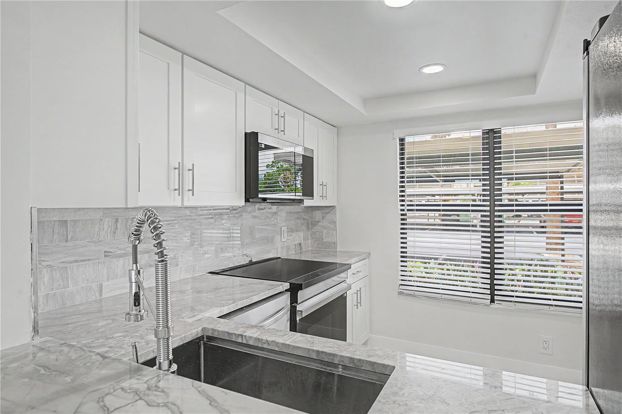
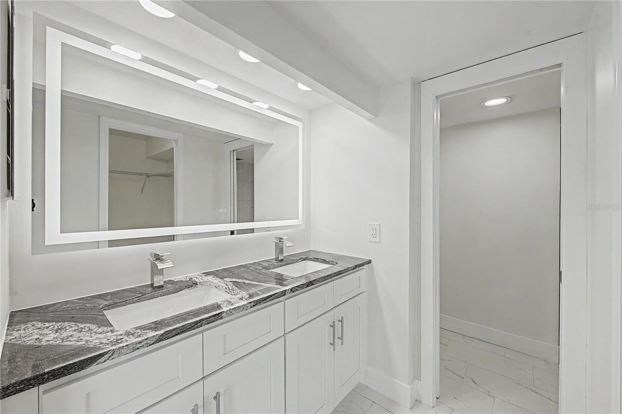
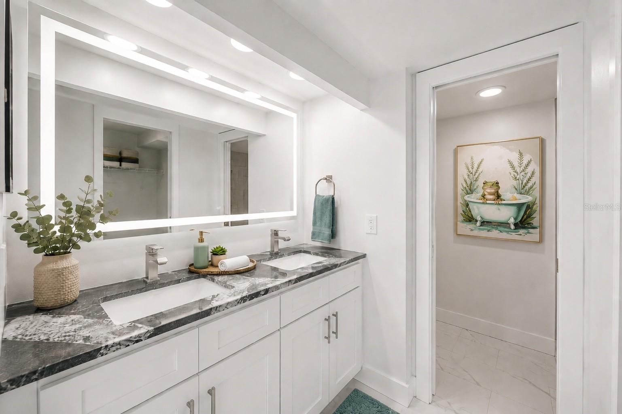
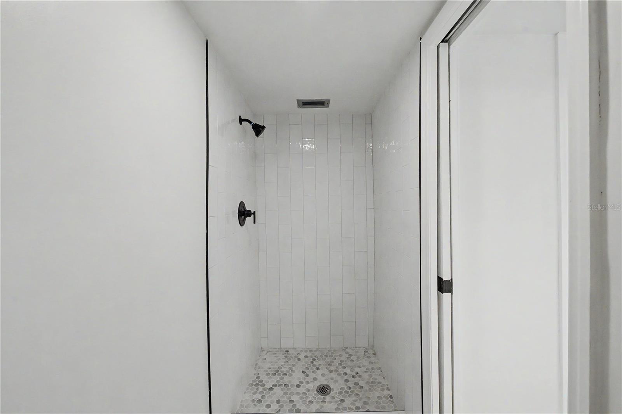
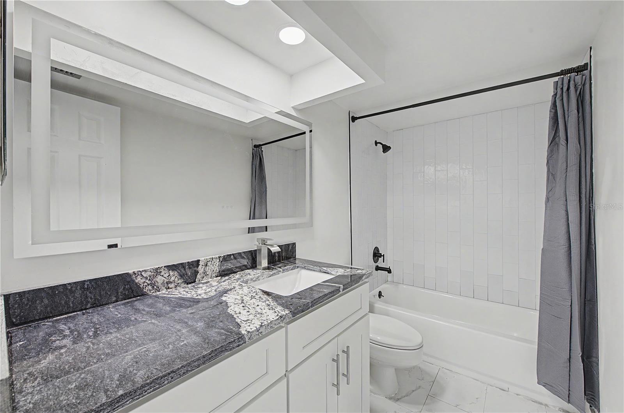
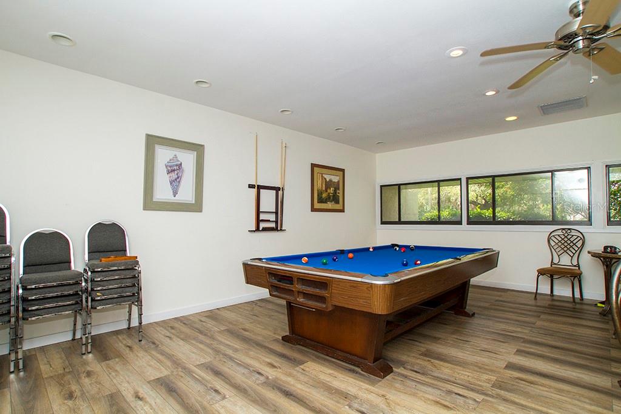
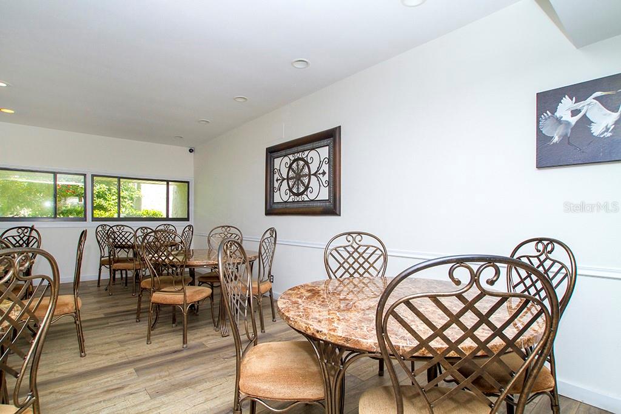
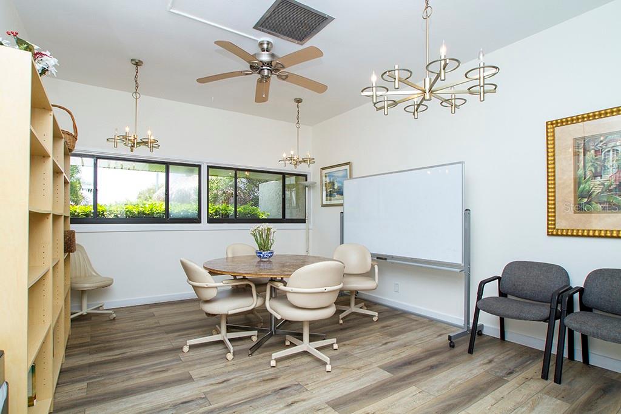
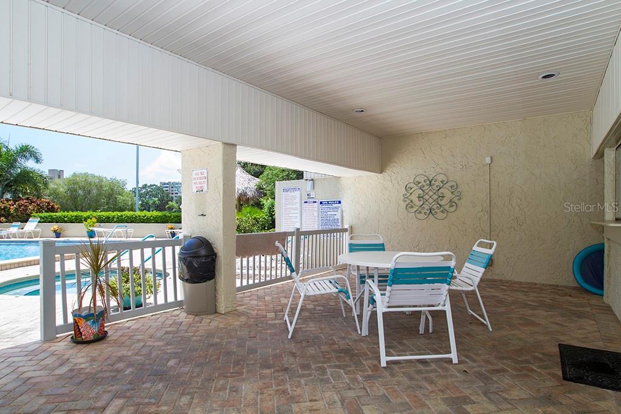
The stunning kitchen is designed to impress with custom cabinetry, beautiful granite countertops, a classic subway tile backsplash, an undermount stainless steel sink with a high-arc faucet, a raised ceiling with recessed lighting, a spacious pantry, and a full suite of new stainless appliances including a French-door refrigerator and drop-in convection range. The luxurious primary suite features a completely redesigned bath showcasing dramatic granite countertops, double undermount sinks, a custom vanity, lighted mirror, beautifully tiled shower, new toilet, updated lighting, and quality finishes throughout. The guest bath has been equally transformed with striking granite, a beautifully tiled tub surround, new vanity, lighted mirror, toilet, and contemporary fixtures. The enclosed and screened porch is accessed via Pella sliding doors and features attractive black slate flooring, creating a comfortable year-round living space where you can relax while enjoying panoramic golf course and Tampa Bay views. A private utility room located just steps from the front door belongs exclusively to this unit and provides approximately 5' x 8' of valuable laundry and storage space, complete with a new entry door. Adding to the appeal, this desirable location is just a short stroll to the Village recreation center, your assigned covered carport, and the Cove Cay Golf Club and Pro Shop. The community is incredibly unique in offering the availability, for separate fees, of a championship 18 hole course, restaurant and full bar open 7 days a week, and a marina within the confines of the community with all things boating and water. Lush landscaping throughout the drive through the community, 24 hour guards and a convenient central location add to the Paradise known as Cove Cay.

Driving directions : When travelling south, exit and Whitney Rd and make a u-turn. Stay on service road, past Haines Bayshore to Cove Cay Entrance. When travelling north, exit by Roosevelt and stay on service road.

Property Features

Rooms Dimension Description
Kitchen 9x9 First level , Ceramic Tile
Living Room 23x14 First level , Ceramic Tile , Built-In Shelving
Balcony/Porch/Lanai 6x14 First level , Ceramic Tile
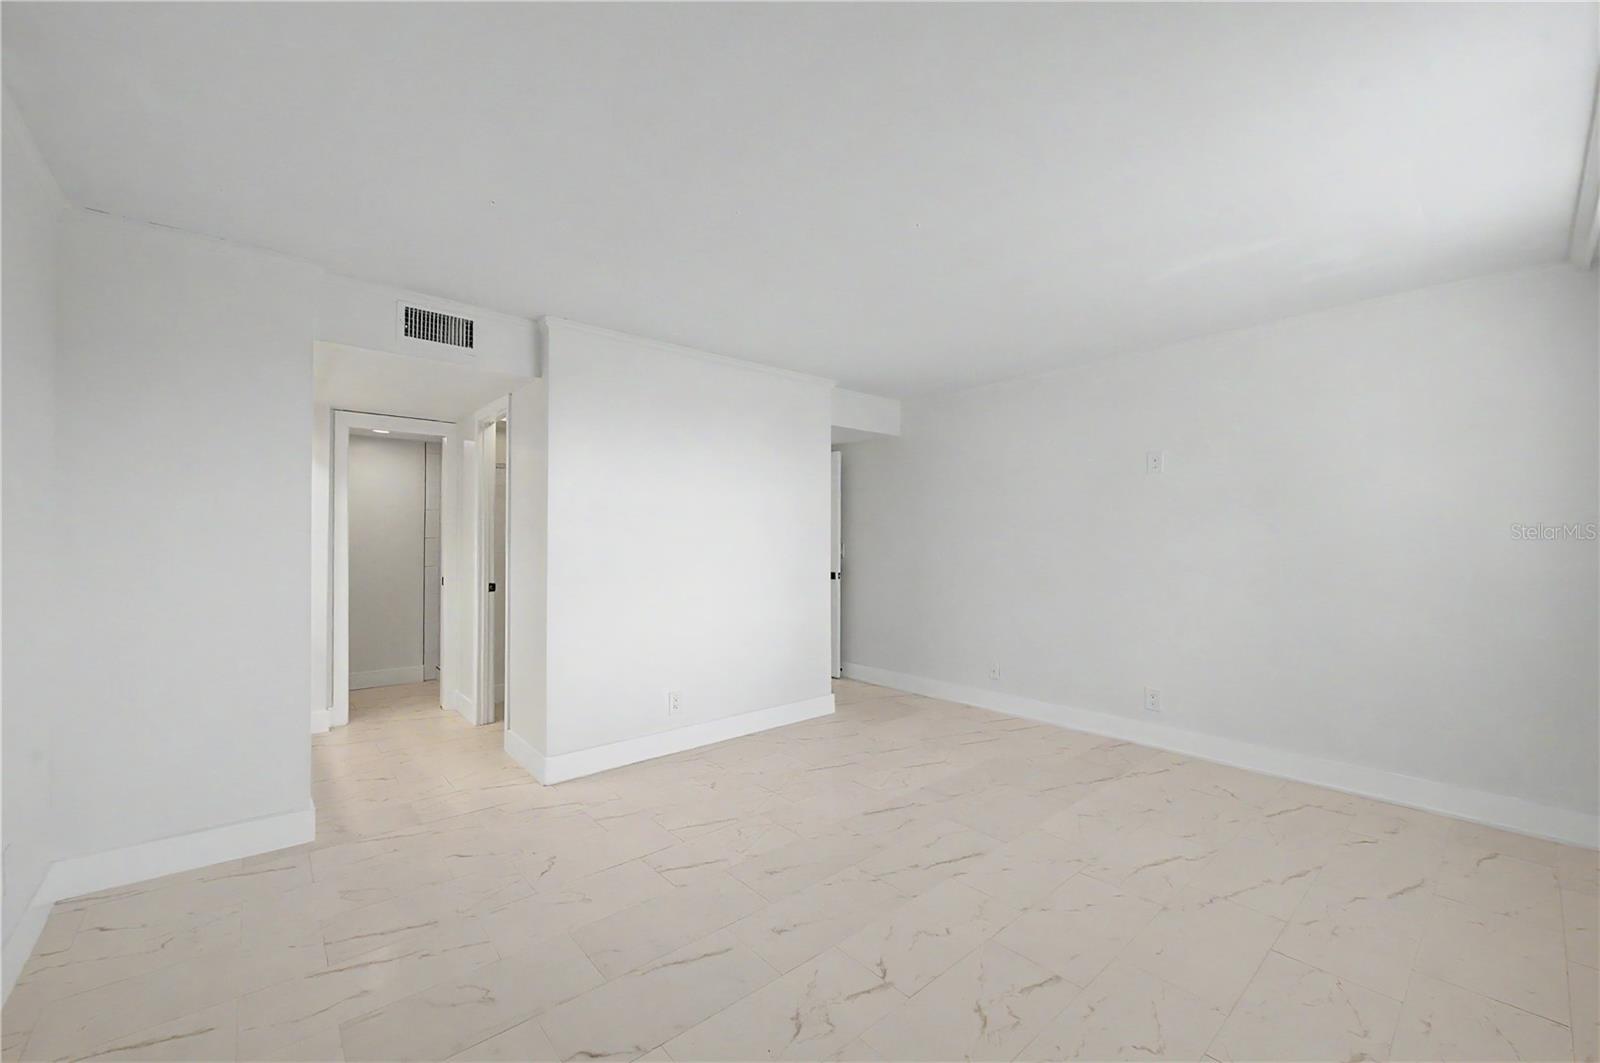
Primary Bedroom 12x15 First level , Ceramic Tile
Primary Bathroom First level , Ceramic Tile , Shower No Tub
Bedroom 2 10x13 First level , Ceramic Tile
Bathroom 2 First level , Ceramic Tile , Tub With Shower
Laundry 5x8 First level , Concrete

Interior Features

  • Built-in Features
  • Crown Molding
  • Living Room/Dining Room Combo
  • Solid Surface Counters
  • Stone Counters
  • Thermostat
  • Walk-In Closet(s)

Appliances

  • Convection Oven
  • Dishwasher
  • Disposal
  • Dryer
  • Microwave
  • Range
  • Refrigerator
  • Washer

Heating

  • Central
  • Electric

Laundry features

  • Other

Air Conditioning

  • Central Air

Floor Covering

  • Ceramic Tile

Utilities

  • Cable Connected
  • Electricity Connected
  • Sewer Connected
  • Water Connected

Exterior features

  • Lighting
  • Sliding Doors

Pool features

  • Gunite
  • Heated
  • In Ground

Parking features

  • Guest

View

  • Golf Course
  • Water

Patio and porch features

  • Rear Porch

Pets restrictions

  • One cat only except for appropriately documented service or therapy animals. Buyer must confirm restrictions and requirements prior to presenting an offer if this applies.
  • 1 pet(s) allowed
  • Small (16-35 Lbs.)

Architectural Style

  • Contemporary

Community Features

  • Association Recreation - Owned
  • Buyer Approval Required
  • Deed Restrictions
  • Gated Community - Guard
  • Golf
  • Restaurant
  • Special Community Restrictions

Association Amenities

  • Cable TV
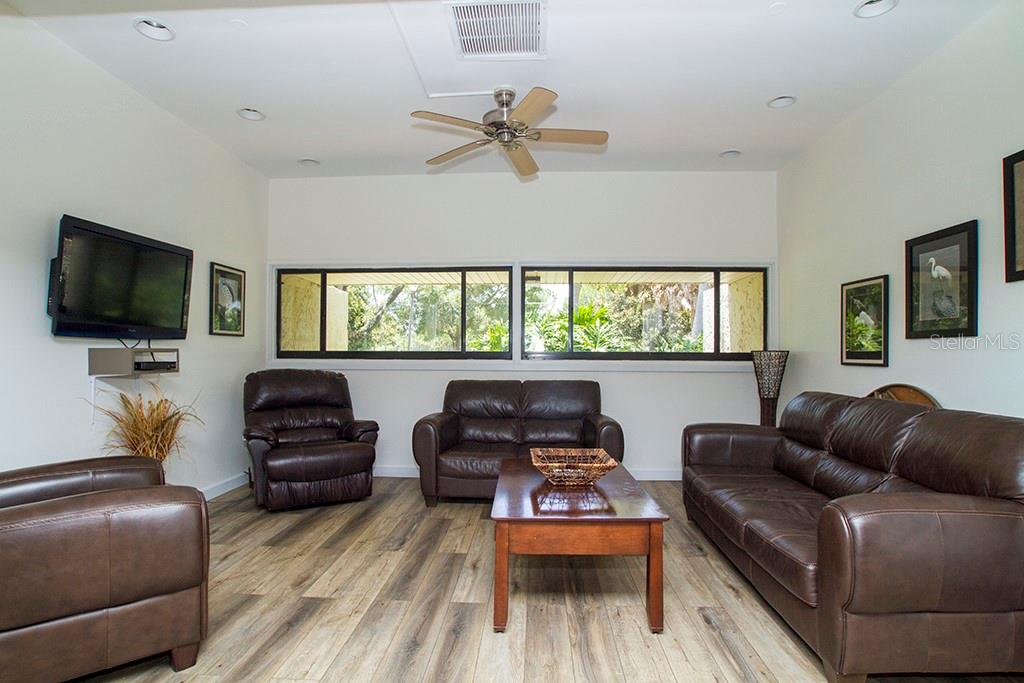
  • Clubhouse
  • Elevators
  • Fitness Center
  • Optional Additional Fees
  • Pool
  • Recreation Facilities
  • Security
  • Shuffleboard Court
  • Vehicle Restrictions

Construction Materials

  • Block
  • Stucco

Water access details

  • Bay/Harbor
  • Boat Ramp - Private

Road Surface Type

  • Asphalt

Property Condition

  • Completed

Roof

  • Built-Up

Foundation

  • Slab

Vegetation

  • Mature Landscaping

Lot Features

  • Flood Insurance Required
  • FloodZone
  • In County
  • Near Marina
  • On Golf Course
  • Paved
  • Private
  • Unincorporated

Listing information courtesy of FUTURE HOME REALTY INC

All listing information is deemed reliable but not guaranteed and should be independently verified through personal inspection by appropriate professionals. Listings displayed on this website may be subject to prior sale or removal from sale; availability of any listing should always be independently verified.
Listing information is provided for consumer personal, non-commercial use, solely to identify potential properties for potential purchase; all other use is strictly prohibited and may violate relevant federal and state law.
Listing data comes from My Florida Regional MLS.