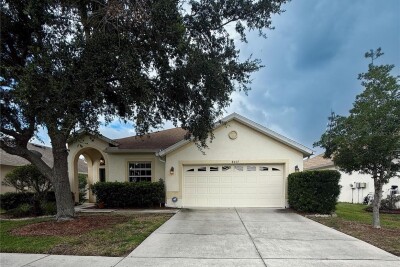
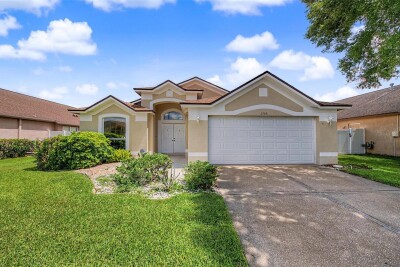
4017 LANGDRUM DR
Wesley Chapel / Meadow Pointe Community
3, 2, 1,744ft²
MLS#: TB8503786
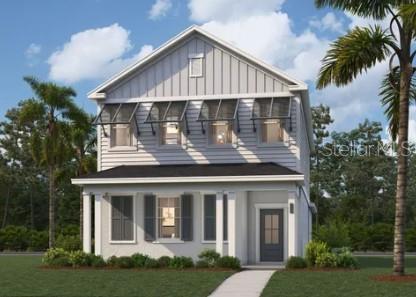
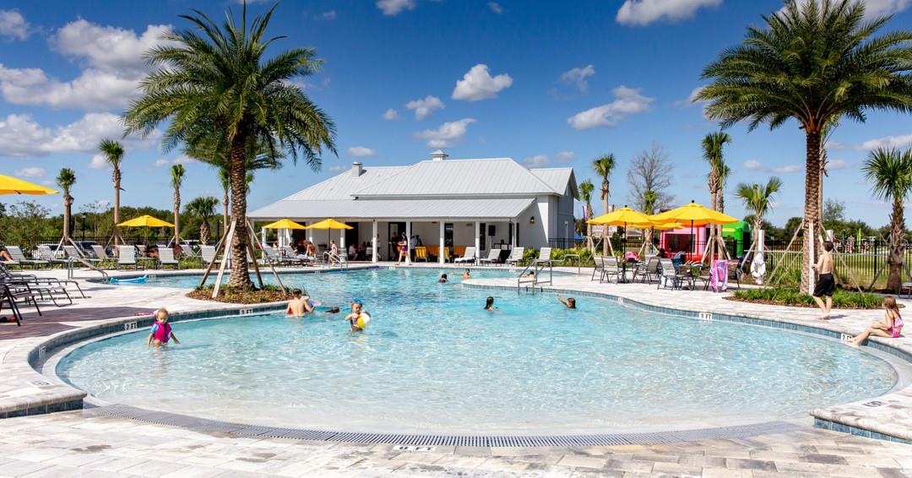
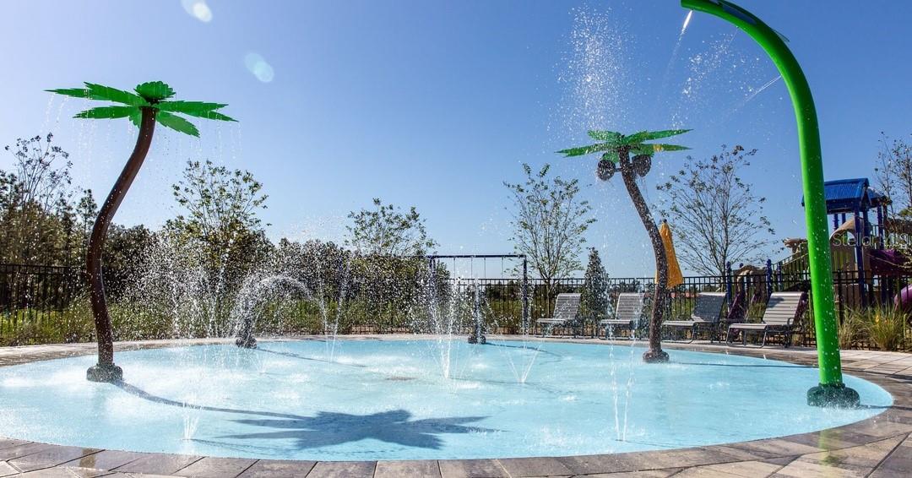
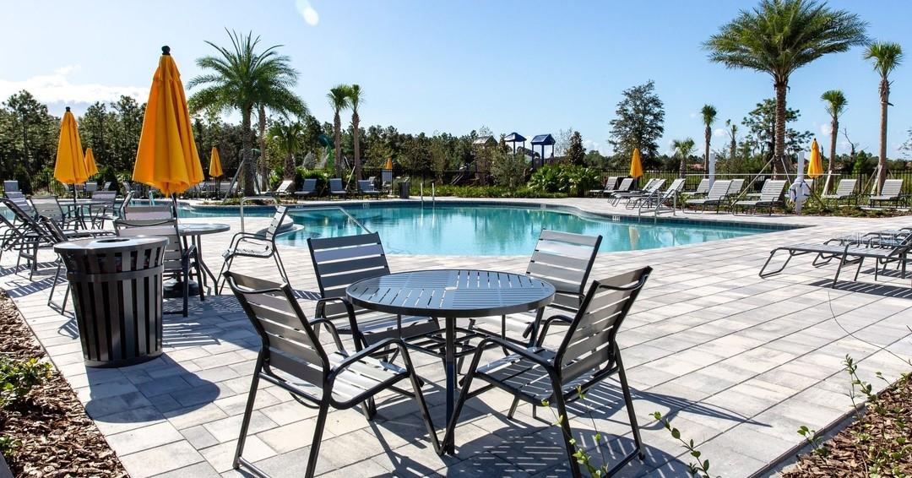
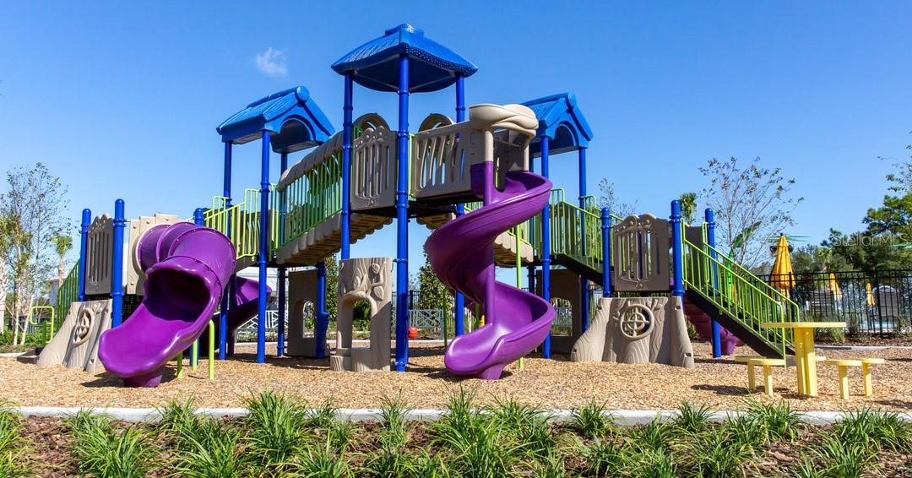
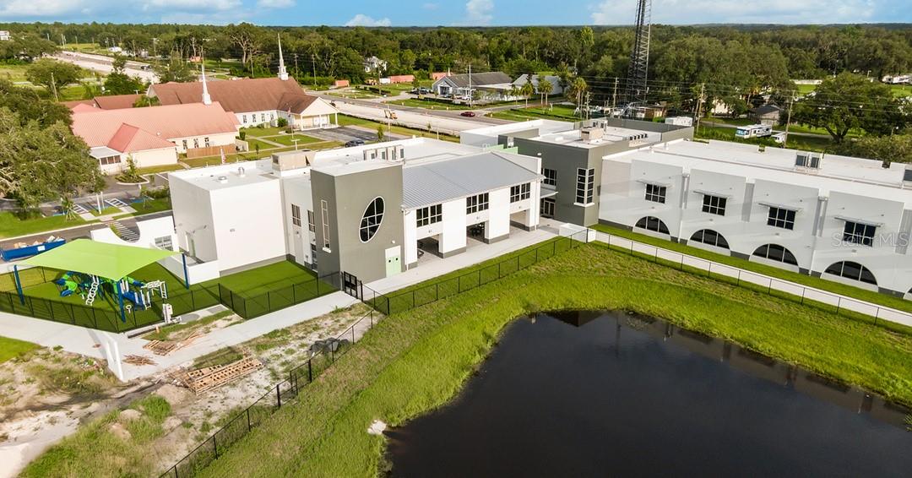
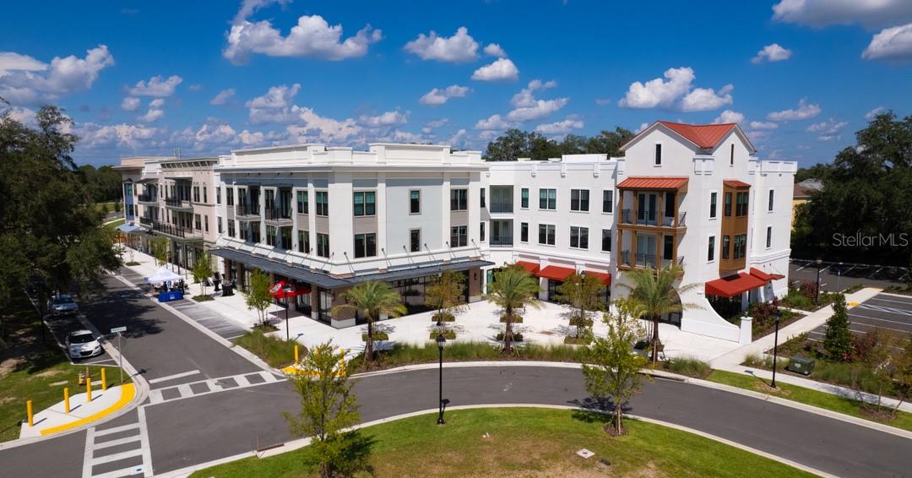
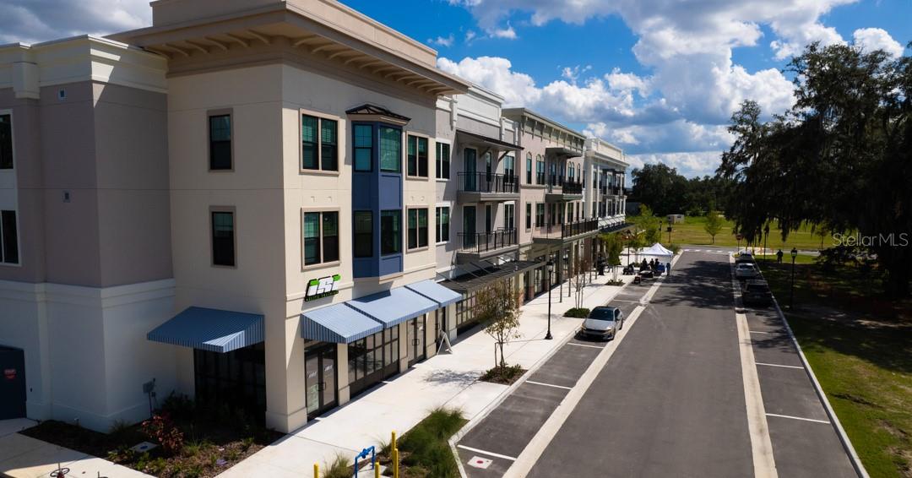
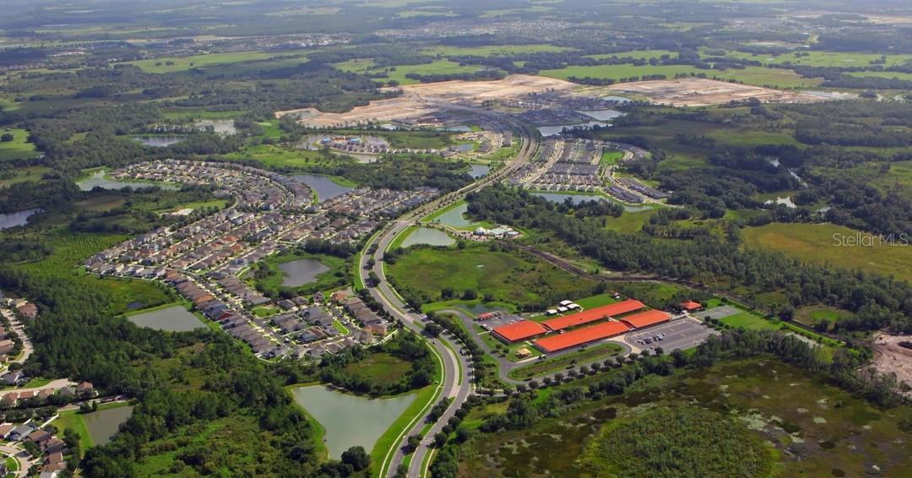
Virtually Staged. Virtually Staged. Under Construction. This new neighborhood is situated in the amenity-rich community of Avalon Park Wesley Chapel, which offers the perfect blend of modern convenience, small-town charm, and thoughtfully planned design. Located in the heart of Wesley Chapel, one of Tampa’s most sought-after suburbs, this well-established master-planned community spans over 1,600 acres and is designed to provide residents with an exceptional quality of life. With quick access to 54, I-75, and SR 301, commuting to employment hubs and area attractions is simple and convenient. The community is situated adjacent to a future Town Center and includes neighborhood parks, and multiple community amenities such as pools, cabanas, tot lots, and a 2-acre amphitheater park—ensuring there’s always something to do just steps from home. From the walkable layout and resort-style amenities to its prime location and attainable home prices, Avalon Park Wesley Chapel is a vibrant place to live, work, and play. This brand-new, two-level single-family cottage home spans an impressive 2,198 square feet, offering a perfect blend of modern design and functionality. As you step inside, you are greeted by a clever open-concept layout that seamlessly connects the spacious kitchen, dining area, and living room, making it ideal for both entertaining guests and enjoying quiet moments. The first floor also features a convenient guest room and a powder room, ensuring comfort for visitors. Upstairs, the primary suite awaits, boasting a spacious walk-in closet and a double vanity bath, providing a serene retreat at the end of the day. Two additional bedrooms and a flex room offer ample space, while a thoughtfully placed laundry room adds to the home's practicality. With energy-efficient features and a rear two-car garage, the Overton exemplifies low-maintenance living without sacrificing space or style.*Photos are from a similar home. Receive 5% in CC (plan specific) as well as up to $20,000 towards closing costs, and special interest rates with the use of our preferred lender - terms and conditions apply; check with onsite salesperson for details!
| Rooms | Dimension | Description |
|---|---|---|
| Great Room | 15x17 | First level , Ceramic Tile |
| Dining Room | 7x11 | First level , Ceramic Tile |
| Kitchen | 16x12 | First level , Ceramic Tile , Double Vanity , Kitchen Island , Walk-In Pantry |
| Bathroom 1 | First level , Ceramic Tile,Concrete,Cork , Sink - Pedestal | |
| Primary Bedroom | 14x12 | Second level , Ceramic Tile , En Suite Bathroom |
| Primary Bathroom | Second level , Ceramic Tile , Double Vanity , Shower No Tub | |
| Bedroom 2 | 9x10 | First level , Carpet |
| Bedroom 3 | 11x10 | Second level , Carpet |
| Bathroom 2 | Second level , Ceramic Tile , Single Vanity , Tub With Shower | |
| Laundry | Second level , Ceramic Tile | |
| Bedroom 4 | 11x11 | Second level , Carpet |
| Loft | 11x11 | Second level , Carpet |
Wesley Chapel / Meadow Pointe Community
3, 2, 1,744ft²
MLS#: TB8503786
Wesley Chapel / Meadow Pointe Community
3, 2, 1,742ft²
MLS#: TB8516564
Wesley Chapel / Meadow Pointe Community
4, 3, 1,831ft²
MLS#: TB8513429
3, 2, 1,873ft²
MLS#: TB8522738