5931 MANGROVE ST N
3, 1, 1,054ft²
MLS#: TB8527692
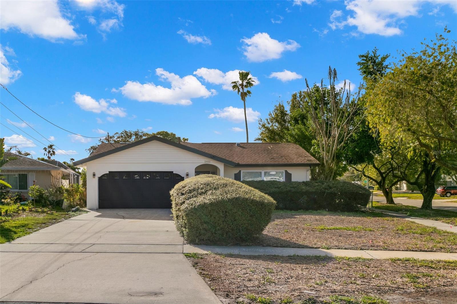
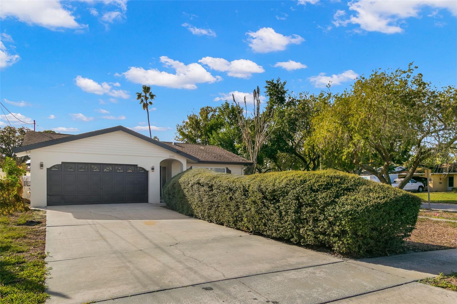
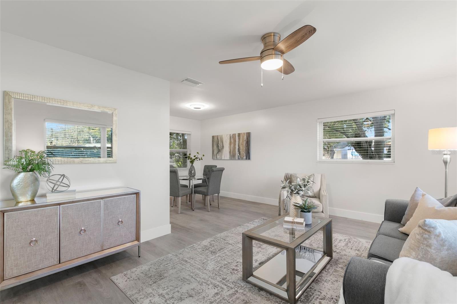
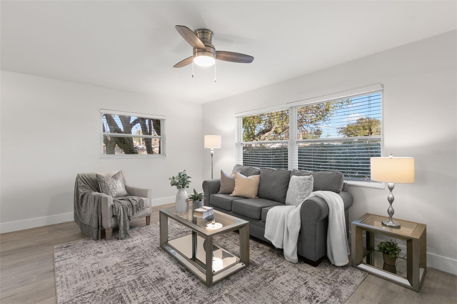
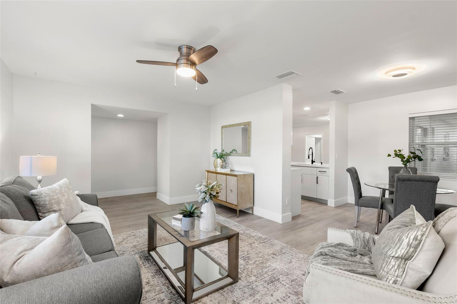
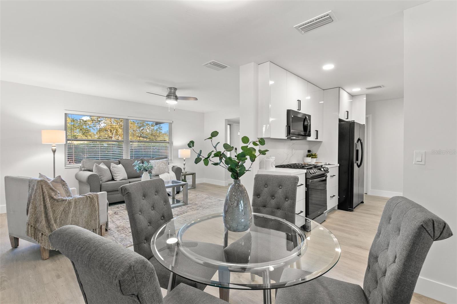
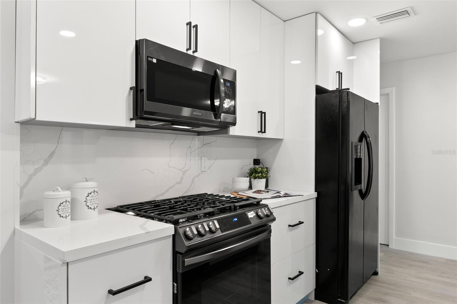
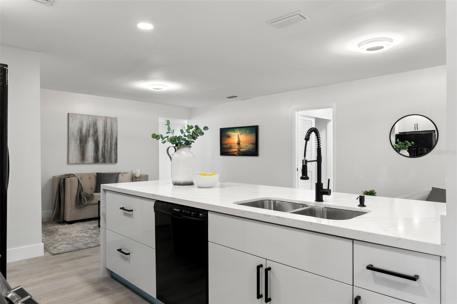
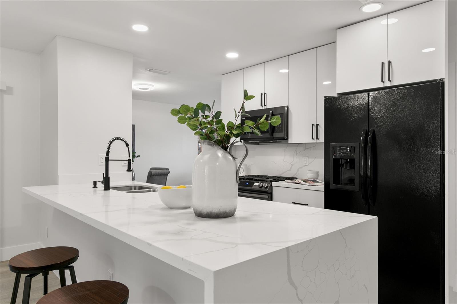
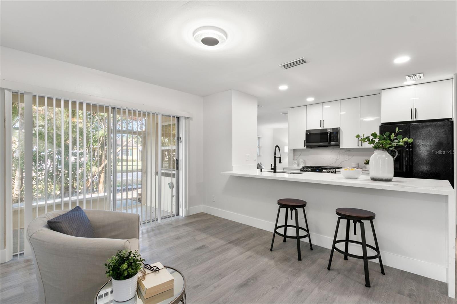
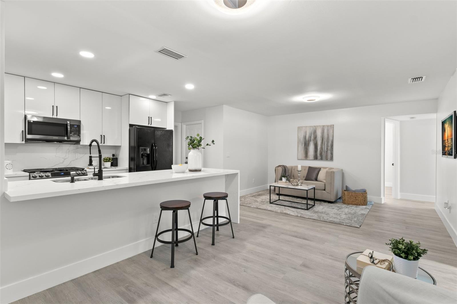
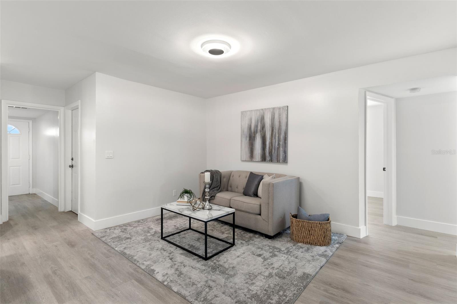
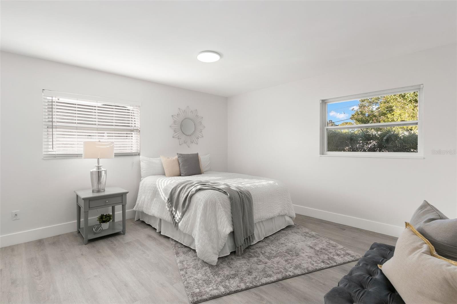
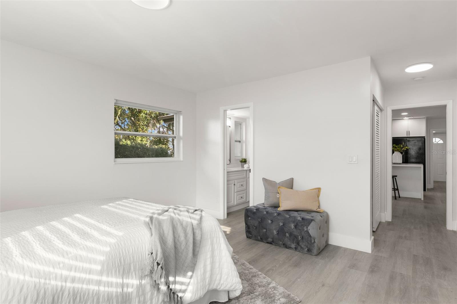
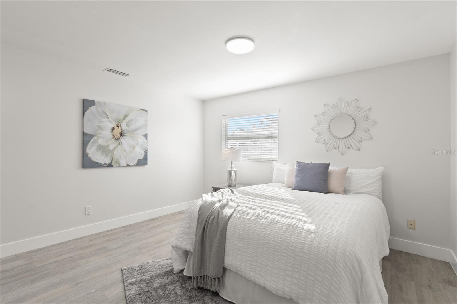
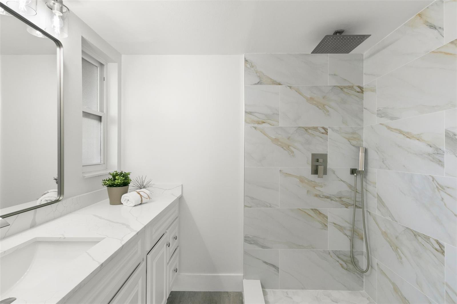
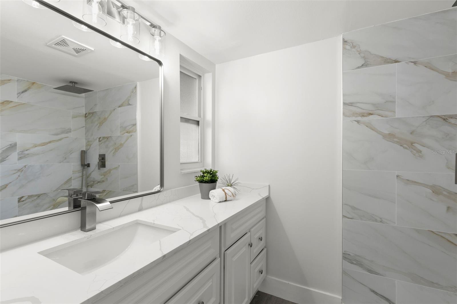
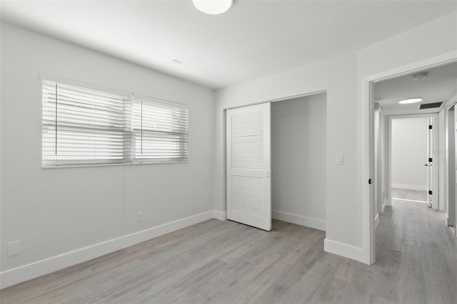
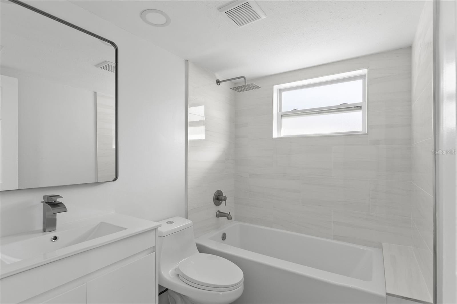
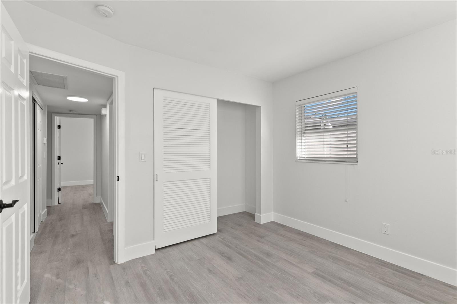
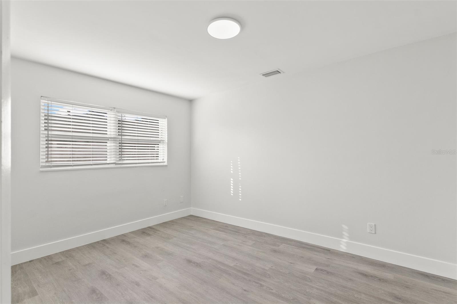
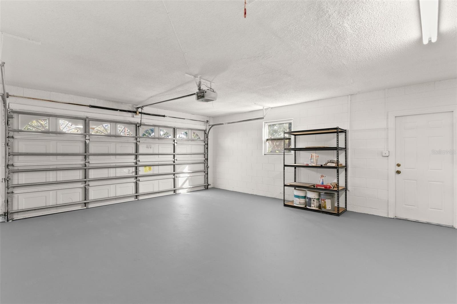
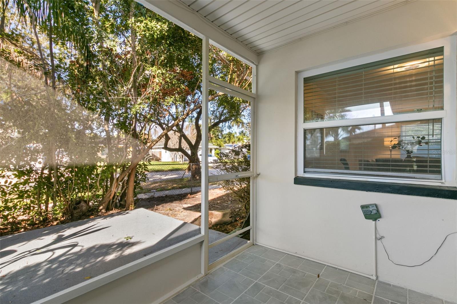
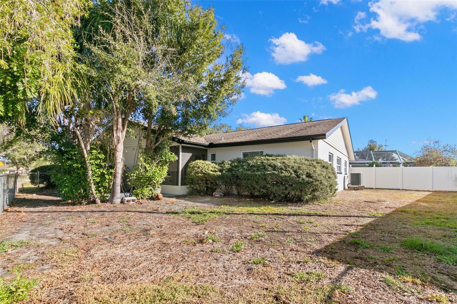
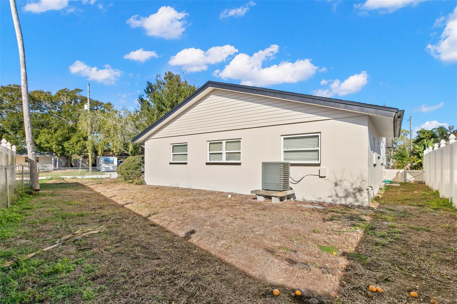
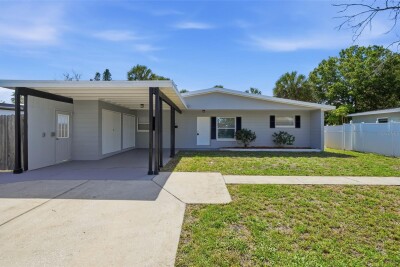
Nestled in the highly desirable Shore Acres neighborhood of Northeast St. Petersburg, this beautifully established community offers the perfect blend of peaceful residential living and everyday convenience. Just minutes from the sparkling waters of Tampa Bay, residents enjoy easy access to waterfront parks, walking and biking trails, fishing piers, boat ramps, playgrounds, and endless opportunities to embrace the Florida lifestyle. Situated on a desirable corner lot with sidewalks, this beautifully remodeled four-bedroom, two-bathroom home with a two-car garage has been thoughtfully redesigned from top to bottom, offering the perfect combination of modern style, comfort, and functionality. Every detail has been carefully updated, creating a move-in-ready home that feels brand new from the moment you arrive. Luxury vinyl plank flooring flows throughout the home, complemented by high-impact windows that provide both peace of mind and energy efficiency. The thoughtfully designed floor plan offers seamless flow between the living room, dining area, and kitchen, creating an inviting space that's perfect for both everyday living and entertaining. The stunning chef-inspired kitchen serves as the centerpiece of the home, showcasing beautiful quartz countertops, a dramatic waterfall island with bar seating, modern cabinetry, and brand-new stainless steel appliances. Just beyond, the spacious family room creates the ideal gathering space for family and friends. The private owner's suite offers a relaxing retreat featuring a beautifully renovated ensuite bathroom complete with a quartz-topped vanity and an elegant floor-to-ceiling tiled walk-in shower. Three additional generously sized bedrooms provide flexibility for family, guests, or a home office, while the fully remodeled guest bathroom continues the home's modern finishes and timeless design. Step outside to the covered lanai, where you'll have the perfect space for outdoor dining, weekend barbecues, or simply relaxing year-round while overlooking the expansive backyard. With plenty of room for pets, play, gardening, or even a future pool, the outdoor space offers endless possibilities to create your own private Florida oasis. This sought-after area is known for its mature tree-lined streets, welcoming neighborhood atmosphere, and close proximity to vibrant Downtown St. Petersburg, where you'll find award-winning restaurants, waterfront dining, boutique shopping, museums, live entertainment, and year-round festivals. Outdoor enthusiasts will appreciate being just minutes from Weedon Island Preserve, Mangrove Bay Golf Course, Cypress Links Golf Course, and numerous parks, while everyday conveniences including Whole Foods, Publix, Trader Joe's, Fresh Market, Target, shopping centers, medical facilities, and countless dining options are all nearby. With quick access to I-275, the Howard Frankland Bridge, Tampa International Airport, and the Gulf Coast's world-famous beaches, this location truly places everything at your fingertips. Schedule your showing today!
Driving directions : From US-19 S, Turn left onto 62nd Ave N. Turn right onto Bayou Grande Blvd NE. Turn right onto Denver St NE. Home will be on the left.
| Rooms | Dimension | Description |
|---|---|---|
| Living Room | First level , Ceramic Tile | |
| Primary Bedroom | First level , Luxury Vinyl | |
| Kitchen | First level , Luxury Vinyl , Built-In Shelving , Exhaust Fan , Pantry |
3, 1, 1,054ft²
MLS#: TB8527692
St. Petersburg / Shore Acres Community
4, 2, 1,671ft²
MLS#: TB8489852
3, 2, 1,190ft²
MLS#: TB8526457
St. Petersburg / Shore Acres Community
3, 2, 1,149ft²
MLS#: O6416451