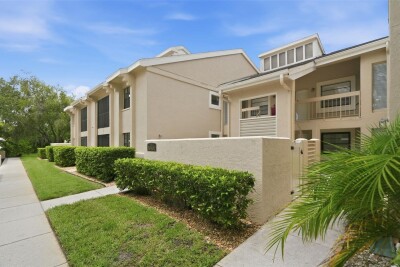
60 ST ANDREWS PL #60
2, 2, 1,626ft²
MLS#: TB8526165
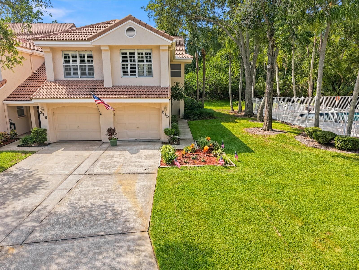
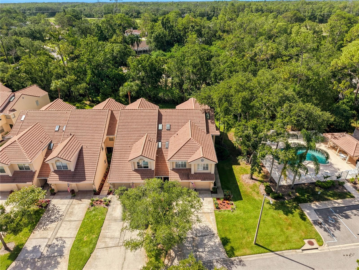
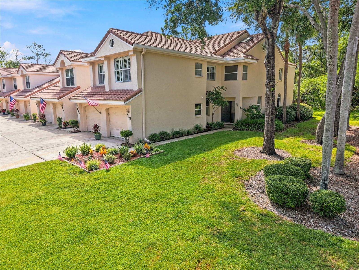
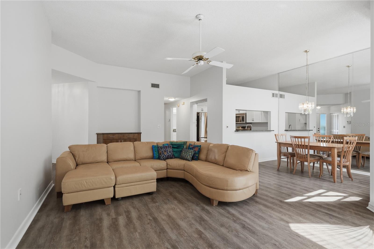
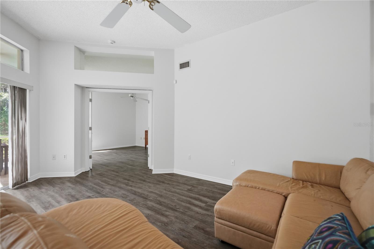
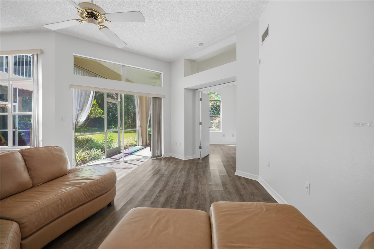
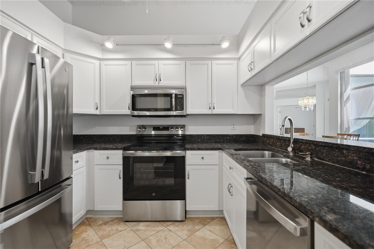
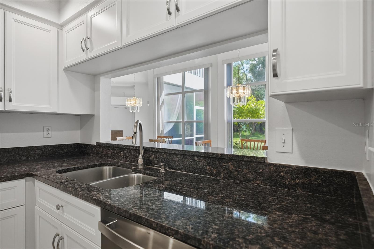
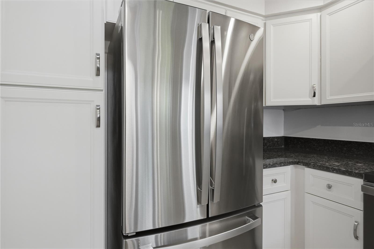
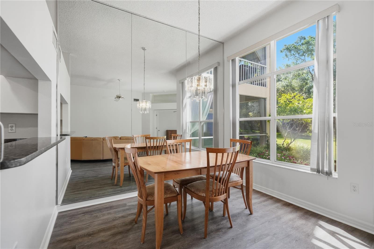
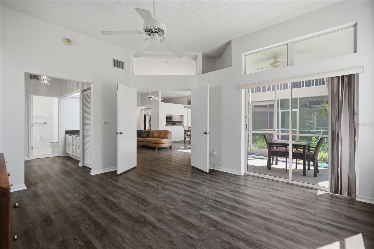
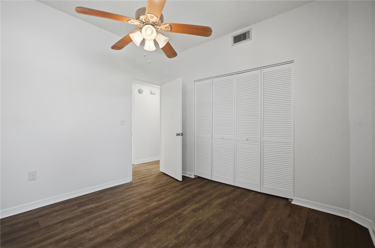
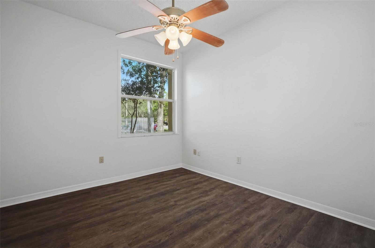
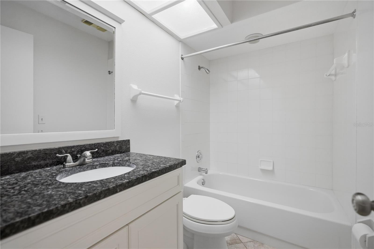
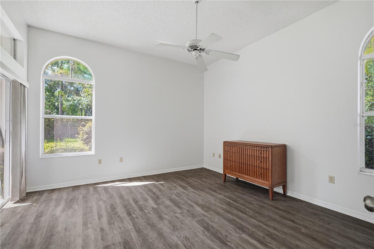
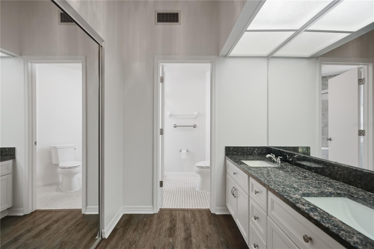
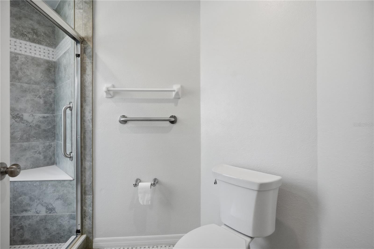
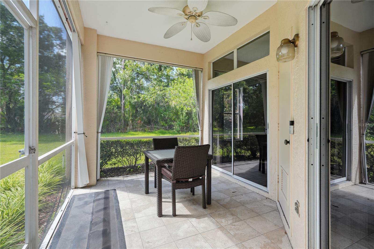
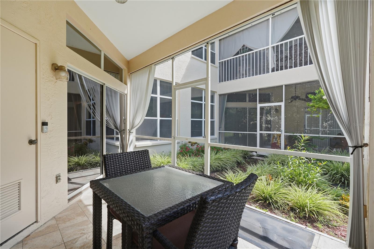
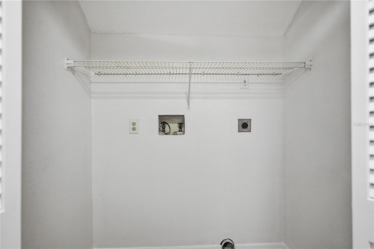
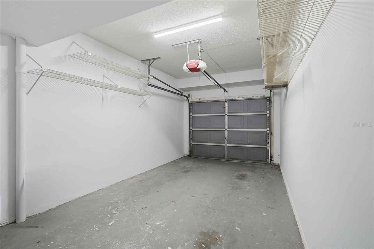
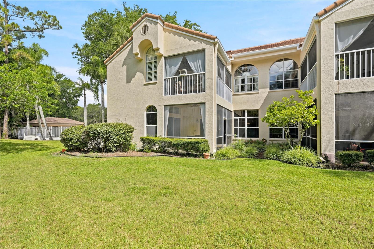
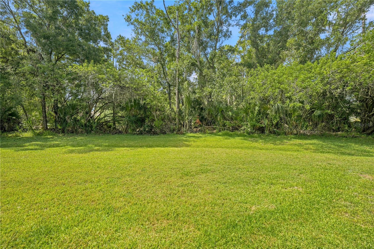
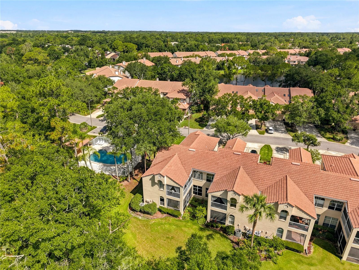
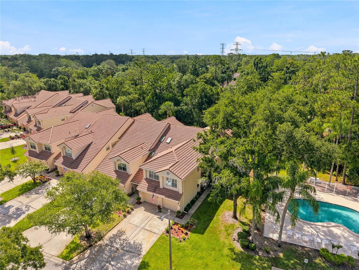
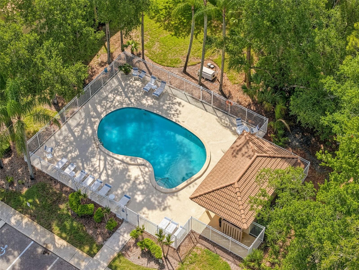
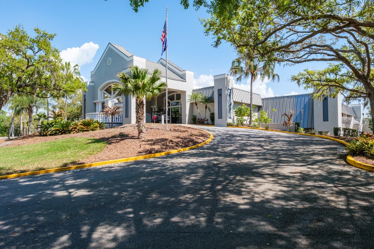
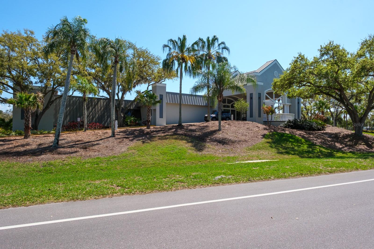
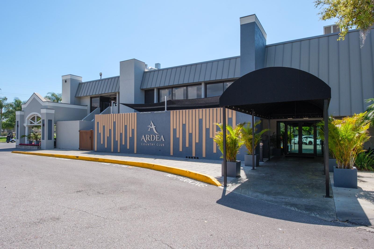
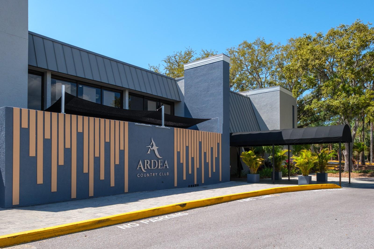
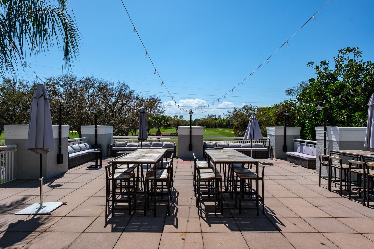
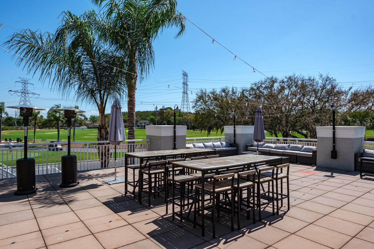
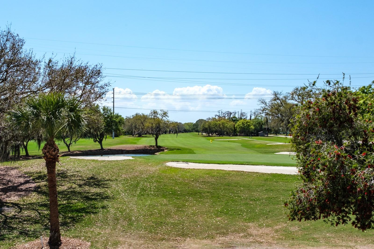
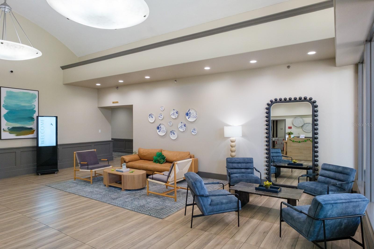
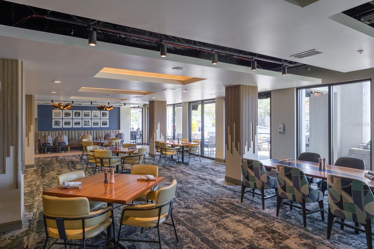
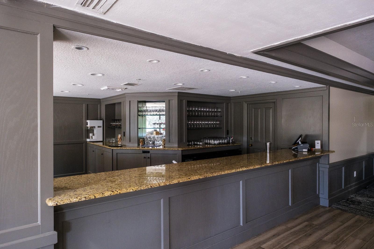
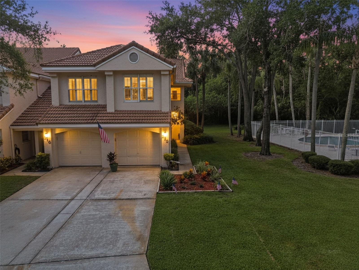
Maintenance free condo living in the sought after community of “Heatherwood” within the gates of prestigious East Lake Woodlands! This lovely first floor, fully remodeled end unit offers you over 1,200 sq ft of fine Florida living. Boasting 2 bedrooms, 2 bathrooms and 1 car garage, this modern open concept floor plan is ideal for family gatherings and entertaining. Lavish comfort from floor to ceiling as you enter to luxury vinyl flooring and soaring ceilings in the spacious great room with an abundance of natural light in your living and dining areas. Gorgeous, remodeled kitchen overlooks the great room with a convenient breakfast bar, white soft close cabinetry including cabinet pantry, granite countertop, dual undermount stainless steel sink and SS appliances including a ceran top range (2025), built-in microwave, dishwasher (2025) and 3 door refrigerator (2025). Extend your living and entertaining outdoors through the sliding glass doors to the screened lanai area with generous outdoor seating space for family enjoyment. The luxury vinyl flooring continues throughout the ideal split bedroom layout. Privacy prevails! The primary bedroom is located off of the great room and offers an elegant double door entry. The ensuite features white, soft close cabinetry, dual vanities with granite countertops, undermount sinks, linen and wall closets, a full walk-in shower with designer tile accents, ledge seat and glass door. The secondary bedroom is located on the opposite side of the home and features a wall closet & ceiling fan. The updated hall bathroom is designed with a single vanity, granite counter with undermount sink, and a tub/shower combination. A perfectly situated hallway laundry closet leads to the garage. Additional features include AC 2020, WH 2024. The HOA includes exterior maintenance and grounds, community pool, water, sewer, trash, cable, internet and exterior insurance. This premium homesite is just steps away from the community pool! The home is zoned for exceptional schools and near to all, restaurants, shopping, medical and of course the famed Gulf beaches are nearby. The recently renovated Ardea Country Club lies within the gates of East Lake Woodlands. The club offers several levels of membership and has an impressive array of amenities including 2 championship golf courses, 2 resort style heated pools, 12 pickleball courts, 14 clay tennis courts, state-of-the-art fitness center, restaurant and bar. Magnificent home in a prime, convenient location… carefree Florida living!
Driving directions : McMullen Booth / East Lake Dr. to East on Tampa Road, North into East Lake Woodlands community (security gate), straight on East Lake Woodlands Parkway to left onto Woodlands Blvd and left on Clays Trail. Home will be on the left.
| Rooms | Dimension | Description |
|---|---|---|
| Great Room | 17x15 | First level , Luxury Vinyl , Ceiling Fan(s) |
| Kitchen | 9x8 | First level , Luxury Vinyl , Granite Counters |
| Primary Bedroom | 15x12 | First level , Luxury Vinyl , Built-In Shower Bench , Ceiling Fan(s) , Double Vanity , En Suite Bathroom , Shower No Tub |
2, 2, 1,626ft²
MLS#: TB8526165
3, 2, 1,452ft²
MLS#: TB8514350
2, 2, 1,200ft²
MLS#: TB8524916
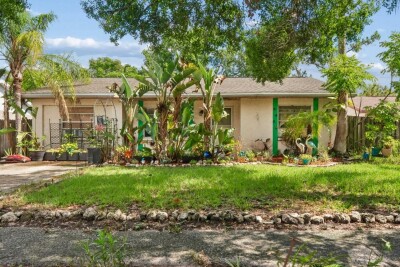
2, 1, 1,170ft²
MLS#: W7886259