Українська / Español / Русский

Julia Vakulenko - Broker -

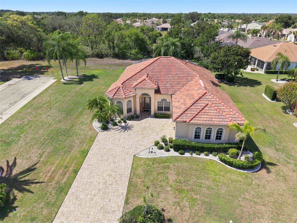
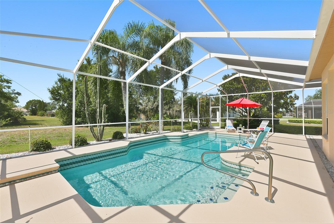
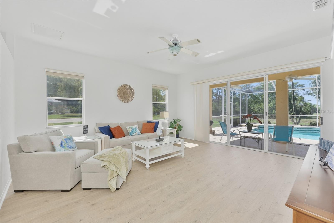
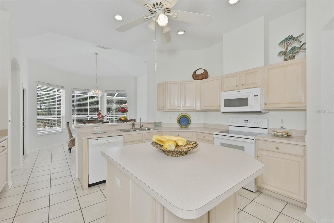
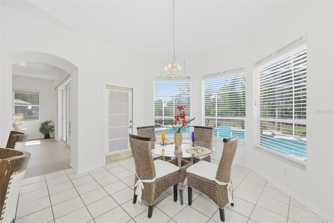
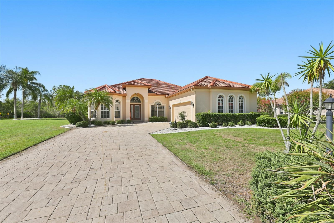
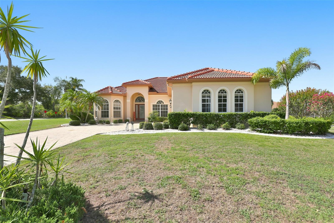
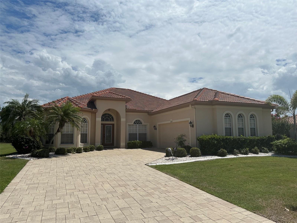
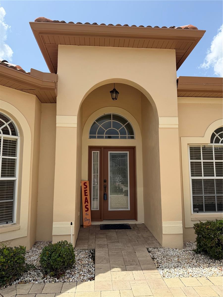
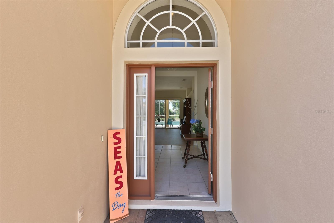
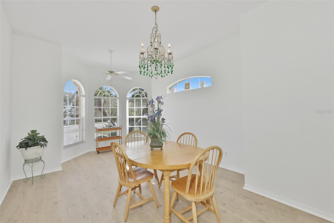
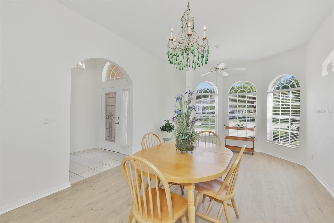
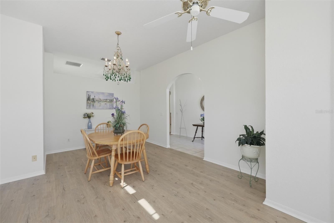
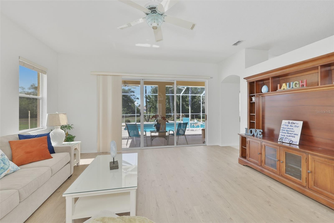
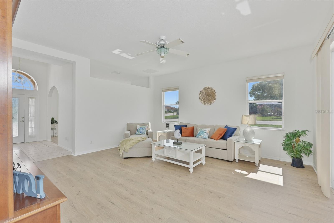
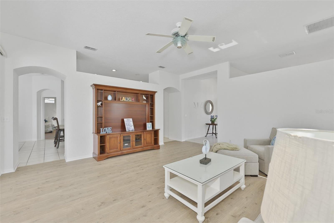
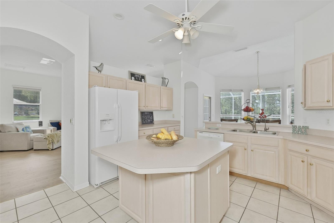
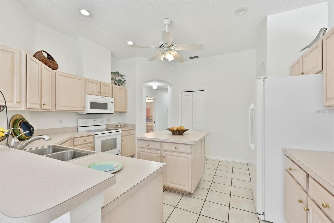
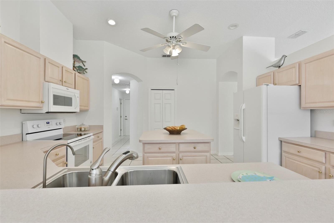
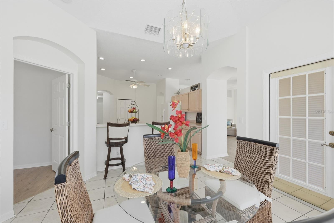
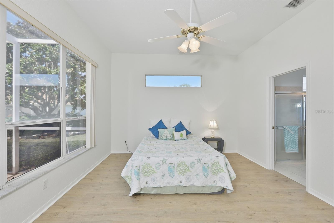
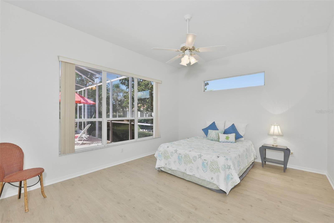
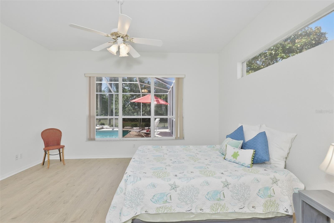
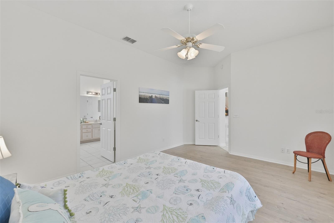
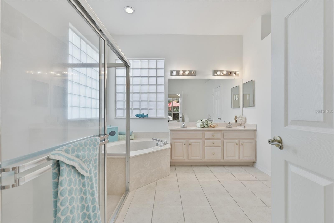
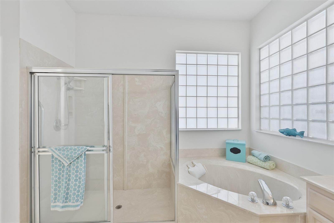
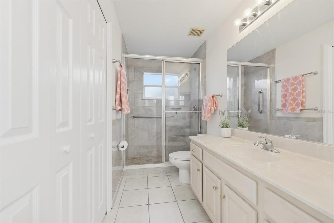
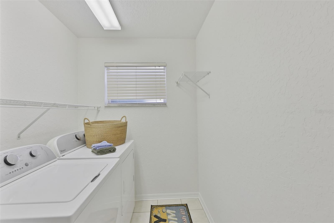
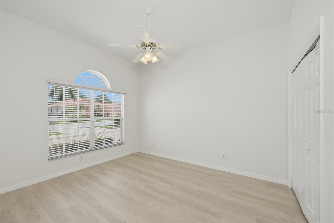
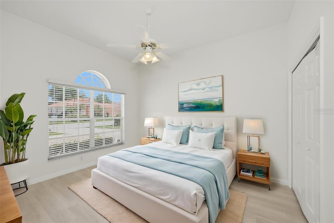
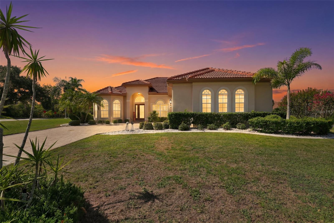
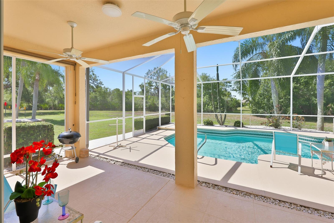
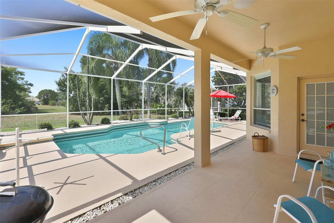
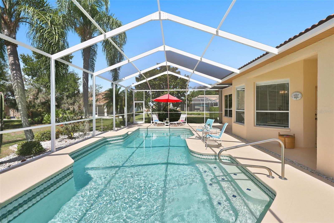
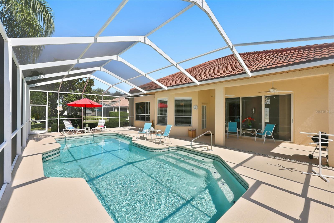
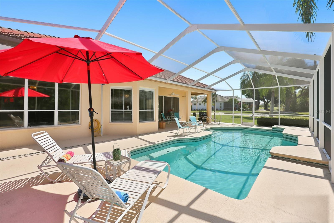
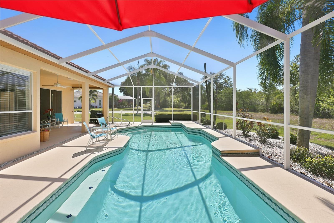
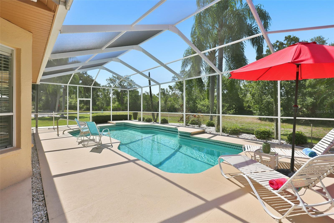
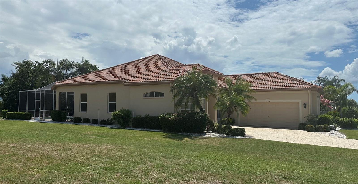
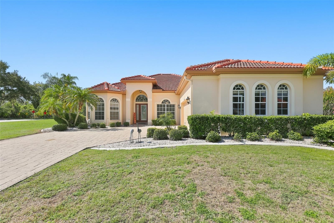
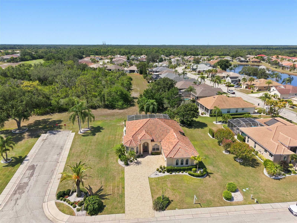
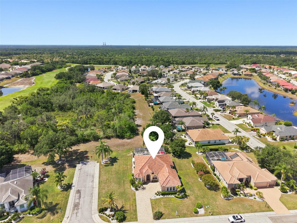
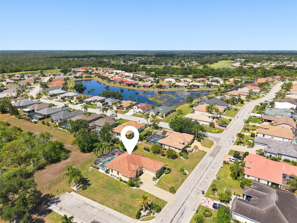
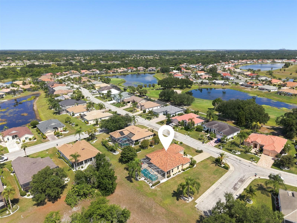
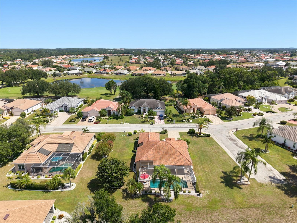
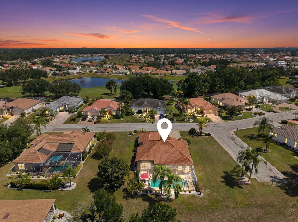
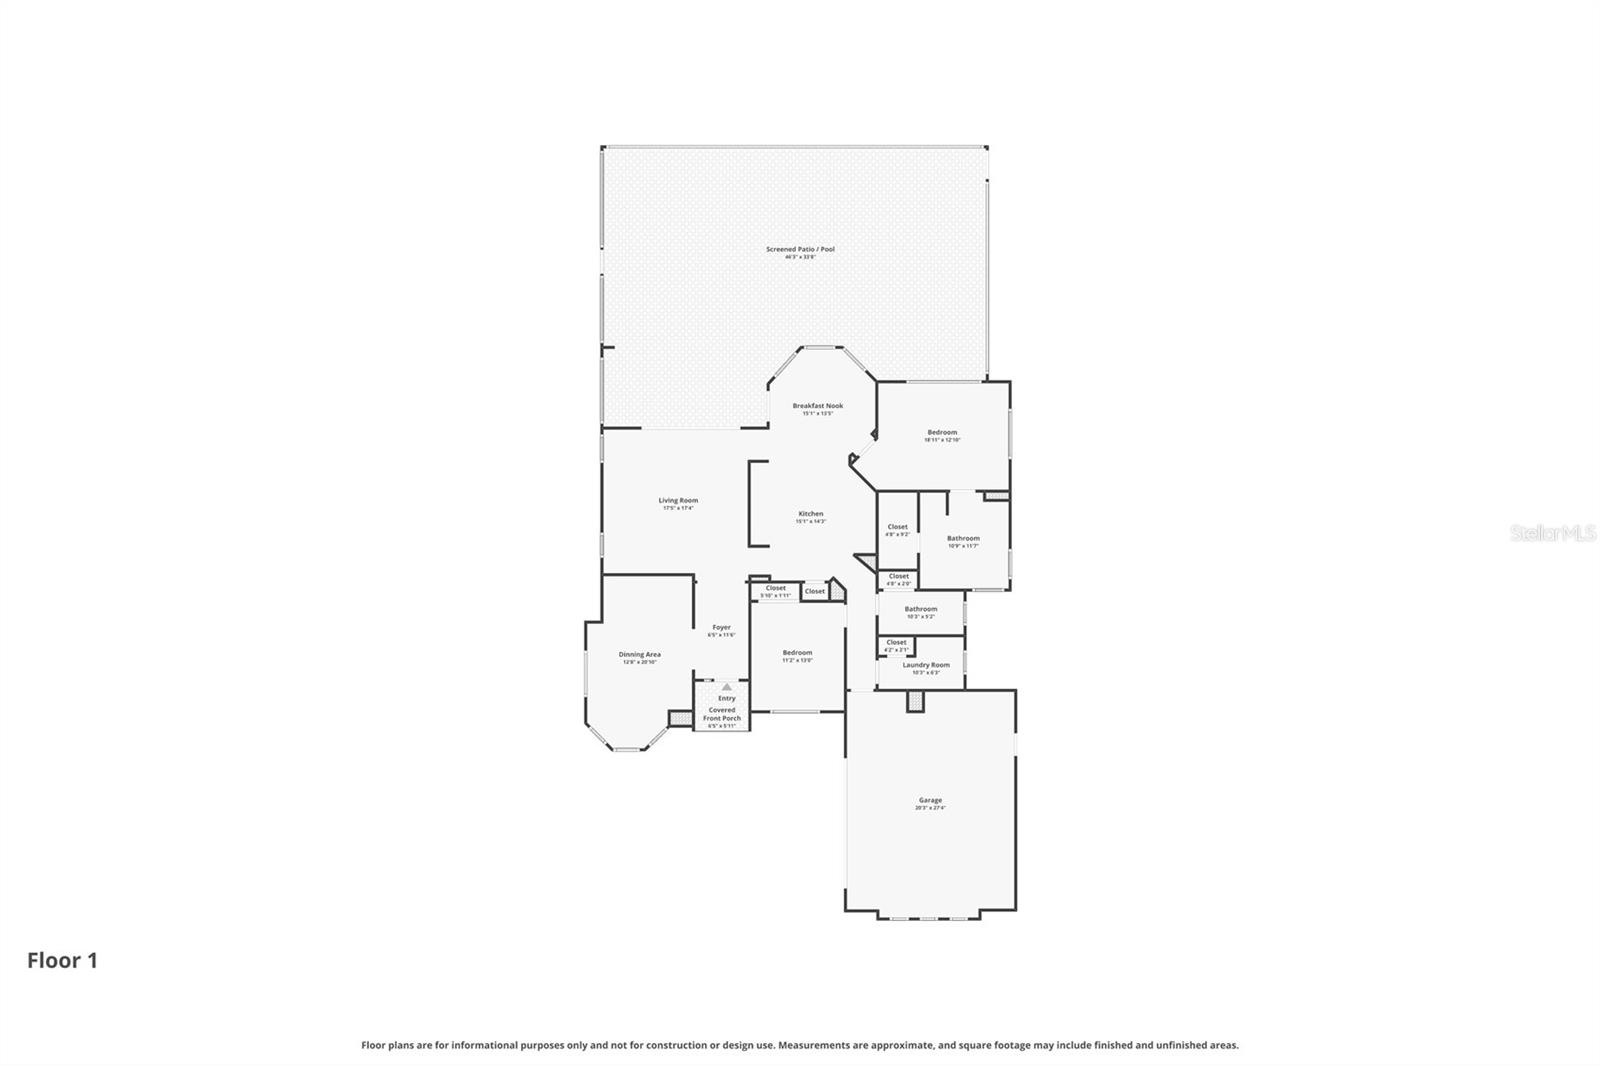
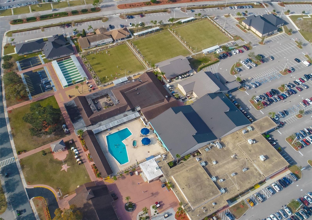
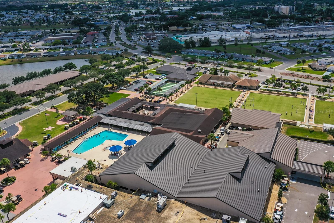
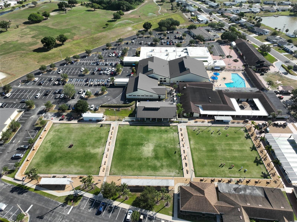
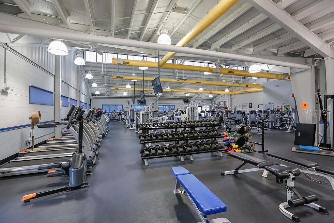
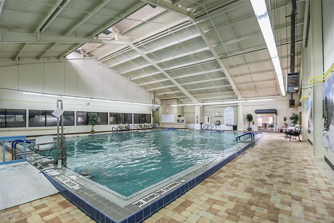
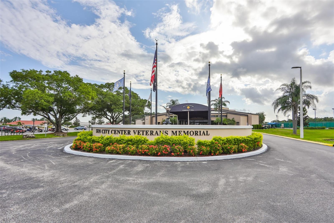
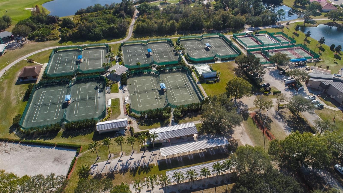
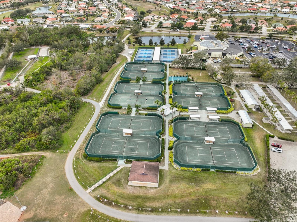
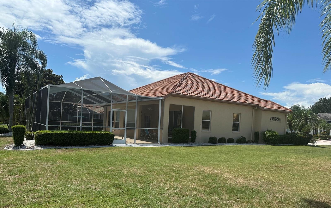
Aerial, Newer Tile Roof, Large Corner Lot, Paved Driveway, Oversized 2+ Car Garage Move-In Ready, Luxury  Pool, Expansive Screened Lanai, Open & Plenty of Green Space Living Room, Newer LVT Flooring, Sliders to Fabulous Pool & Outdoor Living Space Refaced Cabinets, Tiled Floor, Large Center Island with Storage, Eat In Dinette With Great View of Pool & Rear Greenspace inette with Access to Rear Lanai & Large Bow Windows to View the Wonderful Outdoor Space Exceptional Curb Appeal, Paved  Driveway, Side Facing Oversized 2+ Car Garage Exterior Front, Paved  Driveway, Side Facing Oversized Garage & Corner Lot Exterior Front, Paved  Driveway, Side Facing Oversized Garage & Corner Lot Exquisite Front Entrance, Beautiful Etched Front Door Lovely Tiled Entry with Immediate View of Fabulous Pool & Outdoor Space, Freshly Painted Interior July 2026 Large Front Room - Use as Dining/Office/Den High Ceilings, Newer LVT Flooring, & Arched Doorway, One of a Kind Crystal Chandelier Large Front Room - Use as Dining/Office/Den Large Front Room - Use as Dining/Office/Den High Ceilings, Newer LVT Flooring, & Arched Doorway Living Room, Newer LVT Flooring, Sliders to Fabulous Pool & Outdoor Living Space Living Room, Newer LVT Flooring Sliders to F Living Room, Newer LVT Flooring, High Ceilings Interior & Ceilings Painted July 2026 Refaced Cabinets, Tiled Floor, Large Center Island with Storage, Eat In Dinette With Great View of Pool & Rear Greenspace Refaced Cabinets, Tiled Floor, Large Center Island with Storage, Eat In Dinette With Great View of Pool & Rear Greenspace Refaced Cabinets, Tiled Floor, Large Center Island with Storage, Eat In Dinette With Great View of Pool & Rear Greenspace Dinette with Access to Rear Lanai & Large Bow Windows to View the Wonderful Outdoor Space Large Primary Bedroom w/ Ensuite Bath, Plenty of Light, Newer LVT Flooring & View of the Pool & Wonderful Outdoor Living Space Large Primary Bedroom w/ Ensuite Bath, Plenty of Light, Newer LVT Flooring & View of the Pool & Wonderful Outdoor Living Space Large Primary Bedroom w/ Ensuite Bath, Newer LVT Flooring, View of the Pool & Wonderful Outdoor Living Space View of the Pool & Wonderful Outdoor Living Space Primary Ensuite Bath, Walk-In Shower, Corner Spa Tub, Dual Vanities, Large Walk-In Closet Primary Ensuite Bath, Walk-In Shower, Corner Spa Tub, Dual Vanities, Large Walk-In Closet Guest Bath, Newer Tiled Shower Laundry Room, Shelf & Hanging Space, Storage Closet Guest Bedroom, LVT Flooring Virtually Staged Guest Bedroom, Plenty of Space & Newer LVT Flooring Twilight Front Covered Lanai, Ceiling Fan So you Always have a Breeze Covered Lanai, Ceiling Fan So you Always have a Breeze Move-In Ready, Luxury Resurfaced Pool, Side Sitting, Shelf, Expansive Screened Lanai, Open & Plenty of Green Space Inviting Resurfaced Pool, Painted Coolcrete Pool Deck, Large Screened Lanai Inviting Resurfaced Pool, Painted Coolcrete Pool Deck, Large Screened Lanai Inviting Resurfaced Pool w/Side Sitting Bench, Painted Coolcrete Pool Deck, Large Screened Lanai Inviting Resurfaced Pool, Painted Coolcrete Pool Deck, Large Screened Lanai Left Oversized Side Yard, Private Pool & Wonderful Outdoor Space Beautiful Newer Tiled Roof, Exceptional Curb Appeal, Exterior Painted. Side Facing Garage & Pavered Driveway Exterior Front, Paved  Driveway, Side Facing Oversized Garage & Yard, Newer Tile Roof Aerial, Newer Tile Roof, Large Corner Lot, Paved Driveway, Oversized 2+ Car Garage Aerial, Newer Tile Roof, Large Corner Lot, Paved Driveway, Oversized 2+ Car Garage Aerial, Newer Tile Roof, Large Corner Lot, Paved Driveway, Oversized 2+ Car Garage Aerial, Newer Tile Roof, Large Corner Lot, Paved Driveway, Oversized 2+ Car Garage Aerial, Newer Tile Roof, Large Corner Lot, Paved Driveway, Oversized 2+ Car Garage Twilight Aerial, Newer Tile Roof, Large Corner Lot, Paved Driveway, Oversized 2+ Car Garage 3D Floor Plan Aerial SCC Amenities North Campus: Pools, Lawn Bowling, Shuffle Board, State -of-the Art Gym Aerial SCC Amenities North Campus: Pools, Lawn Bowling, Shuffle Board, State -of-the Art Gym Aerial SCC Amenities North Campus: Pools, Lawn Bowling, Shuffle Board, State -of-the Art Gym SCC Amenities North Campus:  State -of-the Art Gym SCC Amenities North Campus:  Indoor Lap Pool & Spa, Sauna, Lockerrooms SCC Amenities South Campus Veterans Hall SCC Amenities South Campus Pickleball & Tennis Courts, Corn Hole SCC Amenities South Campus Pickleball & Tennis Courts, Corn Hole, Dog Park (Left)
Loading map ...
Loading map ...

2224 PLATINUM DR, SUN CITY CENTER, 33573


Property highlights

  • MLS#: TB8525541
  • 11,880.00 lot size Sq.Ft.
  • Year built: 1997
  • Parking spaces: 2
  • Pool: Private pool
  • Listed: 07/10/2026
  • Taxes: $4,105.84
  • HOA fees (monthly): $110.00
  • Average Monthly Fees (not including CDD, if any): $138.83
  • Virtual Tour

Property Overview

WELCOME TO AN EXCEPTIONAL LUXURY POOL RESIDENCE OFFERING PRIVACY, REFINED UPDATES, AND SERENE & PEACEFUL LUSH GREEN CONSERVATION VIEWS. Perfectly positioned in the prestigious Royal Doulton Estates of Sun City Center, this meticulously maintained home presents an outstanding opportunity for the discerning buyer seeking both comfort and elegance. From the moment you arrive, the home’s impressive curb appeal and newer tile roof (2023) set the tone. Enter through elegant etched glass doors into a light-filled interior featuring soaring ceilings, a freshly painted neutral palette (2026), and expansive living spaces that seamlessly transition to the outdoor retreat. The screened lanai showcases a beautifully resurfaced pool with a newer filter (2024), complemented by a professionally finished Coolcrete® deck—ideal for upscale entertaining or quiet relaxation while enjoying tranquil, lush views. Irrigation sourced from the pond enhances both efficiency and landscape vitality. The thoughtfully designed kitchen is centrally located and well-appointed with abundant cabinetry, a generous island with additional storage, breakfast bar, separate pantry, and a bright dinette area overlooking the pool—creating an inviting space for both everyday living and hosting. The spacious primary suite serves as a private sanctuary, offering an ensuite bath with dual sinks, a walk-in shower, soaking tub, and an expansive walk-in closet. A split-bedroom layout provides privacy for guests, with a generously sized secondary bedroom featuring newer luxury vinyl plank flooring and convenient access to a nearby full bath and laundry. Additional highlights include an interior laundry room with built-in closet & shelves for storage, an oversized 2+ car garage with side access, and beautifully maintained Florida-friendly landscaping. Notable upgrades include an Aquarius water softener, 2020 water heater, 2025 luxury vinyl tile, and a 2017 HVAC system. Located within Sun City Center’s premier 55+ golf cart community, residents enjoy access to resort-style amenities including indoor and outdoor pools, fitness facilities, golf, pickle ball, arts and crafts, and more—all conveniently close to shopping, dining, major airports, and big city entertainment. This move-in ready gem offers the perfect blend of luxury, lifestyle, and location. Private showings are available—experience this exceptional home for yourself. ASK TO SEE THE FEATURE SHEET
Driving directions : Driving Directions: I-75 exit to 240 E on FL Rt-674 to Sun City Center, continue straight, turn Right on South Pebble Beach Blvd, continue END, turn Right o Platinum Drive, continue straight, follow to 2224 home is on the LEFT

Property Features

Rooms Dimension Description
Foyer 6x11 First level , Tile
Dining Room 12.5x21.5 First level , Luxury Vinyl , En Suite Bathroom
Living Room 17x18 First level , Luxury Vinyl , Ceiling Fan(s)
Dinette 13x10 First level , Luxury Vinyl
Kitchen 15x14 First level , Tile , Ceiling Fan(s) , Closet Pantry , Kitchen Island , Pantry
Primary Bedroom 16x13 First level , Luxury Vinyl , Ceiling Fan(s) , En Suite Bathroom
Primary Bathroom 11x11 First level , Luxury Vinyl , Double Vanity , En Suite Bathroom , Exhaust Fan , Garden Bath , Tub with Separate Shower Stall
Bedroom 2 11x13 First level , Luxury Vinyl , Ceiling Fan(s)
Laundry 6x10 First level , Tile , Built-In Shelving
Bathroom 2 7x10 First level , Tile , Built-In Shelving

Interior Features

  • Ceiling Fans(s)
  • Eat-in Kitchen
  • High Ceilings
  • Thermostat
  • Walk-In Closet(s)
  • Window Treatments

Appliances

  • Dishwasher
  • Disposal
  • Electric Water Heater
  • Microwave
  • Range
  • Range Hood
  • Refrigerator
  • Washer
  • Water Softener

Heating

  • Central
  • Electric
  • Heat Pump

Laundry features

  • Inside
  • Laundry Closet
  • Laundry Room

Air Conditioning

  • Central Air

Floor Covering

  • Luxury Vinyl
  • Tile

Utilities

  • BB/HS Internet Available
  • Cable Available
  • Electricity Connected

Exterior features

  • French Doors
  • Sidewalk
  • Sliding Doors

Pool features

  • Gunite

Parking features

  • Driveway
  • Garage Faces Side
  • Golf Cart Parking
  • Ground Level
  • Oversized

View

  • Pool
  • Trees/Woods

Patio and porch features

  • Covered
  • Patio
  • Screened

Architectural Style

  • Contemporary
  • Florida

Security Features

  • Smoke Detector(s)

Construction Materials

  • Block
  • Stucco

Road Surface Type

  • Asphalt

Roof

  • Concrete
  • Tile

Foundation

  • Slab

Vegetation

  • Mature Landscaping
  • Trees/Landscaped

Lot Features

  • Cleared
  • Corner Lot
  • Landscaped
  • Level
  • Near Golf Course
  • Near Public Transit
  • Oversized Lot
  • Sidewalk
  • Paved

School Information


Listing information courtesy of DALTON WADE INC

All listing information is deemed reliable but not guaranteed and should be independently verified through personal inspection by appropriate professionals. Listings displayed on this website may be subject to prior sale or removal from sale; availability of any listing should always be independently verified.
Listing information is provided for consumer personal, non-commercial use, solely to identify potential properties for potential purchase; all other use is strictly prohibited and may violate relevant federal and state law.
Listing data comes from My Florida Regional MLS.