Українська / Español / Русский

Julia Vakulenko - Broker -

TB8525530 TB8525530 Large primary bedroom Family room Dining room TB8525530 Big backyard! TB8525530 TB8525530 Foyer Foyer Family room Family room Family room Front living room Front living room TB8525530 TB8525530 More backyard! TB8525530 TB8525530 TB8525530 Kitchen Kitchen Kitchen eat-in area Primary bedroom Primary bedroom Secondary bedroom Secondary bedroom Secondary bedroom Secondary bedroom Primary bathroom Primary bathroom Secondary bathroom Laundry room TB8525530 TB8525530 TB8525530 TB8525530 TB8525530 TB8525530 TB8525530
Loading map ...
Loading map ...

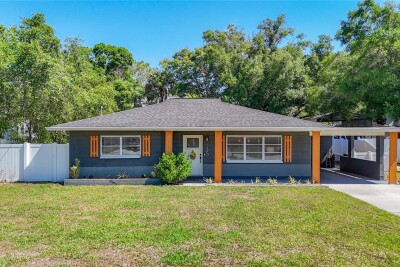
15512 WOODFAIR PL, TAMPA, 33613


Property highlights

  • MLS#: TB8525530
  • 17,100.00 lot size Sq.Ft.
  • Year built: 1978
  • Parking spaces: 2
  • Listed: 07/09/2026
  • Taxes: $2,277.72
  • HOA fees (monthly): $4.17
  • Average Monthly Fees (not including CDD, if any): $4.17
  • Virtual Tour

Property Overview

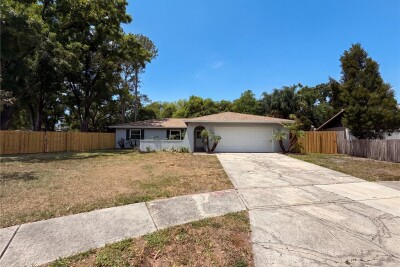
Welcome to Woodbriar Village! If you're looking for a great home on a large lot with plenty of room then this is one you need to see! Inside, multiple living spaces make it great for entertaining large groups, complete with formal living and dining rooms in addition to the family room that has a view of the patio and LARGE BACKYARD. The primary bedroom is huge compared to other homes built around the same time and it has its own set of sliders to the covered, screened patio. In the kitchen and bathrooms you'll find UPDATED CABINETS and HARDWARE. Outside, you have plenty of room to add a pool, addition to the house if needed, a garden, play set, and more! The roof was replaced in 2016 and the AC was replaced in 2021. Woodbriar Village is a small neighborhood and you'll love being on a cul de sac street. Location is everything and this one has it, with 275, 41 and Dale Mabry just minutes away to get you headed wherever you need to go. Publix and Starbucks are less than 2 miles away, you'll be 30 minutes from the airport, and you have all kinds of restaurant and shops within 10-15 minutes!

Driving directions : From N Blvd and Bearss Ave, go north on N Blvd. Turn left on Woodway Dr. Turn right on Woodcliff Ave. Turn right on Woodfair Pl. Home will be on the right.

Property Features

Rooms Dimension Description
Primary Bedroom 15.75x19 First level , Laminate
Great Room 13x19 First level , Laminate
Kitchen 7.9x15 First level , Laminate
Living Room 13.7x16.7 First level , Carpet
Dining Room 10.33x10.9 First level , Carpet

Interior Features

  • Ceiling Fans(s)
  • Eat-in Kitchen
  • Window Treatments

Appliances

  • Dishwasher
  • Disposal
  • Dryer
  • Microwave
  • Refrigerator
  • Washer

Heating

  • Heat Pump

Laundry features

  • Laundry Room

Air Conditioning

  • Central Air

Floor Covering

  • Carpet
  • Ceramic Tile
  • Laminate

Utilities

  • Private
  • Public

Exterior features

  • Sidewalk
  • Sliding Doors

Construction Materials

  • Block
  • Stucco

Road Surface Type

  • Asphalt

Roof

  • Shingle

Foundation

  • Slab

School Information


Listing information courtesy of COASTAL PROPERTIES GROUP INTER

All listing information is deemed reliable but not guaranteed and should be independently verified through personal inspection by appropriate professionals. Listings displayed on this website may be subject to prior sale or removal from sale; availability of any listing should always be independently verified.
Listing information is provided for consumer personal, non-commercial use, solely to identify potential properties for potential purchase; all other use is strictly prohibited and may violate relevant federal and state law.
Listing data comes from My Florida Regional MLS.