Українська / Español / Русский

Julia Vakulenko - Broker -

TB8525511 TB8525511 TB8525511 TB8525511 TB8525511 TB8525511 TB8525511 TB8525511 TB8525511 TB8525511 TB8525511 TB8525511 TB8525511 TB8525511 TB8525511 TB8525511 TB8525511 TB8525511 TB8525511 TB8525511 TB8525511 TB8525511 TB8525511 TB8525511 TB8525511 TB8525511 TB8525511 TB8525511 TB8525511 TB8525511 TB8525511 TB8525511 TB8525511 TB8525511
Loading map ...
Loading map ...

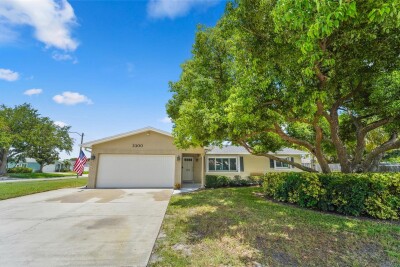
6710 32ND AVE N, ST PETERSBURG, 33710


Property highlights

  • MLS#: TB8525511
  • 7,671.00 lot size Sq.Ft.
  • Year built: 1957
  • Parking spaces: 1

Property Overview

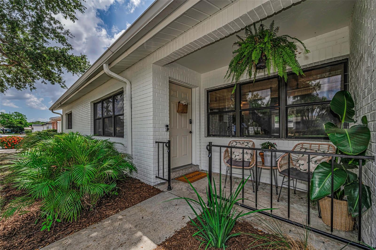
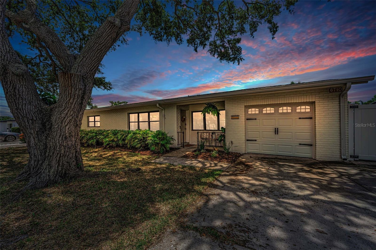
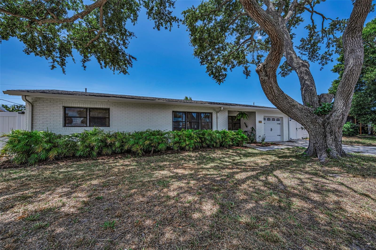
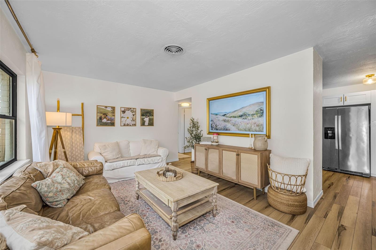
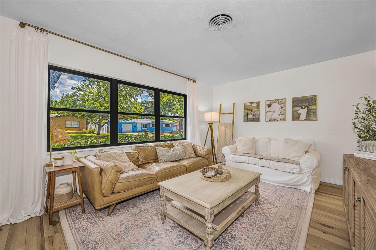
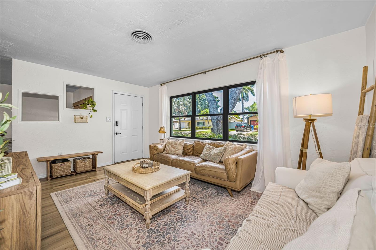
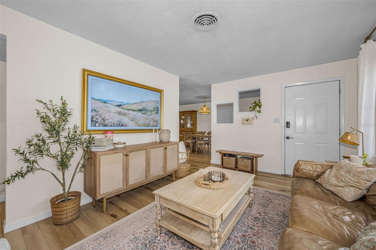
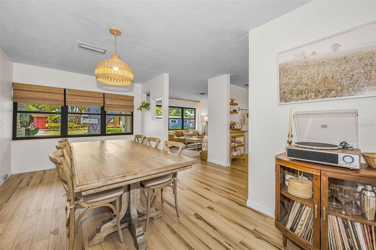
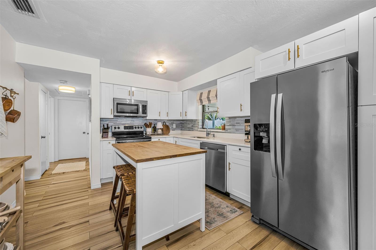
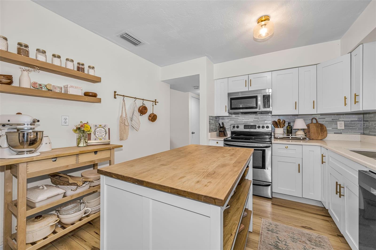
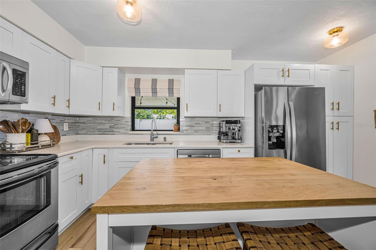
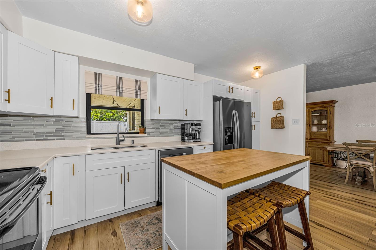
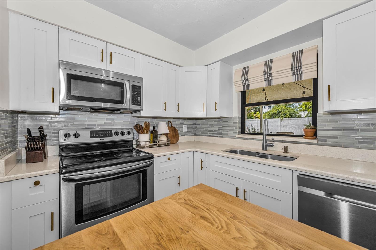
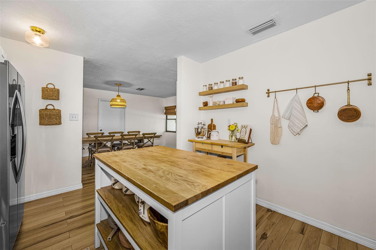
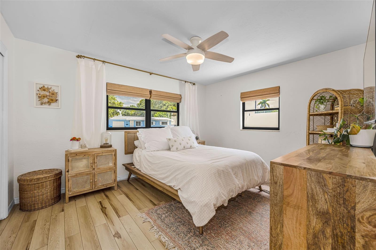
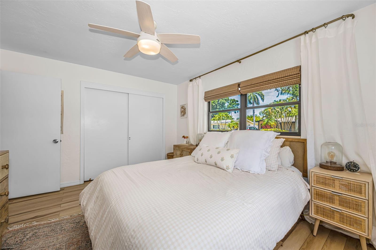
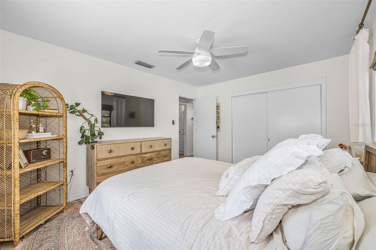
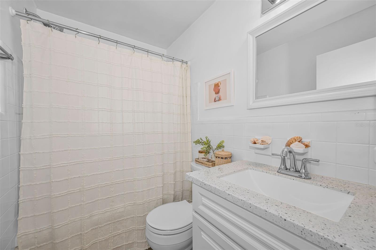
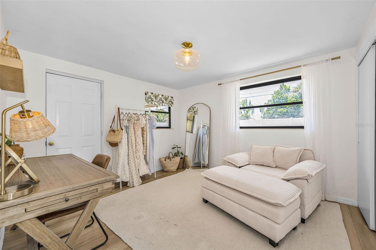
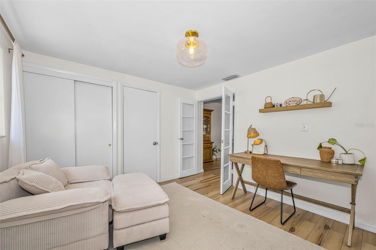
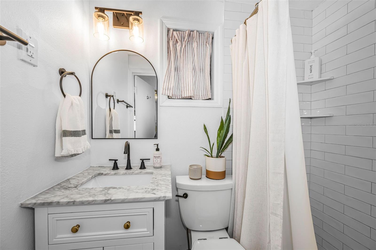
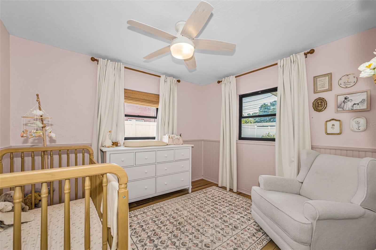
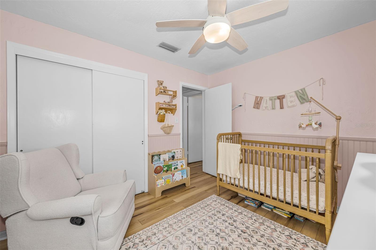
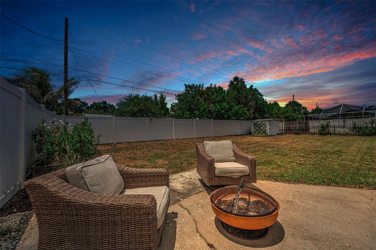
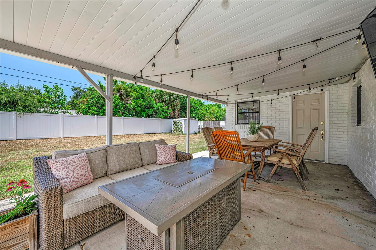
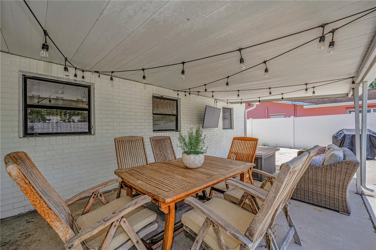
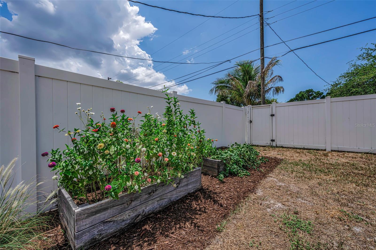
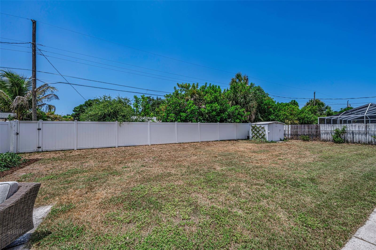
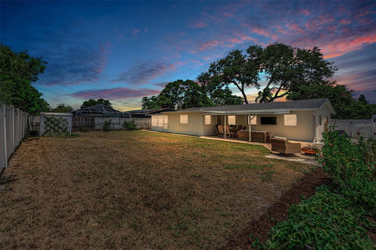
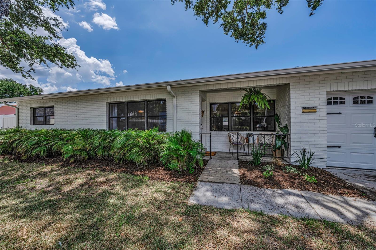
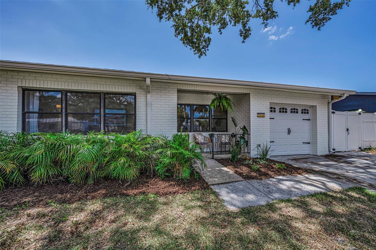
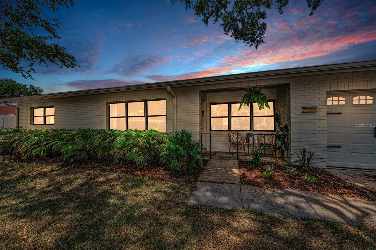
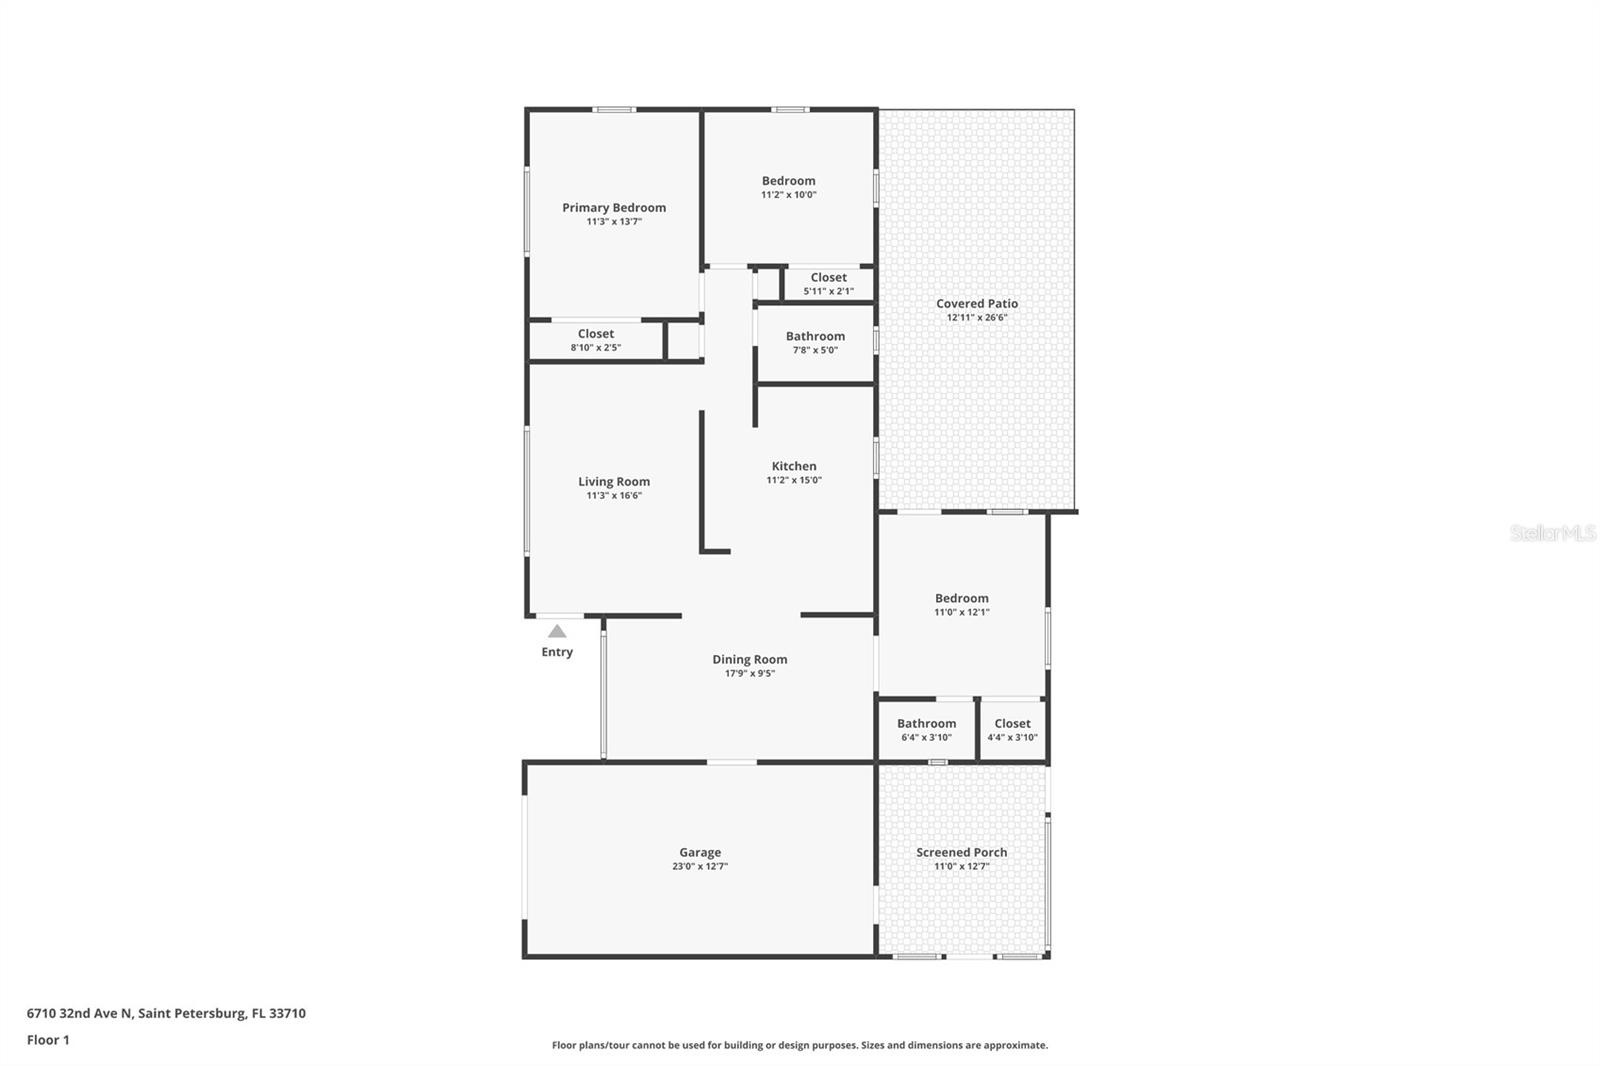
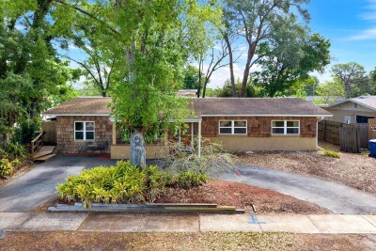
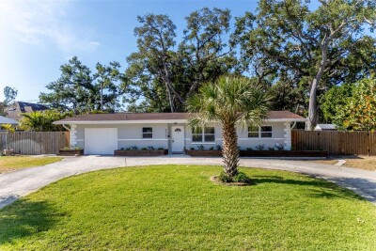
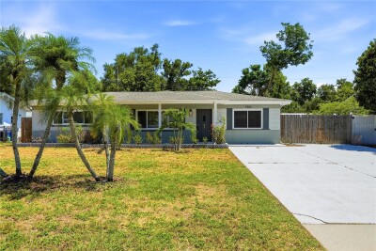
Beautifully updated, move-in-ready 3 Bedroom 2 Bathroom 1 Car Garage St. Petersburg home offers the ultimate Florida lifestyle with complete peace of mind. Nestled safely in a highly desirable NON-HAZARD FLOOD ZONE, this Jungle Terrace home boasts major capital improvements including a NEW ROOF (2025), UPDATED PLUMBING (2021), and an UPGRADED ELECTRICAL PANEL (2020). Three Words: BRING. YOUR. BOAT. The property features TWO INDEPENDENT DRIVEWAYS providing an abundance of dedicated parking space for your BOAT OR RV, alongside a LARGE FENCED BACKYARD perfect for outdoor entertaining, pets, and recreational storage. Location is everything, placing you minutes from outdoor recreation on the scenic PINELLAS TRAIL, the pristine sands of MADEIRA BEACH, and the premier retail, dining, and entertainment hub of the TYRONE SQUARE area—featuring major anchors like Dick’s Sporting Goods, Macy’s, Dillard's, JCPenney, and the CMX Luxury Cinemas. Positioned within a thriving local economy and just a short drive from the vibrant, culturally rich dining and arts district of DOWNTOWN ST. PETE, this home offers the perfect balance of coastal convenience, structural integrity, and long-term value for modern homebuyers.

Driving directions : From 66th St - West onto 30th Ave N, right (north) onto 66th Way N, left (west) onto 32nd Ave N

Property Features

Rooms Dimension Description
Living Room 16x13 First level
Kitchen 15x11 First level
Dining Room 17x10 First level
Primary Bedroom 11x11 First level
Bedroom 2 13x11 First level
Bedroom 3 11x10 First level

Interior Features

  • Ceiling Fans(s)
  • Open Floorplan
  • Primary Bedroom Main Floor
  • Split Bedroom
  • Stone Counters
  • Thermostat
  • Window Treatments

Appliances

  • Dishwasher
  • Disposal
  • Electric Water Heater
  • Microwave
  • Range
  • Refrigerator

Heating

  • Central
  • Electric

Laundry features

  • In Garage

Air Conditioning

  • Central Air

Floor Covering

  • Laminate

Utilities

  • BB/HS Internet Available
  • Cable Available
  • Electricity Connected
  • Public
  • Sewer Connected
  • Water Connected

Exterior features

  • Rain Gutters
  • Storage

Parking features

  • Driveway
  • Parking Pad

Patio and porch features

  • Covered
  • Rear Porch
  • Screened

Architectural Style

  • Florida

Community Features

  • Street Lights

Security Features

  • Secured Garage/Parking
  • Smoke Detector(s)

Construction Materials

  • Block
  • Stucco

Other Structures

  • Shed(s)

Road Surface Type

  • Asphalt
  • Paved

Roof

  • Shingle

Foundation

  • Slab

School Information


Listing information courtesy of ALLEN COLLINS REALTY INC

All listing information is deemed reliable but not guaranteed and should be independently verified through personal inspection by appropriate professionals. Listings displayed on this website may be subject to prior sale or removal from sale; availability of any listing should always be independently verified.
Listing information is provided for consumer personal, non-commercial use, solely to identify potential properties for potential purchase; all other use is strictly prohibited and may violate relevant federal and state law.
Listing data comes from My Florida Regional MLS.