Українська / Español / Русский

Julia Vakulenko - Broker -

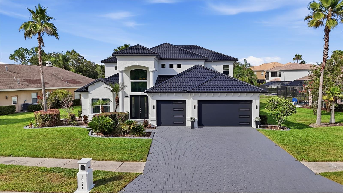
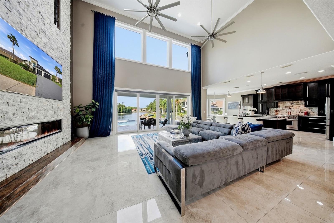
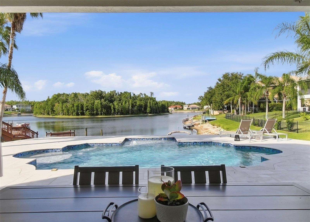
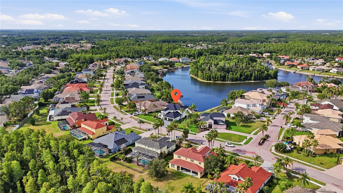
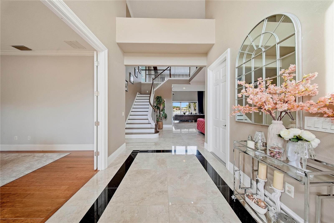
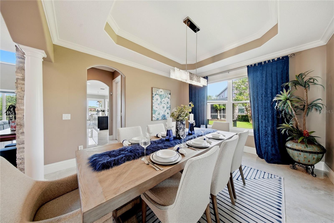
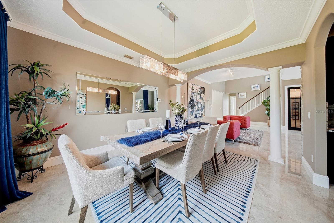
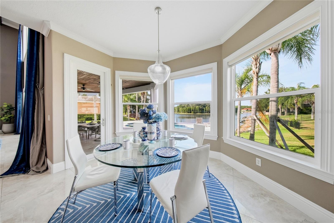
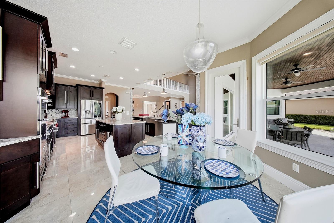
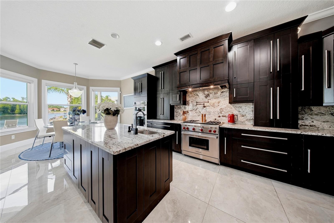
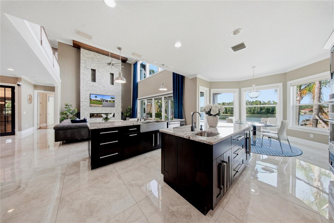
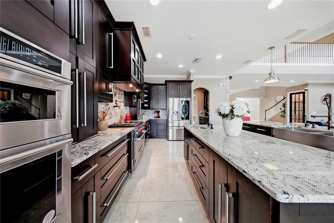
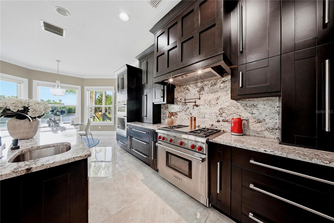
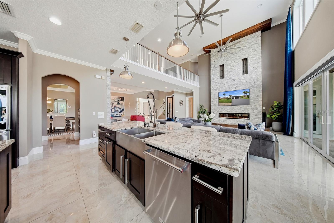
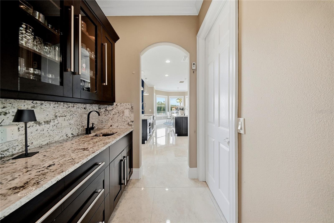
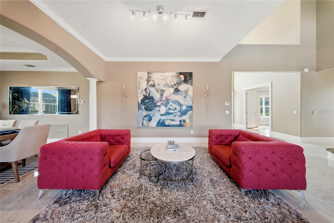
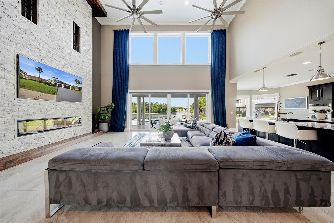
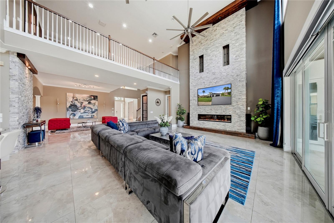
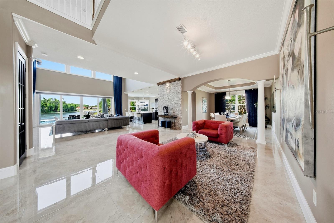
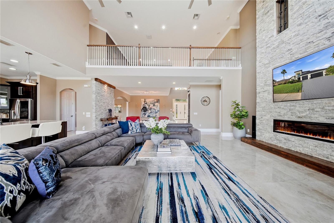
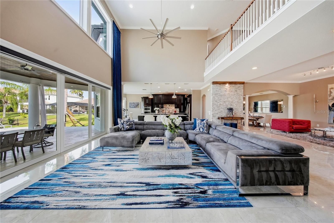
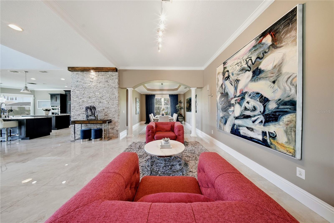
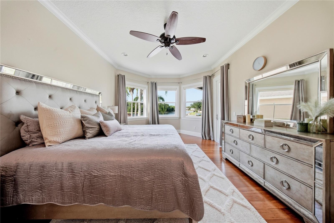
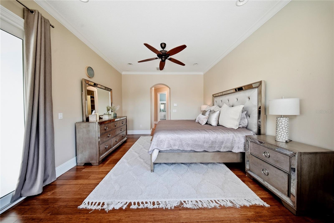
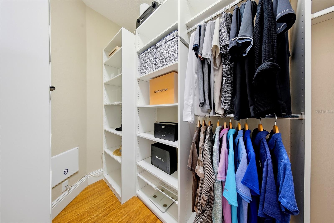
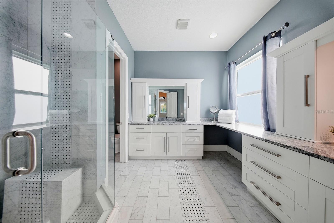
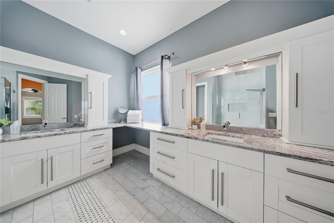
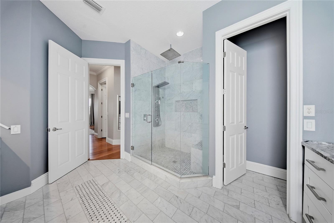
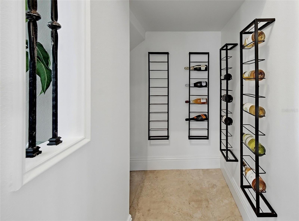
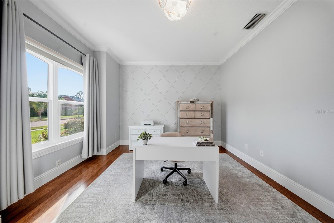
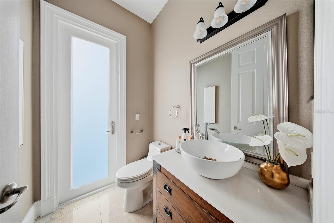
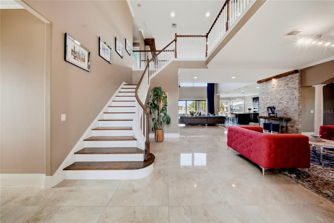
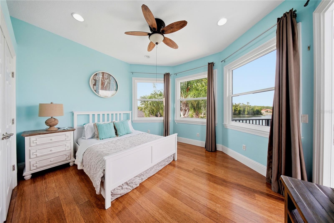
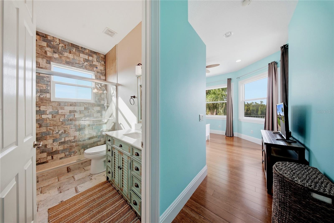
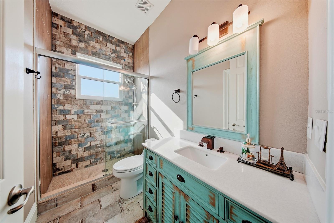
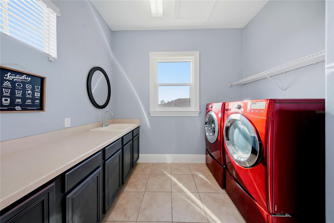
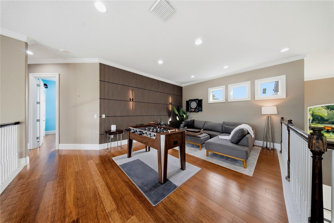
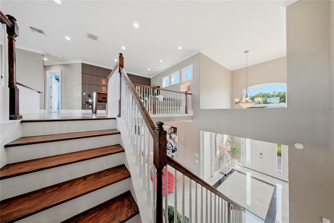
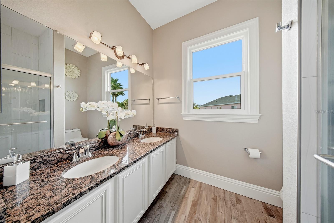
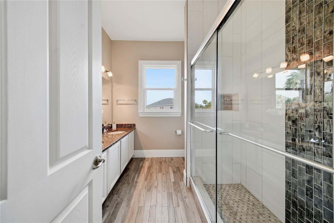
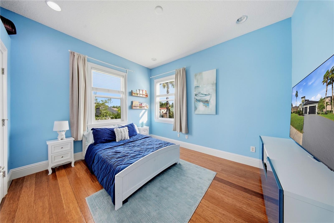
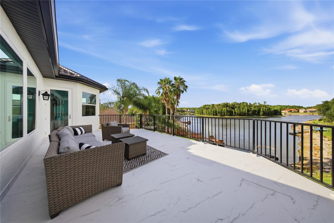
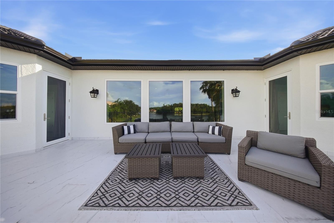
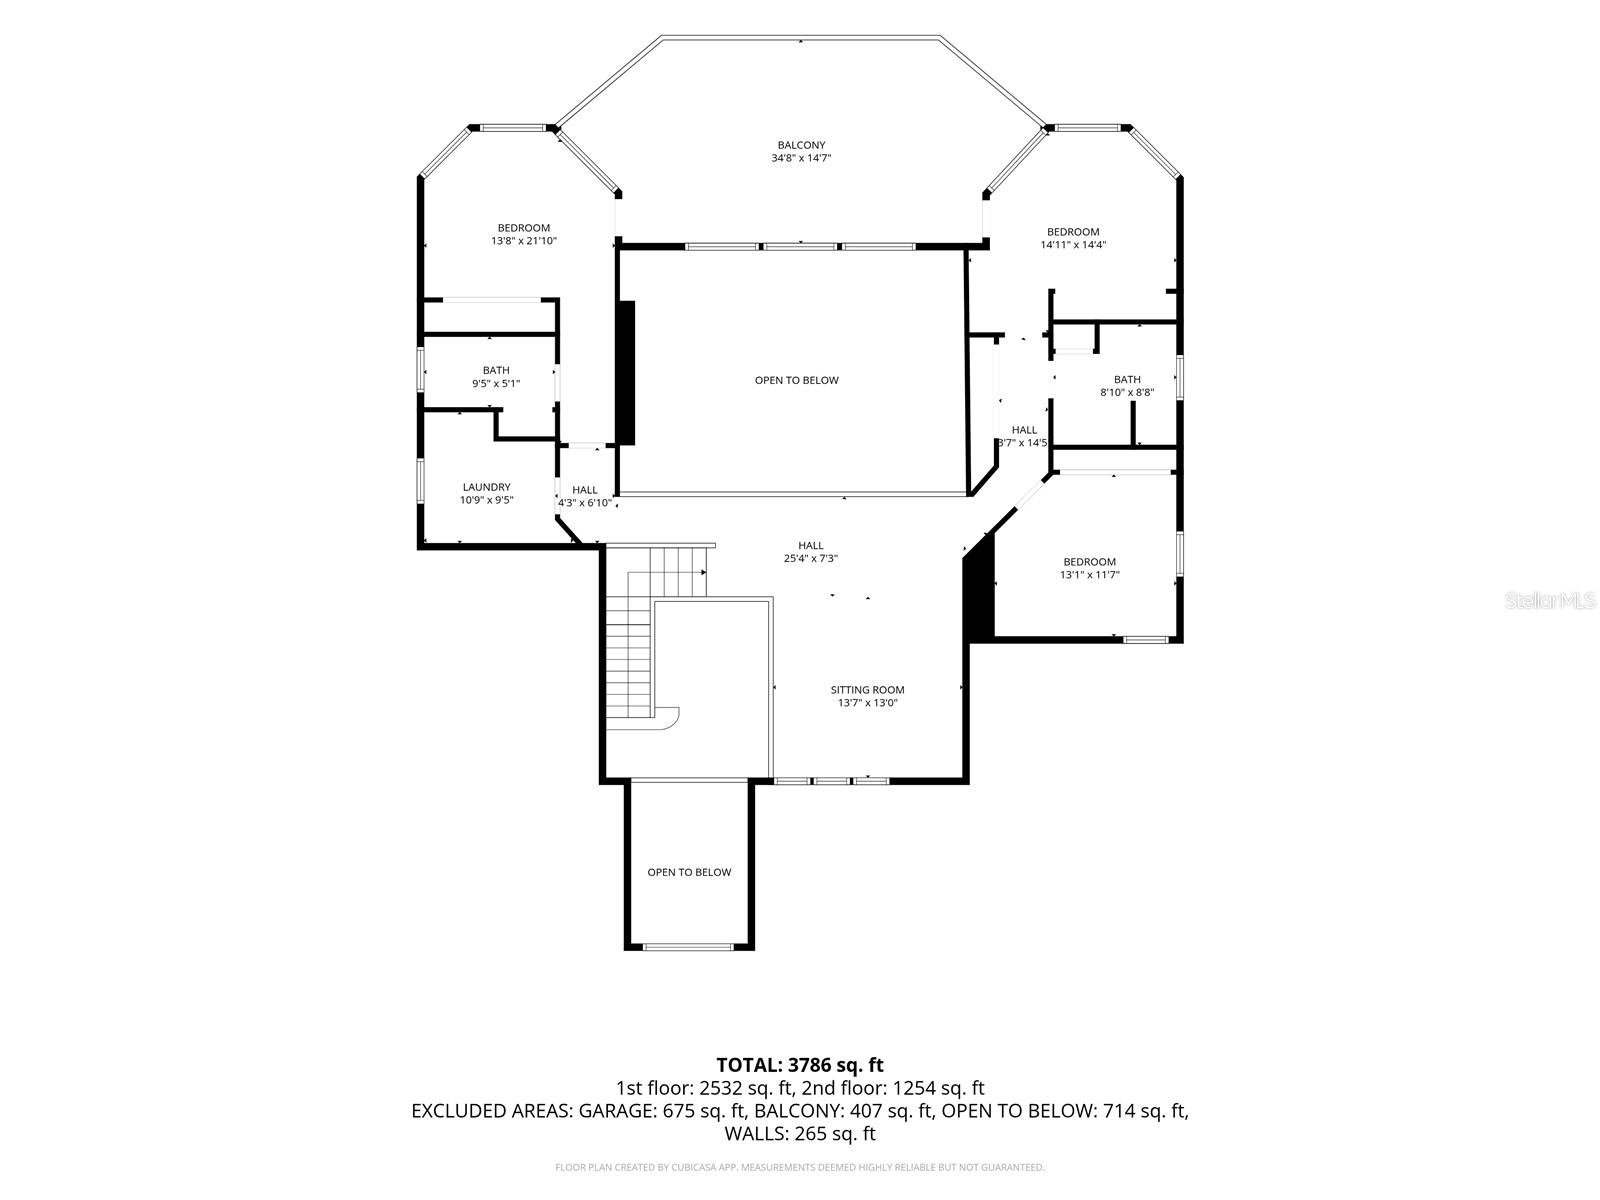
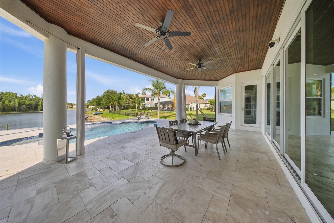
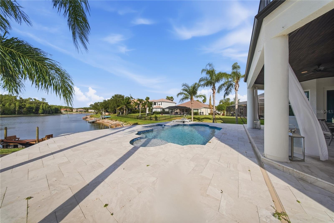
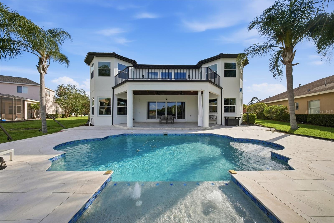
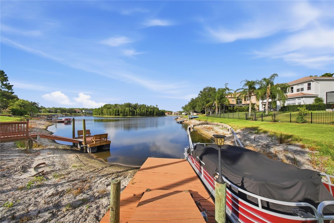
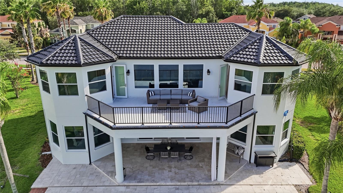
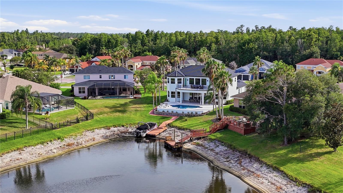
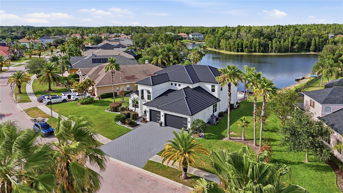
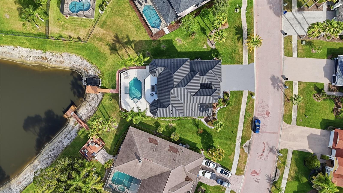
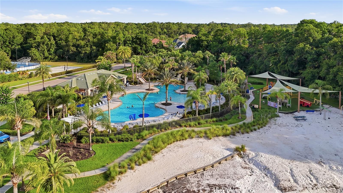
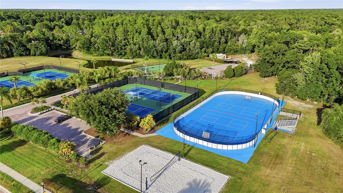
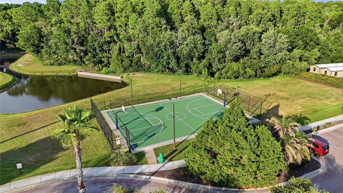
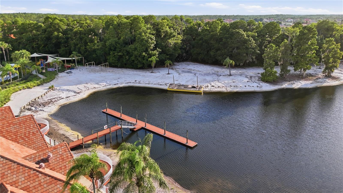
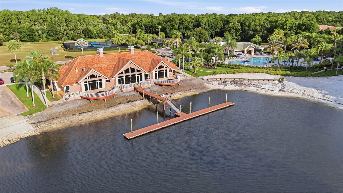
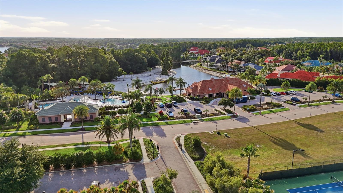
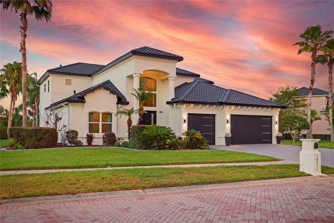
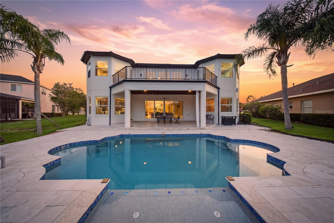
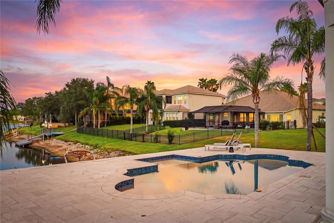
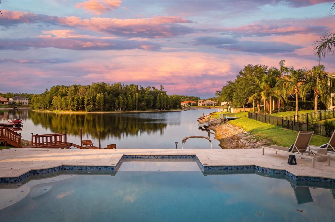
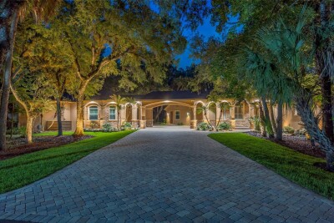
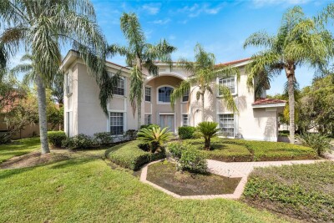
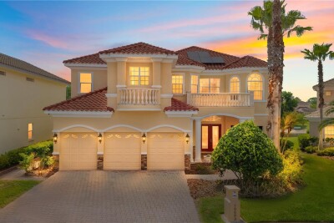
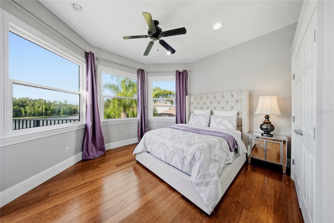
Impressive curb appeal that comes from new metal roof, new double pane windows and new exterior paint with hurricane impact garage door and font door Family room with floor to ceiling stone fireplace with porcelain tile floors Lower level Lanai with pool/lake views Overview of the premium lot home sits on Foyer with home office to the left Formal dining room with architectural columns and tray ceiling TB8525437 Breakfast nook with panoramic windows facing the lake TB8525437 Chef's kitchen with granite counters that continue onto the backsplash Doul kitchen islands Double oven with microwave on top Gas cooktop with hood TB8525437 Wet bar with custom cabinetry An impressive formal lounge The family room has stunning lake views with an electric fireplace with built in 85 TV Soaring ceilings give this main living space a bright, open and airy ambiance TB8525437 TB8525437 TB8525437 TB8525437 Primary bedroom has panoramic lake views and a private access to the lanai/pool deck TB8525437 In the primary bedroom this is one of 2 walk in closets This master bath has a spa quality with Turkish marble throughout Includes double vanities with ample storage and dedicated vanity The walk show is adorned with mosaic tile and has a built in bench In the downstairs formal lounge you'll find a roomy wine cellar. This room has plenty of natural light, and could be used as a home office or hobby room This half bath is downstairs and in a perfect location for guests. This is the view of the home past the foyer. Upstairs to the left we have this ensuite bedroom that has access to the upstairs balcony. This bathroom is a part of the ensuite bedroom. TB8525437 The laundry is upstairs and has plenty of room for all the essentials. Upstairs with game room with its built in wood wall feature is striking and sure to gather guests TB8525437 This is the second bedroom upstairs with panoramic lake views and access to the balcony. This dual sink bathroom is spacious and is between the second and third bedroom TB8525437 The third bedroom upstairs faces the front of the house with lovely corner windows. The upstairs balcony view of the lake is just as impressive and this balcony as ample room for lounging. TB8525437 TB8525437 TB8525437 The downstairs lanai is conveniently accessible from the breakfast nook, family room or primary bedroom. Tile has been added to the pool deck The pool is heated and includes a sun shelf with umbrella stand The floating dock allows for ease of access to all water activities TB8525437 TB8525437 TB8525437 TB8525437 Cory Lake Isles Beach club with resort style lagoon pool, water slide and zero entry (beach-style) pool  access and playground Tennis court, sand volleyball court, roller hockey rink and soccer field Basketball court TB8525437 Club house with dock access, boat ramp gives access wthe 165 acre private ski lake Club house and fitness center where many planned community events and seasonal activities are held Twilight exterior Evenings pool ambiance Sunset views over pool and lanai Florida lakefront lifestyle at its best
Loading map ...
Loading map ...

10711 CORY LAKE DR, TAMPA, 33647


Property highlights

  • MLS#: TB8525437
  • 16,988.00 lot size Sq.Ft.
  • Year built: 2006
  • Parking spaces: 3
  • Pool: Private pool Community pool
  • Waterfront: (46 ft)
  • Listed: 07/06/2026
  • Taxes: $15,931.41
  • Annual CDD fee (inc. in Taxes): $3,093.00
  • HOA fees (monthly): $30.08
  • Average Monthly Fees (not including CDD, if any): $30.08
  • Maintenance fee includes: Guard - 24 Hour, Pool, Recreational Facilities and Security

Property Overview

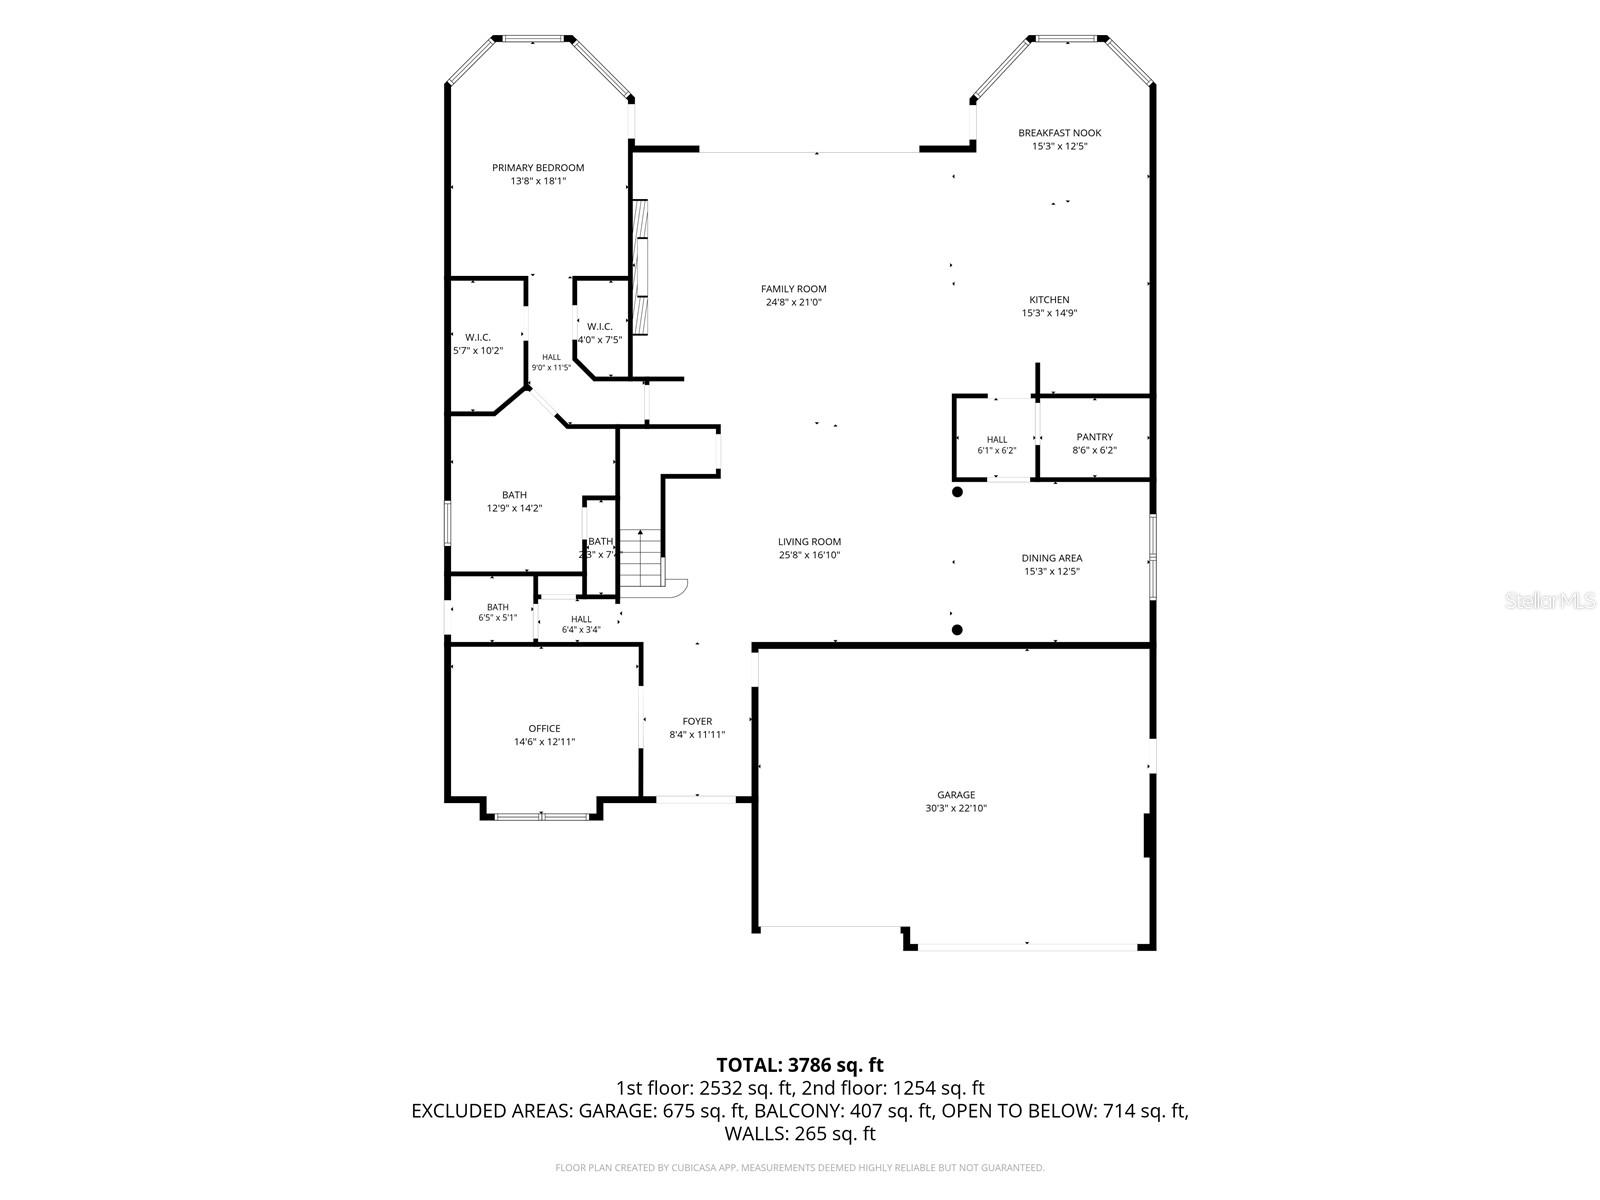
Experience extraordinary lakefront living in one of Tampa's most prestigious gated communities. Perfectly positioned on one of the most desirable homesites in Cory Lake Isles, this exceptional waterfront estate captures sweeping panoramic views across the community's 165-acre ski lake with a picturesque backdrop of mature trees, creating one of the most breathtaking settings in the neighborhood. Offered fully furnished, including a pontoon boat, this truly turnkey residence is ready to be enjoyed from day one. Lovingly maintained and extensively upgraded, this stunning home offers 3,786 square feet of thoughtfully designed living space with 4 bedrooms, 3.5 bathrooms, a private office, an expansive bonus room, and a 3-car garage, all situated on a premium .39-acre homesite. A grand two-story foyer welcomes you into soaring ceilings, expansive living spaces, and spectacular lake views. Imported Tarsus Almond porcelain tile from Turkey flows throughout the main living areas, while rich hardwood flooring extends throughout the rest of the home. Nearly every room showcases breathtaking water views. The spectacular chef's kitchen has been beautifully remodeled with custom cabinetry, dual oversized islands, a dedicated wet bar and coffee station, premium granite countertops with a full-height matching granite backsplash, top-of-the-line KitchenAid appliances, a gas cooktop, built-in wall oven, microwave, and abundant storage. The dramatic two-story family room is anchored by a floor-to-ceiling stone fireplace with a sleek linear electric fireplace, while oversized windows flood the home with natural light and frame the incredible waterfront setting. The spacious first-floor primary suite offers direct access to the lanai and pool, tranquil lake views, dual walk-in closets, and a luxurious spa-inspired bath finished with imported Turkish marble. Upstairs you'll find three generously sized bedrooms, including a private en-suite ideal for guests or multigenerational living, an expansive bonus room with a custom wood accent wall, and an oversized balcony where two bedrooms enjoy spectacular lake views. Outdoor living is equally impressive with a heated saltwater pool featuring a sun shelf with bubblers and umbrella sleeve, elegant imported Turkish marble decking, an expansive covered lanai, and a private dock, creating the ultimate setting for entertaining or enjoying the waterfront lifestyle. Whether it's boating, waterskiing, wakeboarding, paddleboarding, kayaking, or bass fishing, this 165-acre ski lake offers endless recreation right from your backyard. Recent improvements include a brand-new metal roof, hurricane-impact double-pane windows, impact-rated garage doors and front door, new fascia, gutters, fresh exterior paint, beautifully remodeled kitchen and baths, and a newer pool heater. Behind the 24-hour guard-gated entrance, Cory Lake Isles offers a private beach club, lagoon-style pool with waterslide, fitness center, tennis courts, basketball courts, sand volleyball, roller hockey rink, soccer field, playgrounds, parks, community boat ramp, and year-round social events. Timeless craftsmanship, exceptional upgrades, panoramic lake views, and an unparalleled waterfront lifestyle combine to create one of Cory Lake Isles' finest luxury offerings.

Driving directions : From downtown Tampa, take I-275 North to I-75 North, then take Exit 270 for Bruce B. Downs Boulevard. Continue north on Bruce B. Downs Boulevard, turn right onto Cross Creek Boulevard, then turn left onto Morris Bridge Road. Continue to the entrance of the guard-gated Cory Lake Isles community and proceed through the gate. Follow Cory Lake Drive to 10711 Cory Lake Drive, which will be on your right. Conveniently located in New Tampa, the home offers easy access to I-75, I-275, shopping, dining, medical facilities, and downtown Tampa.

Property Features

Rooms Dimension Description
Family Room 24.8x21 First level , Porcelain Tile
Living Room 16.1x25.8 First level , Porcelain Tile
Kitchen 14.9x15.3 First level , Porcelain Tile , Granite Counters
Primary Bedroom First level , Wood , En Suite Bathroom
Office 12.11x14.6 First level , Wood
Dining Room 12.5x15.3 First level , Porcelain Tile
Primary Bathroom First level , Marble , Makeup/Vanity Space
Bedroom 2 14.11x14.2 Second level , Wood
Bedroom 3 13.8x21.1 Second level , Wood , En Suite Bathroom
Bedroom 4 Second level , Wood
Bonus Room 13x13.7 Second level , Wood
Balcony/Porch/Lanai 14.7x34.8 Second level , Ceramic Tile

Interior Features

  • Built-in Features
  • Ceiling Fans(s)
  • Crown Molding
  • Eat-in Kitchen
  • High Ceilings
  • Kitchen/Family Room Combo
  • Open Floorplan
  • Primary Bedroom Main Floor
  • Solid Wood Cabinets
  • Stone Counters
  • Thermostat
  • Walk-In Closet(s)
  • Wet Bar
  • Window Treatments

Appliances

  • Built-In Oven
  • Convection Oven
  • Dishwasher
  • Disposal
  • Dryer
  • Freezer
  • Gas Water Heater
  • Microwave
  • Range Hood
  • Refrigerator
  • Washer

Heating

  • Central
  • Natural Gas

Laundry features

  • Electric Dryer Hookup
  • Inside
  • Laundry Room
  • Upper Level
  • Washer Hookup

Air Conditioning

  • Central Air

Fireplace

  • Electric
  • Living Room

Floor Covering

  • Ceramic Tile
  • Marble
  • Tile
  • Wood

Utilities

  • BB/HS Internet Available
  • Electricity Connected
  • Fiber Optics
  • Natural Gas Connected
  • Phone Available
  • Public
  • Water Connected

Exterior features

  • Balcony
  • Lighting
  • Outdoor Shower
  • Rain Gutters
  • Sidewalk
  • Sliding Doors
  • Sprinkler Metered

Pool features

  • Deck
  • Heated
  • In Ground
  • Lighting
  • Salt Water
  • Tile

Parking features

  • Driveway
  • Garage Door Opener
  • Oversized

View

  • Pool
  • Trees/Woods
  • Water

Patio and porch features

  • Covered
  • Deck
  • Patio
  • Porch
  • Rear Porch

Pets restrictions

  • Confirm with the HOA management company.

Architectural Style

  • Contemporary

Community Features

  • Clubhouse
  • Fitness Center
  • Gated Community - Guard
  • Park
  • Playground
  • Pool
  • Sidewalks
  • Tennis Court(s)
  • Street Lights

Association Amenities

  • Basketball Court
  • Clubhouse
  • Fitness Center
  • Gated
  • Park
  • Playground
  • Pool
  • Recreation Facilities
  • Tennis Court(s)

Security Features

  • Gated Community
  • Security Gate
  • Smoke Detector(s)

Construction Materials

  • Block
  • Concrete
  • Stucco

Water access details

  • Lake
  • Fishing Pier

Road Surface Type

  • Brick

Roof

  • Metal

Foundation

  • Block

Vegetation

  • Trees/Landscaped

Lot Features

  • Landscaped
  • Oversized Lot
  • Sidewalk
  • Street Brick
  • Paved

School Information


Listing information courtesy of BHHS FLORIDA PROPERTIES GROUP

All listing information is deemed reliable but not guaranteed and should be independently verified through personal inspection by appropriate professionals. Listings displayed on this website may be subject to prior sale or removal from sale; availability of any listing should always be independently verified.
Listing information is provided for consumer personal, non-commercial use, solely to identify potential properties for potential purchase; all other use is strictly prohibited and may violate relevant federal and state law.
Listing data comes from My Florida Regional MLS.