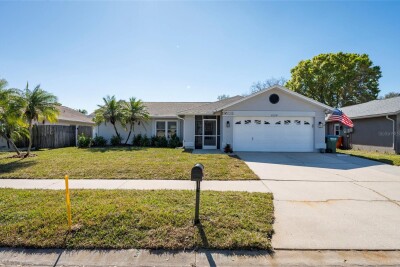
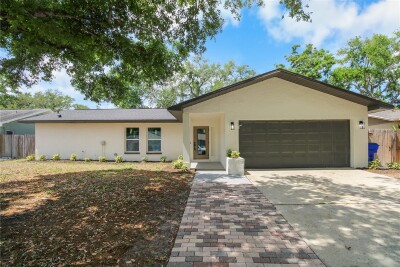
8194 124TH TER
3, 2, 1,481ft²
MLS#: TB8472178
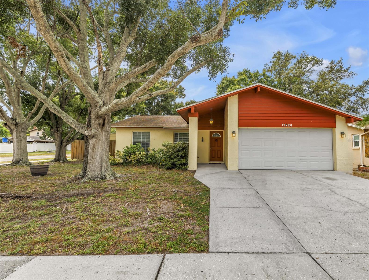
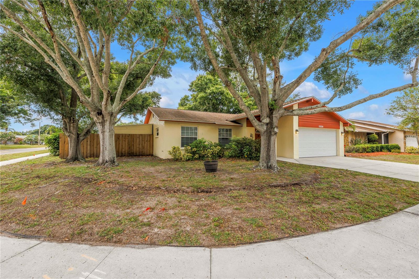
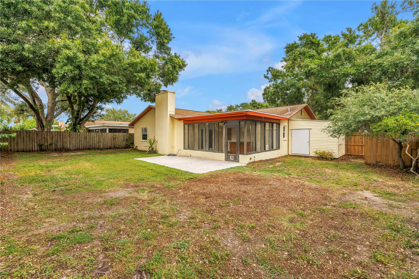
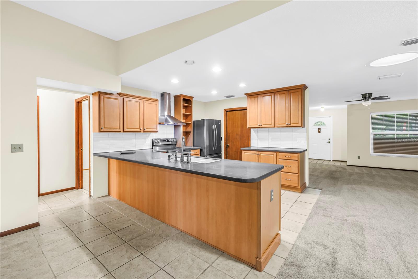
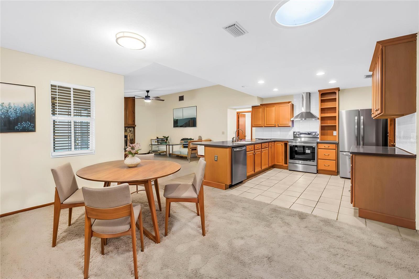
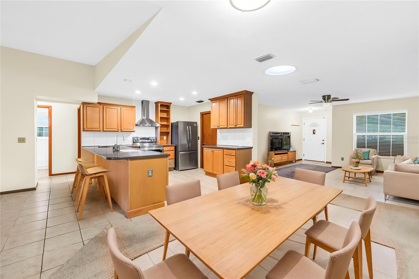
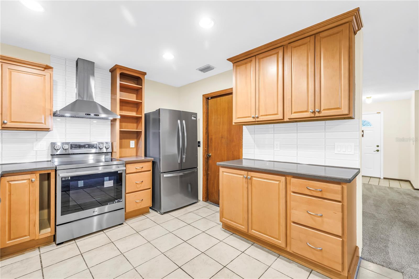
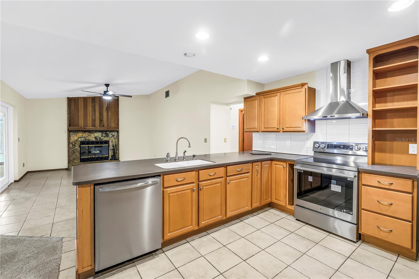
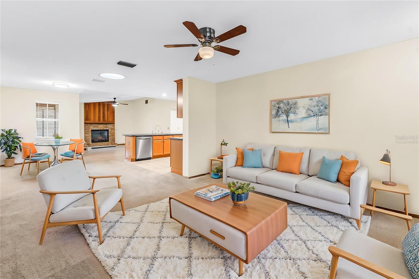
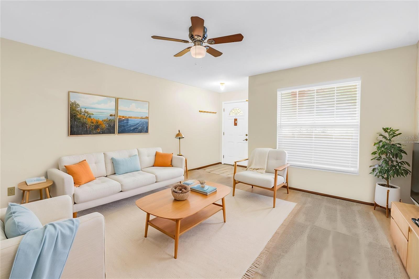
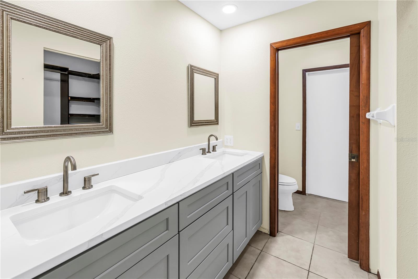
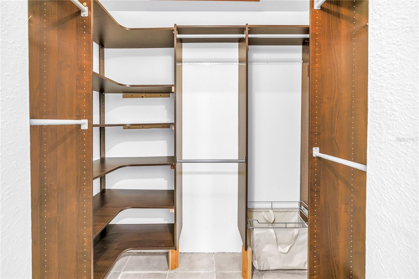
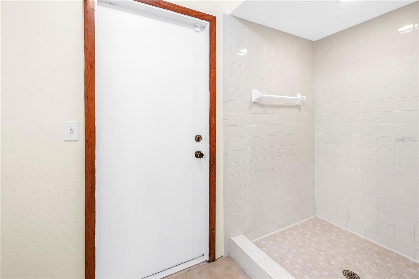
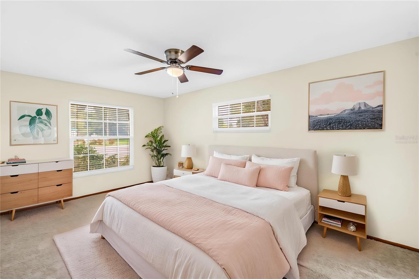
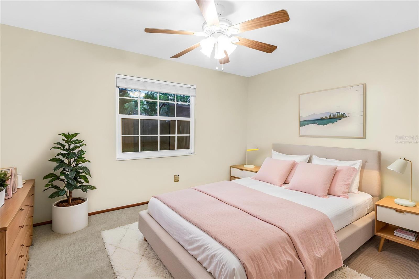
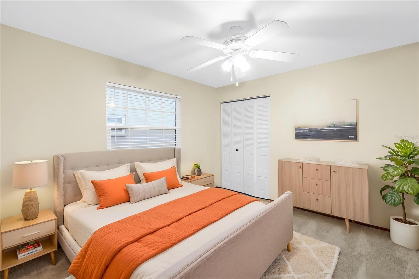
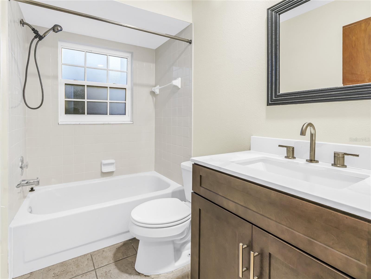
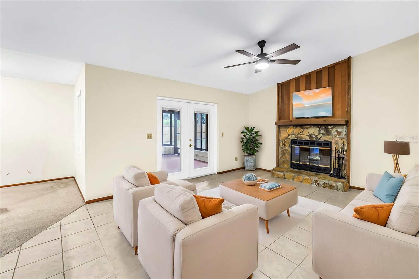
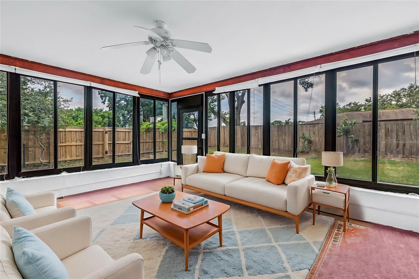
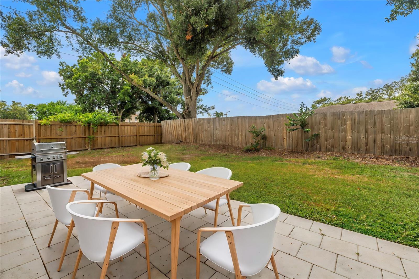
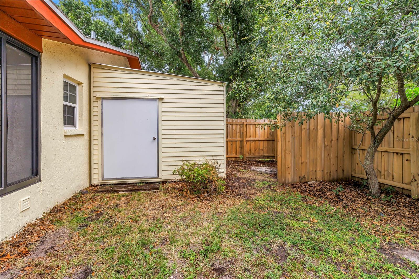
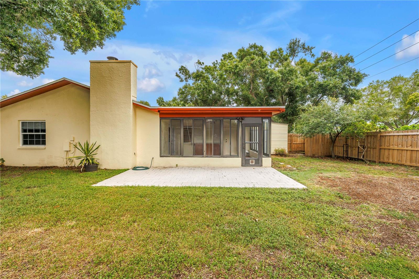
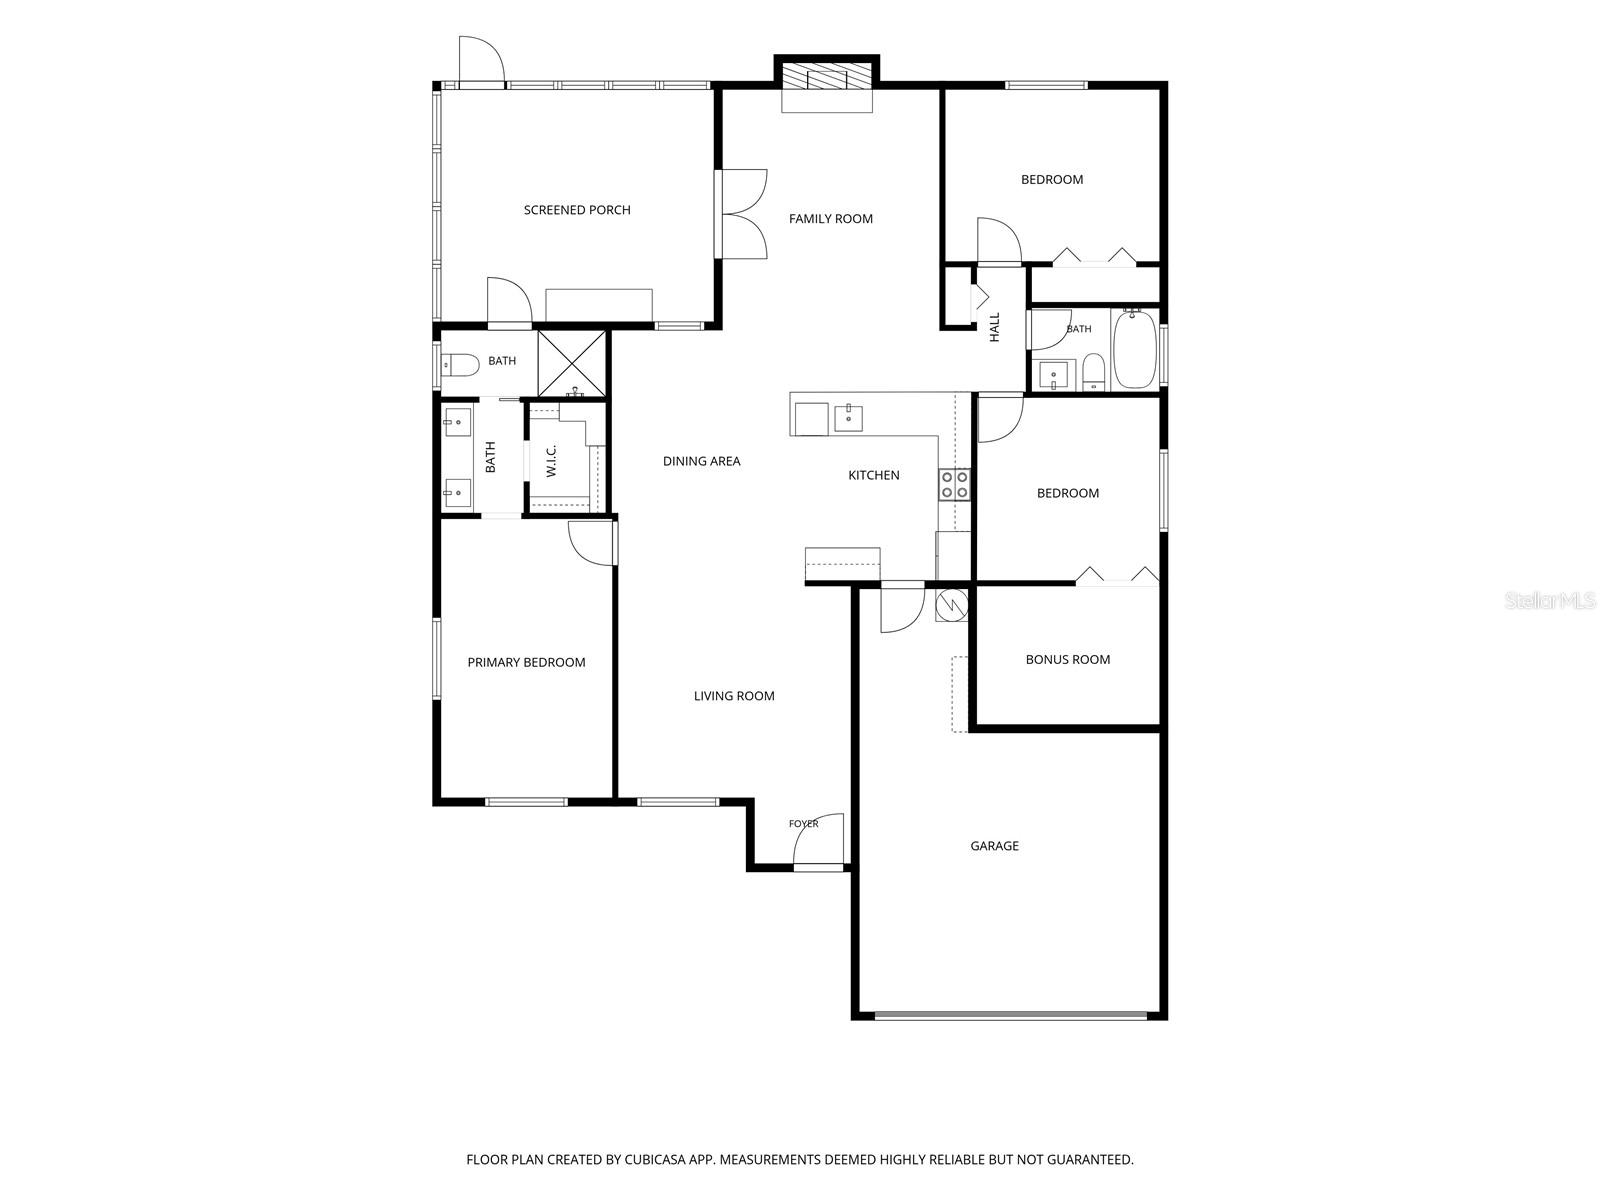
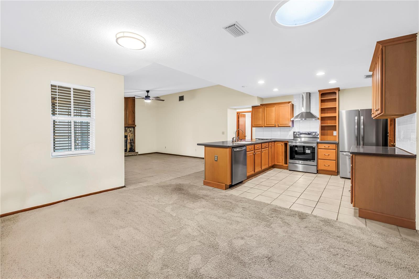
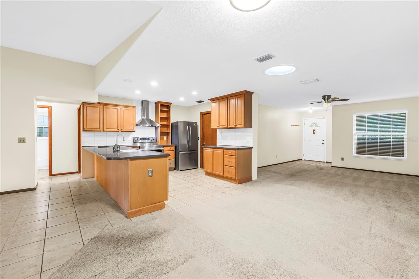
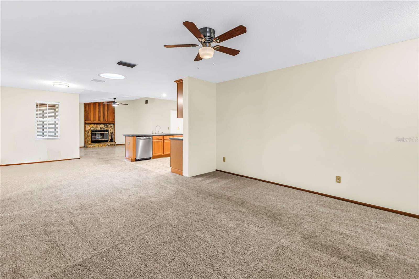
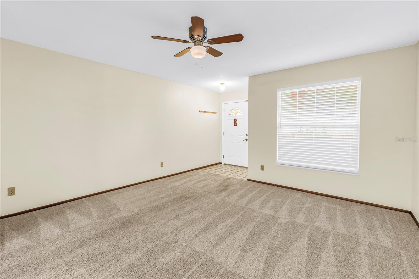
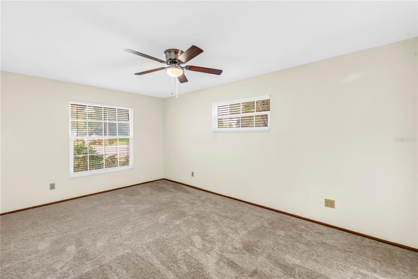
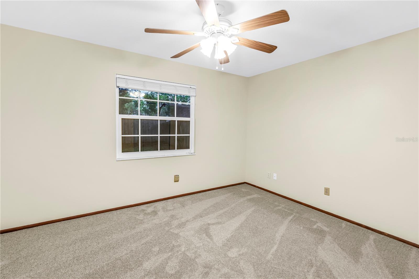
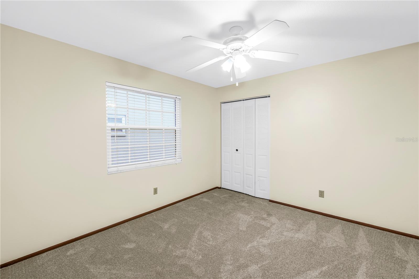
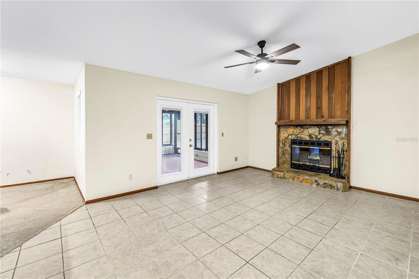
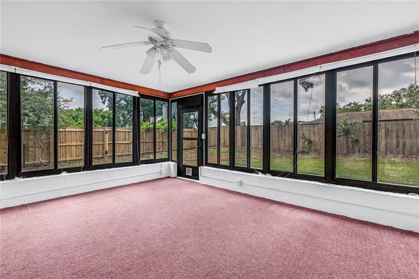
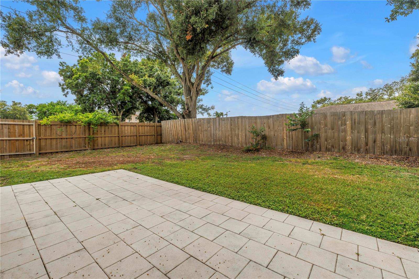
Virtually Staged. Mrs. Clean lives here! This house has it all! Corner lot, 3 bedroom, 2 bath, 2 car garage, BOTH a living room AND a family room with a fireplace, a Florida room and a bonus room! The Florida room is connected to the central heating and air conditioning system and is comfortable year round! Upgrades include impact windows, newer roof (2020), and ALL NEW kitchen appliances. The kitchen is a home chef’s dream! Plenty of space on the solid surface countertops and hardwood cabinets, and a Breakfast bar for casual dining. Open versatile floor plan to accommodate both casual and formal settings. This house is as great as it sounds. Primary bedroom has an en-suite bathroom including a new dual granite vanity, a large walk-in closet with built-in organizer, and a tiled walk-in shower. Bathroom off of the Florida room would make a great pool-bath. Garage has tons of storage space and a brand-new custom floor finish. The expansive backyard is an oasis of tranquility and has plenty of space to play or putter in your garden. No Flood Zone, High & dry, SAVES YOU MONEY $$ !! Great location - Close to restaurants, shopping and award-winning beaches.
Driving directions : From Starky Rd, turn onto Somerset Dr, home will be on the left side, directly after you turn left on Wild Acres Road (corner lot)
| Rooms | Dimension | Description |
|---|---|---|
| Living Room | 18x14 | First level , Carpet |
| Kitchen | 12x12 | First level , Tile , Breakfast Bar , Closet Pantry , Stone Counters |
| Dining Room | 12x11 | First level , Carpet |
| Family Room | 18x13 | First level , Tile |
| Primary Bedroom | 11x17 | First level , Carpet , Built-In Shelving , En Suite Bathroom |
| Primary Bathroom | 13x10 | First level , Tile , Double Vanity , Granite Counters , Shower No Tub |
| Bedroom 2 | 11x13 | First level , Carpet |
| Bedroom 3 | 12x11 | First level , Carpet , Other Specify In Remarks |
| Bathroom 2 | 8x5 | First level , Tile , Granite Counters , Tub With Shower |
| Florida Room | 17x15 | First level , Carpet |
| Bonus Room | 11x9 | First level , Linoleum |
3, 2, 1,481ft²
MLS#: TB8472178
4, 2, 1,568ft²
MLS#: TB8504107
3, 2, 1,277ft²
MLS#: TB8519440
4, 2, 1,792ft²
MLS#: TB8493621