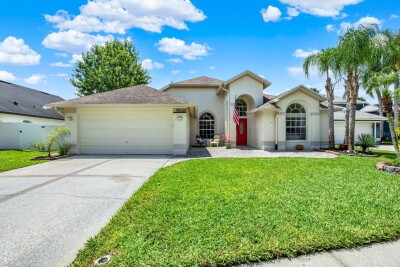
9042 BRELAND DR
4, 2, 2,064ft²
MLS#: TB8510327
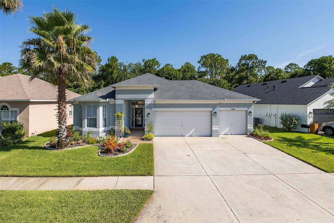
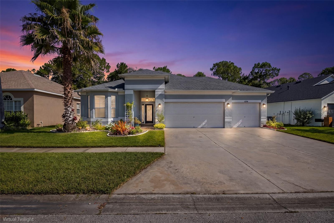
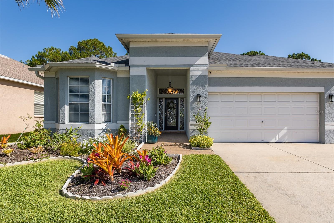
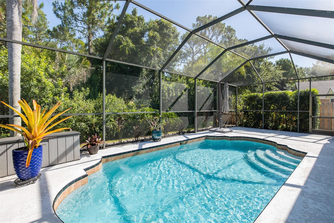
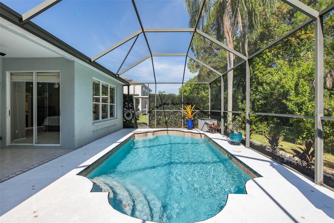
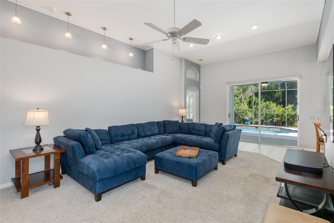
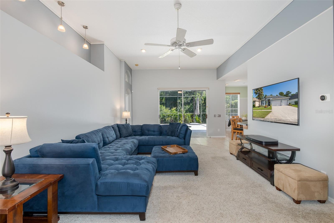
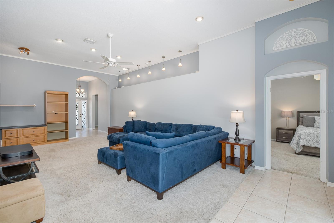
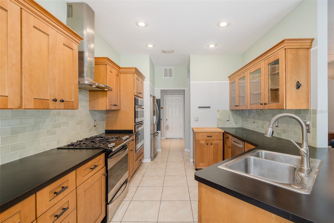
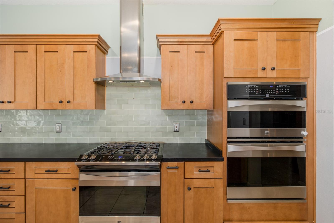
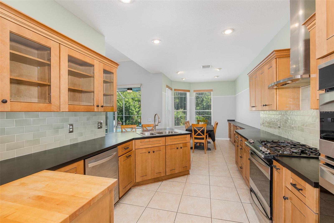
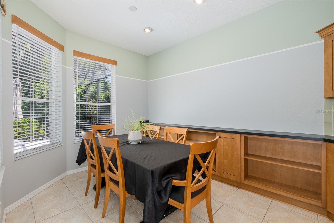
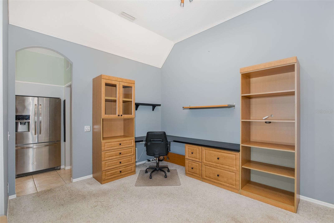
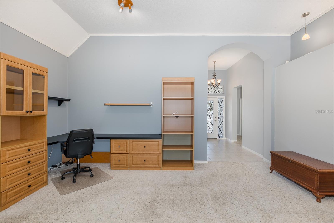
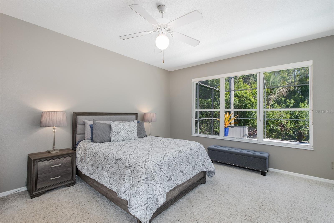

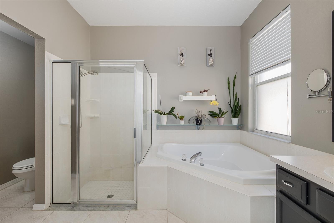
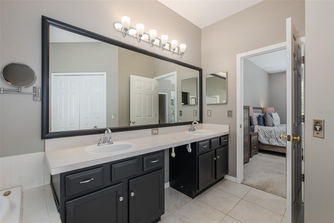
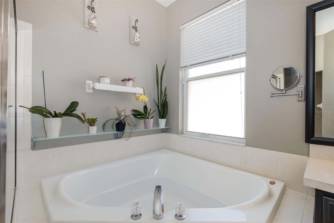
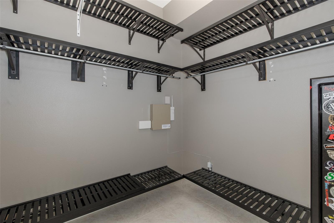
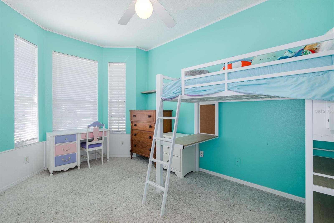
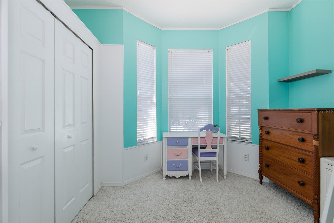
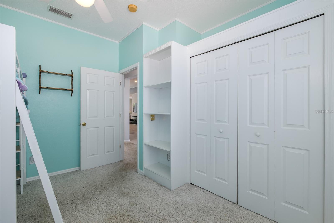
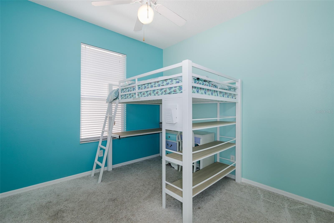
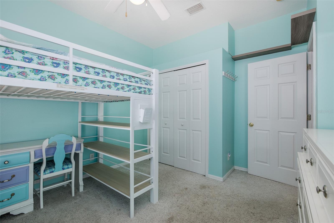
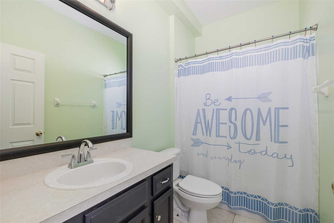
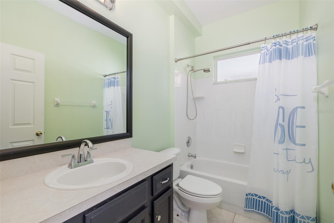
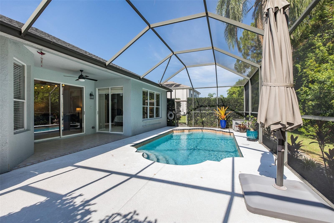
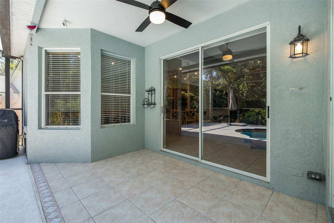
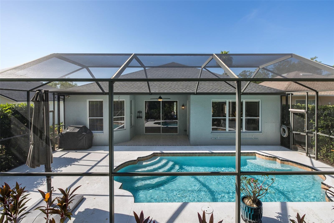
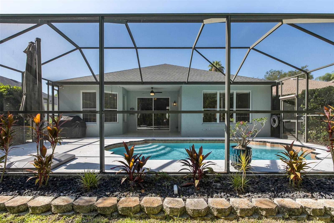
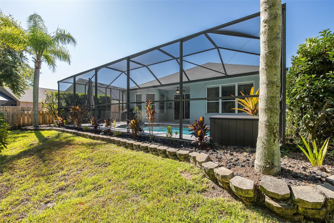
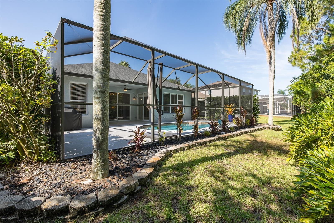
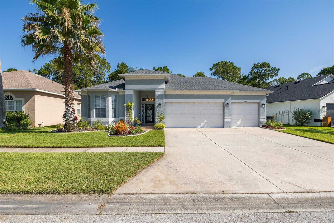
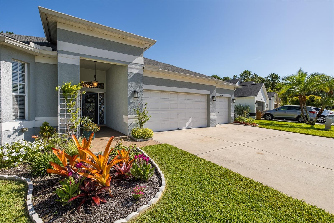
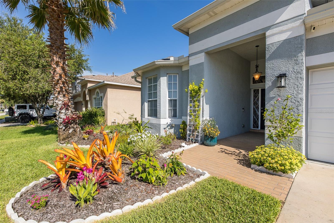
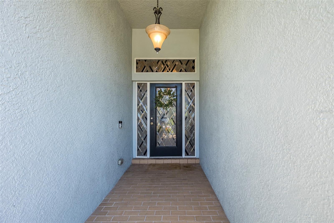
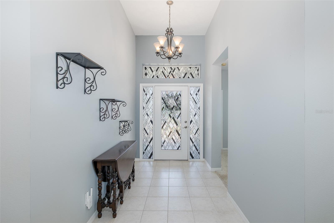
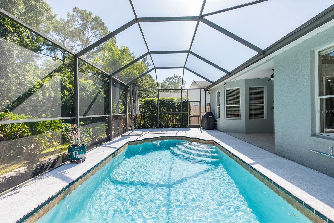
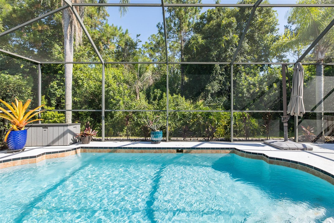
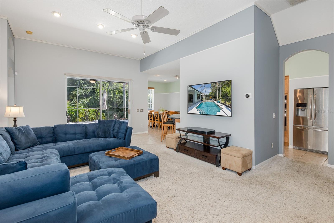
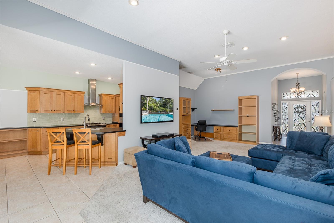
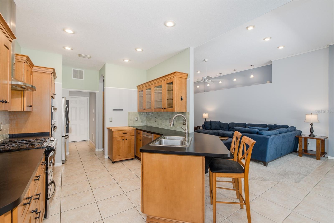
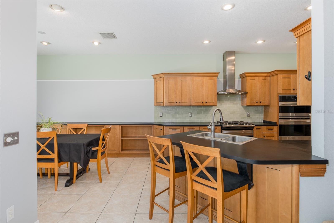
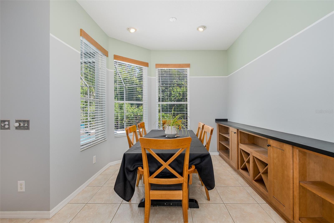
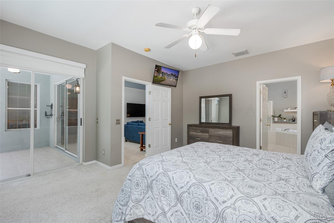
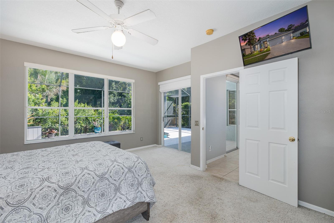
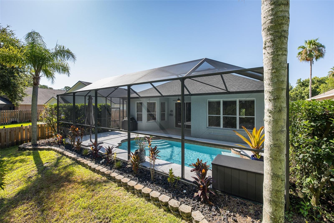
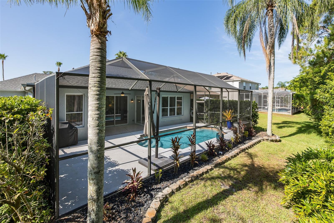
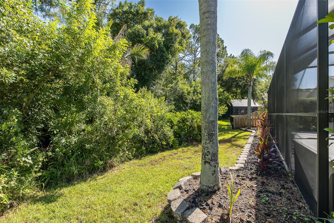
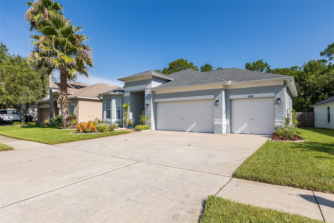
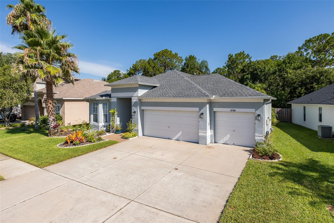

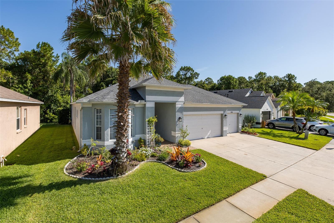
Well maintained POOL home with BRAND NEW ROOF + NEW WATER HEATER + 3-CAR GARAGE + NO REAR NEIGHBORS in the EXCLUSIVE WESTWOOD LAKES community with NO CDD and ALL A-Rated WESTCHASE schools! Immediately notice the BEAUTIFUL CURB APPEAL! FANTASTIC OUTDOOR living space! Splash into the AMAZING SALT SYSTEM POOL in the SCREEND-IN LANAI! Upon entering this IMMACULATE home, be overwhelmed with all the NATURAL LIGHT. DESIRABLE floorpan with 3 Bedrooms (PRIMARY SUITE includes SPA-LIKE primary bathroom with DUAL SINKS, GARDEN TUB, and WALK-IN CLOSET with BUILT-INS) + 2 BATHROOMS. GENEROUS GOURMET Kitchen with tons of counter space + BREAKFAST BAR + STAINLESS STEEL appliances (Natural Gas Range AND Built-In Convection Oven) + BUTLER'S PASS THROUGH. Dining Room with BUILT-INS. Open Living Room - GREAT for ENTERTAINING - with Built-Ins for Office Space! Community offers TENNIS, PICKLEBALL, and BASKETBALL COURTS, PLAYGROUND & FIELD. Centrally located near restaurants and shopping, and is convenient to both the Veterans/Suncoast and other major highways. Schedule your private showing today!
Driving directions : From Race Track Road, go North onto Nine Eagles Drive. Turn Left onto Westwood Lakes Blvd. After about a mile, home is on the Right.
| Rooms | Dimension | Description |
|---|---|---|
| Living Room | 14x16 | First level , Carpet , Ceiling Fan(s) |
| Kitchen | 13x9 | First level , Tile , Breakfast Bar |
| Dining Room | 10x9 | First level , Tile |
| Primary Bedroom | 12x13 | First level , Carpet , Ceiling Fan(s) |
| Bedroom 2 | 11x11 | First level , Carpet , Ceiling Fan(s) |
| Bedroom 3 | 11x11 | First level , Carpet , Ceiling Fan(s) |
| Primary Bathroom | 9x12 | First level , Tile , Double Vanity , En Suite Bathroom , Garden Bath , Tub with Separate Shower Stall |
| Bathroom 2 | 7x5 | First level , Tile , Tub With Shower |
4, 2, 2,064ft²
MLS#: TB8510327
Tampa / Highland Park Community
3, 2, 2,204ft²
MLS#: TB8509661
3, 2, 2,073ft²
MLS#: TB8495842
Tampa / Westwood Lakes Community
4, 2, 2,104ft²
MLS#: O6417679