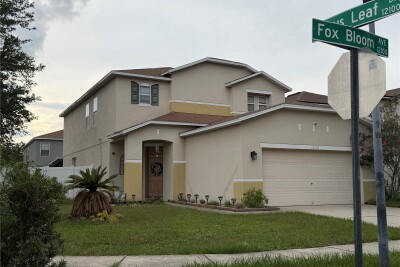
12139 FOX BLOOM AVE
3, 2, 2,540ft²
MLS#: TB8527961
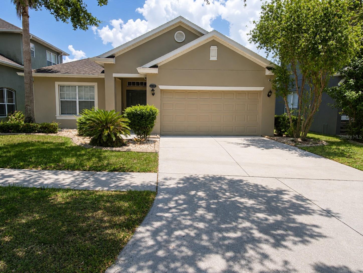
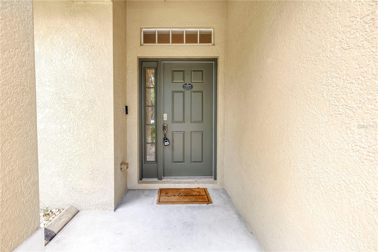
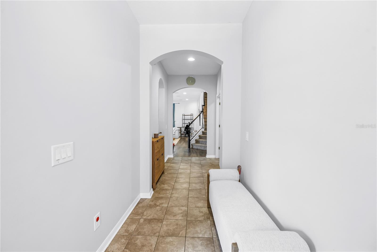
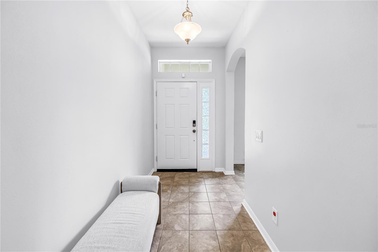
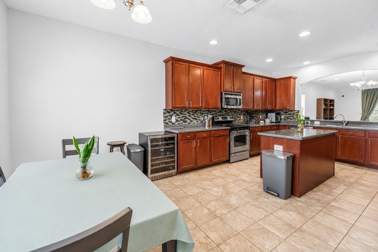
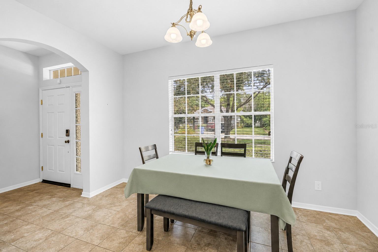
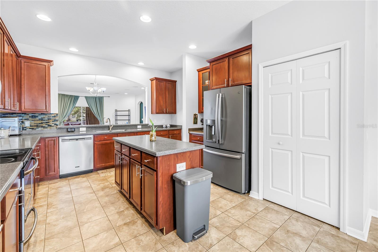
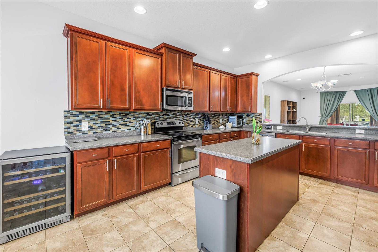
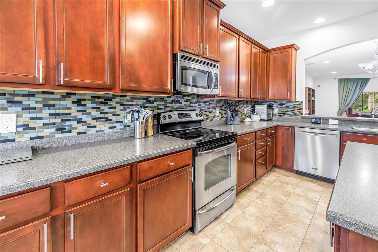
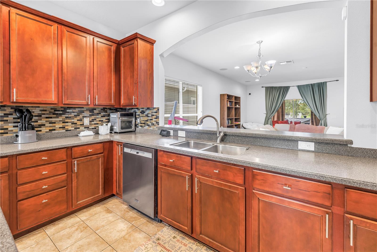
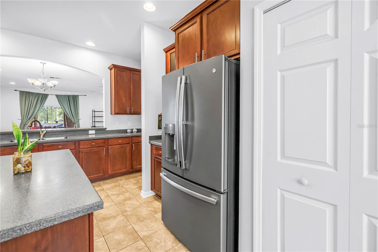
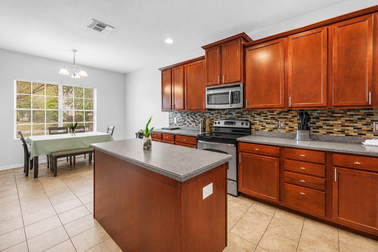
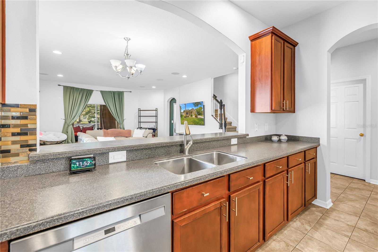
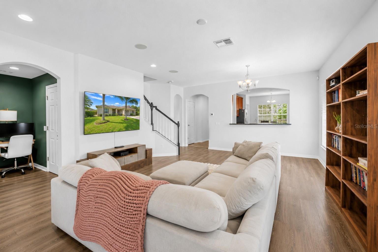
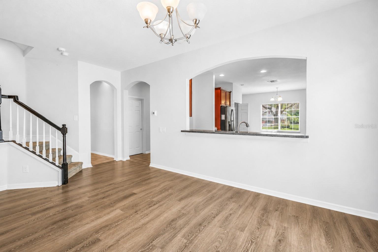
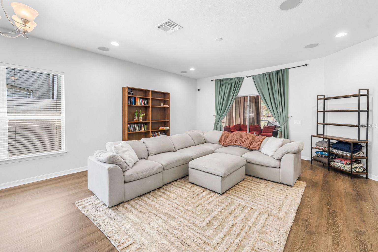
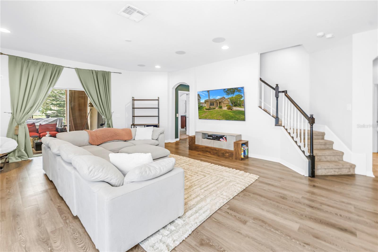
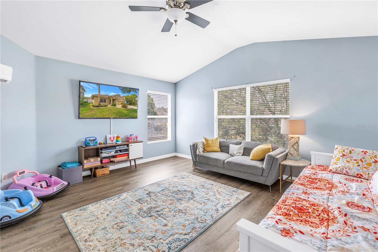
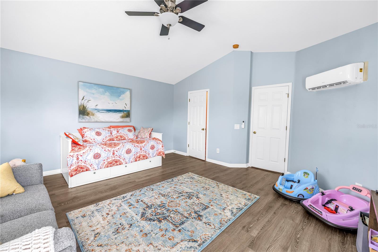
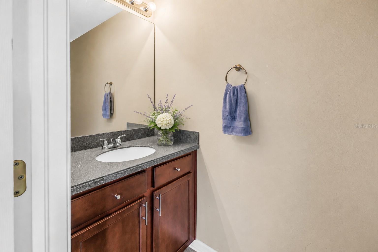
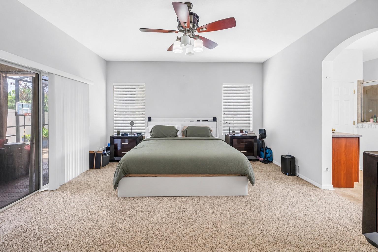
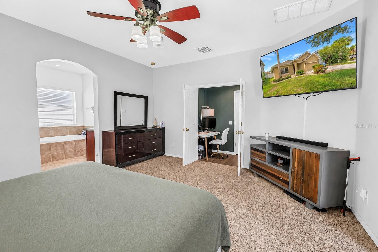
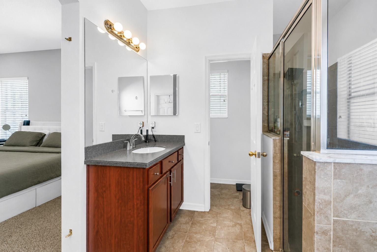
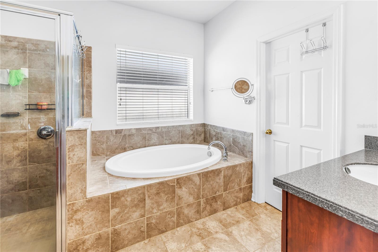
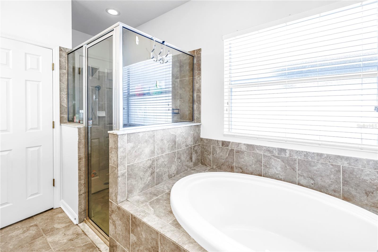
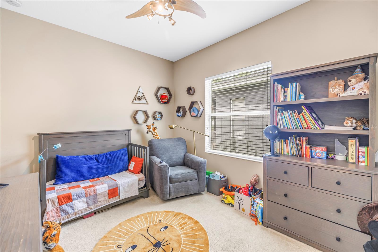
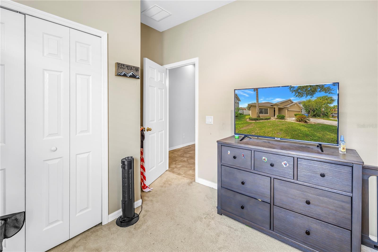
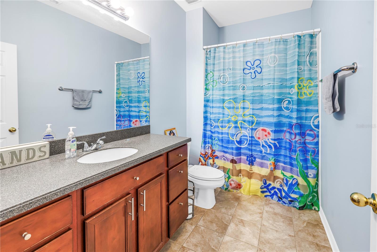
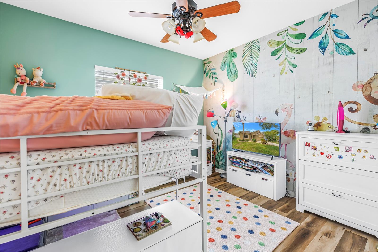
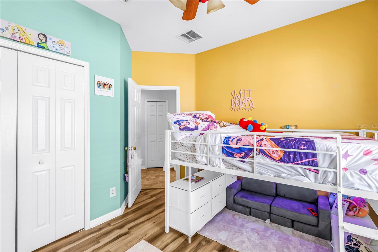
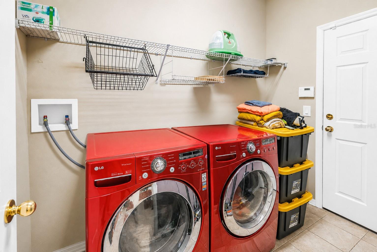
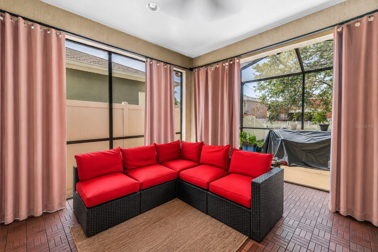
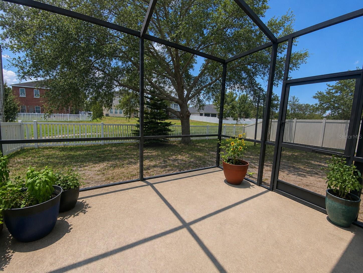
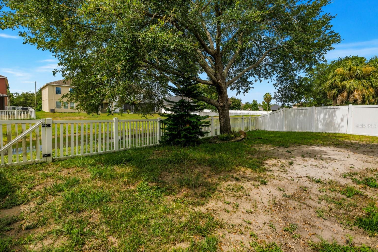
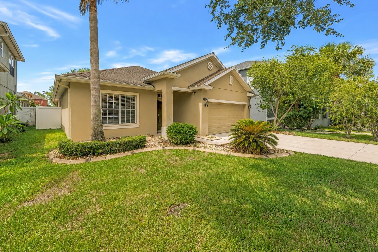
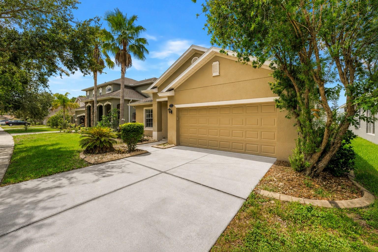
ASSUMABLE VA Mortgage at 3.375%. Welcome to 7717 Tangle Brook Blvd in Tanglewood Preserve. This Gibsonton home offers the kind of space and flexibility that makes everyday living feel easy. From the moment you step inside, the home opens up with comfortable living areas, a practical split-bedroom layout, and natural gathering spaces that connect without feeling crowded. The kitchen sits at the heart of the home, with a center island, breakfast bar, stainless steel appliances, and room for casual dining. It overlooks the main living and dining areas, making it easy to stay connected whether you are cooking, hosting, or simply enjoying a quiet night in. The main-floor primary suite offers a private retreat with a walk-in closet and an en-suite bath featuring dual sinks, a garden tub, separate shower, and water closet. Two additional bedrooms, a full guest bath, interior laundry room, and 2-car garage complete the first floor. Upstairs, the bonus room adds valuable flexibility with its own half bath, creating a great option for a media room, office, hobby space, playroom, or guest area. Out back, the screened lanai and extended outdoor enclosure make the water view part of daily life. With a fenced backyard and no immediate rear neighbor, the outdoor space feels open, calm, and easy to enjoy. Conveniently located with access to major roadways, shopping, dining, and area amenities. Approximately 30-minute (or less) drive to Downtown Tampa, Tampa International Airport, and MacDill AFB.
Driving directions : From South US Hwy 41, turn Left onto Symmes Rd. Turn right on North St. Turn right on Tangle Brook Blvd. Property will be on the left.
| Rooms | Dimension | Description |
|---|---|---|
| Primary Bedroom | 15x16 | First level , Carpet , Ceiling Fan(s) , En Suite Bathroom |
| Primary Bathroom | First level , Tile , Double Vanity , Tub with Separate Shower Stall | |
| Bedroom 2 | 11x12 | First level , Vinyl , Ceiling Fan(s) |
| Bedroom 3 | 10x12 | First level , Carpet , Ceiling Fan(s) |
| Bathroom 2 | First level , Tile | |
| Bathroom 3 | Second level , Tile | |
| Living Room | 15x18 | First level , Vinyl |
| Kitchen | 13x15 | First level , Tile , Breakfast Bar , Kitchen Island |
| Dining Room | 10x14 | First level , Vinyl |
| Bonus Room | 14x16 | Second level , Vinyl |
| Laundry | 5x9 | First level |
| Balcony/Porch/Lanai | First level , Ceiling Fan(s) |
3, 2, 2,540ft²
MLS#: TB8527961
Gibsonton / Carriage Pointe Community
5, 3, 2,674ft²
MLS#: TB8528483
Gibsonton / Carriage Pointe Community
4, 3, 2,606ft²
MLS#: O6421849
Gibsonton / Carriage Pointe Community
4, 2, 1,846ft²
MLS#: TB8523828