
32661 DULUTH DR
4, 3, 3,278ft²
MLS#: TB8519126


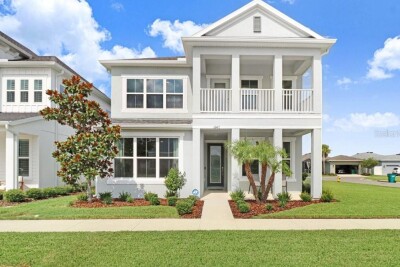
Under Construction. Discover a lifestyle that makes everyday living feel easy in Persimmon Place at Wiregrass Ranch, where top-rated Wiregrass schools, The Shops at Wiregrass, Tampa Premium Outlets, dining, recreation and I-75 are all close to home. Picture effortless school mornings, afternoons spent shopping or evenings unwinding on the lanai, enjoying the conservation view. Built by David Weekley Homes, a builder known for its commitment to customer care and creating homes that stand the test of time, this Westcliff home plan is positioned on a beautiful, conservation homesite and designed with details that make everyday living better. The main level features a bright, open, gourmet kitchen including a designer vent hood, cooktop, and a wall oven/microwave. Between the bright cabinetry, mosaic backsplash, quartz countertop and designer-selected details, every element comes together to create a kitchen you’ll love coming home to. A private study provides flexible space for working from home or quiet time. Upstairs, a spacious loft connects the generous bedrooms, each with a walk-in closet, including the well-appointed Owner’s Retreat. Energy-efficient construction and a versatile layout complete a home designed for comfortable living from day one. Come see for yourself what all the buzz is about in Persimmon Place at Wiregrass Ranch! **This property offers a limited time 7% employee pricing incentive.
Driving directions : From I-75: Exit 279 on CR-54 towards Zephyrhills/Wesley Chapel Go east onto Wesley Chapel Blvd Turn south onto Wiregrass Ranch Blvd Go through the roundabout and take the first exit to Lychee Street.
| Rooms | Dimension | Description |
|---|---|---|
| Living Room | First level , Laminate | |
| Dining Room | First level , Laminate | |
| Kitchen | First level , Laminate , Kitchen Island | |
| Balcony/Porch/Lanai | First level , Concrete | |
| Den | First level , Laminate | |
| Primary Bedroom | Second level | |
| Primary Bathroom | Second level , Carpet , Water Closet/Priv Toilet | |
| Bedroom 2 | Second level , Ceramic Tile | |
| Bathroom 3 | Second level , Carpet | |
| Bedroom 4 | Second level , Carpet | |
| Utility Room | Second level , Ceramic Tile |
4, 3, 3,278ft²
MLS#: TB8519126

4, 3, 2,794ft²
MLS#: TB8499384

4, 2, 2,805ft²
MLS#: TB8549757
4, 3, 2,477ft²
MLS#: TB8523743