Українська / Español / Русский

Julia Vakulenko - Broker -

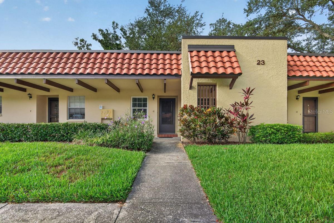
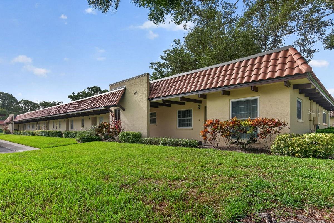
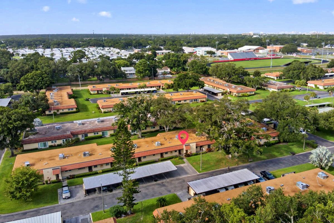
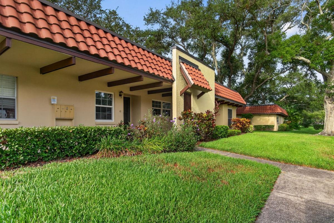
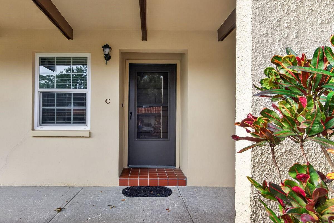
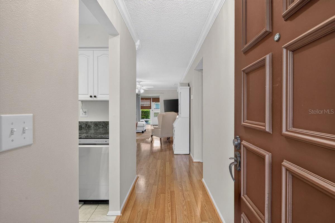
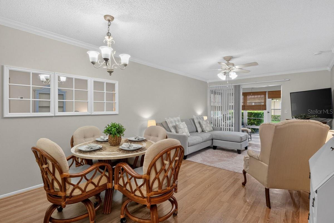
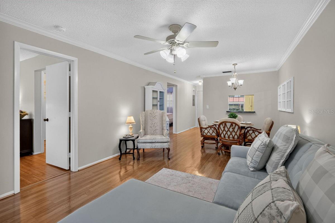
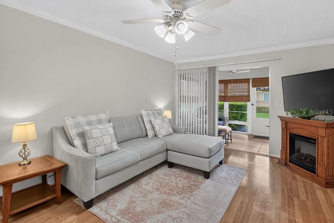
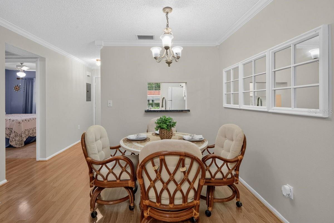
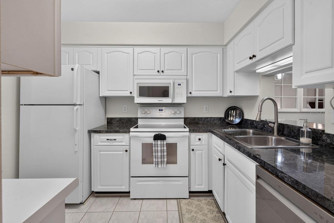
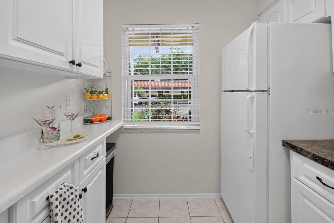
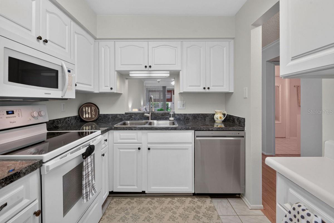
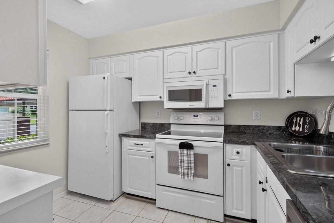
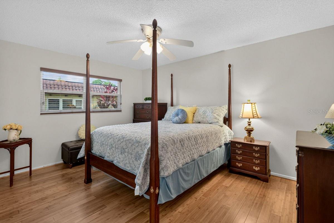
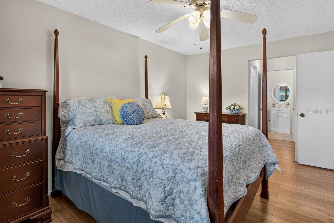
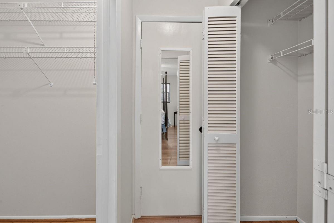
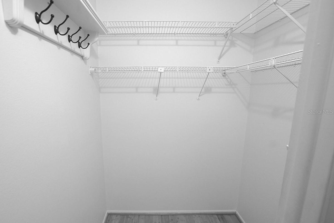
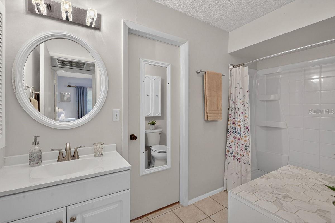
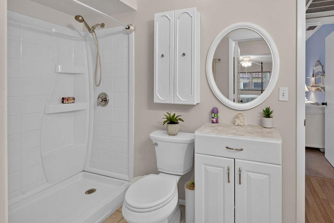
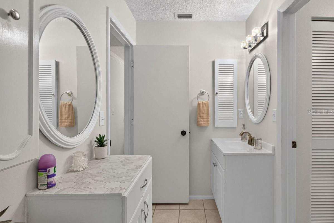
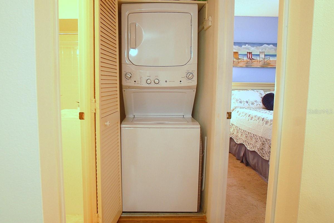
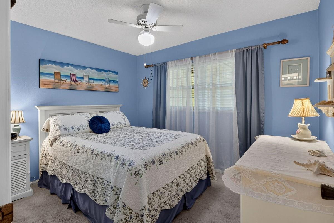
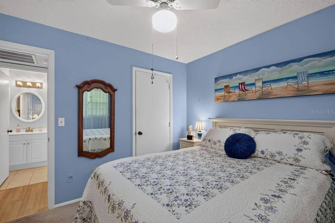
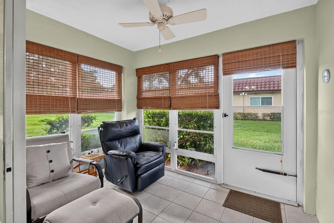
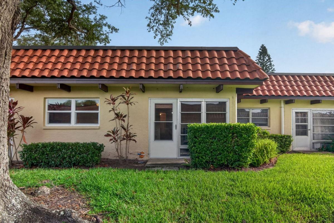
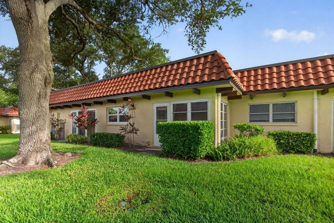
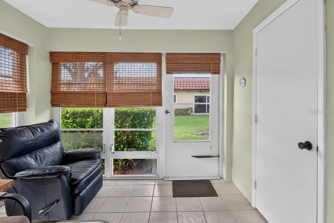
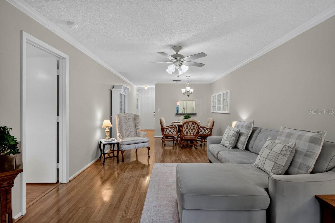
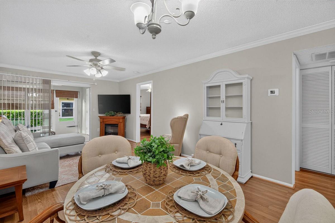
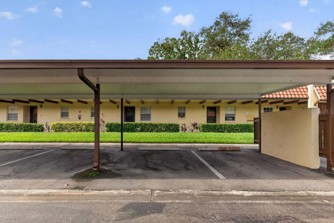
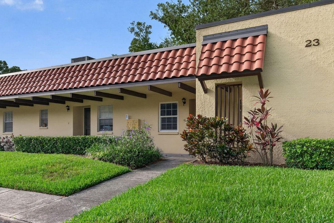
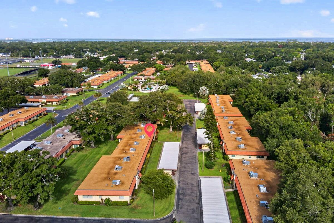
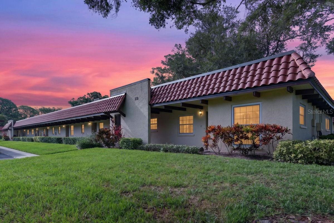
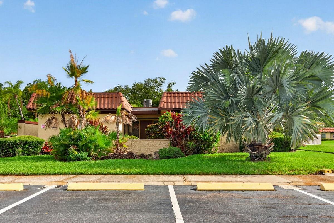
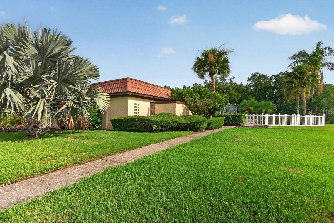
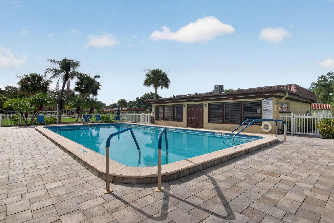
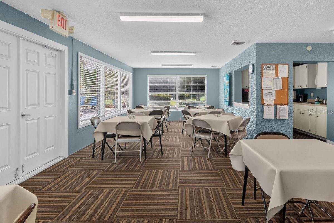
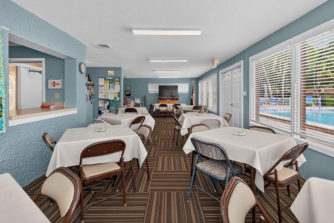
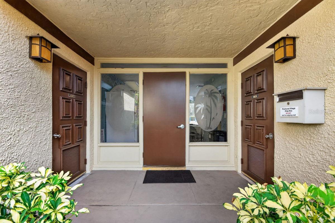
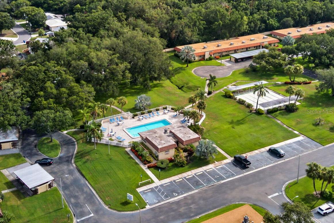
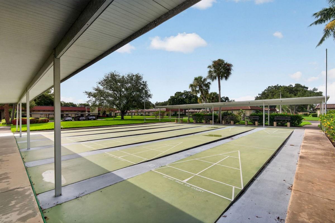
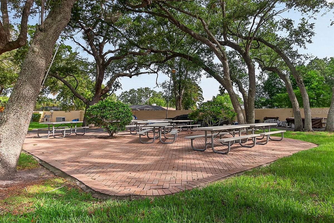
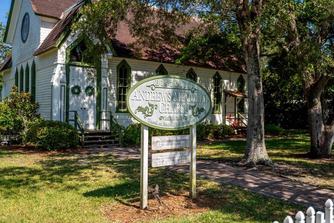
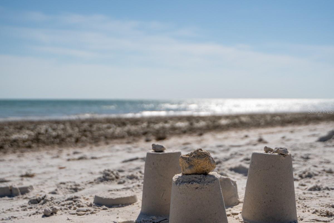
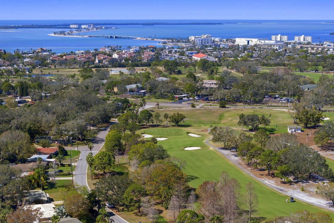
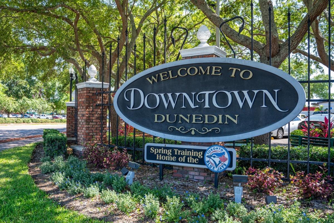
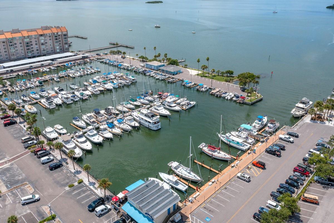
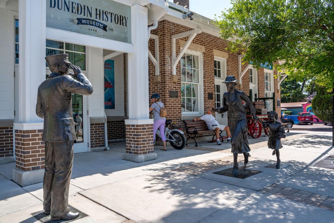
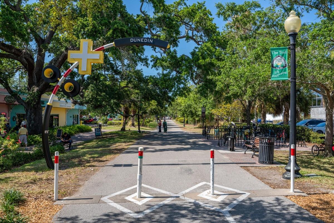
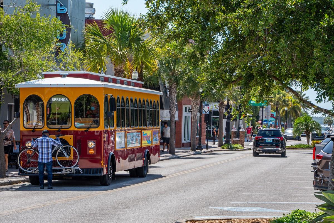
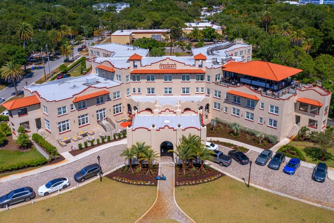
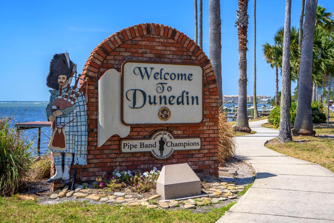
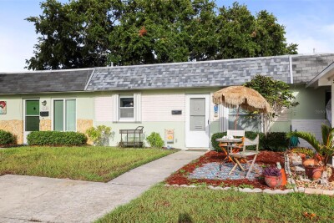
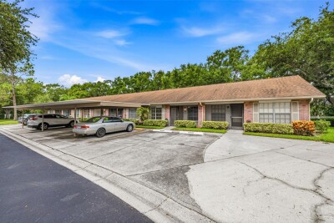
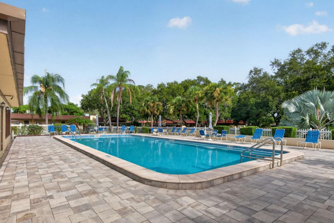
Curbside View Building #23 South Aerial Walkway Covered Entry Foyer View Great Room Open Concept Living Room Dining Area Updated Kitchen Newer Windows Pass Thru Cabinets / Counters Master Bedroom Closet / Bath Access Double Closets Walk-In Closet Primary Bath Shower Enclosure Vanity / Extra Cabinet Utility Closet Guest Bedroom Guest Entry / Closet Sun Room Rear View Mature Landscaping Storage Closet Wood Laminate Floors Dining / Living Assigned Carport Front Sidewalks West Aerial Twilight View Clubhouse Pool Access Paved Deck Refreshing Pool Clubhouse Interior Bingo Anyone? Clubhouse Entry Recreation Aerial Shuffleboard Courts BBQ / Picnic Area Community Entrance Highlands Complex Community Center Fine Art Center Hammock Park Historic Chapel Honeymoon Island Dunedin Golf Club Delightful Downtown City Marina Old Train Depot Pinellas Trail Artisan District Jolley Trolley Fenway Hotel Welcome Marquis
Loading map ...
Loading map ...

1701 PINEHURST RD #23G, DUNEDIN, 34698


Property highlights

  • MLS#: TB8525160
  • Year built: 1976
  • Floor: 1
  • Carport spaces: 1
  • Pool: Community pool
  • Listed: 07/16/2026
  • Taxes: $2,289.59
  • Condo maintenance: $638.00 Monthly
  • Average Monthly Fees (not including CDD, if any): $638.00
  • Maintenance fee includes: Cable TV, Common Area Taxes, Pool, Escrow Reserves Fund, Insurance, Internet, Maintenance Structure, Maintenance Grounds, Management, Pest Control, Private Road, Recreational Facilities, Sewer, Trash and Water
  • Building Name: 23
  • Virtual Tour

Property Overview

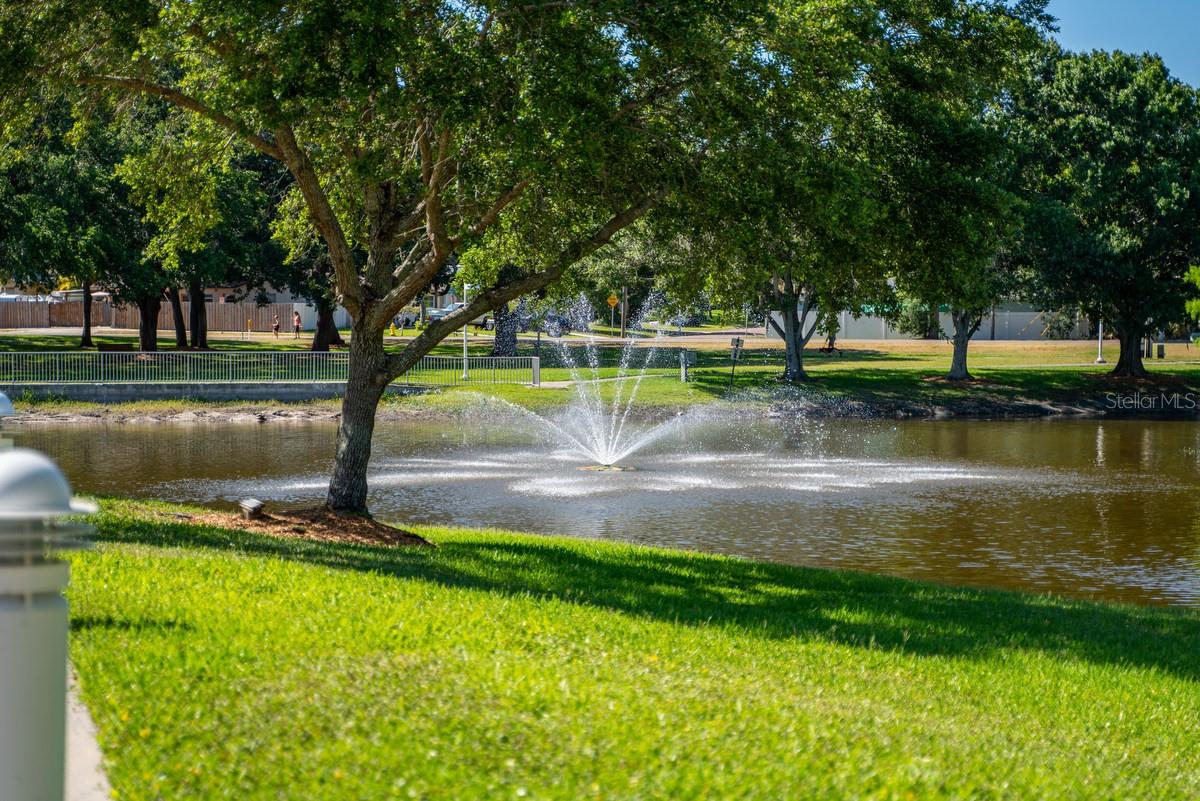
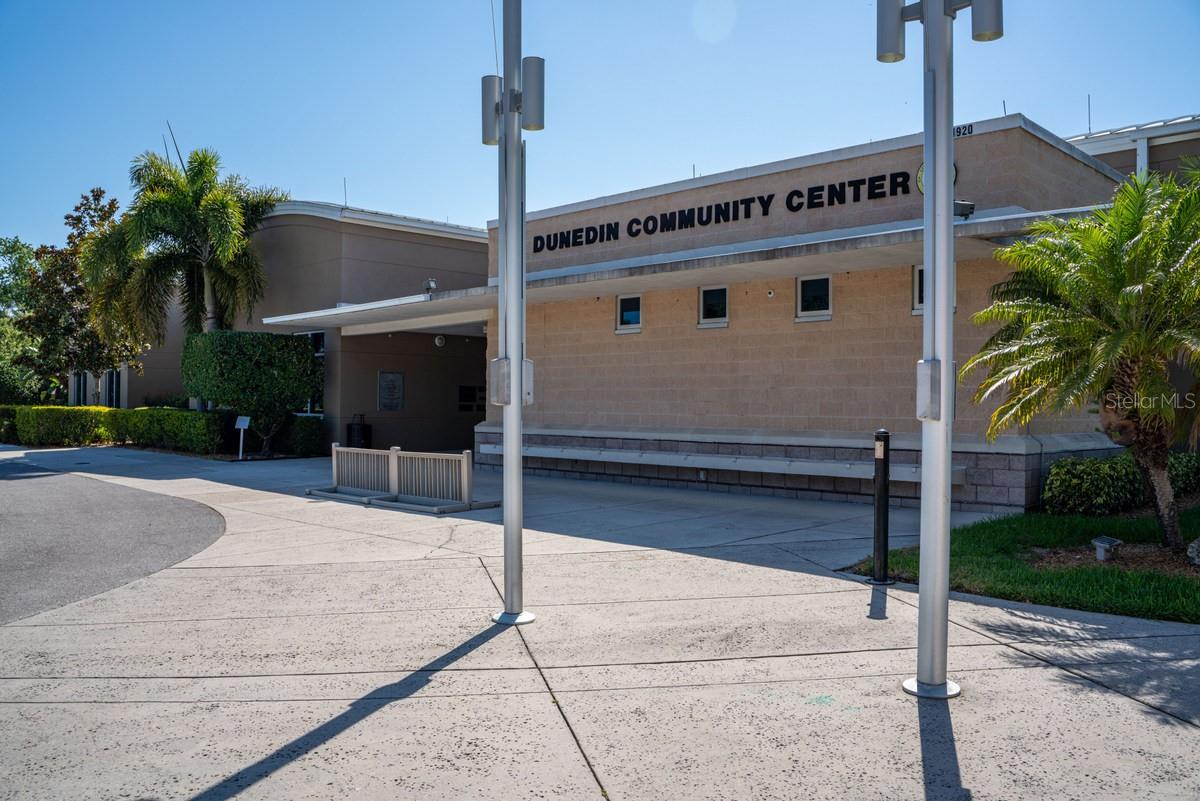
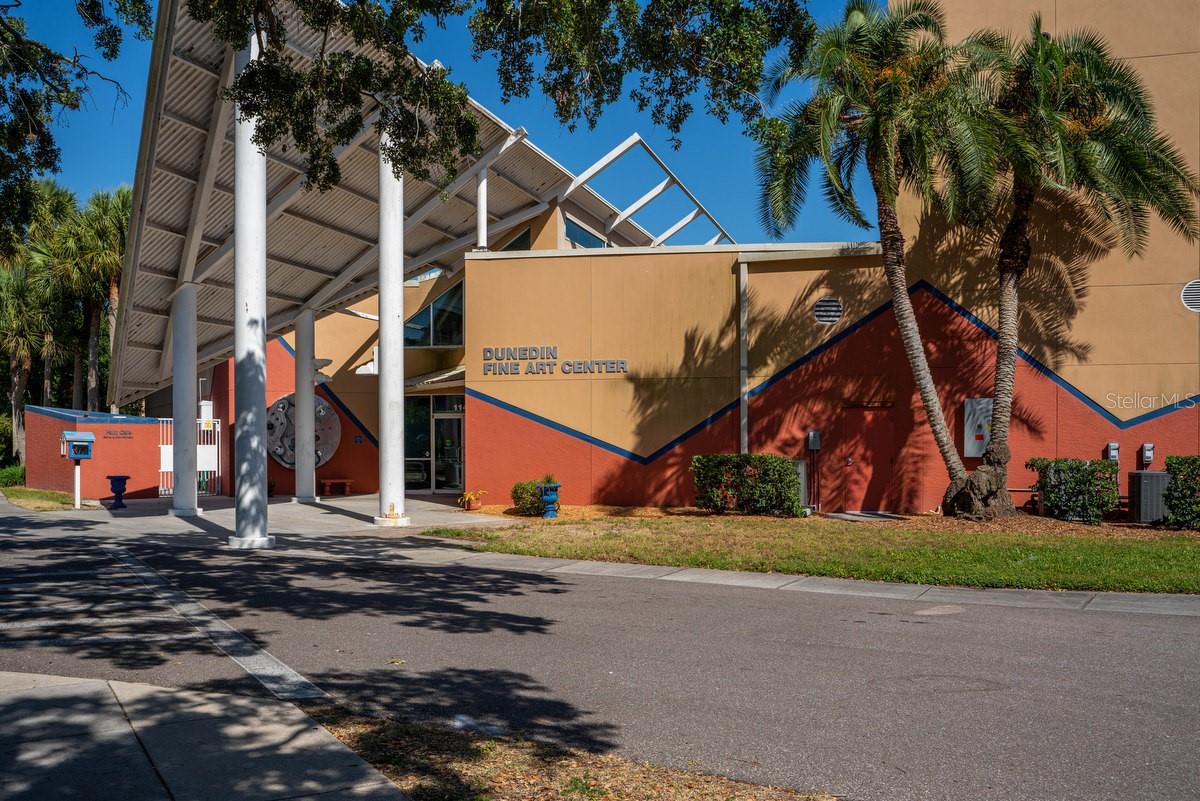
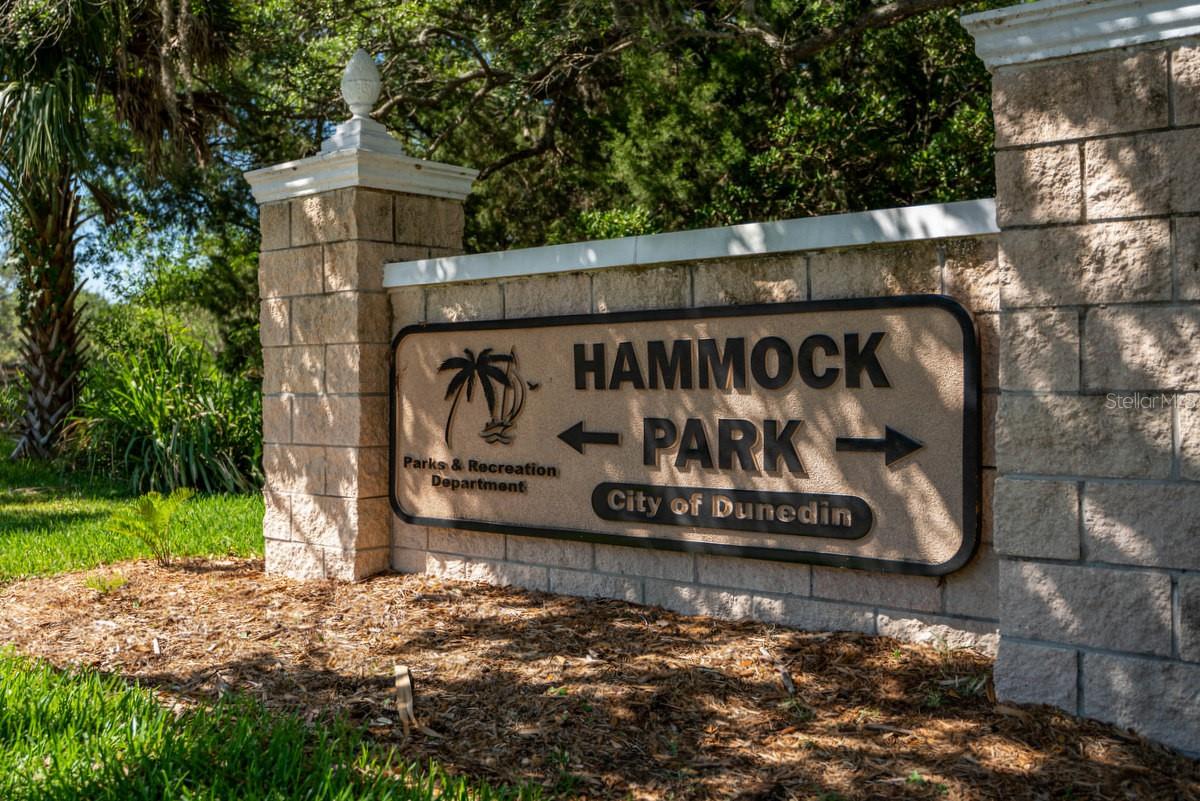
Looking for an affordable, move-in ready, 2BR villa in a sought-after 55+ community? Look no further! This villa is hidden away off the beaten path on a quiet street with sparse traffic, yet near everything. It sits on high ground in a NON-flood zone. It comes furnished and offers a bright, open, split bedroom plan that includes the following: covered entry, welcoming foyer, living/dining room combo, kitchen with pass thru, master bedroom with built-in & walk-in closets plus separate bathroom access, office or guest bedroom, hall bath, utility closet with washer & dryer, plus a sunroom PERFECT for your morning coffee and evening glass of wine. Updates include, KITCHEN: cabinets with hardware, counters with 4" backsplash, sink, faucet, and appliances, BATHROOM: vanity, faucet, mirrors, toilet, extra cabinet, showerhead, and built-in shower enclosure, INTERIOR: wood laminate and bamboo flooring, double-paned impact windows, sun and window shades, crown molding, water heater (2023), A/C system (2025), electrical box (2026), and fresh paint. Unit also comes with a carport footsteps from the front door. Pinehurst Village is a meticulously maintained community with mature trees, tropical plants, and lush green lawns. It features a community heated pool, shuffleboard, picnic area with grills, and clubhouse with active social calendar. It is ideally located a short drive from supermarkets, banks, major shopping hubs, Countryside Mall, Honeymoon Island, and Historic Downtown Dunedin, with its unique shops, top rated restaurants and endless activities. Enjoy countless amenities the area offers: beaches, parks, casual & fine dining, roof top bars, micro-breweries, cafes, bike riding, boating, fishing, downtown festivals, concerts, art shows, spring training baseball, championship golf, sunsets, and events at the Community & Fine Art Centers. This is a Must See for buyers seeking a move-in ready, maintenance free villa with an active & vibrant lifestyle.

Driving directions : From Main St (SR580), North on Pinehurst past high School, Right into Pinehurst Village, go past Clubhouse / Pool, Make 1st left, Then 1st Right, Bldg #23 will be on your Right, Park in Guest Spots, Unit G

Property Features

Rooms Dimension Description
Living Room 12x13 First level , Laminate , Ceiling Fan(s)
Dinette 12x9 First level , Laminate
Kitchen 8x10 First level , Ceramic Tile
Primary Bedroom 11x14 First level , Bamboo , Ceiling Fan(s) , En Suite Bathroom
Primary Bathroom 5x11 First level , Ceramic Tile , Exhaust Fan , Shower No Tub
Bedroom 2 10x11 First level , Carpet , Ceiling Fan(s)
Foyer 4x8 First level , Laminate
Florida Room 8x10 First level , Ceramic Tile
Balcony/Porch/Lanai 3x4 First level , Tile

Interior Features

  • Ceiling Fans(s)
  • Crown Molding
  • Living Room/Dining Room Combo
  • Split Bedroom
  • Thermostat
  • Walk-In Closet(s)
  • Window Treatments

Appliances

  • Dishwasher
  • Disposal
  • Dryer
  • Electric Water Heater
  • Microwave
  • Range
  • Refrigerator
  • Washer

Heating

  • Central
  • Electric

Laundry features

  • Laundry Closet

Air Conditioning

  • Central Air

Fireplace

  • Decorative
  • Living Room

Floor Covering

  • Bamboo
  • Carpet
  • Ceramic Tile
  • Laminate

Utilities

  • BB/HS Internet Available
  • Cable Connected
  • Electricity Connected
  • Public
  • Sewer Connected
  • Water Connected

Exterior features

  • Lighting
  • Private Mailbox
  • Rain Gutters
  • Sidewalk
  • Sliding Doors

Pool features

  • Gunite
  • Heated
  • In Ground
  • Lighting
  • Outside Bath Access

Parking features

  • Assigned
  • Covered
  • Guest

View

  • Garden

Pets restrictions

  • 1 Indoor Cat OK, No Dogs
  • 1 pet(s) allowed
  • Very Small (Under 15 Lbs.)
Architectural Style

  • Traditional

Community Features

  • Association Recreation - Owned
  • Buyer Approval Required
  • Clubhouse
  • Deed Restrictions
  • Park
  • Pool
  • Sidewalks
  • Special Community Restrictions
  • Street Lights

Association Amenities

  • Cable TV
  • Clubhouse
  • Laundry
  • Lobby Key Required
  • Maintenance
  • Pool
  • Recreation Facilities
  • Shuffleboard Court
  • Vehicle Restrictions

Security Features

  • Smoke Detector(s)

Construction Materials

  • Block
  • Stucco
  • Frame

Road Surface Type

  • Paved

Property Condition

  • Completed

Roof

  • Built-Up

Foundation

  • Slab

Vegetation

  • Mature Landscaping
  • Trees/Landscaped

Lot Features

  • City Limits
  • Landscaped
  • Level
  • Near Golf Course
  • Sidewalk
  • Paved
  • Private

School Information


Listing information courtesy of DUNEDIN REALTY LLC

All listing information is deemed reliable but not guaranteed and should be independently verified through personal inspection by appropriate professionals. Listings displayed on this website may be subject to prior sale or removal from sale; availability of any listing should always be independently verified.
Listing information is provided for consumer personal, non-commercial use, solely to identify potential properties for potential purchase; all other use is strictly prohibited and may violate relevant federal and state law.
Listing data comes from My Florida Regional MLS.