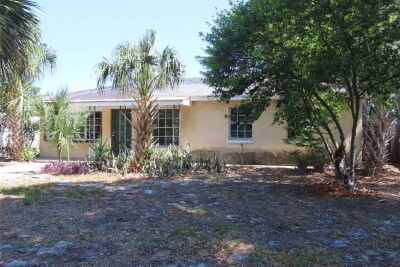
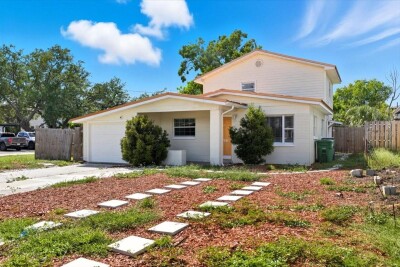
3911 W LEILA AVE
3, 1, 1,048ft²
MLS#: TB8514181
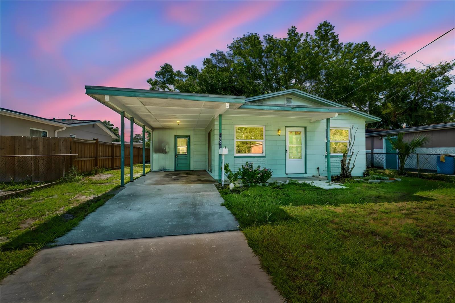
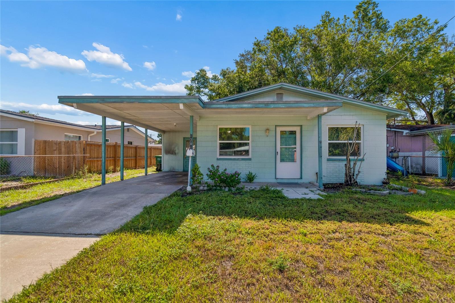
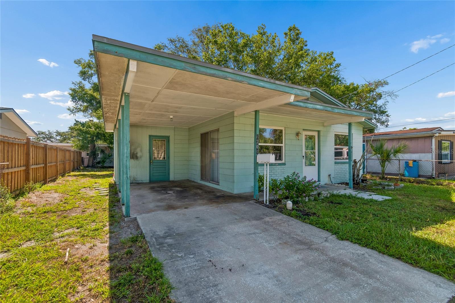
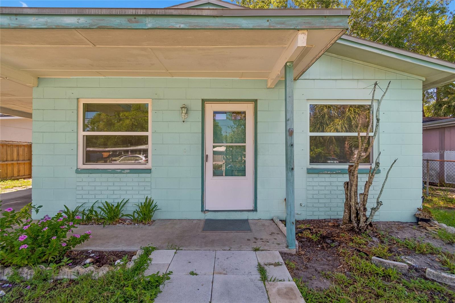
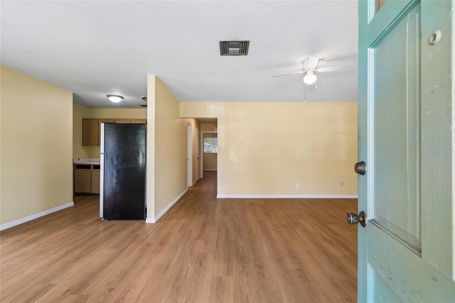
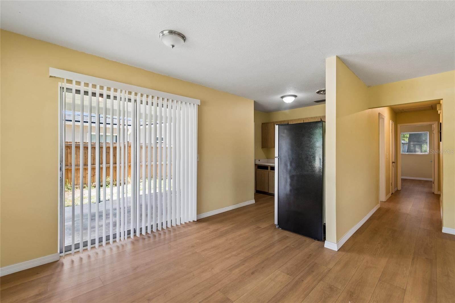
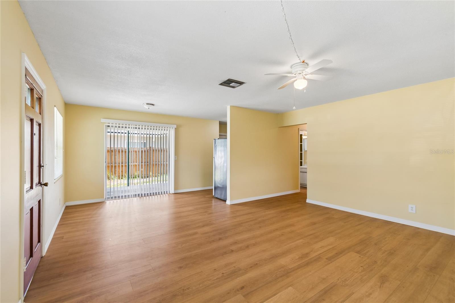
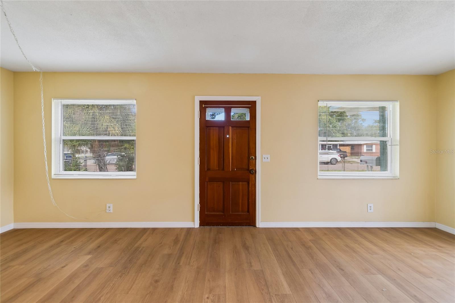
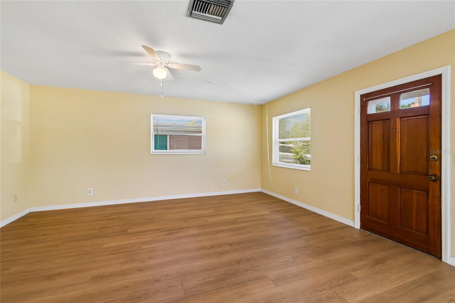
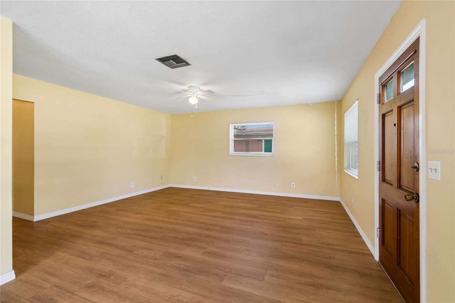
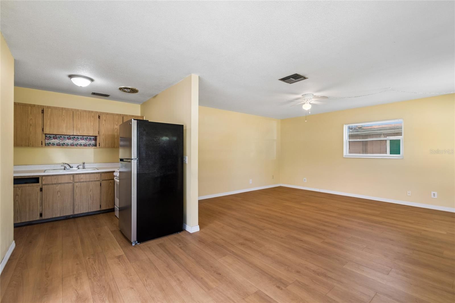
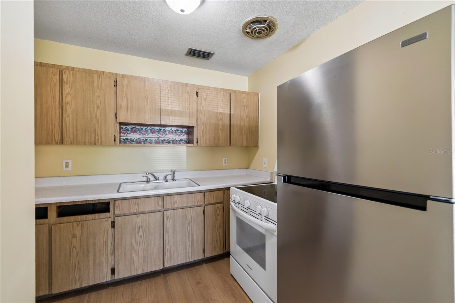
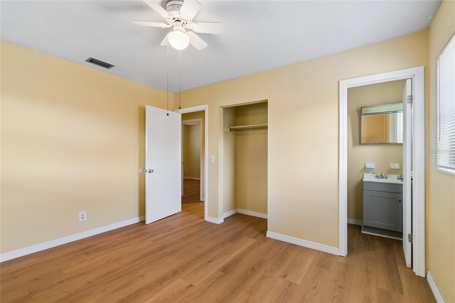
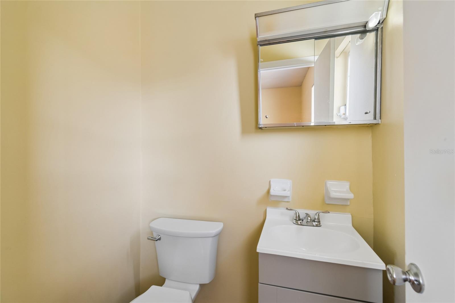
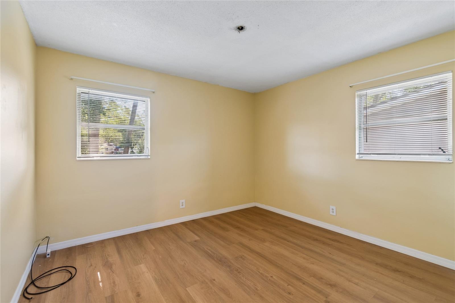
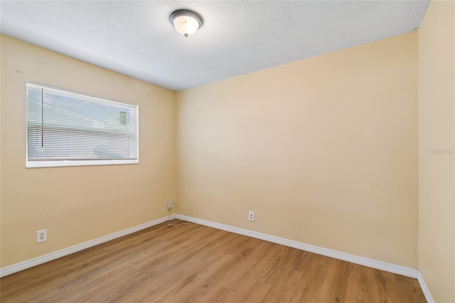
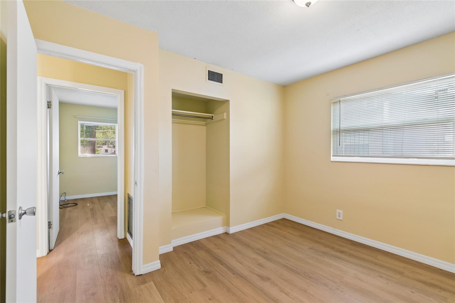
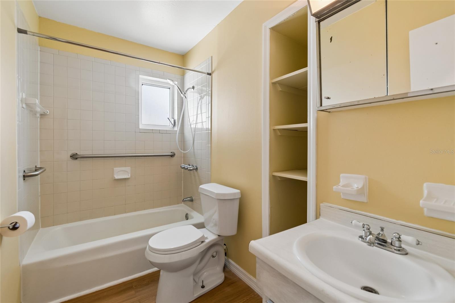
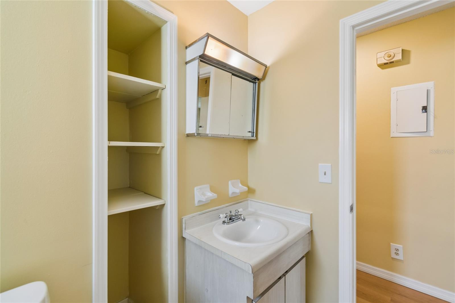
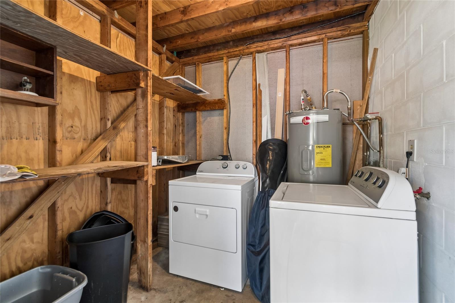
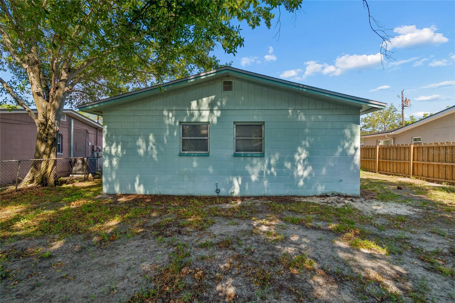
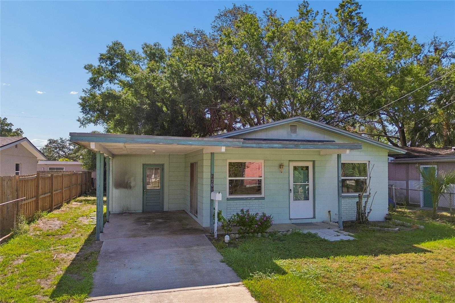
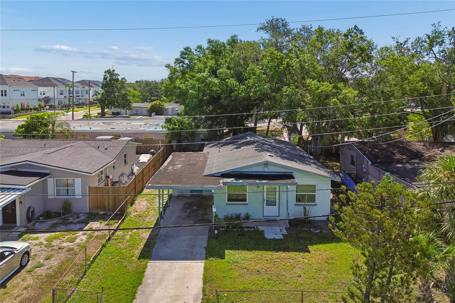
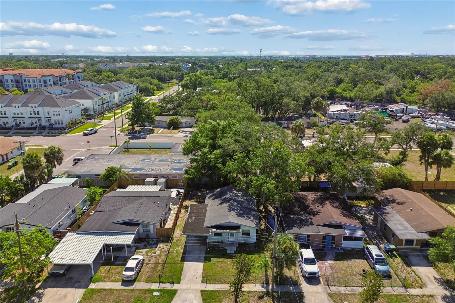
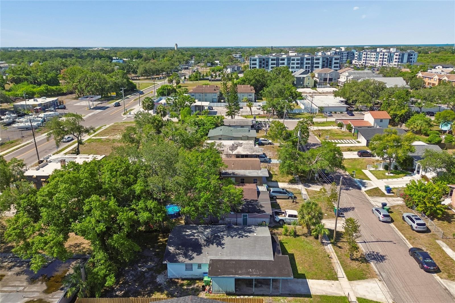
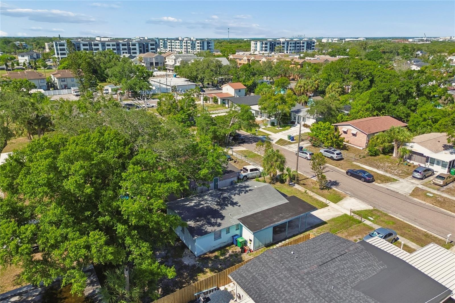
Calling all investors or home buyers who have vision and see the value and potential in this charming South Tampa home! Listed below appraised value, this home features 3 bedrooms, 1.5 baths, new floors, doors, and interior paint, this home could be renovated pretty easily to make this house a wonderful home!
Location is everything, and this home delivers. Nestled near the emerging Port Tampa City neighborhood and just minutes from MacDill Air Force Base, it is an outstanding option for military members, civilian employees, and anyone looking to shorten their daily commute while enjoying everything South Tampa has to offer, including an A rated high school district. Quick access to the Gandy Bridge also makes traveling to downtown St. Petersburg, downtown Tampa, the beaches, and surrounding areas simple and convenient.
Whether you're looking to stop renting, build equity, or simply find a home in one of Tampa's most desirable and growing areas, this property offers an incredible opportunity at an attainable price point. With its unbeatable location, easy access to major employers, and close proximity to recreation, shopping, and dining, this South Tampa home is ready to welcome its next owner. Schedule your private showing today!
Driving directions : Continue to W Gandy Blvd. Take S Westshore Blvd to W McCoy St. Continue on W McCoy St. Drive to S Mascotte St.
| Rooms | Dimension | Description |
|---|---|---|
| Kitchen | First level | |
| Living Room | First level | |
| Primary Bedroom | First level | |
| Primary Bathroom | First level |
3, 1, 1,048ft²
MLS#: TB8514181
2, 1, 1,520ft²
MLS#: A4691401
4, 2, 1,316ft²
MLS#: TB8438795
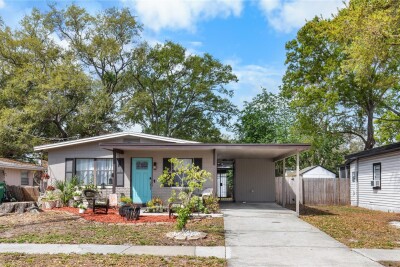
3, 1, 975ft²
MLS#: TB8486713