1368 NOELL BLVD
3, 2, 1,356ft²
MLS#: W7889197
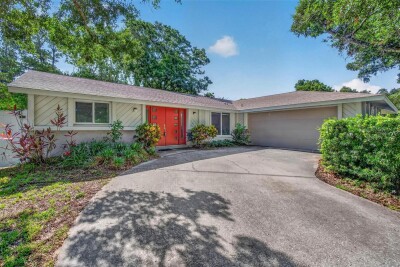
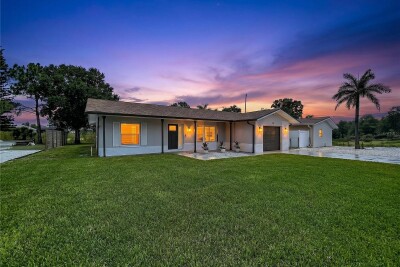
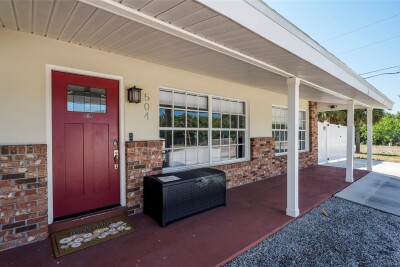
Virtually Staged. Welcome home to this beautifully refreshed property featuring an open-concept floor plan designed for comfortable everyday living and effortless entertaining. Charming brick exterior accents, fresh exterior paint, mature landscaping, and a generously sized lot create outstanding curb appeal.
Inside, you'll find fresh interior paint, durable luxury vinyl plank and tile flooring throughout, ceiling fans, window blinds, and a bright, inviting living space. The kitchen is equipped with stainless steel appliances, crisp white cabinetry, and ample storage, seamlessly flowing into the main living and dining areas.
The oversized primary suite offers a relaxing retreat with a private ensuite bathroom, while the dedicated laundry room adds everyday convenience. Step outside to enjoy the spacious backyard with plenty of room for outdoor entertaining underneath a covered patio.
With tasteful updates, a functional layout, and generous indoor and outdoor living spaces, this move-in-ready home is one you won't want to miss!
Driving directions : From US-19: Head east on Tampa Rd. Turn left onto East Lake Rd. Turn right onto Ridgemoor Blvd. Turn left onto Grove Ridge Dr. Continue to 2431 Grove Ridge Dr, Palm Harbor, FL 34683. Property will be on the right.
| Rooms | Dimension | Description |
|---|---|---|
| Kitchen | 8x17 | First level , Tile , Pantry |
| Dining Room | 13x8 | First level , Tile |
| Living Room | 23x19 | First level , Luxury Vinyl , Ceiling Fan(s) |
| Primary Bedroom | 14x16 | First level , Luxury Vinyl , Ceiling Fan(s) , En Suite Bathroom , Shower No Tub |
| Bedroom 1 | 13x11 | First level , Luxury Vinyl , Ceiling Fan(s) |
| Bedroom 2 | 13x11 | First level , Luxury Vinyl , Ceiling Fan(s) , En Suite Bathroom |
3, 2, 1,356ft²
MLS#: W7889197
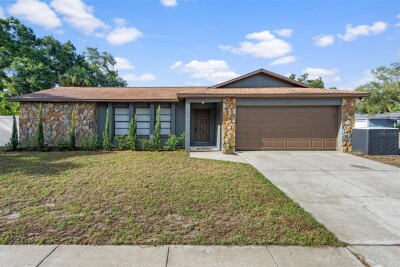
3, 2, 1,413ft²
MLS#: A4702781
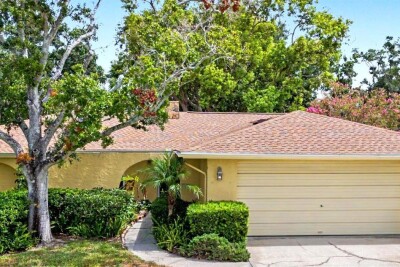
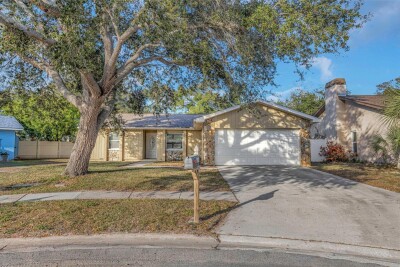
3, 2, 1,392ft²
MLS#: TB8529849
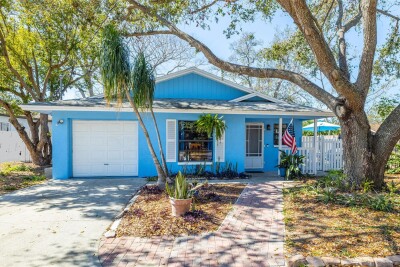
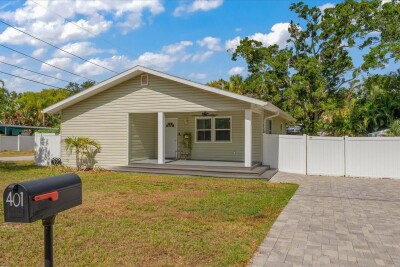
3, 2, 1,506ft²
MLS#: C7527266