Українська / Español / Русский

Julia Vakulenko - Broker -

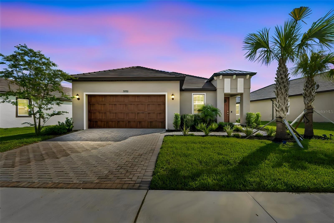
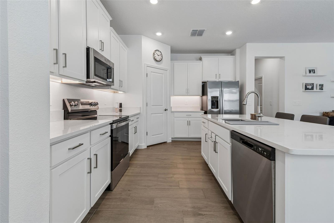
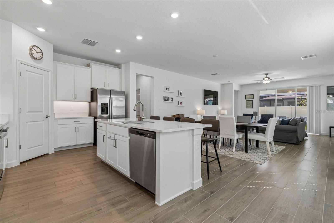
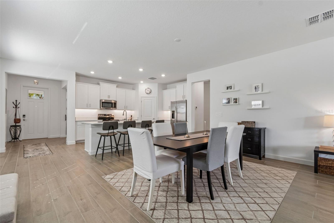
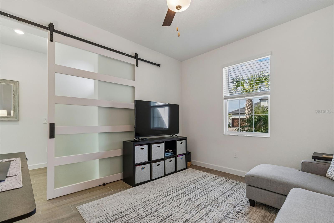
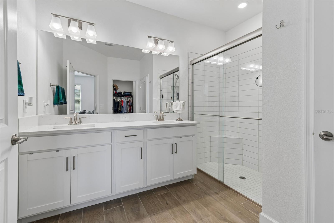
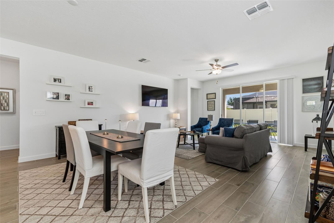
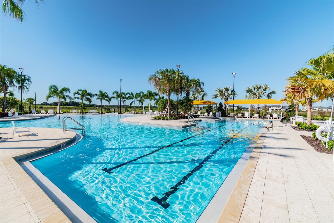
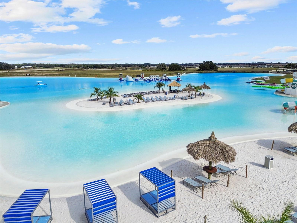
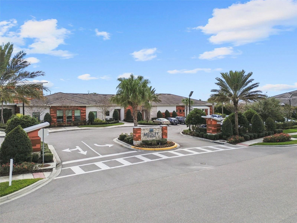
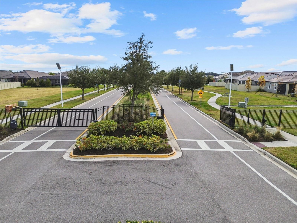
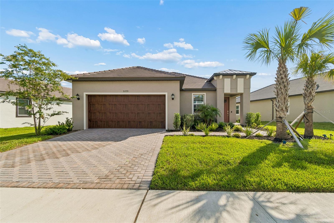
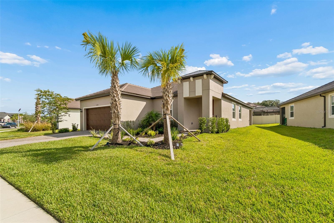
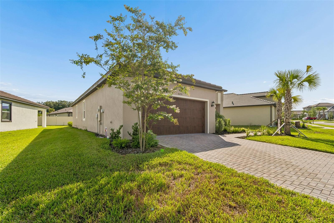
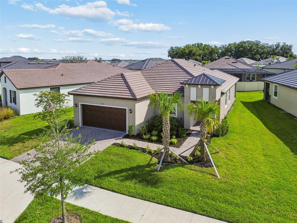
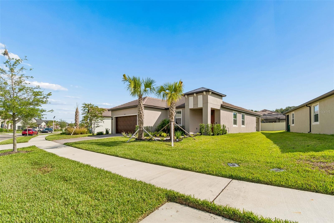
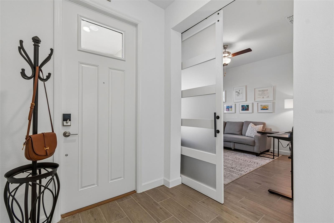
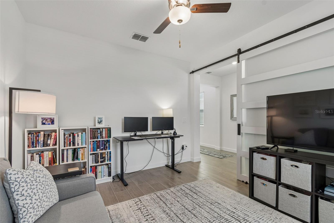
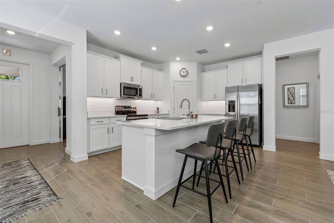
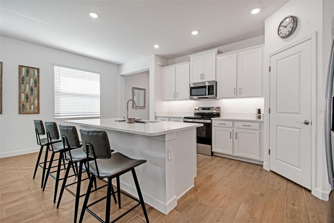
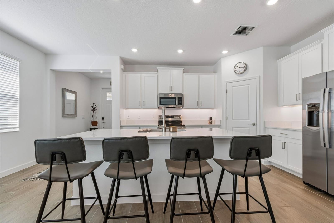
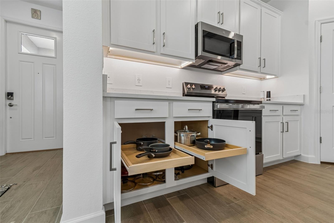
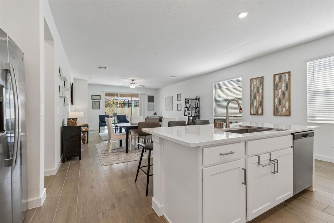
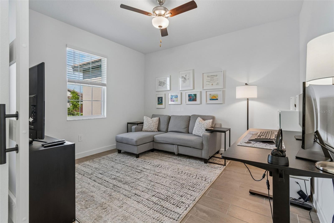
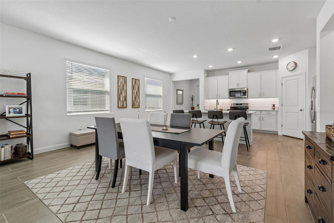
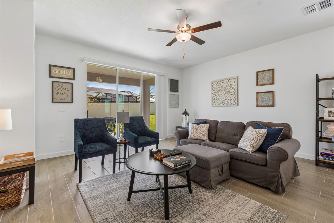
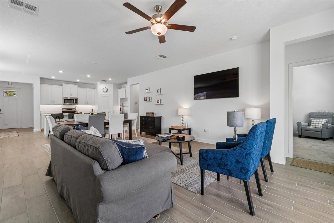
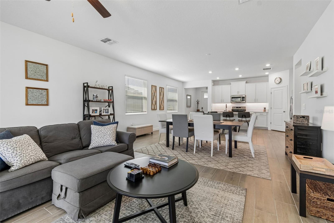
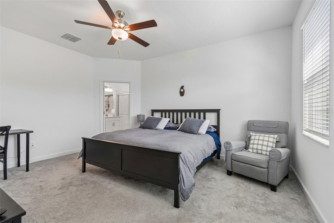
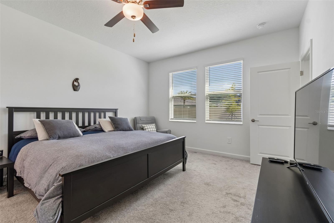
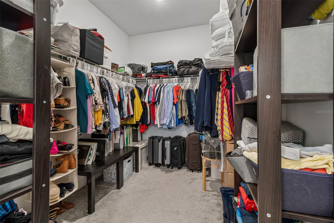
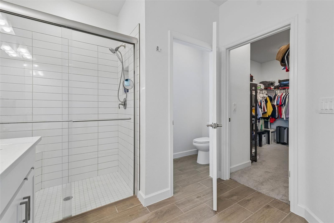
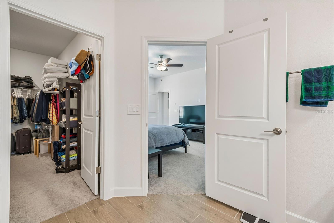
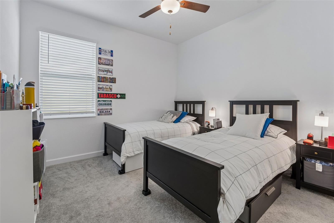
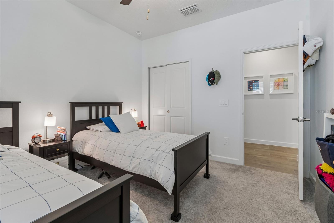
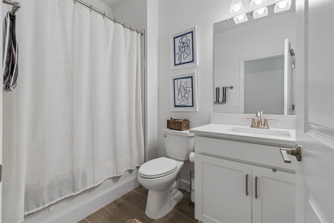
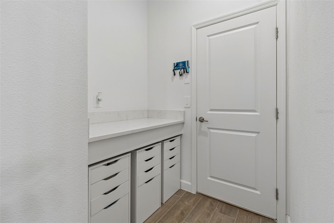
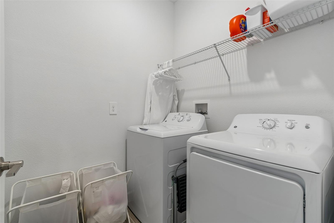
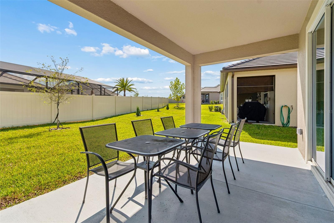
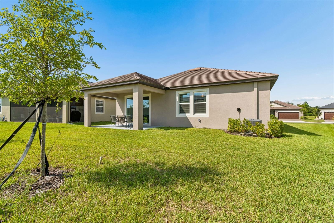
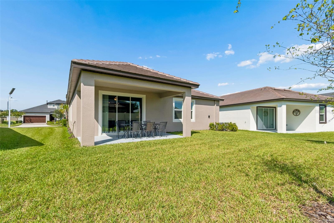
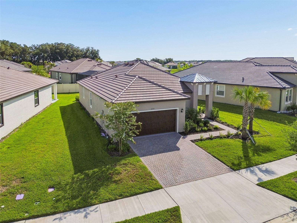
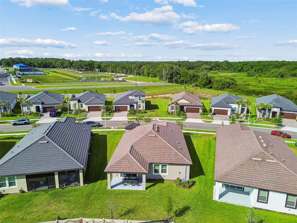
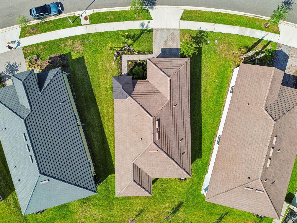
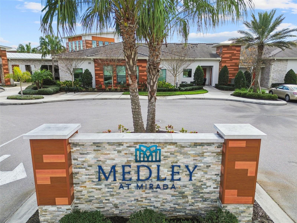
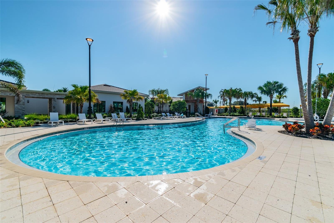
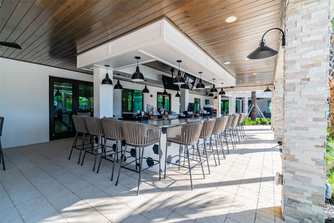
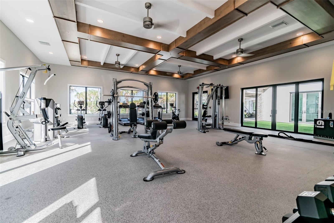
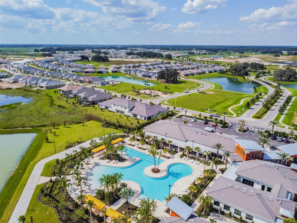
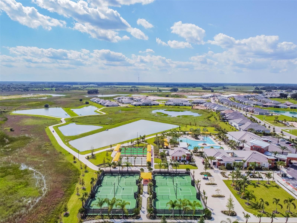
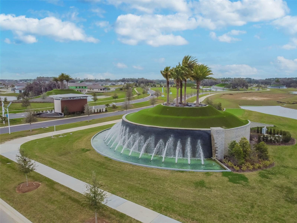
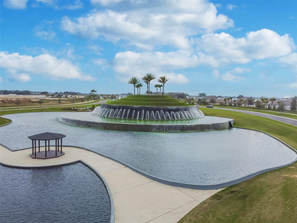
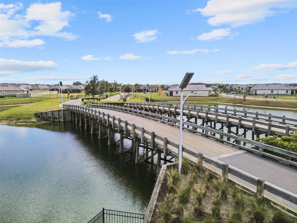
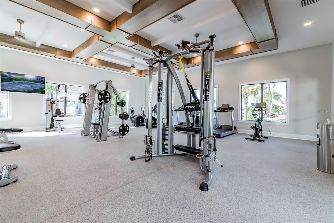
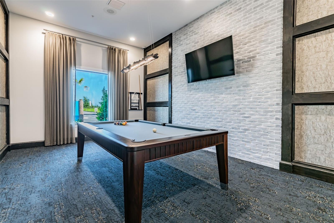
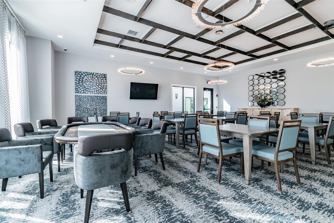
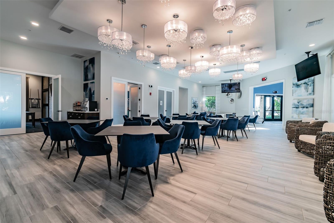
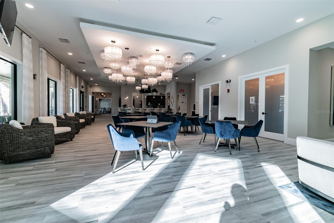
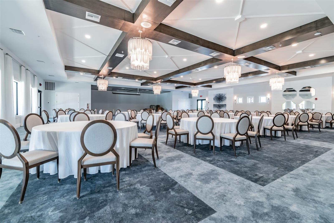
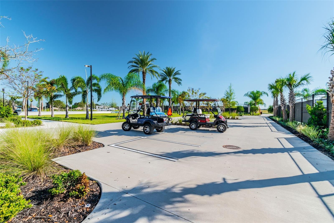
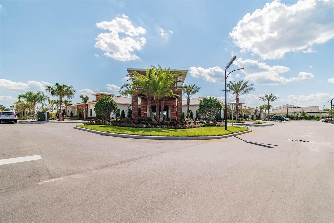
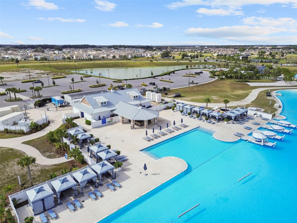
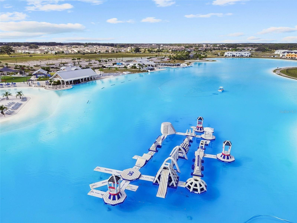
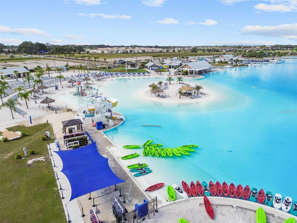
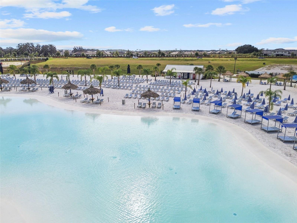
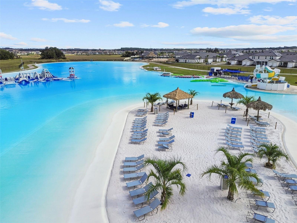
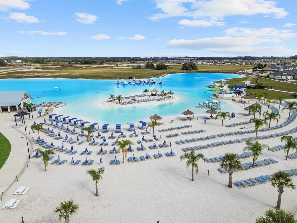
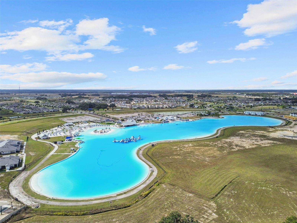
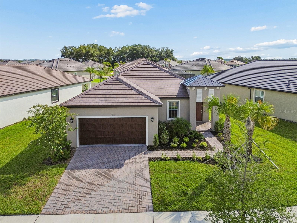
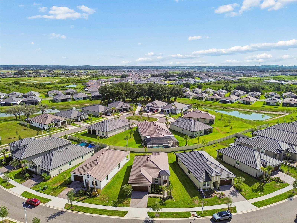
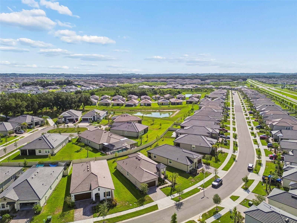
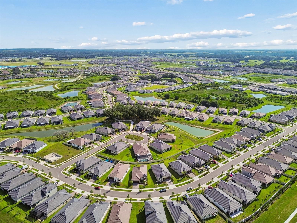
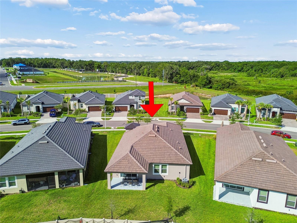
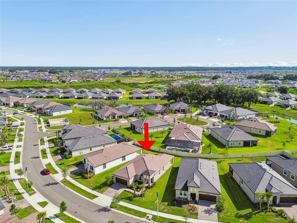
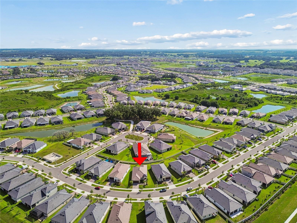
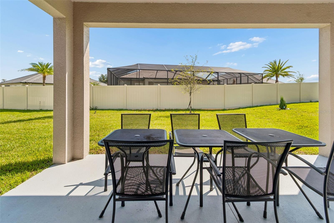
Welcome home! Modern kitchen with quartz counters Open floor concept Ceramic tiles on main areas Flex Room used as office with barn door Moden master bathroom Living | Dining combo Pool amenities Mirada Lagoon Access Medley Club Active 55+ Gated Community Two car garage with pavered driveway Side pic of home TB8525041 TB8525041 TB8525041 Foyer and flex room Flex room used as office Stainless steel appliances Plenty of natural light Perfect home for entertaining Pull out kitchen drawers TB8525041 Flex office space with ceiling fan Dining room Living room with nice lanai views Living Room with ceiling fan TB8525041 Owners Suite with fan Owners suite with nice backyard views Large owners closet Owners bath and closet Closet and Owners room Second Bedroom with ceiling fans Second bedroom Secondary bathroom Garage and desk or storage area Laundy room | appliances convey with sale Covered lanai Large covered lanai Backyard Backyard Areal view of the home Areal view of the home Flat tile roof Medley Amenity Club Pools Pool Bar Resident gym Areal view of the Medley Club Medley Tennis area Beautiful community grounds Community grounds Bridge leading to the community Variety of gym equipment Pool table entertaining area Ballroom Medley Club amenity center Medley Club Ballroom for events Golf cart community The Medley Club Mirada Lagoon Lagoon life | outdoor entertaining TB8525041 Lagoon life | relaxation TB8525041 TB8525041 Mirada Lagoon This could be your home! TB8525041 TB8525041 TB8525041 TB8525041 TB8525041 TB8525041
Loading map ...
Loading map ...

31735 GRIFFIN SANDS LN, SAN ANTONIO, 33576

  • $347,000
  • 2 Beds, 2 Baths , 1,783 Sq.Ft
  • County: Pasco
  • Community: Mirada


Property highlights

  • MLS#: TB8525041
  • 7,350.00 lot size Sq.Ft.
  • Year built: 2025
  • Parking spaces: 2
  • Pool: Community pool
  • Listed: 07/06/2026
  • Taxes: $2,979.92
  • Annual CDD fee (inc. in Taxes): $1,731.00
  • HOA fees (monthly): $388.00
  • Average Monthly Fees (not including CDD, if any): $529.33
  • Maintenance fee includes: Cable TV, Internet, Maintenance Structure, Maintenance Grounds and Recreational Facilities
  • Virtual Tour

Property Overview

Gorgeous gated turnkey home built in 2025, located in one of the area's most desirable 55+ active adult communities and available for immediate purchase—no need to wait for new construction.

Beautifully maintained this elegant residence offers 2 bedrooms, 2 bathrooms, a versatile flex room currently used as a private office, and 1,783 square feet of well-designed living space. The gourmet kitchen features stainless steel appliances, sleek modern cabinetry, Quartz countertops, and convenient pull-out drawers that maximize storage and functionality.

The Splendor model offers neutral-toned ceramic tile flooring throughout the main living areas, creating an inviting atmosphere. Additional upgrades include ceiling fans in both bedrooms and the living room for year-round comfort, a stylish modern barn door that provides added privacy for the office or flex space, and a professionally finished epoxy-coated garage floor that adds both durability and stylish look.

All appliances convey with the sale, making this truly a move-in-ready home.

From the moment you enter, you’ll notice the pride of ownership! The open-concept floor plan creates a seamless flow that is ideal for everyday living.

Designed for a low-maintenance lifestyle without sacrificing luxury, this home allows you to spend more time enjoying life and less time on upkeep. HOA fees include lawn care and maintenance, reclaimed water irrigation, basic cable and internet, offering added convenience and value.

Residents enjoy resort-style amenities including a stunning clubhouse, pool, poolside bar, fitness center, elegant ballroom, café-style restaurant, pickleball and tennis courts, and walking trails. A full calendar of social events, clubs, and activities supports an active and connected lifestyle.

Golf carts are welcome, making it easy to get around the community and enjoy convenient access to the nearby Mirada Lagoon, which features a private resident-only entrance area for relaxation and recreation and is included with your membership.

Whether you’re seeking an active lifestyle, or the perfect place to enjoy your next chapter, this exceptional home offers the ideal blend of luxury, convenience, and community living. Close to grocery stores, shopping centers, restaurants, medical facilities, close access to highways about 40 mins from downtown Tampa, and 1.5 hours from beaches or the Disney Theme parks! Schedule your private tour. Easy to show.

Driving directions : Take I-75 North, exit on State road 52 E, keep right and at the fork and merge onto State road 52 East.

Property Features

Rooms Dimension Description
Great Room 17x15 First level , Ceramic Tile , Ceiling Fan(s)
Dinette 17x12 First level , Ceramic Tile
Primary Bedroom 13x16 First level , Carpet , Ceiling Fan(s)
Bedroom 2 12x11 First level , Carpet , Ceiling Fan(s)
Den 12x13 First level , Ceramic Tile , Ceiling Fan(s)
Balcony/Porch/Lanai 18x10 First level
Kitchen 11x13 First level , Ceramic Tile , Stone Counters

Interior Features

  • Ceiling Fans(s)
  • Eat-in Kitchen
  • High Ceilings
  • Living Room/Dining Room Combo
  • Open Floorplan
  • Primary Bedroom Main Floor
  • Stone Counters
  • Walk-In Closet(s)
  • Window Treatments

Appliances

  • Dishwasher
  • Disposal
  • Dryer
  • Microwave
  • Range
  • Refrigerator
  • Washer

Heating

  • Central

Laundry features

  • Inside
  • Laundry Room

Air Conditioning

  • Central Air

Floor Covering

  • Carpet
  • Ceramic Tile
  • Epoxy

Utilities

  • BB/HS Internet Available
  • Cable Available
  • Electricity Connected
  • Public
  • Sprinkler Recycled
  • Underground Utilities
  • Water Connected

Exterior features

  • Sidewalk
  • Sliding Doors

Parking features

  • Driveway
  • Garage Door Opener

Patio and porch features

  • Patio

Pets restrictions

  • Sellers do not own pets and are not aware of any pet restrictions.Please contact the HOA for more info.

Architectural Style

  • Contemporary

Community Features

  • Clubhouse
  • Community Mailbox
  • Deed Restrictions
  • Dog Park
  • Gated Community - No Guard
  • Golf Carts OK
  • Irrigation-Reclaimed Water
  • Sidewalks
  • Street Lights

Association Amenities

  • Basketball Court
  • Clubhouse
  • Fitness Center
  • Gated
  • Pickleball Court(s)
  • Playground
  • Pool
  • Recreation Facilities
  • Shuffleboard Court
  • Tennis Court(s)

Security Features

  • Fire Alarm
  • Gated Community
  • Security System
  • Smoke Detector(s)

Construction Materials

  • Block
  • Stucco

Road Surface Type

  • Asphalt

Property Condition

  • Completed

Roof

  • Shingle

Foundation

  • Slab

Vegetation

  • Trees/Landscaped

Lot Features

  • Landscaped
  • Sidewalk
  • Paved

Listing information courtesy of REAL BROKER, LLC

All listing information is deemed reliable but not guaranteed and should be independently verified through personal inspection by appropriate professionals. Listings displayed on this website may be subject to prior sale or removal from sale; availability of any listing should always be independently verified.
Listing information is provided for consumer personal, non-commercial use, solely to identify potential properties for potential purchase; all other use is strictly prohibited and may violate relevant federal and state law.
Listing data comes from My Florida Regional MLS.