Українська / Español / Русский

Julia Vakulenko - Broker -

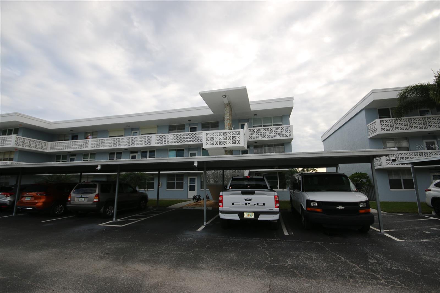
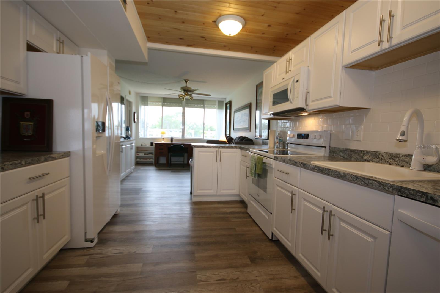
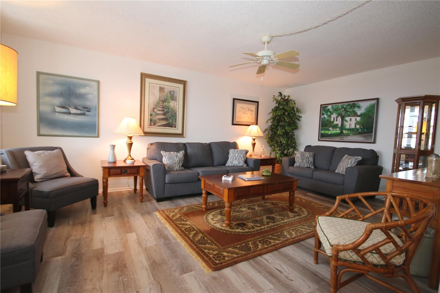
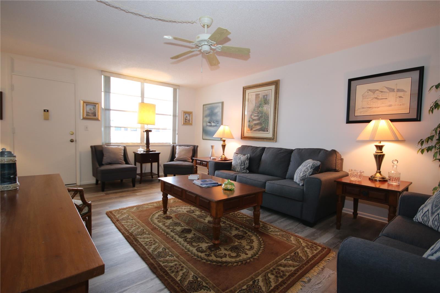
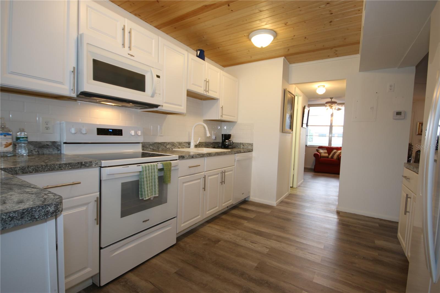
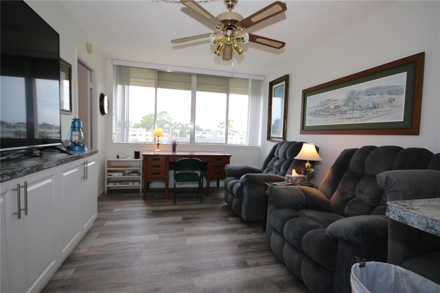
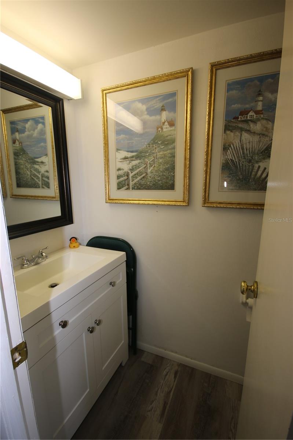
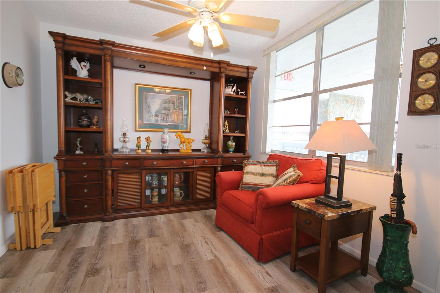
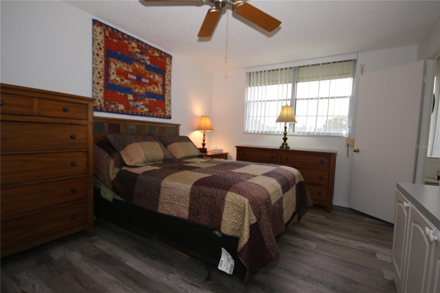
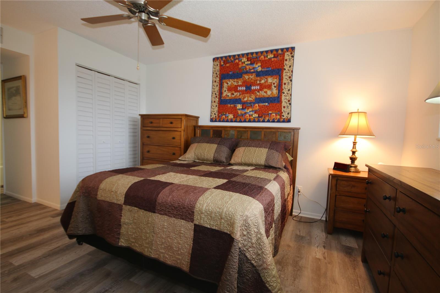
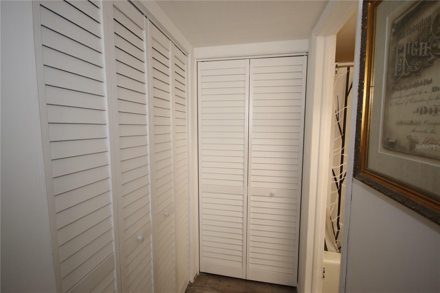
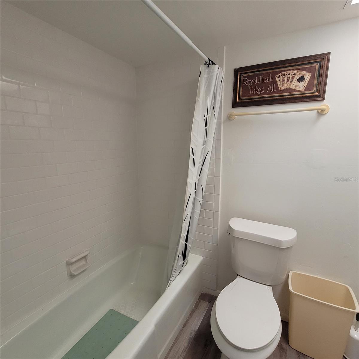
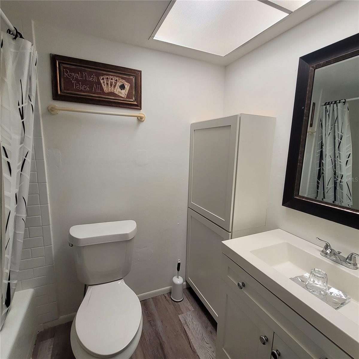
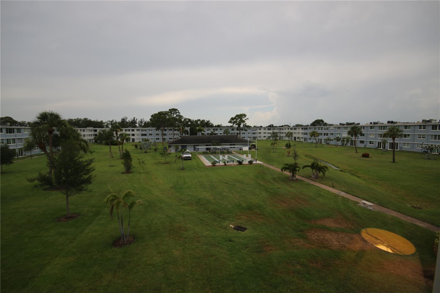
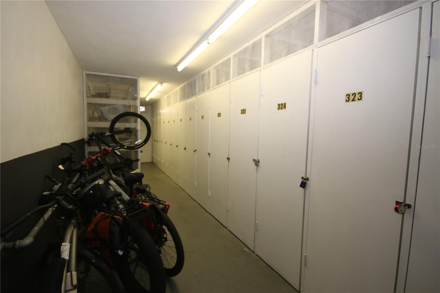
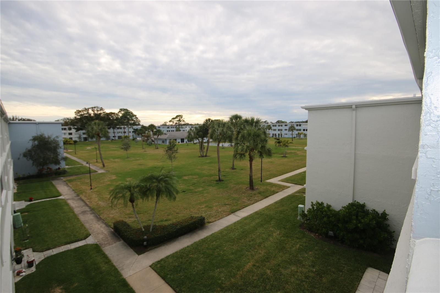
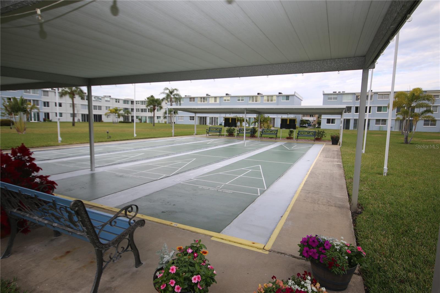
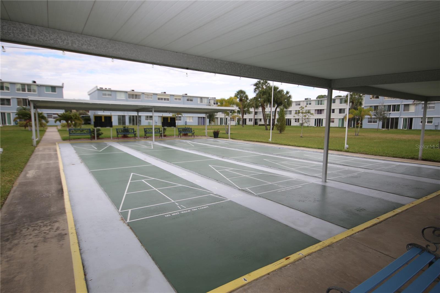
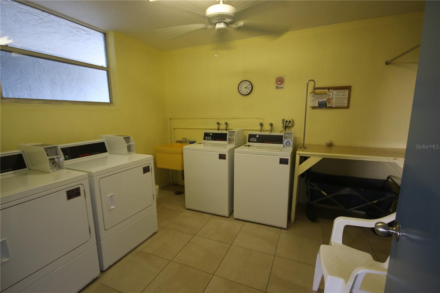
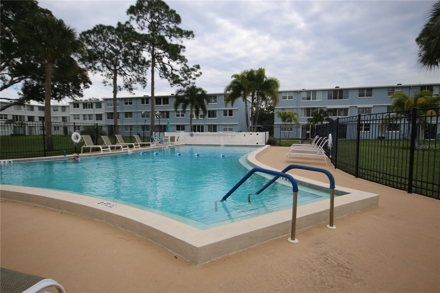
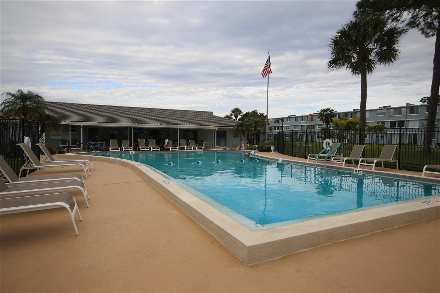
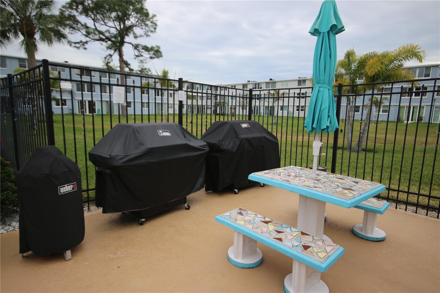
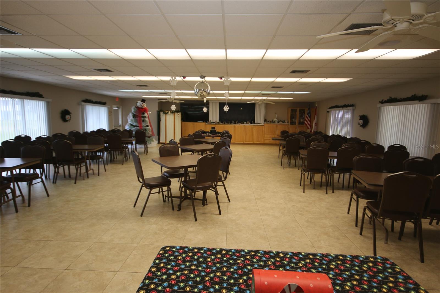
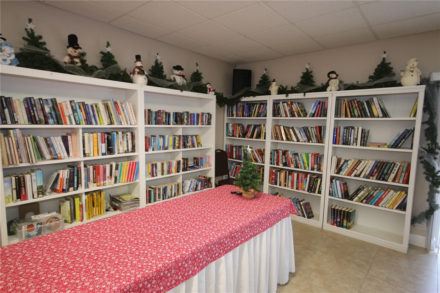
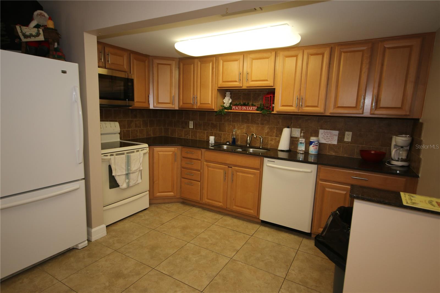
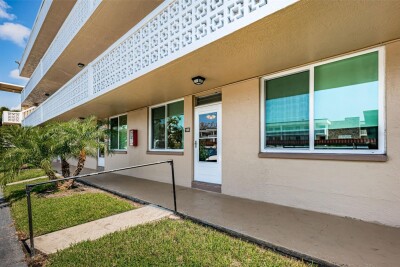
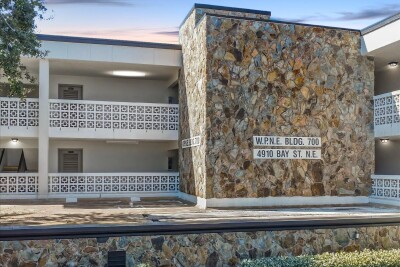
FRONT KITCHEN LIVING ROOM LIVING ROOM KITCHEN FAMILY ROOM HALF BATH SITTING ROOM - DINING ROOM PRIMARY BEDROOM PRIMARY BEDROOM PRIMARY BEDROOM CLOSETS PRIMARY BATHROOM PRIMARY BATHROOM VIEW FROM FAMILY ROOM STORAGE ROOM COURTYARD SHUFFLEBOARD SHUFFLEBOARD LAUNDRY POOL POOL BARBEQUE COMMUNITY ROOM COMMUNITY LIBRARY COMMUNITY KITCHEN
Loading map ...
Loading map ...

4880 LOCUST ST NE #338, ST PETERSBURG, 33703


Property highlights

  • MLS#: TB8525000
  • 321,564.00 lot size Sq.Ft.
  • Year built: 1973
  • Floor: 3
  • Carport spaces: 1
  • Pool: Community pool
  • Listed: 07/01/2026
  • Taxes: $2,727.00
  • Condo maintenance: $687.00 Monthly
  • Average Monthly Fees (not including CDD, if any): $687.00
  • Maintenance fee includes: Cable TV, Pool, Insurance, Internet, Maintenance Structure, Maintenance Grounds, Maintenance, Management, Sewer, Trash and Water
  • Building Name: 400
  • Virtual Tour

Property Overview

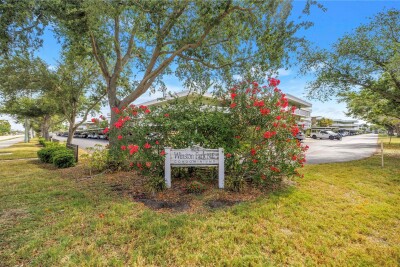
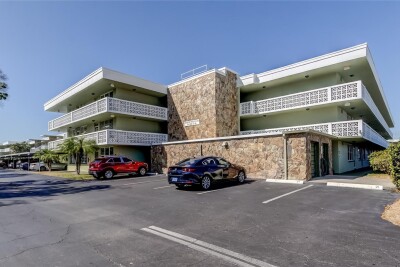
BEAUTIFUL WINSTON PARK has what you need if you are looking for a Meticulously Maintained Community. This unit features the popular 'CONVERTABLE' 1 Bedroom, 1.5 bathroom open style floor plan! . Updated Kitchen & Appliances. Newer A/C System (2022). Newer Luxury Vinyl Flooring Throughout. Sold Furnished -- Winston Park offers Extensive Greenspace with a Park-Like Setting, Clubhouse & Heated Pool. This unit comes with Designated Covered Parking in front of unit (space #85). Roof replaced 2023. Just minutes to thriving Downtown St Pete, Shopping, Dining, Beaches & Golf Courses. HOA includes Cable, Internet, Water & Sewer. THIS BUILDING IS UP TO DATE WITH MILESTONE STRUCTURAL REMEDIATION.

Driving directions : Turn North onto Locust St. from 47th Ave N. (gray building by entrance to Placido Bayou) & go towards the end of Locust. There are several visitor parking spaces along the right hand side facing Placido Bayou. You may also park in the spot corresponding to the unit which is 85

Property Features

Rooms Dimension Description
Living Room 13x19 First level , Luxury Vinyl
Kitchen 8x11 First level , Luxury Vinyl
Family Room 9.5x9 First level , Luxury Vinyl
Primary Bedroom 11x15 First level , Luxury Vinyl

Interior Features

  • Kitchen/Family Room Combo

Appliances

  • Dishwasher
  • Range
  • Refrigerator

Heating

  • Central
  • Electric

Laundry features

  • Common Area
  • Upper Level

Air Conditioning

  • Central Air

Floor Covering

  • Luxury Vinyl

Utilities

  • Cable Connected
  • Electricity Connected
  • Sewer Connected

Exterior features

  • Courtyard
  • Garden
  • Lighting
  • Outdoor Grill
  • Rain Gutters
  • Storage

Parking features

  • Assigned
  • Guest

View

  • Garden

Patio and porch features

  • None

Pets restrictions

  • One Cat only. Dogs are not allowed
  • 1 pet(s) allowed
  • Small (16-35 Lbs.)

Architectural Style

  • Florida
  • Traditional

Community Features

  • Association Recreation - Owned
  • Clubhouse
  • Pool
  • Sidewalks
  • Street Lights

Association Amenities

  • Laundry
  • Pool
  • Shuffleboard Court

Construction Materials

  • Block
  • Concrete

Road Surface Type

  • Asphalt
  • Paved

Roof

  • Membrane

Foundation

  • Slab

Vegetation

  • Mature Landscaping
  • Trees/Landscaped

Lot Features

  • Flood Insurance Required
  • FloodZone
  • City Limits
  • Landscaped
  • Paved

Listing information courtesy of AMOROSE & ASSOCIATES REALTY

All listing information is deemed reliable but not guaranteed and should be independently verified through personal inspection by appropriate professionals. Listings displayed on this website may be subject to prior sale or removal from sale; availability of any listing should always be independently verified.
Listing information is provided for consumer personal, non-commercial use, solely to identify potential properties for potential purchase; all other use is strictly prohibited and may violate relevant federal and state law.
Listing data comes from My Florida Regional MLS.