Українська / Español / Русский

Julia Vakulenko - Broker -

TB8524883 TB8524883 TB8524883 TB8524883 TB8524883 TB8524883 TB8524883 TB8524883 TB8524883 TB8524883 TB8524883 TB8524883 TB8524883 TB8524883 TB8524883 TB8524883 TB8524883 TB8524883 TB8524883 TB8524883 TB8524883 TB8524883 TB8524883 TB8524883 TB8524883 TB8524883 TB8524883 TB8524883 TB8524883 TB8524883
Loading map ...
Loading map ...

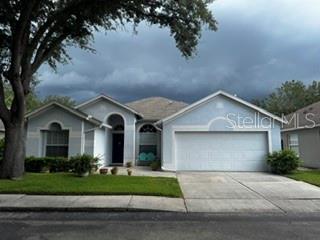
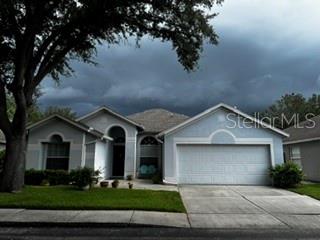
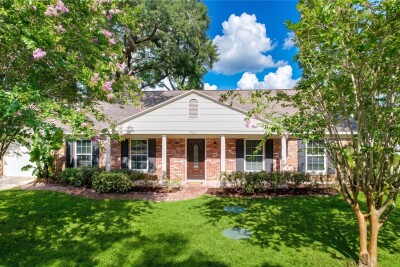
8806 CYPRESS HAMMOCK DR, TAMPA, 33614


Property highlights

  • MLS#: TB8524883
  • 4,510.00 lot size Sq.Ft.
  • Year built: 1999
  • Floor: 1
  • Parking spaces: 2
  • Listed: 07/06/2026
  • Taxes: $1,870.00
  • HOA fees (monthly): $111.00
  • Average Monthly Fees (not including CDD, if any): $111.00
  • Virtual Tour

Property Overview

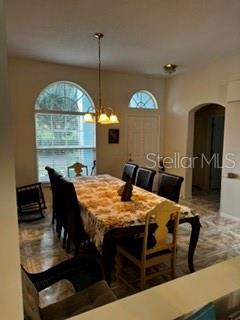
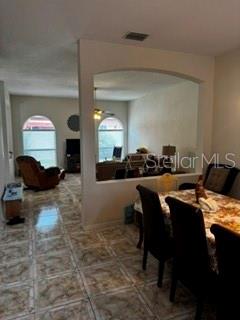
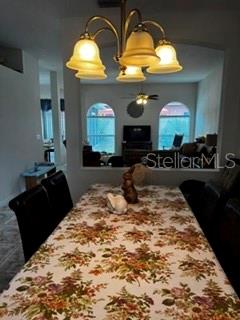
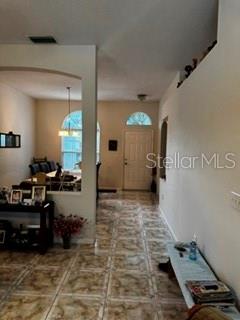
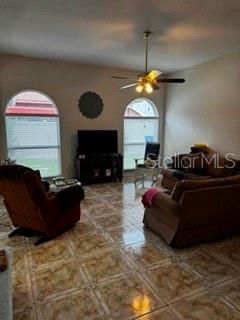
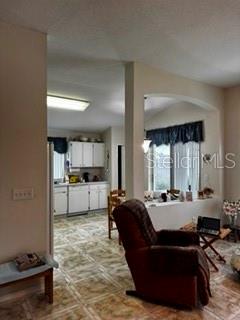
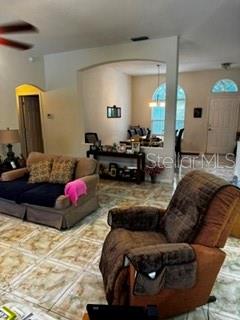
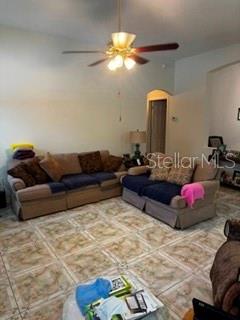
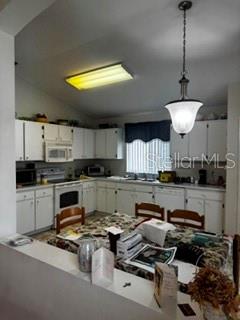
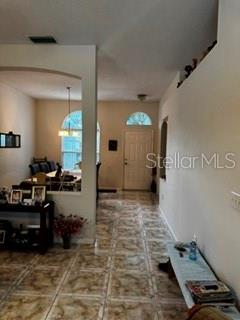
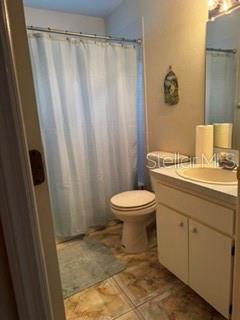
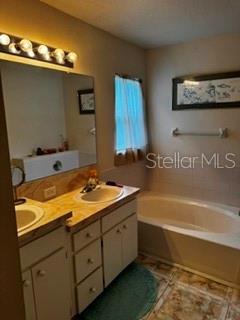
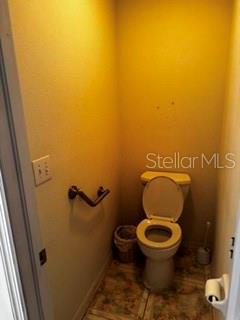
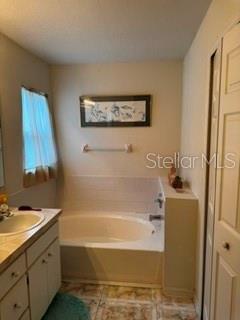
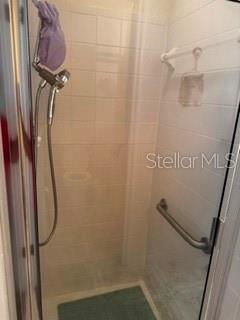
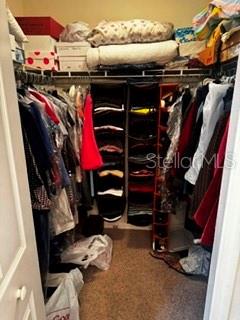
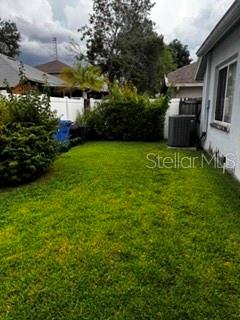
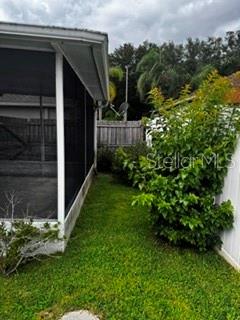
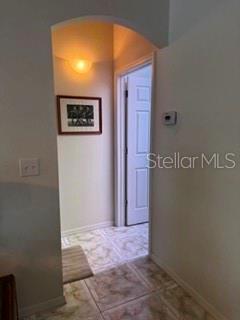
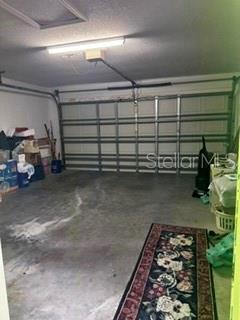
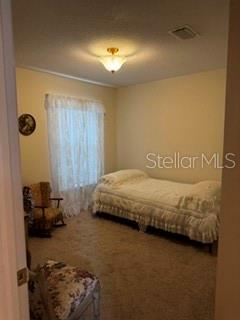
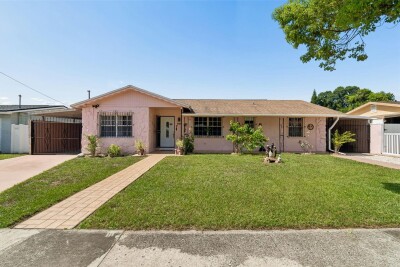
Come see this beautiful home in the highly desirable Cypress Glen community! This property blends style and comfort. As you enter the grand foyer, you'll be welcomed by a spacious open floor plan that includes a spacious kitchen. The expansive living and dining areas are perfect for both relaxation and entertaining. The two bathrooms are accommodated with cabinets, toilets, flooring, and light fixtures. Large tiles covers the living space. Cypress Glen is a gated community in a quiet neighborhood just south of Carrollwood, offering security and convenience. With its close proximity to restaurants, shopping, the airport, parks, and more, this home provides a lifestyle of ease and sophistication. Don’t miss the opportunity to make this stunning property your new home. Ac new 2011, Roof was permitted and replaced on December 2020..All information provided is deemed reliable, but is not guaranteed and should be independently verified.

Driving directions : From I275 take Waters ave west to N Grady ave and turn right. take to end and turn left of Mullins rd. then make right onto Cypress Hammock dr, go through gate and make first right. Second house on left.

Property Features

Rooms Dimension Description
Dining Room 12x12 First level , Ceramic Tile
Living Room 22x22 First level , Ceramic Tile , Ceiling Fan(s)
Kitchen 10x20 First level , Ceramic Tile , Pantry
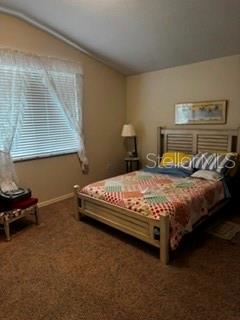
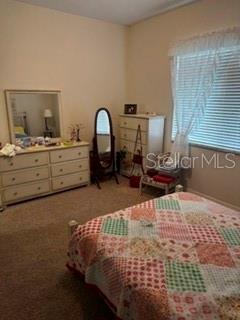
Primary Bedroom 12x20 First level , Carpet , Ceiling Fan(s)
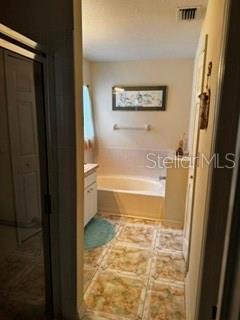
Primary Bathroom 10x6 First level , Ceramic Tile , Garden Bath
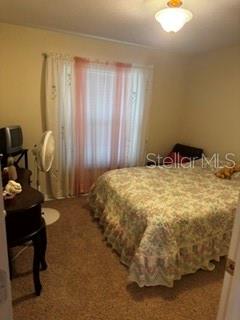
Bedroom 1 8x10 First level , Carpet
Bedroom 2 8x10 First level , Carpet
Bathroom 2 4x6 First level , Ceramic Tile , Tub With Shower

Interior Features

  • Ceiling Fans(s)
  • Open Floorplan
  • Primary Bedroom Main Floor

Appliances

  • Dishwasher
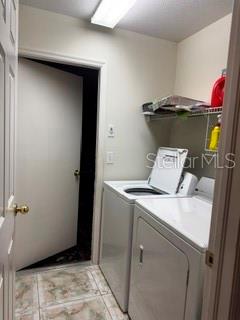
  • Dryer
  • Washer

Heating

  • Central
  • Electric

Laundry features

  • Inside
  • Laundry Room

Air Conditioning

  • Central Air

Floor Covering

  • Ceramic Tile

Utilities

  • Cable Available
  • Electricity Available
  • Public
  • Water Available

Exterior features

  • Private Mailbox
  • Private Yard
  • Sidewalk

Parking features

  • Driveway

Patio and porch features

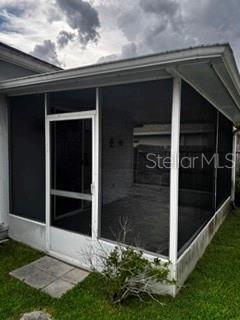
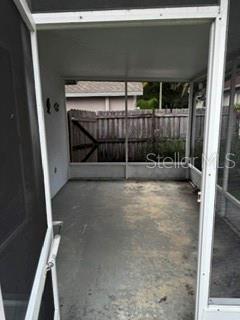
  • Patio
  • Screened

Community Features

  • Gated Community - No Guard
  • Street Lights

Security Features

  • Gated Community

Construction Materials

  • Block

Road Surface Type

  • Asphalt

Property Condition

  • Completed

Roof

  • Shingle

Foundation

  • Block

Lot Features

  • Sidewalk

Listing information courtesy of LING REALTY, LLC

All listing information is deemed reliable but not guaranteed and should be independently verified through personal inspection by appropriate professionals. Listings displayed on this website may be subject to prior sale or removal from sale; availability of any listing should always be independently verified.
Listing information is provided for consumer personal, non-commercial use, solely to identify potential properties for potential purchase; all other use is strictly prohibited and may violate relevant federal and state law.
Listing data comes from My Florida Regional MLS.