Українська / Español / Русский

Julia Vakulenko - Broker -

TB8524868 TB8524868 TB8524868 TB8524868 TB8524868 TB8524868 TB8524868 TB8524868 TB8524868 TB8524868 TB8524868 TB8524868 TB8524868 TB8524868 TB8524868 TB8524868 TB8524868 TB8524868 TB8524868 TB8524868 TB8524868 TB8524868 TB8524868 TB8524868 TB8524868 TB8524868 TB8524868 TB8524868 TB8524868 TB8524868 TB8524868 TB8524868 TB8524868 TB8524868 TB8524868 TB8524868 TB8524868 TB8524868 TB8524868 TB8524868 TB8524868 TB8524868 TB8524868 TB8524868 TB8524868 TB8524868 TB8524868
Loading map ...
Loading map ...

14055 WEDDINGTON TER, HUDSON, 34669


Property highlights

  • MLS#: TB8524868
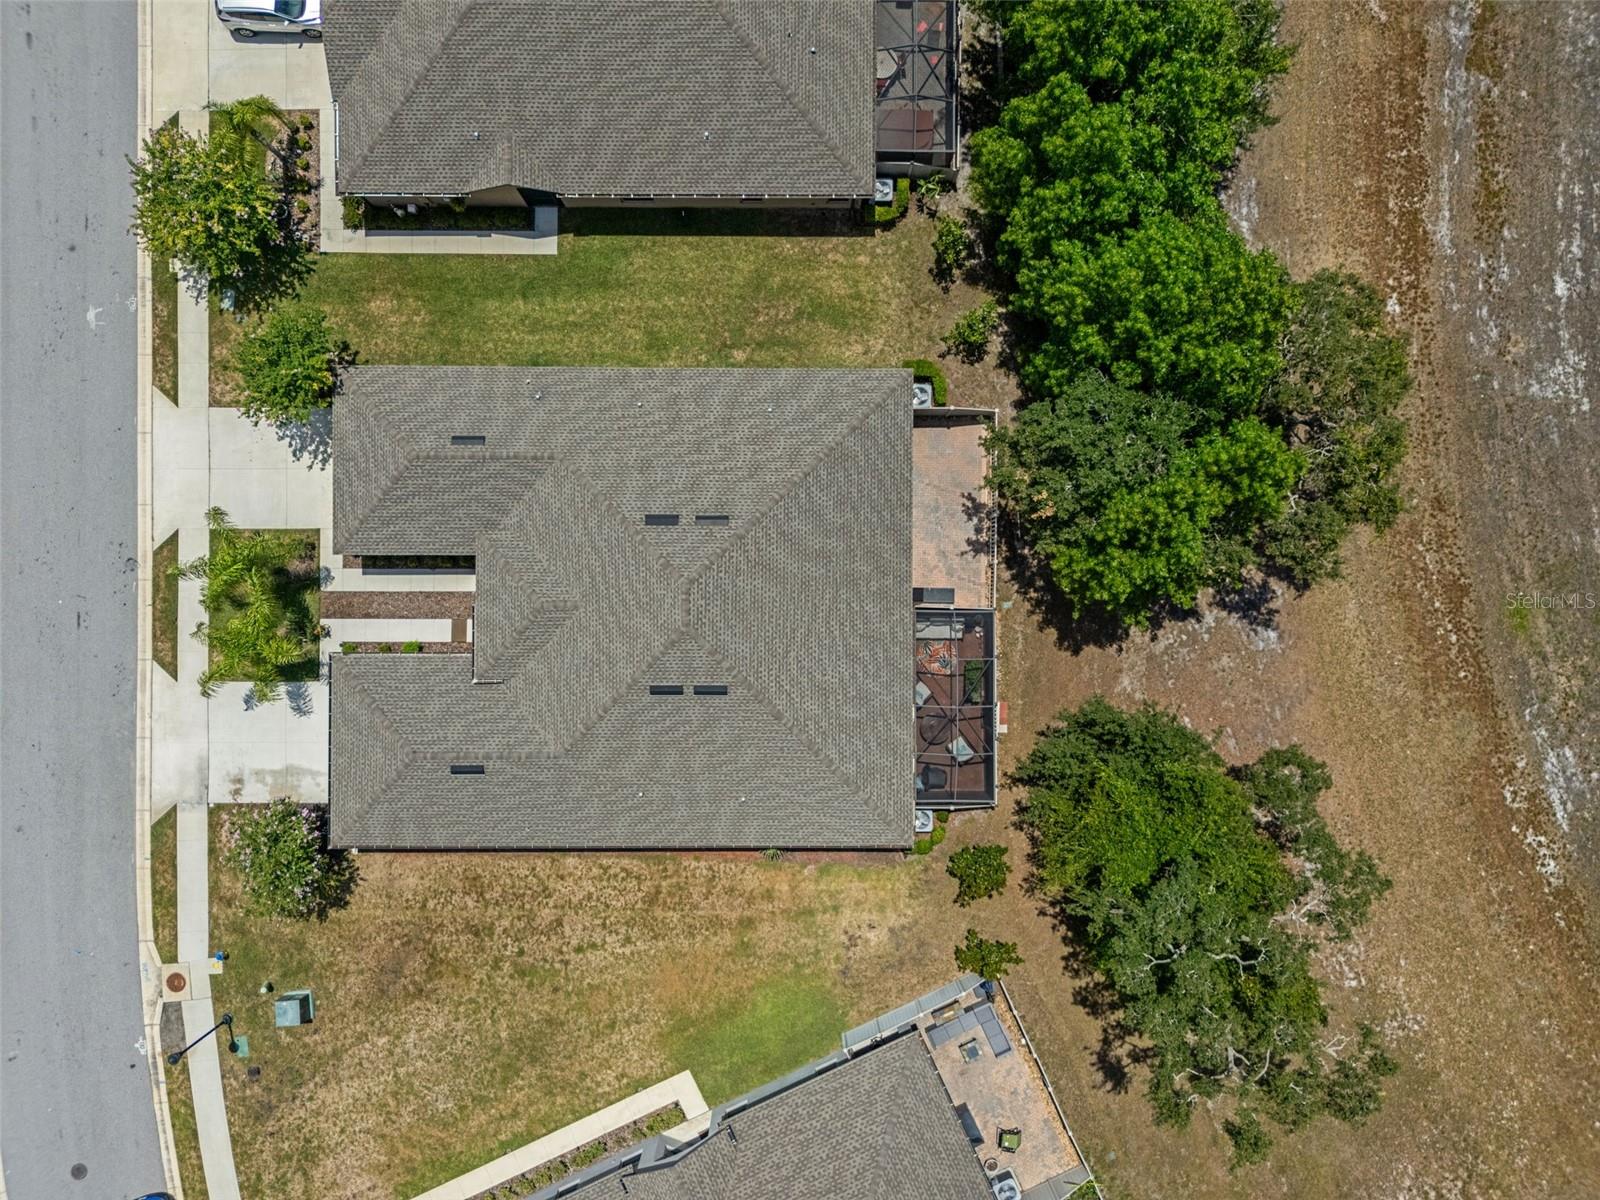
  • 4,908.00 lot size Sq.Ft.
  • Year built: 2022
  • Parking spaces: 2
  • Pool: Community pool
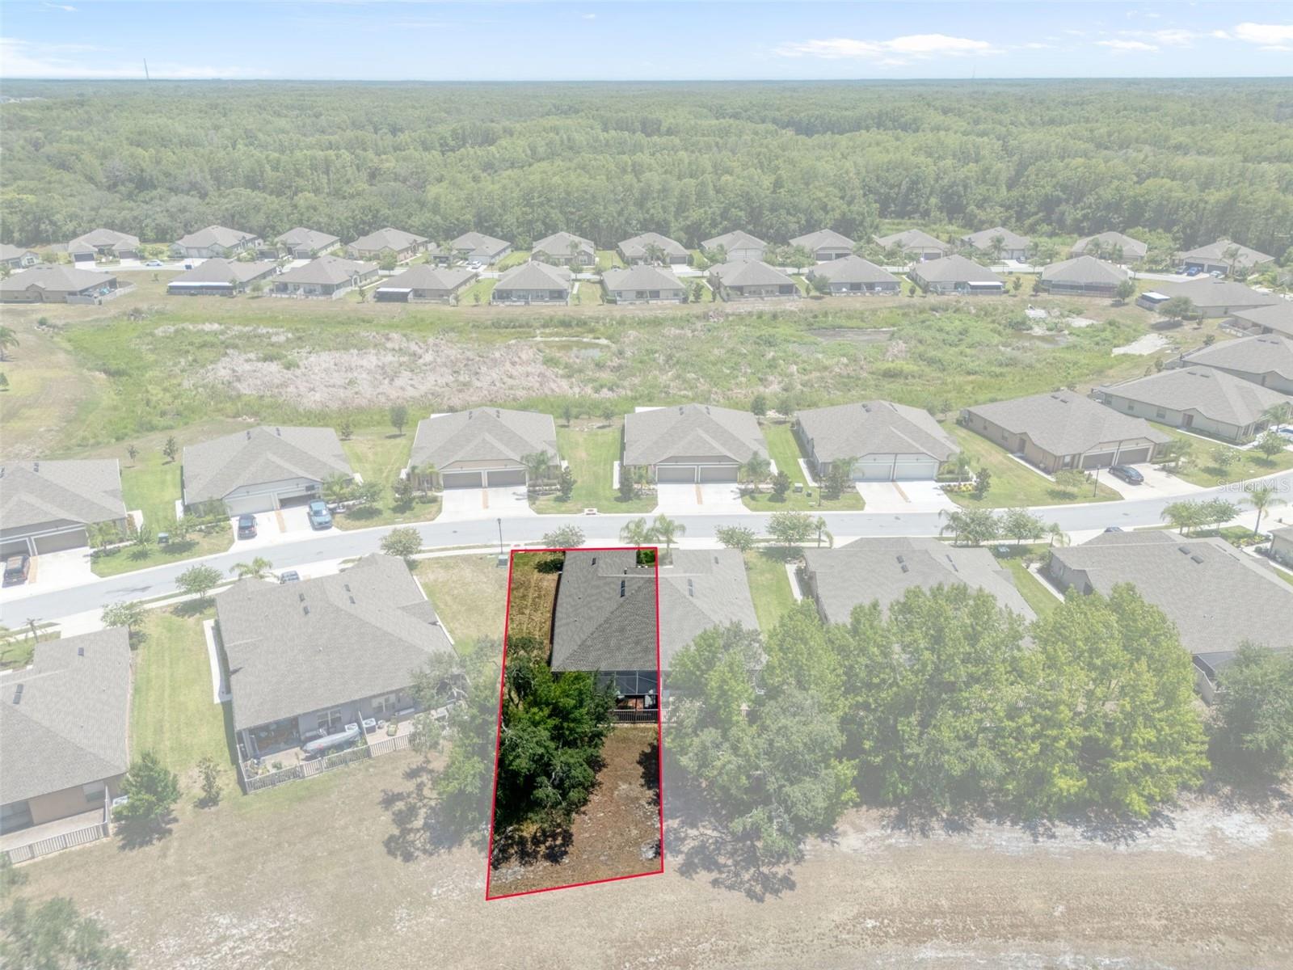
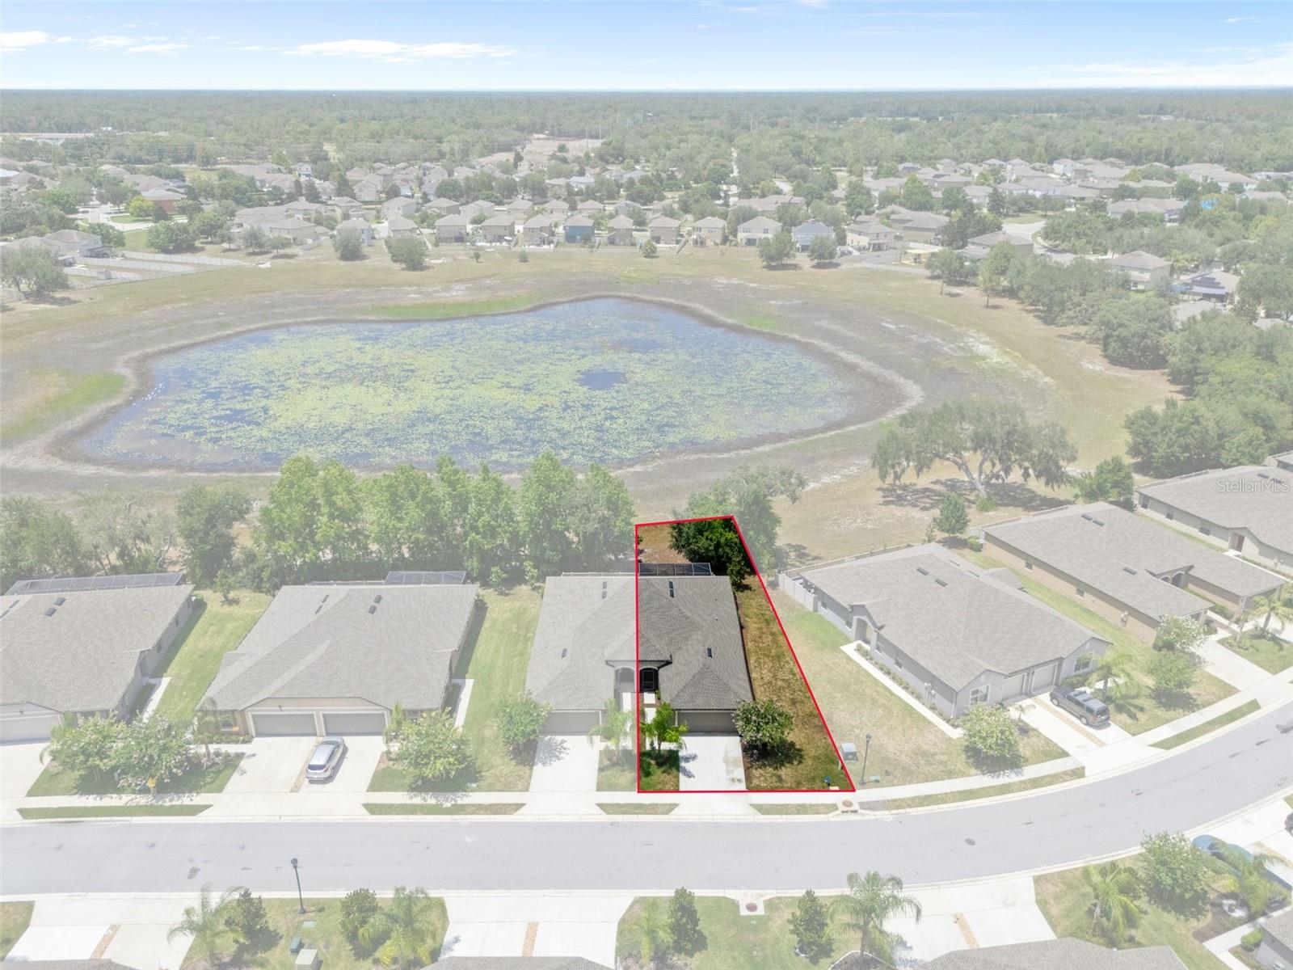
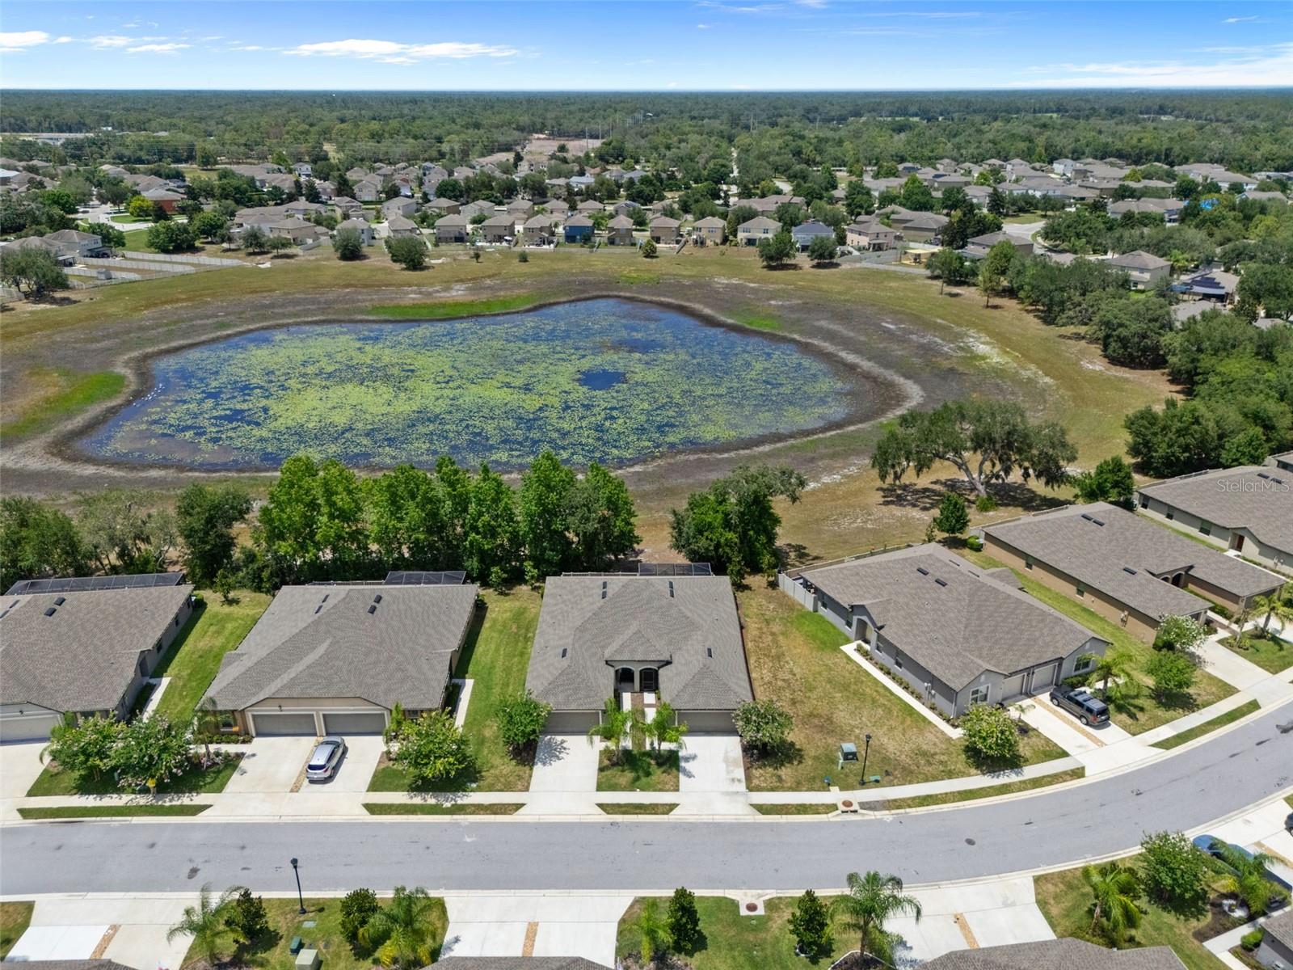
  • Waterfront: (30 ft)
  • Listed: 07/01/2026
  • Taxes: $5,548.08
  • Annual CDD fee (inc. in Taxes): $2,214.00
  • HOA fees (monthly): $322.00
  • Average Monthly Fees (not including CDD, if any): $322.00
  • Maintenance fee includes: Pool, Maintenance Structure, Maintenance Grounds and Trash
  • Virtual Tour

Property Overview

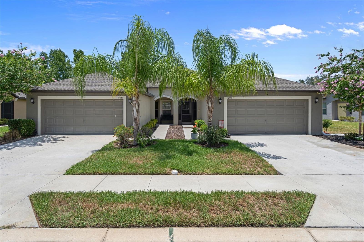
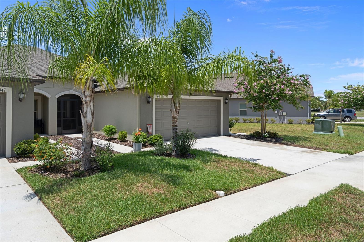
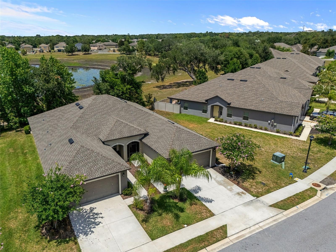
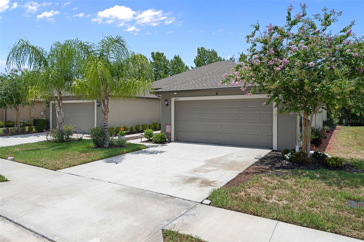
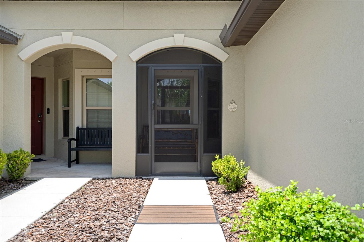
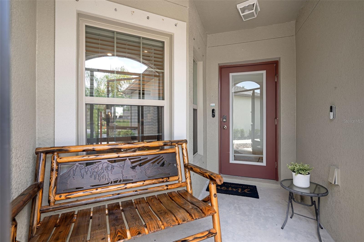
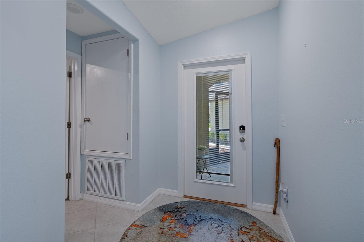
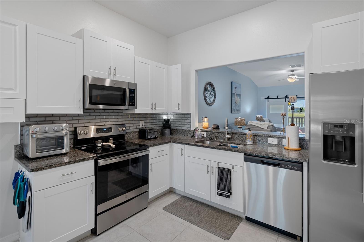
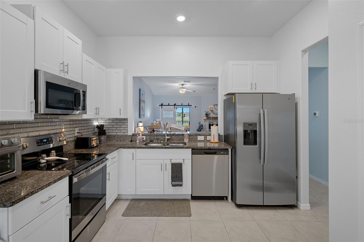
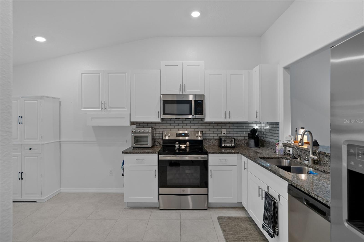
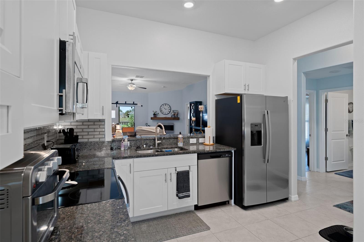
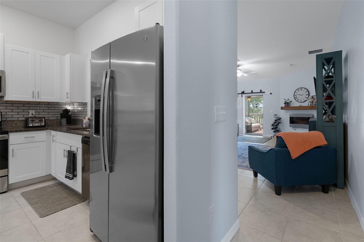
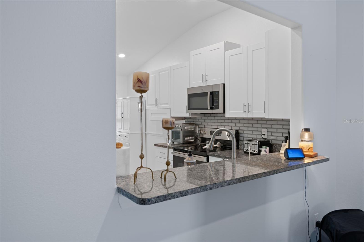
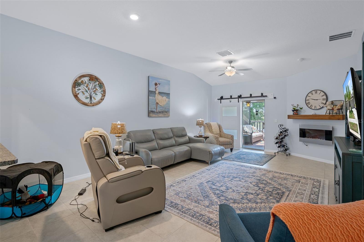
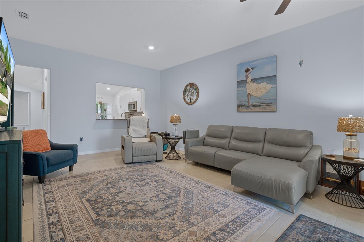
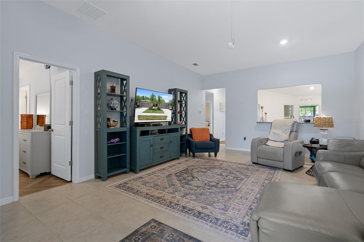
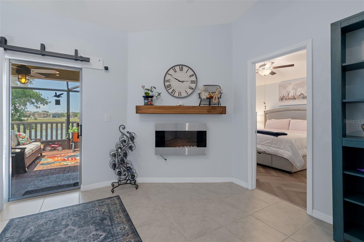
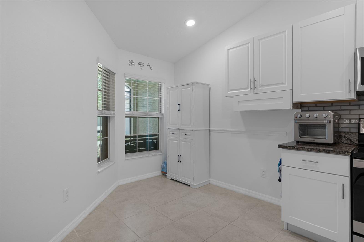
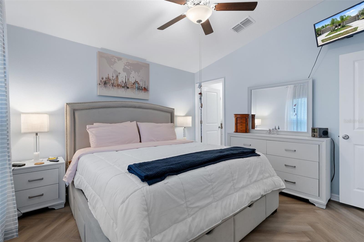
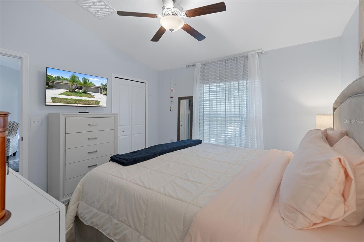
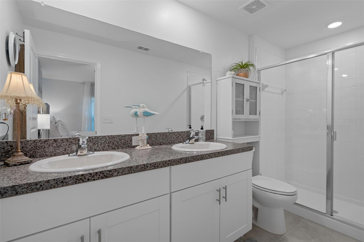
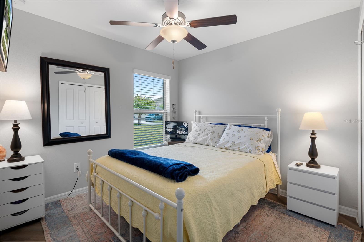
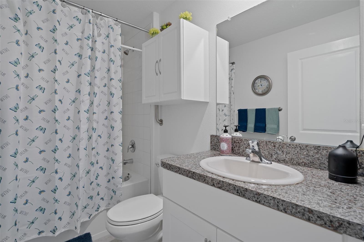
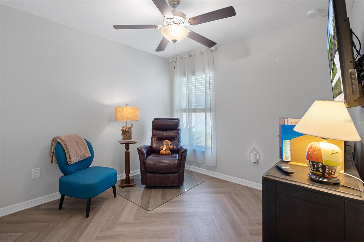
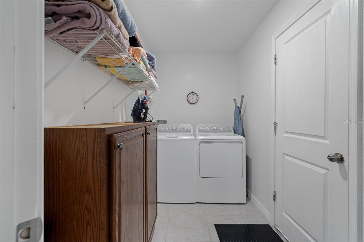
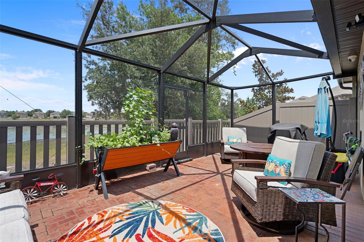
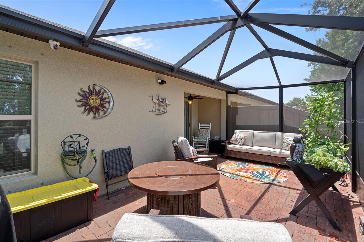
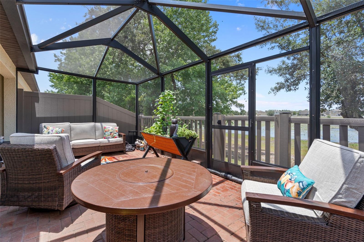
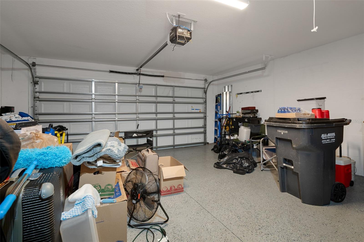
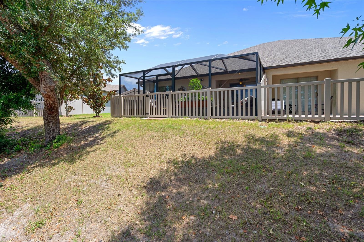
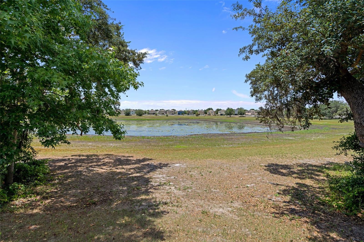
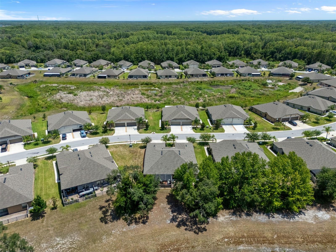
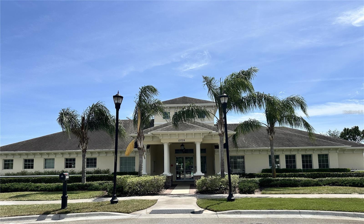
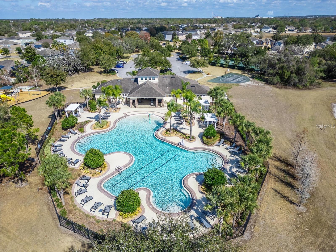
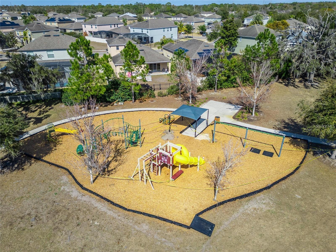
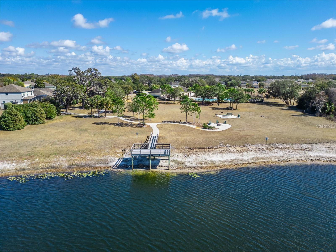
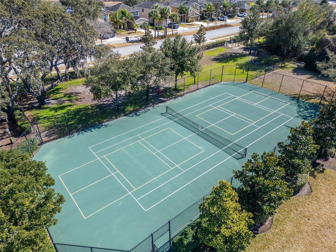
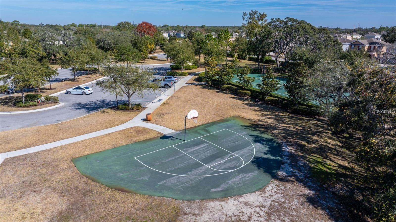
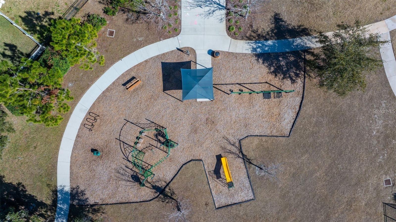
Welcome to this bright and beautifully kept 3-bedroom, 2-bath villa offering spacious living and tranquil pond views. Step through the screened front entry to find a handy laundry room with extra cabinetry, plus direct access to the attached 2-car garage with custom epoxy floors and a filtered water softener. The open-concept layout boasts soaring ceilings and abundant natural light. The kitchen, perfect for both daily life and entertaining, features stainless steel appliances, extra cabinetry, a breakfast nook, and bar seating, flowing seamlessly into the dining and living areas. The secondary bedrooms provide generous closet space and easy access to a full guest bath with a tub/shower combo. Privately tucked off the living room, the roomy primary suite includes a large walk-in closet and an en-suite bath with dual vanities and an oversized walk-in shower. Through the barn doors, relax on the screened lanai overlooking the peaceful pond—ideal for morning coffee, evening cocktails, or serene sunsets. Additional touches include laminate wood flooring in all bedrooms and ceramic tile throughout the main living spaces. The low-maintenance lifestyle is made easy by an HOA covering lawn care, trash, roof upkeep, and exterior painting. Enjoy community amenities like a clubhouse with fitness center, playground, basketball, walking trails, tennis courts, and pool. This low maintenance home is ready for you today!

Driving directions : State Road 52, Turn right onto Hayes Rd., Turn left onto Hudson Ave., Turn left onto Lakemont Drive, Turn left onto Higgins Lane, Turn right onto Crest Lake Drive, Turn right onto Eastfork Lane, Turn right onto Weddington Terrace, Home is on the left.... use GPS.

Property Features

Rooms Dimension Description
Living Room 15x23 First level , Ceramic Tile
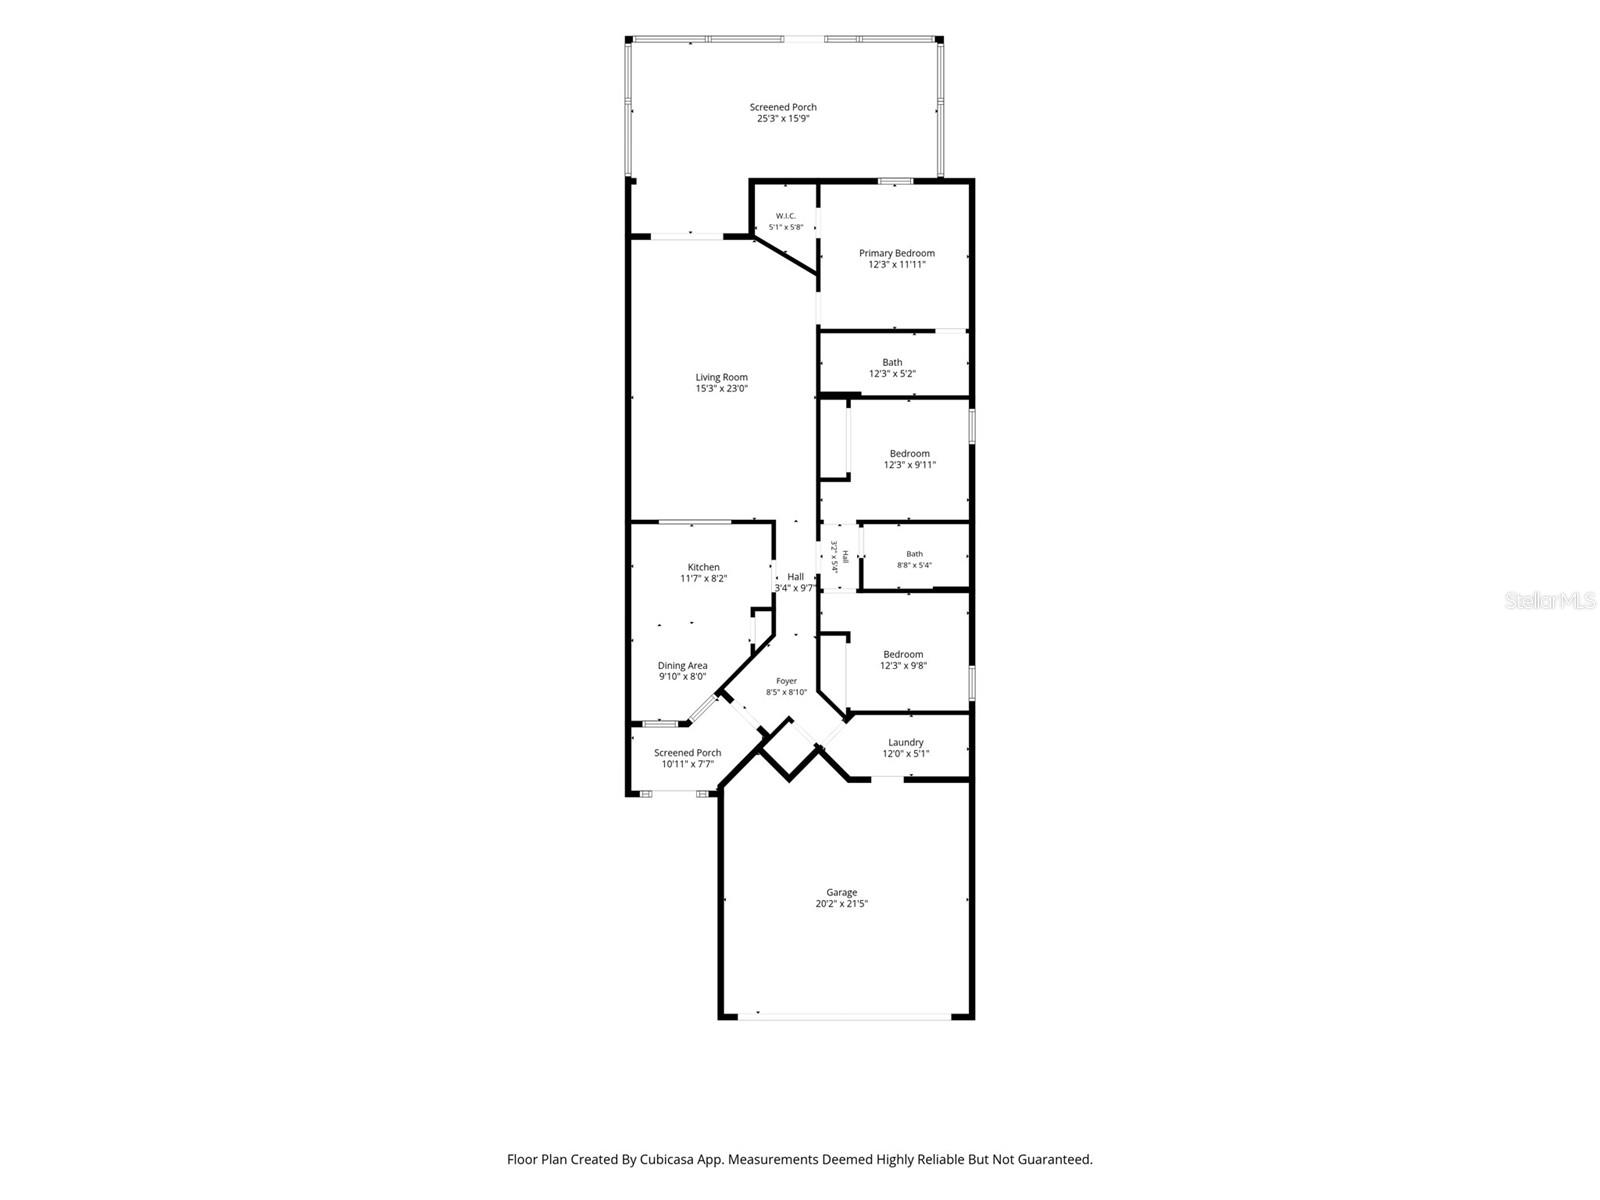
Primary Bedroom 12x12 First level , Luxury Vinyl , Double Vanity , En Suite Bathroom , Exhaust Fan , Granite Counters , Split Vanities , Tall Countertops
Kitchen 12x8 First level , Ceramic Tile , Breakfast Bar , Built-In Shelving , Granite Counters

Interior Features

  • Ceiling Fans(s)
  • Crown Molding
  • Eat-in Kitchen
  • Living Room/Dining Room Combo
  • Open Floorplan
  • Thermostat
  • Walk-In Closet(s)
  • Window Treatments

Appliances

  • Dishwasher
  • Disposal
  • Dryer
  • Range
  • Refrigerator
  • Washer
  • Water Softener

Heating

  • Central

Laundry features

  • Laundry Room

Air Conditioning

  • Central Air

Fireplace

  • Electric

Floor Covering

  • Ceramic Tile
  • Luxury Vinyl

Utilities

  • Cable Available
  • Electricity Connected
  • Phone Available
  • Sewer Connected
  • Water Connected

Exterior features

View

  • Water

Patio and porch features

  • Covered
  • Screened

Pets restrictions

  • Buyer and Buyers agent to check with HOA

Community Features

  • Clubhouse
  • Community Mailbox
  • Deed Restrictions
  • Dog Park
  • Fitness Center
  • Playground
  • Pool

Association Amenities

  • Basketball Court
  • Clubhouse
  • Fence Restrictions
  • Fitness Center
  • Park
  • Playground
  • Pool
  • Recreation Facilities

Security Features

  • Smoke Detector(s)

Construction Materials

  • Block

Road Surface Type

  • Asphalt

Roof

  • Shingle

Foundation

  • Slab

Lot Features

  • Cleared

School Information


Listing information courtesy of LPT REALTY, LLC

All listing information is deemed reliable but not guaranteed and should be independently verified through personal inspection by appropriate professionals. Listings displayed on this website may be subject to prior sale or removal from sale; availability of any listing should always be independently verified.
Listing information is provided for consumer personal, non-commercial use, solely to identify potential properties for potential purchase; all other use is strictly prohibited and may violate relevant federal and state law.
Listing data comes from My Florida Regional MLS.