4736 WOODS LANDING LN
4, 2, 2,793ft²
MLS#: TB8475405
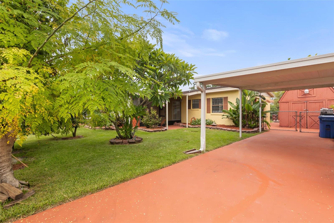
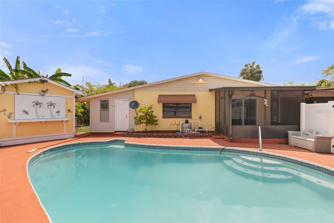
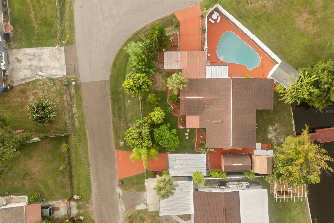
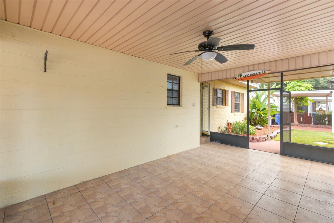
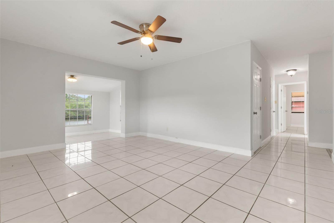
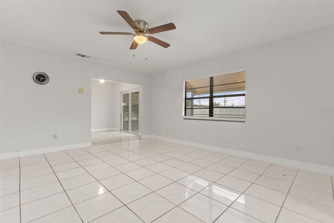
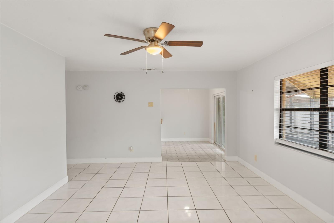
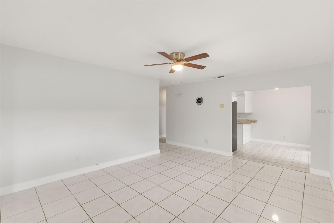
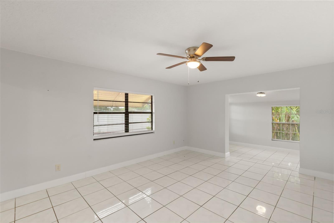
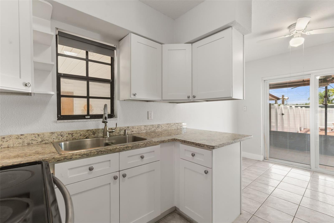
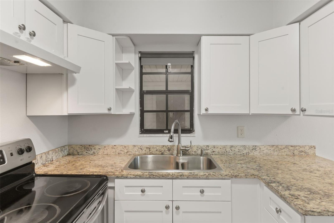
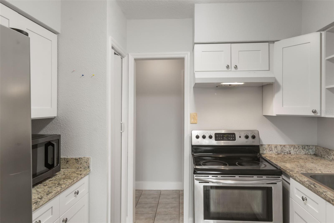
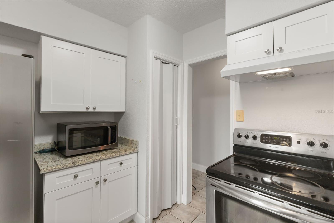
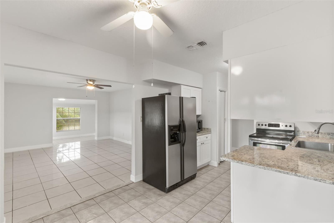
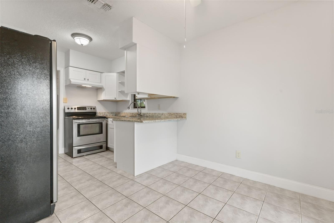
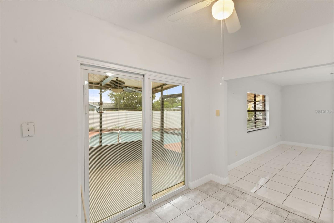
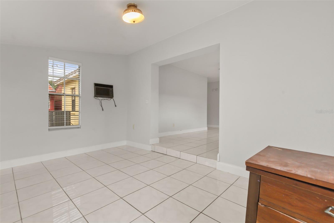
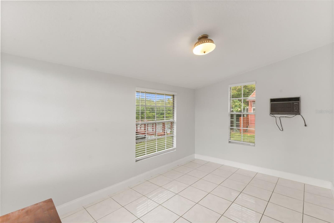
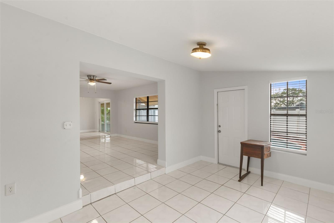
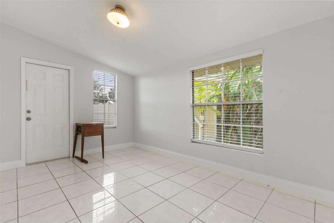
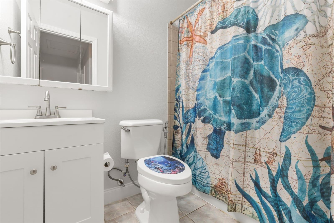
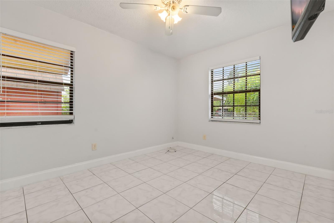
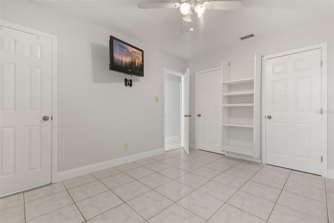
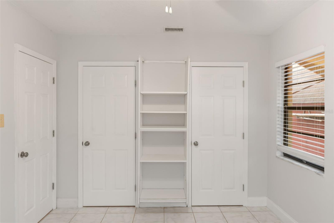
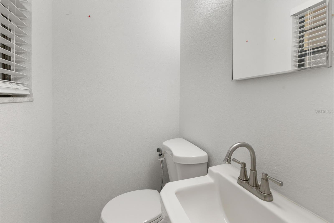
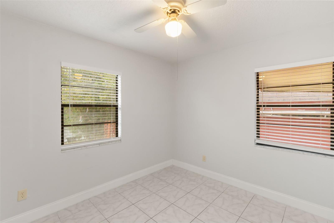
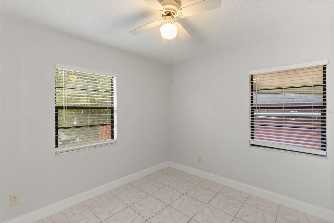
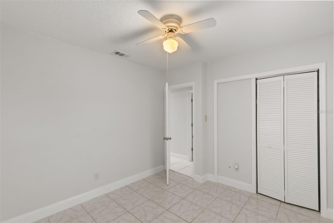
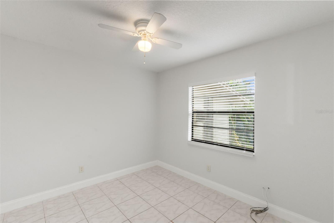
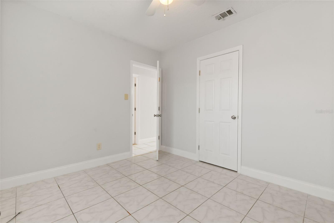
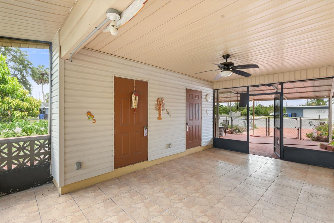
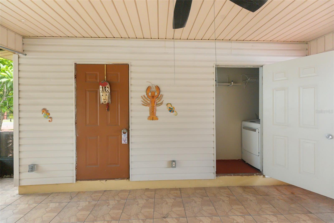
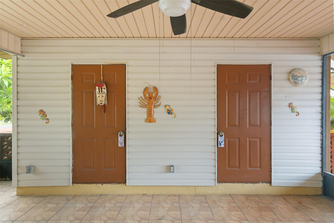
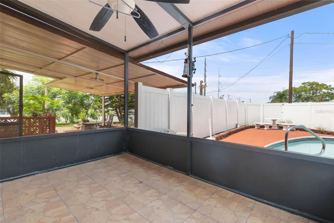
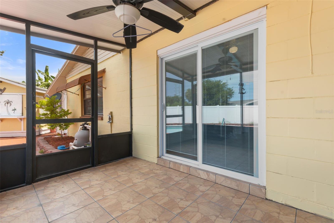
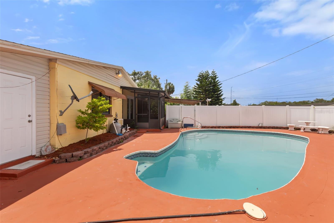
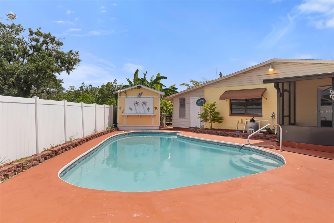
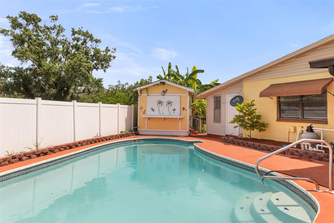
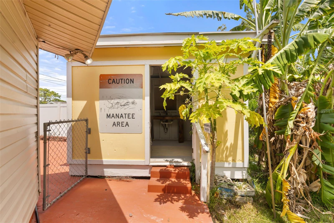
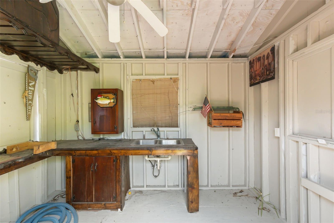
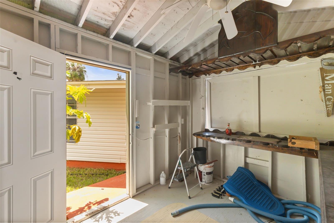
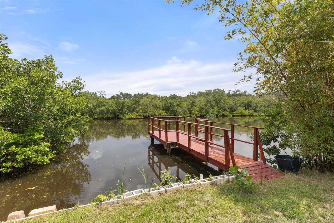
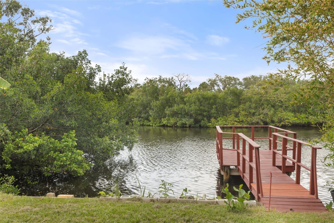
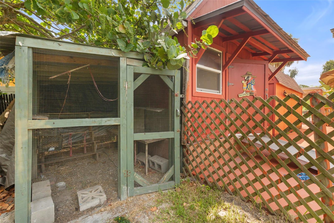
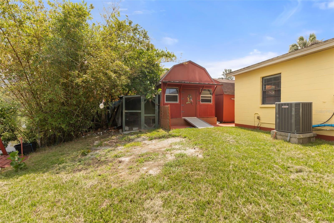
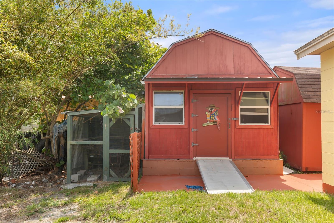
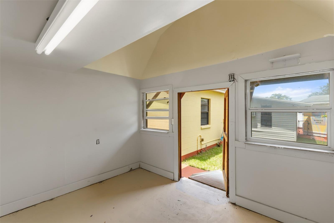
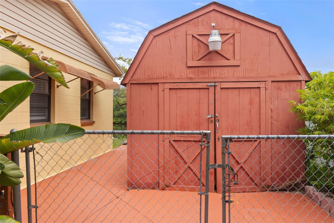
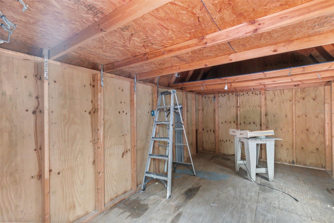
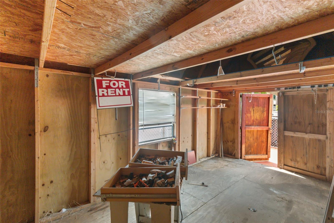
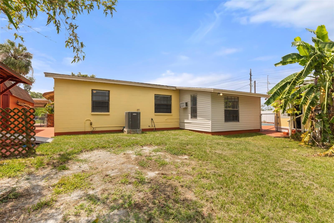
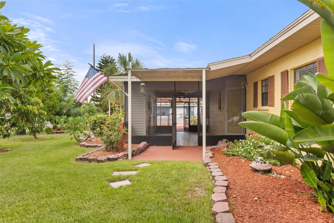
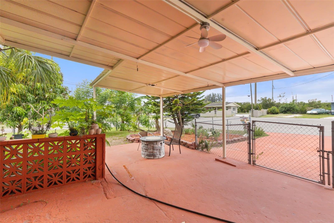
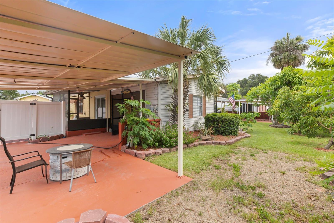
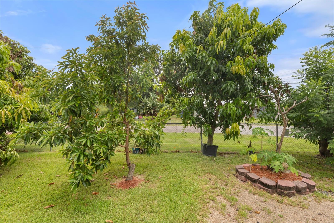
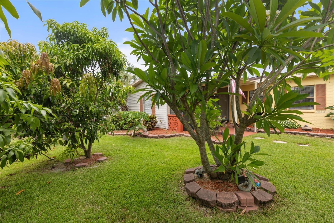
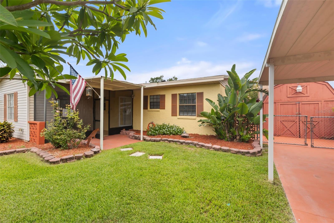
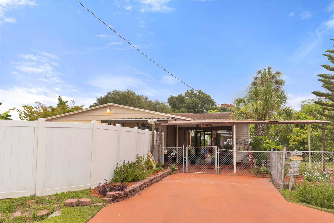
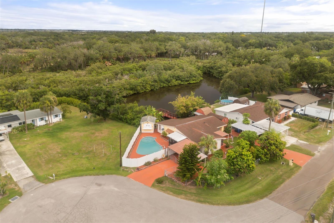
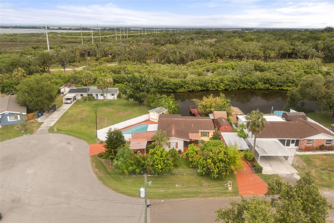
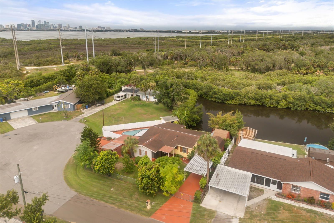
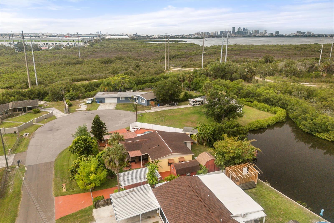
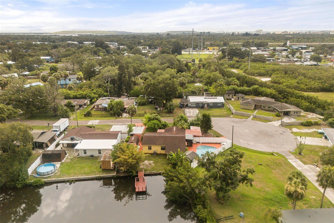
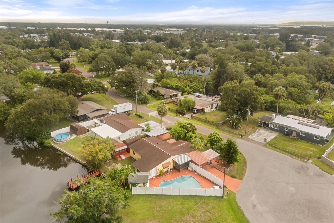
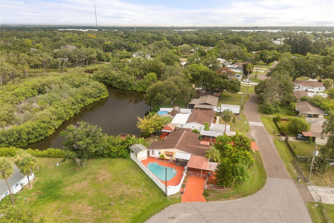
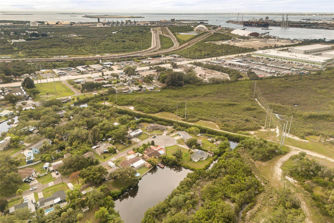
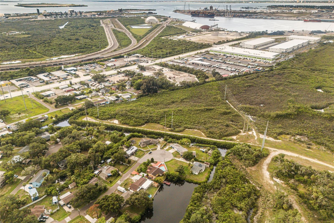
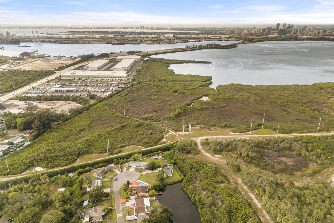
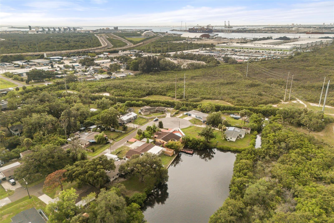
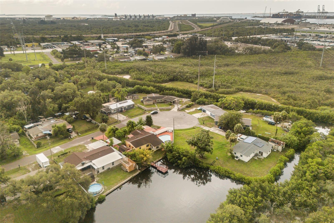
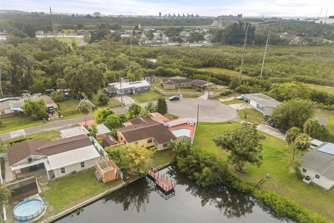
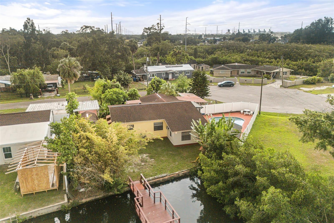
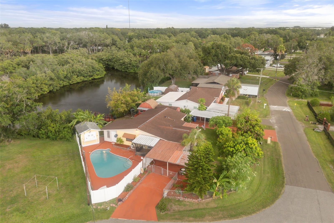
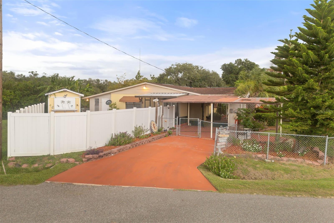
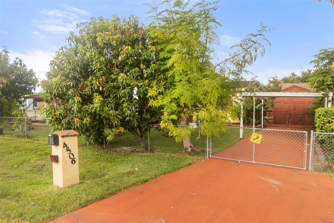
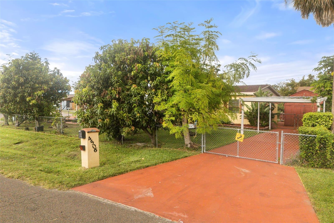
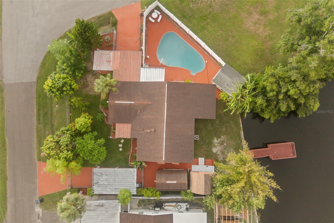
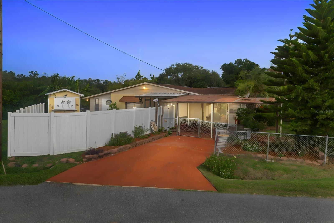
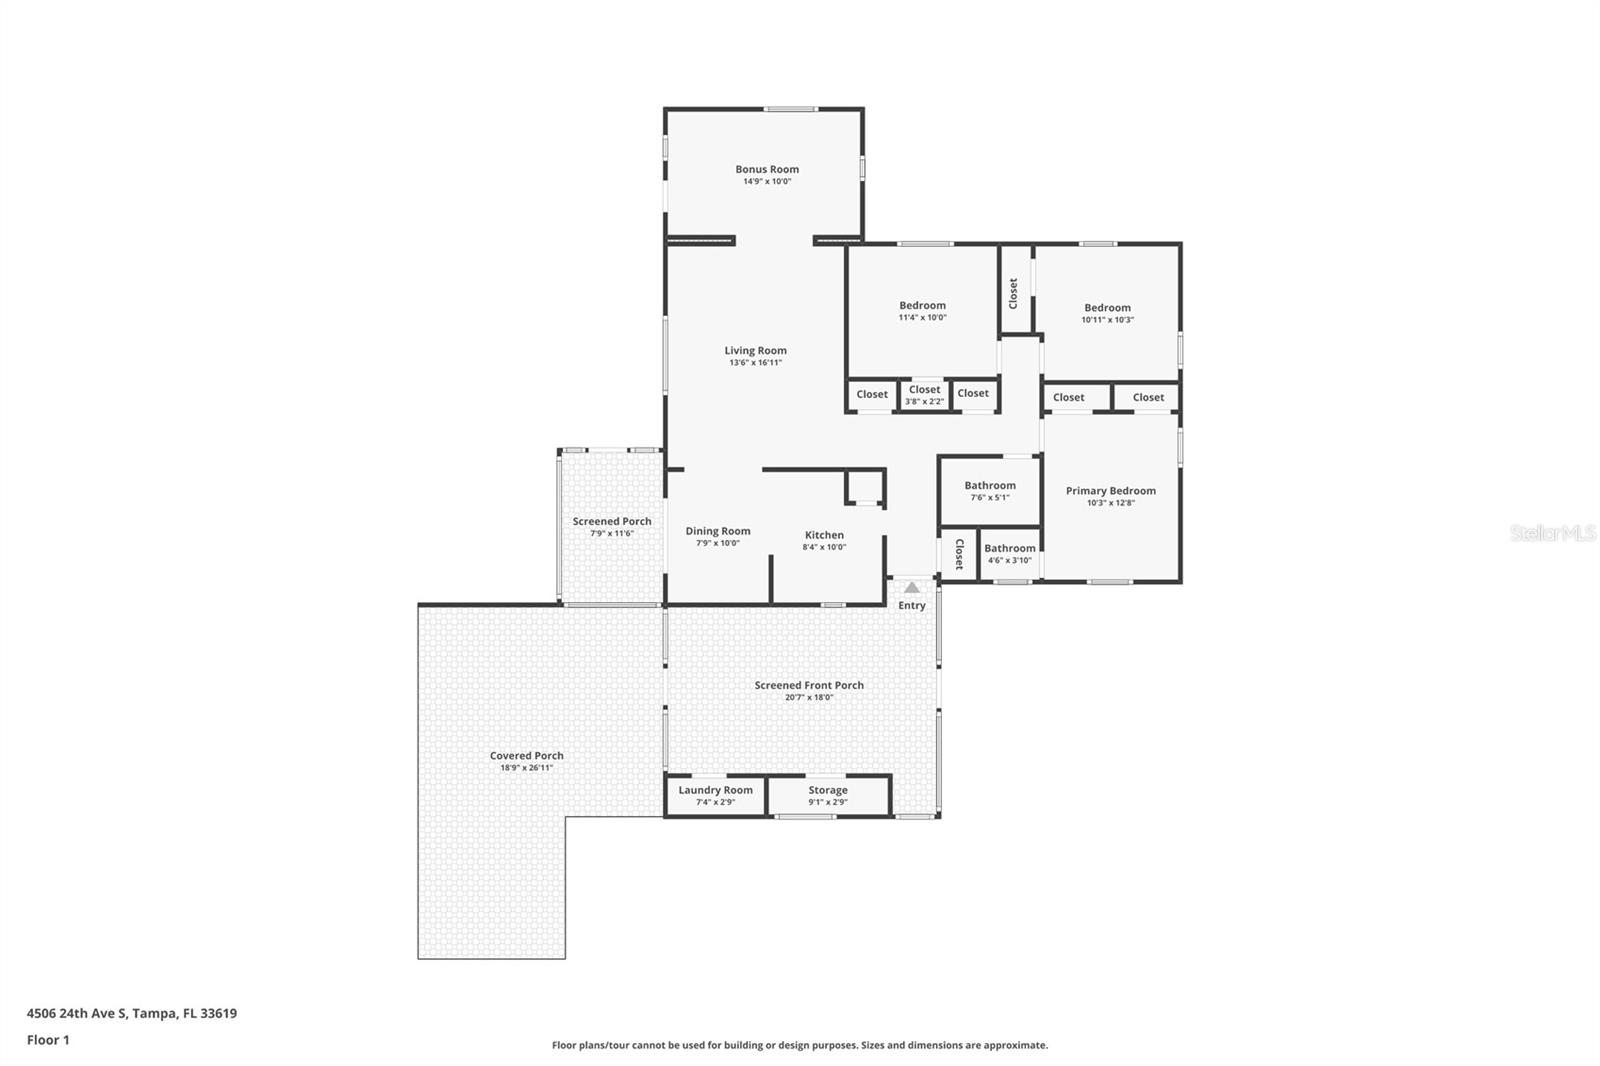
Welcome to this beautifully maintained and completely remodeled 3-bedroom, 2-bath waterfront pool home with no HOA in the desirable Tricanal Estates of Tampa! Situated on a spacious corner lot, this one-of-a-kind property offers a great blend of modern updates, outdoor entertainment and Florida waterfront living. Extensively rebuilt and updated in 2024, this home features block construction with all-new electrical, plumbing, drywall, interior and exterior paint, kitchen appliances, hot water heater and pool pump, providing peace of mind and true move-in-ready convenience. Inside, you'll find a bright and inviting floor plan featuring an oversized living room, dining area and a large Florida room overlooking the backyard oasis. The home offers 3 spacious bedrooms, including a primary suite with its own bath. Outdoor living is where this property truly shines. The backyard retreat features an in-ground pool with patio, custom poolside bar and serving area and a 20-foot pier/dock overlooking the lagoon and bird sanctuary with direct water access to Tampa Bay. A gardener's paradise, this property features an impressive collection of mature fruit trees and plants and bring your chickens as there is a chicken coop! Additional property highlights include: two large 12' x 20' storage sheds with electric, two driveways with covered carport parking and fresh interior and exterior paint. Conveniently located just minutes from major highways and roadways, this home provides easy access to Downtown Tampa, Brandon, Tampa International Airport, and Orlando, while still offering the seclusion and tranquility of waterfront living. This rare waterfront gem combines modern renovations, exceptional outdoor amenities, abundant gardening opportunities and direct bay access in 10 minutes, gulf access in 25 minutes - truly a unique Florida lifestyle property you won't want to miss!
Driving directions : From US 41 N turn left onto Causeway Blvd, right onto S 47th St, home is on the right
| Rooms | Dimension | Description |
|---|---|---|
| Primary Bedroom | 13x10 | First level , Ceramic Tile |
| Bedroom 2 | 11x10 | First level , Ceramic Tile |
| Bedroom 3 | 11x10 | First level , Ceramic Tile |
| Living Room | 17x14 | First level , Ceramic Tile |
| Florida Room | 15x10 | First level , Concrete |
| Balcony/Porch/Lanai | 20x15 | First level , Concrete |
| Kitchen | 8x10 | First level , Ceramic Tile |
| Dining Room | 8x10 | First level , Concrete |
| Balcony/Porch/Lanai | 18x26 | First level , Concrete |
| Balcony/Porch/Lanai | 8x11 | First level , Ceramic Tile,Concrete |
4, 2, 2,793ft²
MLS#: TB8475405
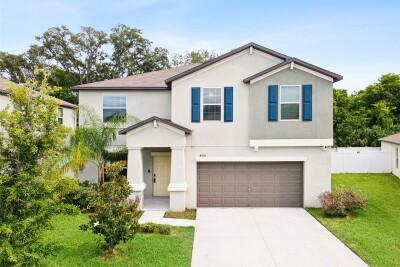
6, 3, 3,130ft²
MLS#: O6414271
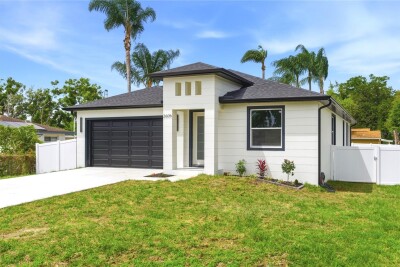
4, 2, 2,051ft²
MLS#: TB8496940
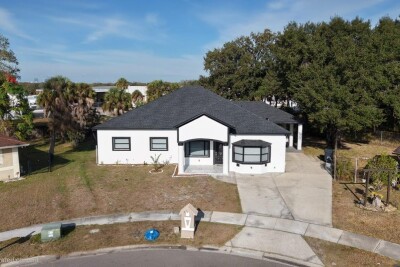
3, 2, 2,318ft²
MLS#: TB8471631