Українська / Español / Русский

Julia Vakulenko - Broker -

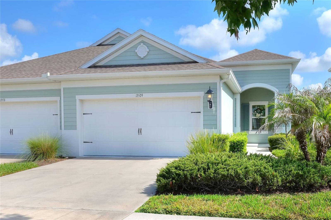
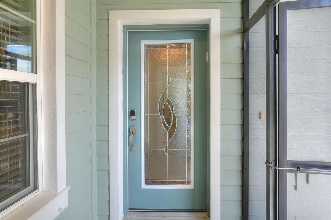
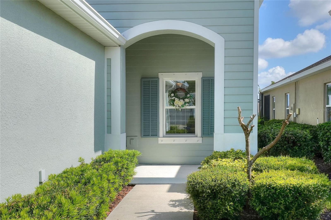
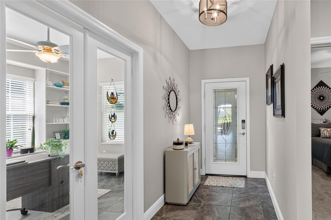
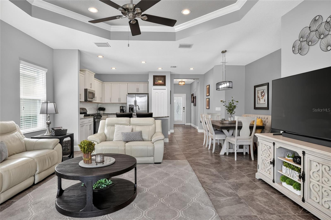
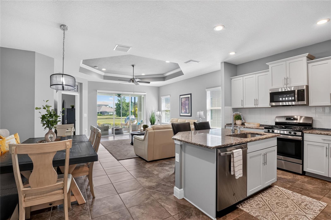
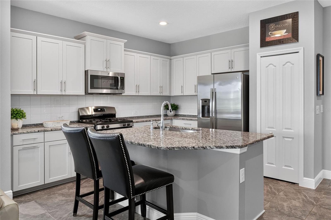
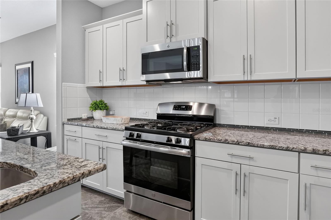
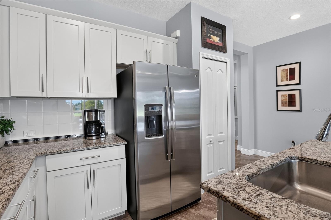
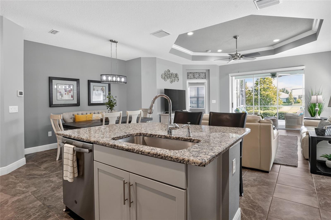
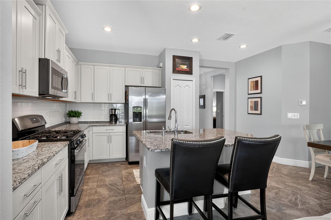
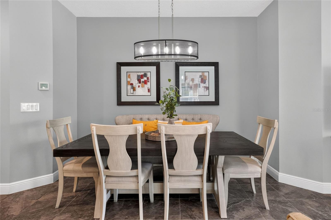
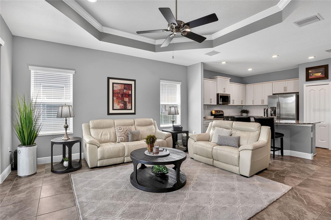
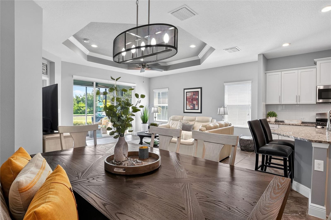
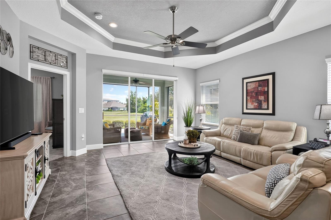
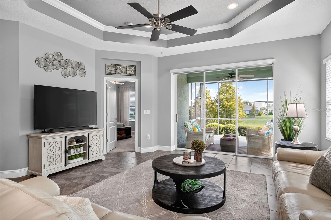
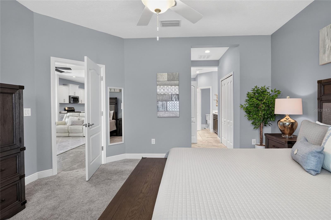
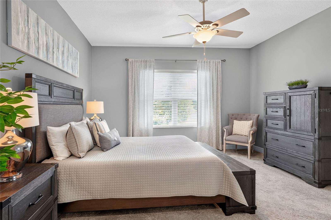
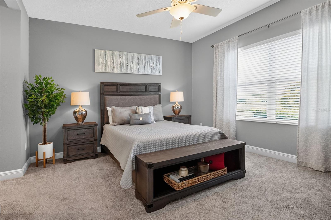
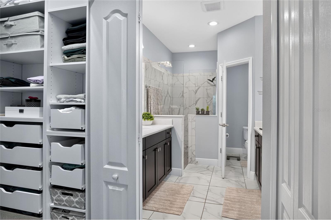
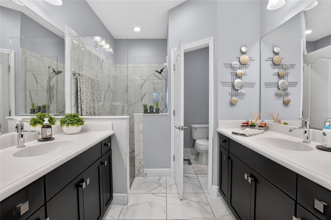
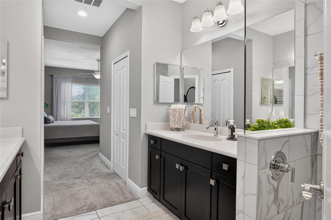
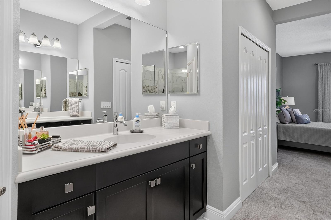
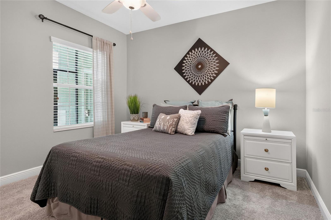
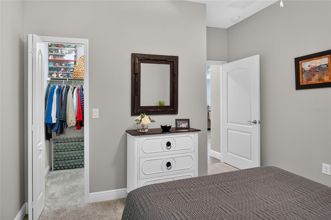
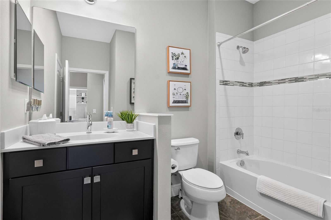
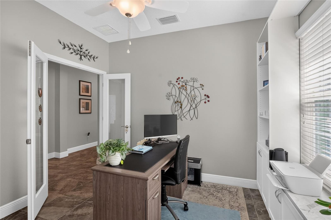
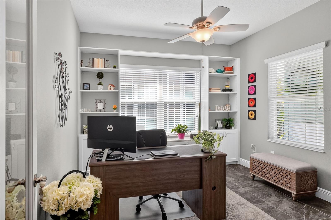
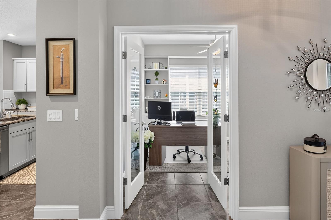
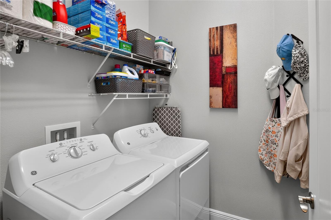
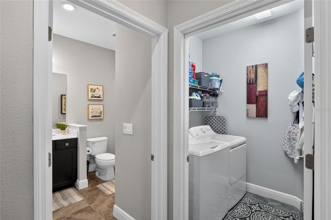
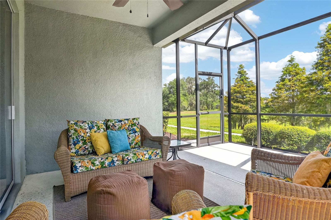
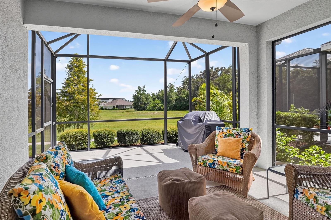
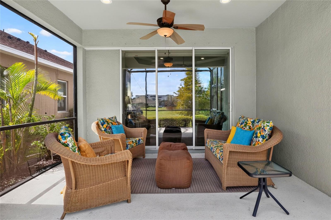
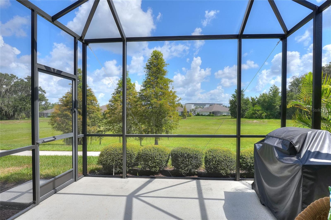
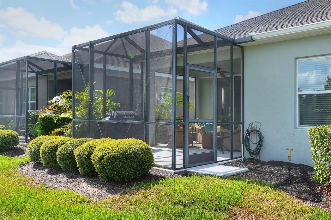
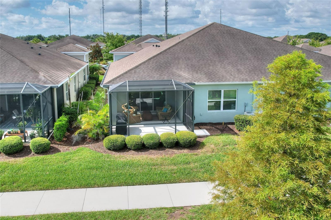
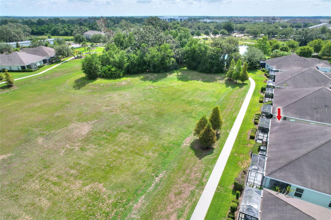
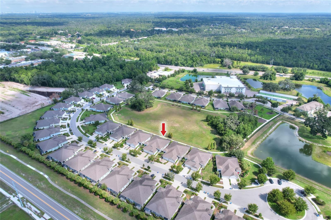
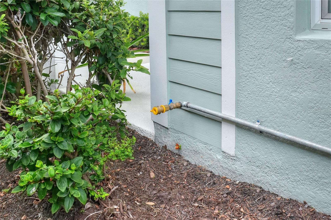
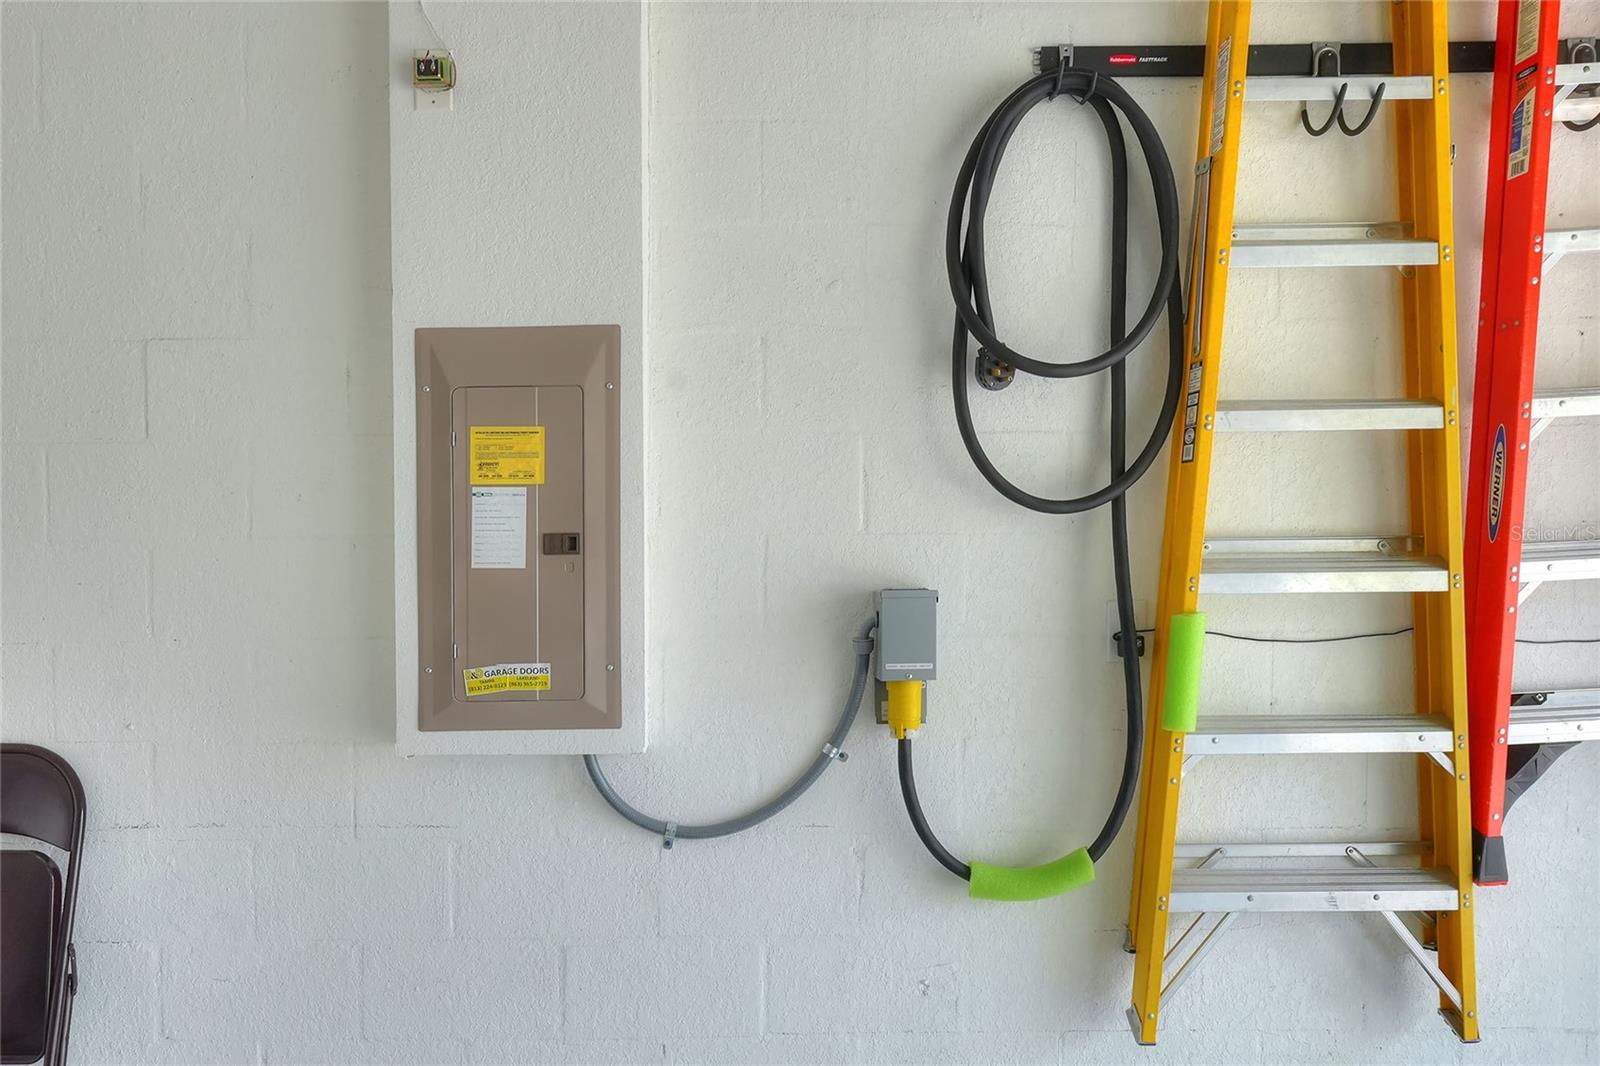
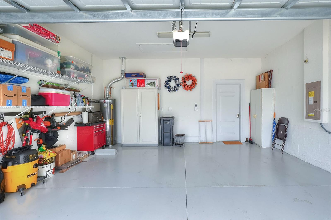
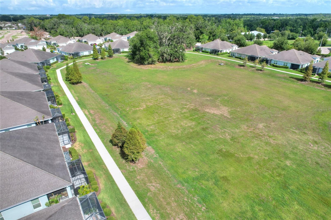
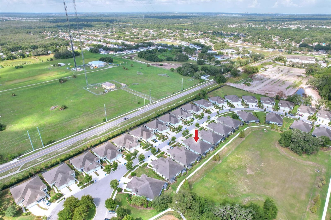
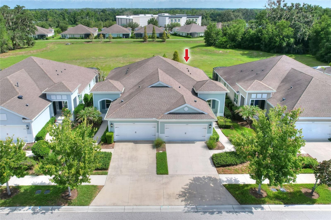
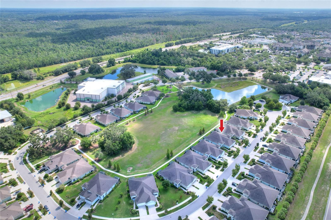
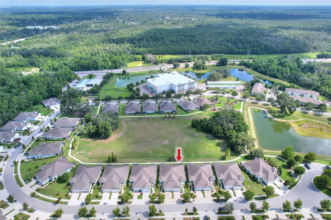
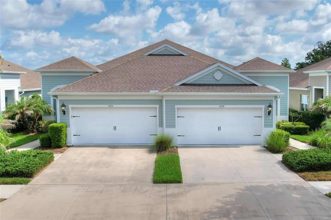
TB8524695 beautiful glass door TB8524695 inviting entryway TB8524695 TB8524695 bar top dining TB8524695 plenty of counter space large island TB8524695 space for large dining table tray ceiling TB8524695 3 pocket sliders with retractable blinds view of the green area primary suite with en suite primary suite sparkles with light TB8524695 built in shelves in walk in closet dual vanities TB8524695 TB8524695 second bedroom walk in closet in second bedroom too second full bath light filled office built in bookcases gorgeous glass French doors to office comfortable laundry room TB8524695 imagine your morning coffee here! TB8524695 TB8524695 lanai fully screened TB8524695 TB8524695 TB8524695 TB8524695 TB8524695 dedicated gas hookup for generator gas to electric hookup for generator 2 car garage TB8524695 TB8524695 TB8524695 TB8524695 TB8524695 both units are available
Loading map ...
Loading map ...

13529 CIRCA CROSSING DR, LITHIA, 33547


Property highlights

  • MLS#: TB8524695
  • 4,200.00 lot size Sq.Ft.
  • Year built: 2018
  • Parking spaces: 2
  • Pool: Community pool
  • Listed: 07/10/2026
  • Taxes: $4,729.00
  • Annual CDD fee (inc. in Taxes): $1,857.00
  • HOA fees (monthly): $404.00
  • Average Monthly Fees (not including CDD, if any): $503.00
  • Maintenance fee includes: Pool, Escrow Reserves Fund, Maintenance Grounds and Other
  • Building Name: N/A
  • Virtual Tour

Property Overview

Located in the highly desirable FishHawk West community, this like-new, maintenance-free duplex offers modern living with exceptional upgrades and resort-style amenities.
This beautifully maintained home features two spacious bedrooms, two full bathrooms, a two-car garage, and a bright open floor plan with elegant tray ceilings. A dedicated office with custom built-in bookshelves provides the perfect work-from-home space. The modern kitchen offers ample cabinetry and counter space, while the spacious primary suite includes a private bath and a custom walk-in closet.
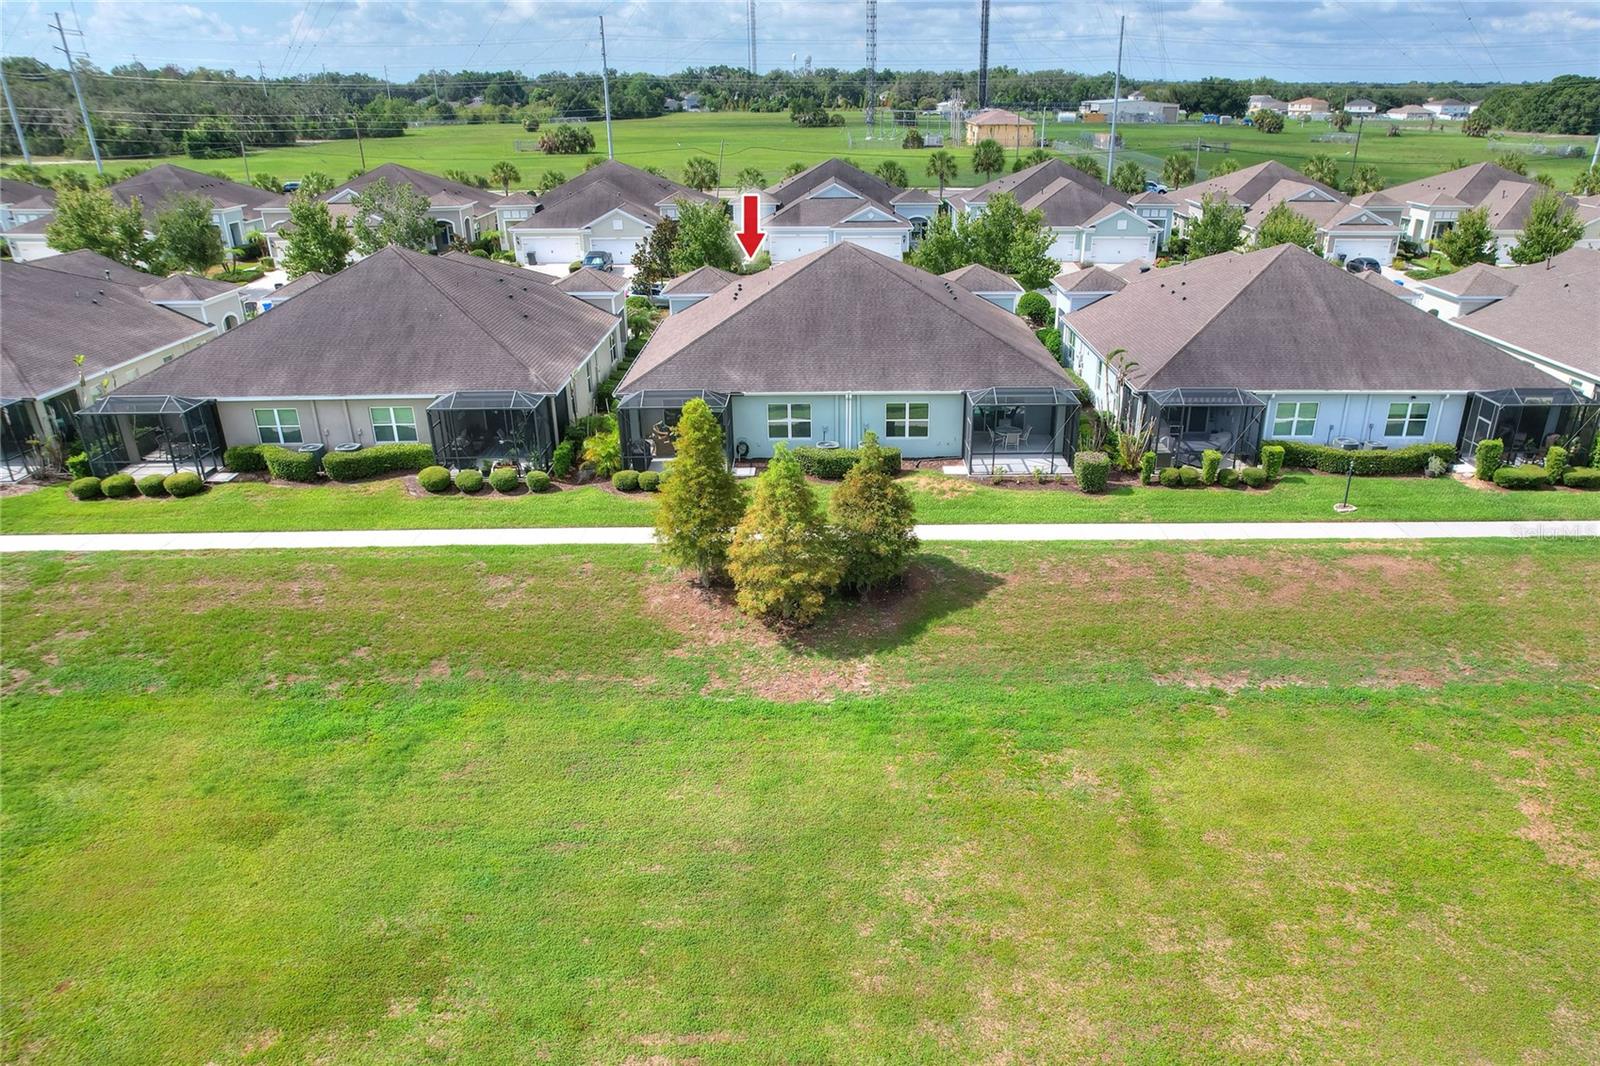
Relax or entertain on the screened, covered lanai featuring a three-panel pocket slider, retractable blinds, and peaceful views of green space with no backyard neighbors. Additional upgrades include a natural gas/electrical generator hookup and a water softener.
Residents enjoy maintenance-free living with access to pools, walking and biking trails, a clubhouse, parks, highly rated schools, and convenient shopping, dining, and commuter routes.
Move-in ready, this home combines comfort, privacy, and low-maintenance living.

Driving directions : from Bell Shoals and Boyette: east on Fishhawk Blvd; turn right on Mosaic; turn right on Sagewoor; enter gate code. House is on left after curve.

Property Features

Rooms Dimension Description
Primary Bedroom First level , Carpet , Water Closet/Priv Toilet
Kitchen First level , Ceramic Tile , Stone Counters
Living Room First level , Ceramic Tile

Interior Features

  • Built-in Features
  • Ceiling Fans(s)
  • Primary Bedroom Main Floor
  • Split Bedroom
  • Tray Ceiling(s)
  • Walk-In Closet(s)
  • Window Treatments

Appliances

  • Dishwasher
  • Disposal
  • Dryer
  • Gas Water Heater
  • Microwave
  • Range
  • Refrigerator
  • Washer
  • Water Softener

Heating

  • Central

Laundry features

  • Gas Dryer Hookup
  • Inside
  • Laundry Room
  • Washer Hookup

Air Conditioning

  • Central Air
  • Attic Fan

Floor Covering

  • Carpet
  • Ceramic Tile

Utilities

  • Cable Connected
  • Electricity Connected
  • Natural Gas Connected
  • Public

Exterior features

  • Hurricane Shutters
  • Rain Gutters
  • Sidewalk
  • Sliding Doors

View

  • Trees/Woods

Patio and porch features

  • Covered
  • Enclosed
  • Front Porch
  • Rear Porch
  • Screened

Community Features

  • Clubhouse
  • Deed Restrictions
  • Dog Park
  • Fitness Center
  • Gated Community - No Guard
  • Park
  • Playground
  • Pool
  • Sidewalks

Association Amenities

  • Gated
  • Maintenance

Security Features

  • Gated Community
  • Smoke Detector(s)

Construction Materials

  • Block
  • Stucco

Road Surface Type

  • Asphalt

Property Condition

  • Completed

Roof

  • Shingle

Foundation

  • Slab

Vegetation

  • Trees/Landscaped

Lot Features

  • Cleared

School Information


Listing information courtesy of BHHS FLORIDA PROPERTIES GROUP

All listing information is deemed reliable but not guaranteed and should be independently verified through personal inspection by appropriate professionals. Listings displayed on this website may be subject to prior sale or removal from sale; availability of any listing should always be independently verified.
Listing information is provided for consumer personal, non-commercial use, solely to identify potential properties for potential purchase; all other use is strictly prohibited and may violate relevant federal and state law.
Listing data comes from My Florida Regional MLS.