Українська / Español / Русский

Julia Vakulenko - Broker -

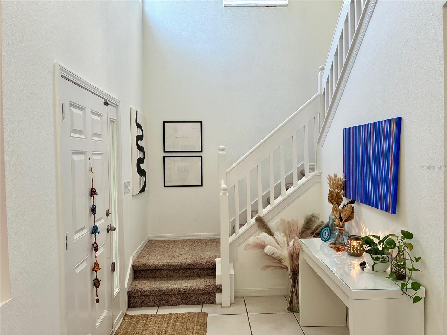
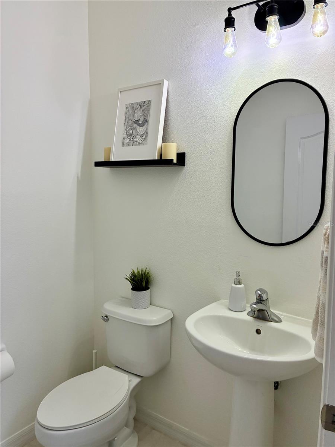
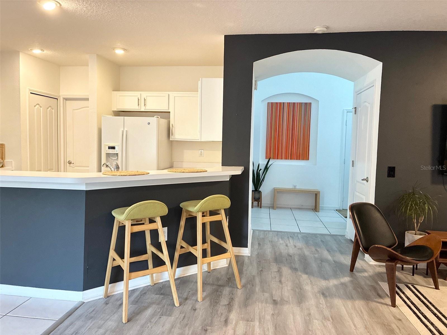
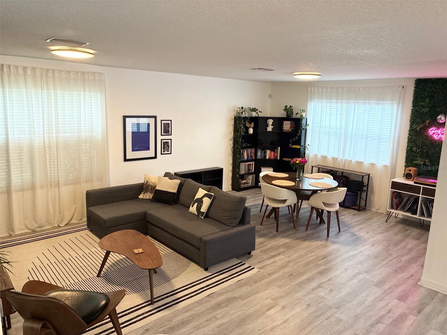
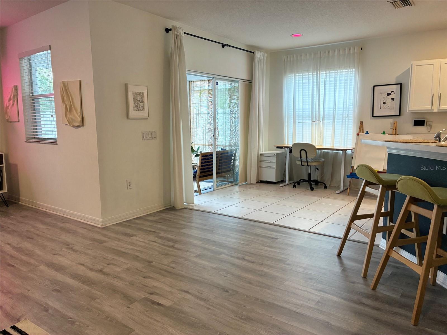
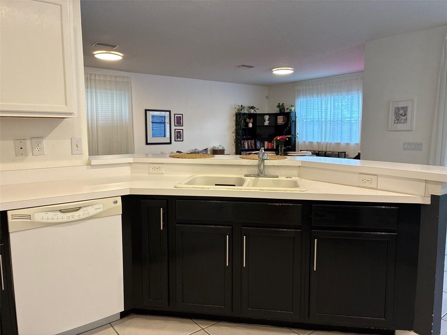
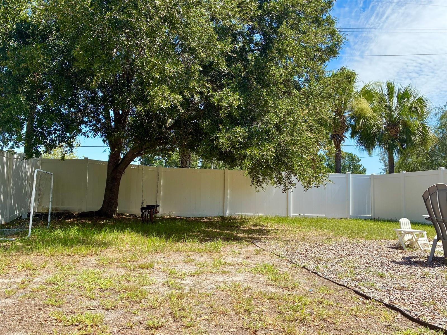
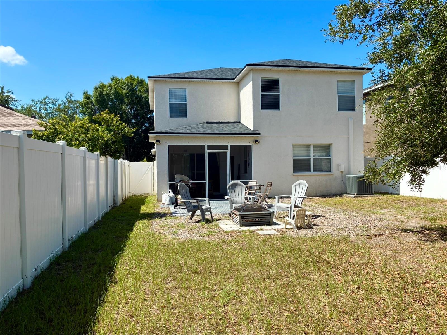
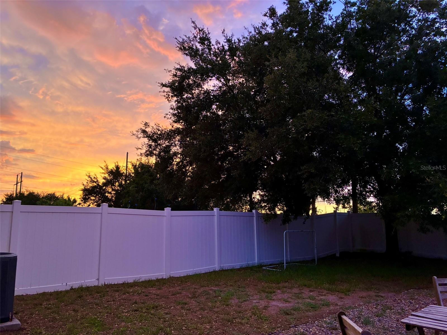
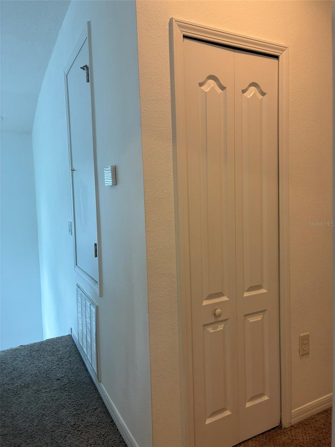
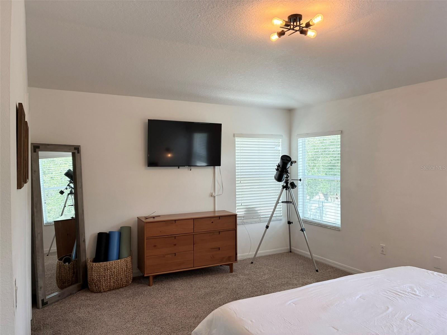
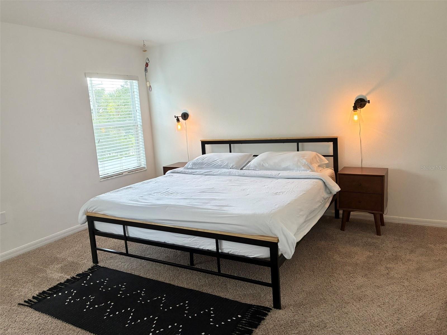
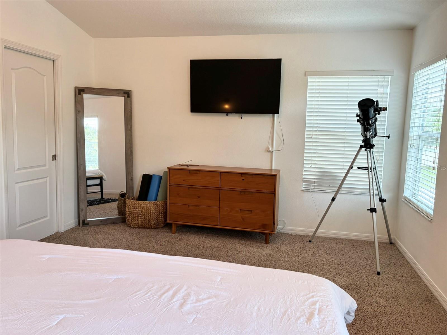
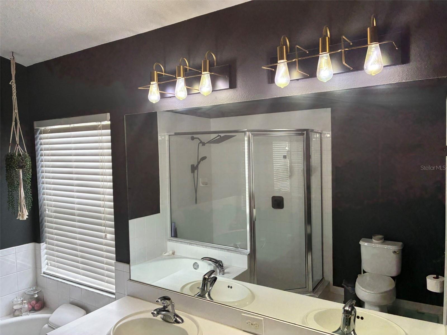
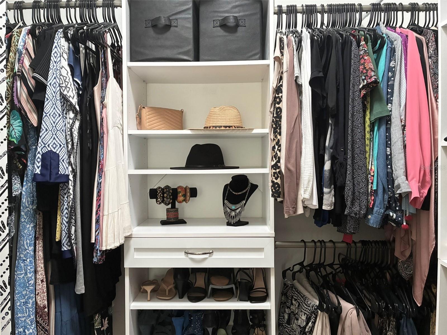
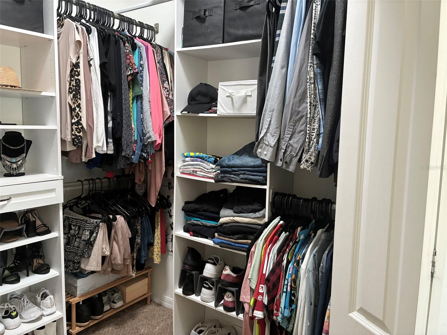
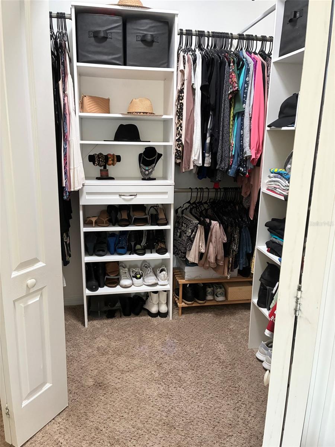
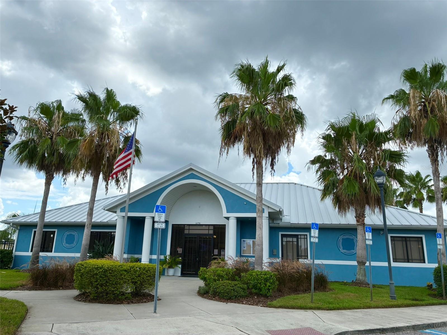
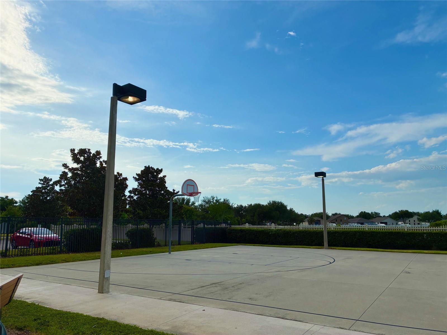
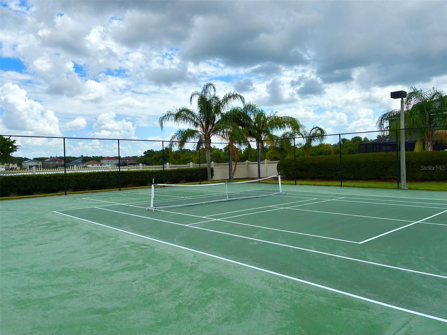
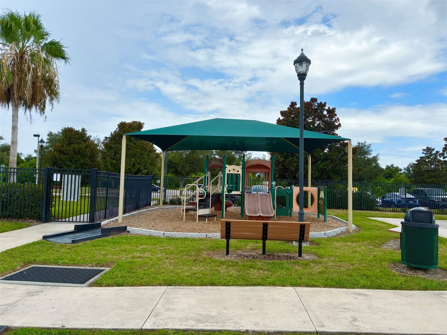
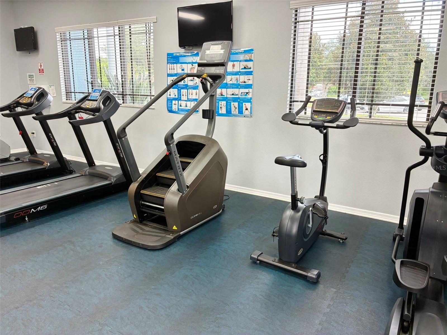
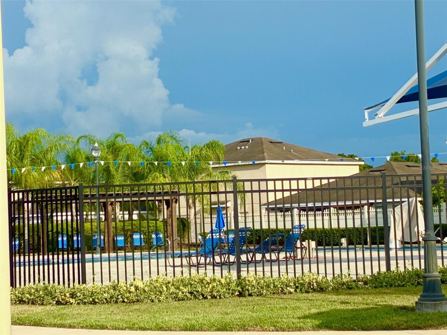
TB8524600 TB8524600 TB8524600 TB8524600 TB8524600 Half bath with closet located right off the entrance Half bath with closet located right off the entrance Create a pocket office under the stairs TB8524600 TB8524600 TB8524600 TB8524600 TB8524600 TB8524600 TB8524600 TB8524600 TB8524600 TB8524600 TB8524600 door access to laundry and garage pantry closet TB8524600 TB8524600 TB8524600 TB8524600 TB8524600 TB8524600 Virtually staged with a bar and stools TB8524600 TB8524600 TB8524600 TB8524600 Unwind in the afternoons TB8524600 Colorful sunsets Spectacular sunsets No filter necessary Upstairs hallway with a linen closet Primary Suite TB8524600 Primary Suite Pocket door leads to ensuite bathroom relax in the soak in tub after a long day of work relax in the soak in tub after a long day of work TB8524600 TB8524600 Walk in closet Walk in closet Walk in closet Walk in closet TB8524600 TB8524600 TB8524600 TB8524600 TB8524600 TB8524600 second full bath between bedrooms TB8524600 TB8524600 laundry room Garage connects with laundry and kitchen for easy unload of groceries two car garage Community Clubhouse basketball court two tennis courts toddler playground with shade kids playground with shade community fitness center inside the clubhouse overlooking the pool community pool has gazebos and plenty of pool chairs and shades community bike lanes community walking trails community walking trails TB8524600
Loading map ...
Loading map ...

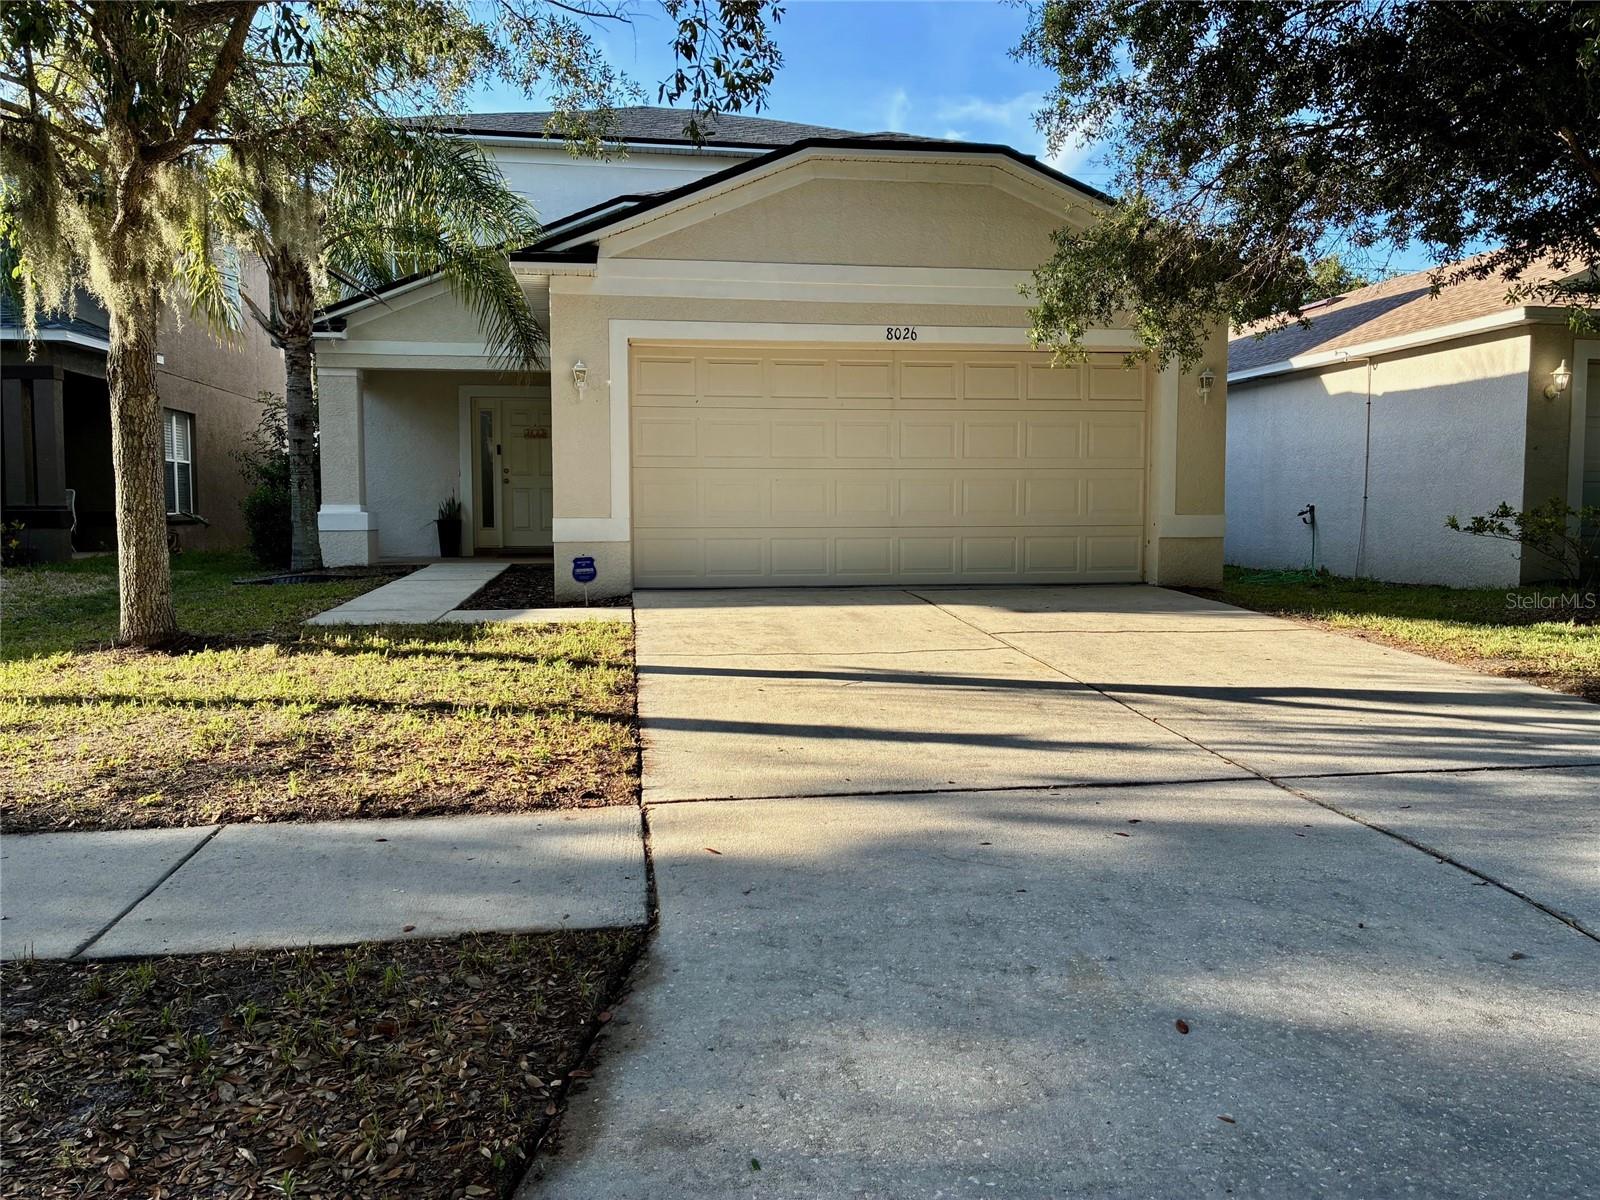
8026 CARRIAGE POINTE DRIVE, GIBSONTON, 33534


Property highlights

  • MLS#: TB8524600
  • 5,080.00 lot size Sq.Ft.
  • Year built: 2005
  • Parking spaces: 2
  • Pool: Community pool
  • Listed: 07/06/2026
  • Taxes: $6,469.00
  • HOA fees (monthly): $25.00
  • Average Monthly Fees (not including CDD, if any): $25.00
  • Maintenance fee includes: Pool
  • Virtual Tour

Property Overview

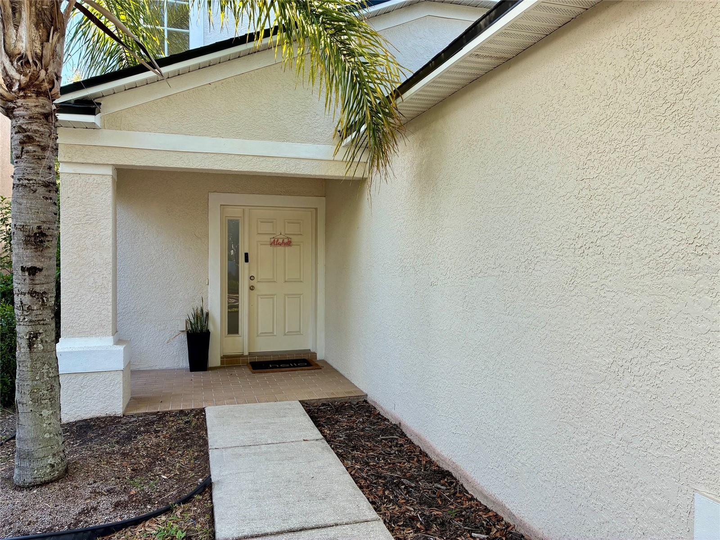
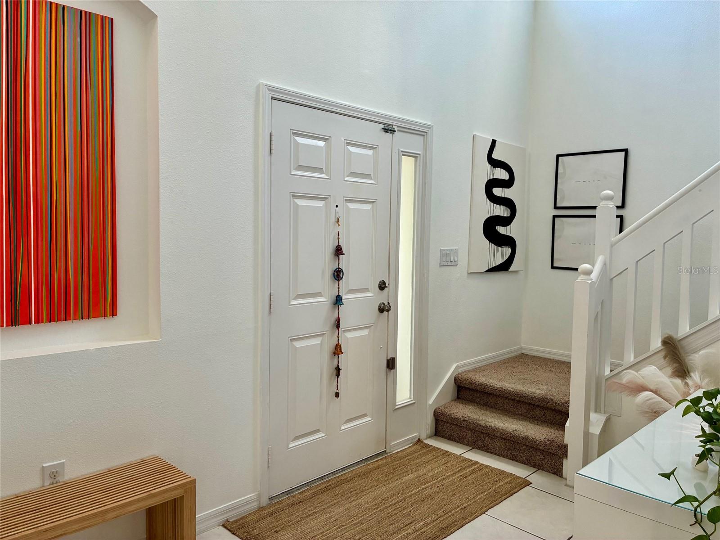
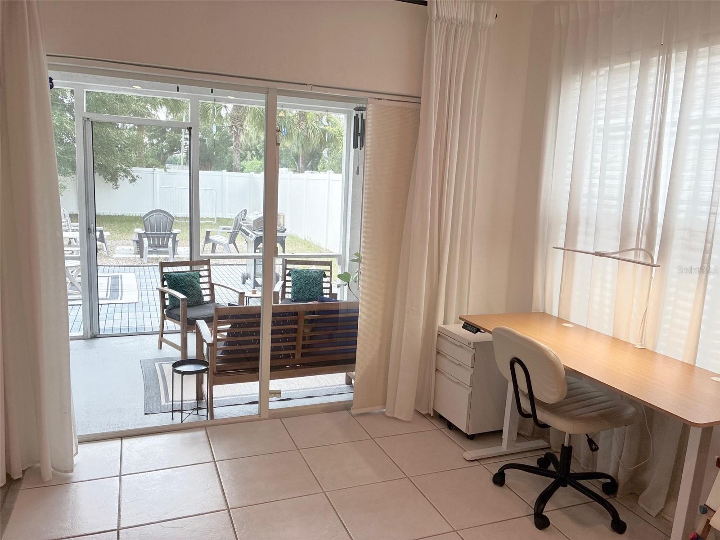
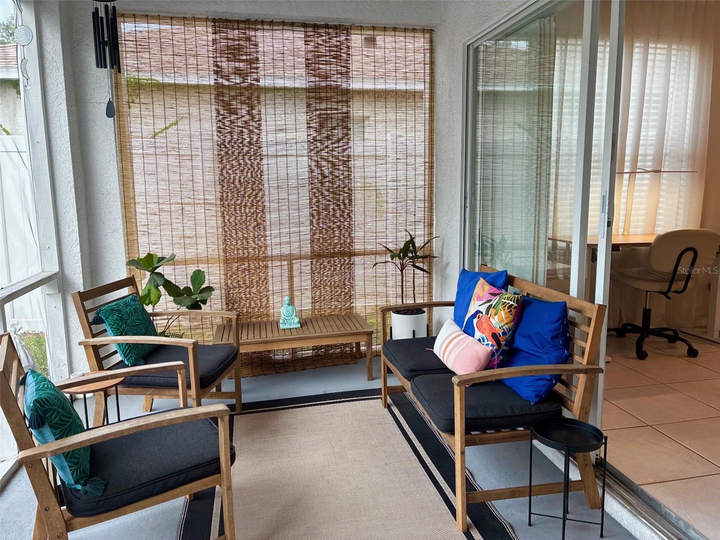
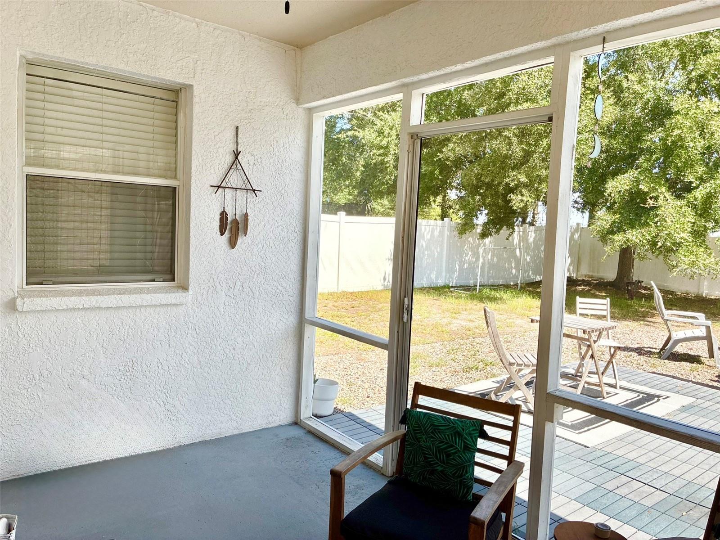
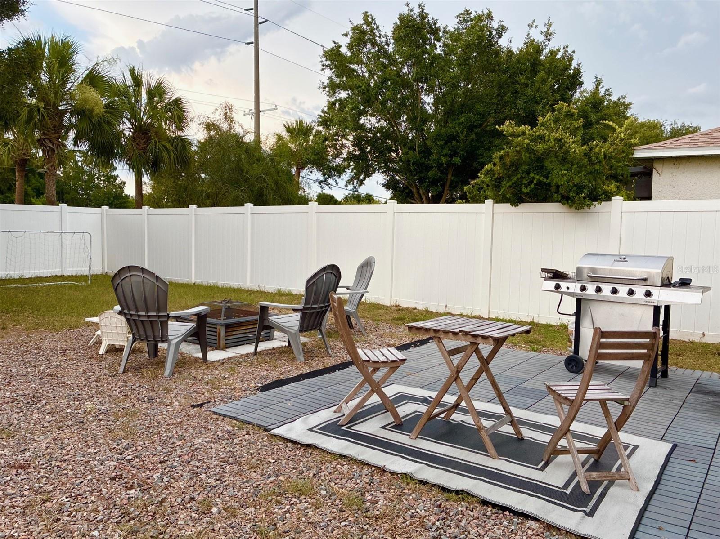
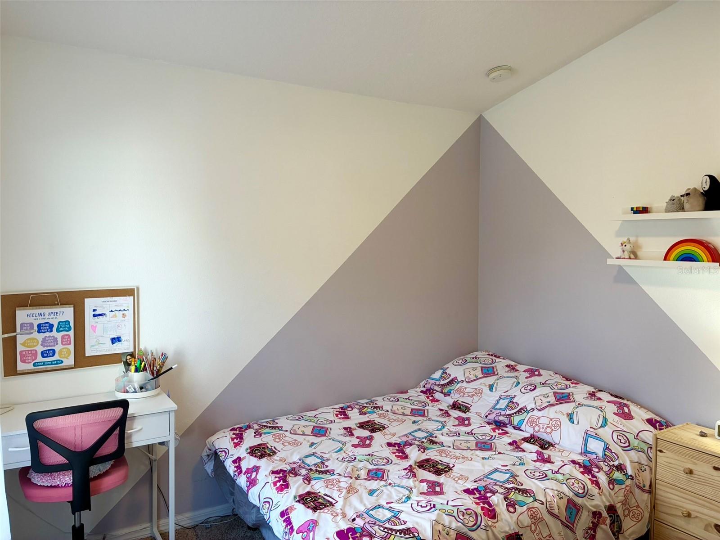
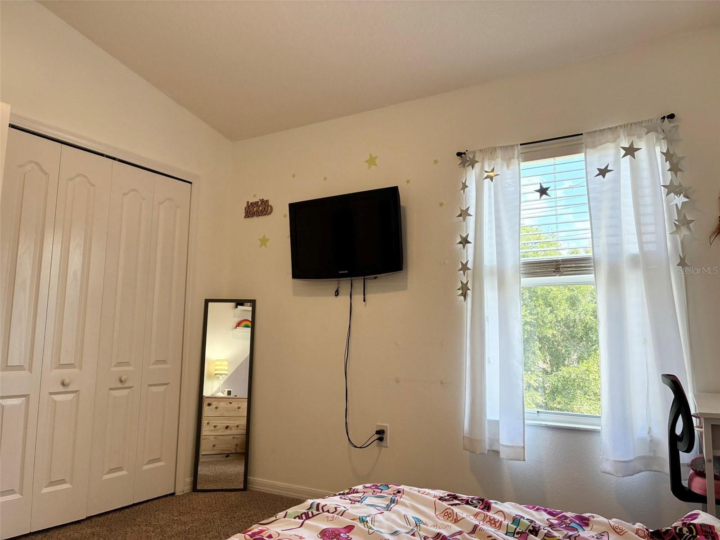
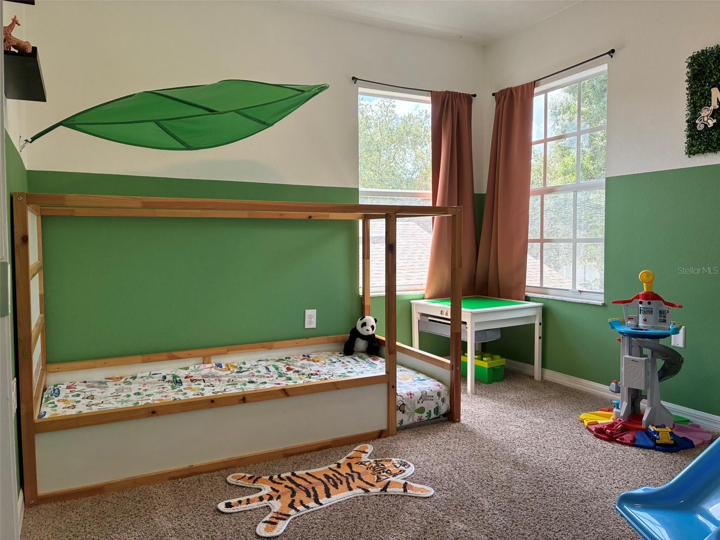
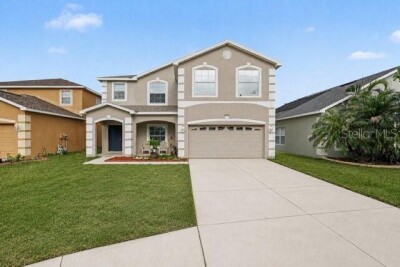
Virtually Staged. Welcome to this serene two-story home, perfectly designed for comfort and effortless living. Featuring three spacious bedrooms and two-and-a-half bathrooms, this residence offers a flowing, open-concept layout that feels like a true sanctuary. As you step inside, you are greeted by a breathtaking 20-foot high foyer, perfect for displaying your favorite art. Throughout the main level, durable luxury vinyl flooring creates a clean, tranquil aesthetic, while the kitchen offers the added convenience of a direct entrance from the laundry and the two car garage. The second floor hosts all three bedrooms, anchored by a generous primary suite featuring a spa-inspired ensuite with a soaking tub, separate shower, and a large walk-in closet. Step onto the screened lanai to enjoy peaceful afternoons and stunning sunsets, or take advantage of the expansive fully fenced backyard—a blank canvas ready for your personal touch. Beyond your doorstep, the community offers a resort-style lifestyle with a sparkling pool, clubhouse, fitness center, two playgrounds, bike lanes, and tennis and basketball courts, all complemented by neighborhood events and beautiful walking trails. Located just five minutes from Publix, Walmart, schools, urgent care, gas stations, and major highways, you are perfectly positioned with downtown Tampa 20 minutes away and the airport under 30 minutes. The listing agent is the owner, and showings are by appointment only—call today to schedule your private tour!

Driving directions : Hwy 301 South - West on Symmes Rd - Left on Ekker Rd - Right on Carriage Pointe

Property Features

Rooms Dimension Description
Laundry First level
Bathroom 3 Second level
Bathroom 2 Second level
Great Room First level
Kitchen First level
Primary Bedroom Second level
Living Room First level

Interior Features

  • Eat-in Kitchen
  • Kitchen/Family Room Combo
  • Living Room/Dining Room Combo
  • Open Floorplan
  • Walk-In Closet(s)

Appliances

  • Dishwasher
  • Dryer
  • Range
  • Refrigerator
  • Washer

Heating

  • Central

Laundry features

  • Inside
  • Laundry Closet
  • Laundry Room

Air Conditioning

  • Central Air

Floor Covering

  • Carpet
  • Luxury Vinyl
  • Tile

Utilities

  • Electricity Available
  • Water Available

Exterior features

  • Sidewalk
  • Sliding Doors

Patio and porch features

  • Screened

Pets restrictions

  • Buyer to verify Association Governing Documents

Architectural Style

  • Contemporary

Community Features

  • Clubhouse
  • Deed Restrictions
  • Fitness Center
  • Playground
  • Pool
  • Sidewalks
  • Tennis Court(s)

Association Amenities

  • Basketball Court
  • Clubhouse
  • Fitness Center
  • Playground
  • Pool
  • Recreation Facilities
  • Tennis Court(s)

Construction Materials

  • Stucco

Road Surface Type

  • Asphalt

Roof

  • Shingle

Foundation

  • Concrete Perimeter

Listing information courtesy of FLORIDA REALTY INVESTMENTS

All listing information is deemed reliable but not guaranteed and should be independently verified through personal inspection by appropriate professionals. Listings displayed on this website may be subject to prior sale or removal from sale; availability of any listing should always be independently verified.
Listing information is provided for consumer personal, non-commercial use, solely to identify potential properties for potential purchase; all other use is strictly prohibited and may violate relevant federal and state law.
Listing data comes from My Florida Regional MLS.