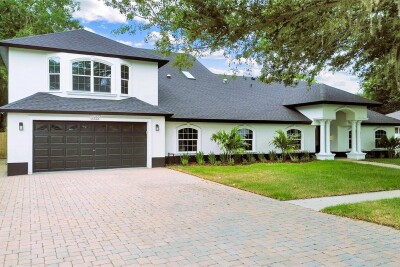
3322 SCHEFFLERA RD
4, 4, 5,425ft²
MLS#: TB8518797
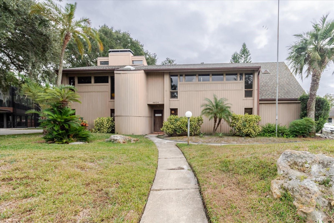
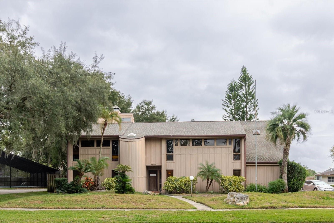
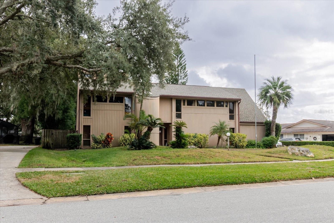
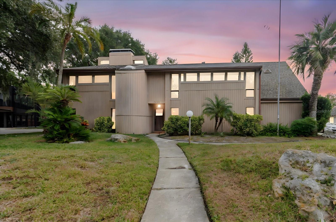
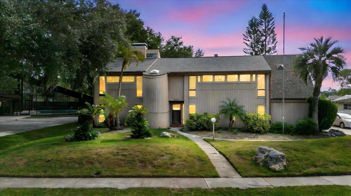
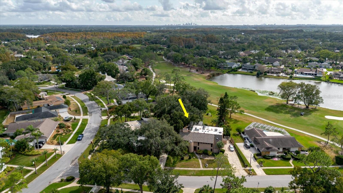
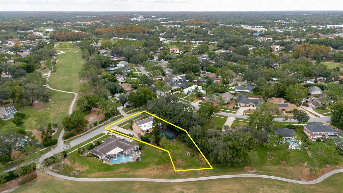
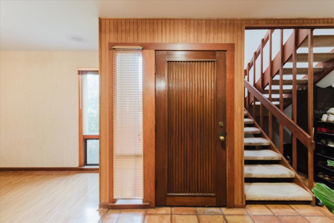
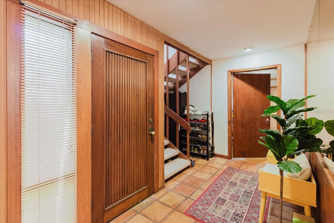
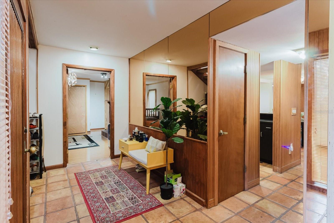
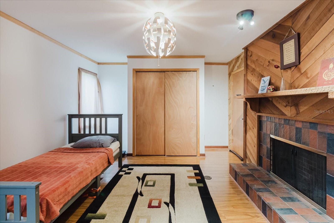
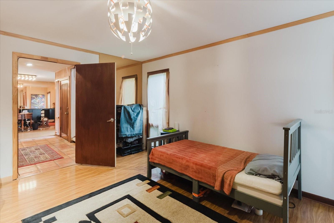
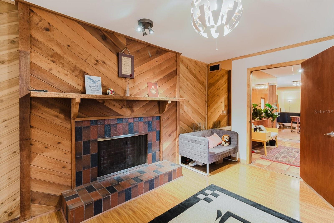
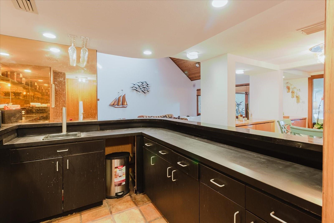
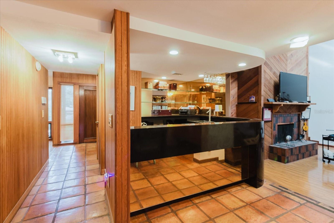
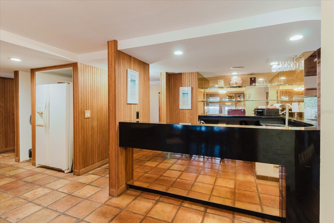
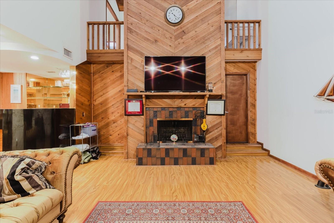
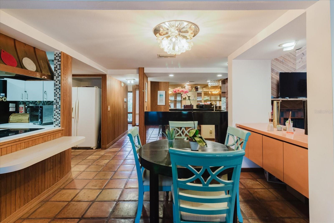
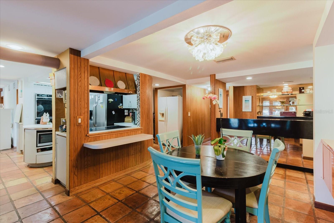
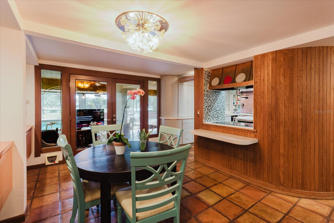
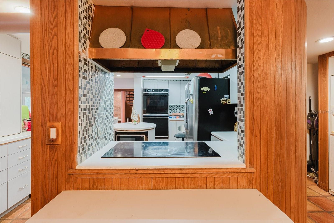
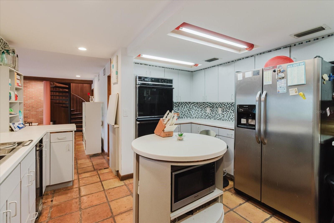
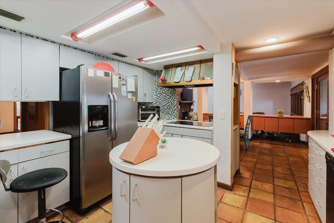
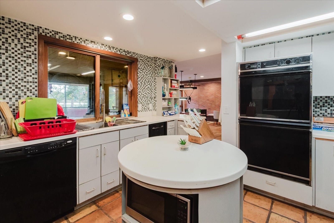
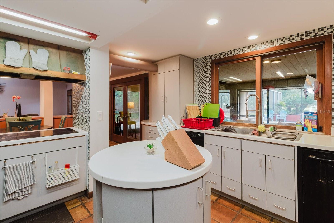
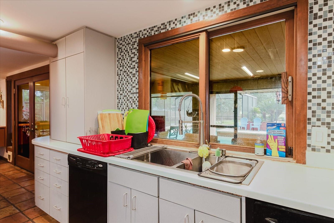
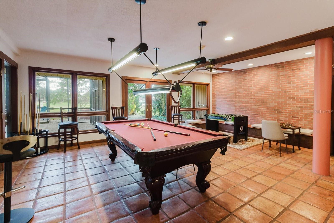
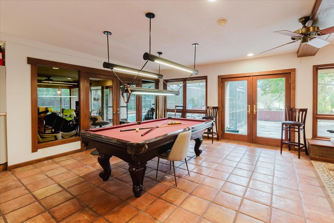
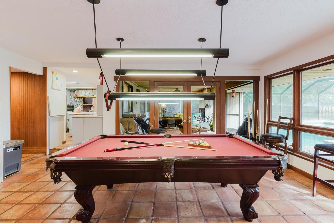
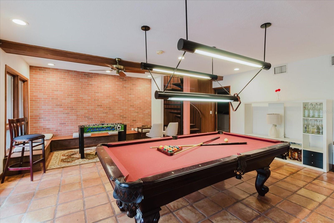
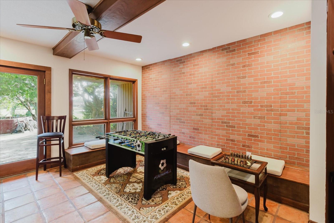
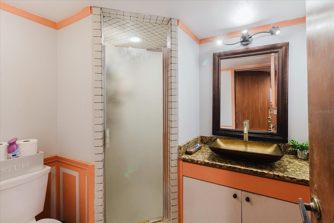
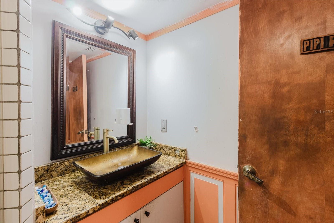
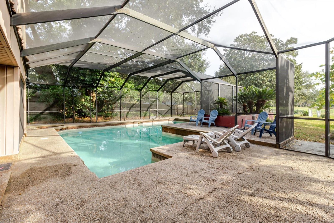
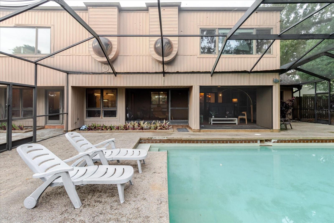
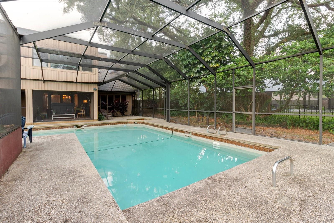
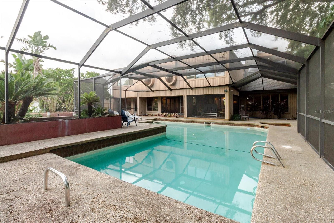
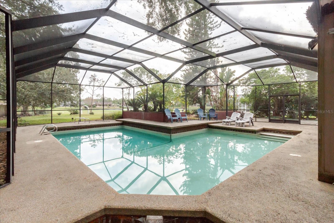
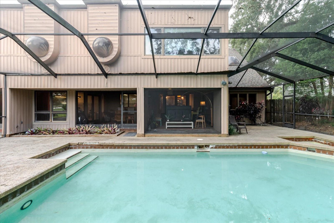
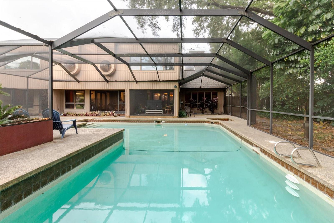
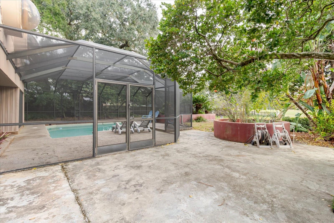
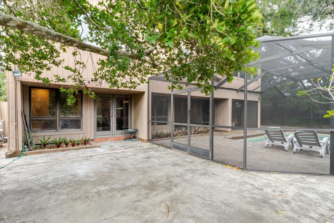
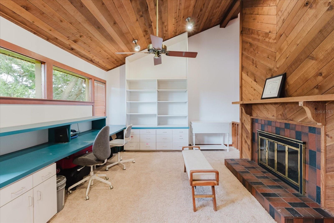
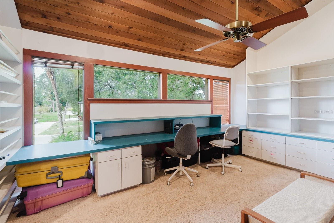
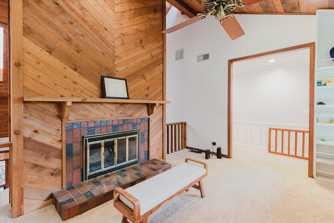
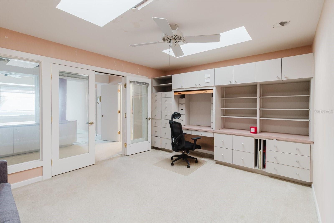
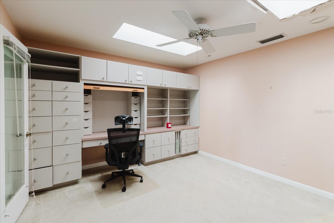
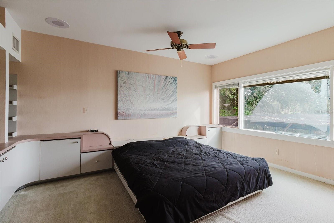
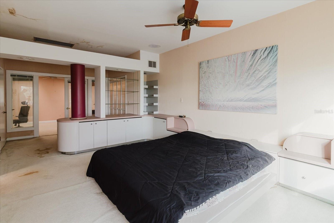
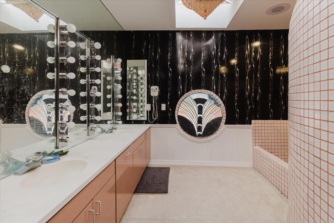
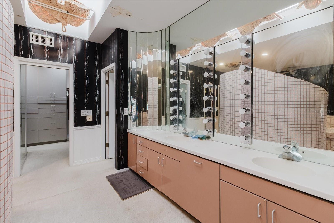
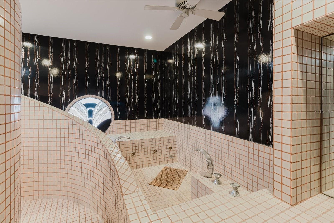
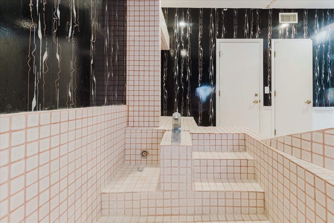
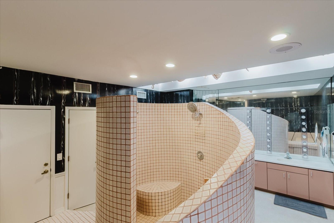
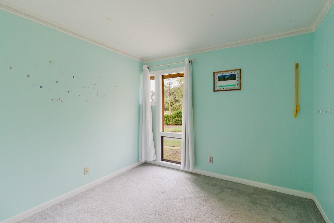
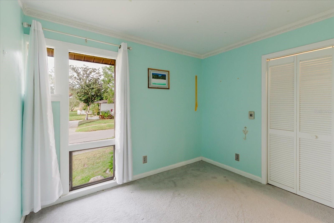
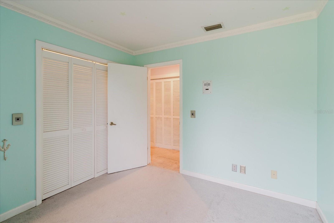
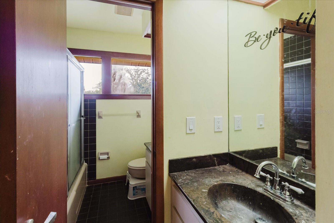
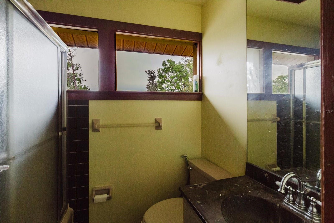
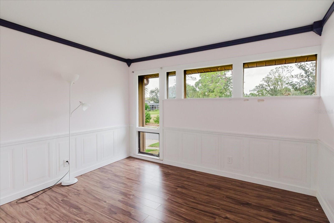
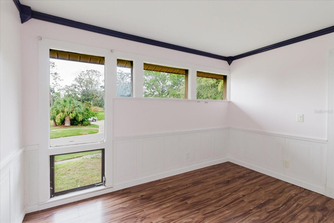
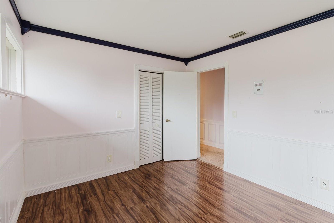
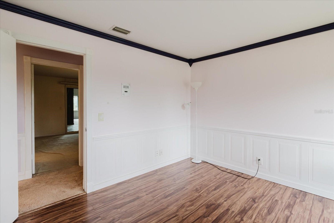
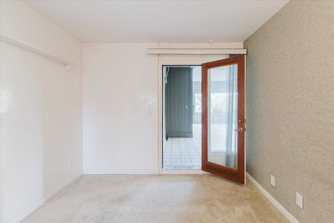
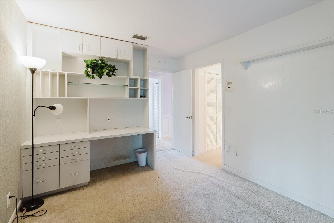
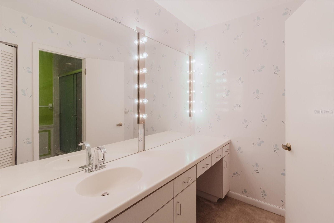
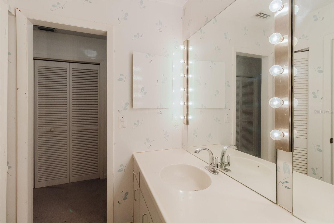
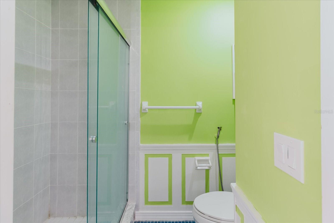
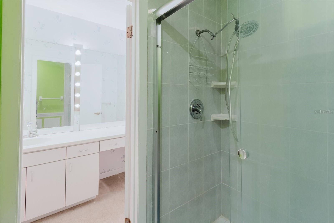
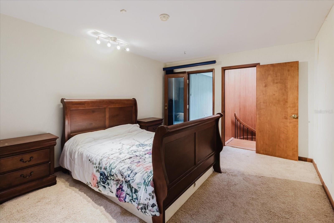
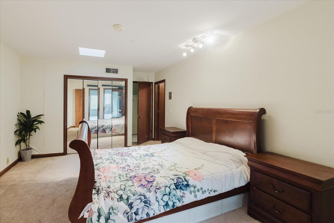
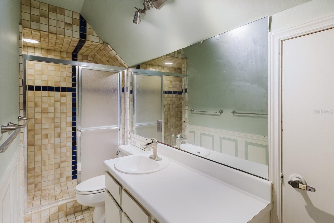
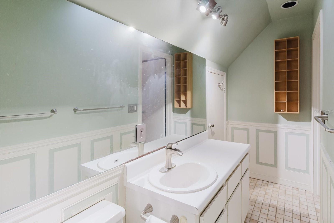
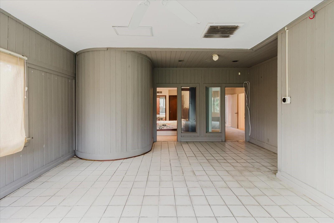
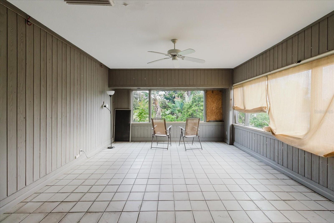
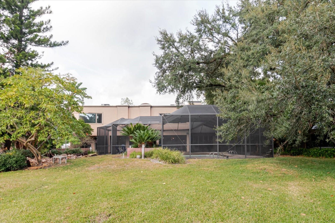
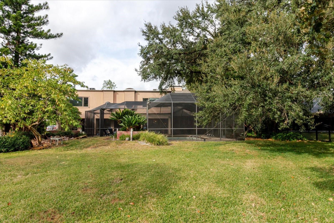
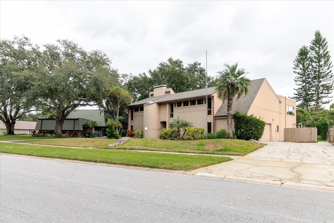
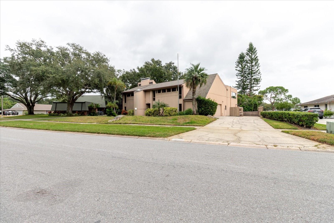
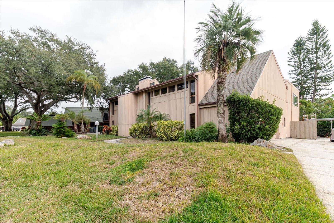
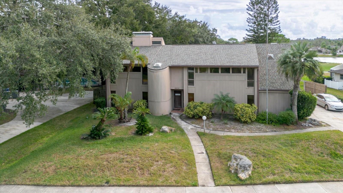
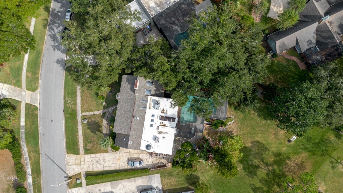
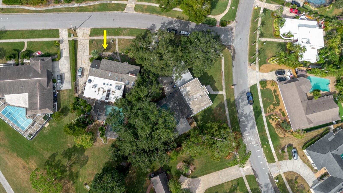
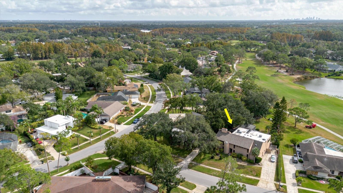
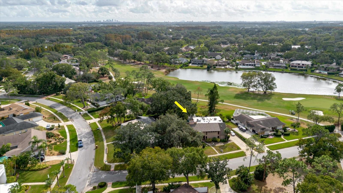
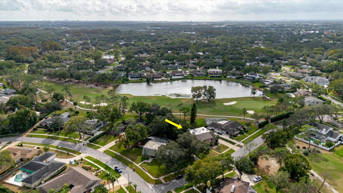
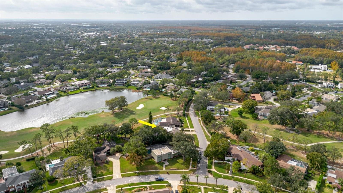
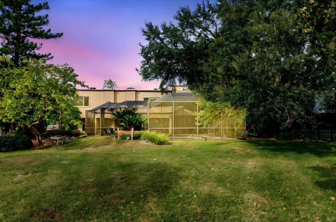
One of the best locations in Tampa with unbeatable convenience. This Carrollwood Village property offers front and back golf-course views overlooking the Carrollwood Country Club fairway, plus a pond view. Spacious 6-bed, 5-bath, 2-car garage pool home sits on nearly ½ acre with a wide driveway and multi-level gardens.
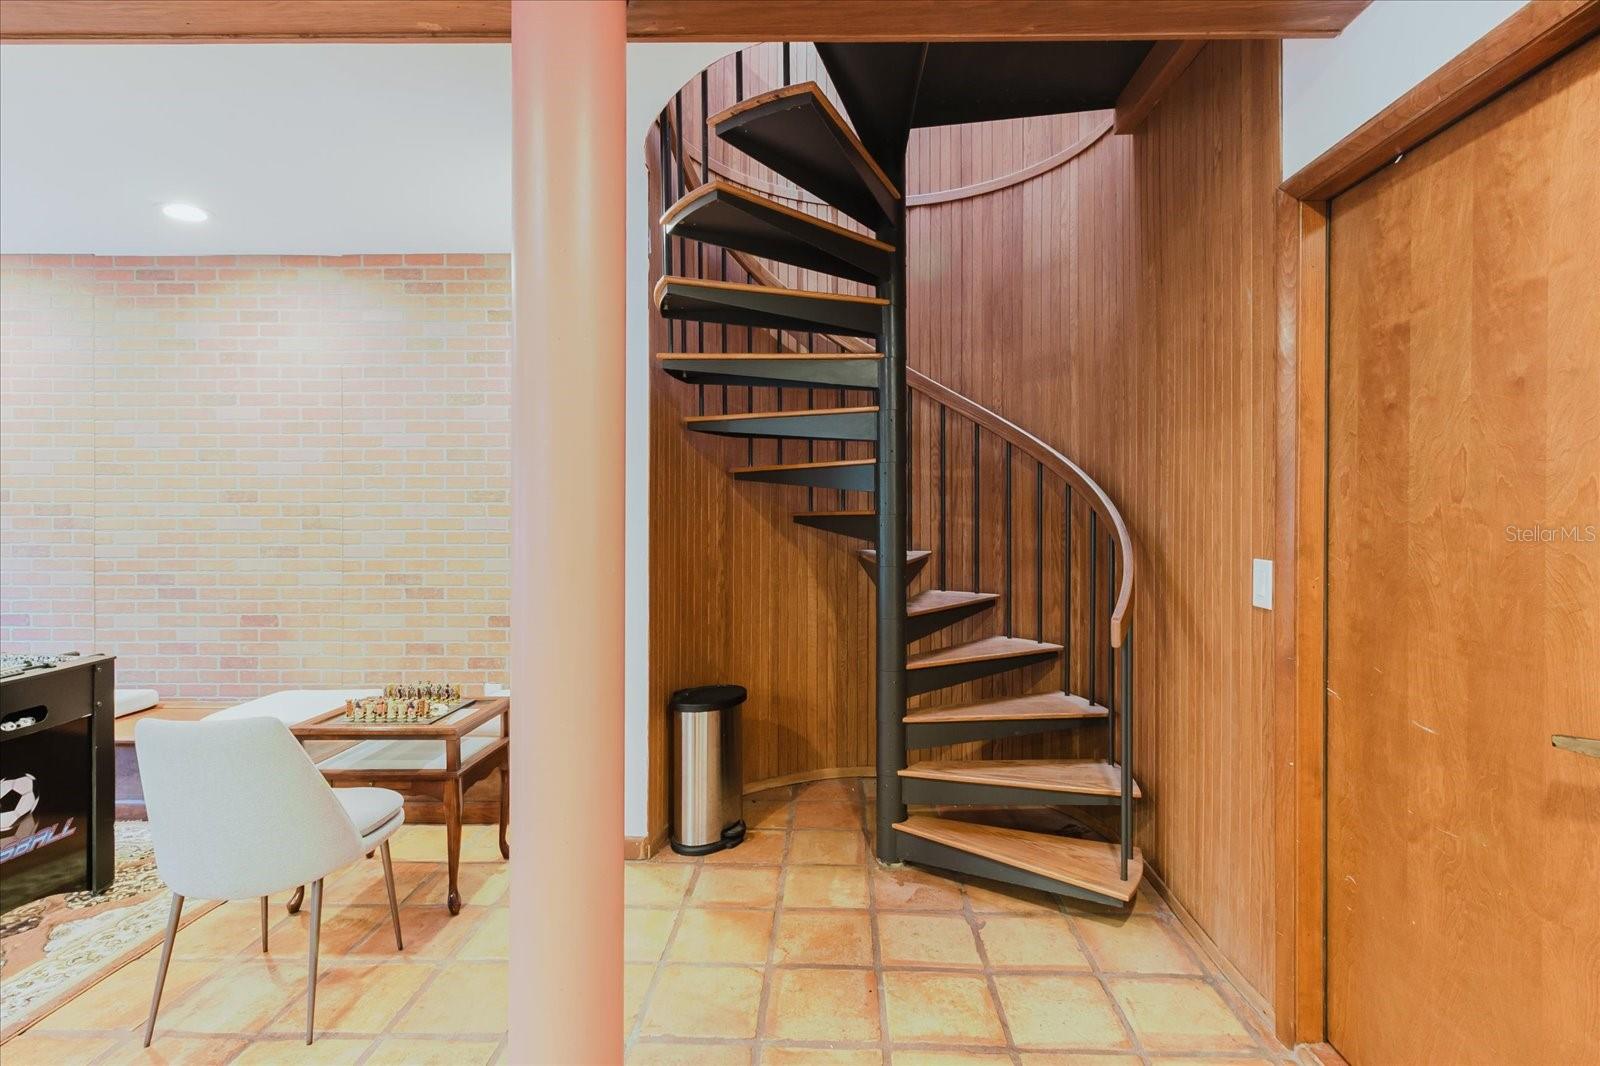
Interior features 4 large living areas, 25-ft vaulted cedar ceiling with skylights, 3 fireplaces, 3 offices with built-ins, kitchen with center island and copper vent, 2 bars, formal and casual dining, and approximately 28 skylights throughout. Primary suite offers pool, garden, golf, and lake views, private bar, office, Jacuzzi, oversized shower, double sinks, and walk-in closet.
New roof (2021) and new pool enclosure (2021).
Convenient to Carrollwood Village Country Club, parks, dining, shopping, schools, major highways, Airport, Downtown Tampa, and Beaches.
Buyer to verify all information including square footage, lot size, schools, and all other details independently. Property is being sold AS-IS. Buyer to satisfy themselves as to all conditions.
Driving directions : From I-275: Take Exit 53 (Fletcher Ave). Head east on Fletcher Ave to Old Orchard Dr. Turn right. Destination will be on your left. From Dale Mabry Hwy: Head north on Dale Mabry Hwy to Fletcher Ave. Turn right onto Fletcher Ave. Turn left onto Old Orchard Dr. Destination will be on your left.
| Rooms | Dimension | Description |
|---|---|---|
| Primary Bedroom | Second level , Carpet , Bar , Desk Built-In | |
| Primary Bathroom | Second level , Bar , Bidet , Built-In Shelving , Ceiling Fan(s) , Desk Built-In , Double Vanity , Granite Counters , Split Vanities , Tub with Separate Shower Stall , Water Closet/Priv Toilet , Window/Skylight in Bath | |
| Bedroom 1 | Second level | |
| Bathroom 1 | Second level | |
| Bedroom 2 | Second level | |
| Bathroom 2 | Second level | |
| Bedroom 3 | Second level | |
| Bathroom 3 | Second level | |
| Bedroom 4 | Second level | |
| Bathroom 4 | Second level | |
| Bedroom 5 | Second level | |
| Bathroom 5 | Second level | |
| Kitchen | First level | |
| Family Room | First level | |
| Living Room | First level |
4, 4, 5,425ft²
MLS#: TB8518797
4, 3, 3,864ft²
MLS#: TB8525782
4, 3, 3,376ft²
MLS#: TB8509406