224 NE JEFFERSON CIR N
4, 2, 1,854ft²
MLS#: TB8515553
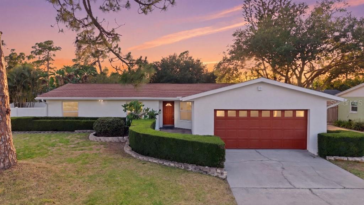
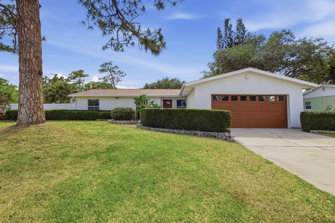
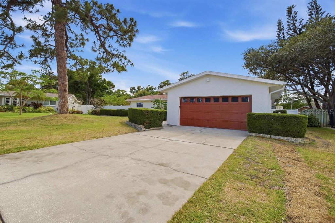
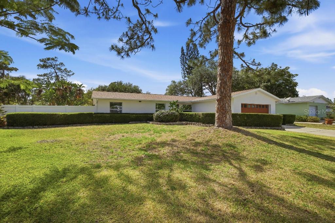
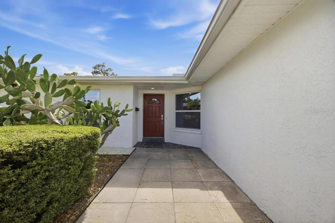
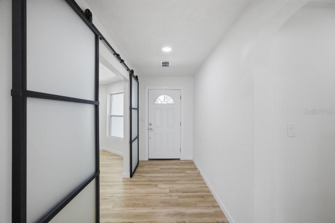
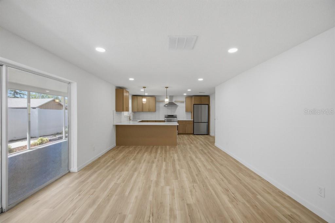
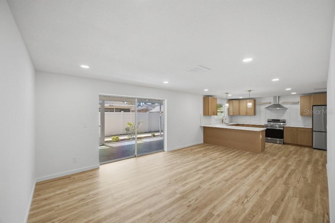
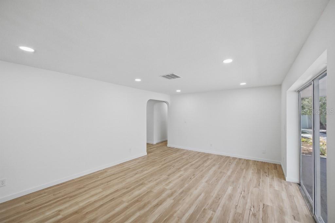
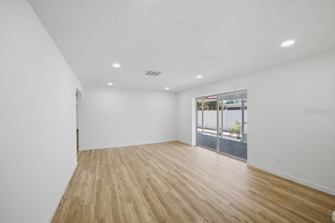
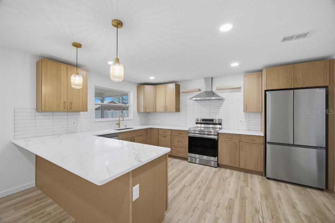
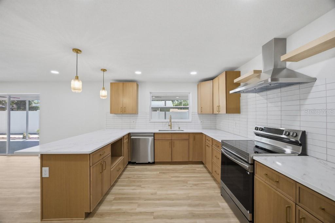
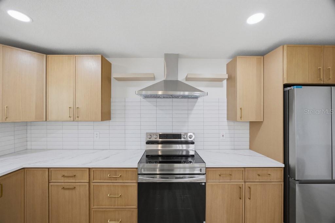
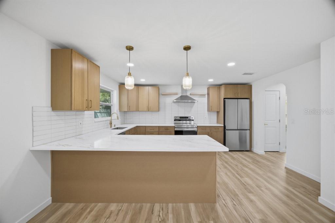
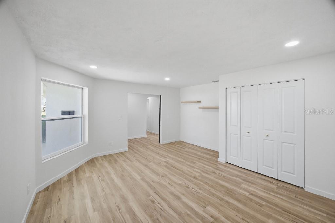
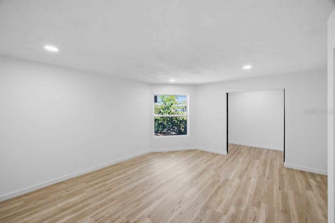
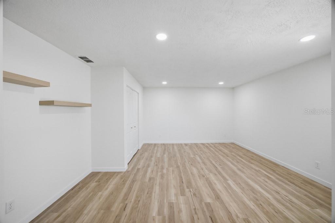
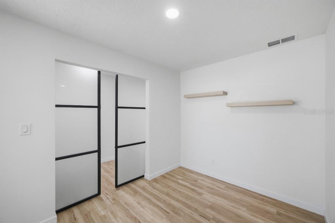
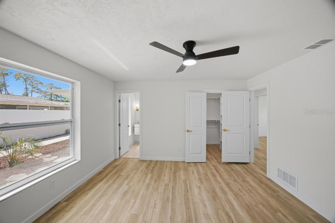
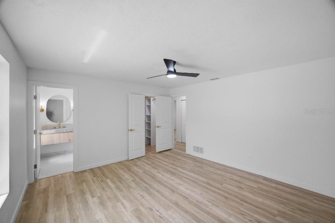
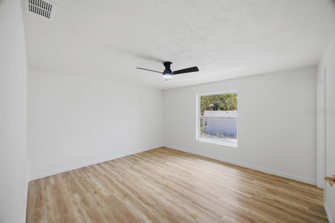
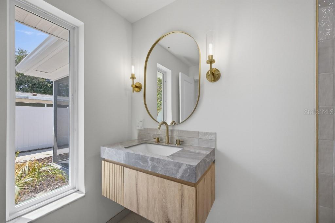
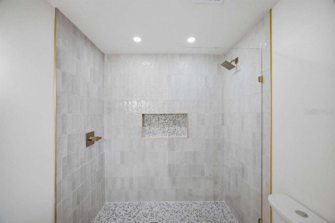
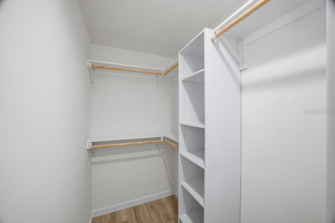
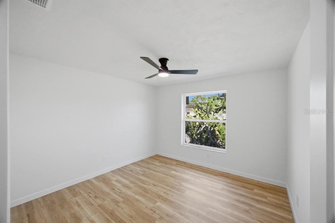
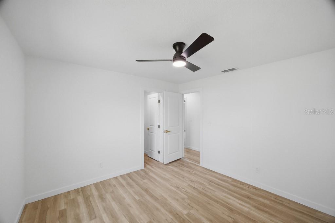
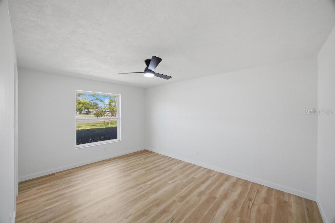
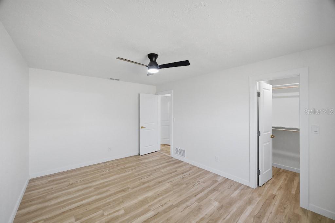
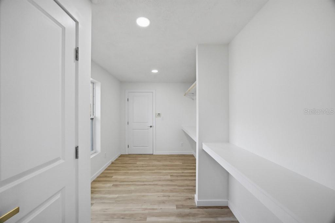
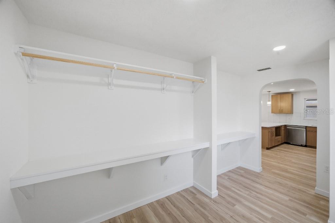
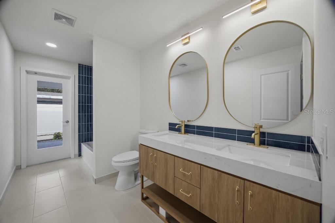
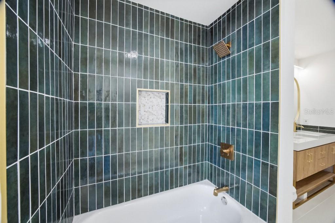
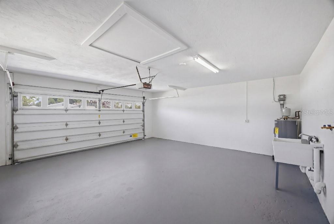
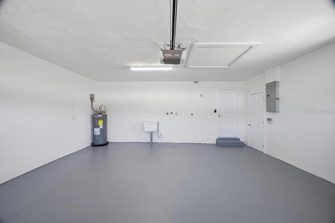
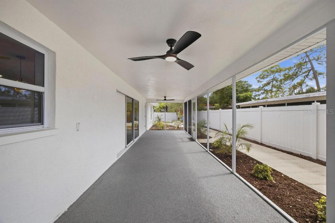
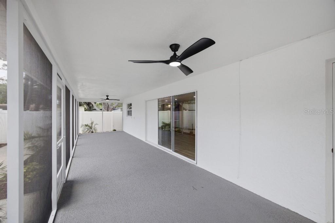
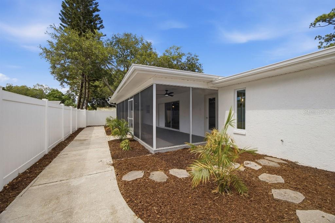
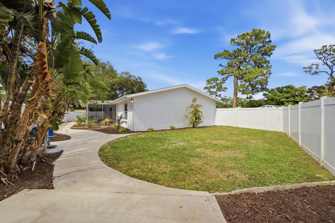
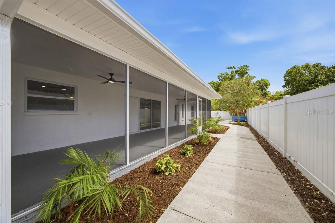
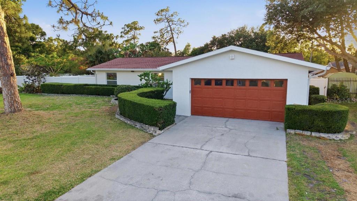
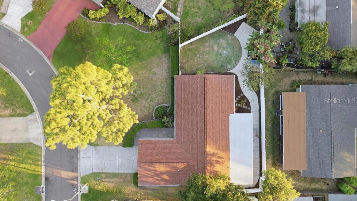
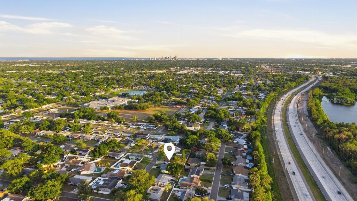
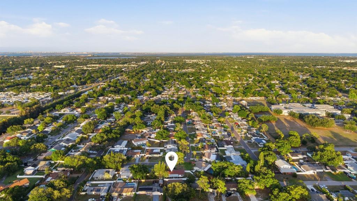
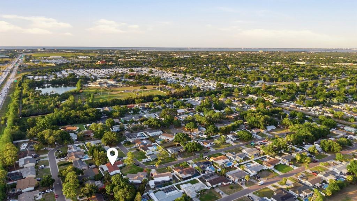
Major Price Improvement! Welcome to this beautifully renovated 4-bedroom, 2-bathroom home that has been completely updated with modern finishes and quality craftsmanship throughout. Recent upgrades include a new roof, new electrical system, new water line, updated plumbing, new flooring, fresh interior and exterior paint, modern lighting, fixtures, and finishes throughout.
The beautiful kitchen features new cabinetry, elegant countertops, and stainless steel appliances, making it the perfect space for cooking and entertaining. Both bathrooms have been fully remodeled with stylish, contemporary finishes.
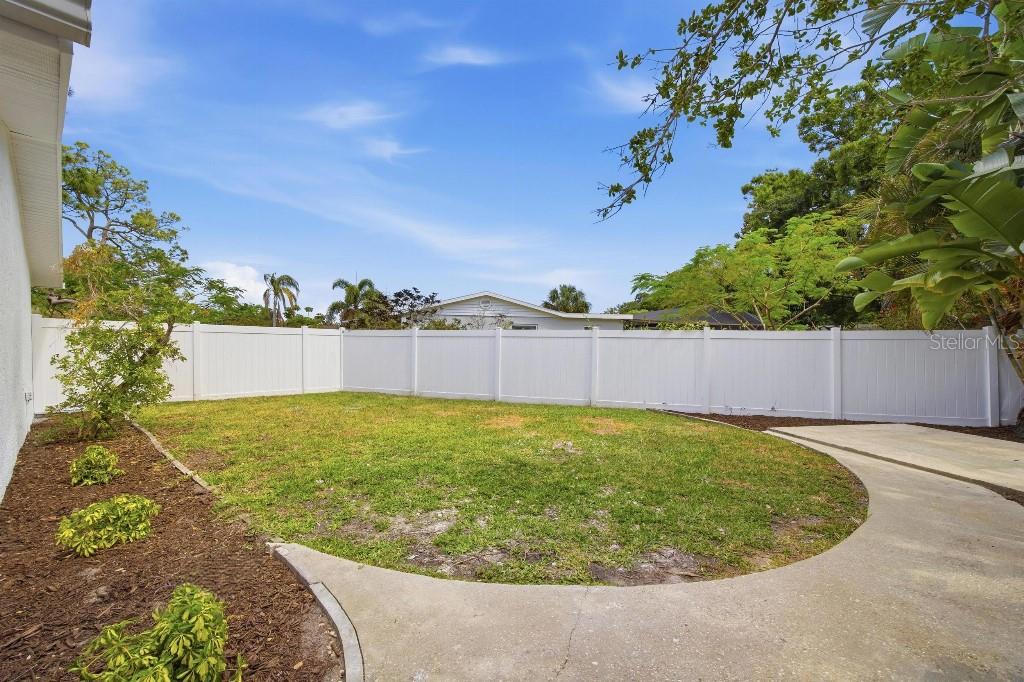
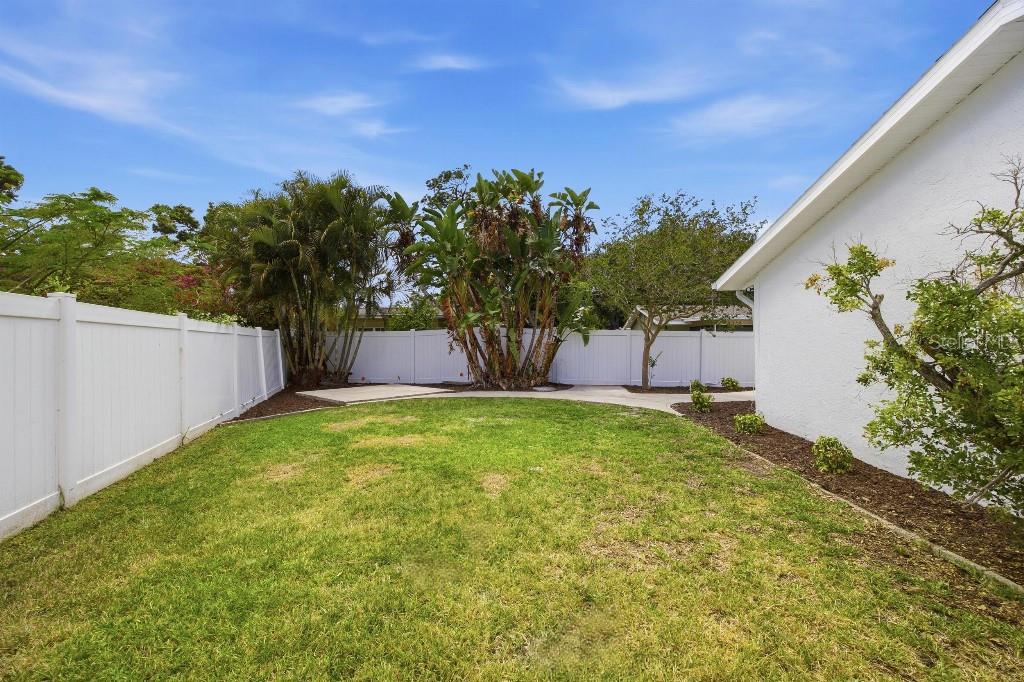
Enjoy spacious living areas filled with natural light, generously sized bedrooms, a 2-car garage, and a fully fenced backyard with plenty of room for entertaining, pets, relaxing, or creating your own outdoor oasis.
Ideally located with convenient access to both Tampa and downtown St. Petersburg, this home offers the perfect balance of accessibility and lifestyle. Enjoy being just minutes from vibrant dining, shopping, entertainment, waterfront parks, and everything the area has to provide.
Don't miss this incredible opportunity to own a fully updated, move-in-ready home at an exceptional value. Schedule your private showing today!
Driving directions : Head toward 61st Ave N Turn left onto 77th Ave N Turn left onto 18th Way N Turn right onto 76th Ave N Turn left onto 20th St N
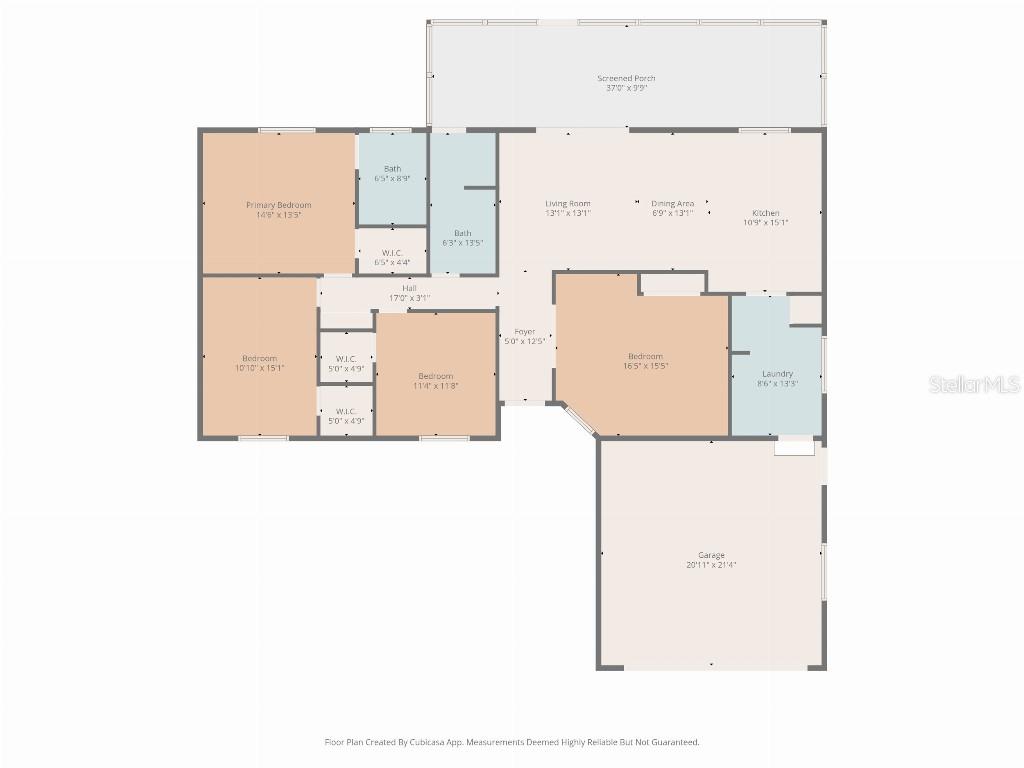
| Rooms | Dimension | Description |
|---|---|---|
| Primary Bedroom | 14x6 | First level , Vinyl |
| Kitchen | 10x9 | First level , Vinyl |
| Living Room | 13.1x13.1 | First level , Vinyl |
| Bedroom 2 | 11.4x11.8 | First level , Vinyl |
| Bedroom 3 | 10x10 | First level , Vinyl |
| Bedroom 4 | 16x5 | First level , Vinyl |
| Bathroom 1 | 6x3 | First level , Vinyl |
| Bathroom 2 | 6x5 | First level , Vinyl |
| Laundry | 8x6 | First level , Vinyl |
4, 2, 1,854ft²
MLS#: TB8515553
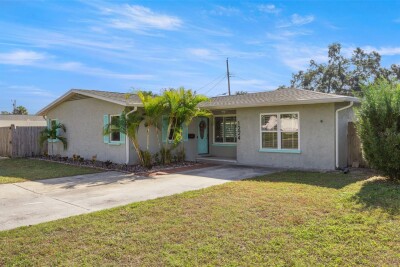
4, 3, 2,087ft²
MLS#: TB8496071
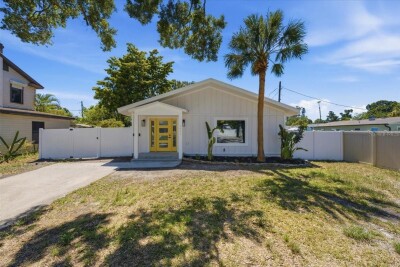
St. Petersburg / Rio Vista Community
3, 2, 1,920ft²
MLS#: TB8523401
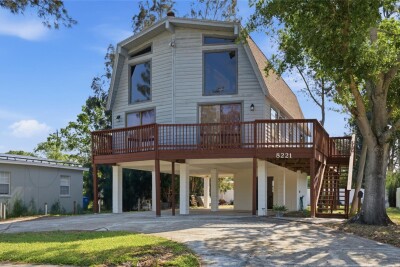
St. Petersburg / Rio Vista Community
3, 2, 1,776ft²
MLS#: TB8499590