Українська / Español / Русский

Julia Vakulenko - Broker -

TB8524372 TB8524372 TB8524372 TB8524372 TB8524372 TB8524372 TB8524372 TB8524372 TB8524372 TB8524372 TB8524372 TB8524372 TB8524372 TB8524372 TB8524372 TB8524372 TB8524372 TB8524372 TB8524372 TB8524372 TB8524372 TB8524372 TB8524372 TB8524372 TB8524372 TB8524372 TB8524372 TB8524372 TB8524372 TB8524372 TB8524372 TB8524372 TB8524372 TB8524372 TB8524372 TB8524372 TB8524372 TB8524372 TB8524372 TB8524372 TB8524372 TB8524372 TB8524372 TB8524372 TB8524372 TB8524372 TB8524372 TB8524372 TB8524372 TB8524372 TB8524372 TB8524372 TB8524372 TB8524372 TB8524372 TB8524372 TB8524372 TB8524372 TB8524372 TB8524372 TB8524372 TB8524372 TB8524372 TB8524372 TB8524372 TB8524372 TB8524372 TB8524372 TB8524372 TB8524372 TB8524372 TB8524372 TB8524372 TB8524372 TB8524372 TB8524372
Loading map ...
Loading map ...

5811 MARINER ST, TAMPA, 33609


Property highlights

  • MLS#: TB8524372
  • 10,400.00 lot size Sq.Ft.
  • Year built: 2017
  • Parking spaces: 2
  • Pool: Private pool
  • Waterfront: (80 ft)

Property Overview

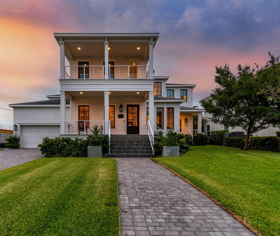
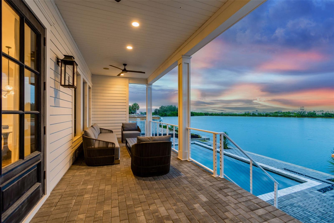
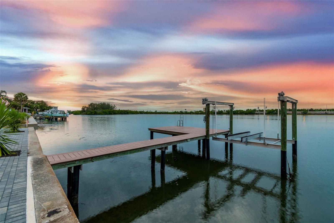
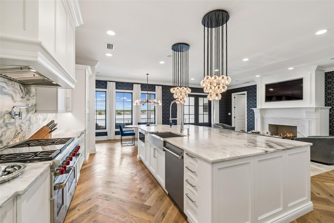
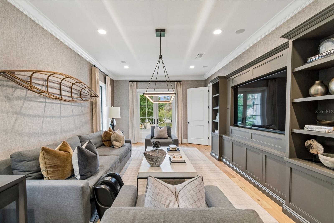
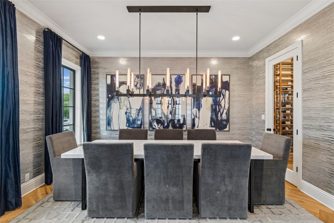
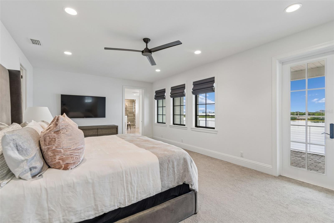
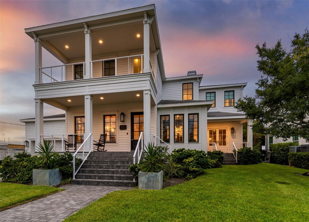
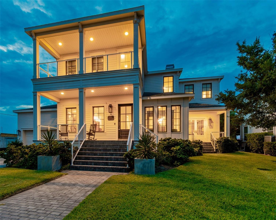
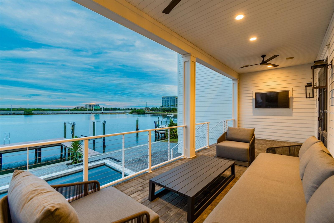
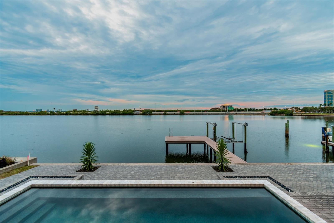
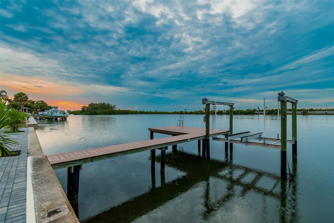
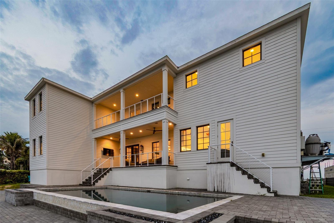
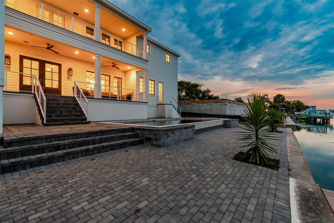
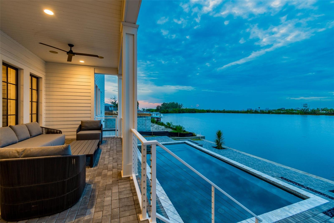
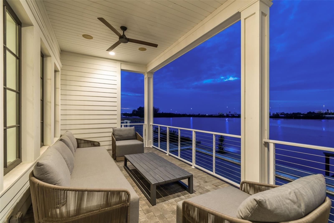
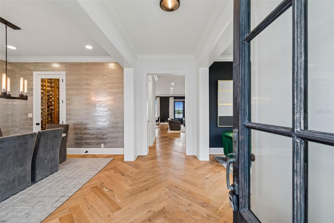
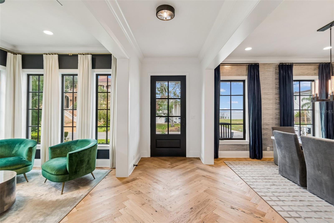
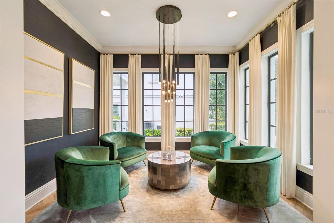
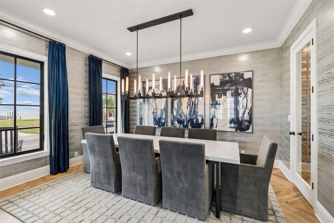
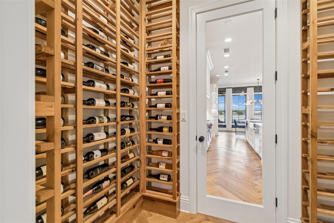
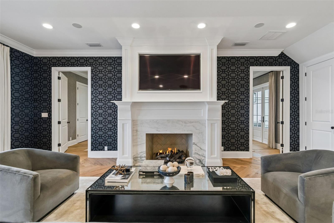
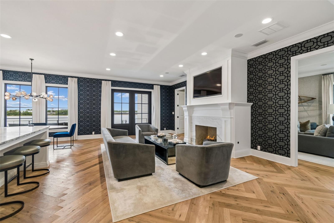
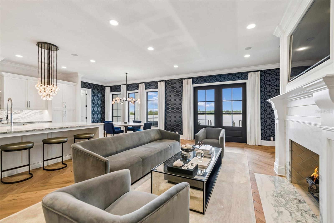
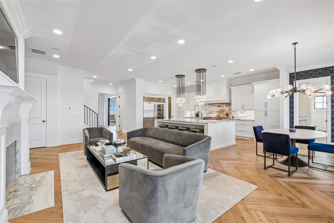
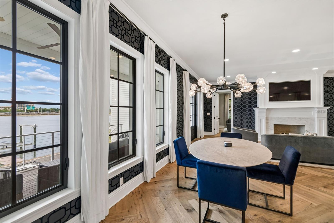
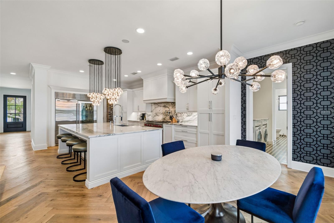
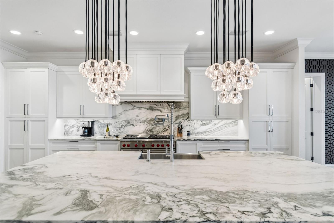
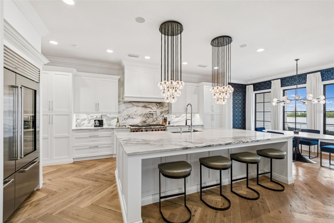
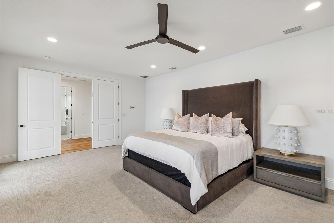
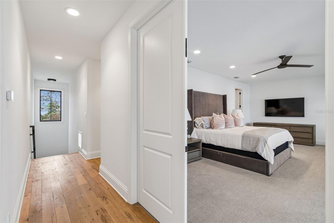
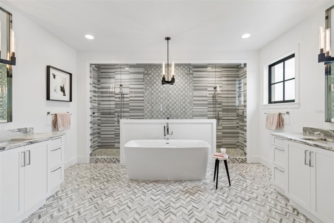
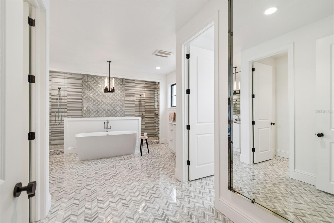
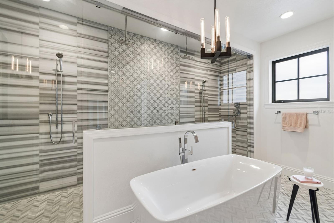
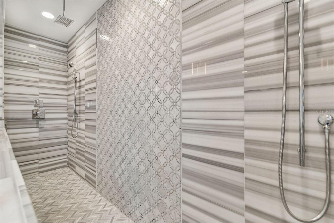
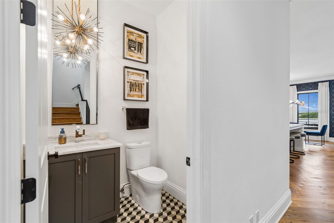
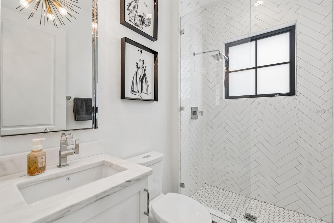
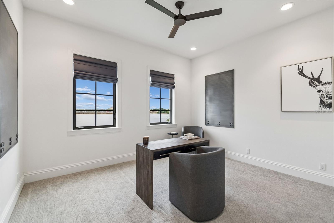
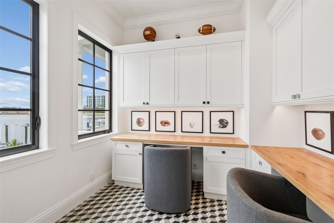
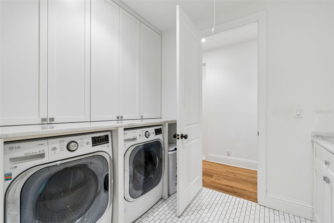
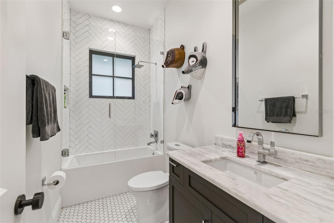
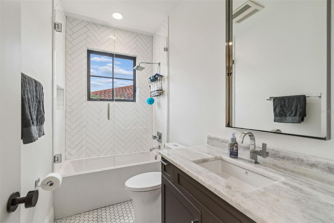
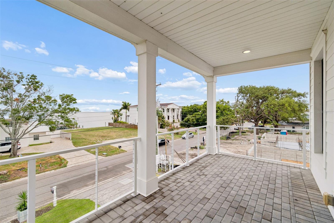
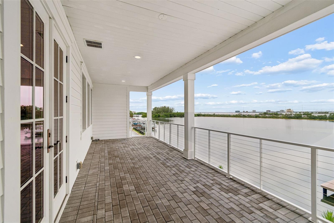
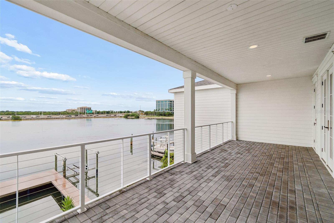
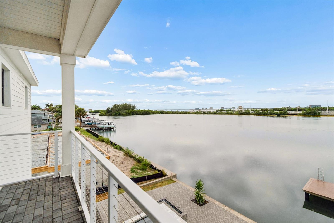
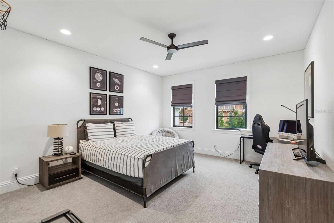
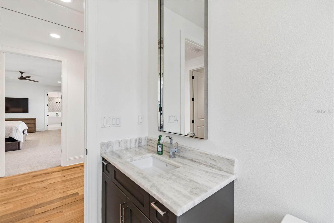
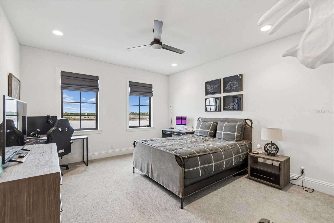
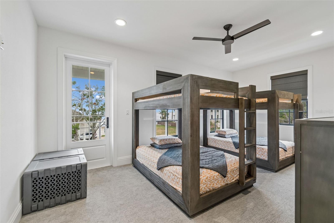
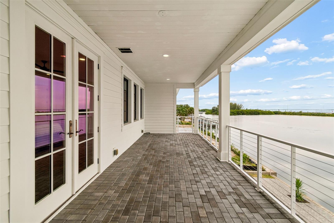
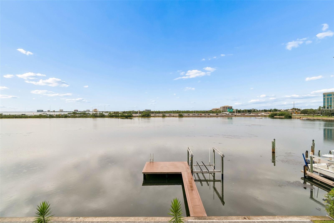
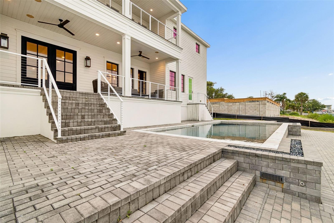
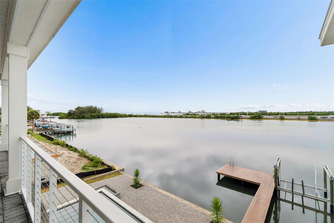
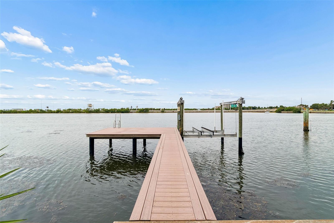
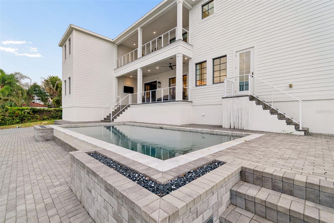
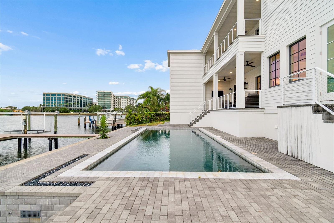
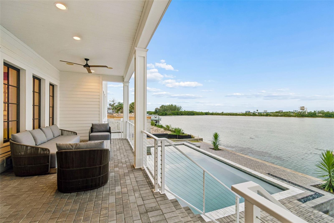
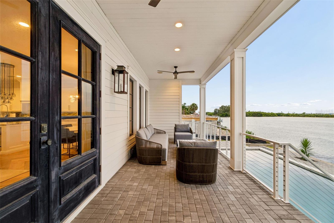
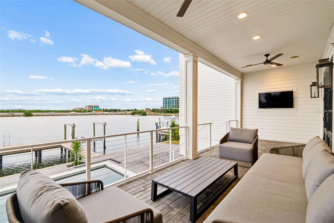
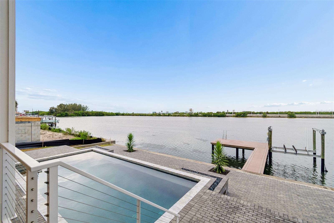
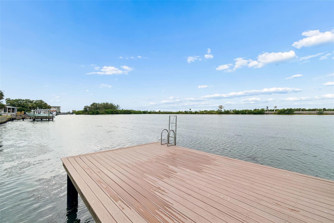
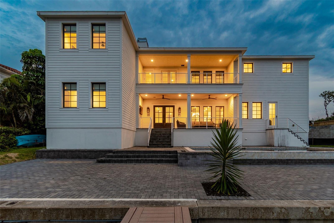
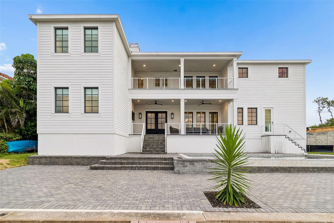
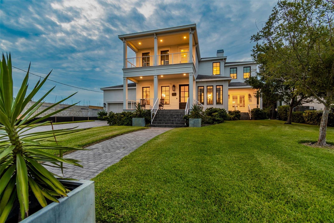
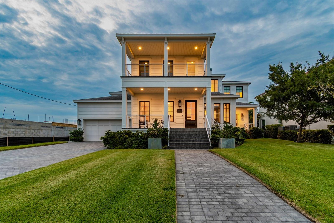
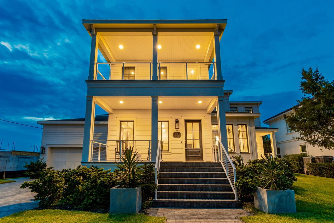
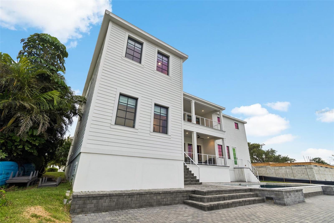
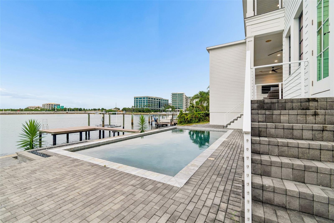
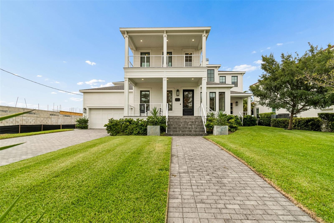
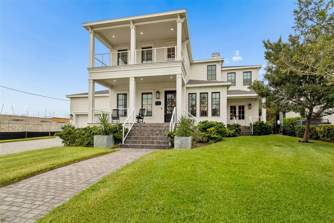
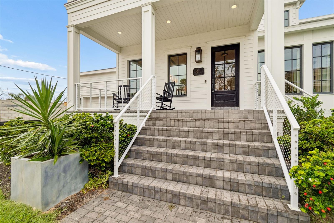
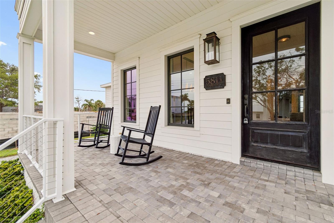
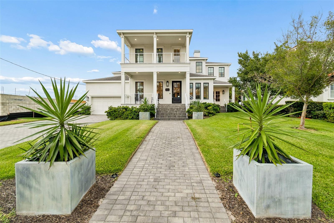
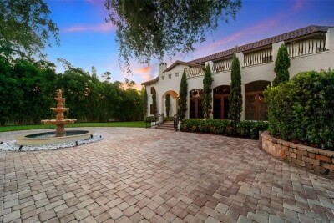
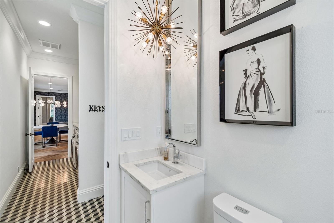
Welcome to 5811 Mariner Street. Set in the sought after waterfront enclave of Mariner Estates in Beach Park on the open waters of Tampa Bay, this spectacular 5006 sf builder's own custom home exemplifies the best of contemporary coastal design, timeless style and stunning location. The home features 5 bedrooms, 5.5 baths, plus an office. The first floor offers a beautiful and private in law or guest wing, formal living and dining rooms, with views of the bay, open floor plan with chefs kitchen overlooking the great room and a 170 bottle wine room. The second floor primary suite is unequaled in its spa like atmosphere. Outdoors enjoy the spectacular resort style pool and private dock and boat lift. Enjoy the luxury of true waterfront living in Mariner Estates, located minutes to famed Tampa International Airport, top rated public and private schools, world class luxury shopping and dining at International Plaza and Hyde Park Village, Westshore, Midtown and Downtown Business Districts, and the Nation'sTop Beaches. You can have it all!

Driving directions : West on Azeele to end of street, Right on Hoover to Left on Mariner to home on the right.

Property Features

Rooms Dimension Description
Living Room 10x12 First level , Wood
Dining Room 13x15 First level , Wood
Great Room 15x25 First level , Wood
Kitchen 14x25 First level , Wood
Office 10x10 First level , Tile
Family Room 14x25 First level , Wood
Primary Bedroom 15x25 Second level , Carpet
Bedroom 2 13x15 Second level , Carpet
Bedroom 3 13x15 Second level , Carpet
Bedroom 4 12x19 Second level , Carpet

Interior Features

  • Built-in Features
  • Crown Molding
  • Eat-in Kitchen
  • High Ceilings
  • Kitchen/Family Room Combo
  • Open Floorplan
  • PrimaryBedroom Upstairs
  • Solid Wood Cabinets
  • Stone Counters
  • Walk-In Closet(s)
  • Window Treatments

Appliances

  • Built-In Oven
  • Dishwasher
  • Disposal
  • Dryer
  • Exhaust Fan
  • Freezer
  • Ice Maker
  • Microwave
  • Range
  • Range Hood
  • Refrigerator
  • Tankless Water Heater
  • Trash Compactor
  • Washer
  • Wine Refrigerator

Heating

  • Central
  • Electric

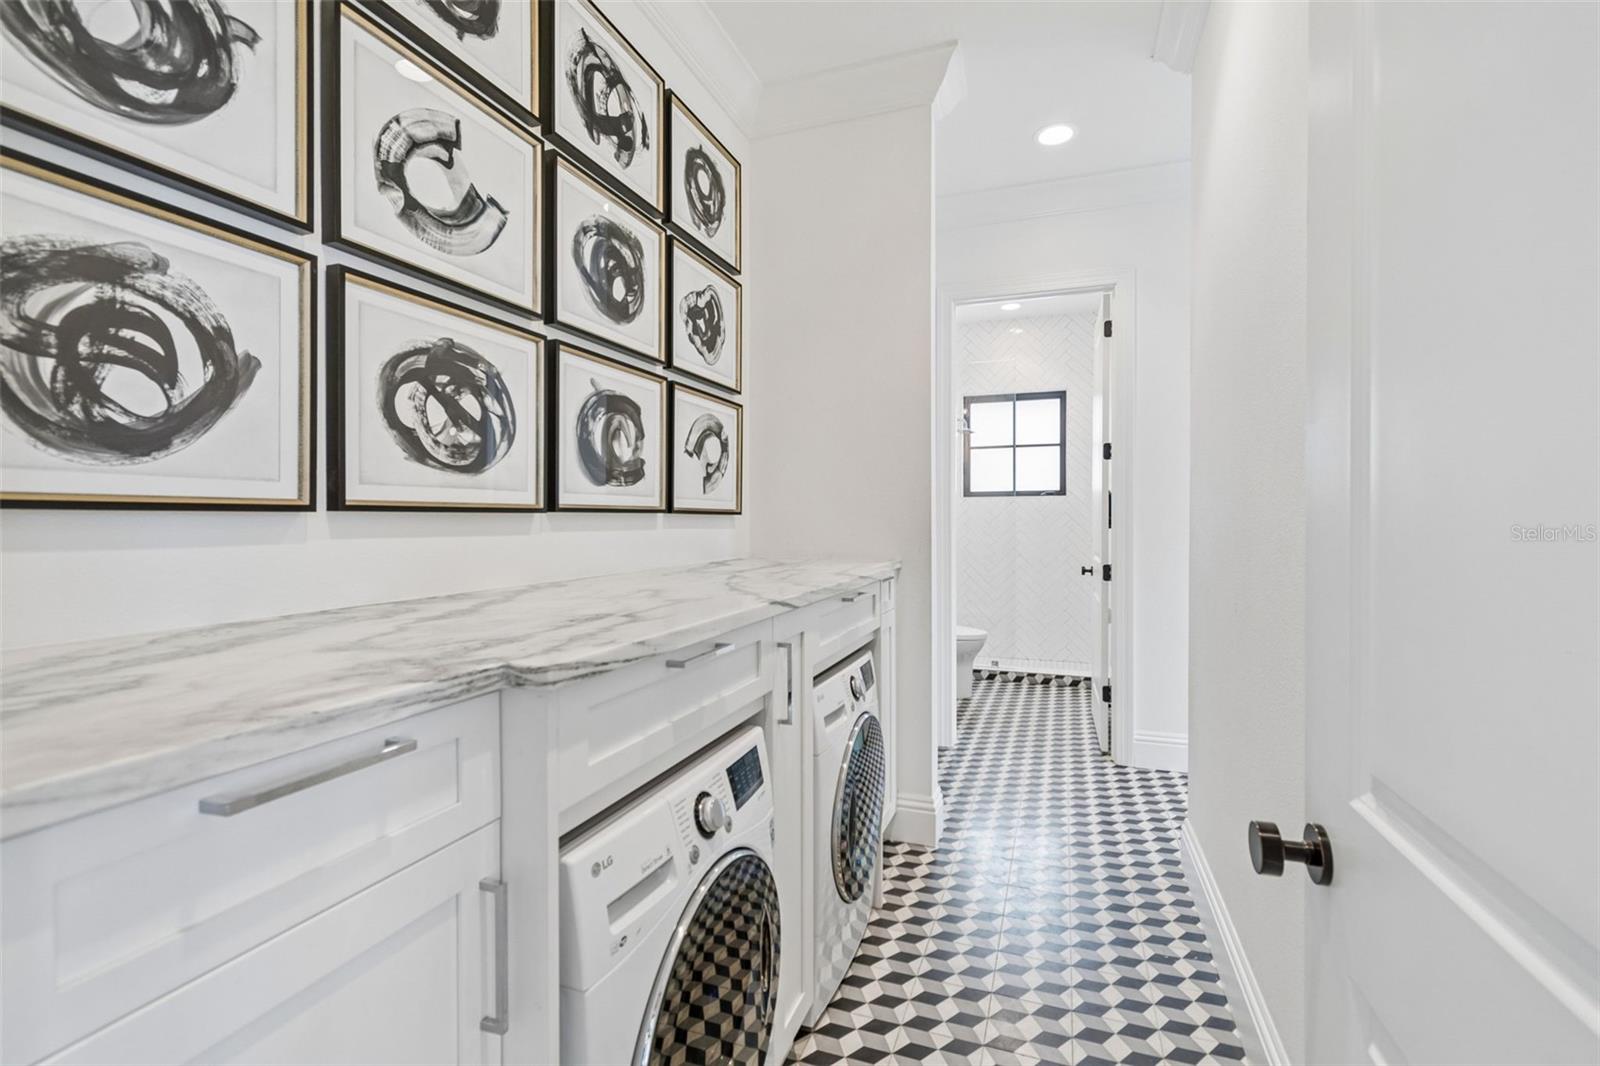
Laundry features

  • Inside
  • Laundry Room

Air Conditioning

  • Central Air
  • Zoned

Fireplace

  • Living Room

Floor Covering

  • Carpet
  • Tile
  • Wood

Utilities

  • BB/HS Internet Available
  • Cable Connected
  • Electricity Connected
  • Propane
  • Public
  • Sewer Connected
  • Water Connected

Exterior features

  • Balcony
  • Fire Pit
  • French Doors
  • Garden
  • Lighting
  • Private Yard
  • Rain Gutters
  • Sprinkler Metered

Pool features

  • Gunite
  • In Ground
  • Lighting
  • Salt Water

Parking features

  • Driveway
  • Garage Door Opener

View

  • Water
  • Gulf/Ocean to Bay

Patio and porch features

  • Covered
  • Deck
  • Front Porch
  • Porch
  • Rear Porch

Community Features

  • Street Lights

Security Features

  • Fire Alarm
  • Security System

Construction Materials

  • Block
  • Concrete
  • HardiPlank Type

Water access details

  • Bay/Harbor
  • Lift
  • Seawall - Concrete

Road Surface Type

  • Paved

Roof

  • Shingle

Foundation

  • Slab
  • Stilt/On Piling

Vegetation

  • Mature Landscaping

Lot Features

  • Cul-De-Sac
  • City Limits
  • Landscaped
  • Paved

School Information


Listing information courtesy of SMITH & ASSOCIATES REAL ESTATE

All listing information is deemed reliable but not guaranteed and should be independently verified through personal inspection by appropriate professionals. Listings displayed on this website may be subject to prior sale or removal from sale; availability of any listing should always be independently verified.
Listing information is provided for consumer personal, non-commercial use, solely to identify potential properties for potential purchase; all other use is strictly prohibited and may violate relevant federal and state law.
Listing data comes from My Florida Regional MLS.