Українська / Español / Русский

Julia Vakulenko - Broker -

TB8524083 TB8524083 TB8524083 TB8524083 TB8524083 TB8524083 TB8524083 TB8524083 TB8524083 TB8524083 TB8524083 TB8524083 TB8524083 TB8524083 TB8524083 TB8524083 TB8524083 TB8524083 TB8524083 TB8524083 TB8524083 TB8524083 TB8524083 TB8524083 TB8524083 TB8524083 TB8524083 TB8524083 TB8524083 TB8524083 TB8524083 TB8524083 TB8524083 TB8524083 TB8524083 TB8524083 TB8524083 TB8524083 TB8524083 TB8524083
Loading map ...
Loading map ...

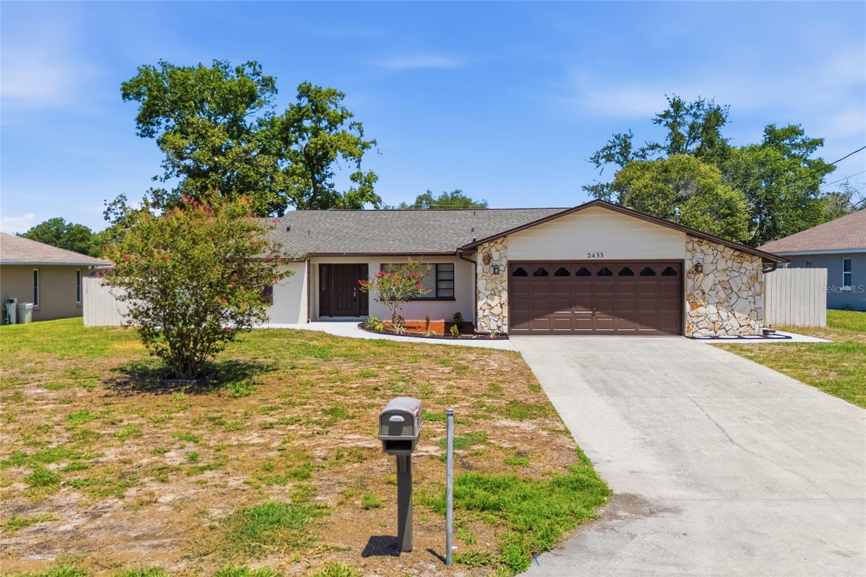
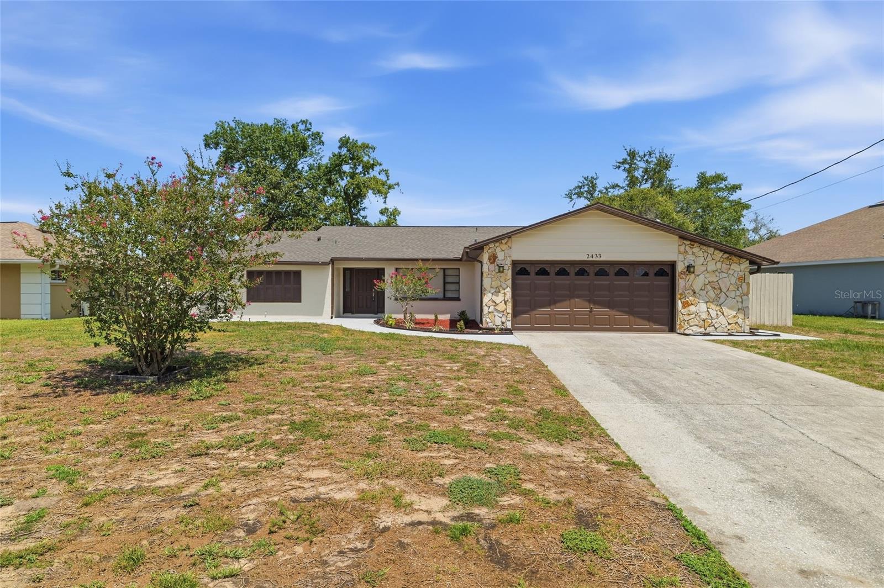
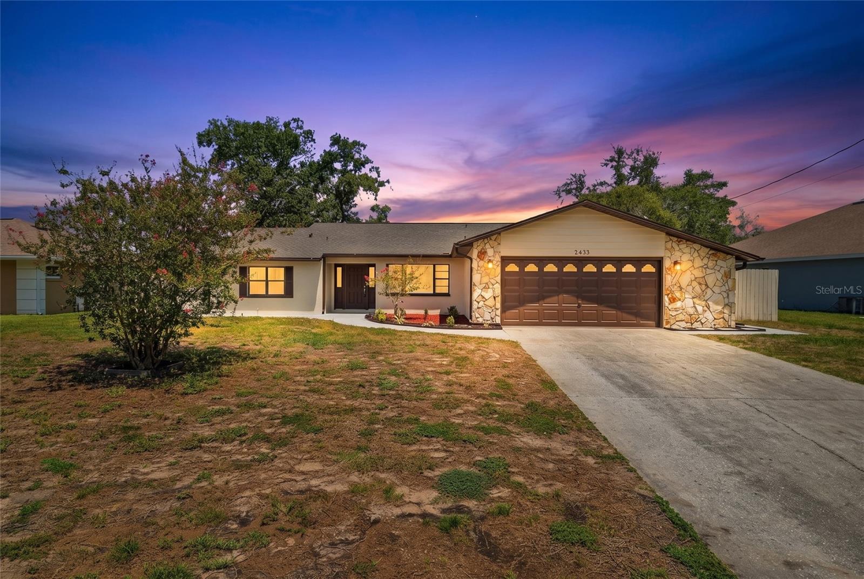
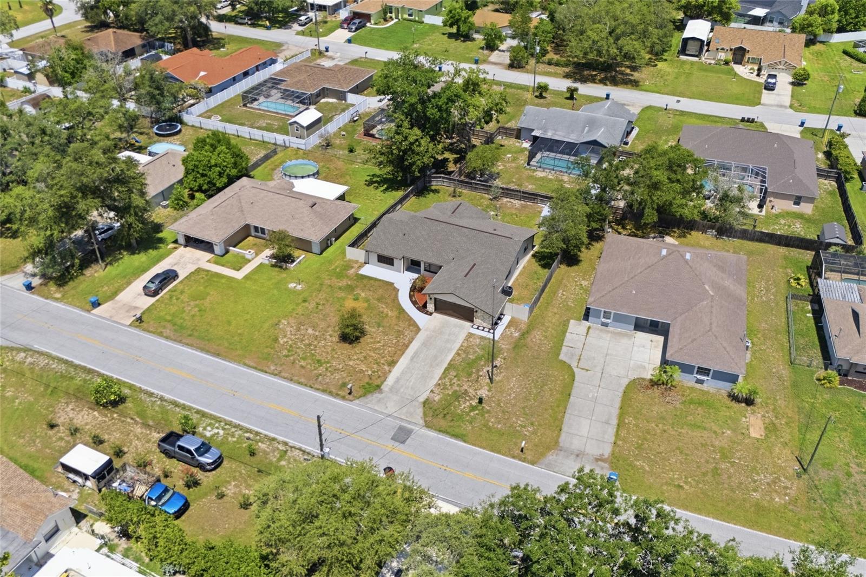
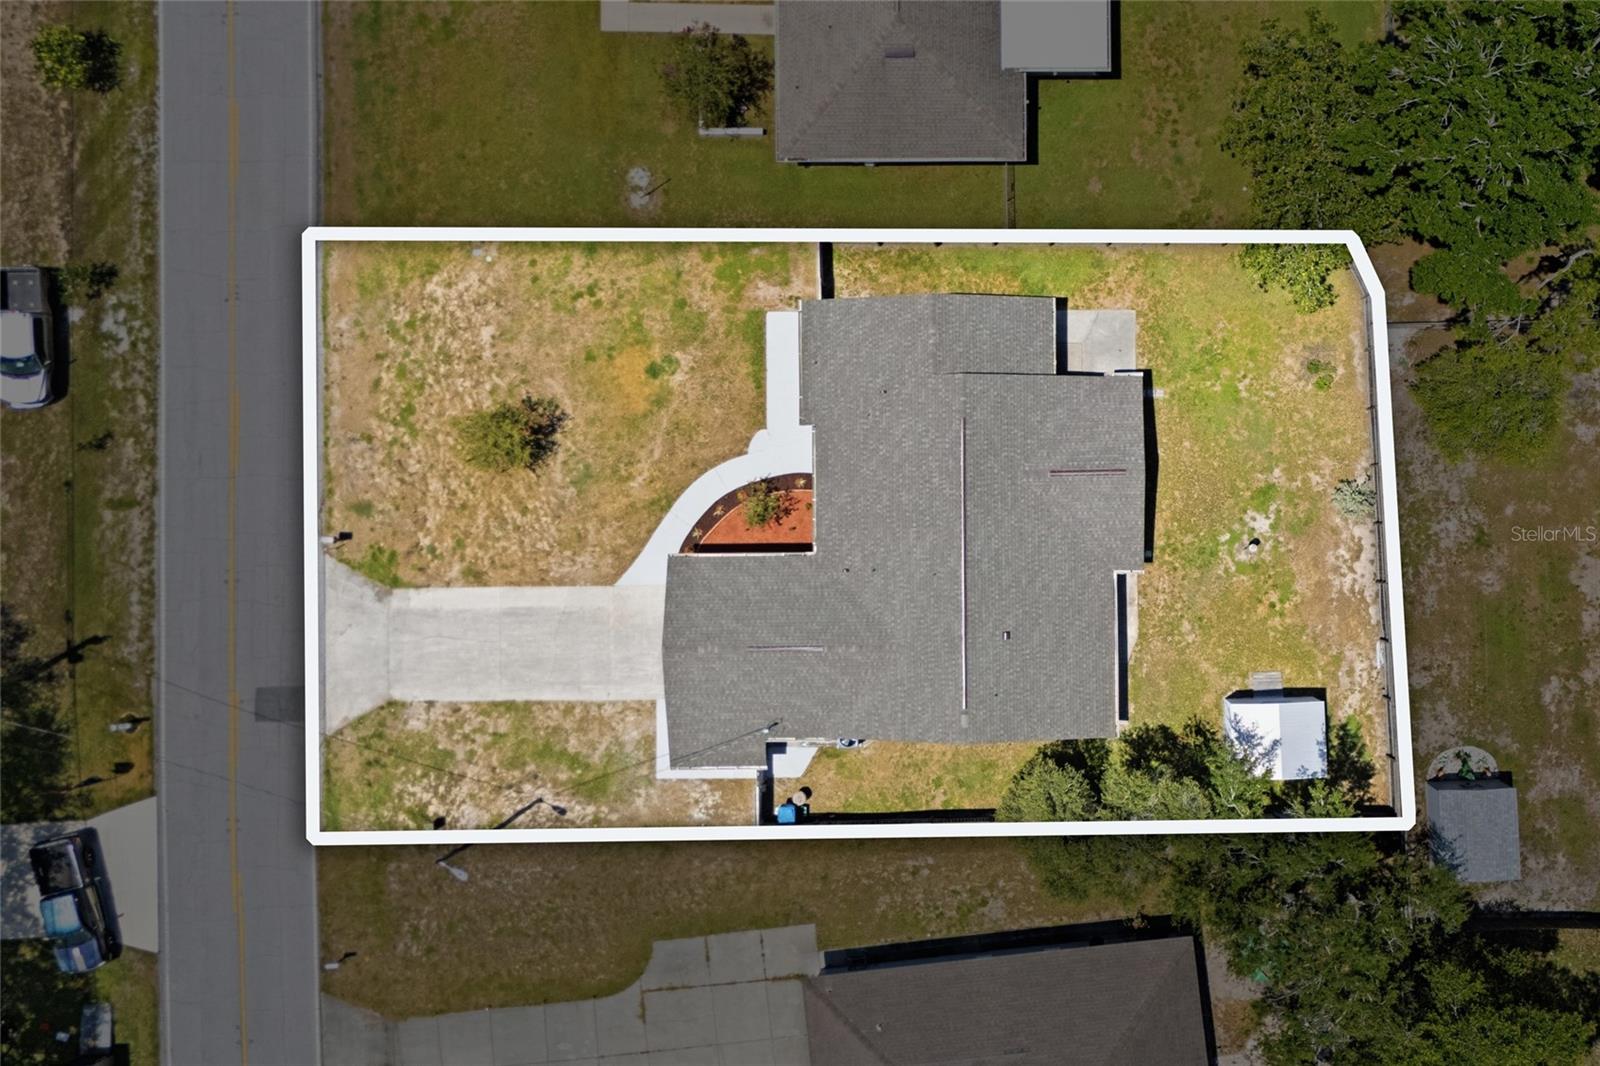
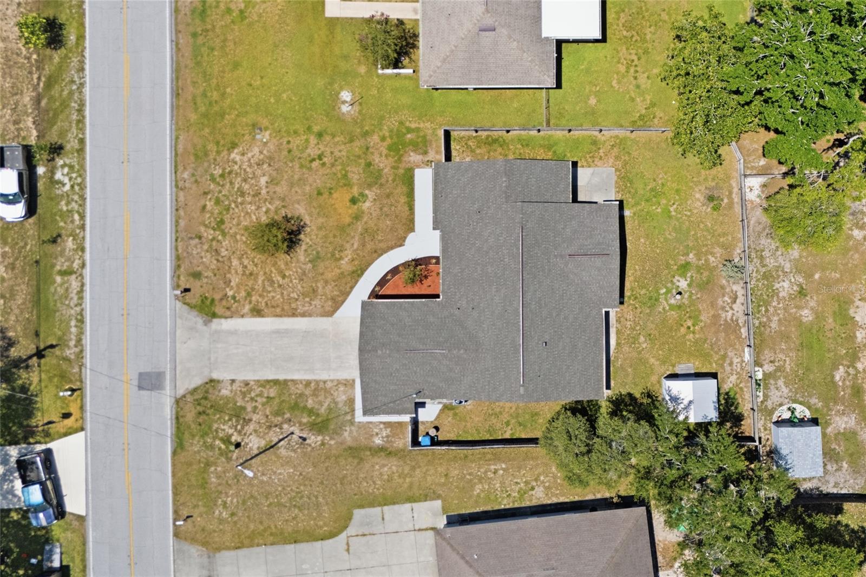
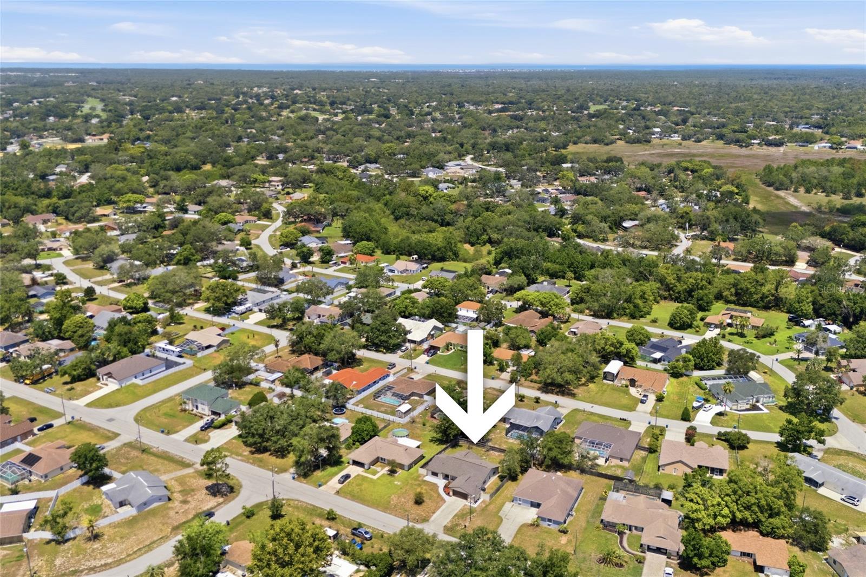
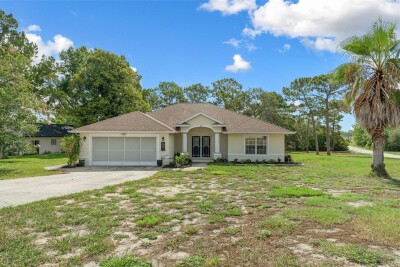
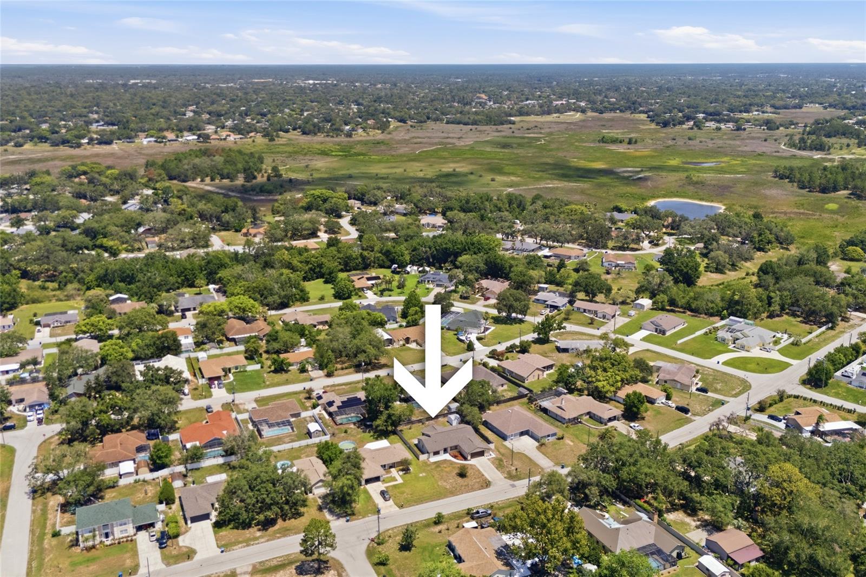
2433 WATERFALL DR, SPRING HILL, 34608


Property highlights

  • MLS#: TB8524083
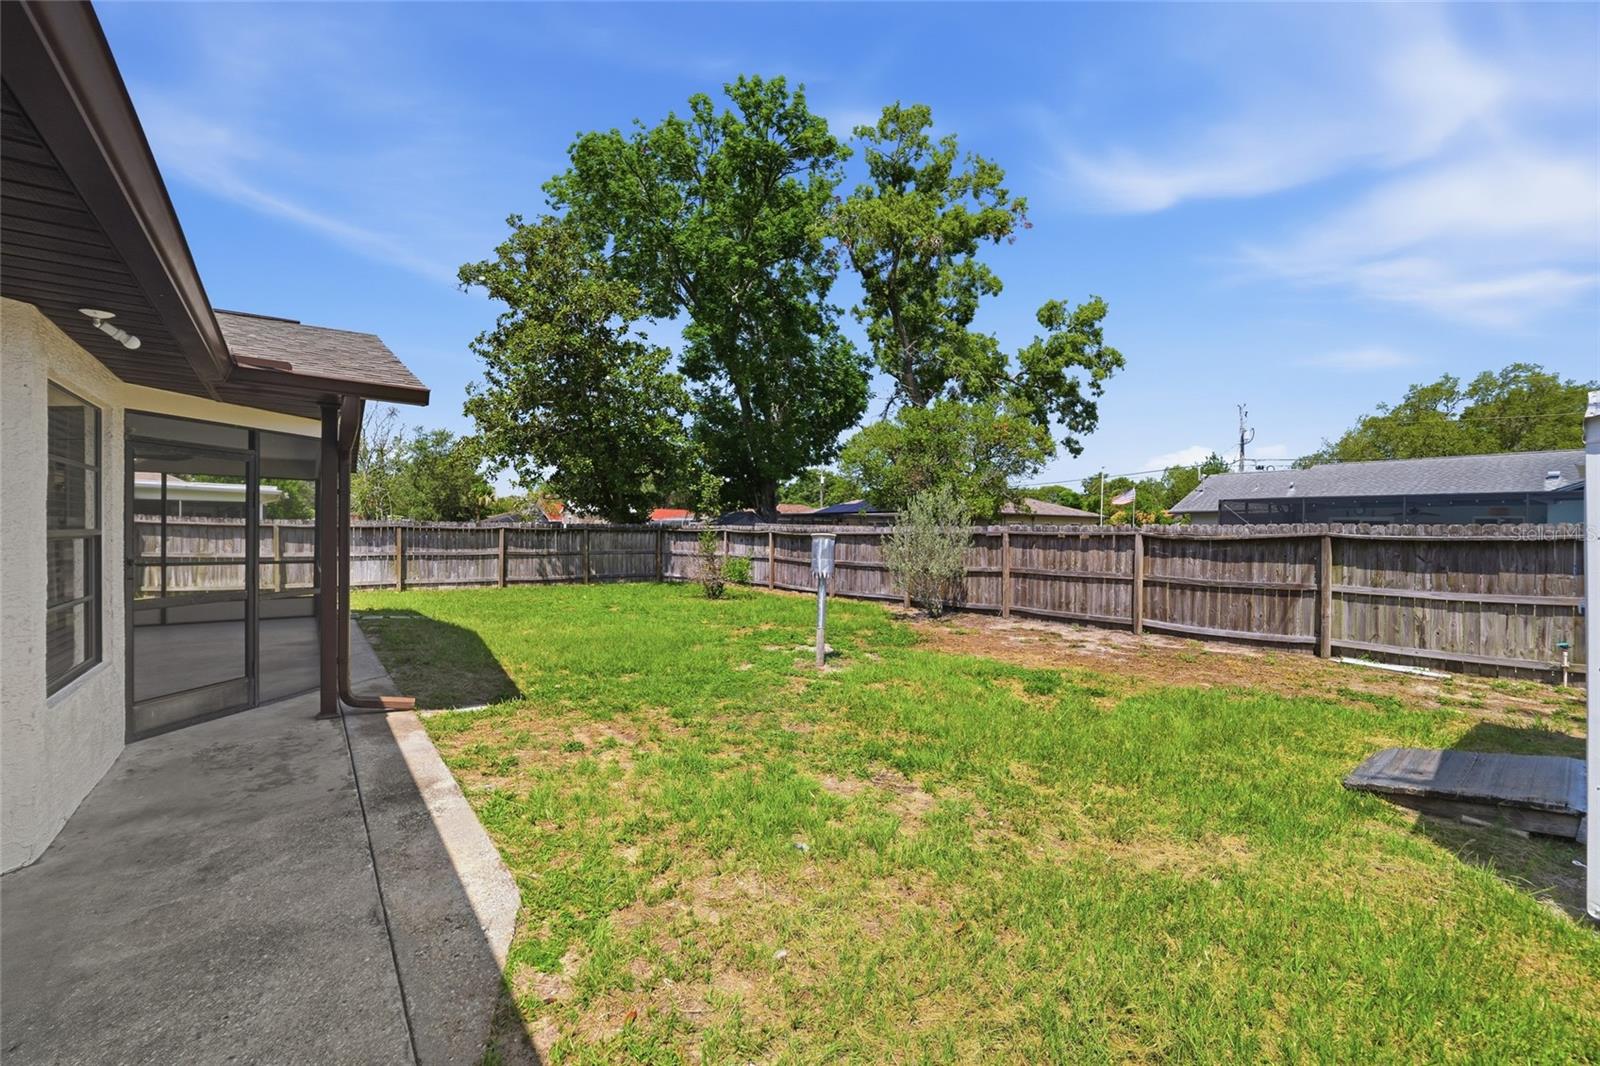
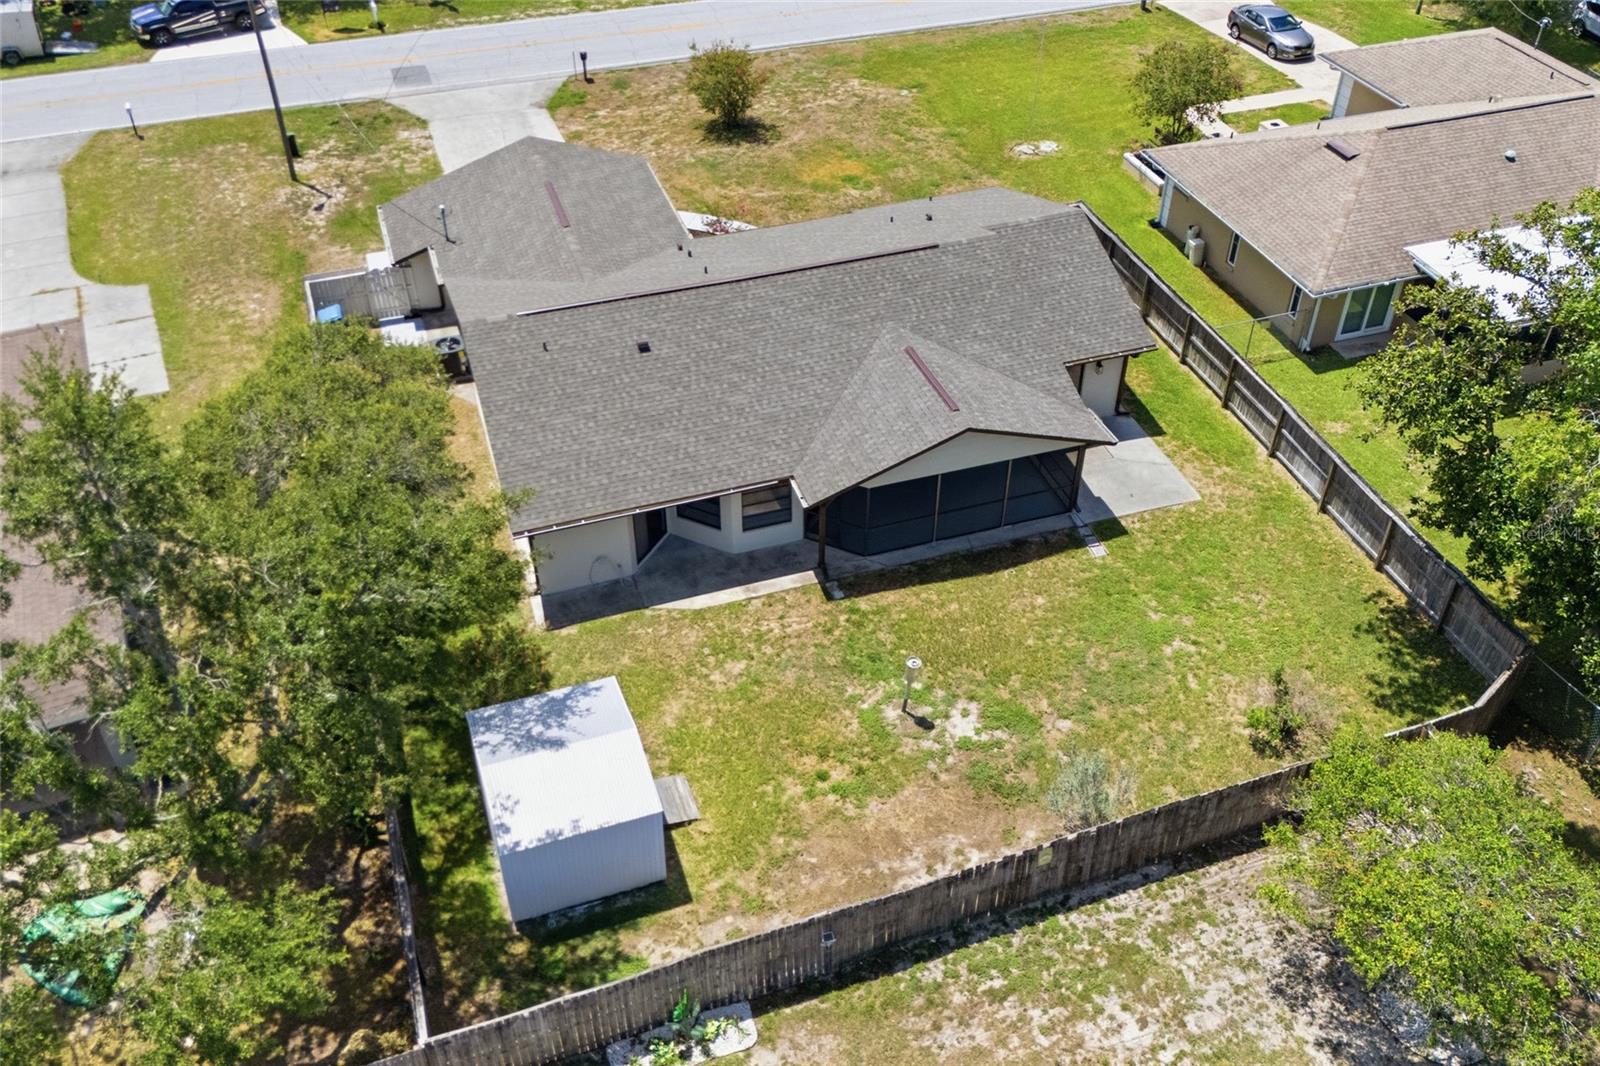
  • 10,145.00 lot size Sq.Ft.
  • Year built: 1987
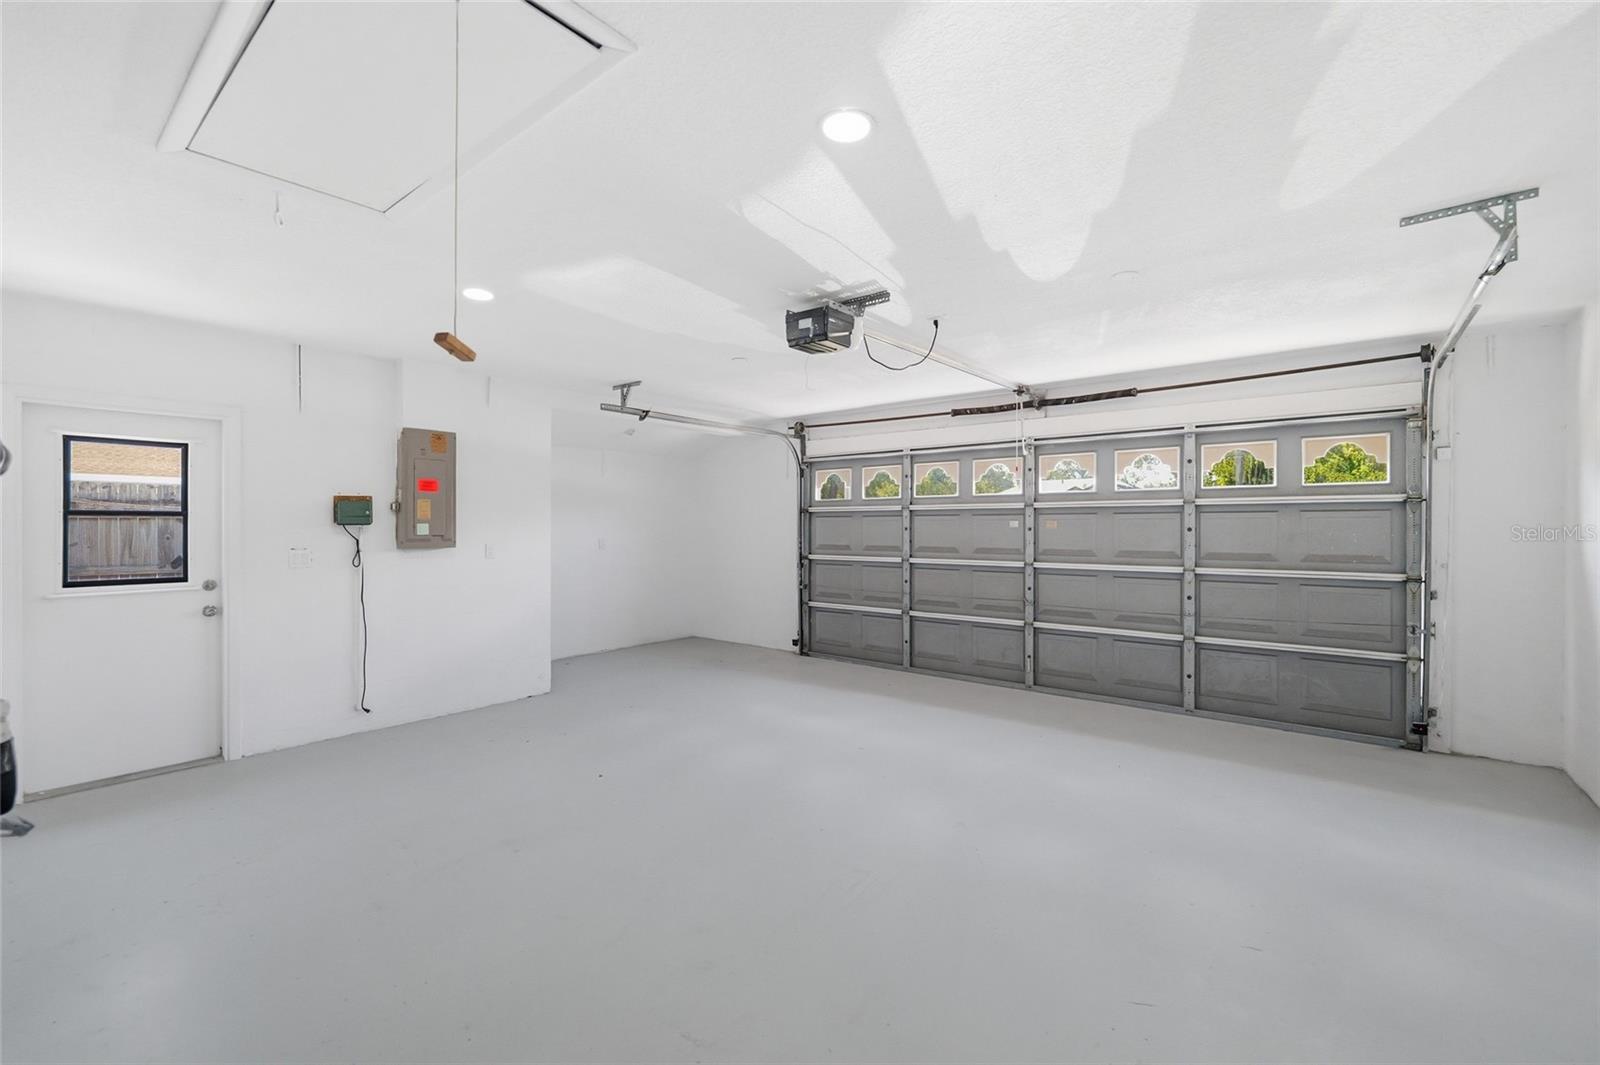
  • Parking spaces: 2

Property Overview

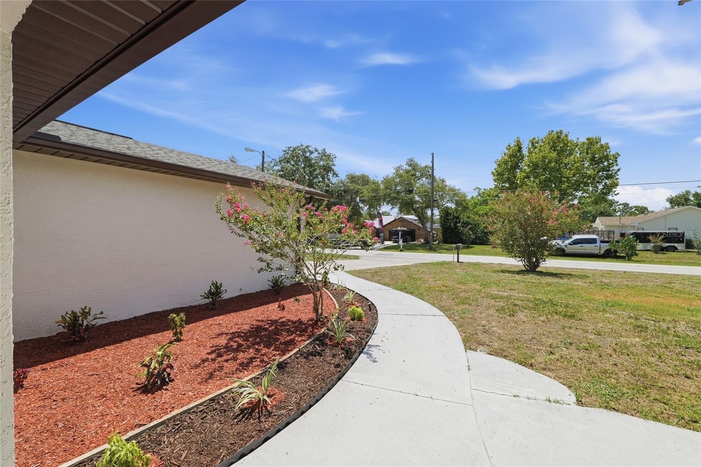
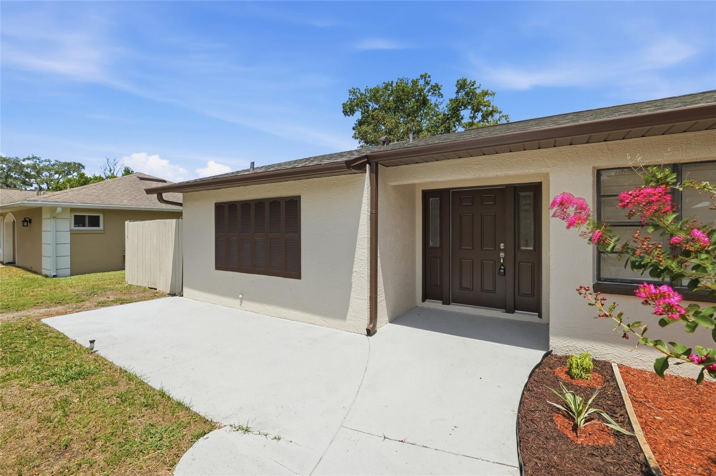
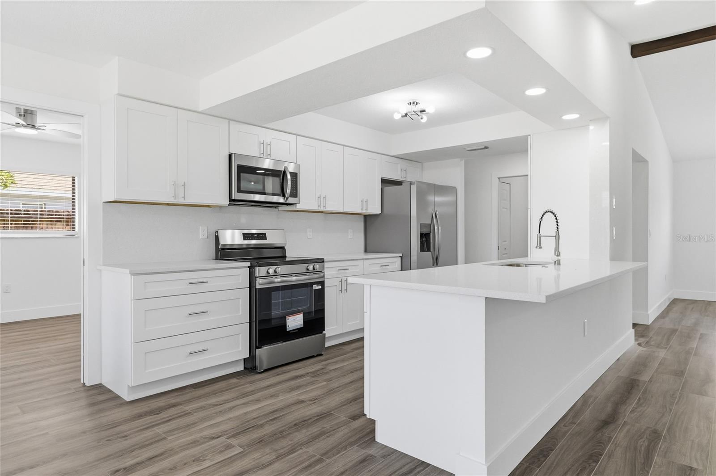
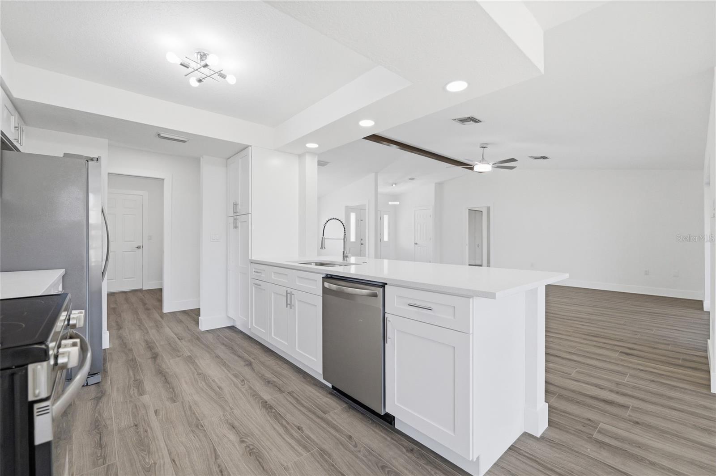
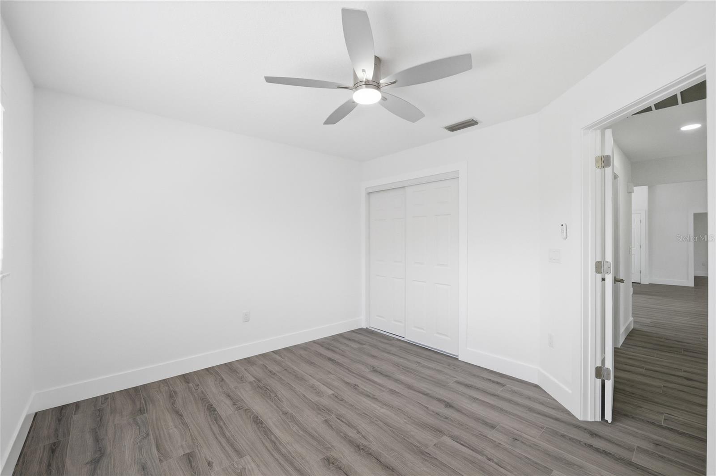
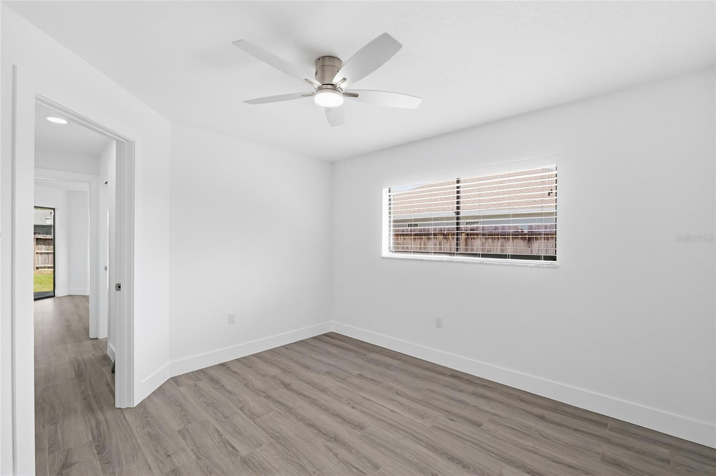
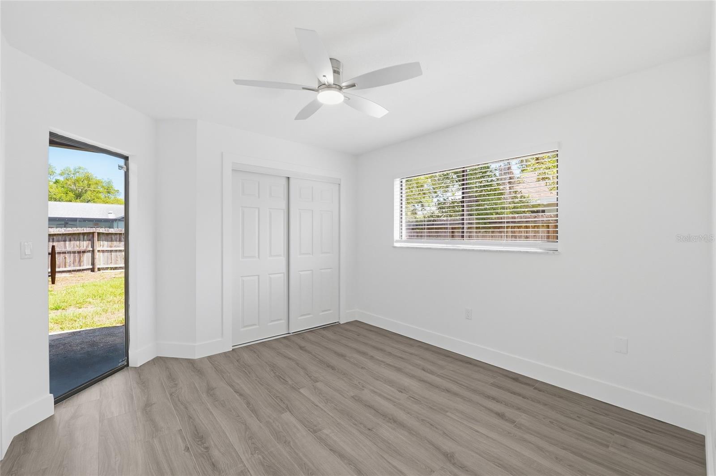
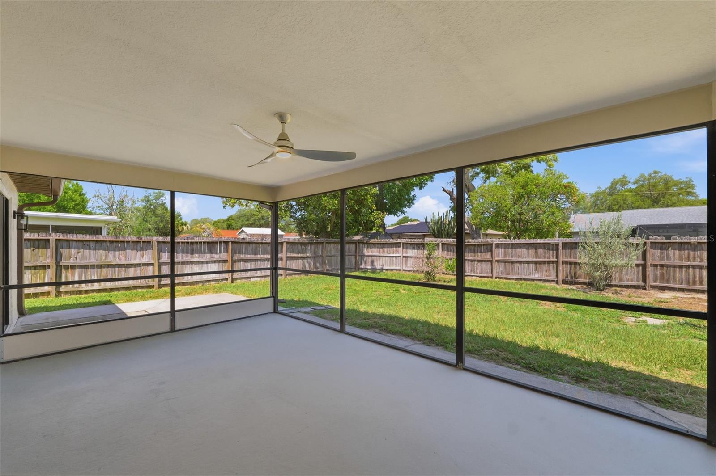
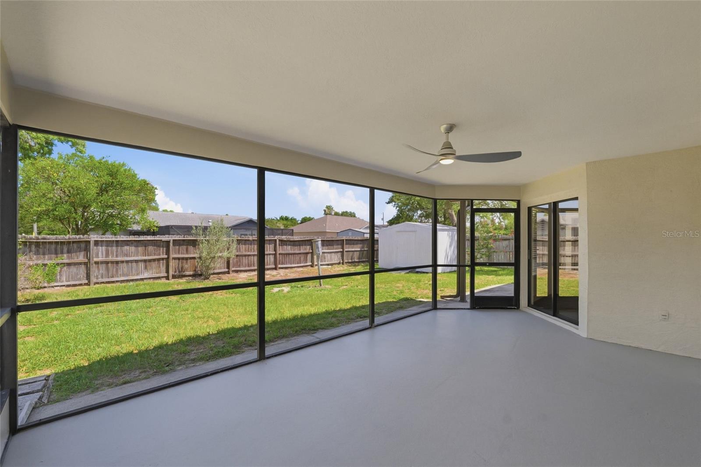
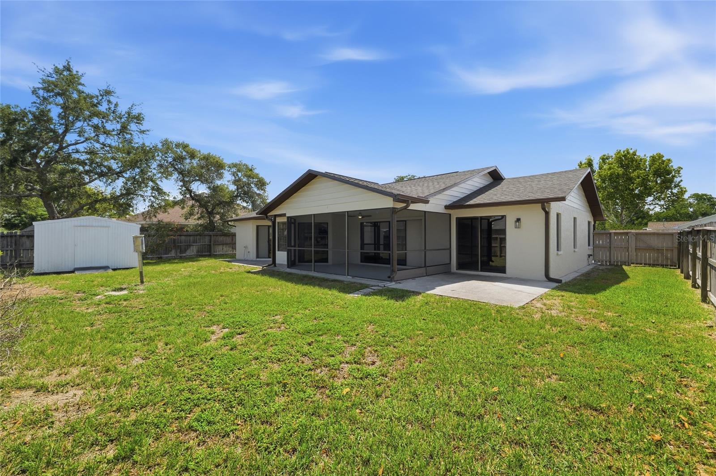
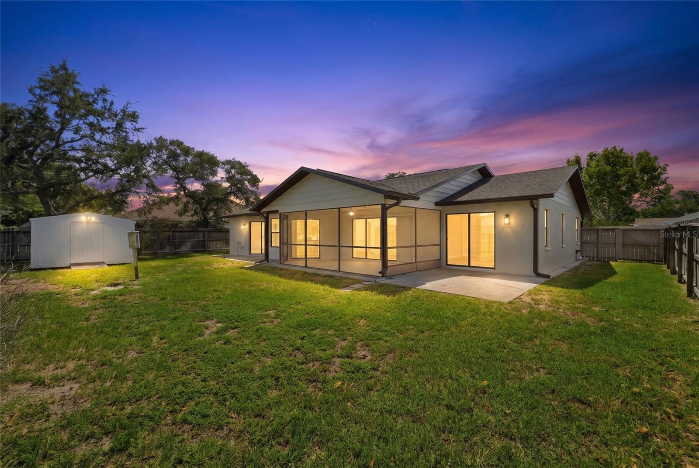
Welcome to this beautifully renovated residence located in the heart of Spring Hill. Thoughtfully updated from top to bottom, this home offers a fresh, modern feel with quality finishes throughout. Recent improvements include a brand-new roof, new A/C system, and new interior and exterior paint, ensuring comfort and peace of mind for years to come.
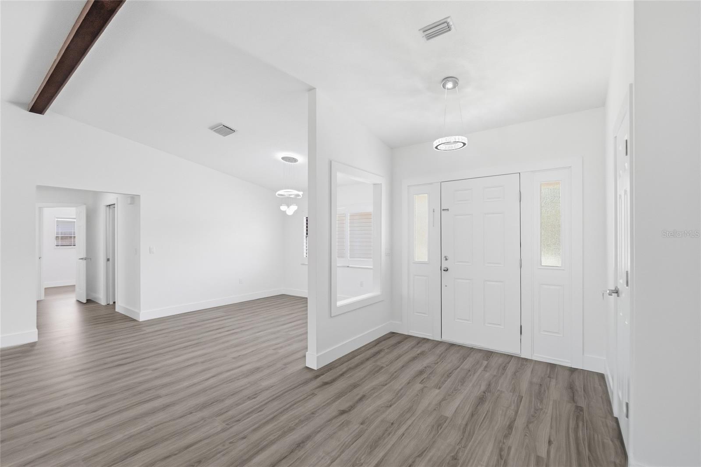
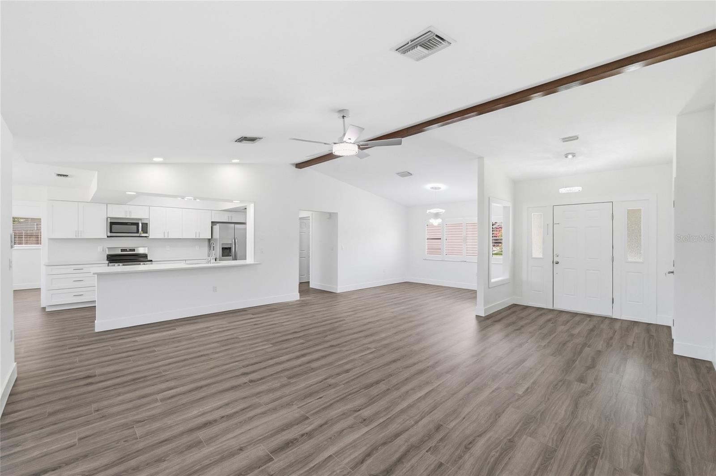
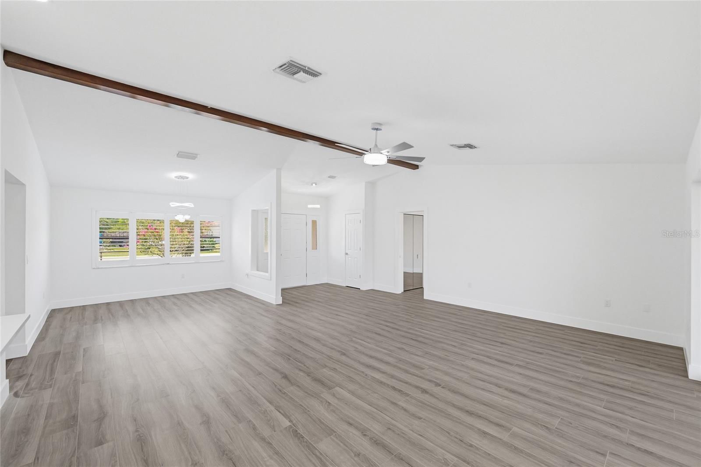
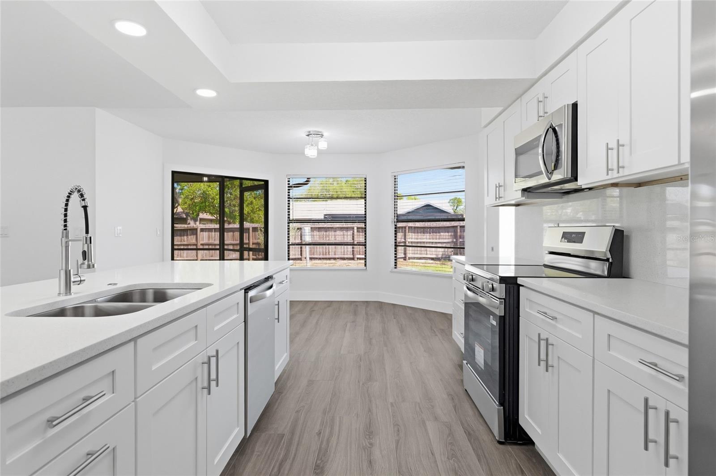
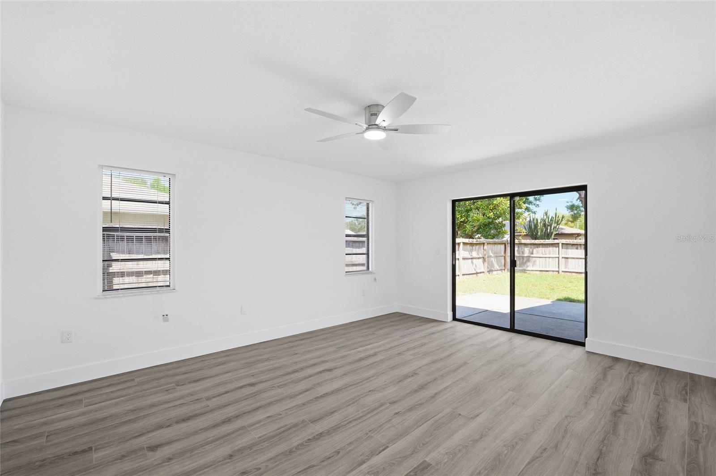
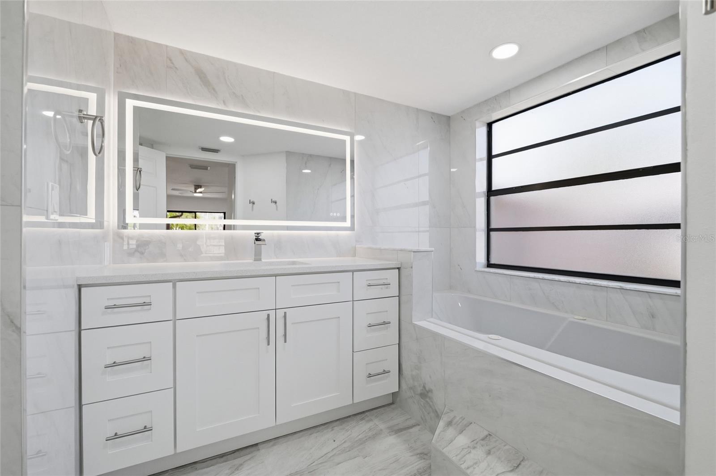
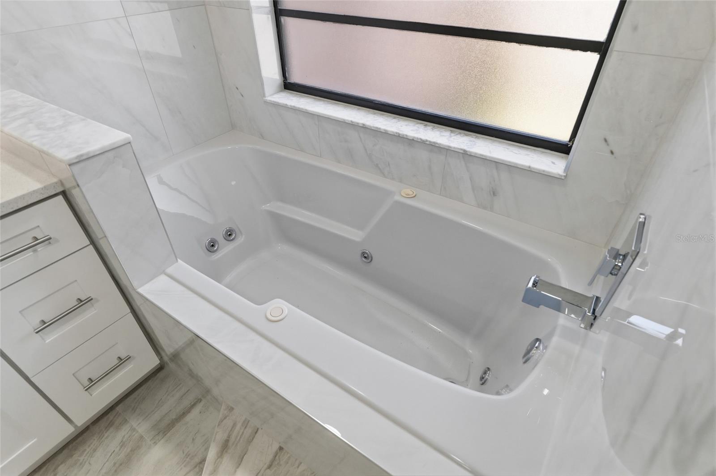
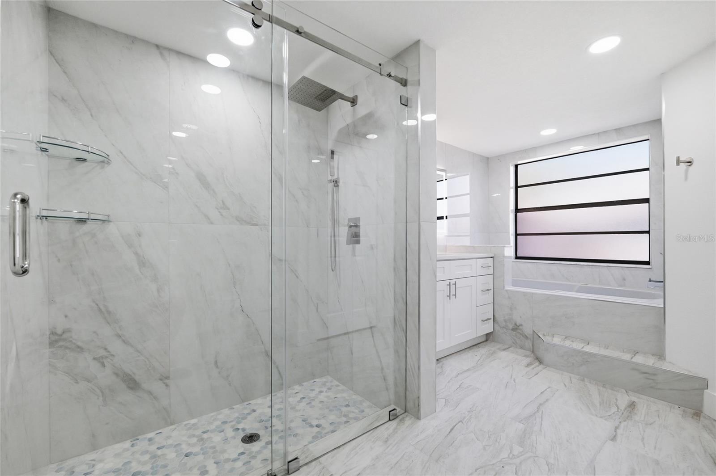
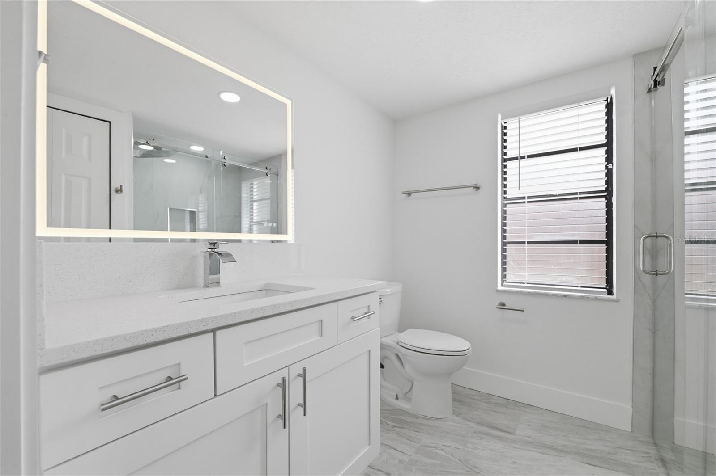
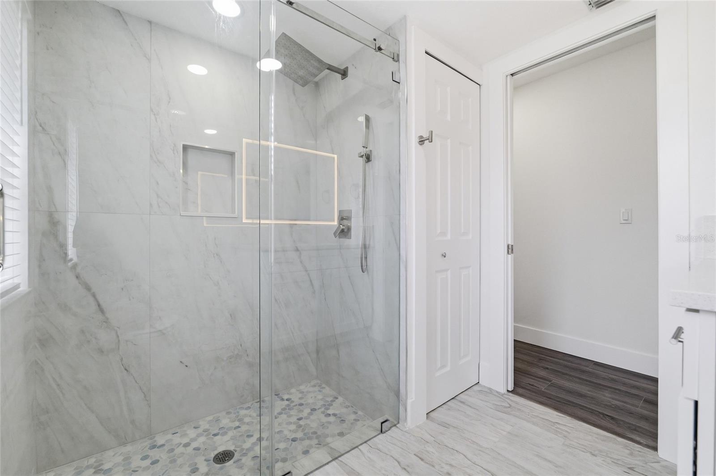
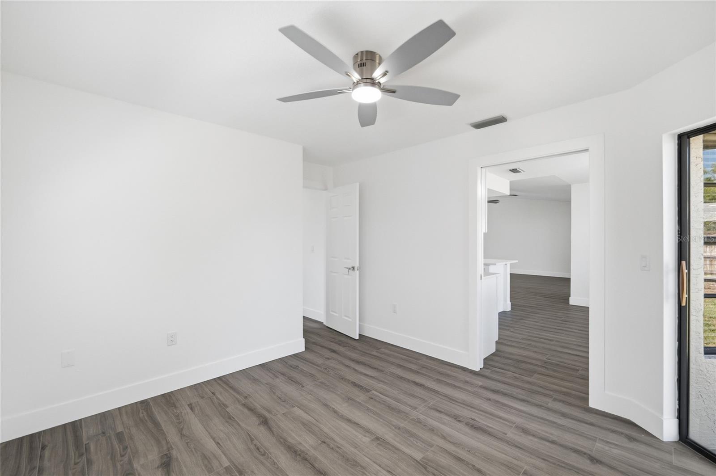
Inside, the home features new flooring, new interior doors, and updated casing and baseboards that elevate the overall aesthetic. The new kitchen showcases stylish cabinetry, modern countertops, and new stainless-steel appliances, creating a functional and inviting space for everyday living. Both bathrooms have been fully renovated with contemporary finishes and clean design.
With its comprehensive upgrades and move-in-ready condition, this property offers a refined living experience in a convenient Spring Hill location. Schedule your private showing and discover the quality and care that define this renovated home.

Driving directions : From Mariner Blvd, turn onto Northcliffe Blvd heading west. Continue to Waterfall Drive and turn right. Follow Waterfall Drive to the property.

Property Features

Rooms Dimension Description
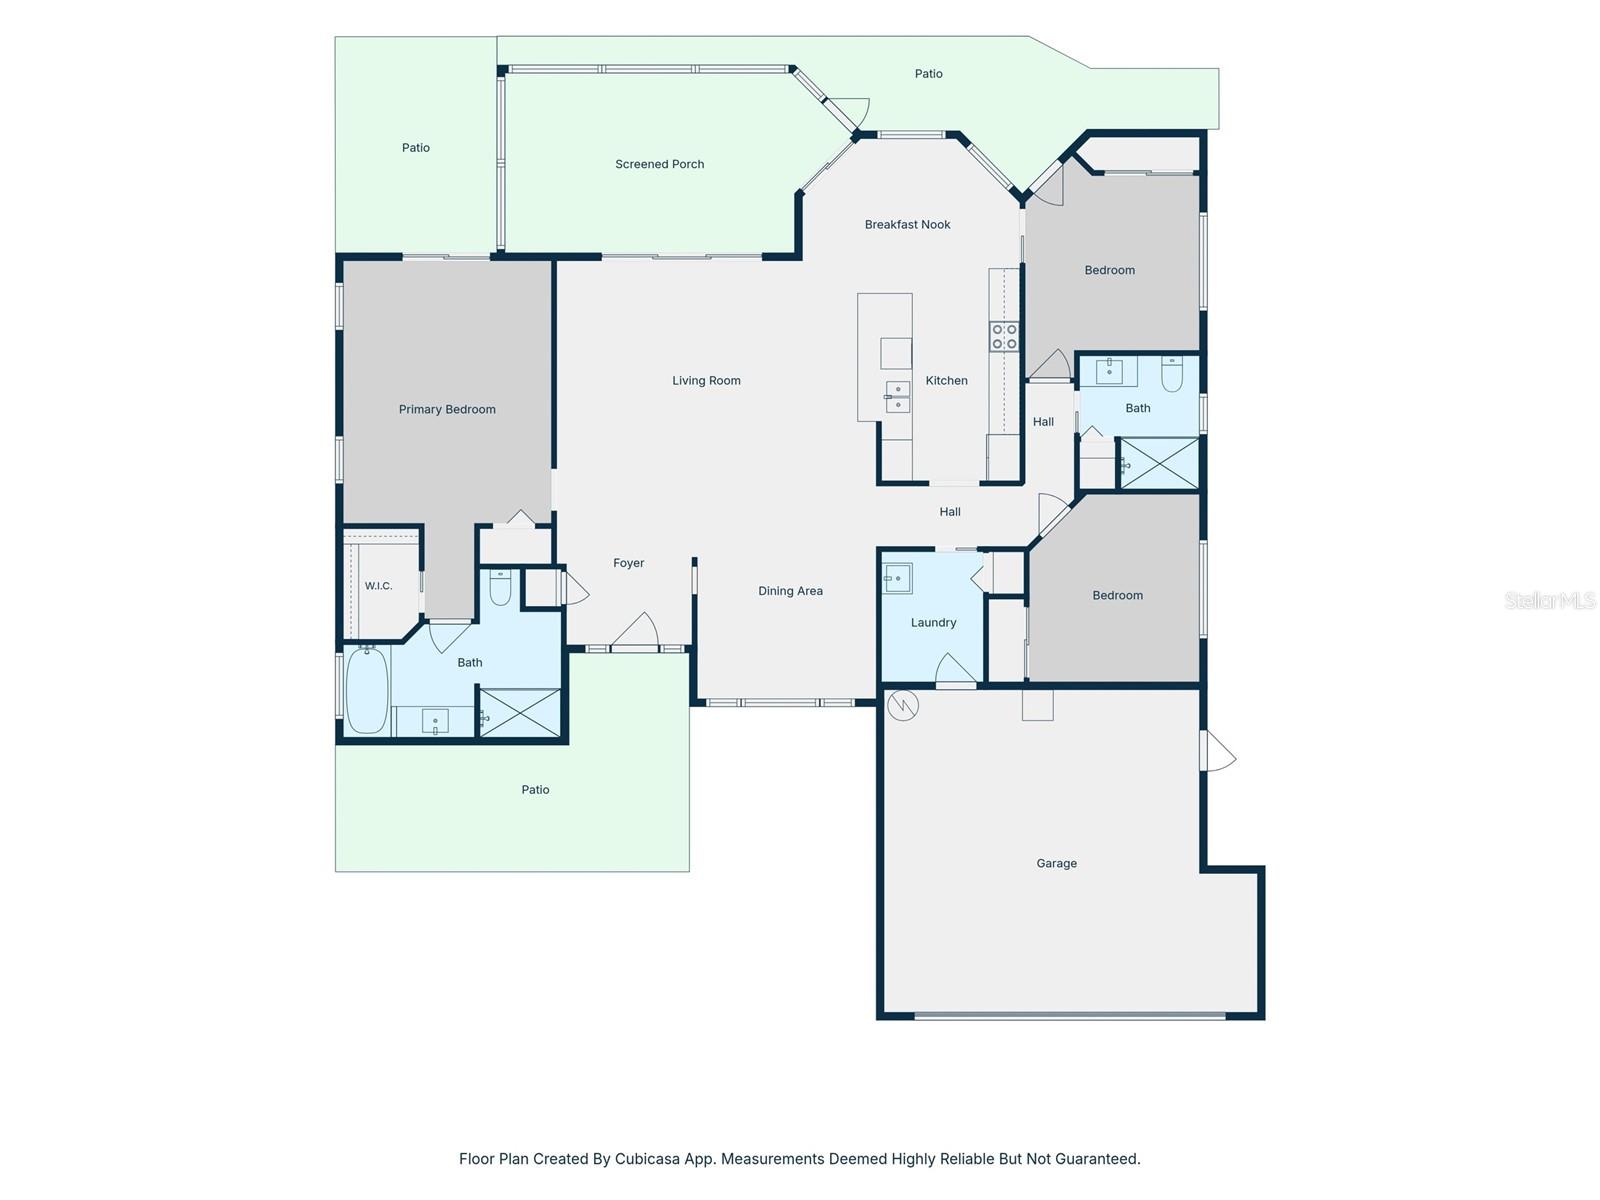
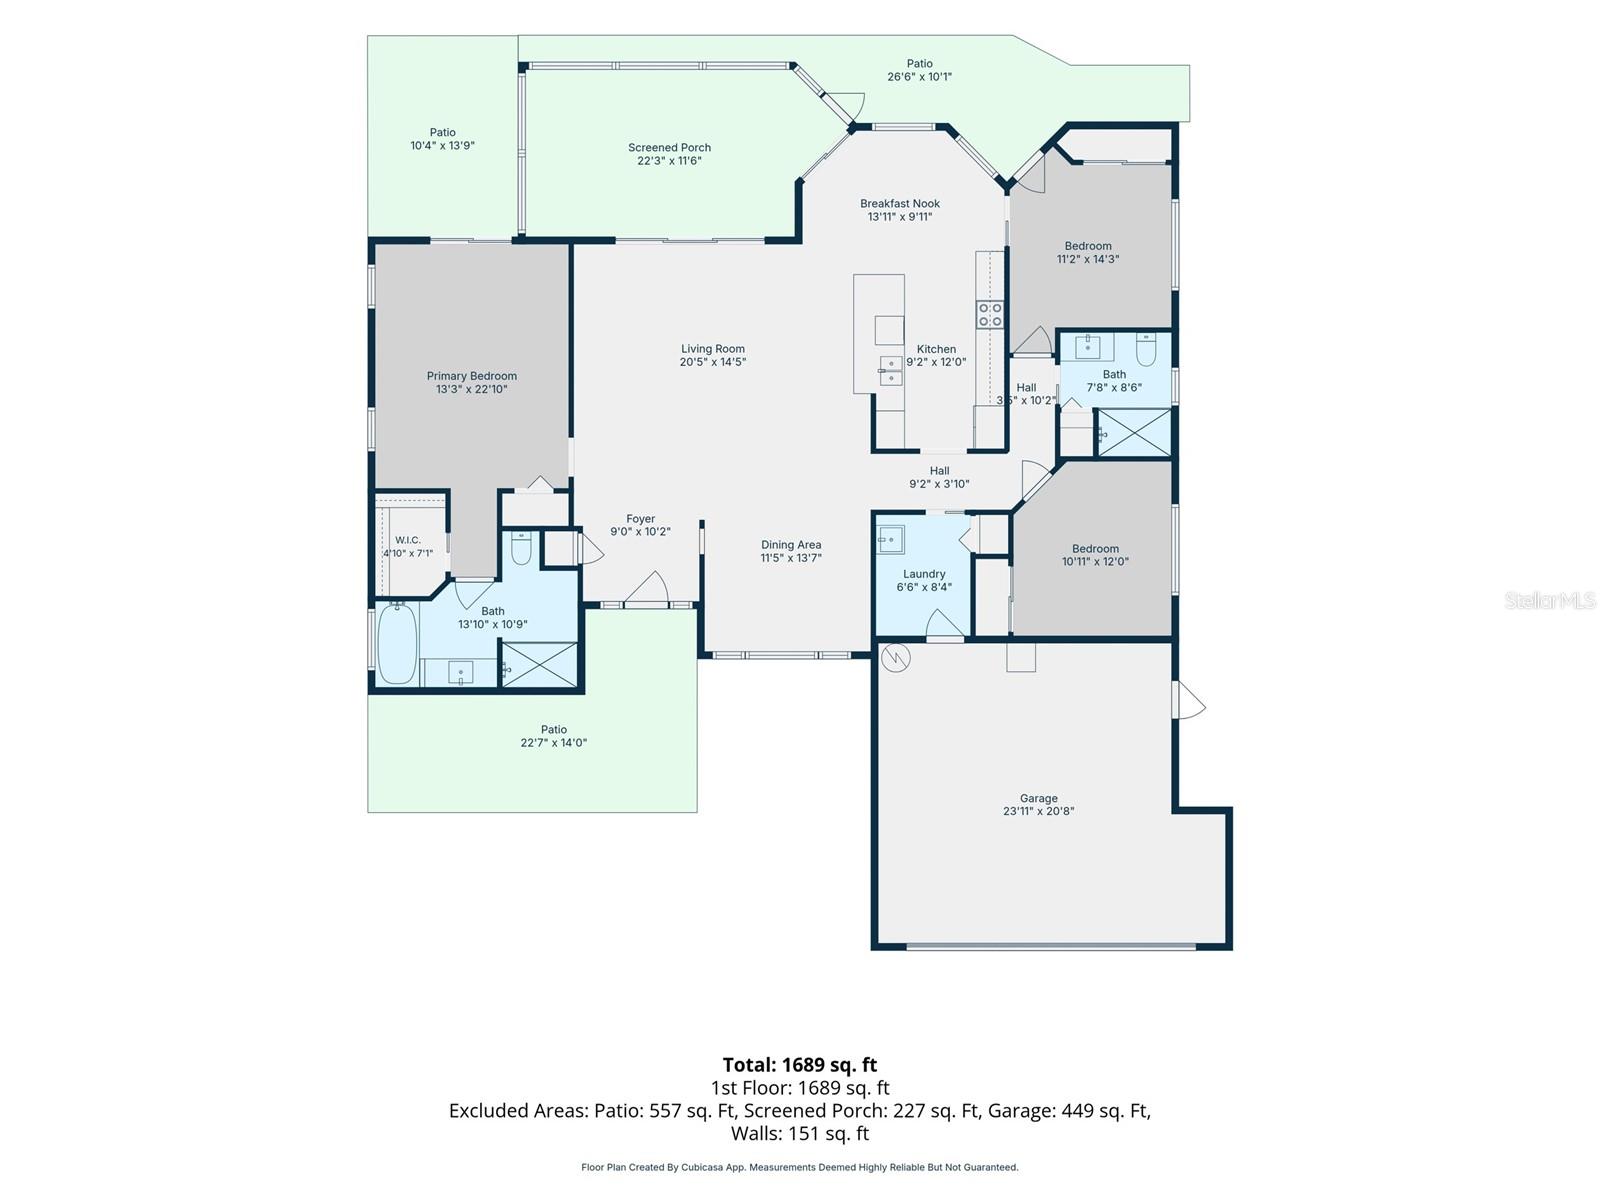
Living Room 20.5x14.5 First level
Primary Bedroom 13.3x22.1 First level
Kitchen 9.2x12 First level

Interior Features

  • Ceiling Fans(s)
  • Eat-in Kitchen
  • Solid Surface Counters
  • Split Bedroom
  • Stone Counters
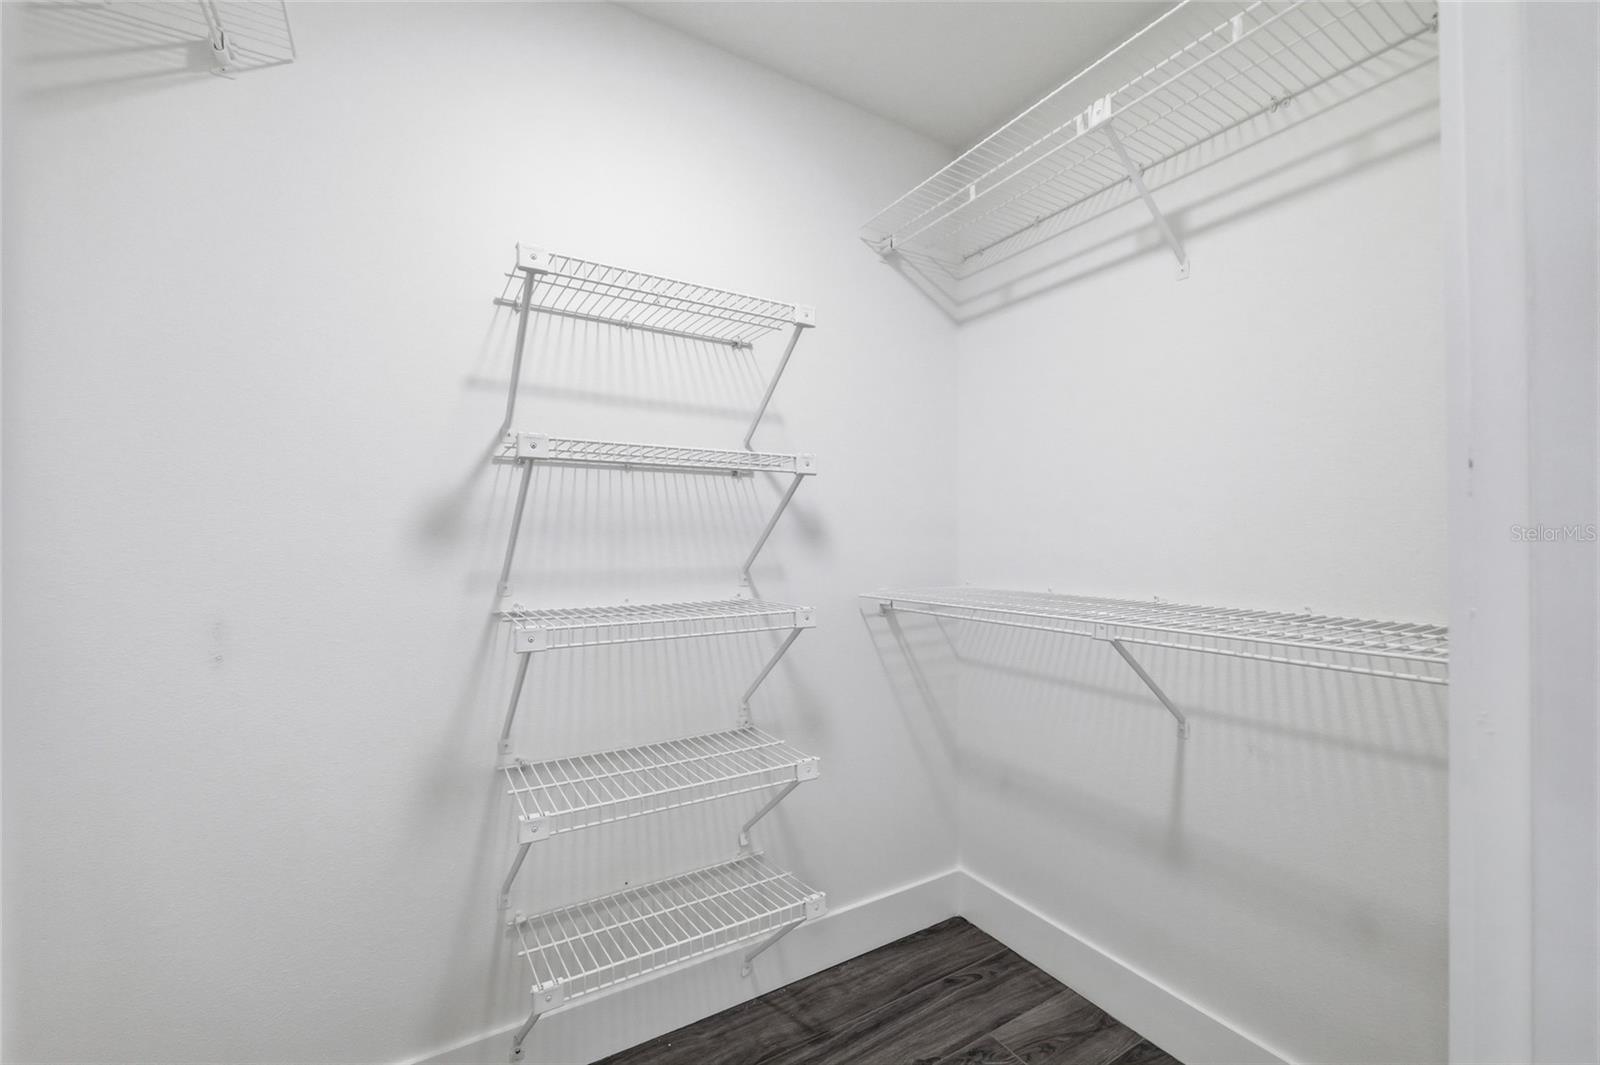
  • Walk-In Closet(s)

Appliances

  • Electric Water Heater
  • Microwave
  • Range
  • Refrigerator

Heating

  • Central

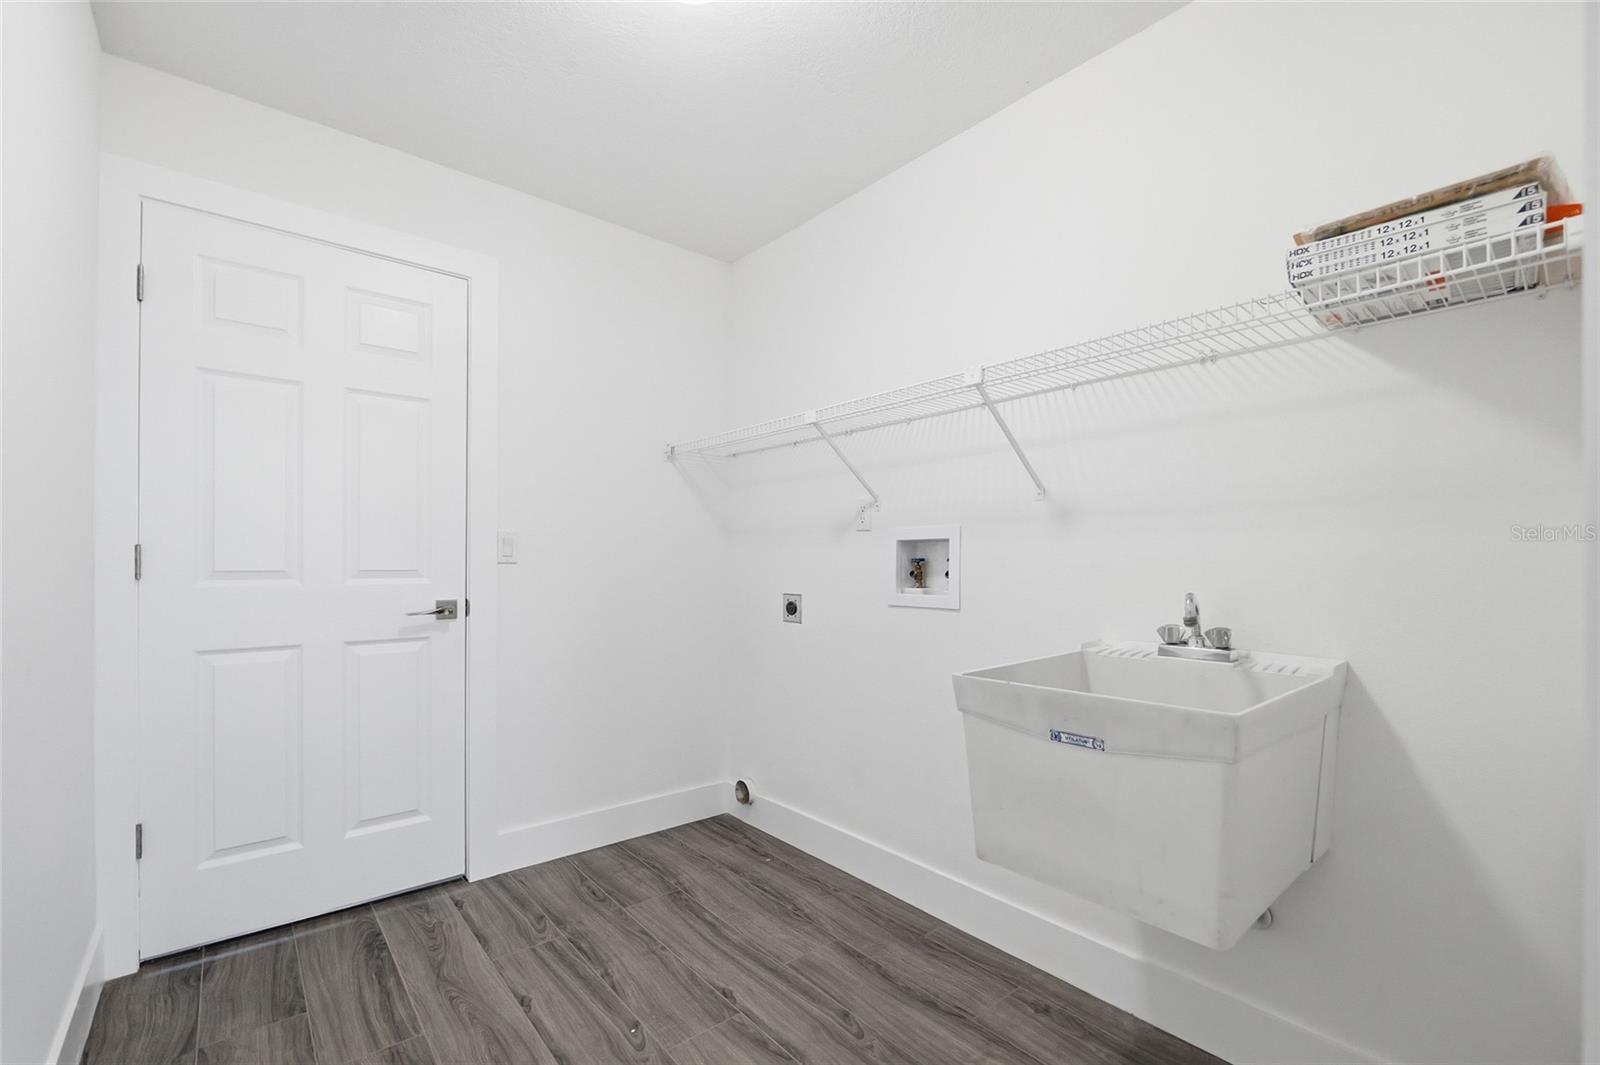
Laundry features

  • Inside

Air Conditioning

  • Central Air

Floor Covering

  • Vinyl

Utilities

  • Electricity Connected
  • Water Connected

Exterior features

  • Private Mailbox
  • Rain Gutters
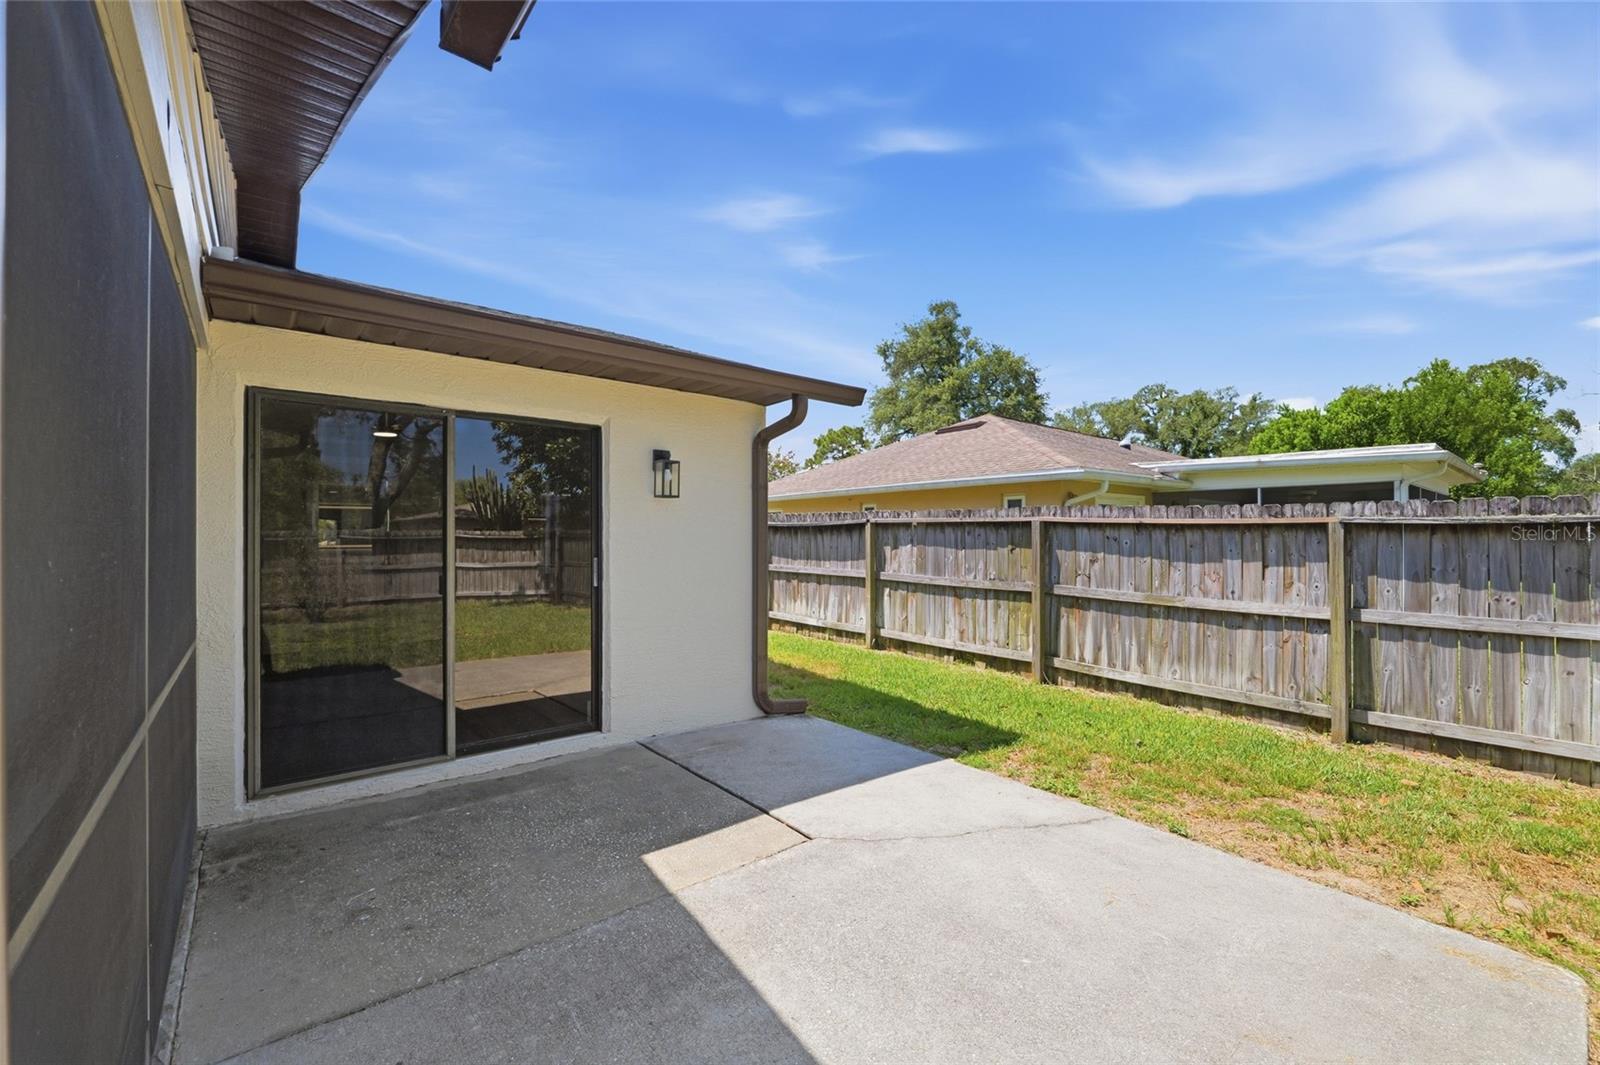
  • Sliding Doors
  • Storage

Parking features

  • Garage Door Opener

View

  • City

Patio and porch features

  • Patio
  • Screened

Construction Materials

  • Block
  • Stucco

Other Structures

  • Shed(s)

Road Surface Type

  • Asphalt

Property Condition

  • Completed

Roof

  • Shingle

Foundation

  • Concrete Perimeter
  • Slab

School Information


Listing information courtesy of AVISTA BAY REALTY, LLC

All listing information is deemed reliable but not guaranteed and should be independently verified through personal inspection by appropriate professionals. Listings displayed on this website may be subject to prior sale or removal from sale; availability of any listing should always be independently verified.
Listing information is provided for consumer personal, non-commercial use, solely to identify potential properties for potential purchase; all other use is strictly prohibited and may violate relevant federal and state law.
Listing data comes from My Florida Regional MLS.