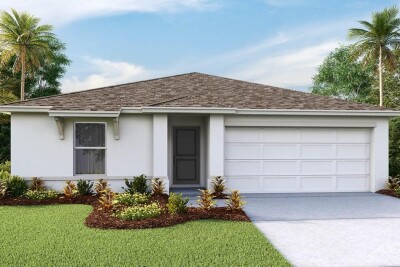
1210 ALPINE ASH PL
4, 2, 1,498ft²
MLS#: TB8501108
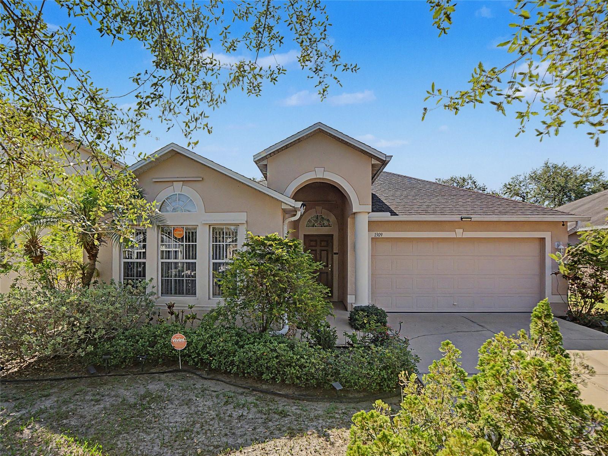
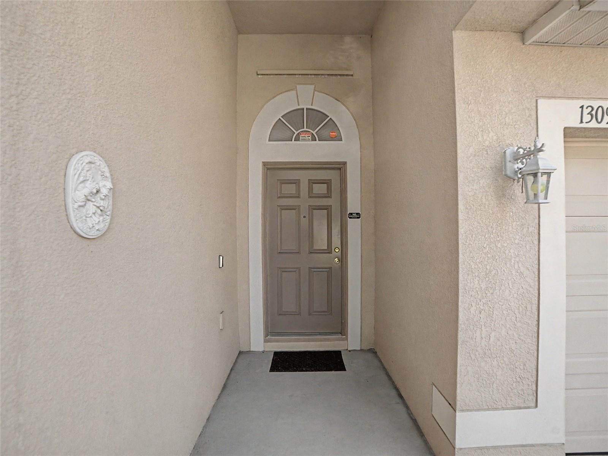
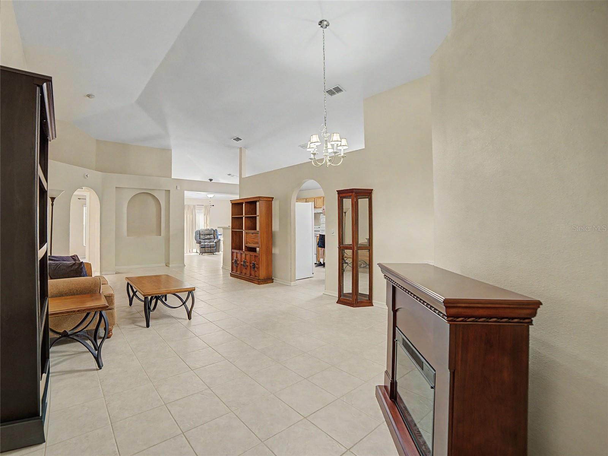
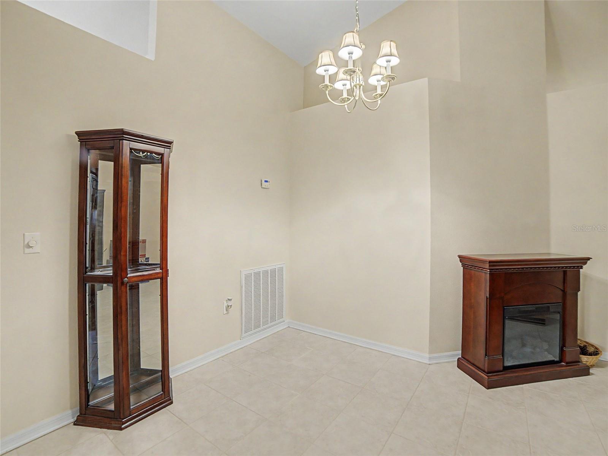
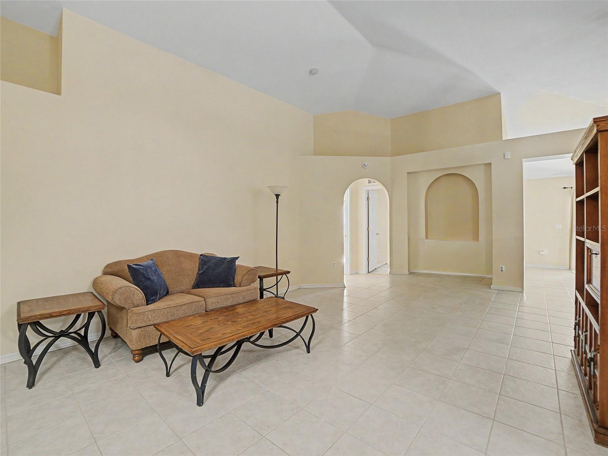
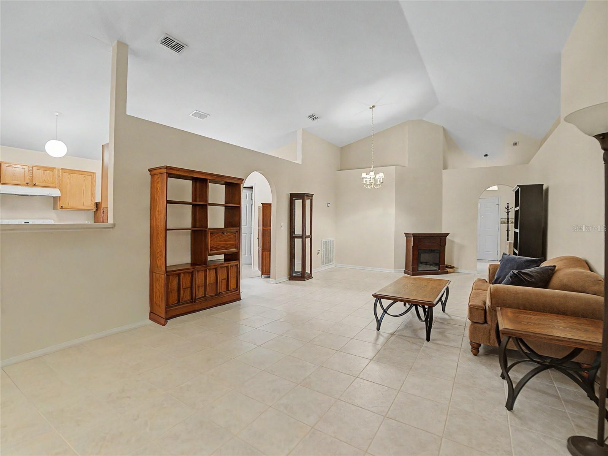
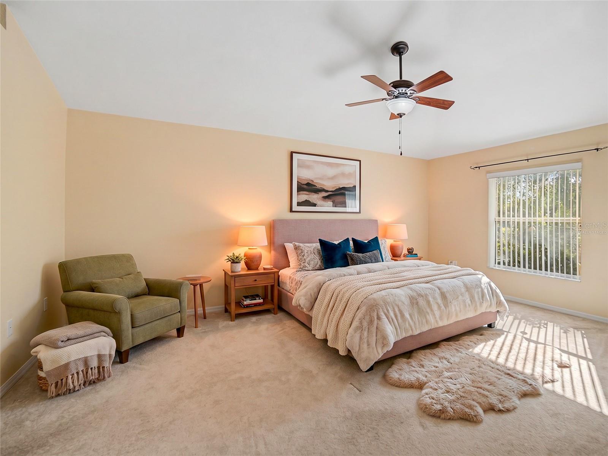

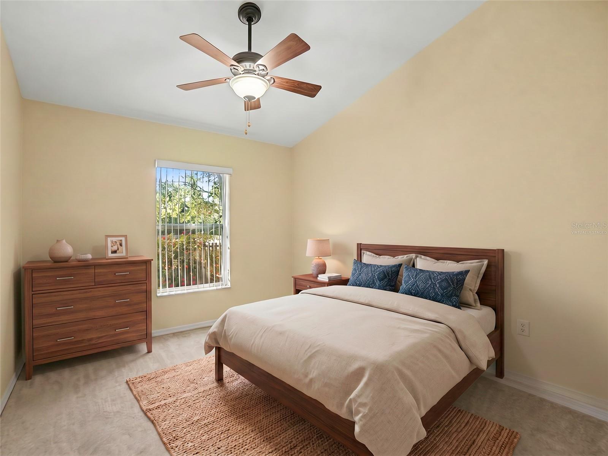
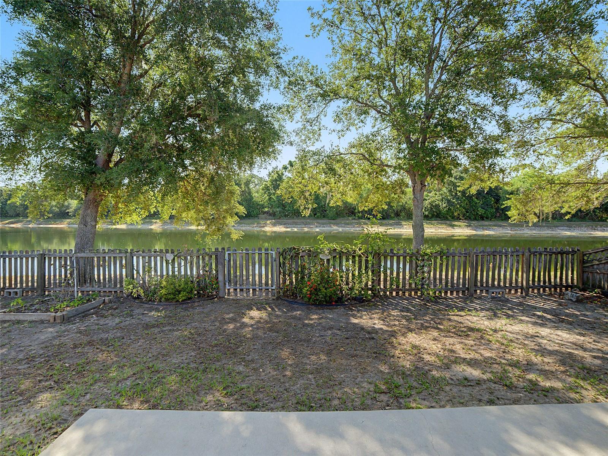
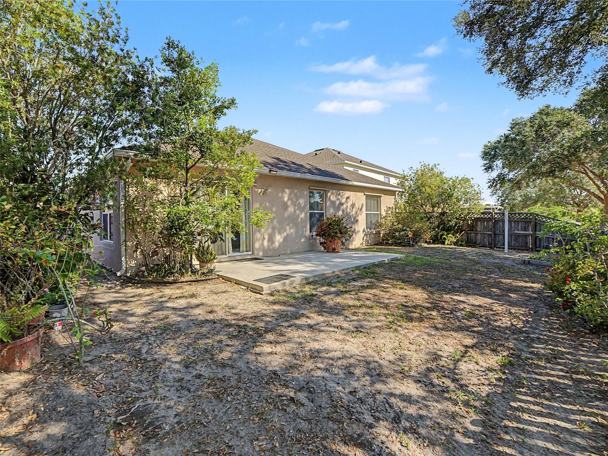
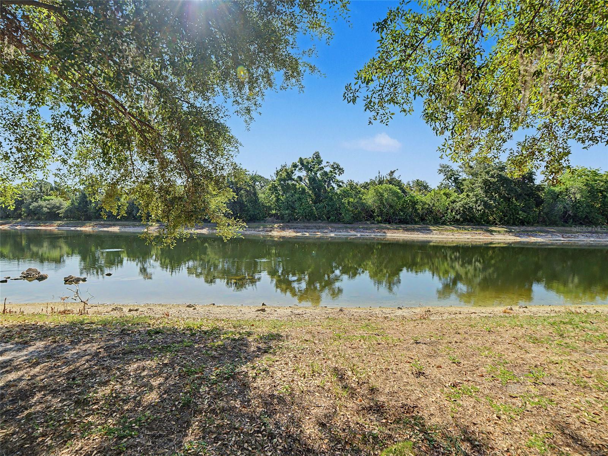
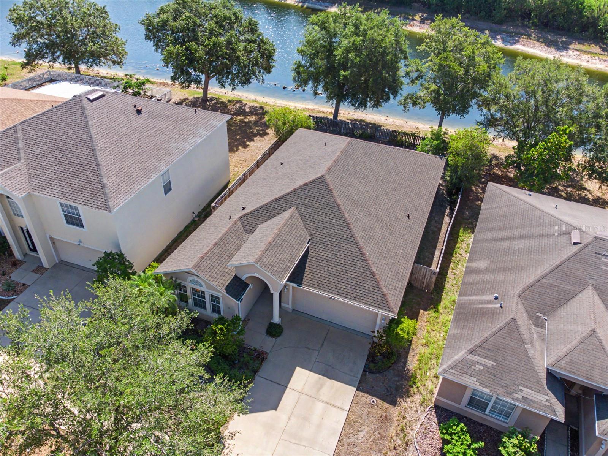
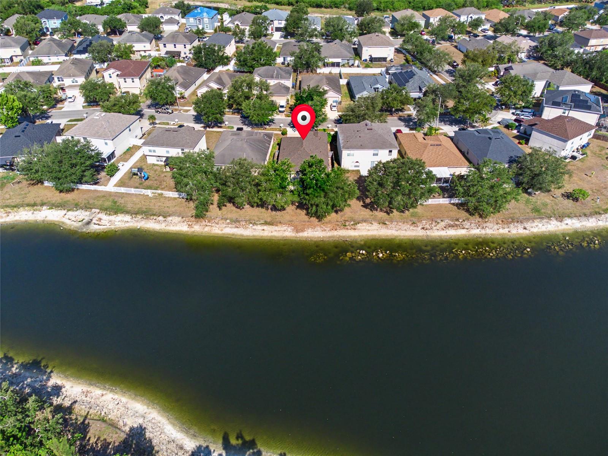
Virtually Staged. Nestled on a beautiful, mature tree-lined street in the desirable Venetian community, this meticulously maintained home offers peaceful pond and conservation views with the privacy of a fully fenced backyard. With a brand-new roof (2026), hurricane shutters, low HOA fees, and no CDD, this property combines comfort, value, and an exceptional location.
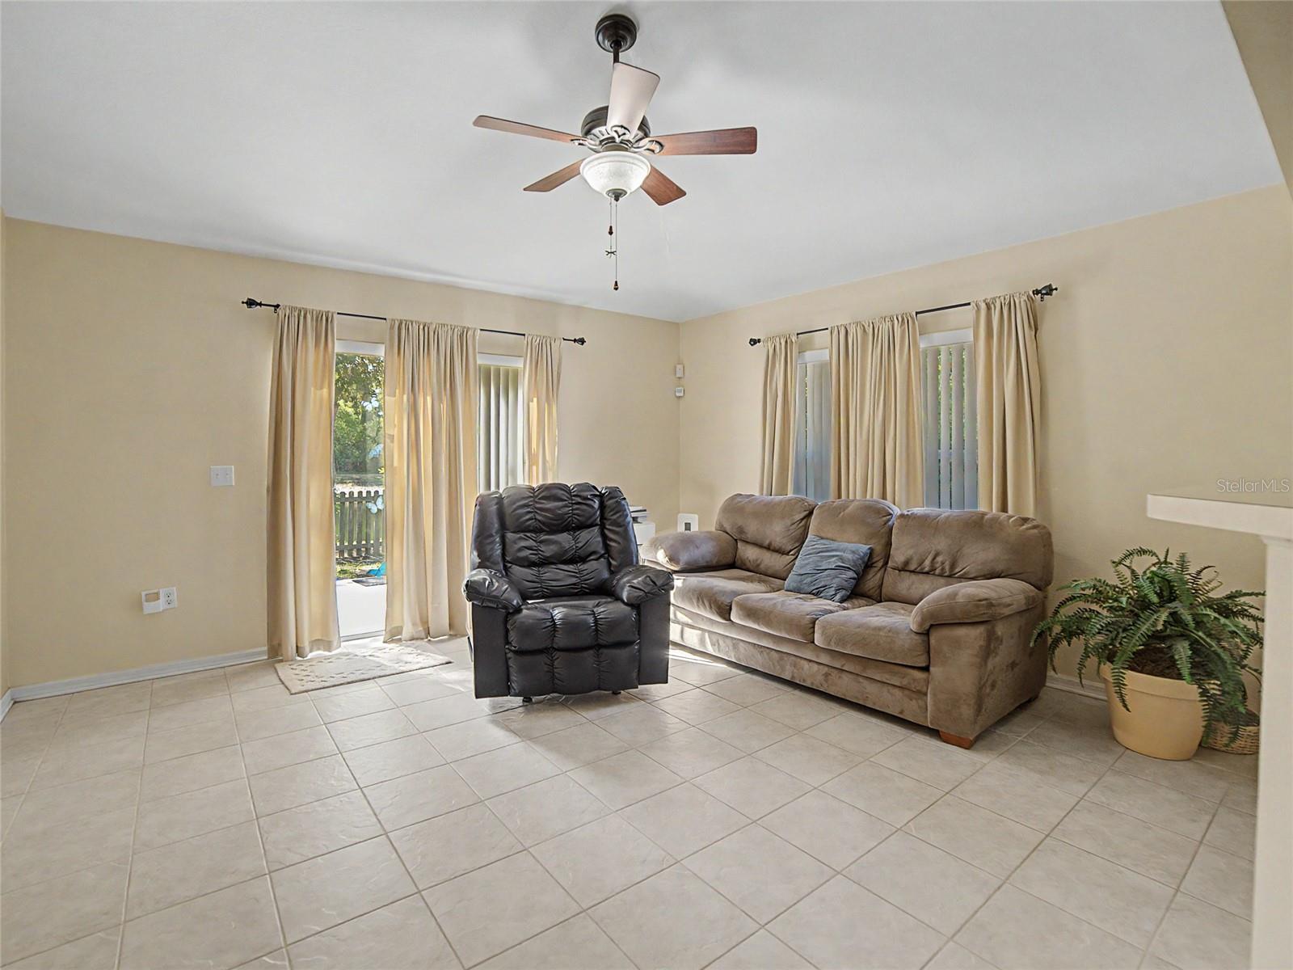
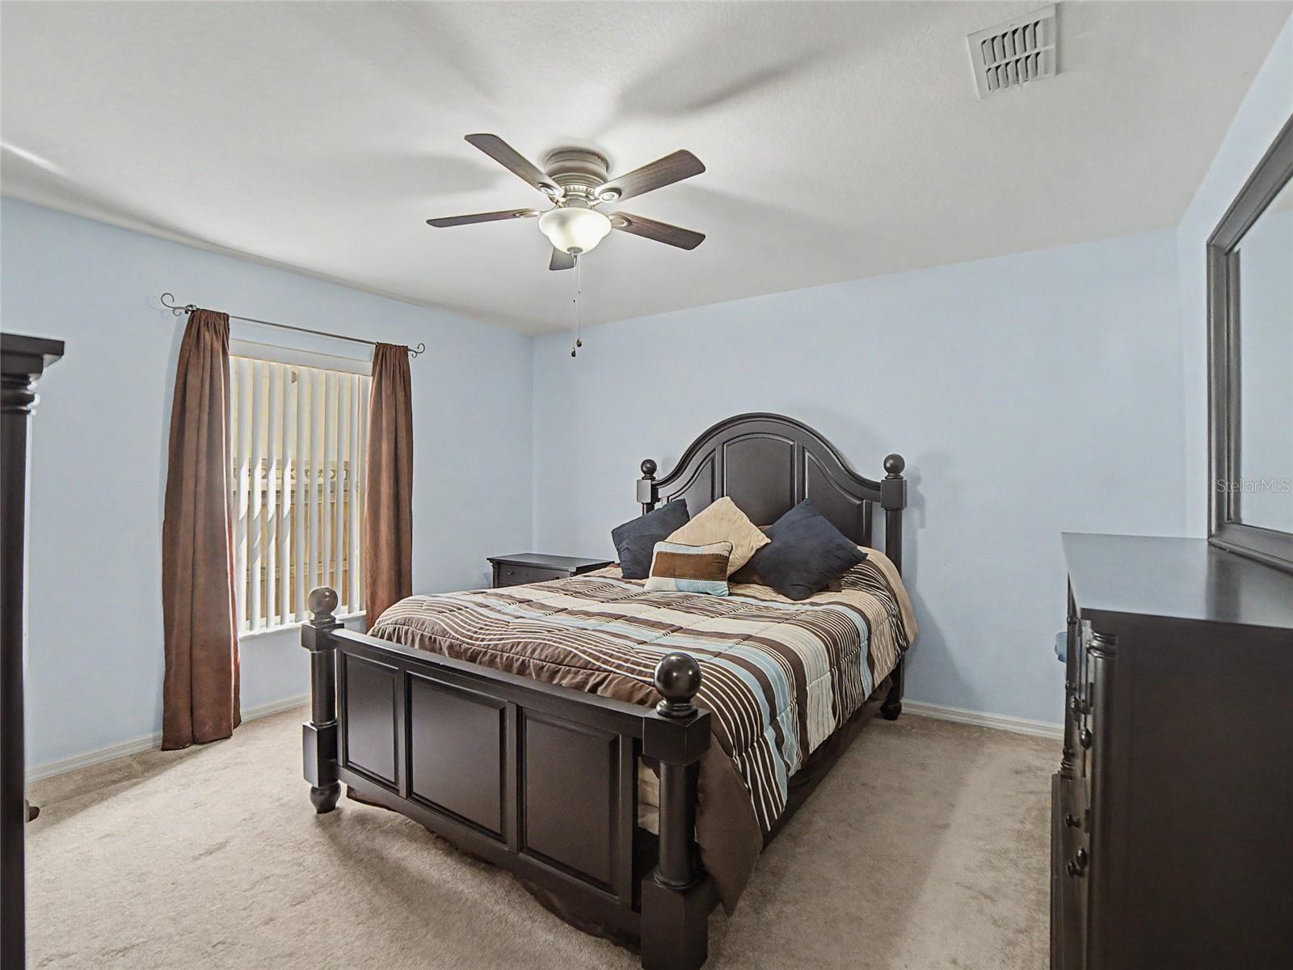
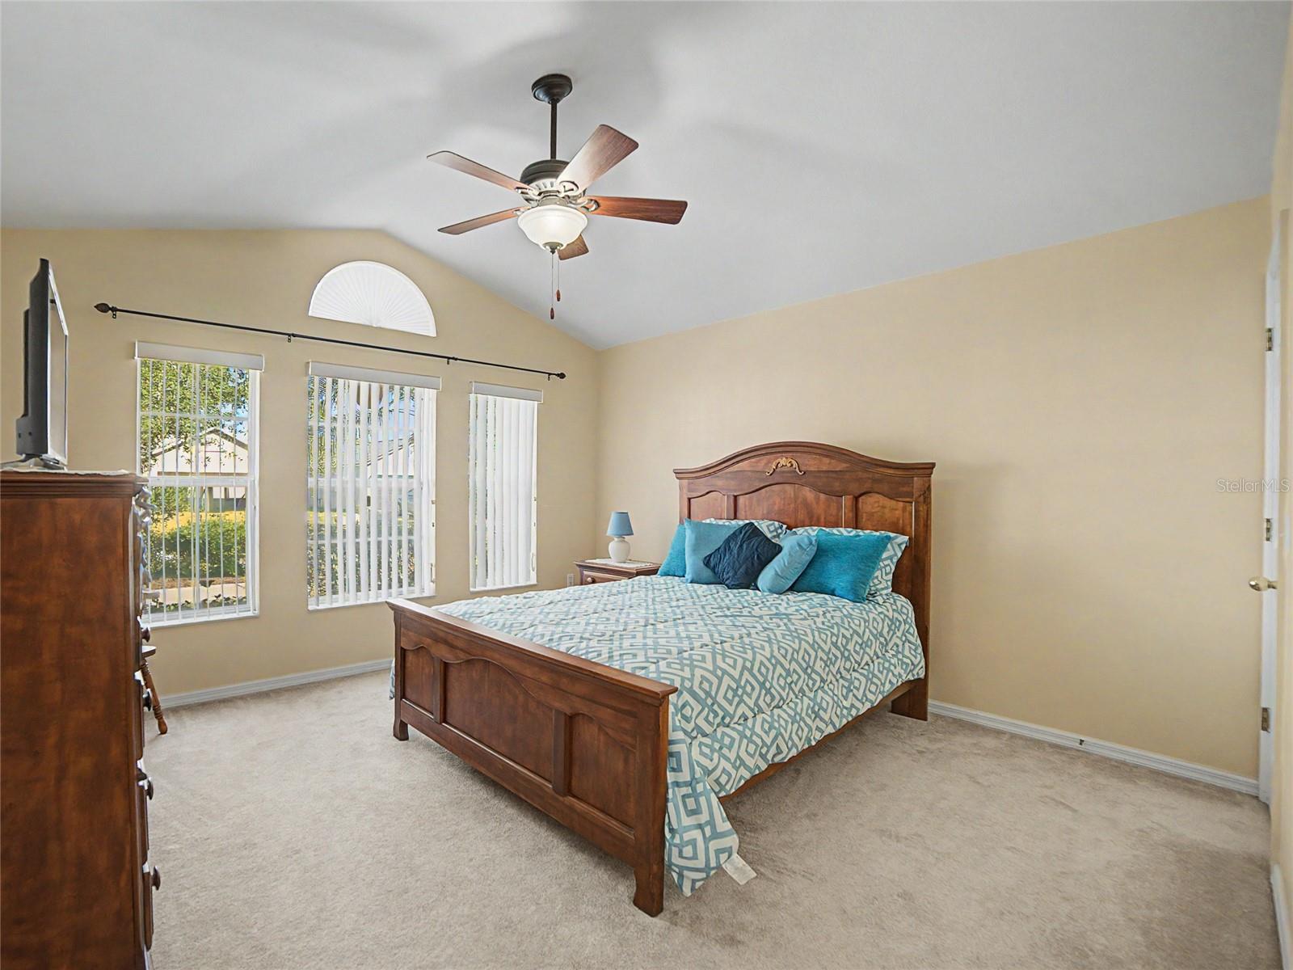
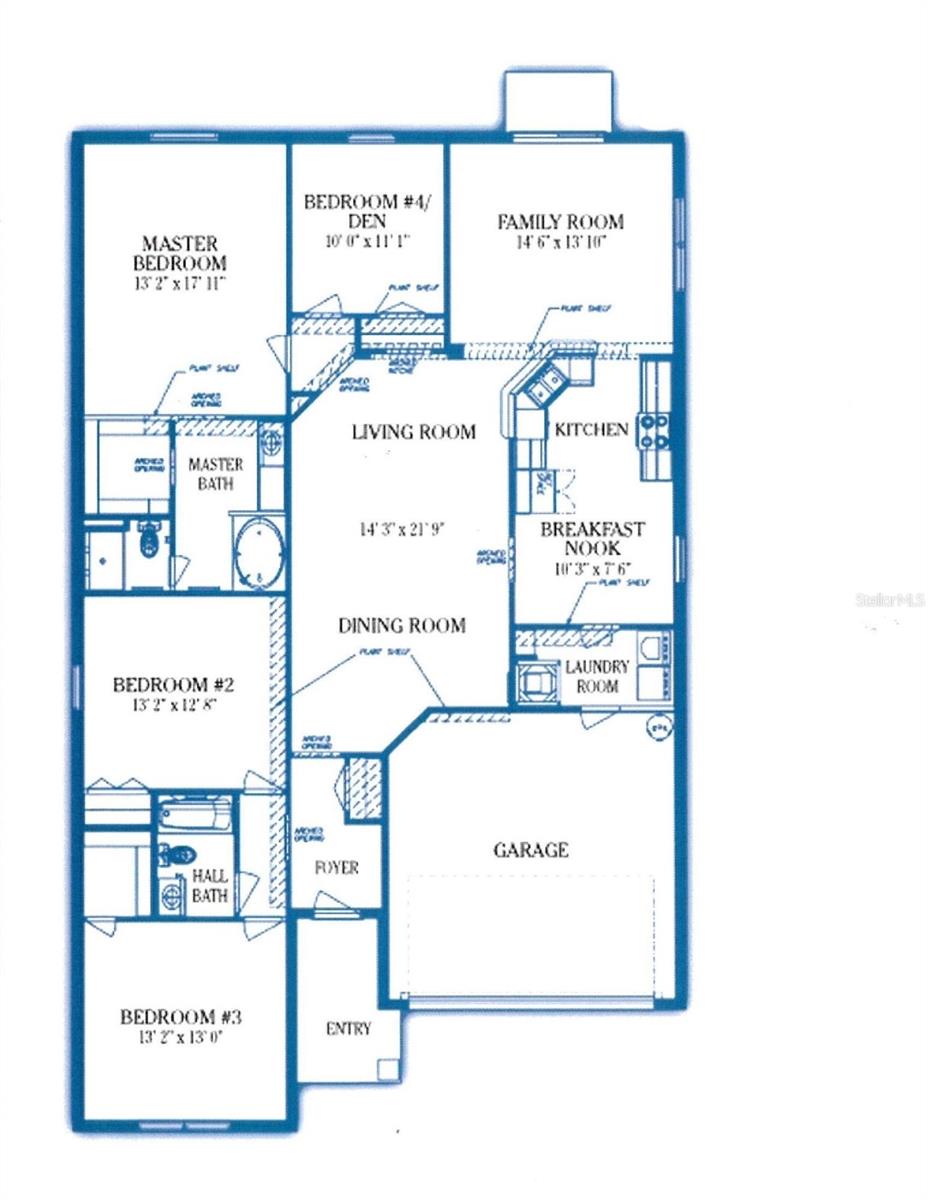
Inside, you'll find a bright and inviting split-bedroom floor plan featuring soaring ceilings, decorative plant shelves, elegant art niches, ceramic tile flooring throughout the main living areas, and plush carpeting in the bedrooms. Ceiling fans throughout the home provide year-round comfort, while the open layout creates a warm and welcoming atmosphere for both everyday living and entertaining.
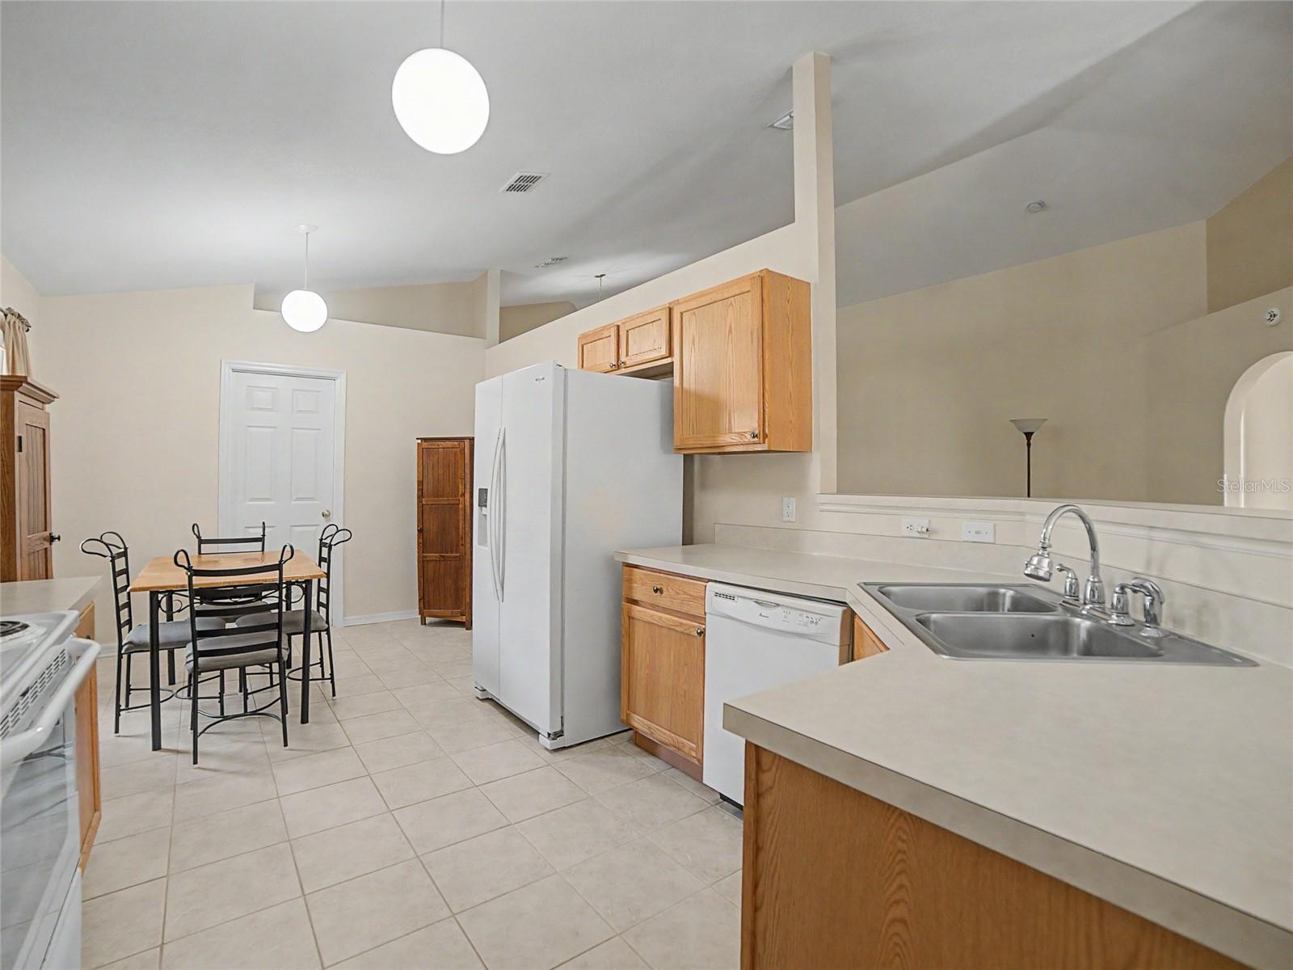
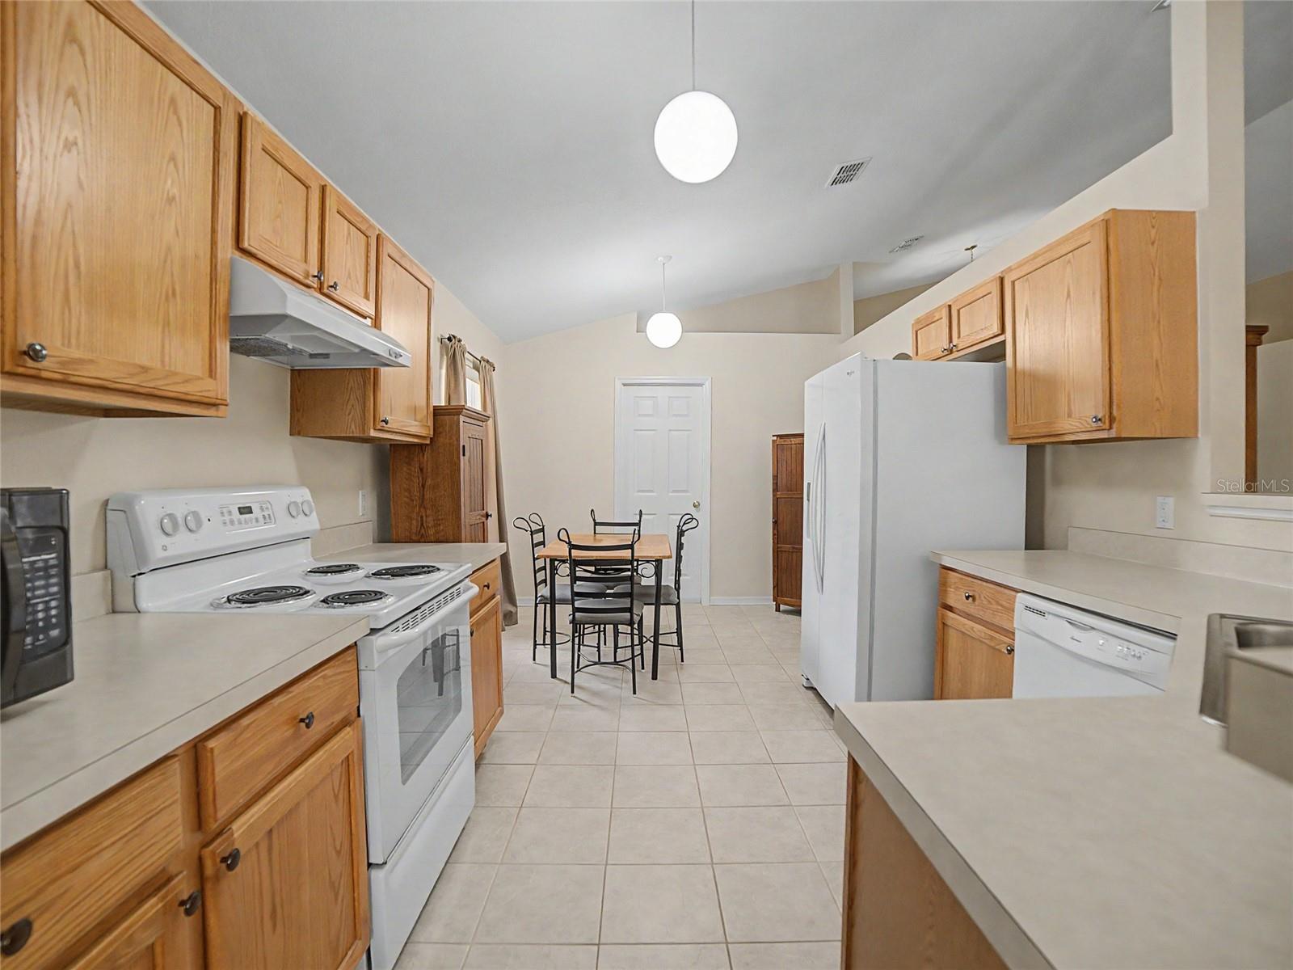
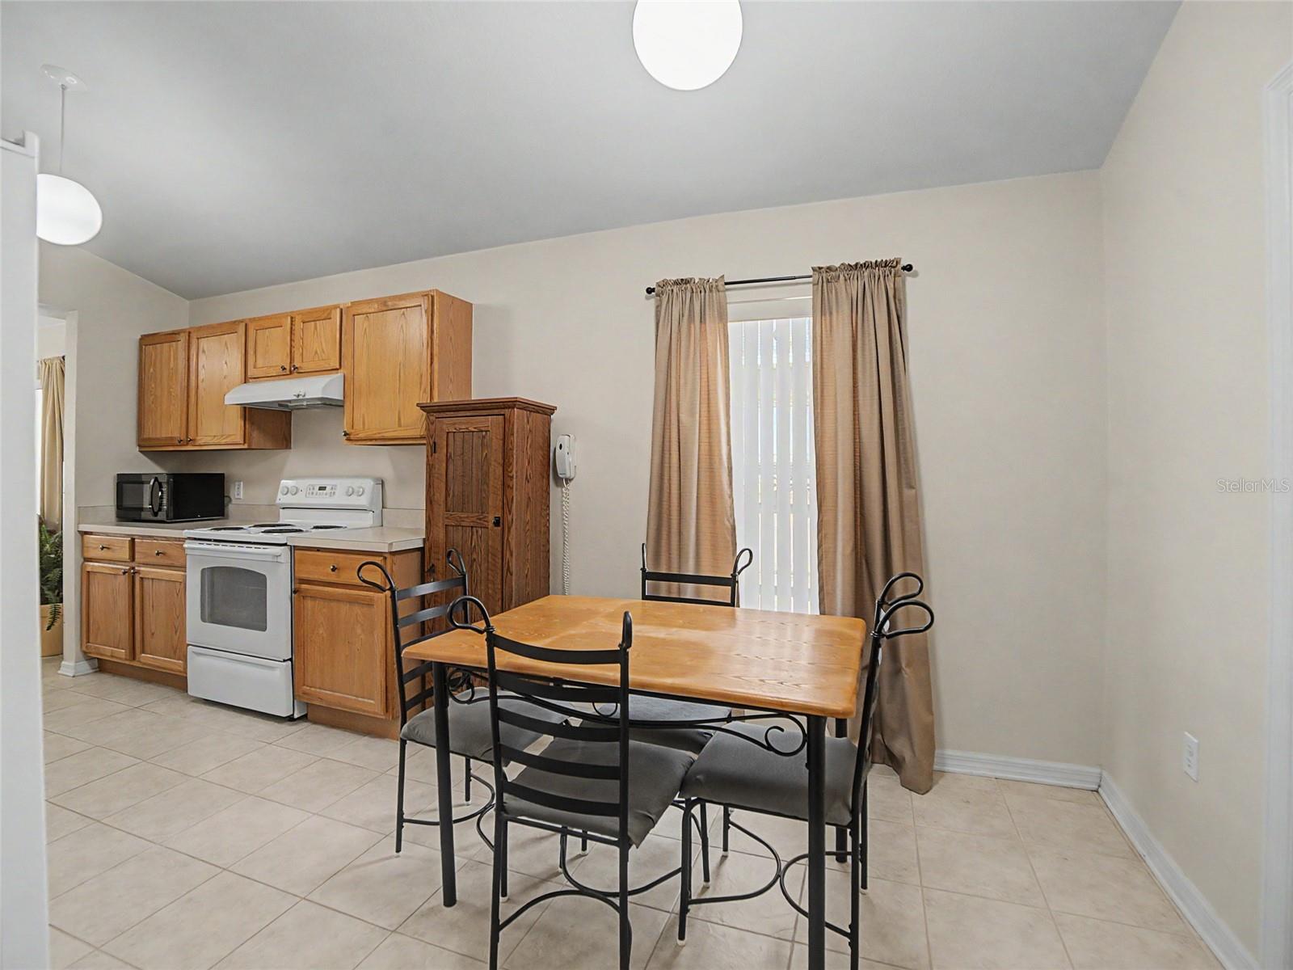
The spacious kitchen features timeless oak cabinetry, white appliances, abundant counter space, and overlooks the main living areas, making it ideal for preparing meals while staying connected with family and guests.
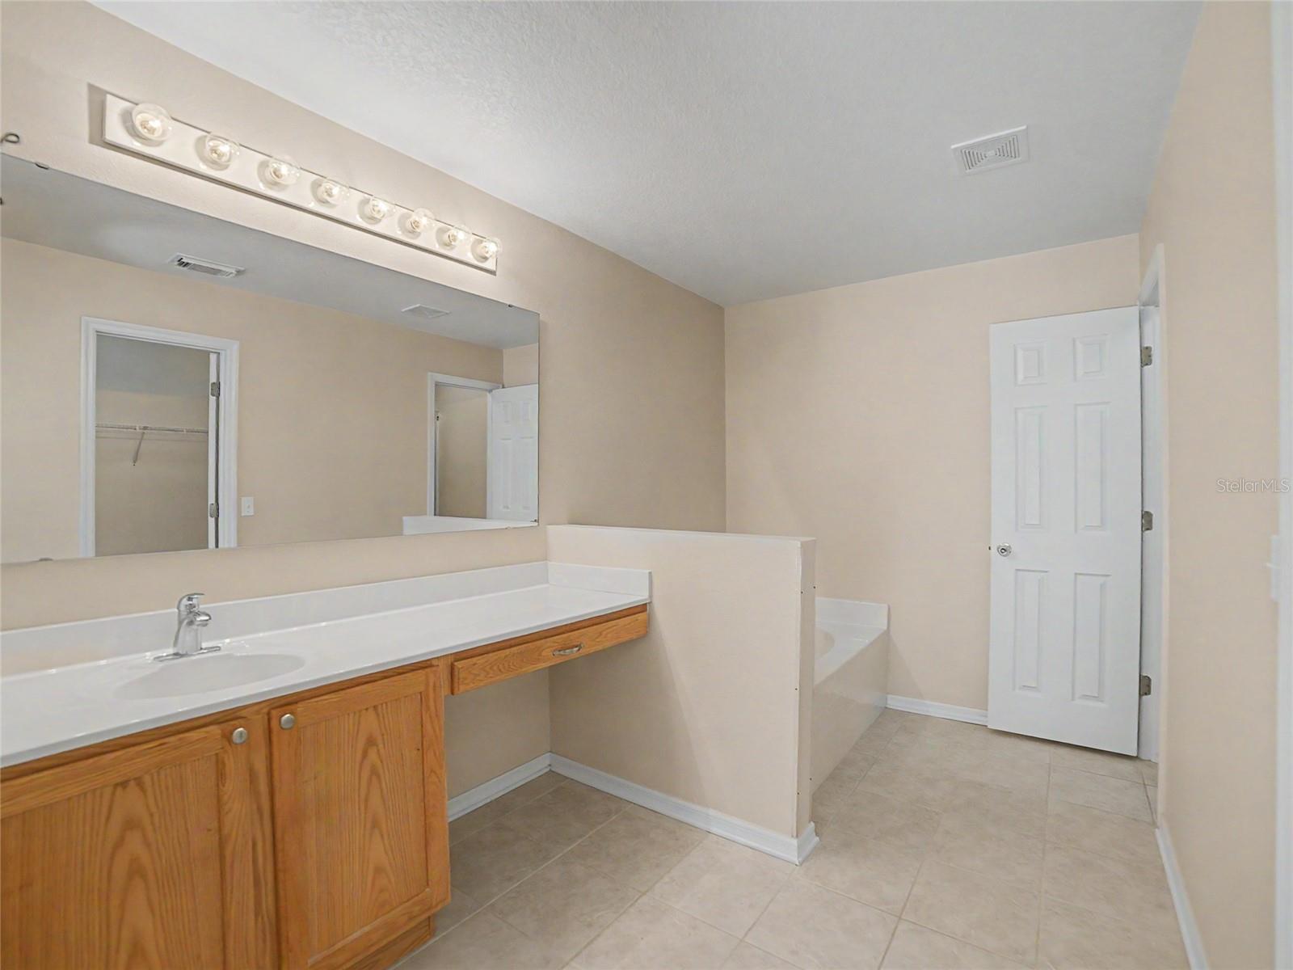
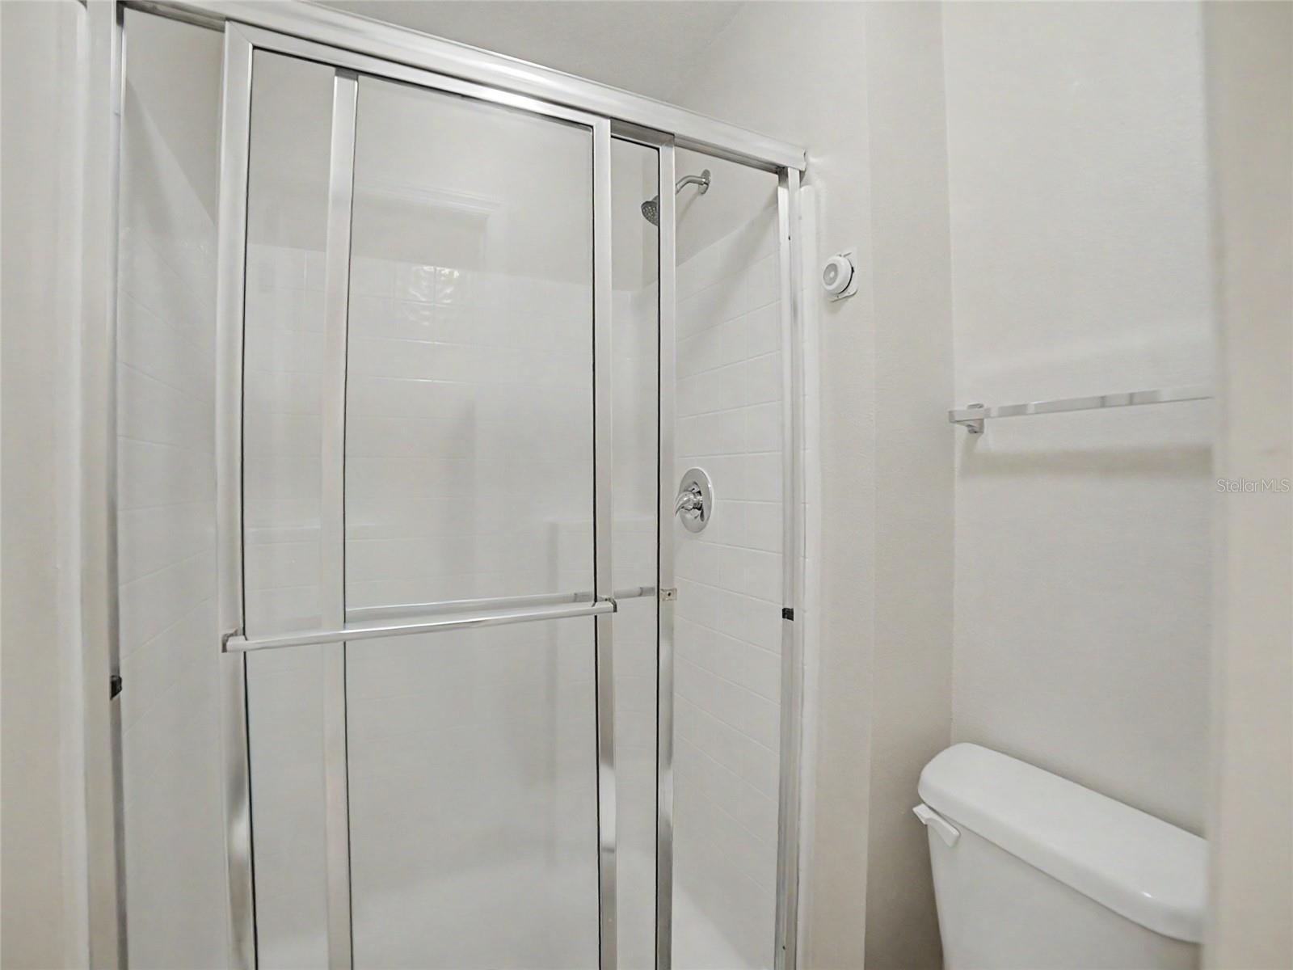
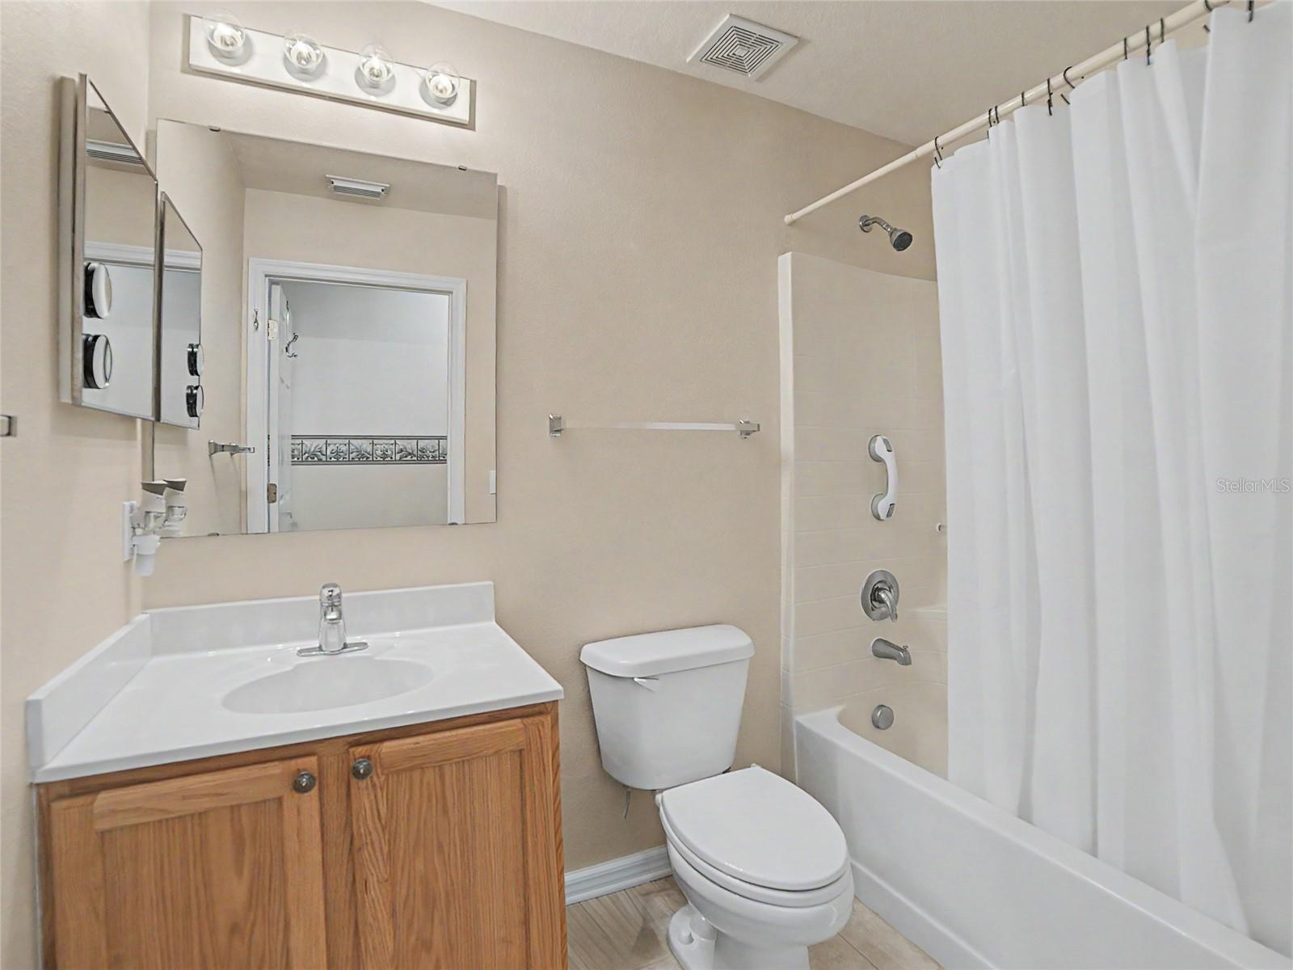
Retreat to the spacious owner's suite, complete with a luxurious garden tub, separate walk-in shower, oak vanity with cultured marble countertop, and generous closet space. The secondary bathroom also features an oak vanity with a cultured marble countertop and a convenient tub/shower combination.
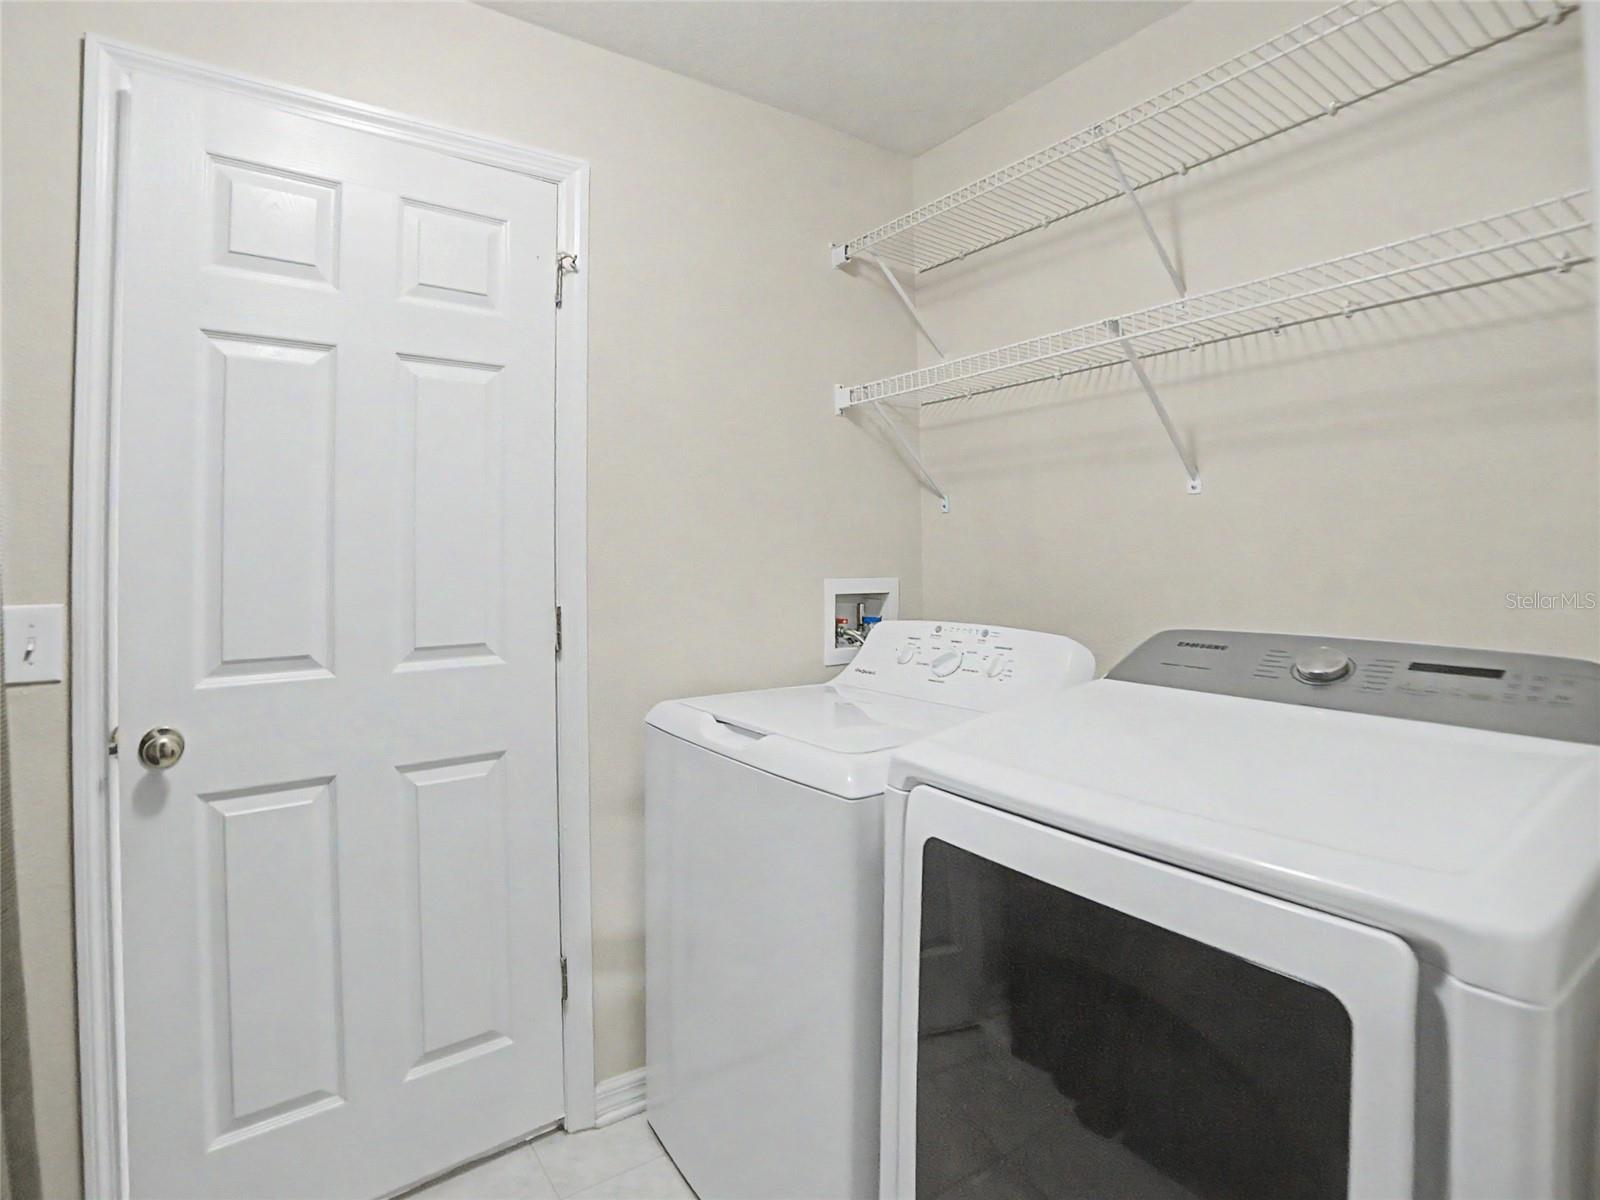
The laundry room includes the washer and dryer, adding convenience for the new owners. Additional exterior features include rain gutters and a fully fenced backyard overlooking serene pond and conservation views, providing a peaceful setting to enjoy Florida's beautiful weather.
Located just minutes from Circles Waterfront Restaurant, specialty shopping, dining, hospitals, and everyday conveniences, this home offers the perfect balance of tranquility and accessibility. The Venetian community is conveniently located near Ruskin, Apollo Beach, and Sun City Center, away from the hustle and bustle while providing easy access to US-41, US-301, and I-75. Tampa, St. Petersburg, Bradenton, and Sarasota are all within an hour's drive.
If you're looking for a move-in-ready home with scenic views, thoughtful features, and an unbeatable location, this is one you won't want to miss. Schedule your private showing today and make this exceptional property your next home.
Driving directions : Take I-75 south towards Ruskin. Take exit 240B to merge onto FL-674 W/College Ave toward Ruskin. Turn right onto 15th St SE, then turn left onto E Shell Point Rd. Turn right onto Interchange St, then continue onto 12th St NE. Turn right onto 11th Ave NE. 11th Ave NE turns left and becomes Sheridan Bay Dr. Home will be on the right.
| Rooms | Dimension | Description |
|---|---|---|
| Living Room | 14x22 | First level , Ceramic Tile |
| Kitchen | 10x10 | First level , Ceramic Tile |
| Dinette | 10x7 | First level , Ceramic Tile |
| Primary Bedroom | 13x18 | First level , Carpet |
| Primary Bathroom | 6x11 | First level , Ceramic Tile |
| Bedroom 2 | 13x13 | First level , Carpet |
| Bedroom 3 | 13x12 | First level , Carpet |
| Bedroom 4 | 10x11 | First level , Carpet |
| Bathroom 2 | 5x8 | First level , Ceramic Tile |
| Laundry | 6x5 | First level , Ceramic Tile |
| Family Room | 14x14 | First level , Ceramic Tile |
4, 2, 1,498ft²
MLS#: TB8501108
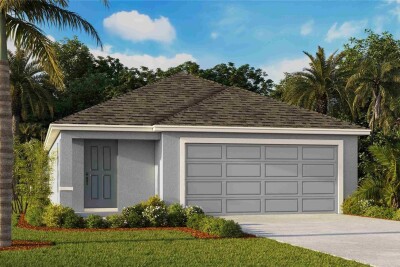
3, 2, 1,302ft²
MLS#: TB8499333
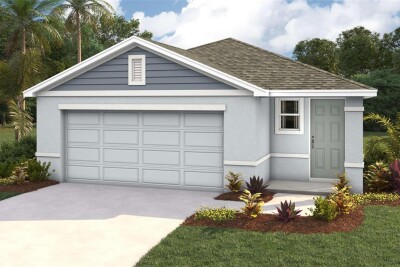
4, 2, 1,665ft²
MLS#: TB8476199
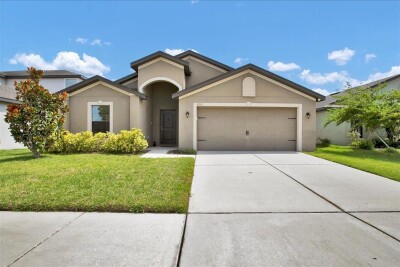
4, 2, 1,839ft²
MLS#: TB8493593