Українська / Español / Русский

Julia Vakulenko - Broker -

TB8524035 TB8524035 TB8524035 TB8524035 TB8524035 TB8524035 TB8524035 TB8524035 TB8524035 TB8524035 TB8524035 TB8524035 TB8524035 TB8524035 TB8524035 TB8524035 TB8524035 TB8524035 TB8524035 TB8524035 TB8524035 TB8524035 TB8524035 TB8524035 TB8524035 TB8524035 TB8524035 TB8524035 TB8524035 TB8524035
Loading map ...
Loading map ...

9801 DIDRIKSON DR, NEW PORT RICHEY, 34655


Property highlights

  • MLS#: TB8524035
  • 12,288.00 lot size Sq.Ft.
  • Year built: 1982
  • Parking spaces: 4
  • Pool: Private pool Community pool
  • Listed: 06/28/2026
  • Taxes: $2,760.00
  • HOA fees (monthly): $30.00
  • Average Monthly Fees (not including CDD, if any): $30.00
  • Virtual Tour

Property Overview

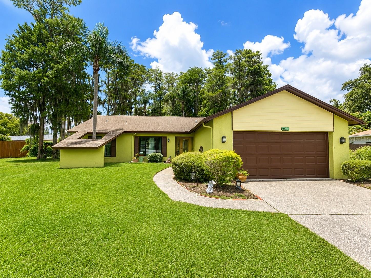
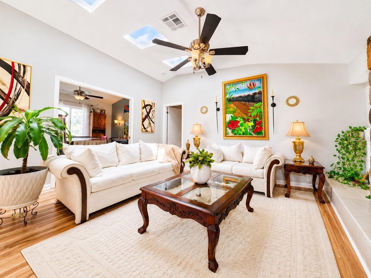
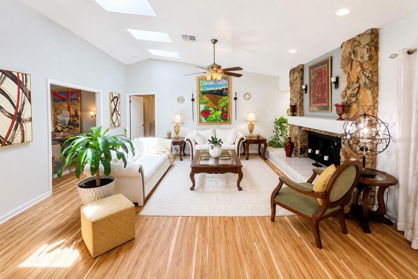
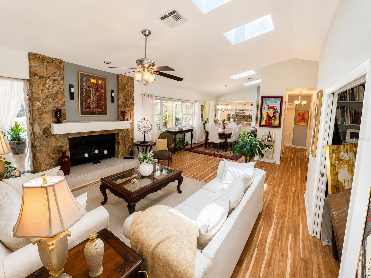
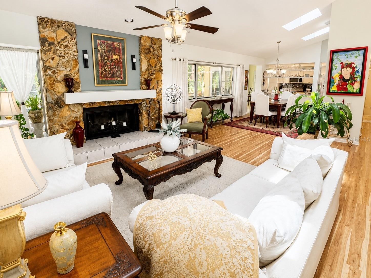
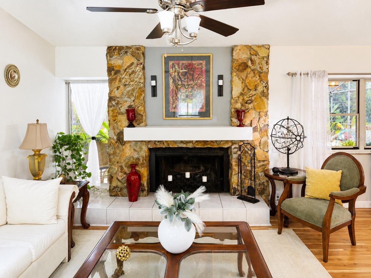
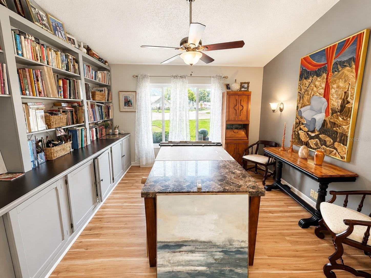
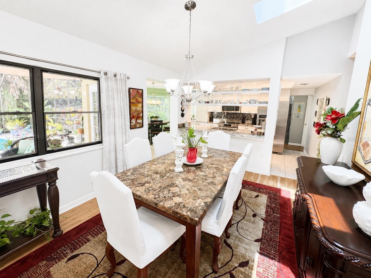
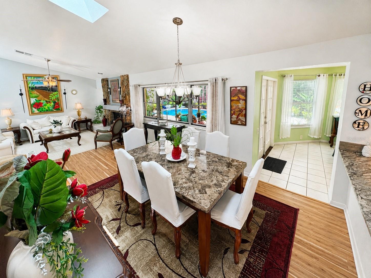
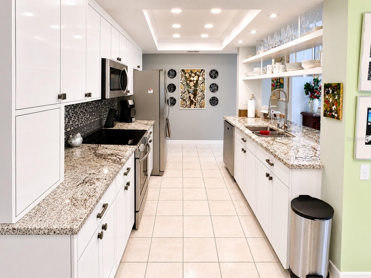
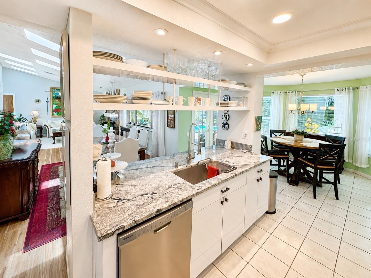
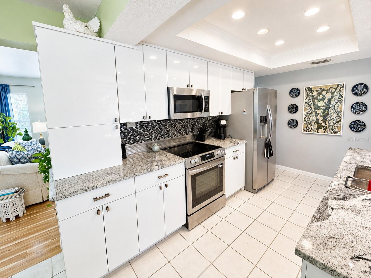
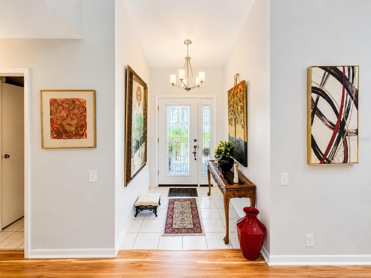
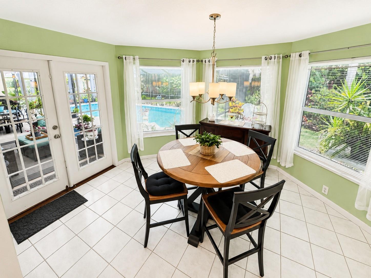
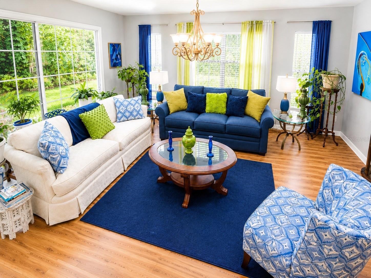
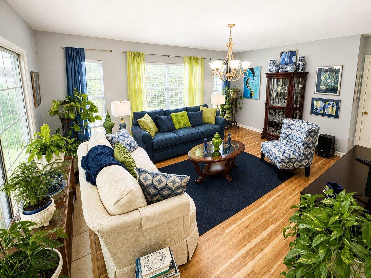
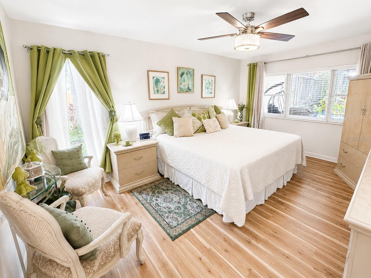
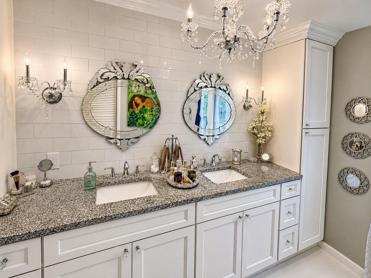
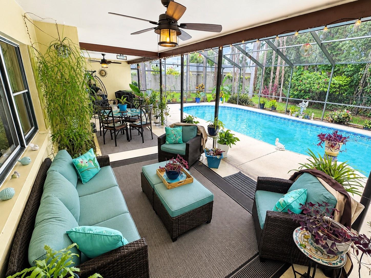
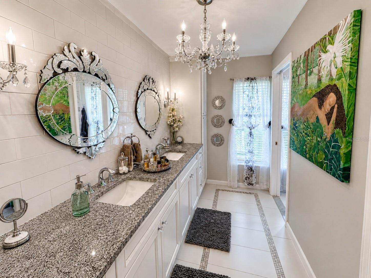
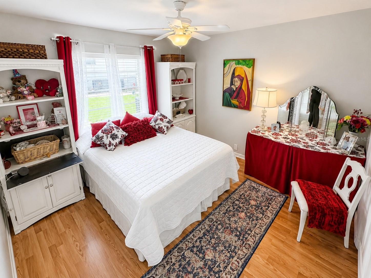
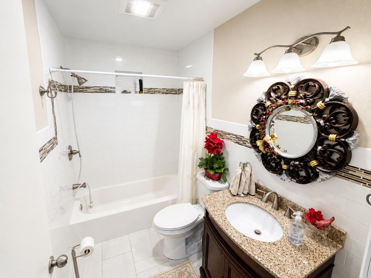
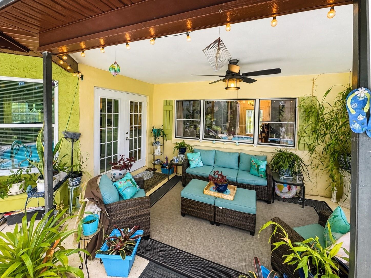
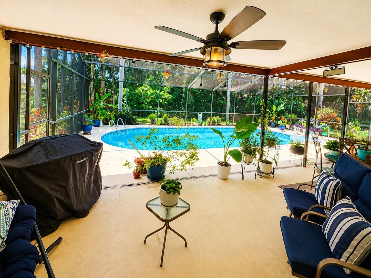
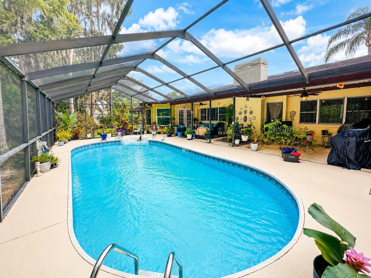
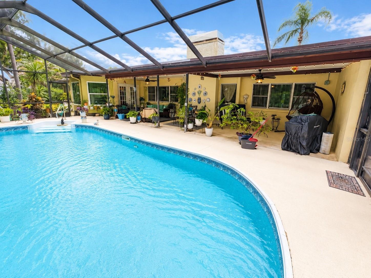
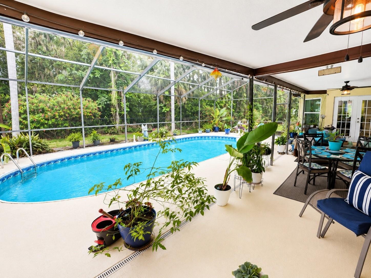
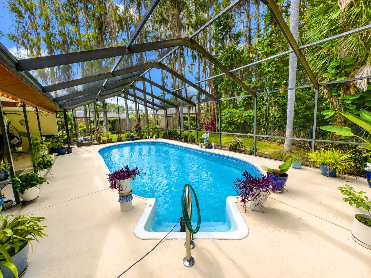
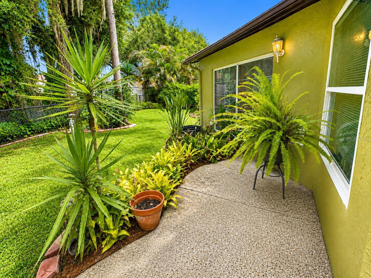
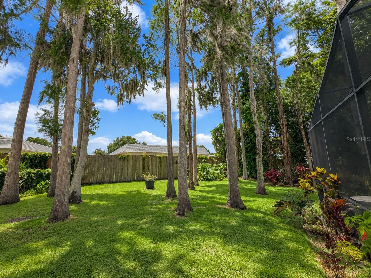
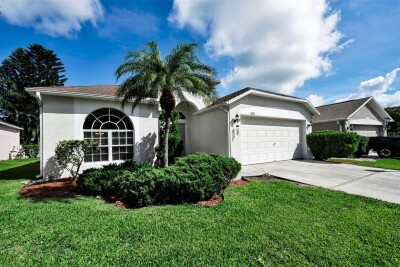
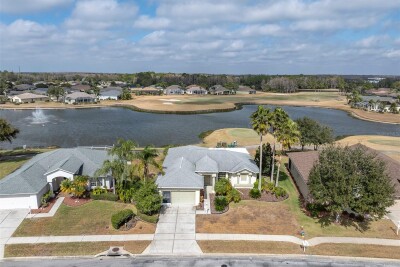
Welcome to 9801 Didrikson Drive—a stunning, elegant home in an established New Port Richey neighborhood near Trinity Hospital! This spacious residence offers 3 bedrooms (with a large office that can serve as a 4th), 2 baths, and two family rooms, providing ample living space. Freshly painted inside and out it features new luxury vinyl plank flooring, solid countertops, and stainless steel appliances. A formal dining room complements the breakfast area. The 2018 roof includes beautiful skylights, and the impact-resistant windows remain under warranty. The home boasts a brand-new 4-ton A/C unit and an inviting in-ground pool surrounded by mature tropical landscaping. Plus, with top-tier schools and fantastic dining nearby, this is a phenomenal location to call home.

Driving directions : For the MLS Driving Directions field, you can use: From SR 54: Head north on Little Road, turn left onto Decubellis Road, turn right onto Didrikson Drive. Home is on the right at 9801 Didrikson Drive, New Port Richey, FL 34654. Or, if you prefer a shorter version: SR 54 to Little Rd, north to Decubellis Rd, right on Didrikson Dr to property on right. This is the style most MLS systems expect in the driving directions field.

Property Features

Rooms Dimension Description
Living Room First level
Kitchen First level
Primary Bedroom First level
Kitchen First level

Interior Features

  • Built-in Features
  • Dry Bar
  • Eat-in Kitchen
  • High Ceilings
  • Open Floorplan
  • Primary Bedroom Main Floor
  • Solid Surface Counters
  • Solid Wood Cabinets
  • Split Bedroom
  • Stone Counters
  • Vaulted Ceiling(s)
  • Walk-In Closet(s)

Appliances

  • Cooktop
  • Dishwasher
  • Disposal
  • Dryer
  • Freezer
  • Microwave
  • Range
  • Refrigerator
  • Washer

Heating

  • Central

Laundry features

  • Laundry Room

Air Conditioning

  • Central Air

Fireplace

  • Family Room
  • Living Room
  • Stone
  • Wood Burning

Floor Covering

  • Luxury Vinyl

Utilities

  • Electricity Connected

Exterior features

  • French Doors
  • Garden
  • Lighting
  • Outdoor Grill
  • Private Entrance
  • Private Yard
  • Sprinkler Metered

Pool features

  • Deck
  • In Ground

Pets restrictions

  • CHECK WITH HOA FOR LATEST UPDATES

Community Features

  • Clubhouse
  • Pool
  • Sidewalks

Association Amenities

  • Clubhouse
  • Pool
  • Recreation Facilities

Construction Materials

  • Block

Road Surface Type

  • Paved

Roof

  • Shingle

Foundation

  • Slab

Listing information courtesy of FLORIDA LUXURY REALTY INC

All listing information is deemed reliable but not guaranteed and should be independently verified through personal inspection by appropriate professionals. Listings displayed on this website may be subject to prior sale or removal from sale; availability of any listing should always be independently verified.
Listing information is provided for consumer personal, non-commercial use, solely to identify potential properties for potential purchase; all other use is strictly prohibited and may violate relevant federal and state law.
Listing data comes from My Florida Regional MLS.