Українська / Español / Русский

Julia Vakulenko - Broker -

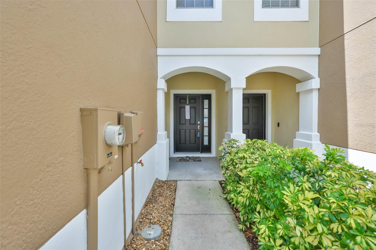
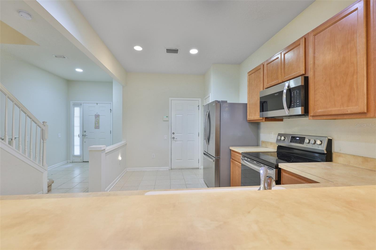
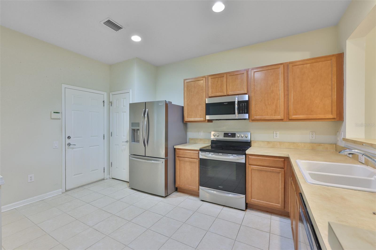
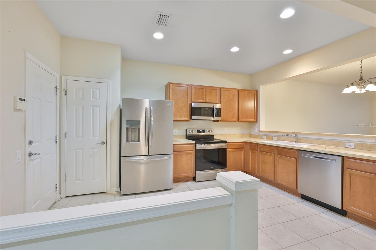
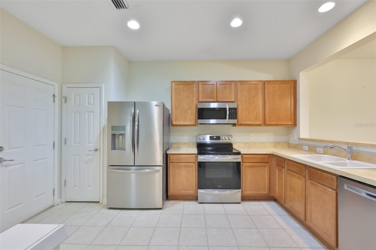
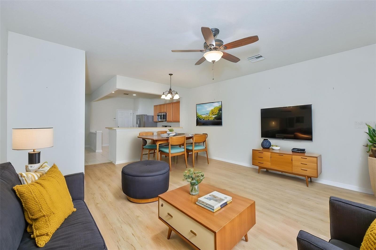
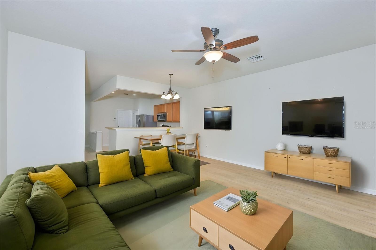
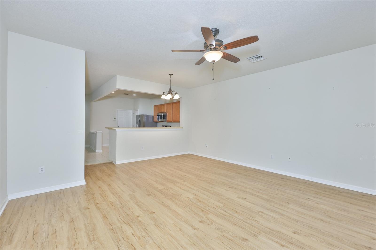
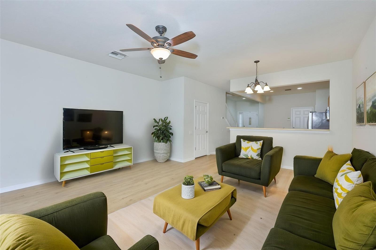
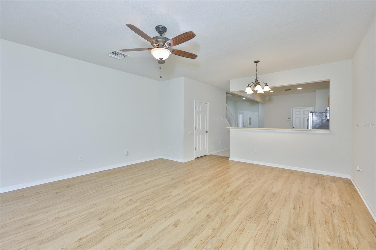
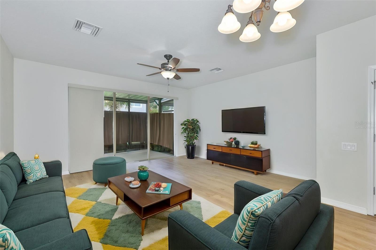
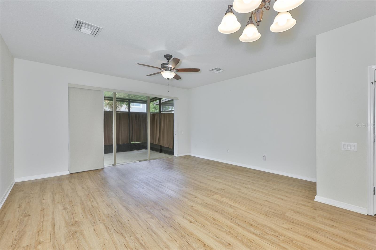
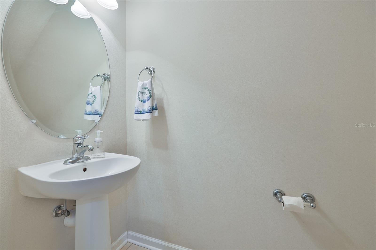
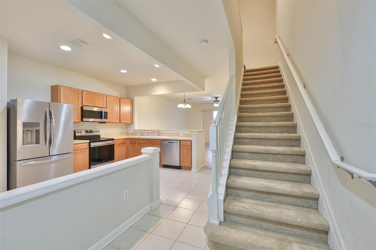
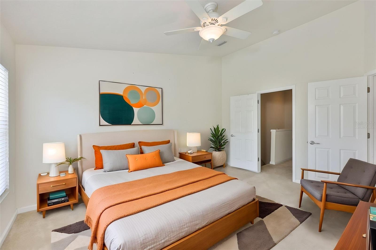
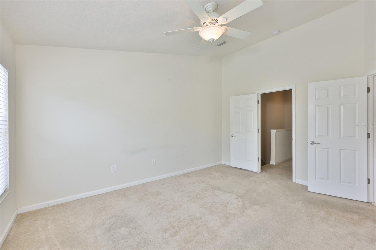
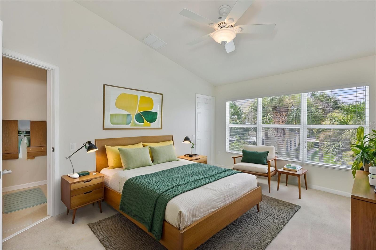
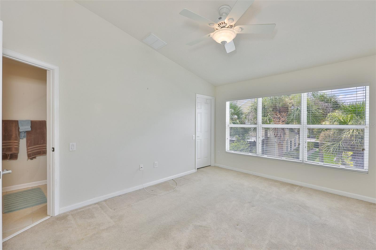
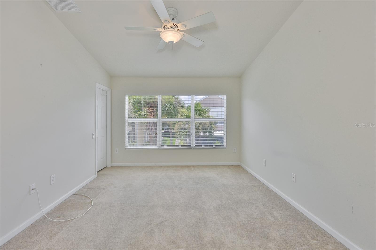
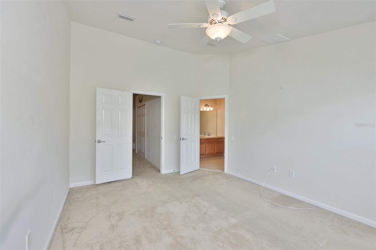
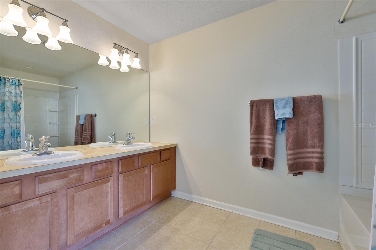
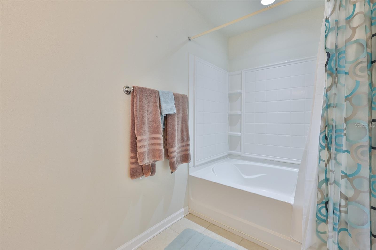
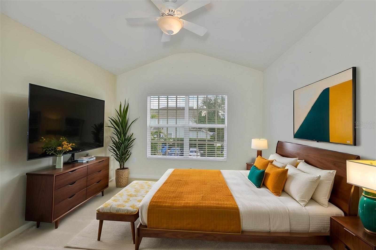
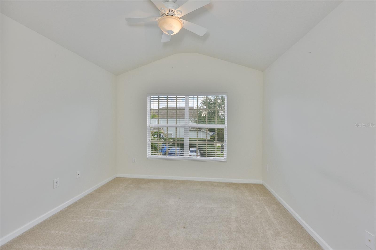
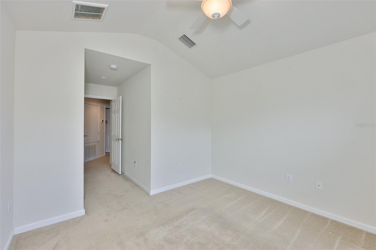
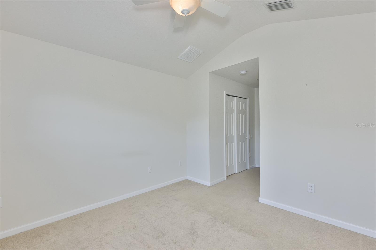
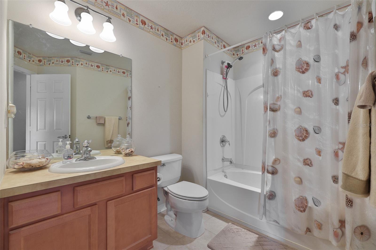
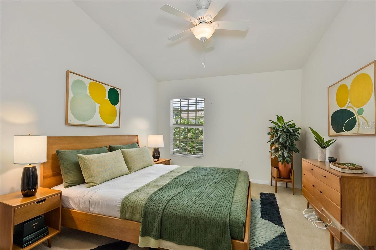
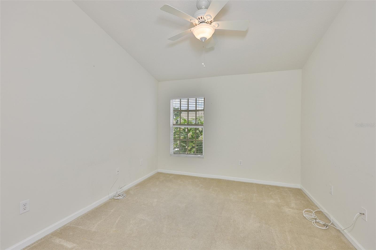
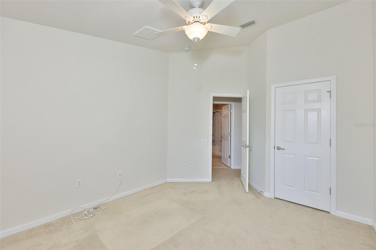
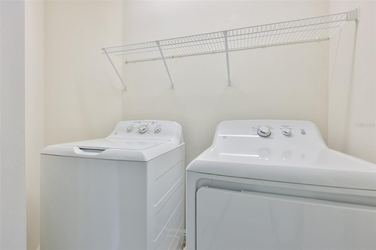
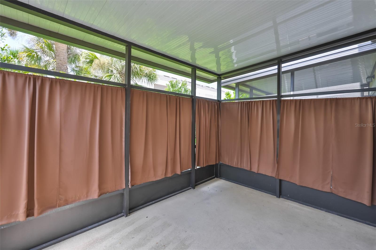
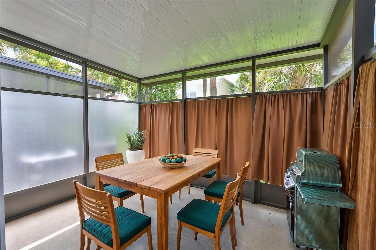
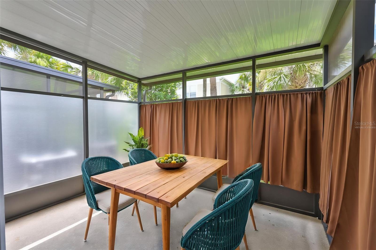
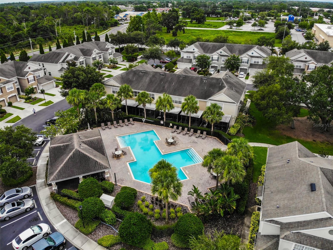
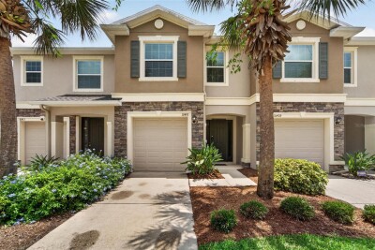
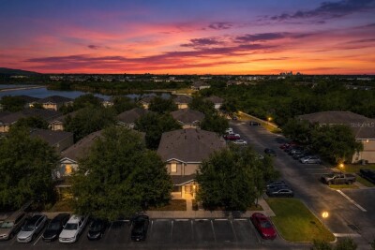
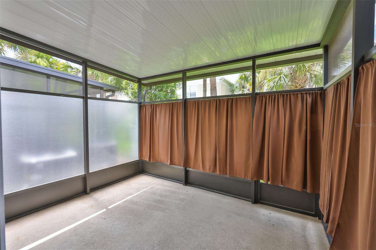
TB8523817 TB8523817 TB8523817 TB8523817 Come on in! Foyer/Entry New Appliances Lots of counter space! Door to garage, pantry, recessed lights overhead for a nice bright kitchen! Virtually staged Great room Virtually staged Great room Beautiful 100% Waterproof Luxury Vinyl Flooring in Great Room Virtually staged with  different furniture arrangement Great Room with Ceiling fan and light fixture for dining area Virtually staged Great room and sliders to lanai. Sun reflecting on floor Half Bath on first level Lets head upstairs... Virtually staged Primary Bedroom Primary BedroomCeiling fan to keep you cool at night Virtually staged Primary Bedroom with different furniture arrangement Primary Bedroom with Large Windows Primary Bedroom Primary Bedroom and Laundry right outside the room Primary bath with dual sinks, tub with shower Primary Bath Virtually Staged 2nd Bedroom 2nd Bedroom 2nd Bedroom 2nd Bedroom Second bath Virtually staged 3rd Bedroom 3rd Bedroom - Ceiling fans in all Bedrooms 3rd Bedroom Washer & Dryer included. Upstairs for convenience. Curtains added for extra privacy. Virtually staged Lanai Virtually staged Curtains can easily be removed if desired. Community Pool TB8523817 TB8523817 TB8523817 TB8523817 TB8523817 Extra parking for guests right across from the townhome TB8523817
Loading map ...
Loading map ...

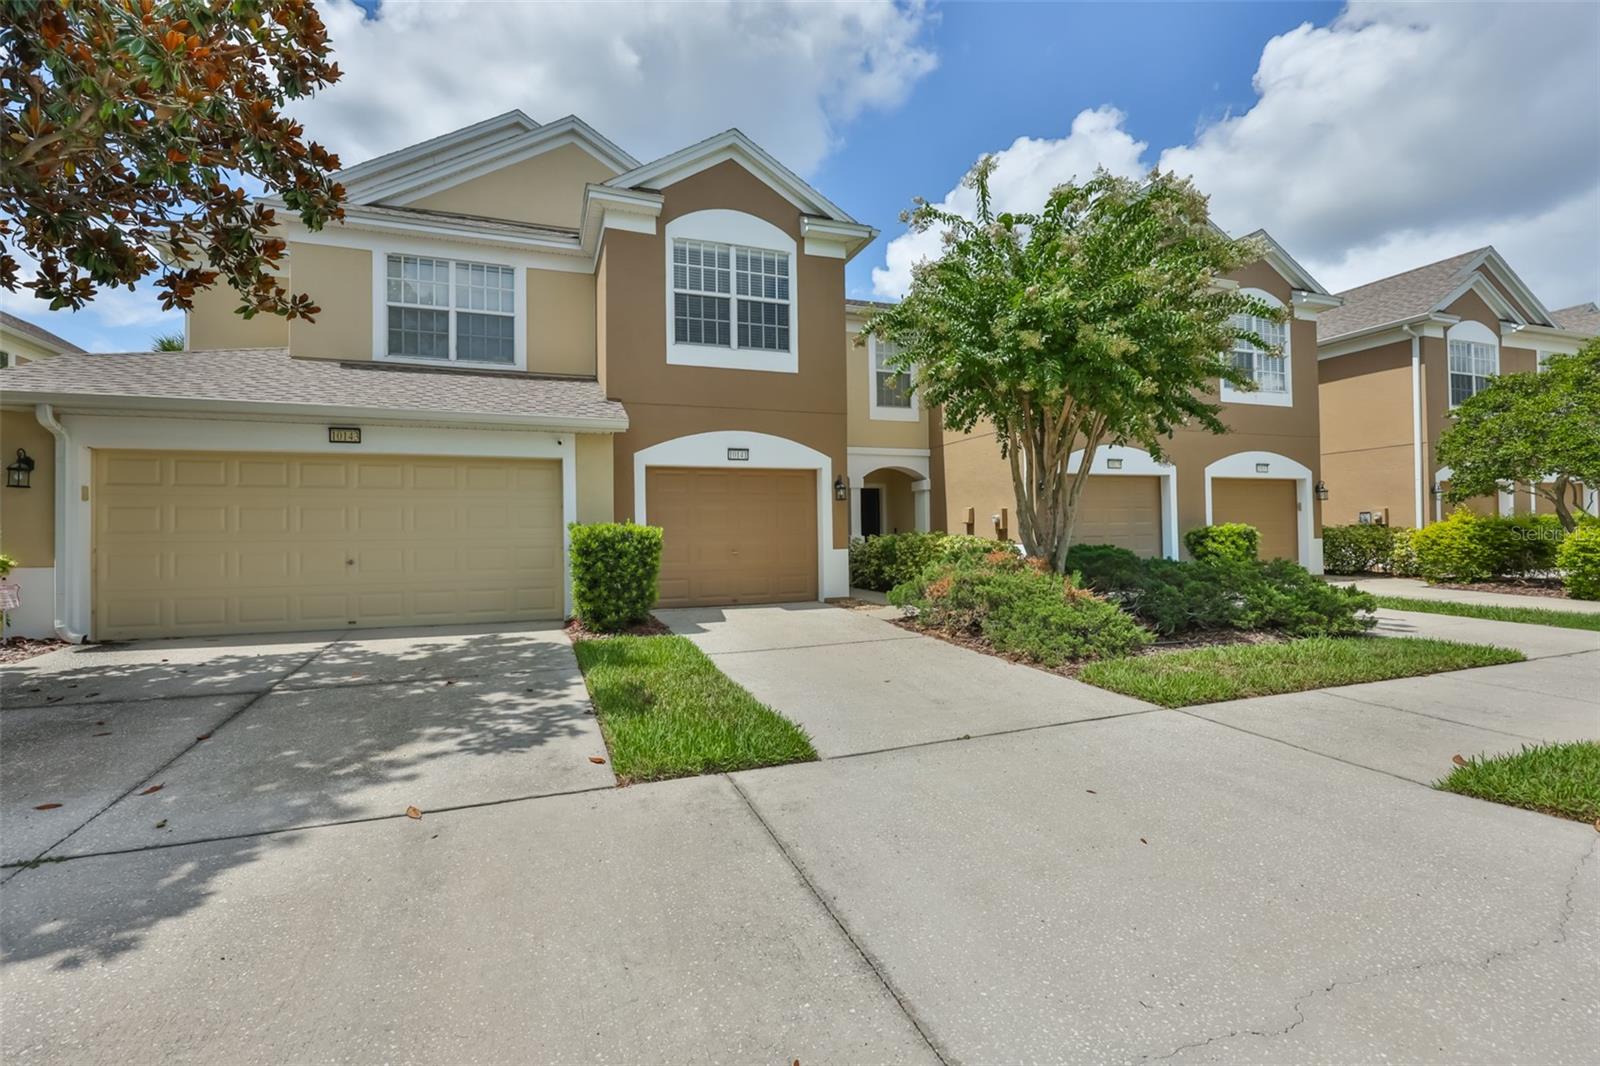
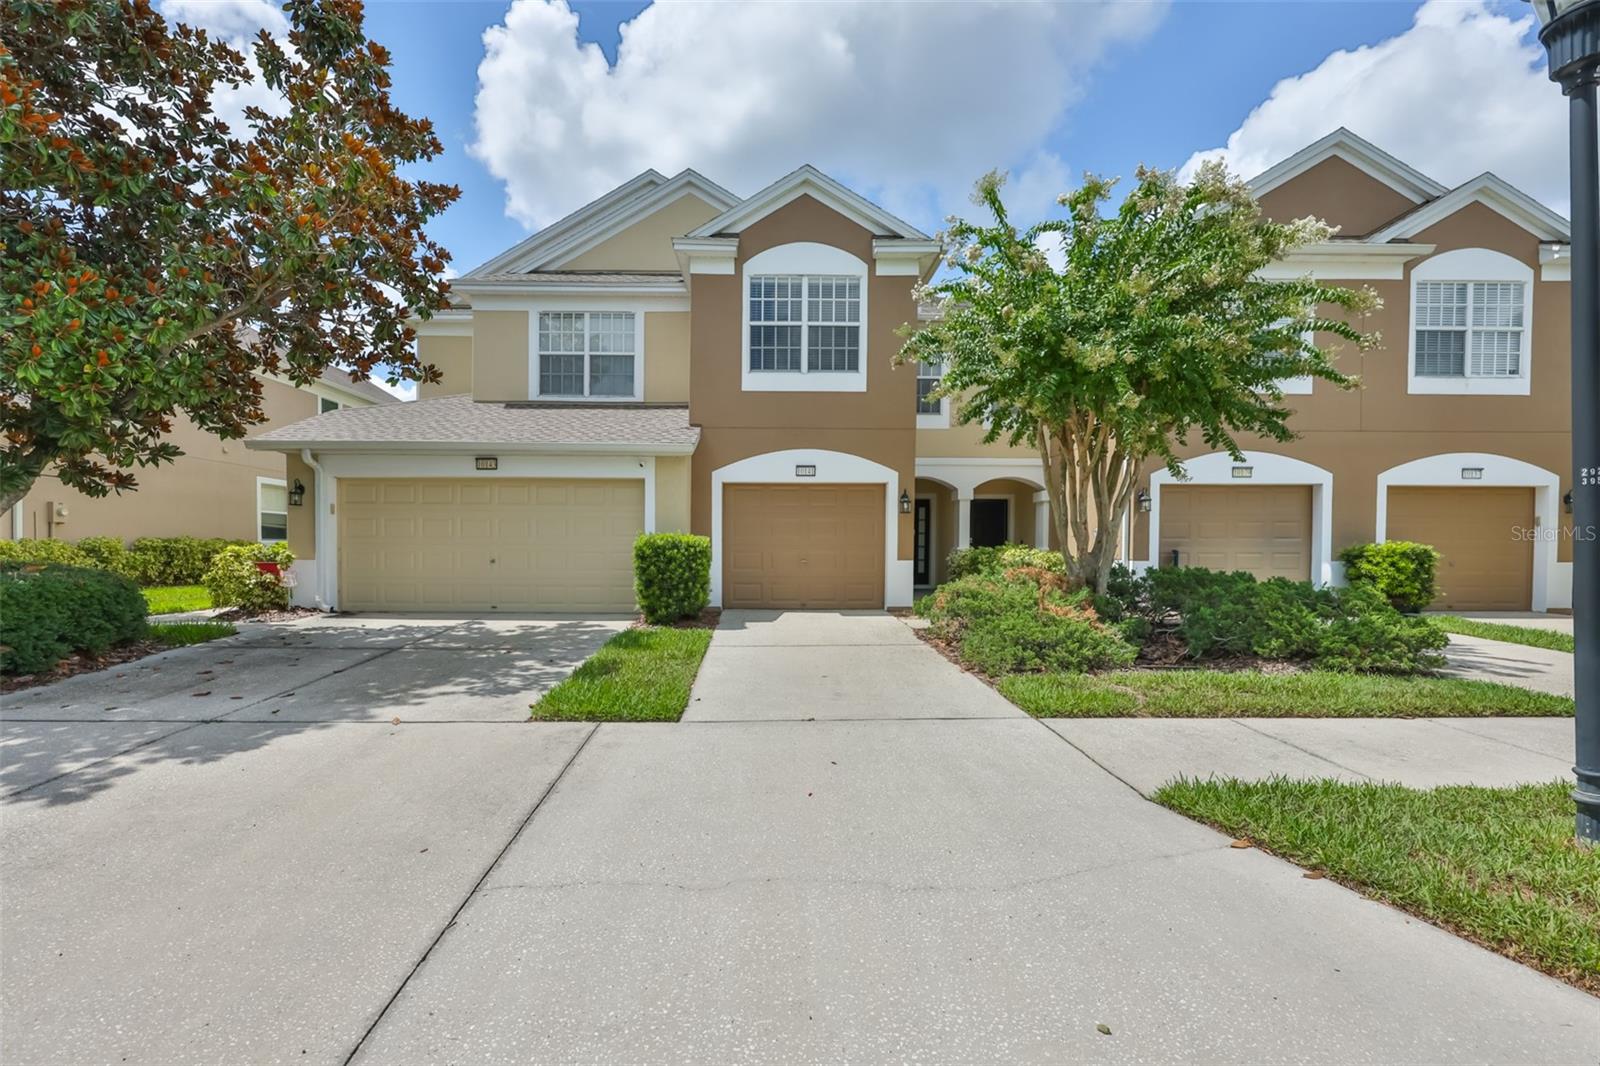
10141 POST HARVEST DR, RIVERVIEW, 33578


Property highlights

  • MLS#: TB8523817
  • 1,620.00 lot size Sq.Ft.
  • Year built: 2008
  • Parking spaces: 1
  • Pool: Community pool
  • Listed: 07/01/2026
  • Taxes: $2,070.93
  • HOA fees (monthly): $489.00
  • Average Monthly Fees (not including CDD, if any): $489.00
  • Maintenance fee includes: Common Area Taxes, Pool, Escrow Reserves Fund, Insurance, Maintenance Structure, Maintenance Grounds, Management, Pest Control, Sewer, Trash and Water
  • Building Name: 10141
  • Virtual Tour

Property Overview

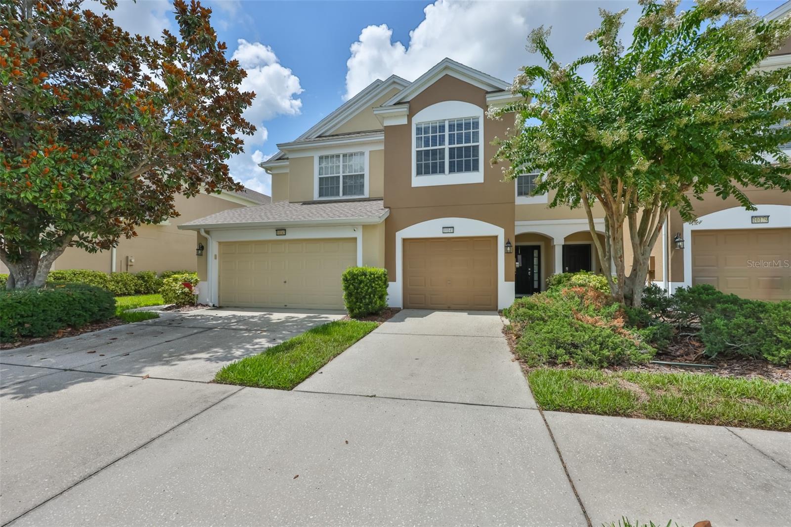
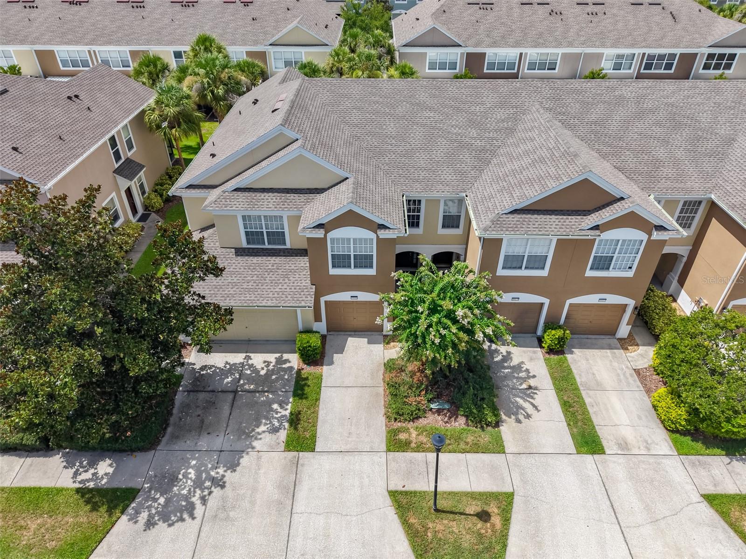
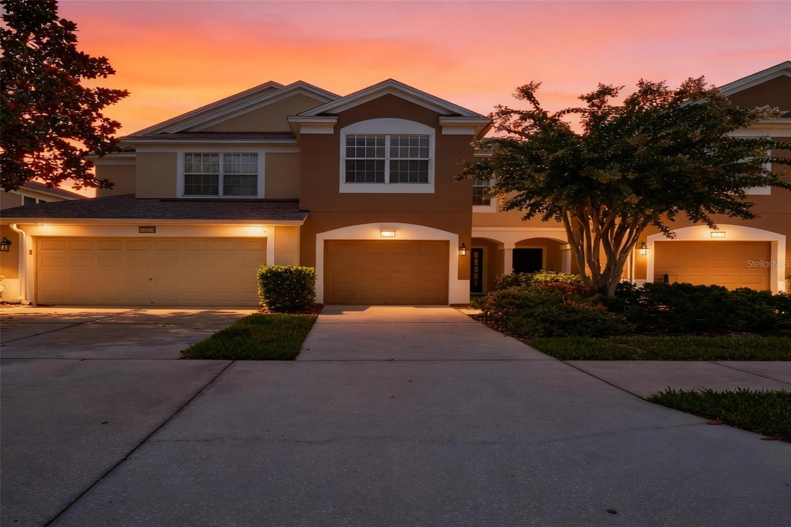
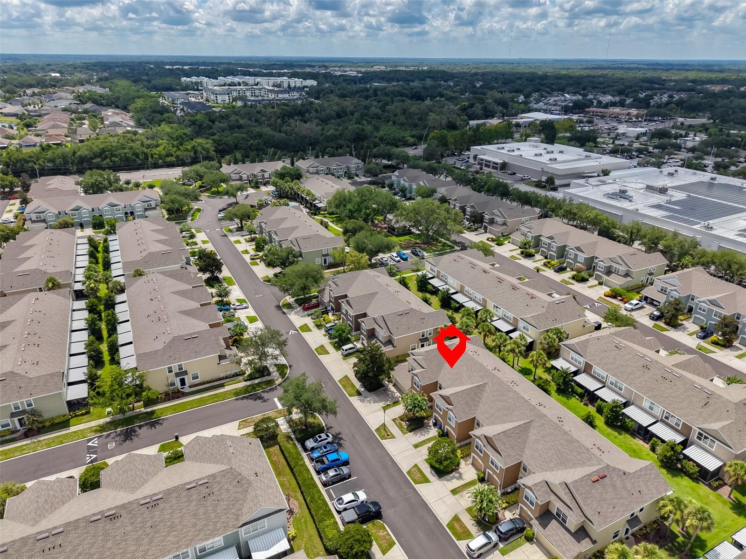
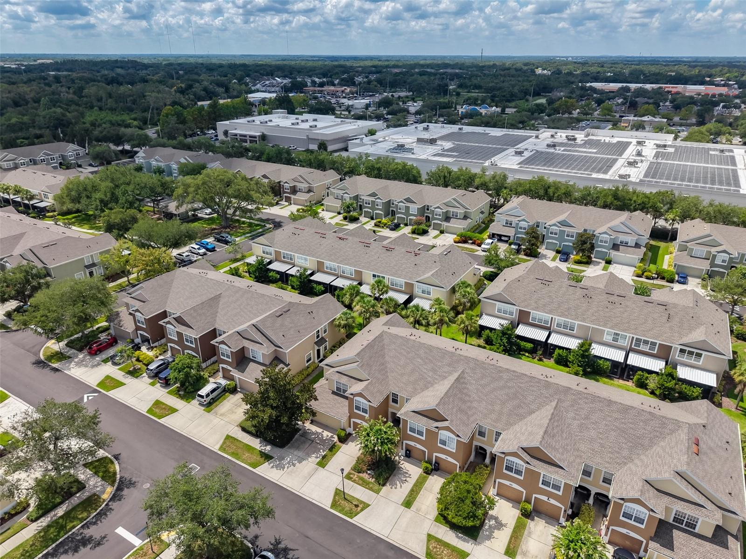
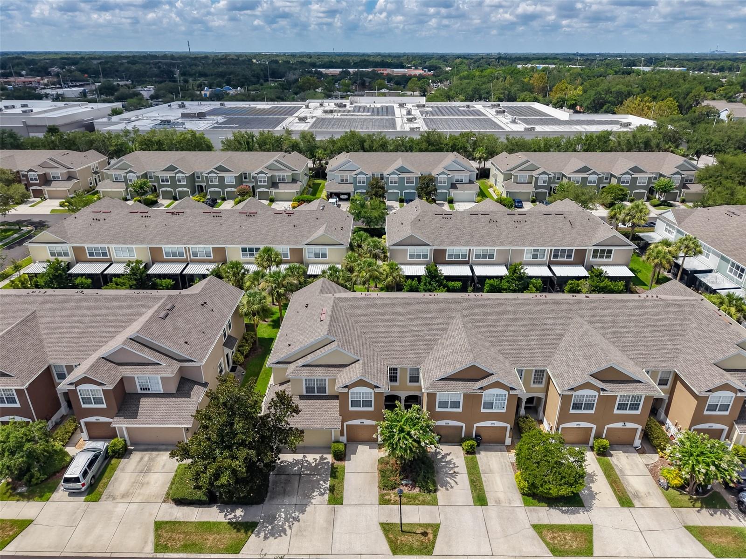
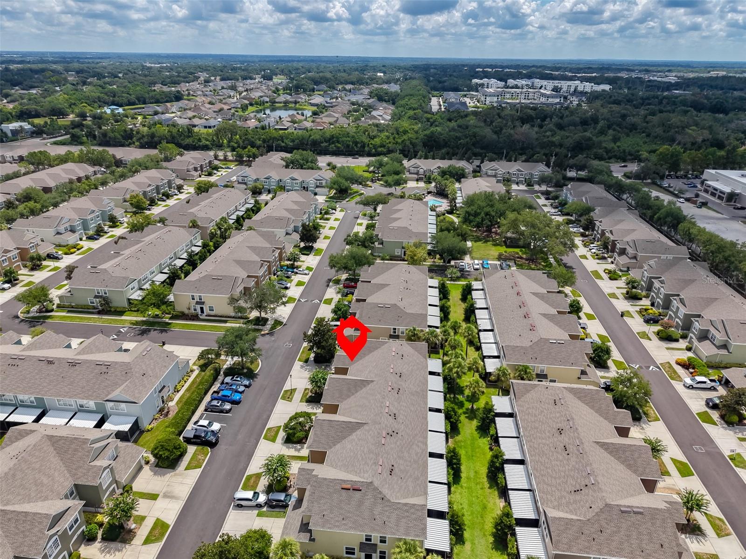
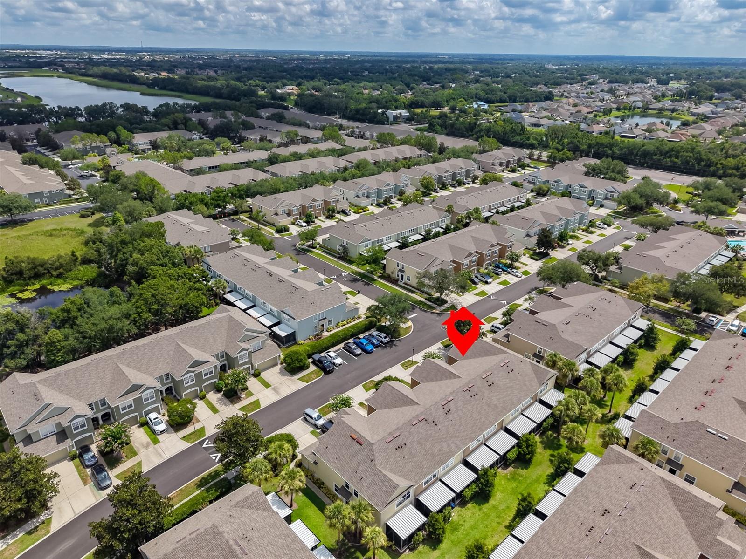
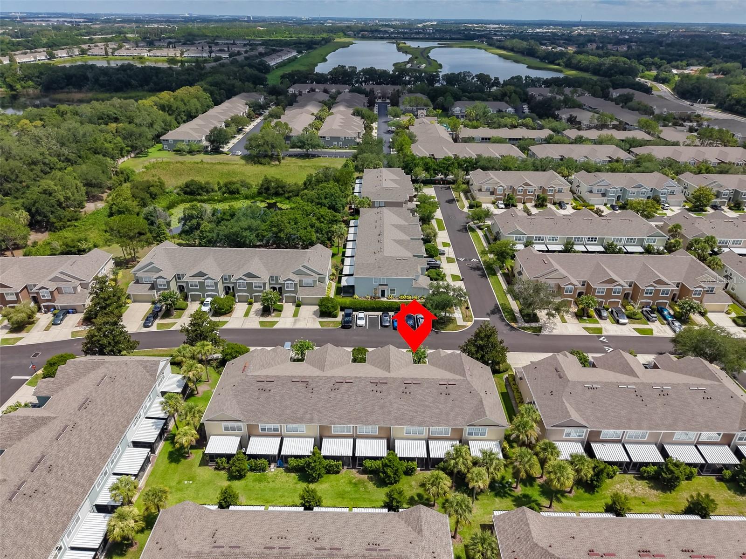
Virtually Staged. Best Value Townhome in this gated Community in a great location! NEW ROOF, NEW A/C SYSTEM, NEW STUCCO/FIRE WALL, and NEW APPLIANCES are already done, so you will have the peace of mind that brings. This spacious 3-bedroom, 2.5-bath townhome offers 1,622 sq ft of comfortable living in north Riverview. Inside, the home features a functional and comfortable layout with generous living space, a well-appointed kitchen with modern appliances, and three well-sized bedrooms designed for everyday living. The community HOA adds tremendous value by covering many major ownership expenses, including: Exterior building maintenance • Roof coverage • Lawn care • Water • Pest control • Building insurance • Trash service, Community pool and cabana access. This dramatically reduces the typical maintenance responsibilities and expenses associated with home ownership. Located just minutes from I-75, US-301, shopping, restaurants, and everyday conveniences, this property offers both accessibility and a low-maintenance lifestyle. Listed below many comparable townhomes in the area, this home represents a strong value opportunity for buyers looking for space, upgrades, and simplified ownership. When compared to other townhomes currently available in the area, the recent updates and aggressive pricing make this property stand out as one of the strongest values in the community. Schedule your showing today!

Driving directions : East on Bloomingdale Ave to left on Gornto Lake, left onto Autumn Royal Lane and right on Post Harvest Drive to property.

Property Features

Rooms Dimension Description
Living Room 17x19 First level , Luxury Vinyl , En Suite Bathroom
Kitchen 12x14 First level , Ceramic Tile , Pantry
Primary Bedroom 12x14 Second level , Carpet , Ceiling Fan(s)
Bedroom 2 12x10 Second level , Carpet , Ceiling Fan(s)
Bedroom 3 10x10 Second level , Carpet , Ceiling Fan(s)
Balcony/Porch/Lanai First level , Concrete

Interior Features

  • Ceiling Fans(s)
  • Eat-in Kitchen
  • Living Room/Dining Room Combo
  • PrimaryBedroom Upstairs
  • Walk-In Closet(s)
  • Window Treatments

Appliances

  • Dishwasher
  • Disposal
  • Dryer
  • Electric Water Heater
  • Microwave
  • Range
  • Refrigerator
  • Washer

Heating

  • Central
  • Electric

Laundry features

  • Laundry Closet

Air Conditioning

  • Central Air

Floor Covering

  • Carpet
  • Ceramic Tile
  • Luxury Vinyl

Utilities

  • Cable Available
  • Public

Exterior features

  • Rain Gutters
  • Sidewalk
  • Sliding Doors

Pets restrictions

  • Check with management company for any restrictions

Community Features

  • Association Recreation - Owned
  • Deed Restrictions
  • Gated Community - No Guard
  • Pool
  • Street Lights

Construction Materials

  • Block
  • Stucco

Road Surface Type

  • Asphalt
  • Paved

Roof

  • Shingle

Foundation

  • Slab

School Information


Listing information courtesy of RE/MAX REALTY UNLIMITED

All listing information is deemed reliable but not guaranteed and should be independently verified through personal inspection by appropriate professionals. Listings displayed on this website may be subject to prior sale or removal from sale; availability of any listing should always be independently verified.
Listing information is provided for consumer personal, non-commercial use, solely to identify potential properties for potential purchase; all other use is strictly prohibited and may violate relevant federal and state law.
Listing data comes from My Florida Regional MLS.