Українська / Español / Русский

Julia Vakulenko - Broker -

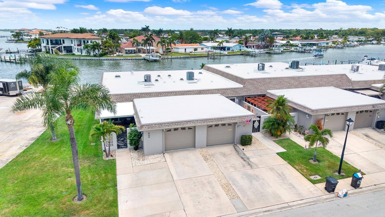
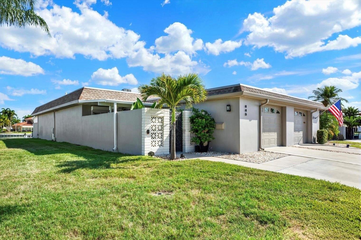
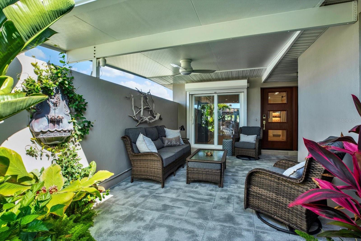
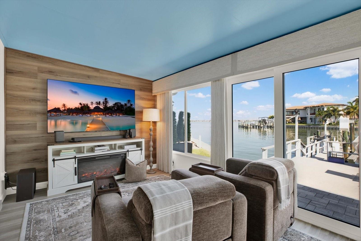
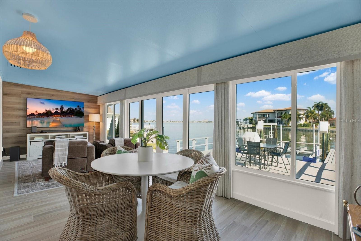
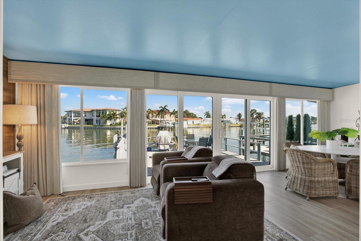
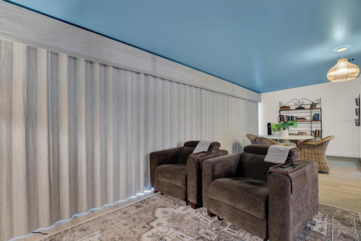
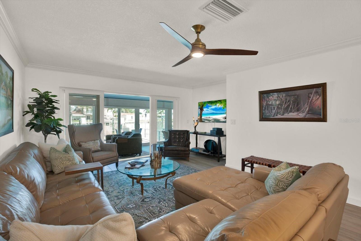
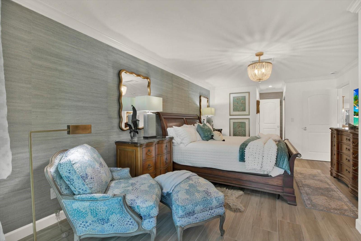
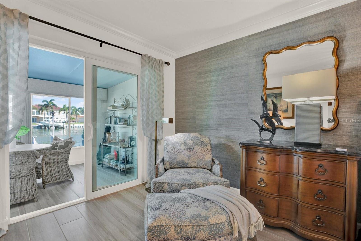
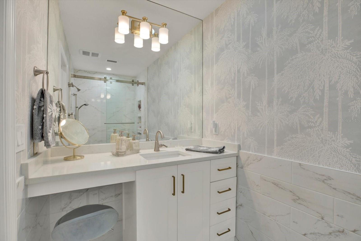
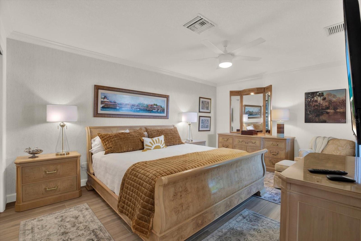
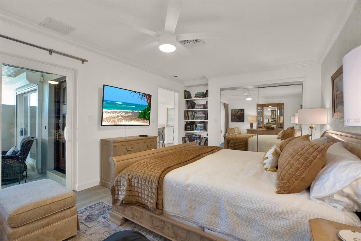
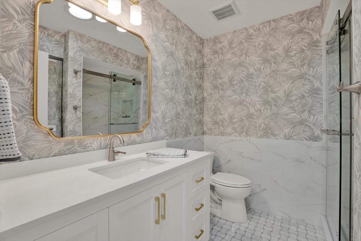
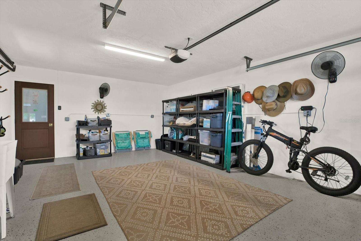
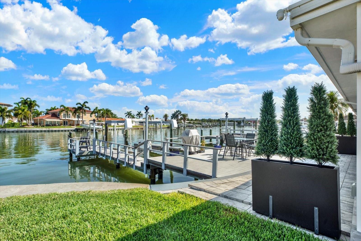
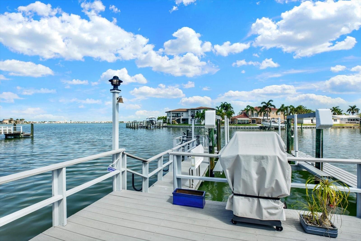
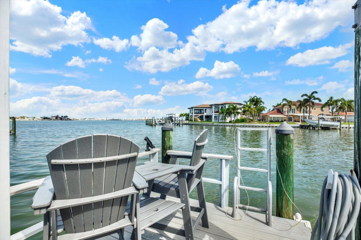
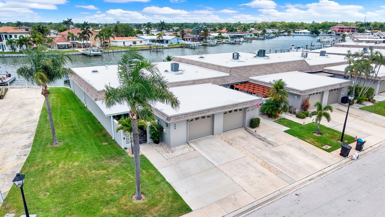
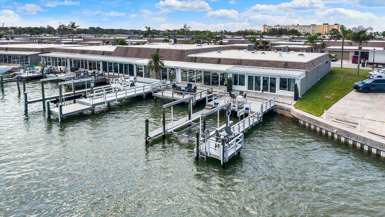
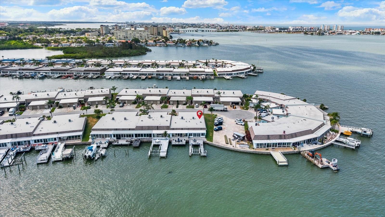
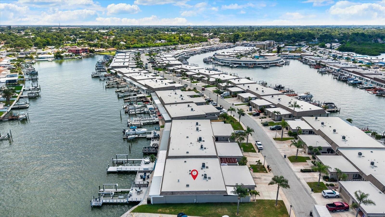
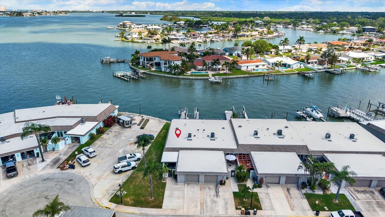
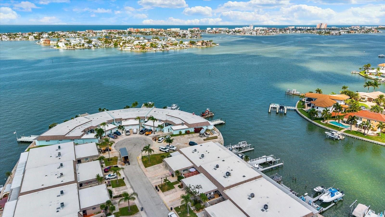
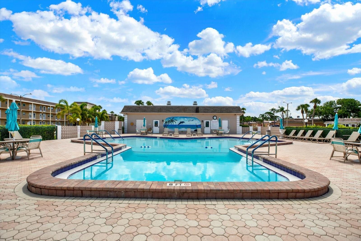
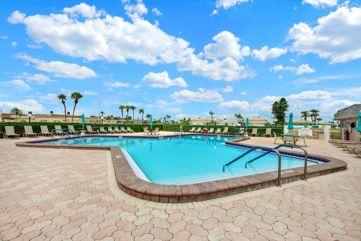
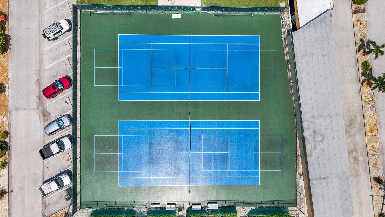
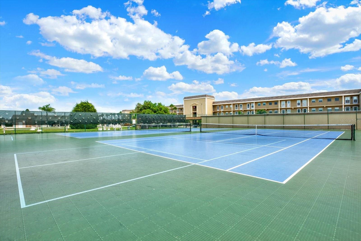
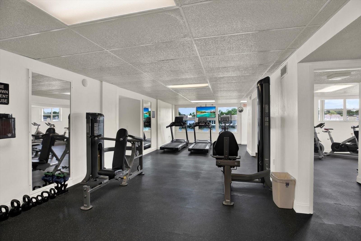
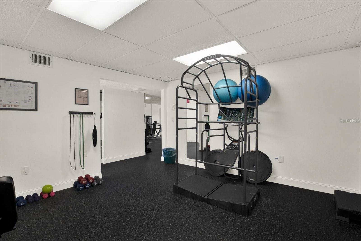
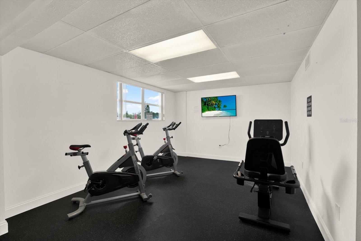
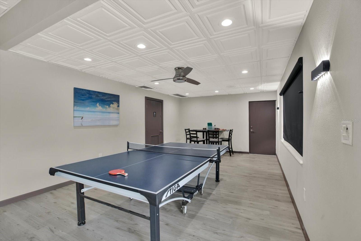
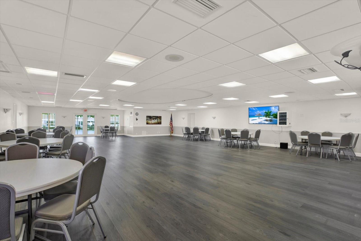
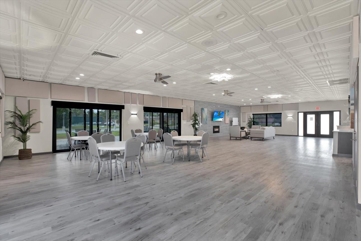
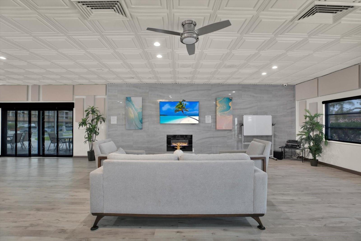
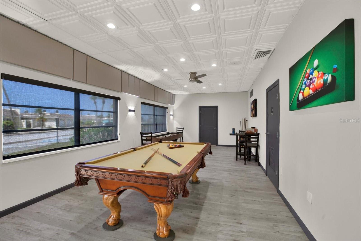
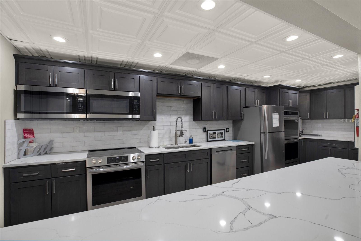
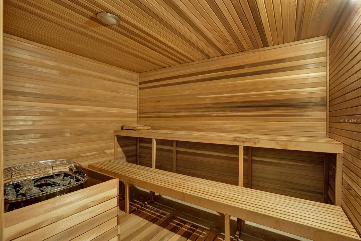
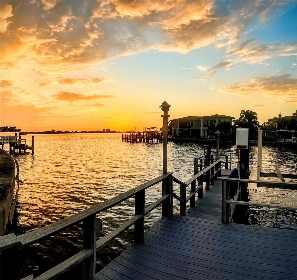
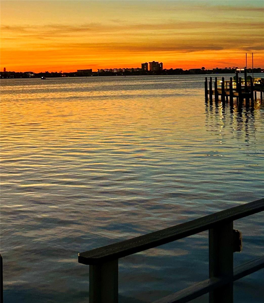
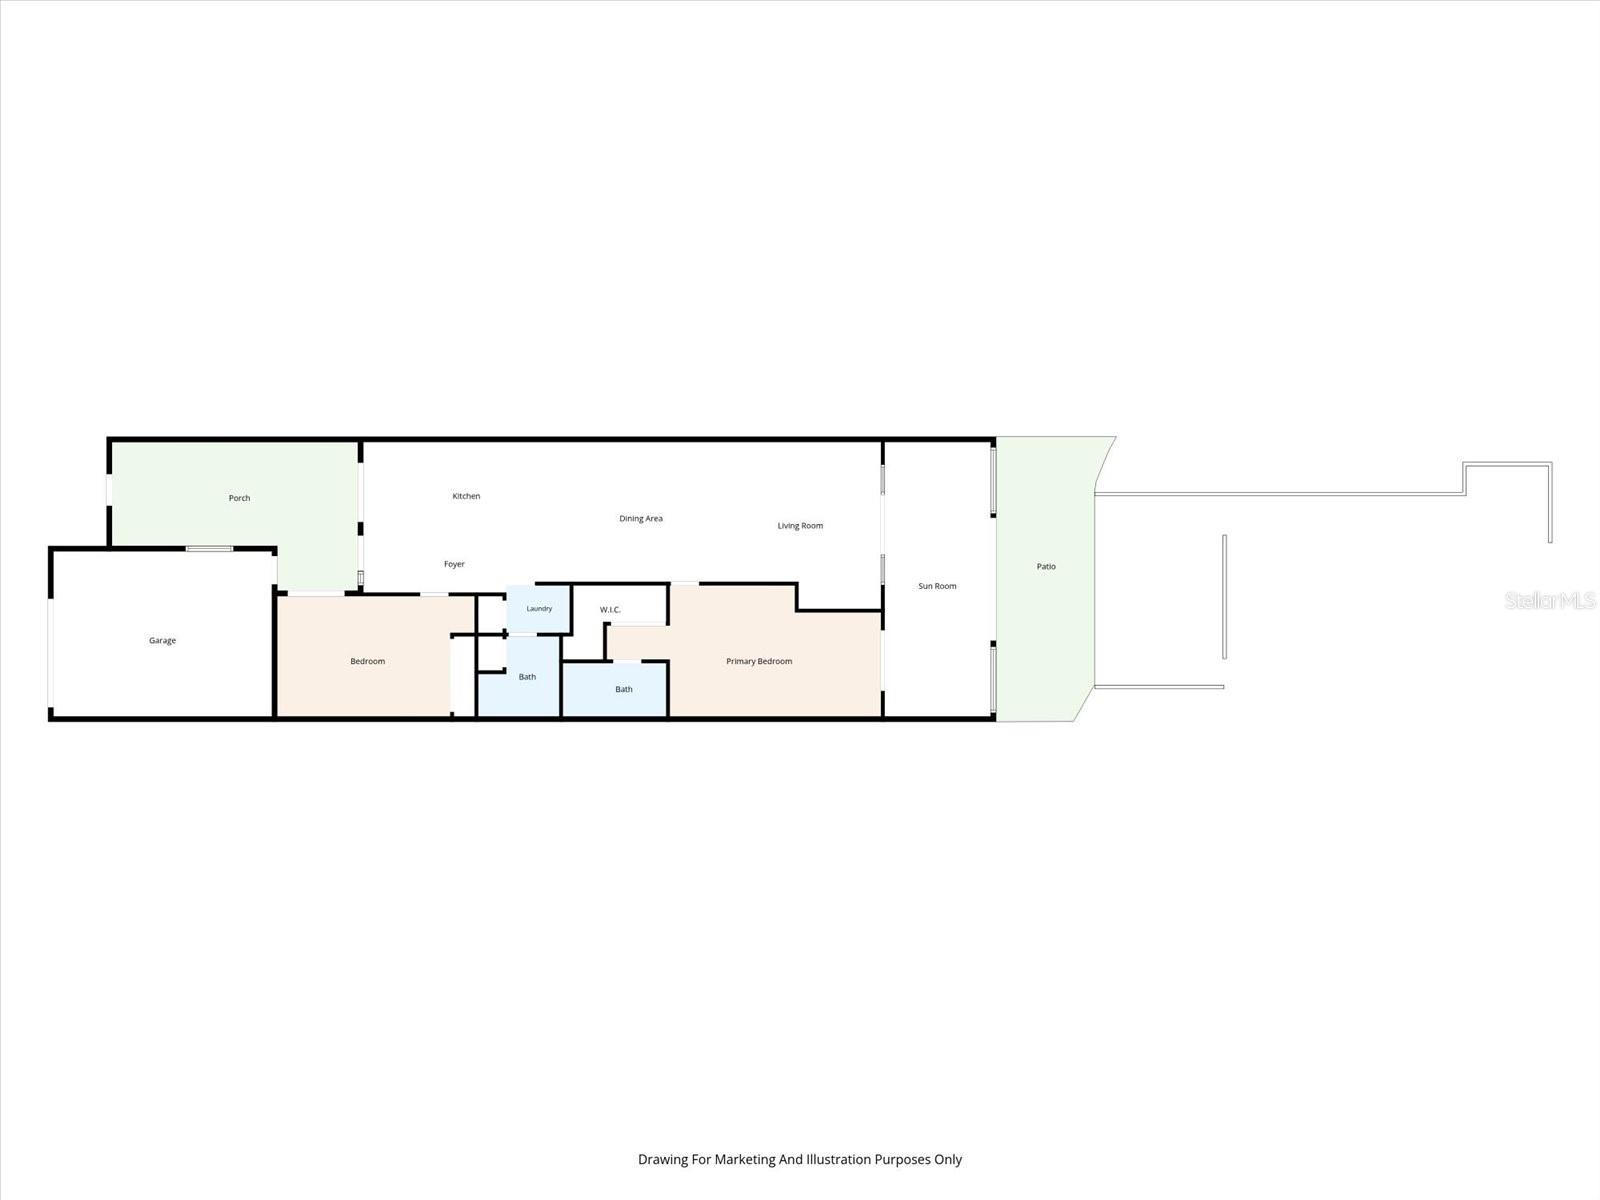
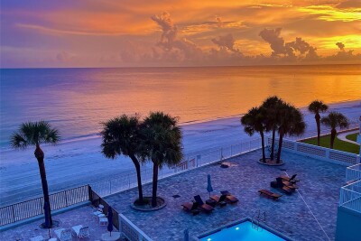
Front exterior Front Exterior Courtyard Family Room Family Room Family Room Family Room with Custom Window Treatments Living Room Living Room Dining Dining Living Room Kitchen Kitchen Kitchen Primary Bedroom Primary Bedroom Primary Bedroom Primary Bathroom Second Bedroom Second Bedroom Second Bathroom Garage Dock with Lift Dock with Lift Dock Fromt exterior Dock Aerial Aerial Aerial Aerial Aerial Aerial Aerial Aerial Community Swimming Pool TB8523655 Community Tennis Court Community Tennis Court Community Shuffleboard Court Community Shuffleboard Court Clubhouse Area Clubhouse Area Gym Gym Gym Game Room Club House Club House Club House Billiards Clubhouse Kitchen Sauna Sunset Sunset Floorplan
Loading map ...
Loading map ...

645 BOCA CIEGA POINT BLVD N #2506, ST PETERSBURG, 33708


Property highlights

  • MLS#: TB8523655
  • Year built: 1973
  • Parking spaces: 1
  • Pool: Community pool
  • Waterfront: (100 ft)
  • Listed: 07/02/2026
  • Taxes: $4,460.65
  • Condo maintenance: $1,103.00 Monthly
  • Average Monthly Fees (not including CDD, if any): $1,103.00
  • Maintenance fee includes: Cable TV, Pool, Escrow Reserves Fund, Insurance, Internet, Maintenance Structure, Maintenance Grounds, Management, Private Road, Sewer, Trash and Water
  • Virtual Tour

Property Overview

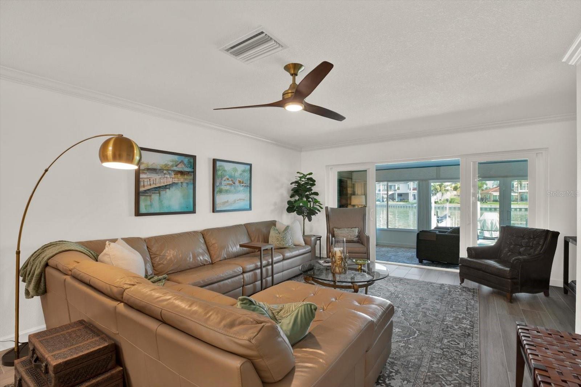
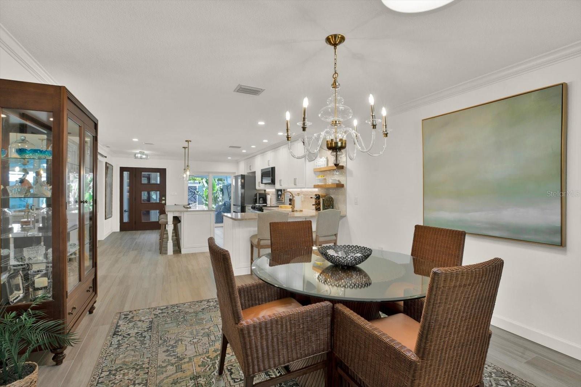
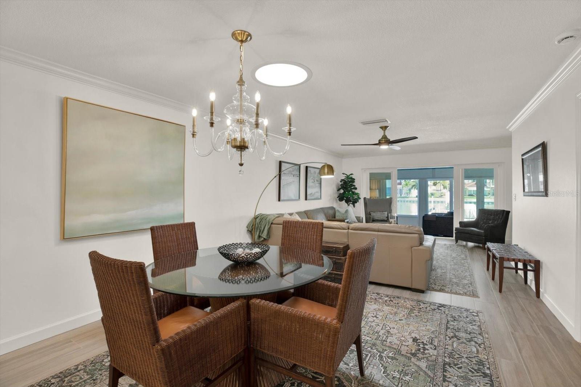
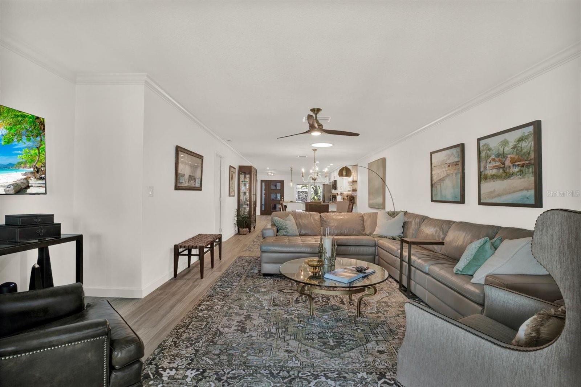
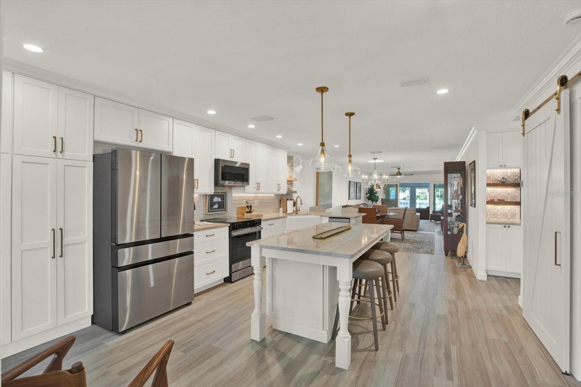
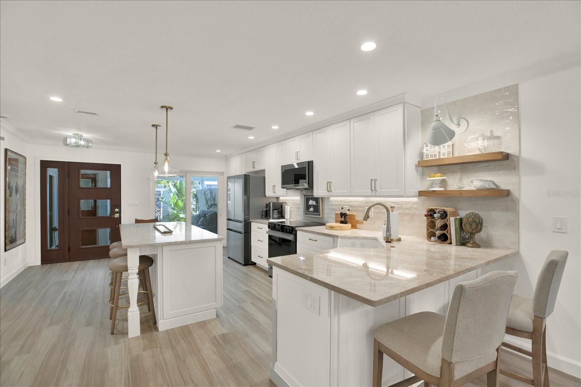
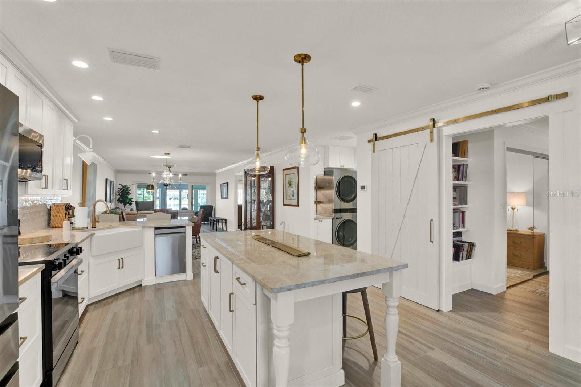
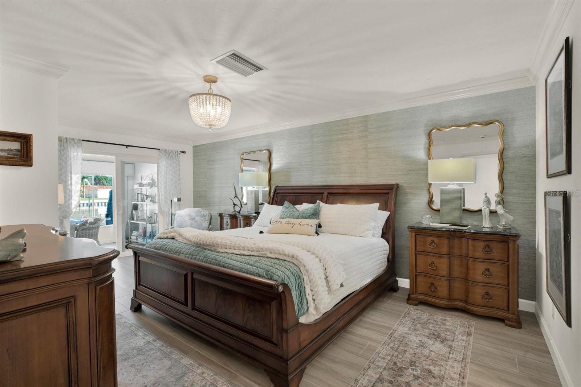
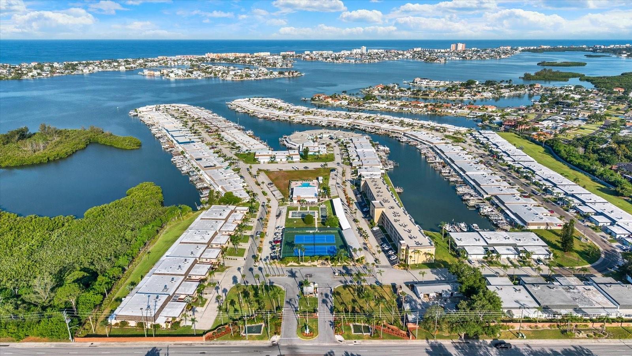
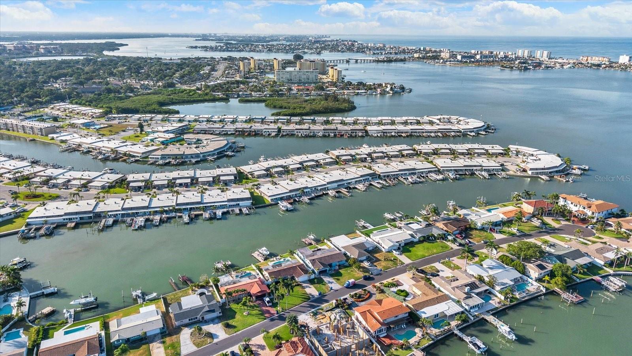
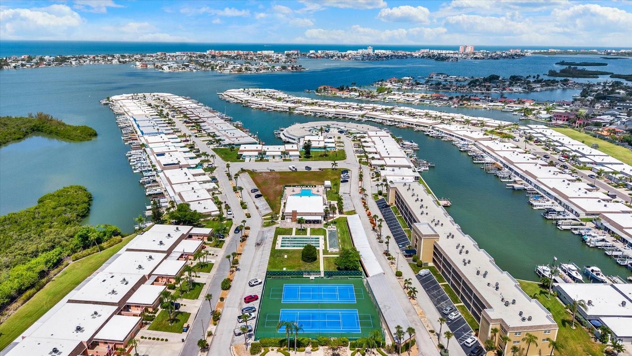
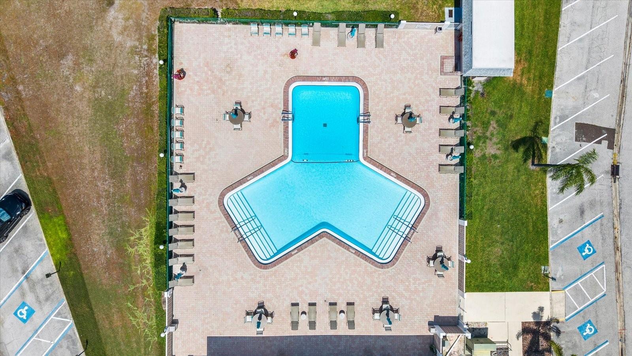
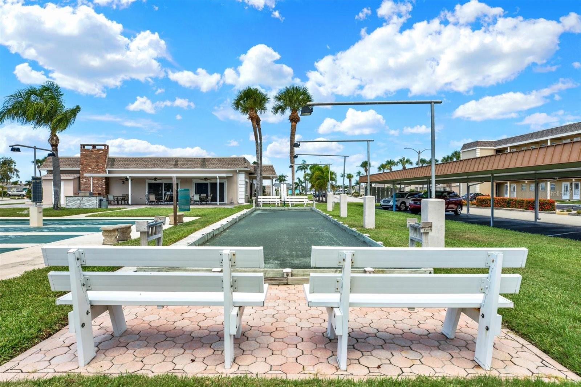
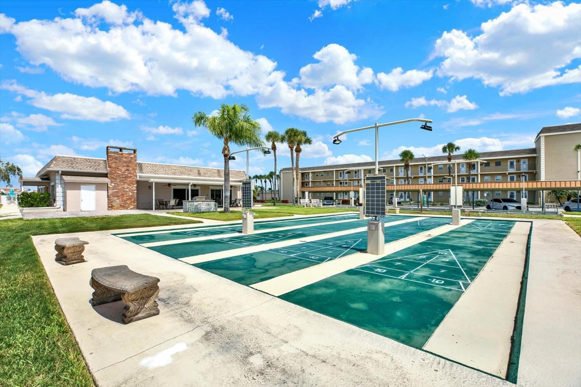
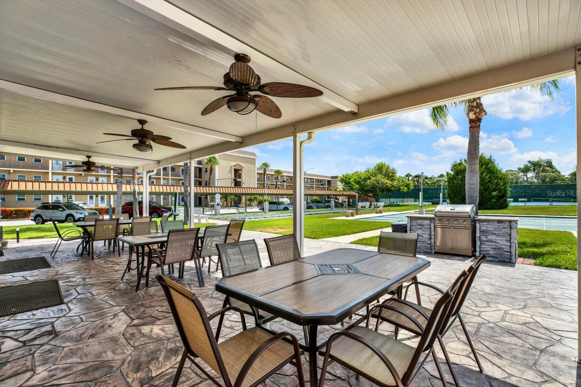
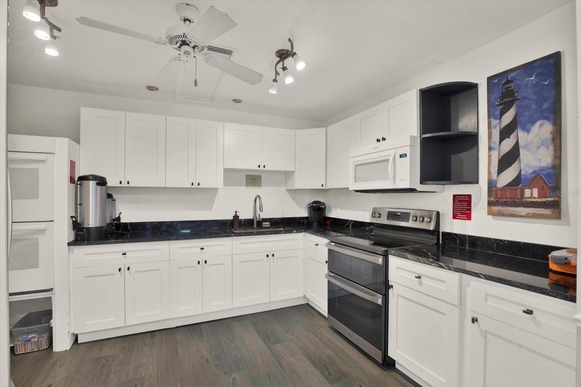
RARE opportunity to own a truly exceptional END UNIT WATERFRONT VILLA in the highly sought-after waterfront 55+ community of Boca Ciega Point! This one-of-a-kind STUNNING residence has been thoughtfully updated from top to bottom with custom-designed, high-quality finishes and offers a perfect blend of luxury, comfort, and waterfront living. A welcoming tropical courtyard sets the tone for this beautiful home, featuring a tranquil wall fountain, lush tropical landscaping, and an artist-painted cement floor. Inside, the light-filled open floor plan showcases a dreamy remodeled kitchen, with a large island, breakfast bar, abundant cabinetry, marble countertops, coordinating backsplash, and new stainless-steel appliances. The sliding glass door with built-in blinds seamlessly connects the kitchen to the outdoor patio area. The spacious dining and living areas are enhanced by a solar tube that fills the home with natural light, opening to an expansive Florida room with breathtaking, unobstructed Intracoastal Waterway views! This incredible space is designed for relaxation and entertaining, where you can enjoy spectacular sunsets, dolphin visits, and the beauty of waterfront living. Custom wall-to-wall blackout blinds provide privacy when desired. The primary suite offers direct access to the Family room, a WALK-IN CLOSET, and a beautifully updated ensuite bath. The generous 2ND bedroom provides convenient access to the private courtyard. Additional features include INTERIOR LAUNDRY, a freshly painted garage with impact door, and a driveway with parking for 2 vehicles.This home is loaded with upgrades (!) including a new water heater, roof (2018), HVAC (2017), added insulation, wood-look porcelain tile flooring, HURRICANE-IMPACT WINDOWS, solar-powered security cameras, attic fan, and more! Located near the end of the peninsula, this villa offers some of the most desirable views in the community, a PRIVATE DOCK WITH A 10,000 LB BOAT LIFT and an abundance of green space—perfect for pets and enjoying the outdoors! Boca Ciega Point is a PET-FRIENDLY 55+ community offering an impressive array of amenities including 2 clubhouses, heated pool, pickleball, tennis, bocce ball, shuffleboard, fitness center, and an active social and boating club. Ideally located just minutes to the beautiful Gulf beaches of Madeira Beach, shopping, dining, and entertainment at Seminole City Center. Schedule your private showing today and experience the best of waterfront villa living! Don’t miss this one!

Driving directions : From Park Blvd, south on 113th St which turns into Dume Rd. Right into Boca Ciega Point. Gated community. Must present your drivers license for entry.

Property Features

Rooms Dimension Description
Kitchen 19x8 First level
Living Room 15x15 First level
Primary Bedroom 25x12 First level
Bedroom 2 18x11 First level
Family Room 10x25 First level

Interior Features

  • Built-in Features
  • Ceiling Fans(s)
  • Eat-in Kitchen
  • Living Room/Dining Room Combo
  • Open Floorplan
  • Primary Bedroom Main Floor
  • Solid Wood Cabinets
  • Stone Counters
  • Thermostat

Appliances

  • Dishwasher
  • Disposal
  • Dryer
  • Electric Water Heater
  • Microwave
  • Range
  • Refrigerator
  • Washer

Heating

  • Central
  • Electric

Laundry features

  • Inside
  • Laundry Closet

Air Conditioning

  • Central Air

Floor Covering

  • Marble
  • Tile

Utilities

  • BB/HS Internet Available
  • Cable Available
  • Electricity Connected
  • Fiber Optics
  • Phone Available
  • Public
  • Sewer Connected
  • Underground Utilities
  • Water Connected

Exterior features

  • Lighting
  • Sidewalk
  • Sliding Doors

Parking features

  • Driveway
  • Garage Door Opener

View

  • Water

Community Features

  • Clubhouse
  • Deed Restrictions
  • Fitness Center
  • Gated Community - No Guard
  • Golf Carts OK
  • Pool
  • Tennis Court(s)
  • Street Lights

Association Amenities

  • Clubhouse
  • Fitness Center
  • Gated
  • Pickleball Court(s)
  • Pool
  • Sauna
  • Shuffleboard Court
  • Tennis Court(s)
  • Vehicle Restrictions

Security Features

  • Security System
  • Smoke Detector(s)

Construction Materials

  • Block
  • Stucco

Water access details

  • Intracoastal Waterway
  • Assigned Boat Slip
  • Bridges - No Fixed Bridges
  • Lift
  • No Wake Zone
  • Seawall - Concrete

Road Surface Type

  • Paved

Roof

  • Shingle

Foundation

  • Slab

Lot Features

  • Corner Lot
  • Flood Insurance Required
  • FloodZone
  • In County
  • Sidewalk
  • Paved
  • Unincorporated

School Information


Listing information courtesy of COASTAL PROPERTIES GROUP INTERNATIONAL

All listing information is deemed reliable but not guaranteed and should be independently verified through personal inspection by appropriate professionals. Listings displayed on this website may be subject to prior sale or removal from sale; availability of any listing should always be independently verified.
Listing information is provided for consumer personal, non-commercial use, solely to identify potential properties for potential purchase; all other use is strictly prohibited and may violate relevant federal and state law.
Listing data comes from My Florida Regional MLS.