Українська / Español / Русский

Julia Vakulenko - Broker -

TB8523490 TB8523490 TB8523490 TB8523490 Virtually Staged TB8523490 TB8523490 TB8523490 TB8523490 Virtually Staged TB8523490 TB8523490 TB8523490 TB8523490 TB8523490 TB8523490 TB8523490 Virtually Staged TB8523490 TB8523490 TB8523490 TB8523490 TB8523490 TB8523490 TB8523490 TB8523490 TB8523490 TB8523490 TB8523490 TB8523490 TB8523490 TB8523490 TB8523490 Community Amenities Community Amenities Community Amenities Community Amenities Community Amenities Community Amenities Community Amenities Community Amenities TB8523490 TB8523490 TB8523490
Loading map ...
Loading map ...

6112 CEZANNE AVE, LUTZ, 33558


Property highlights

  • MLS#: TB8523490
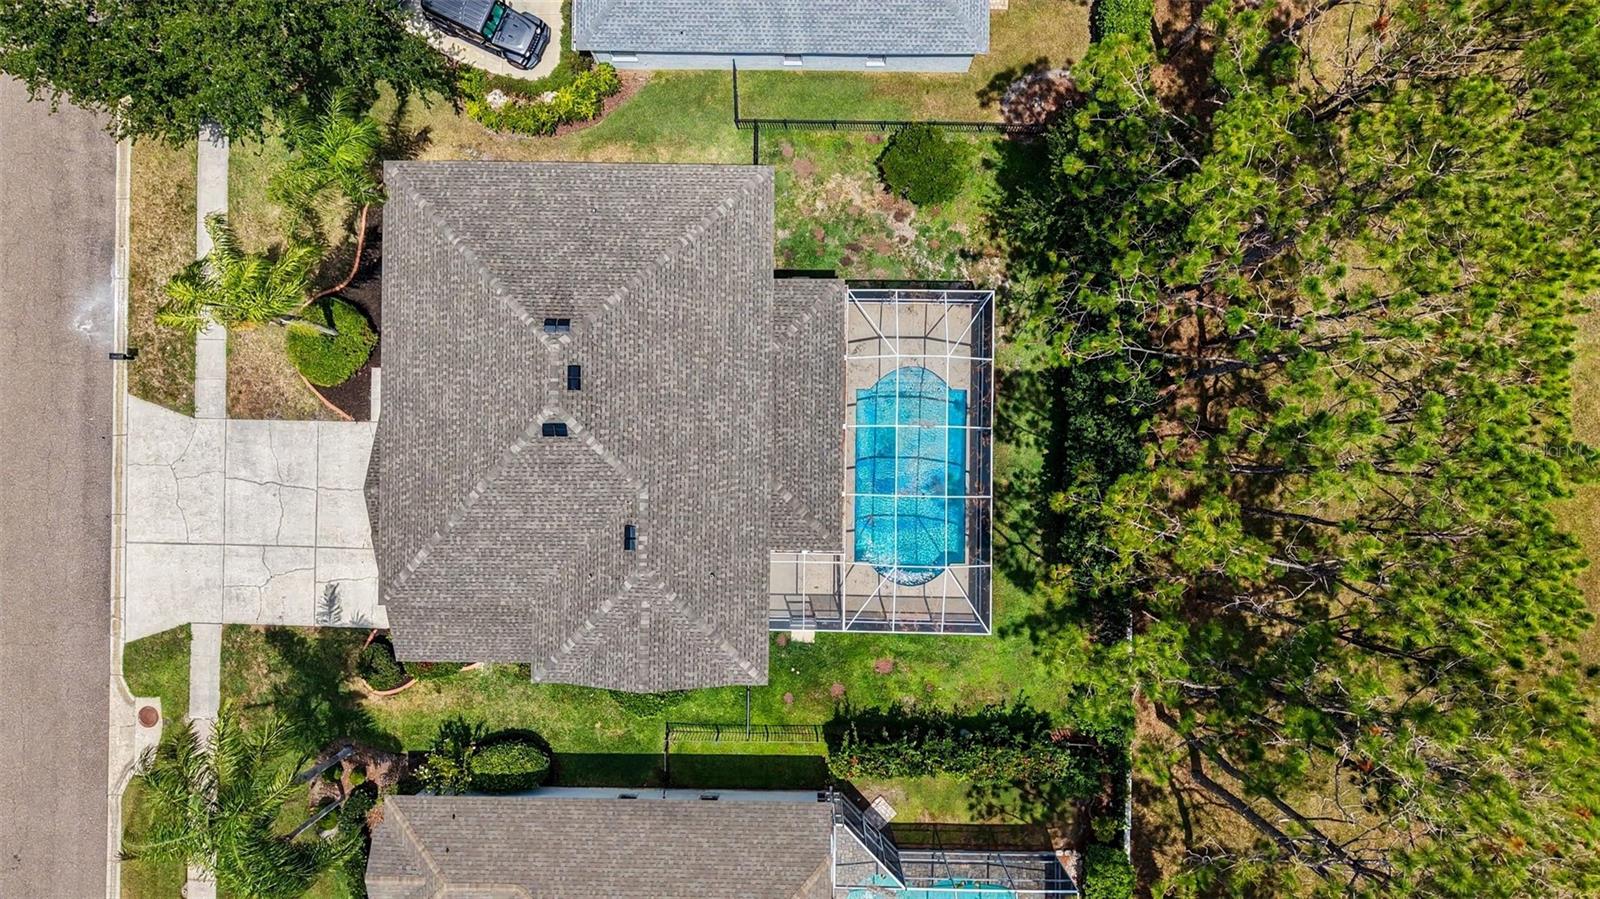
  • 8,625.00 lot size Sq.Ft.
  • Year built: 2002
  • Parking spaces: 3
  • Pool: Private pool Community pool
  • Listed: 07/15/2026
  • Taxes: $13,663.00
  • Annual CDD fee (inc. in Taxes): $2,159.00
  • HOA fees (monthly): $12.50
  • Average Monthly Fees (not including CDD, if any): $12.50
  • Maintenance fee includes: Guard - 24 Hour, Pool and Maintenance Grounds
  • Virtual Tour

Property Overview

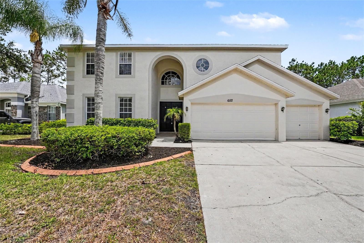
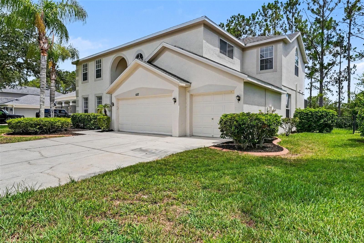
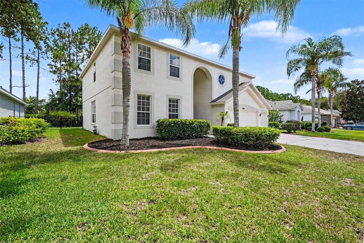
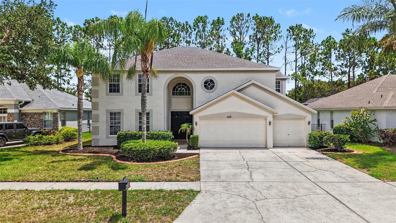
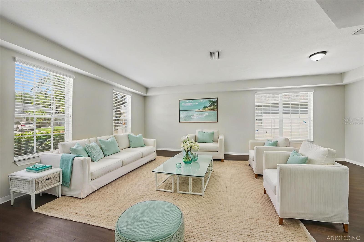
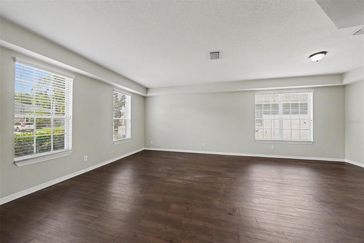
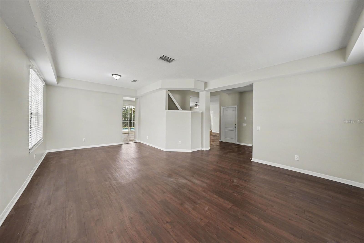
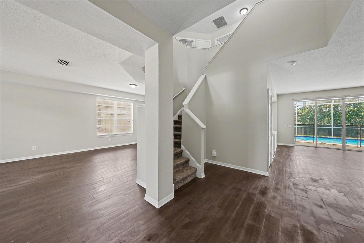
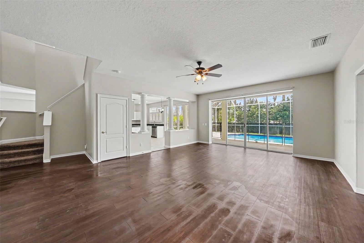
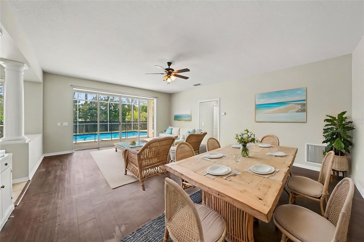
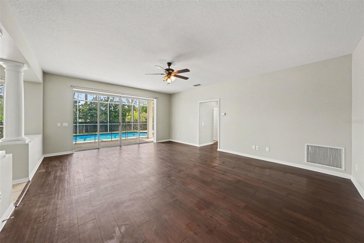
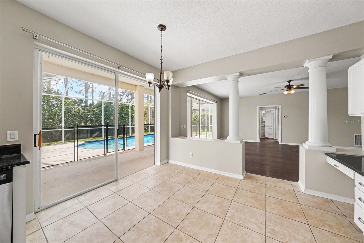
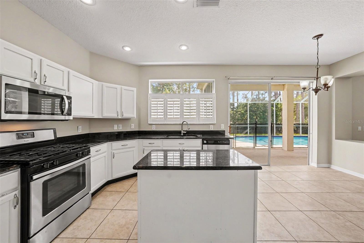
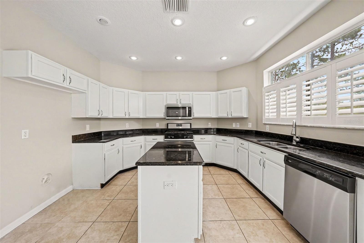
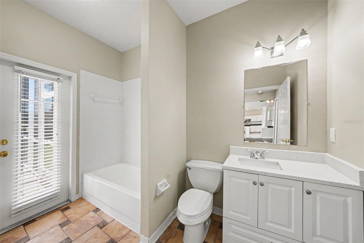
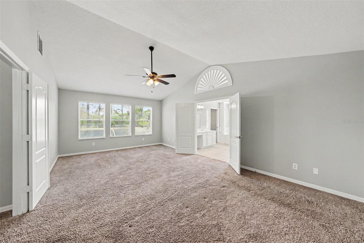
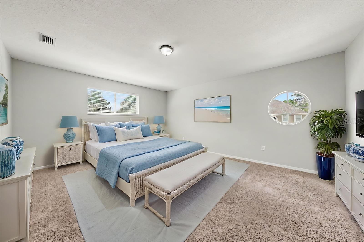
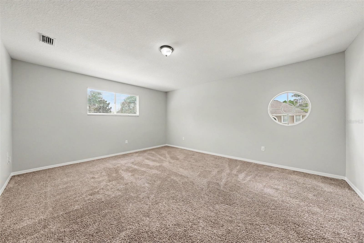
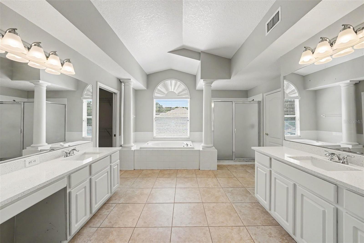
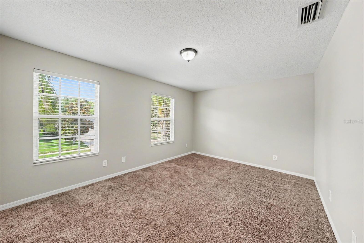
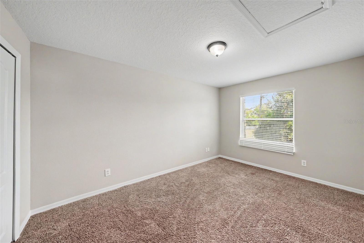
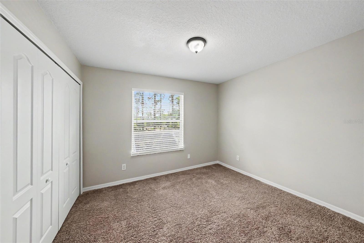
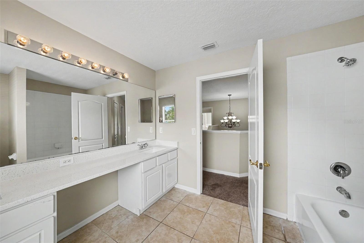
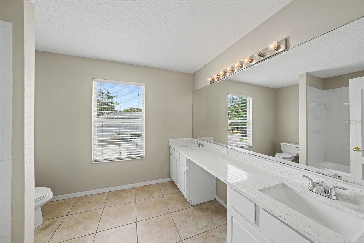
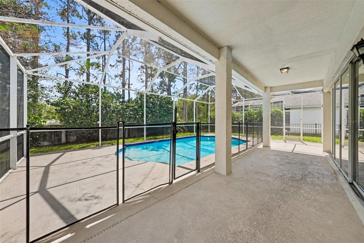
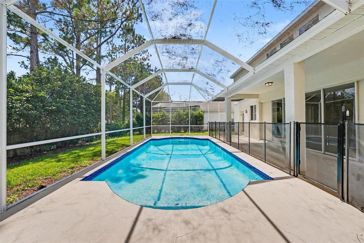
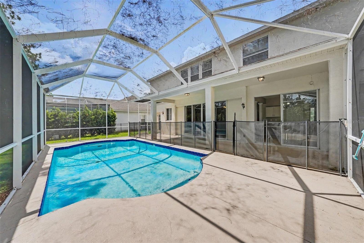
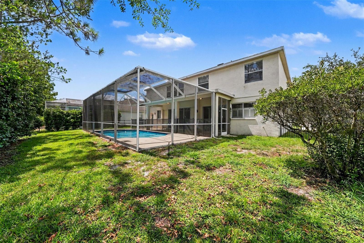
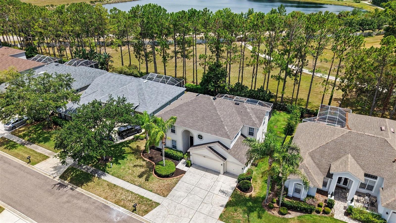
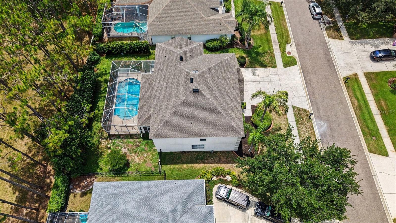
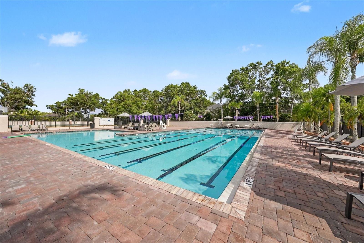
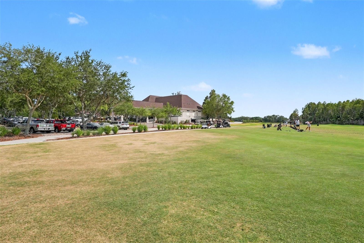
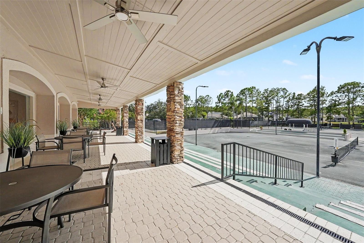
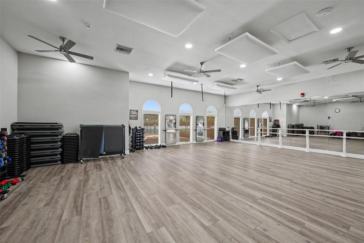
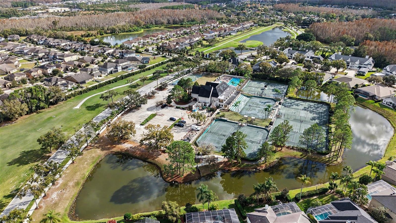
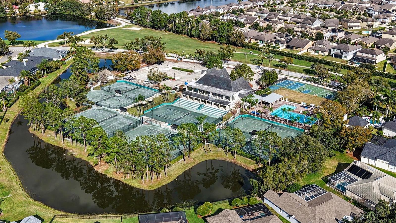
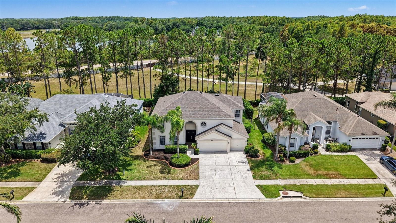
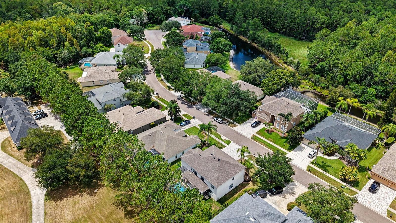
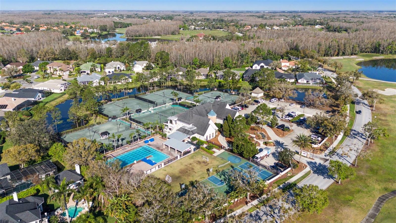
Virtually Staged. Welcome to this beautifully crafted custom home in the prestigious Cheval community! **NEW ROOF** Nestled on a spacious, professionally landscaped lot with mature palm trees and outstanding curb appeal, this home impresses from the moment you arrive. Step inside to a grand entry with soaring vaulted ceilings and an elegant curved staircase. The open-concept floor plan features fresh interior paint, a combination of luxury vinyl plank, tile, and carpet flooring, ceiling fans and blinds throughout, white cabinetry, stainless steel appliances, and abundant natural light. The spacious primary suite offers a private ensuite bath with dual vanities. Enjoy outdoor living in the screened-in pool overlooking the beautifully landscaped backyard. Ample garage space provides plenty of room for vehicles and storage. Residents of Cheval enjoy exceptional amenities including a guarded entrance, resort-style pool, fitness center, tennis courts, and an elegant clubhouse.

Driving directions : From the nearest major highway, take the exit toward Lutz and proceed to Van Dyke Road. Continue east on Van Dyke Road, then turn left onto Cheval Boulevard. Proceed through the guard-gated entrance (access may be required), then turn right onto Avenue Avignon. Continue to Cezanne Avenue, turn left, and follow the road to 6112 Cezanne Ave, which will be on your right.

Property Features

Rooms Dimension Description
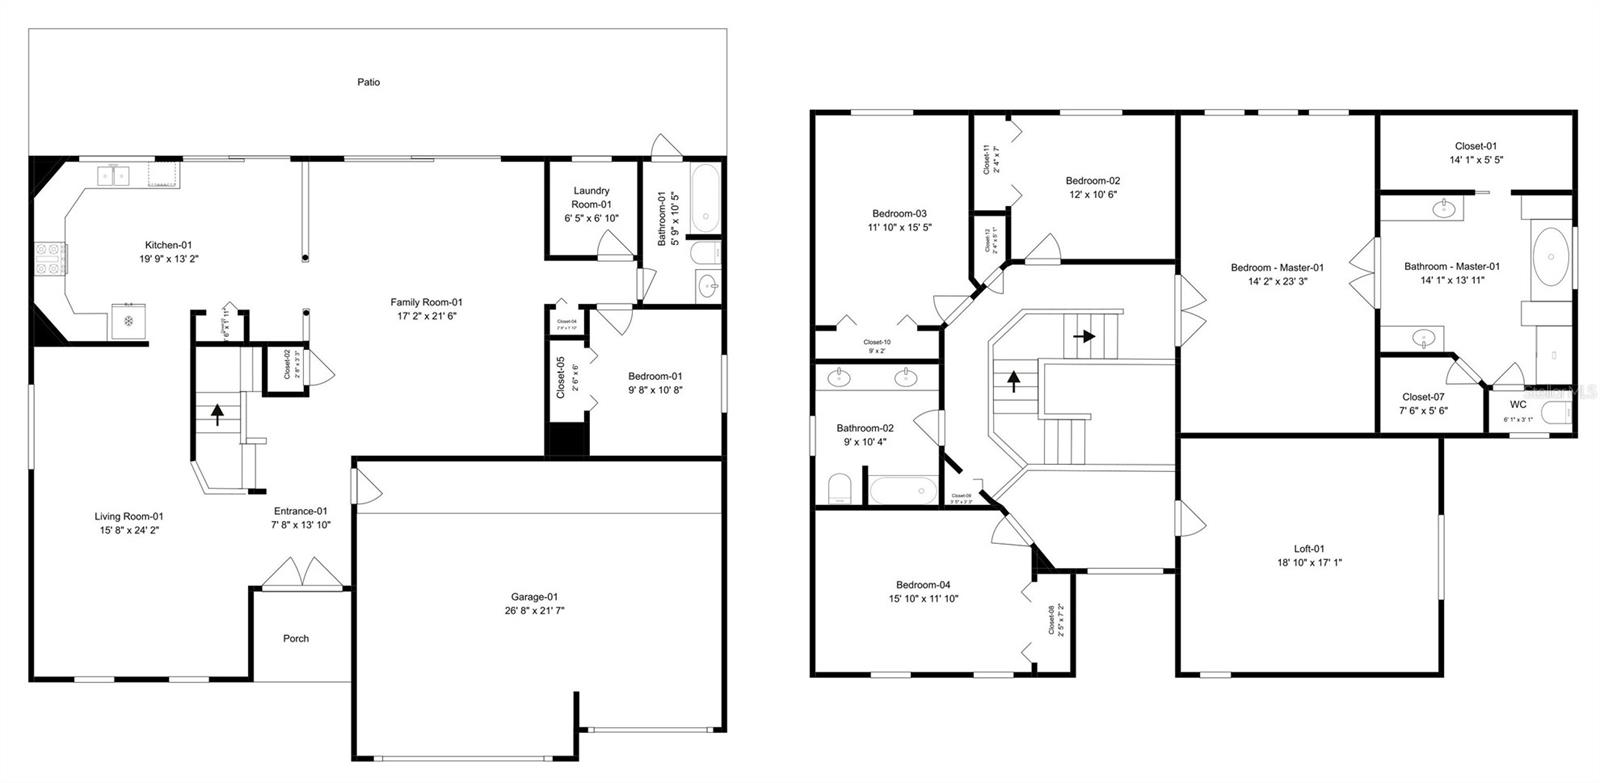
Kitchen 19x13 First level , Tile , Closet Pantry
Living Room 15x24 First level , Luxury Vinyl , Ceiling Fan(s)
Family Room 17x21 First level , Luxury Vinyl , Ceiling Fan(s)
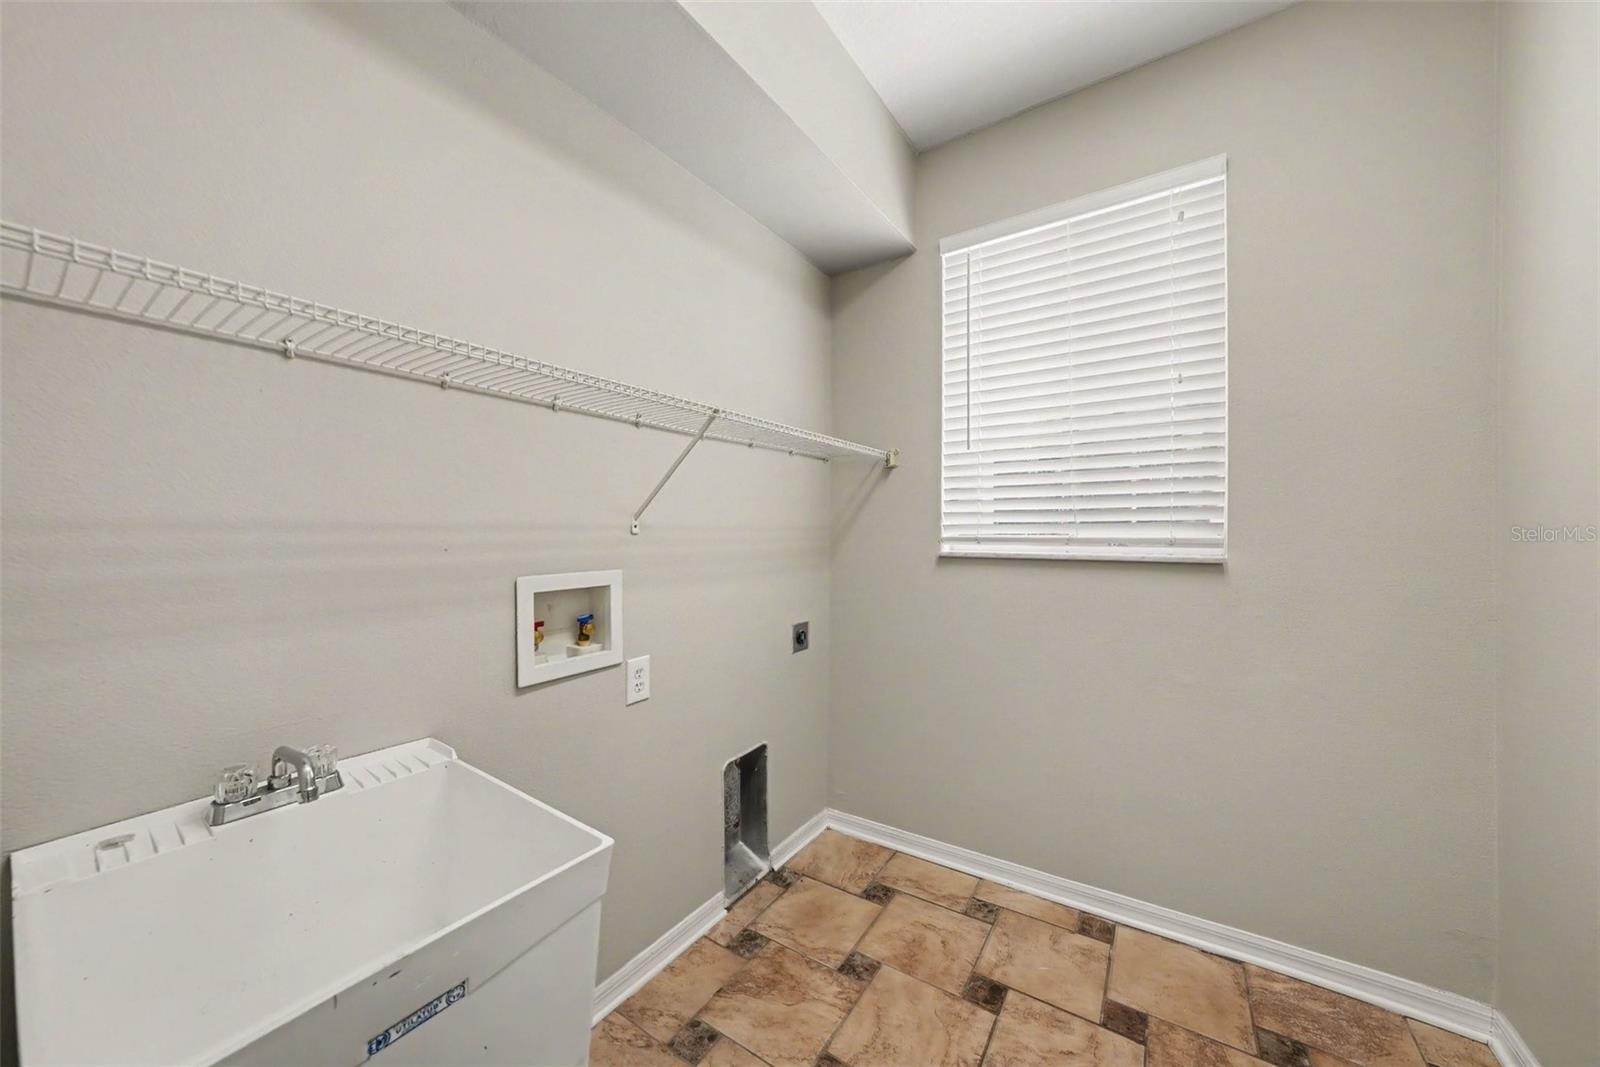
Laundry 6x6 First level , Luxury Vinyl
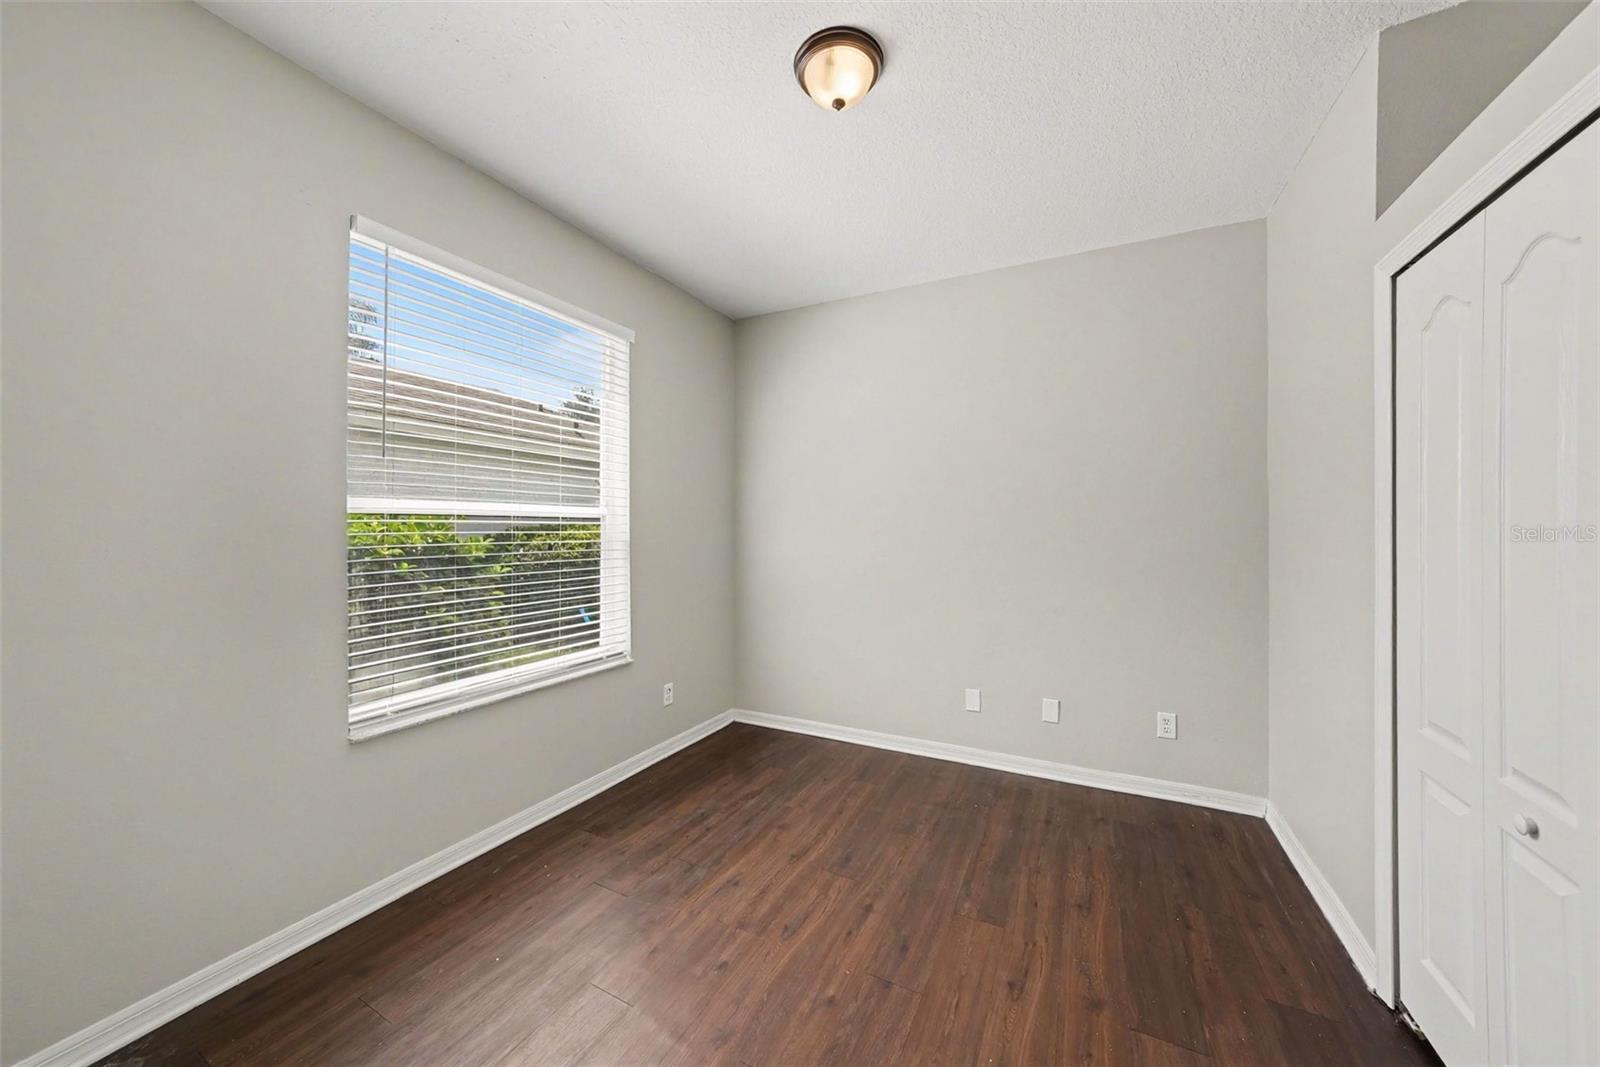
Bedroom 1 9x10 First level , Luxury Vinyl , Ceiling Fan(s)
Loft 18x17 Second level , Carpet
Primary Bedroom 14x23 Second level , Carpet , Ceiling Fan(s) , Double Vanity , En Suite Bathroom , Garden Bath , Stone Counters
Bedroom 2 12x10 Second level , Carpet , Ceiling Fan(s)
Bedroom 3 11x15 Second level , Carpet , Ceiling Fan(s)
Bedroom 4 15x11 Second level , Carpet , Ceiling Fan(s)

Interior Features

  • Ceiling Fans(s)
  • Eat-in Kitchen
  • Open Floorplan
  • PrimaryBedroom Upstairs
  • Stone Counters
  • Window Treatments

Appliances

  • Dishwasher
  • Microwave
  • Range

Heating

  • Central

Laundry features

  • Laundry Room

Air Conditioning

  • Central Air

Floor Covering

  • Carpet
  • Luxury Vinyl
  • Tile

Utilities

  • Electricity Connected
  • Natural Gas Connected
  • Sewer Connected
  • Water Connected

Exterior features

  • Private Yard
  • Sidewalk
  • Sliding Doors

Pool features

  • Child Safety Fence
  • In Ground
  • Screen Enclosure

Patio and porch features

  • Covered
  • Patio
  • Porch
  • Rear Porch

Pets restrictions

  • Buyer and buyer's agent should verify all pet restrictions with HOA.

Architectural Style

  • Traditional

Community Features

  • Clubhouse
  • Fitness Center
  • Gated Community - Guard
  • Golf
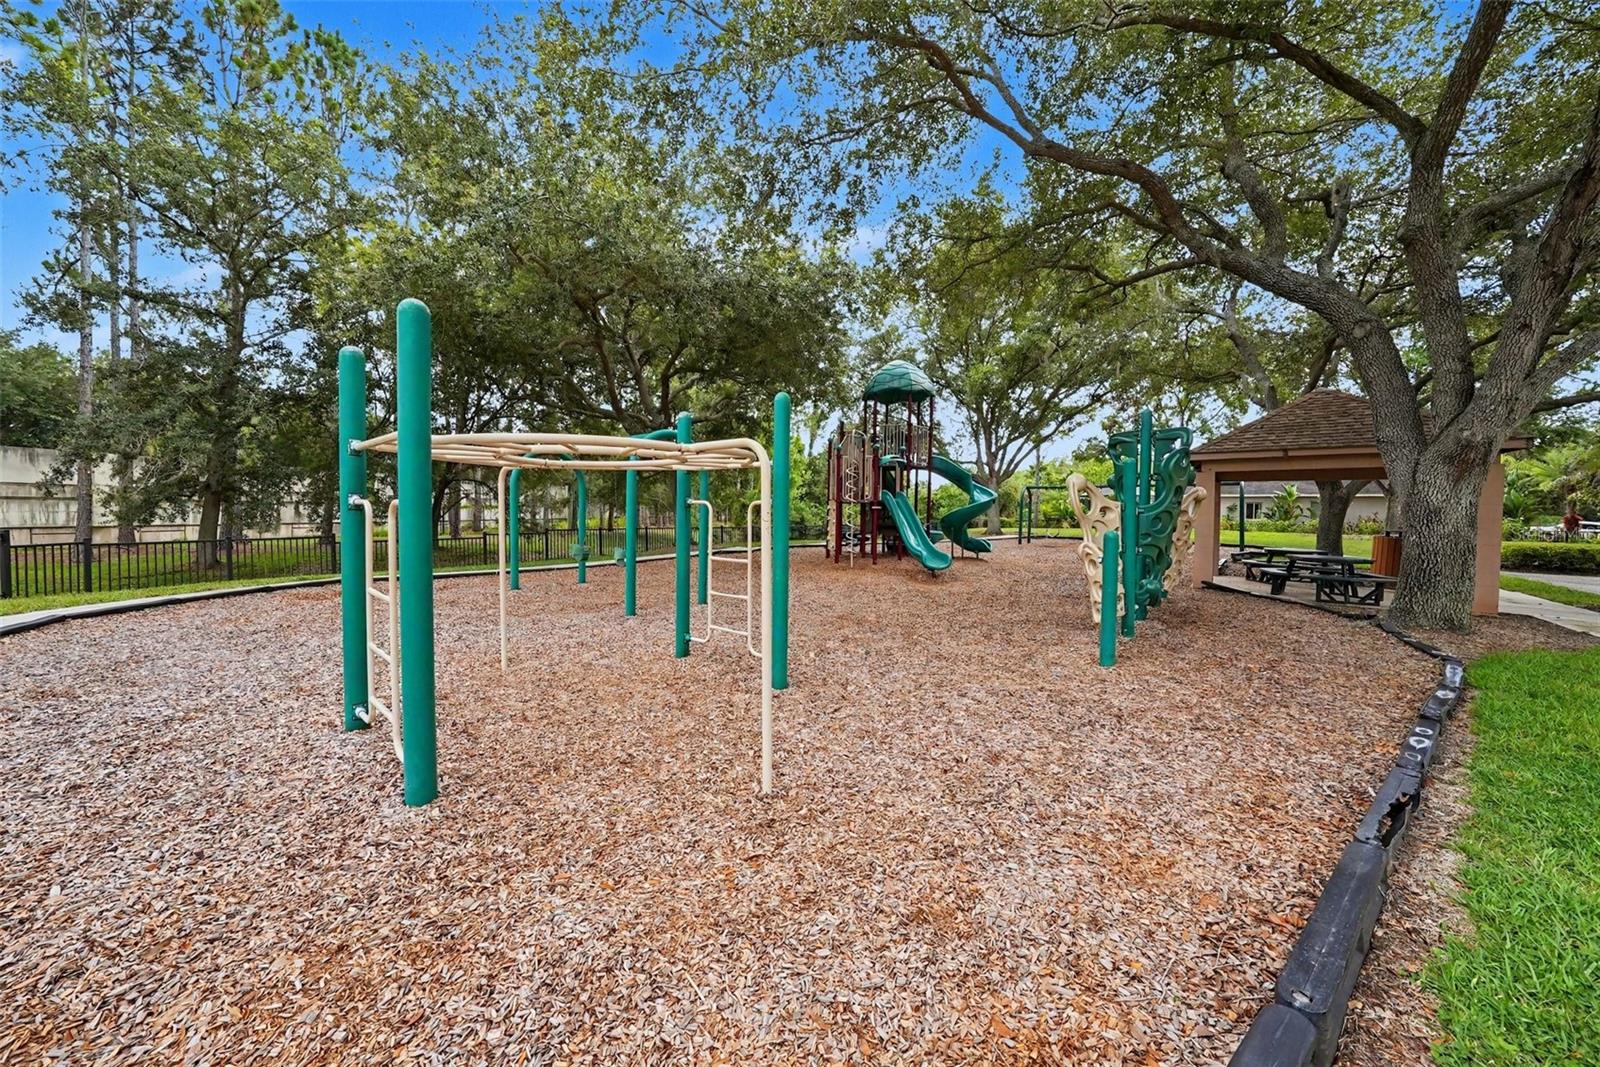
  • Playground
  • Restaurant
  • Tennis Court(s)

Association Amenities

  • Clubhouse
  • Fitness Center
  • Gated
  • Golf Course
  • Playground
  • Pool
  • Tennis Court(s)

Security Features

  • Smoke Detector(s)

Construction Materials

  • Block
  • Stucco

Road Surface Type

  • Asphalt

Property Condition

  • Completed

Roof

  • Shingle

Foundation

  • Slab

Vegetation

  • Trees/Landscaped

Lot Features

  • Landscaped

School Information


Listing information courtesy of HOMESMART

All listing information is deemed reliable but not guaranteed and should be independently verified through personal inspection by appropriate professionals. Listings displayed on this website may be subject to prior sale or removal from sale; availability of any listing should always be independently verified.
Listing information is provided for consumer personal, non-commercial use, solely to identify potential properties for potential purchase; all other use is strictly prohibited and may violate relevant federal and state law.
Listing data comes from My Florida Regional MLS.