Українська / Español / Русский

Julia Vakulenko - Broker -

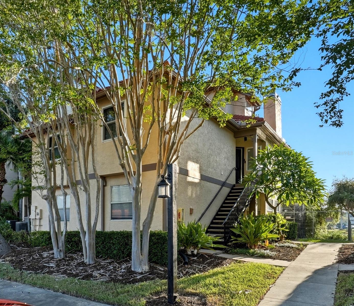
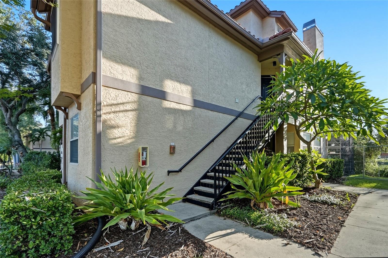
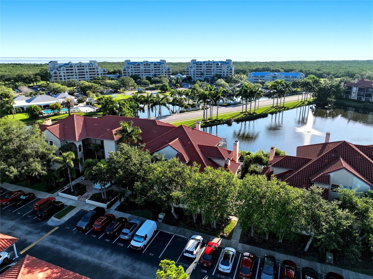
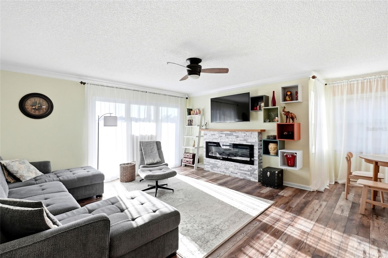
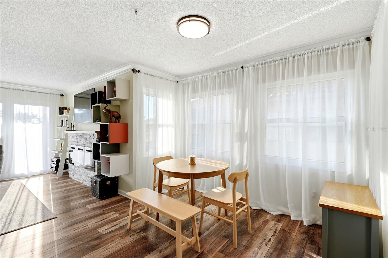
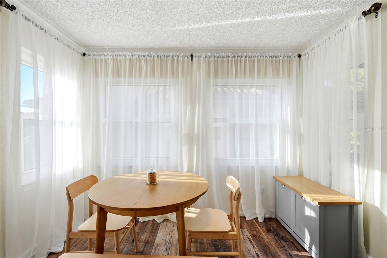
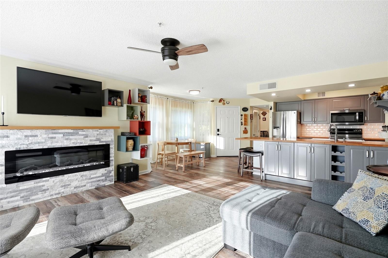
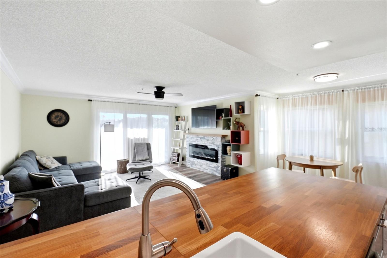
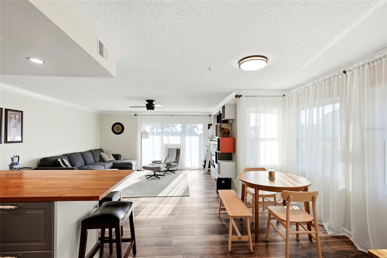
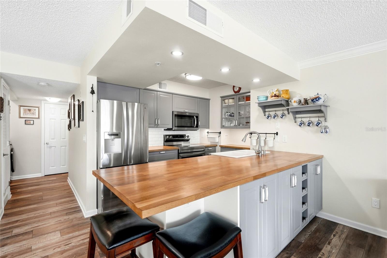
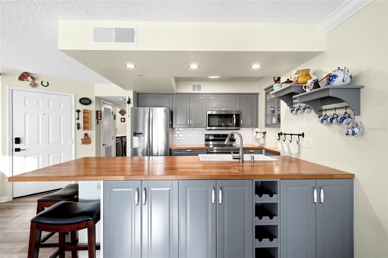
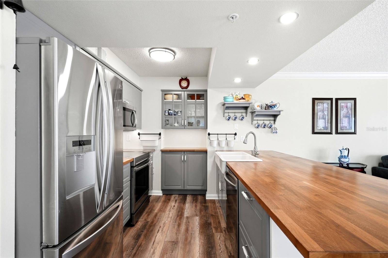
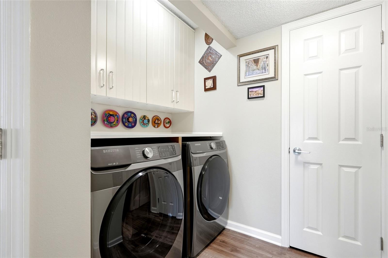
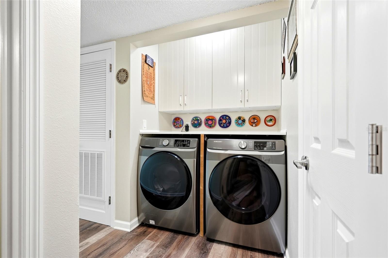
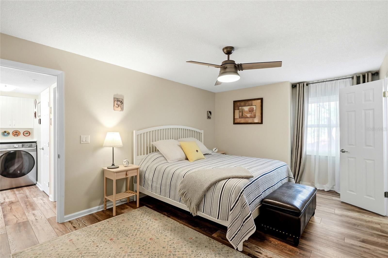
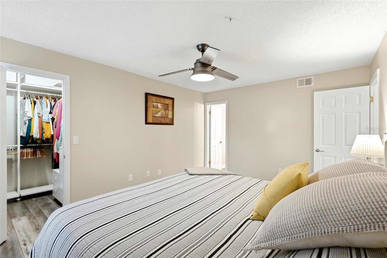
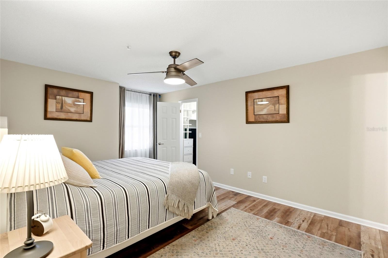
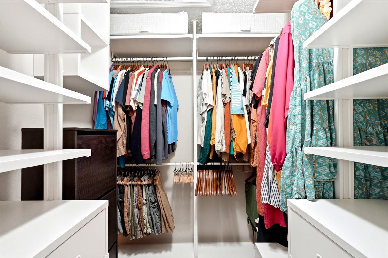
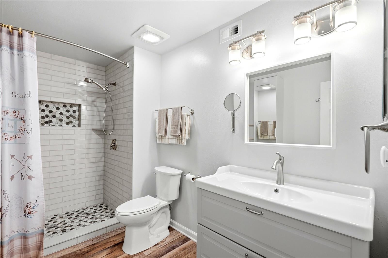
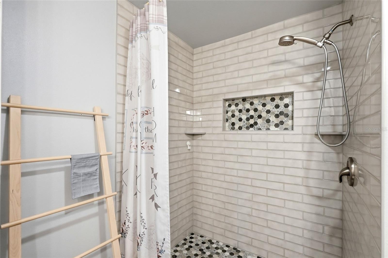
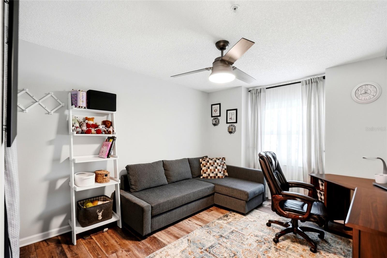
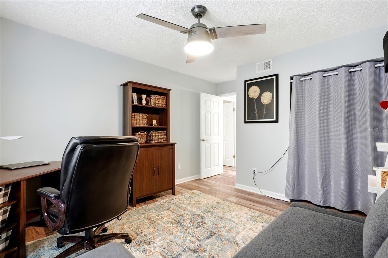
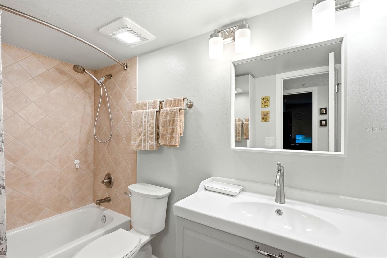
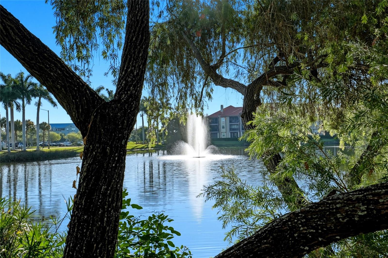
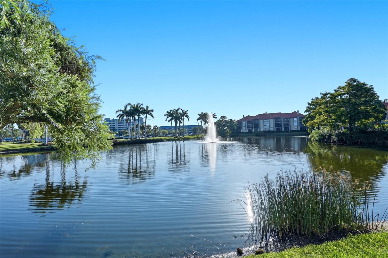
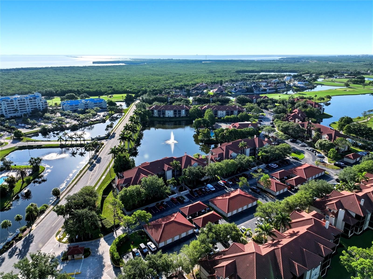
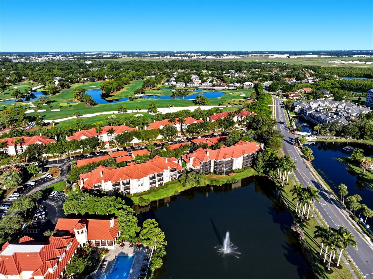
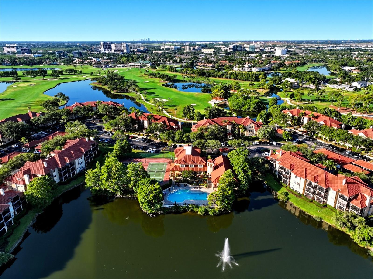
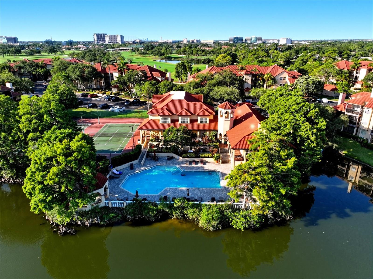
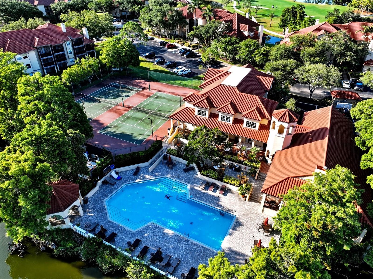
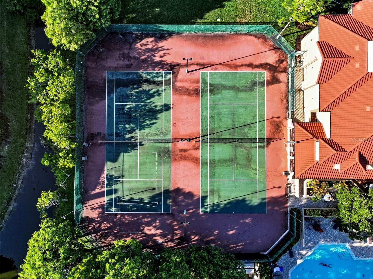
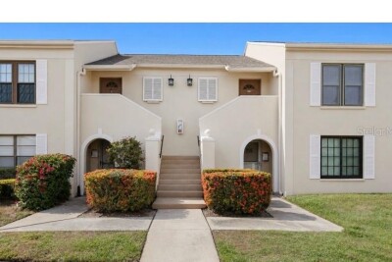
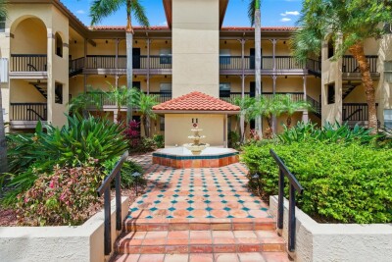
Building 14 – Home to Unit 1428 Private second-floor entrance Bird's-eye view of the Audubon at Feather Sound community Spacious living room with a cozy wood-burning fireplace Bright dining area adjacent to the remodeled kitchen Bright and inviting dining area Open-concept living room, dining area, and kitchen. Kitchen with breakfast bar overlooking the living area and balcony TB8523417 Remodeled kitchen with hallway leading to the laundry area and bedrooms Spacious remodeled kitchen with abundant cabinet storage TB8523417 Laundry room with modern washer and dryer Laundry with full-size washer, dryer, and overhead storage cabinets. Spacious primary suite with a private en-suite bathroom and walk-in closet Walk-in closet Primary Suite Walk-in closet Remodeled en-suite primary bathroom Beautifully remodeled primary bathroom featuring modern tile and quality finishes Bright and spacious second bedroom or office with abundant natural light Bright and spacious second bedroom or office with abundant natural light Full guest bathroom with tub/shower combination Peaceful pond view with a beautiful fountain, enjoyed from the private balcony Peaceful pond view with a beautiful fountain, enjoyed from the private balcony TB8523417 Bird's-eye view of the Audubon at Feather Sound community Bird's-eye view of the Audubon at Feather Sound community Bird's-eye view of the Audubon at Feather Sound community and amenities Bird's-eye view of the resort-style community pool Aerial view of the community tennis court
Loading map ...
Loading map ...

2400 FEATHER SOUND DR #1428, CLEARWATER, 33762


Property highlights

  • MLS#: TB8523417
  • 1,093,973.00 lot size Sq.Ft.
  • Year built: 1992
  • Floor: 2
  • Parking spaces: 1
  • Pool: Community pool
  • Listed: 06/30/2026
  • Taxes: $2,388.49
  • HOA fees (monthly): $761.27
  • Average Monthly Fees (not including CDD, if any): $761.27
  • Maintenance fee includes: Cable TV, Pool, Insurance, Internet, Maintenance Structure, Maintenance Grounds, Maintenance, Recreational Facilities and Trash
  • Building Name: 14
  • Virtual Tour

Property Overview

FULLY RENOVATED & MOVE-IN READY! 2-bedroom, 2-bath, 1,037 sq ft corner unit with its own private second-floor entrance in the gated community of Audubon at Feather Sound. This home features an open floor plan, wood-burning fireplace, updated kitchen and bathrooms, hurricane-impact windows and sliding glass doors, NEW water heater (2026), a spacious primary suite with a large walk-in closet and oversized en-suite bathroom, in-unit washer and dryer, peaceful pond views from the screened lanai, 1 assigned parking space and a private detached garage.

Enjoy resort-style amenities including a clubhouse, fitness center, pool, spa, tennis, pickleball, indoor basketball court, and more. HOA fee includes high-speed internet, exterior maintenance, insurance, and access to exceptional community amenities. The Association is currently completing the community-wide lanai restoration project, adding long-term value to the community. Conveniently located near I-275, Tampa International Airport, and Publix just across Ulmerton Road.

Driving directions : From I-275, take the Ulmerton Rd/688 exit and head east. Turn left onto Feather Sound Drive, then left into the Audubon at Feather Sound community. Proceed through the gate, continue to Building 14, and Unit 1428 is located on the second floor.

Property Features

Rooms Dimension Description
Great Room 17x15 First level , Luxury Vinyl , Ceiling Fan(s)
Primary Bedroom 16x15 First level , Luxury Vinyl , Ceiling Fan(s) , En Suite Bathroom , Water Closet/Priv Toilet
Bathroom 2 15x10 First level , Luxury Vinyl , Ceiling Fan(s)
Kitchen 10x10 First level , Luxury Vinyl , Cooking Island

Interior Features

  • Ceiling Fans(s)
  • Crown Molding
  • Eat-in Kitchen
  • Kitchen/Family Room Combo
  • Living Room/Dining Room Combo
  • Open Floorplan
  • Thermostat
  • Walk-In Closet(s)

Appliances

  • Dishwasher
  • Disposal
  • Dryer
  • Microwave
  • Range
  • Range Hood
  • Refrigerator
  • Washer

Heating

  • Central
  • Electric

Laundry features

  • Electric Dryer Hookup
  • Inside
  • Washer Hookup

Air Conditioning

  • Central Air

Fireplace

  • Wood Burning

Floor Covering

  • Luxury Vinyl

Utilities

  • Cable Connected
  • Electricity Connected
  • Fire Hydrant
  • Sewer Available
  • Underground Utilities
  • Water Available

Exterior features

  • Balcony
  • Lighting
  • Rain Gutters
  • Sauna
  • Sidewalk
  • Sliding Doors
  • Storage
  • Tennis Court(s)

Pool features

  • In Ground

Parking features

  • Assigned
  • Common
  • Garage Door Opener
  • Guest
  • Reserved

View

  • Water

Patio and porch features

  • Covered
  • Enclosed
  • Rear Porch
  • Screened

Community Features

  • Buyer Approval Required
  • Clubhouse
  • Community Mailbox
  • Fitness Center
  • Gated Community - No Guard
  • Park
  • Playground
  • Pool
  • Sidewalks
  • Tennis Court(s)
  • Street Lights

Association Amenities

  • Clubhouse
  • Fitness Center
  • Gated
  • Park
  • Pool
  • Sauna
  • Spa/Hot Tub
  • Tennis Court(s)

Construction Materials

  • Stucco
  • Frame

Road Surface Type

  • Asphalt

Roof

  • Tile

Foundation

  • Slab

School Information


Listing information courtesy of KELLER WILLIAMS ST PETE REALTY

All listing information is deemed reliable but not guaranteed and should be independently verified through personal inspection by appropriate professionals. Listings displayed on this website may be subject to prior sale or removal from sale; availability of any listing should always be independently verified.
Listing information is provided for consumer personal, non-commercial use, solely to identify potential properties for potential purchase; all other use is strictly prohibited and may violate relevant federal and state law.
Listing data comes from My Florida Regional MLS.