Українська / Español / Русский

Julia Vakulenko - Broker -

TB8523386 TB8523386 TB8523386 TB8523386 TB8523386 TB8523386 TB8523386 TB8523386 TB8523386 TB8523386 TB8523386 TB8523386 TB8523386 TB8523386 TB8523386 TB8523386 TB8523386 TB8523386 TB8523386 TB8523386 TB8523386 TB8523386 TB8523386 TB8523386 TB8523386 TB8523386 TB8523386 TB8523386 TB8523386 TB8523386 TB8523386 TB8523386 TB8523386 TB8523386 TB8523386 TB8523386 TB8523386 TB8523386 TB8523386 TB8523386 TB8523386 TB8523386 TB8523386 TB8523386 TB8523386 TB8523386 TB8523386 TB8523386 TB8523386 TB8523386 TB8523386 TB8523386 TB8523386 TB8523386 TB8523386 TB8523386 TB8523386 TB8523386 TB8523386
Loading map ...
Loading map ...

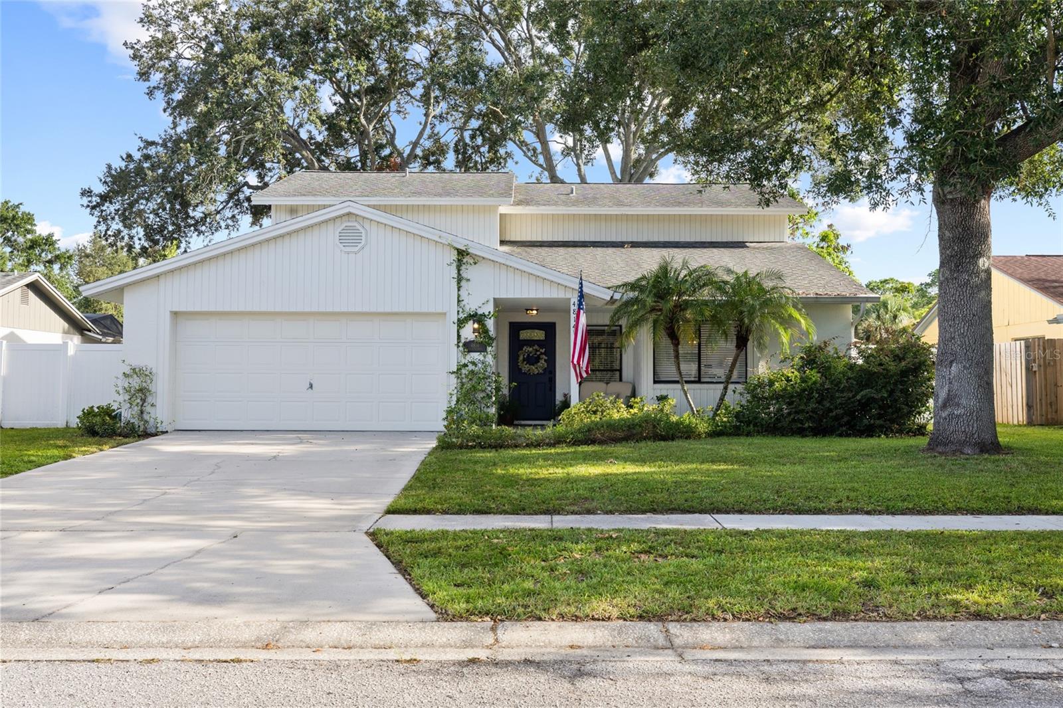
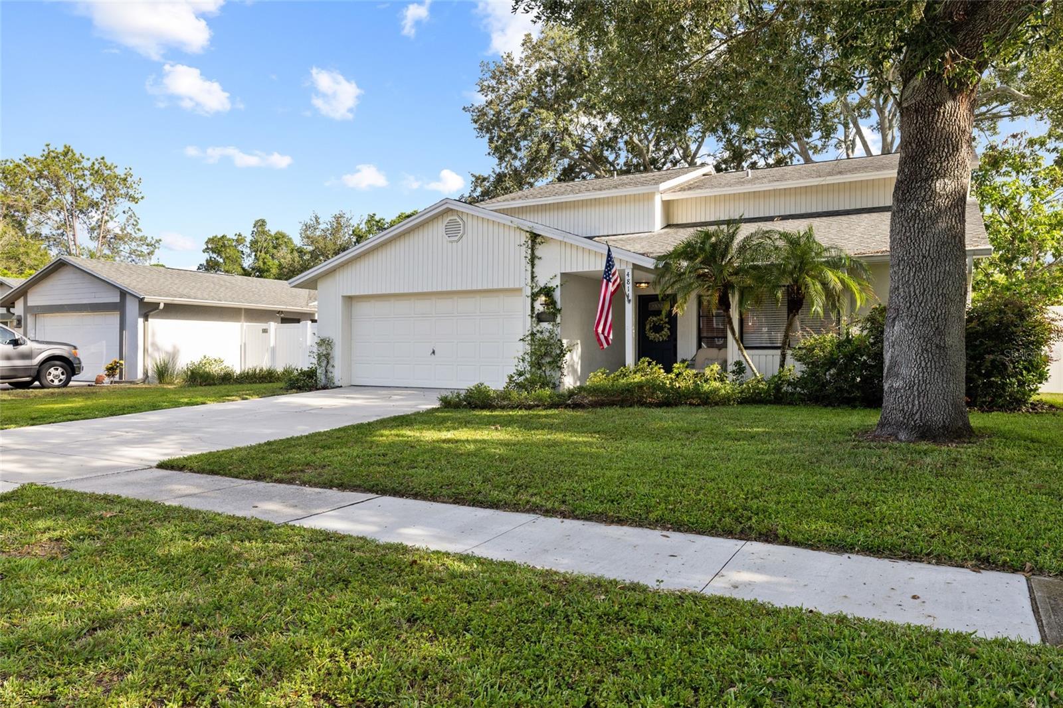
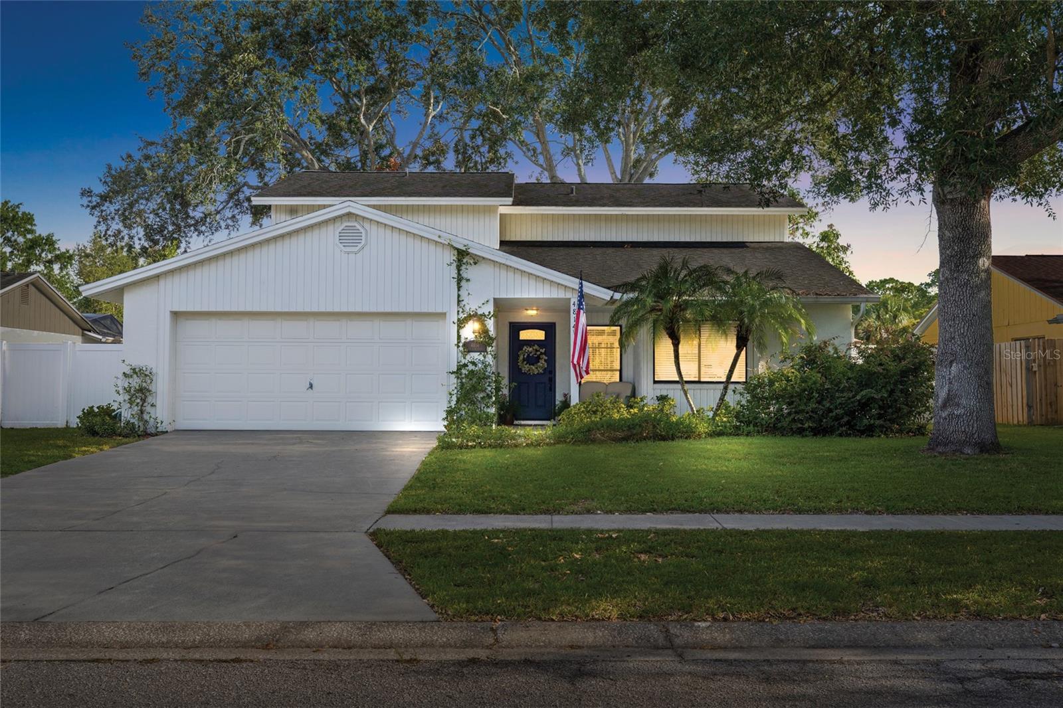
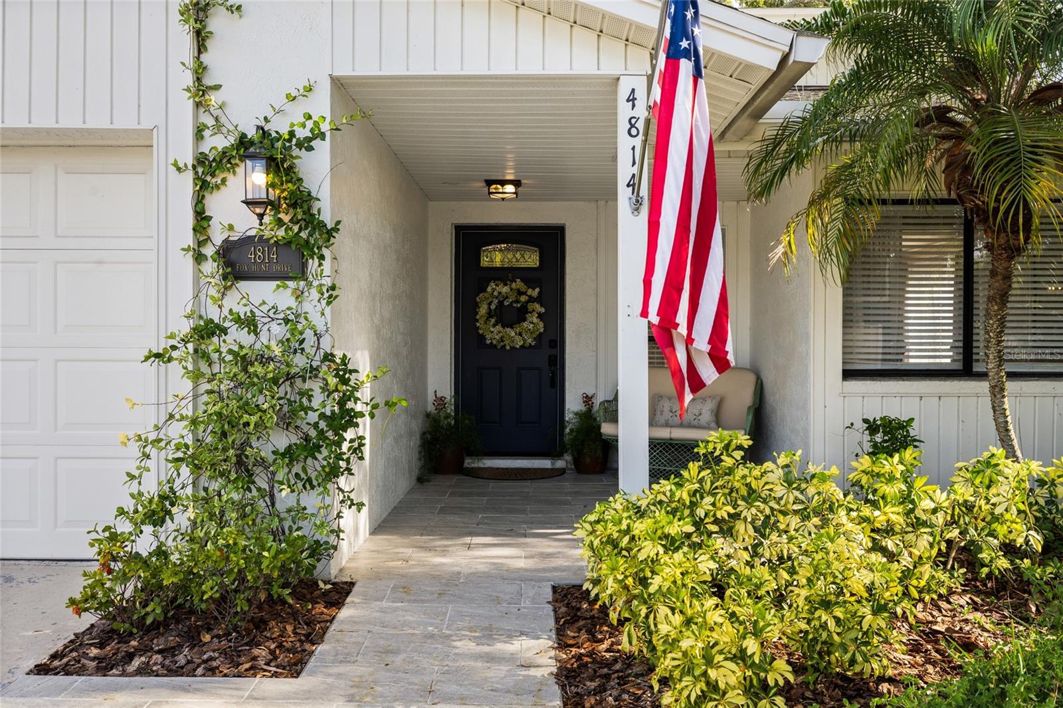
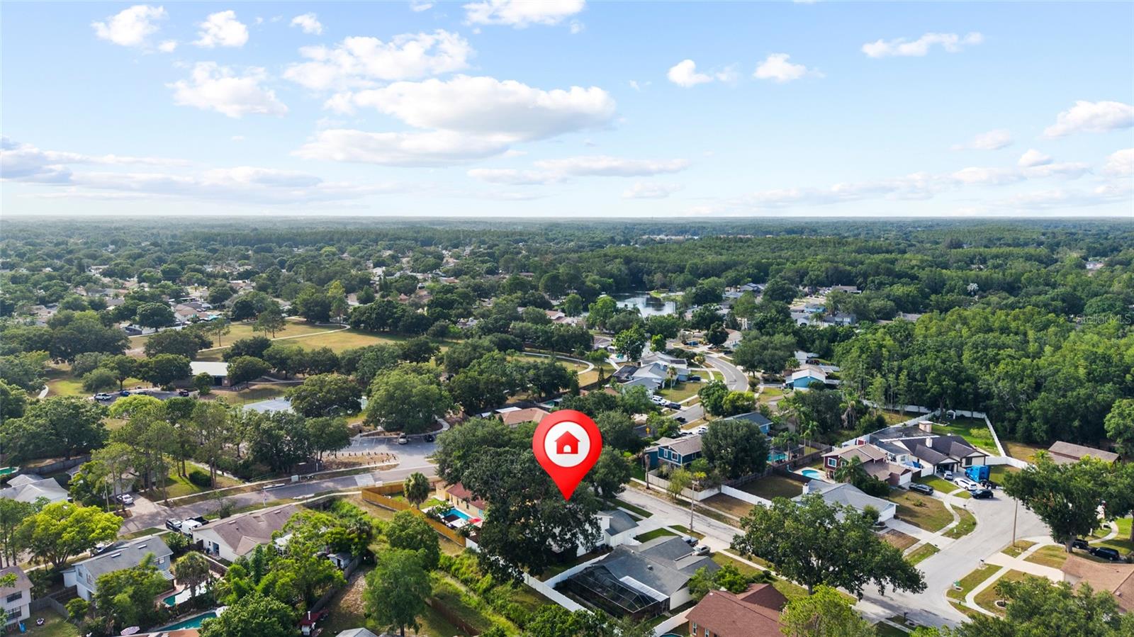
4814 FOX HUNT DR, TAMPA, 33624


Property highlights

  • MLS#: TB8523386
  • 7,700.00 lot size Sq.Ft.
  • Year built: 1981
  • Parking spaces: 2
  • Listed: 07/07/2026
  • Taxes: $8,125.52
  • HOA fees (monthly): $12.50
  • Average Monthly Fees (not including CDD, if any): $12.50
  • Maintenance fee includes: None
  • Virtual Tour

Property Overview

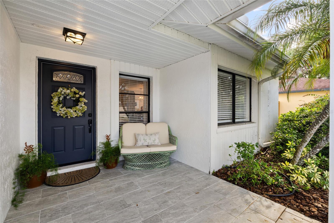
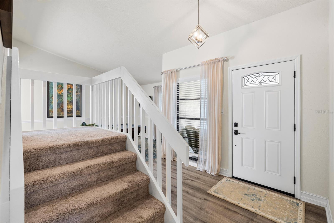
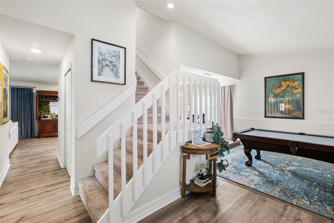
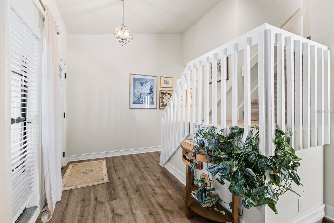
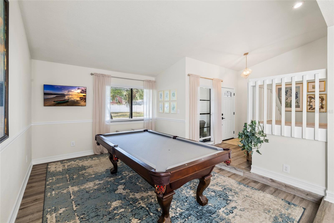
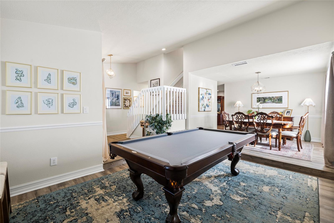
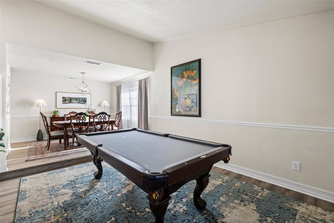
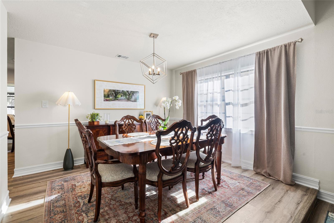
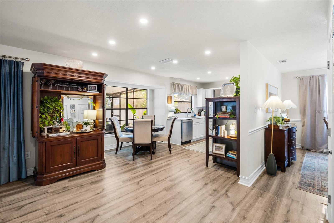
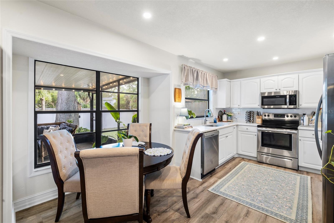
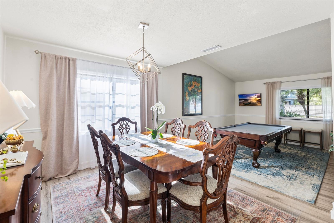
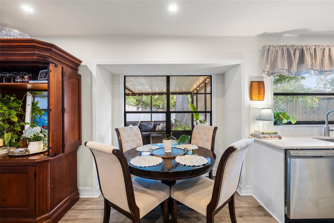
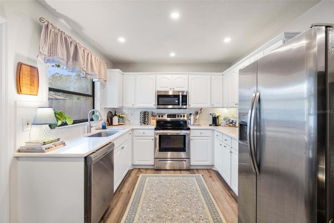
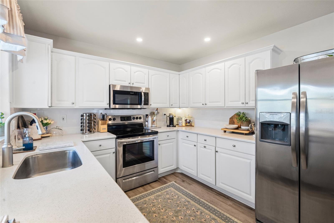
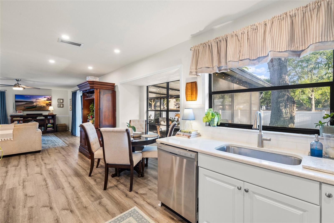
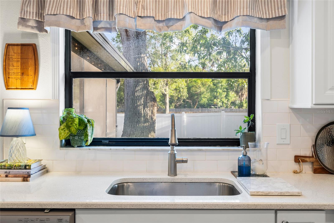
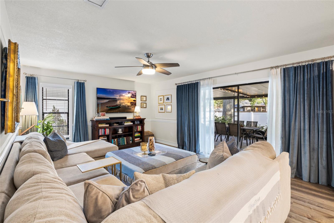
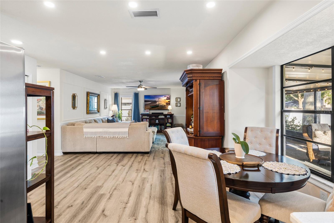
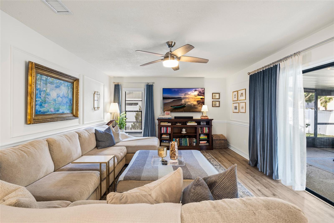
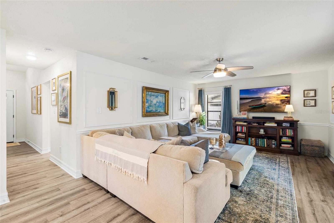
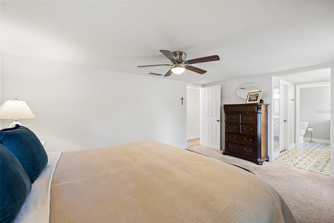
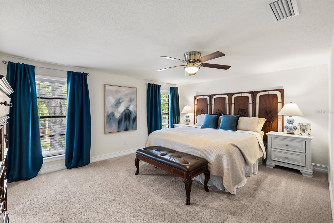
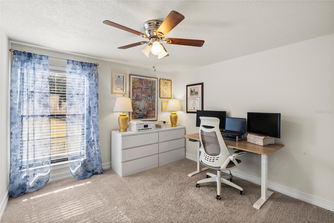
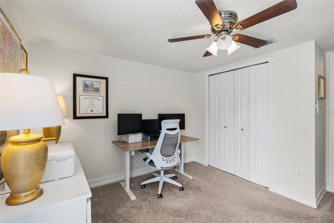
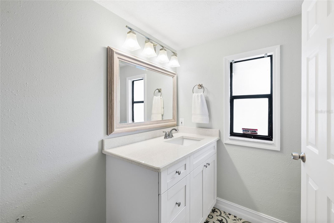
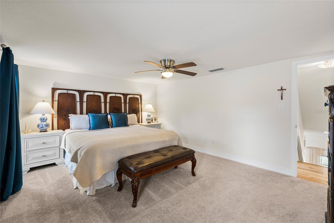
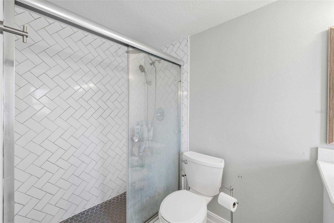
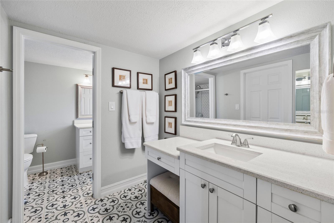
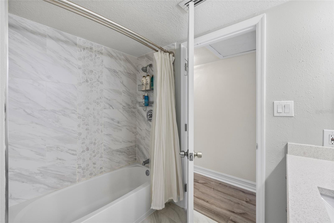
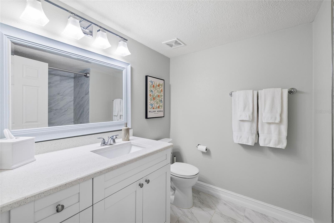
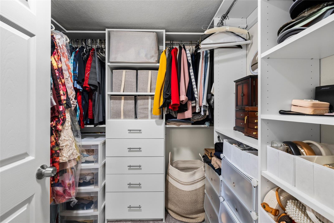
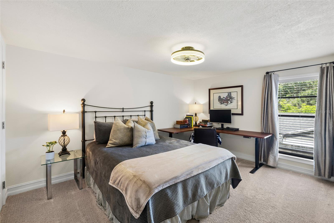
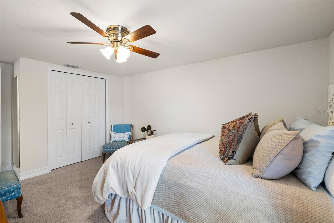
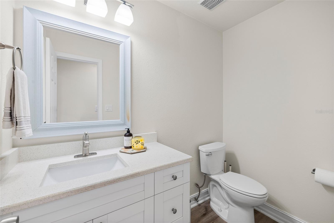
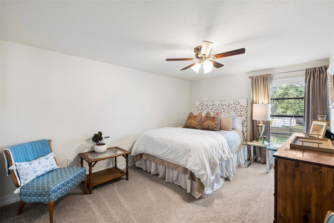
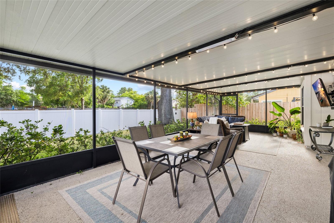
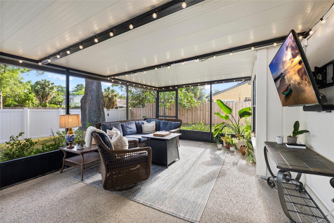
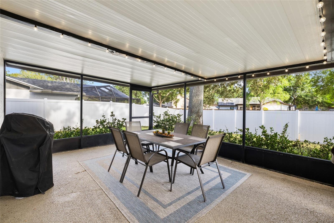
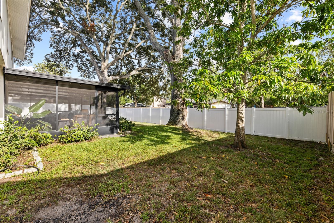
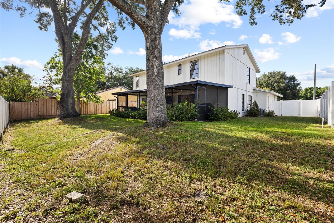
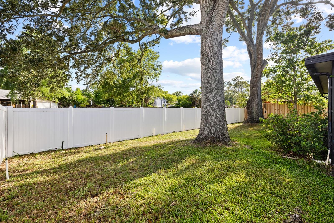
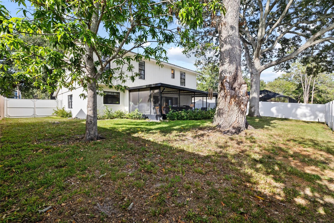
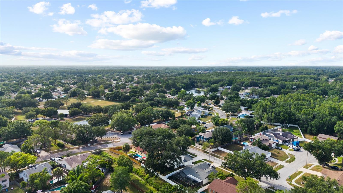
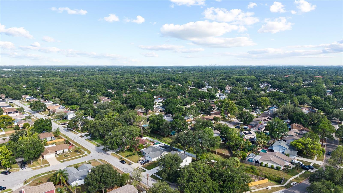
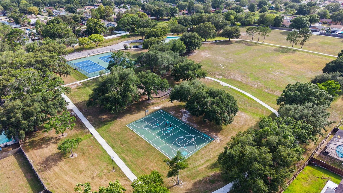
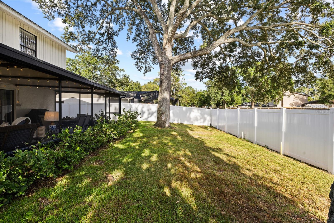
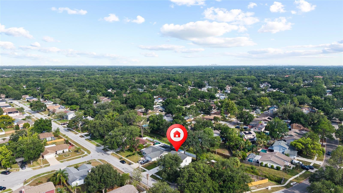
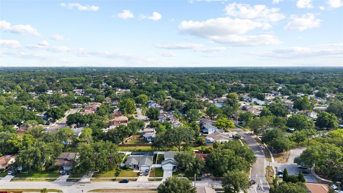
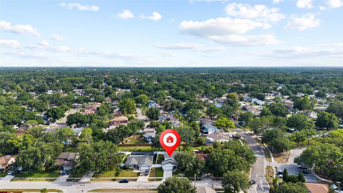
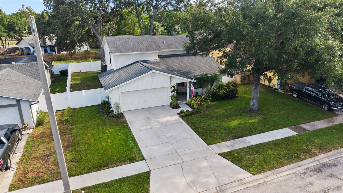
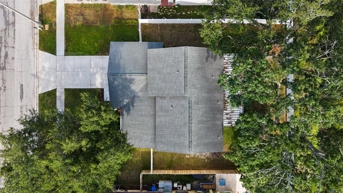
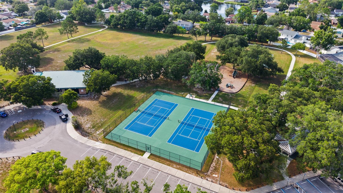

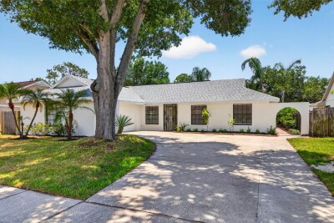
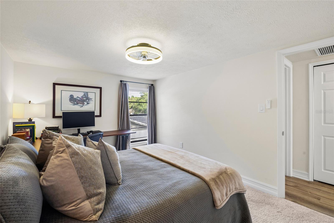
Welcome to 4814 Fox Hunt Drive, a beautifully updated 4-bedroom, 2.5-bath residence nestled in the highly desirable Northdale/Carrollwood area of Tampa. From the moment you step inside, you’re greeted by an inviting foyer that opens to spacious dual living areas—perfect for a formal sitting room, family room, or even a game room setup to fit your lifestyle.Vaulted ceilings and expansive windows flood the entry and formal living space with natural light, creating a bright, airy, and welcoming ambiance. The thoughtfully updated kitchen features sleek quartz countertops, stainless steel appliances, and a generous walk-in pantry—ideal for both everyday living and entertaining.The primary suite offers a relaxing retreat, complete with a well-appointed en-suite bathroom featuring dual vanities, a glass-enclosed shower, and custom built-ins within the walk-in closet. Three additional bedrooms provide ample flexibility for a growing family, guests, or a home office. A convenient half bath on the main level adds functionality for everyday living.Step outside to your private backyard, where a screened patio invites you to relax, entertain, and enjoy the Florida sunshine year-round. Whether hosting gatherings or unwinding after a long day, this outdoor space delivers comfort and versatility.Located in a sought-after community, this home offers easy access to top-rated schools, scenic parks, and a wide variety of dining and shopping options. Enjoy the convenience of walking to one of Country Place’s two parks or taking a short drive to Publix, Target, Whole Foods, and more. With all that Tampa has to offer just moments away, this home truly combines comfort, style, and location.

Driving directions : From Ehrlich and Dale Mabry, East on Ehrlich to North on Summerwind. Left on Country Hills, Right on Country Lake, Right on Fox Hunt. Property is second house on right.

Property Features

Rooms Dimension Description
Living Room 22x13 First level , Laminate
Kitchen 8x10 First level , Laminate
Primary Bedroom 16x12 Second level , Carpet
Bedroom 2 14x10 Second level , Carpet
Bedroom 3 10x16 Second level , Carpet
Bedroom 4 13x10 Second level , Carpet

Interior Features

  • Eat-in Kitchen
  • Kitchen/Family Room Combo
  • Living Room/Dining Room Combo
  • Open Floorplan
  • PrimaryBedroom Upstairs
  • Stone Counters
  • Thermostat
  • Vaulted Ceiling(s)
  • Walk-In Closet(s)

Appliances

  • Dishwasher
  • Disposal
  • Electric Water Heater
  • Microwave
  • Range
  • Refrigerator
  • Water Softener

Heating

  • Central
  • Electric

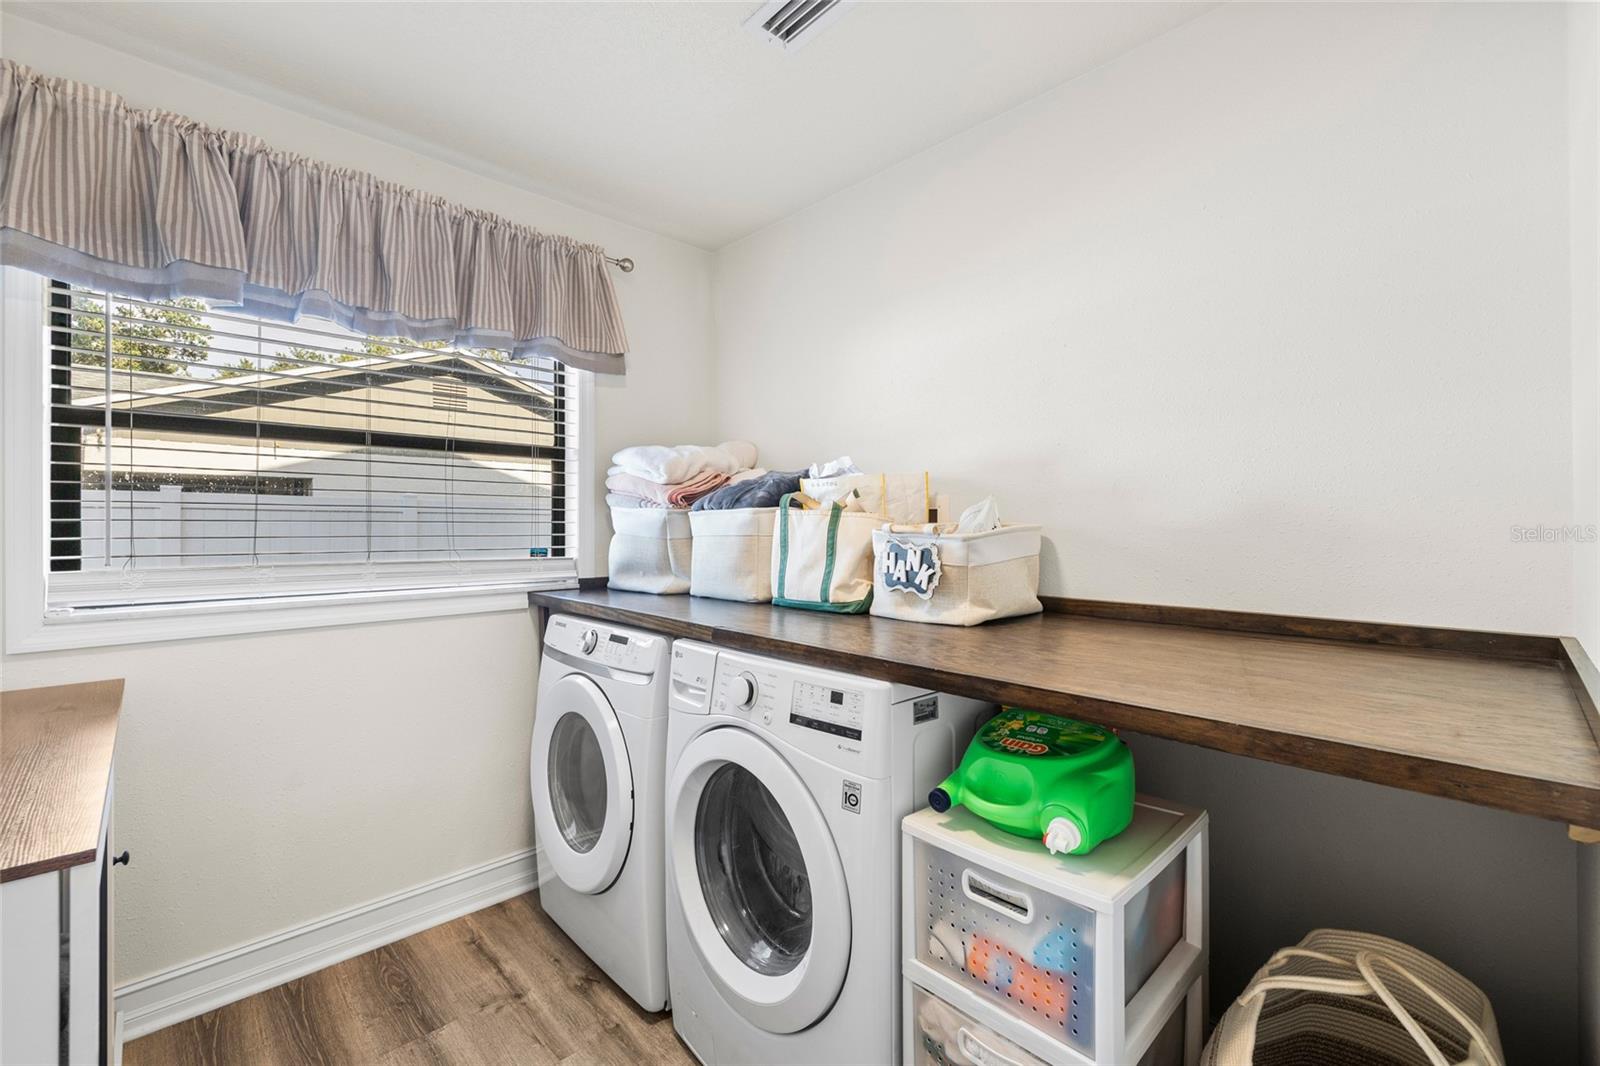
Laundry features

  • Laundry Room

Air Conditioning

  • Central Air

Floor Covering

  • Carpet
  • Laminate
  • Tile
  • Vinyl

Utilities

  • Cable Connected
  • Electricity Connected
  • Public
  • Sewer Connected
  • Water Connected

Exterior features

  • Rain Gutters
  • Sidewalk
  • Sliding Doors

Parking features

  • Garage Door Opener

Patio and porch features

  • Covered
  • Porch
  • Rear Porch
  • Screened

Pets restrictions

  • Confirm with county and HOA.

Architectural Style

  • Traditional

Community Features

  • Deed Restrictions
  • Park
  • Playground
  • Sidewalks
  • Tennis Court(s)

Association Amenities

  • Basketball Court
  • Playground
  • Recreation Facilities
  • Tennis Court(s)

Construction Materials

  • Block
  • Stucco
  • Frame

Road Surface Type

  • Paved

Roof

  • Shingle

Foundation

  • Slab

Vegetation

  • Mature Landscaping

Lot Features

  • Drainage Canal
  • In County
  • Sidewalk
  • Paved

School Information


Listing information courtesy of PALERMO REAL ESTATE PROF. INC.

All listing information is deemed reliable but not guaranteed and should be independently verified through personal inspection by appropriate professionals. Listings displayed on this website may be subject to prior sale or removal from sale; availability of any listing should always be independently verified.
Listing information is provided for consumer personal, non-commercial use, solely to identify potential properties for potential purchase; all other use is strictly prohibited and may violate relevant federal and state law.
Listing data comes from My Florida Regional MLS.