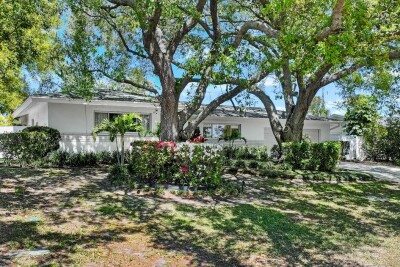
3723 ORCHARD GROVE LN
2, 2, 1,235ft²
MLS#: TB8489074
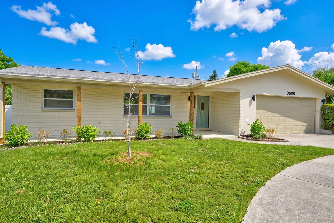
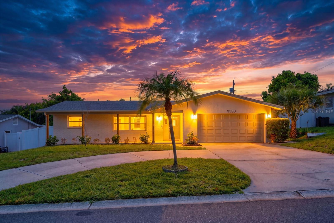
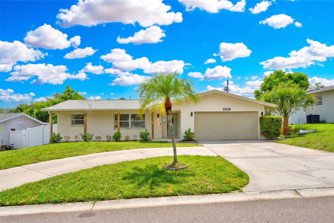
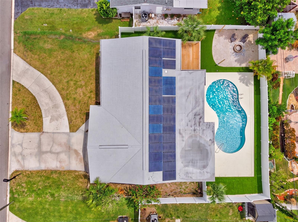
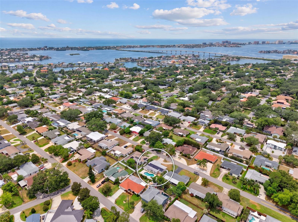
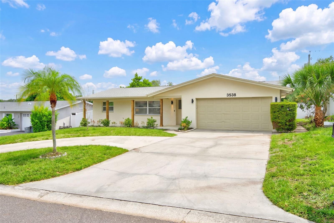
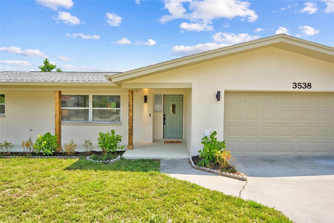
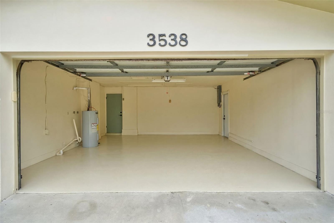
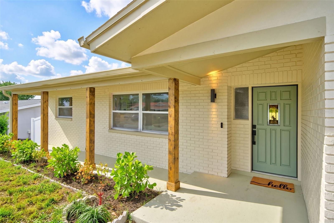
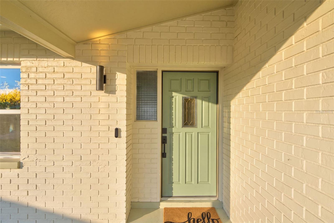
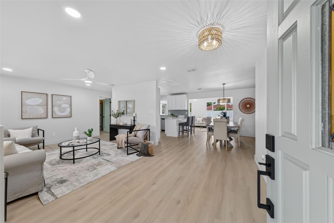
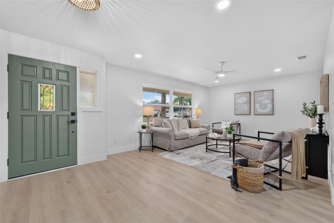
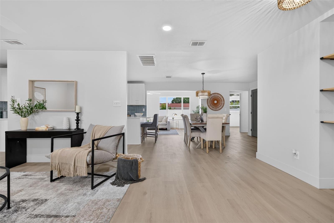
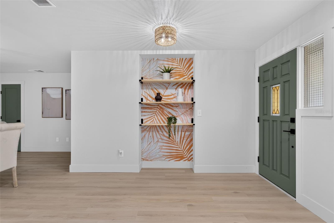
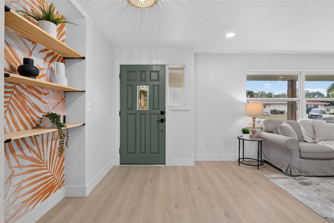
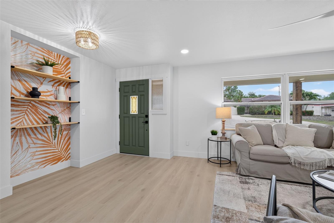
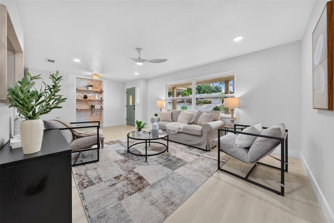
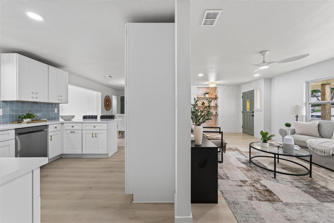
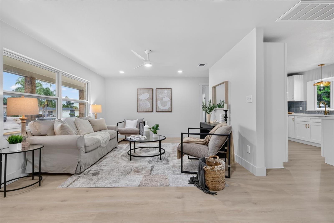
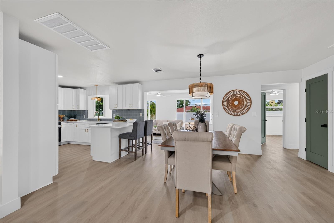
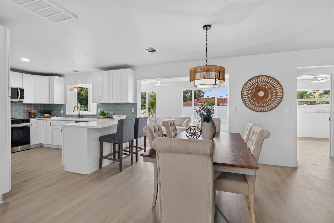
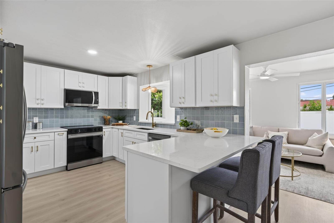
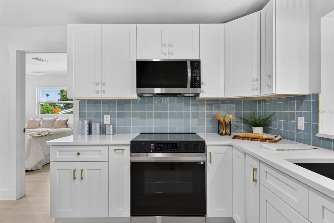
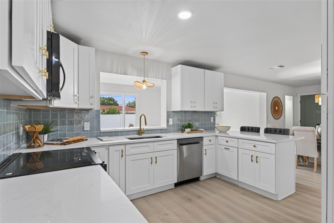
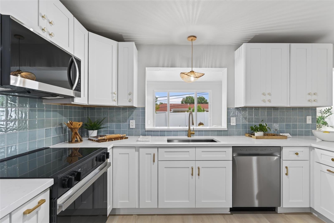
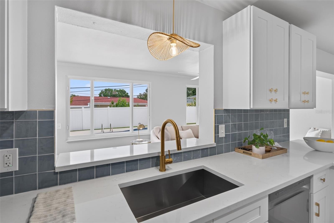
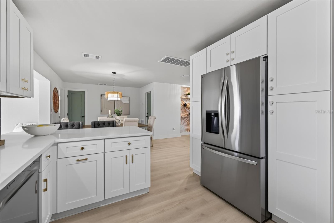
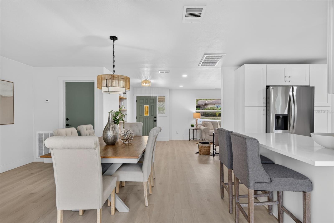
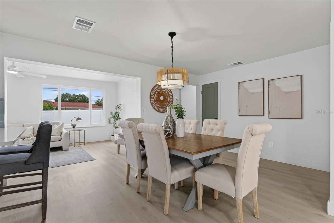
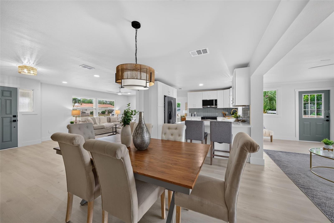
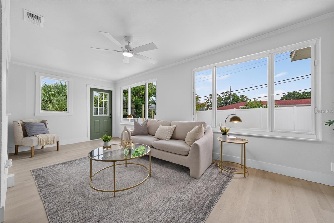
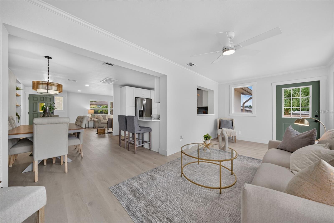
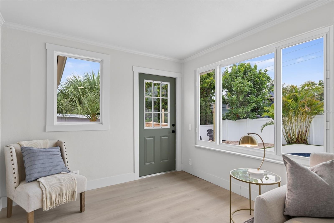
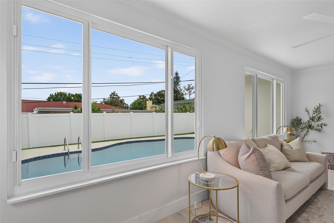
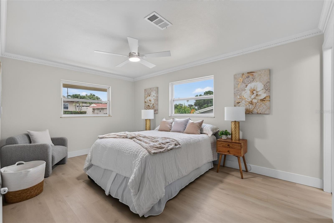
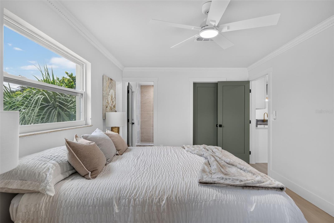
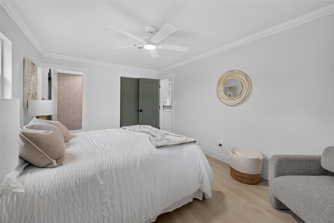
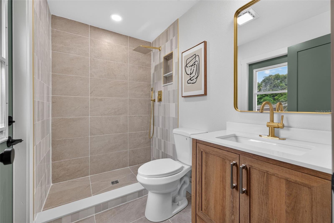
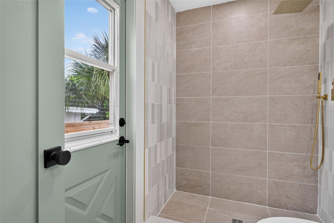
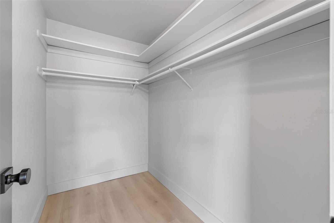
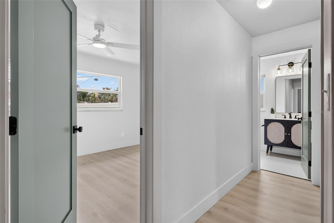
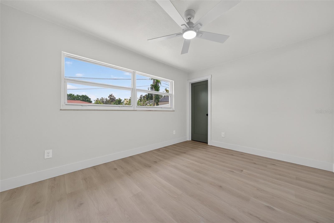
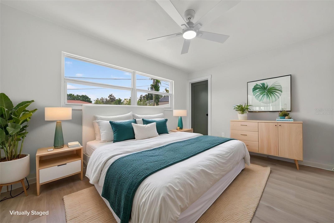
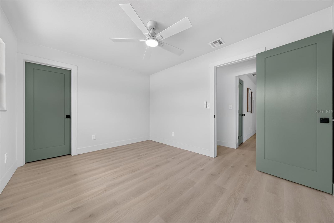
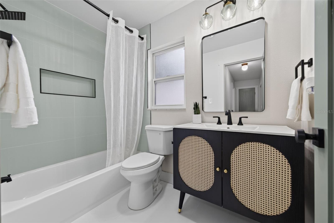
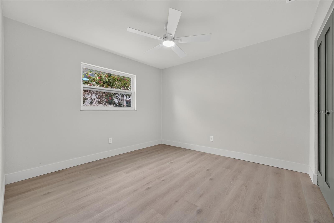
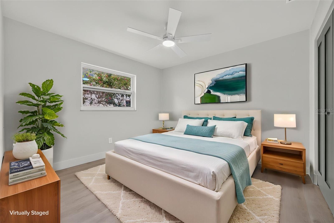
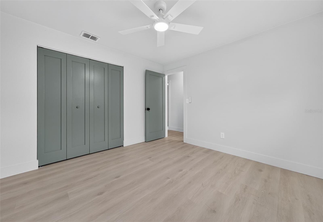
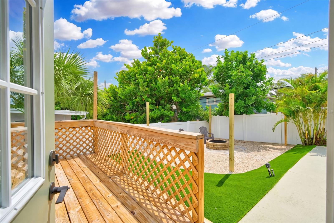
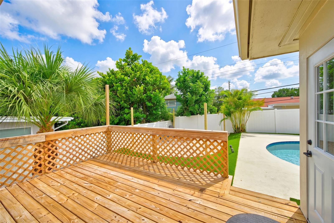
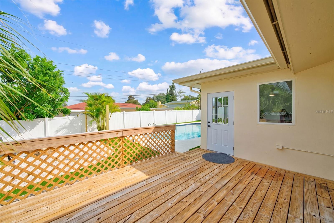
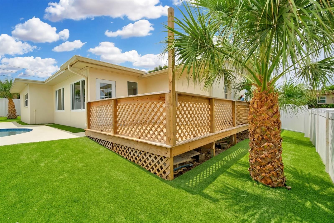
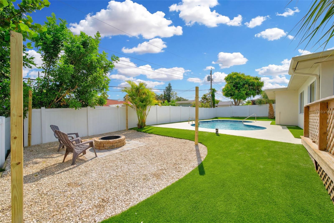
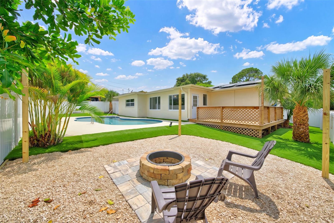
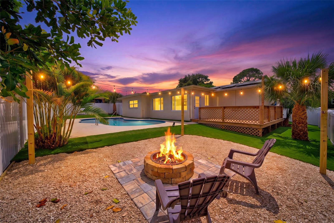
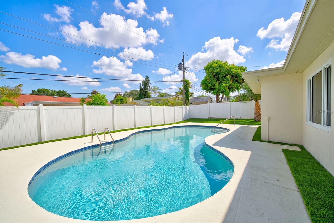
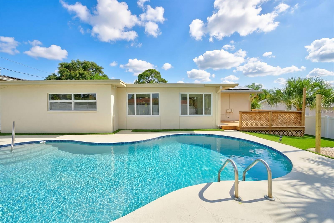
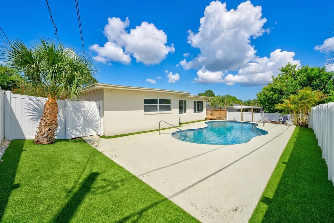
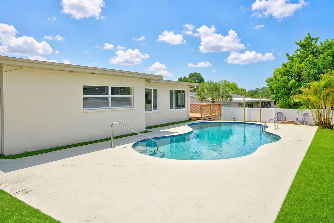
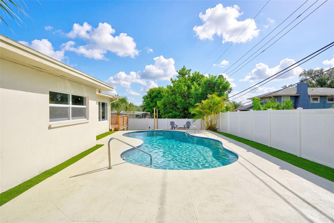
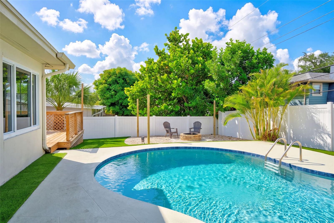
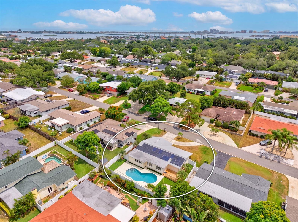
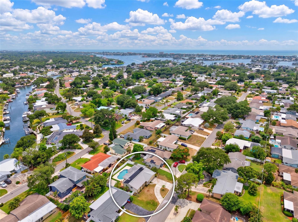
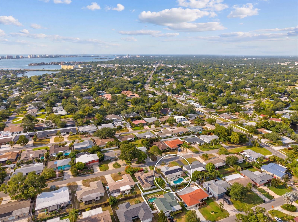
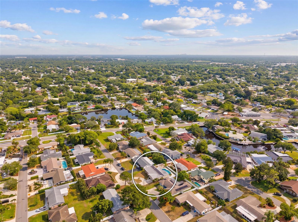
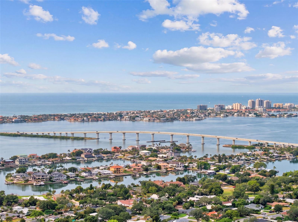
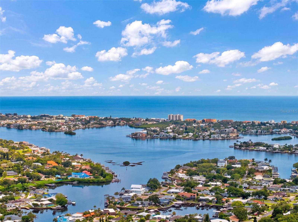
The Perfect Trifecta: Pool Home • Non-Flood Zone • Short-Term Rental Potential — Discover the perfect combination of lifestyle, location, and investment opportunity in this beautifully renovated 3-bedroom, 2-bath pool home offering 1,563 square feet of thoughtfully designed living space in Largo's desirable Harbor Hills neighborhood. Whether you're searching for a primary residence, vacation getaway, or income-producing investment, this home checks every box. Located in Flood Zone X (no flood insurance required) and offering the potential for short-term rentals, it presents an increasingly rare opportunity in today's market. Inside, the desirable split-bedroom floor plan offers privacy for the spacious primary suite, while two guest bedrooms are situated on the opposite side of the home and share a generously sized hallway bath. Three hallway closets provide an abundance of storage rarely found in homes of this size. The completely renovated interior is truly move-in ready, showcasing timeless finishes and a fresh coastal aesthetic throughout. The beautifully appointed kitchen features crisp white cabinetry accented by soothing blue tones, custom quartz countertops, a striking blue tile backsplash, abundant cabinetry, and a full pantry wall surrounding the refrigerator for exceptional storage and functionality. Oversized Scandinavian-inspired luxury vinyl plank flooring flows seamlessly throughout the home, adding warmth, durability, and contemporary style. The open-concept living and dining areas transition effortlessly into the rear family room, where sliding glass doors lead to your own private backyard retreat. Designed for easy Florida living, the outdoor space features a sparkling pool surrounded by low-maintenance turf, an expansive deck for lounging and entertaining, and a dedicated fire pit gathering area — perfect for relaxing evenings under the stars or hosting family and friends. Additional highlights include an attached two-car garage, 2018 roof, 2025 HVAC system, and fully paid-off solar panels, providing energy efficiency and helping keep utility costs low for years to come. Ideally located in the sought-after Harbor Hills neighborhood, you'll enjoy quick access to award-winning Gulf beaches, beautiful parks, shopping, dining, and everyday conveniences. Tampa International Airport is less than 30 minutes away, while St. Pete–Clearwater International Airport is approximately 20 minutes from your doorstep. Beautifully updated, ideally located, and packed with sought-after features — including a pool, no flood insurance requirement, and short-term rental potential — this home truly is the perfect trifecta.
Driving directions : Head West on Ulmerton Road. Turn right onto Wilcox Road. Turn right onto Pine Street. Turn left onto Dryer Avenue. Turn right onto Indian Rocks Road. Turn left onto Shady Bluff Drive. Property will be on the lefthand side.
| Rooms | Dimension | Description |
|---|---|---|
| Living Room | 12x22 | First level , Luxury Vinyl |
| Dining Room | 14x11 | First level , Luxury Vinyl |
| Family Room | 19x10 | First level , Luxury Vinyl |
| Primary Bedroom | 10x15 | First level , Luxury Vinyl |
| Bedroom 2 | 14x10 | First level , Luxury Vinyl |
| Bedroom 3 | 9x11 | First level , Luxury Vinyl |
| Kitchen | 13x11 | First level , Luxury Vinyl |
2, 2, 1,235ft²
MLS#: TB8489074

2, 2, 1,580ft²
MLS#: TB8506904
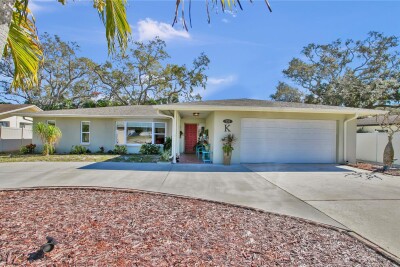
4, 2, 2,297ft²
MLS#: TB8467248
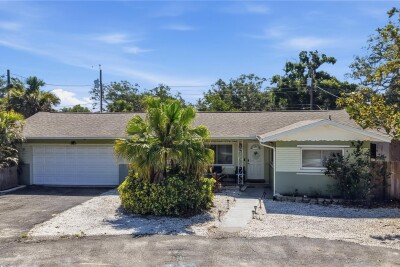
3, 2, 1,564ft²
MLS#: TB8505195