1879 WHITEWILLOW DR
Wesley Chapel / Meadow Pointe Community
5, 4, 4,069ft²
MLS#: O6399021
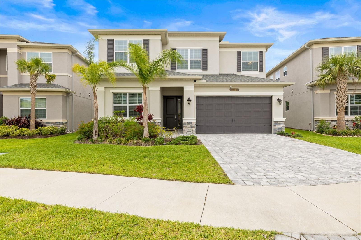
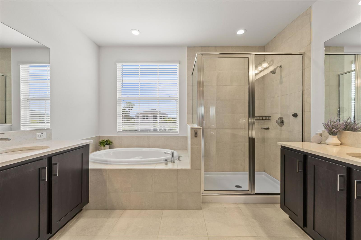
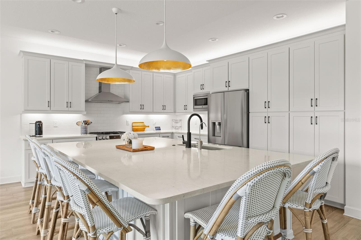
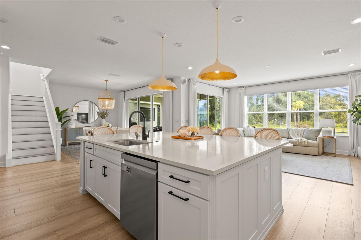
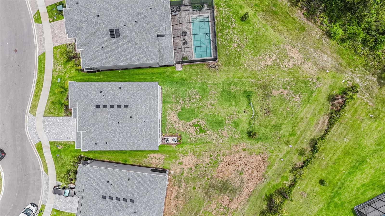
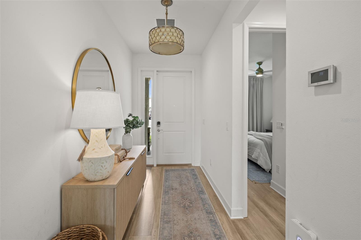
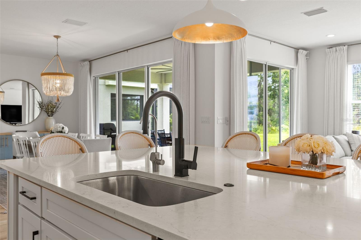
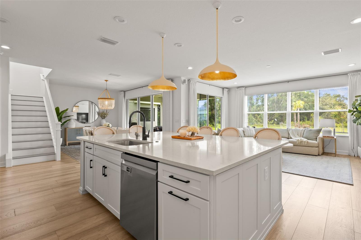
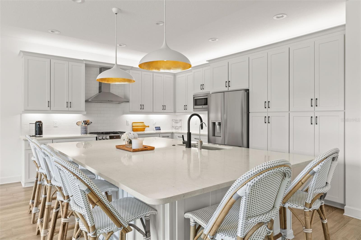
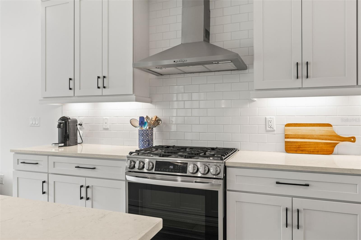
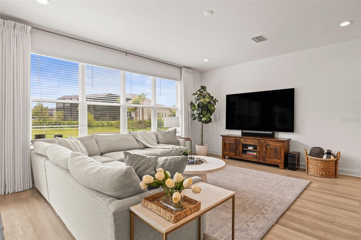
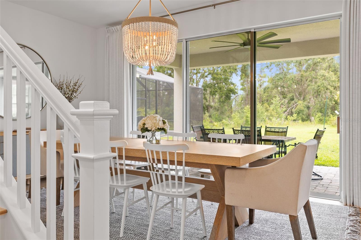
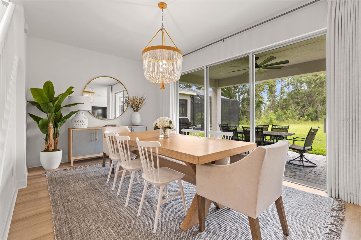
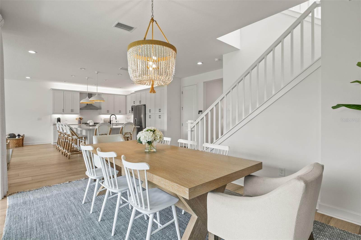
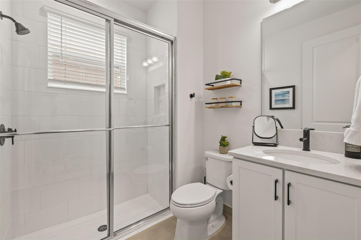
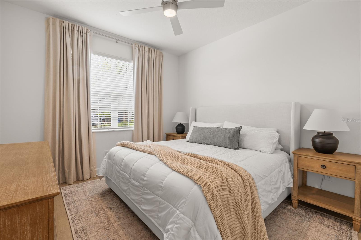
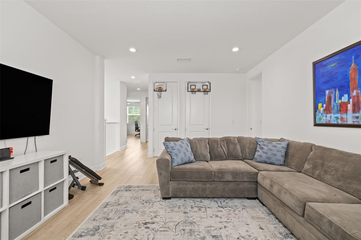
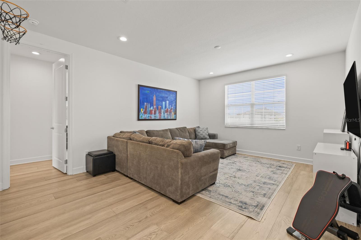
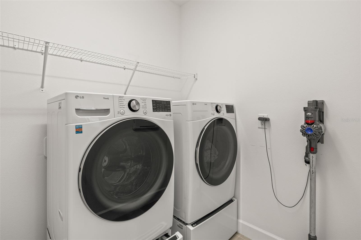
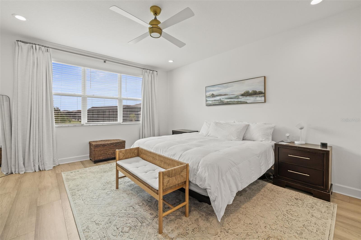
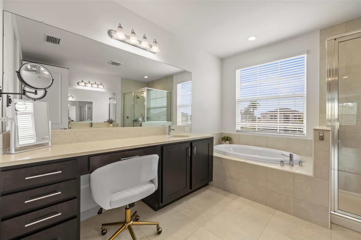
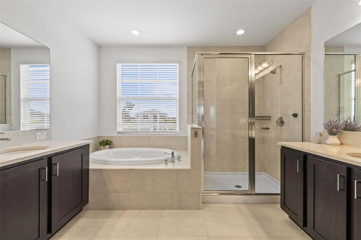
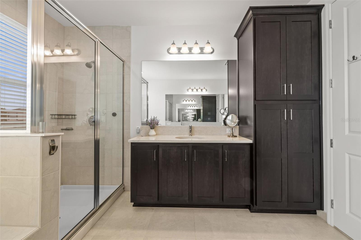
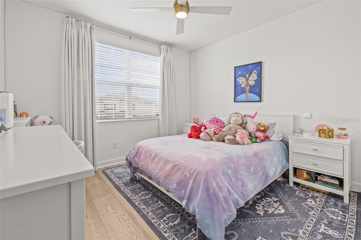
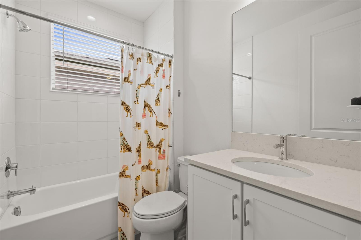
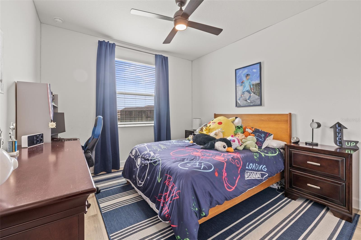
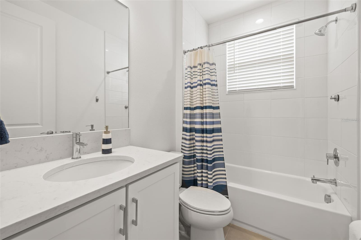
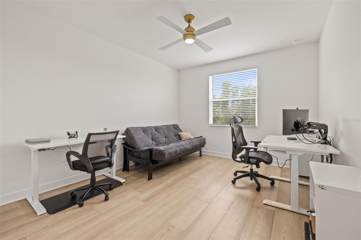
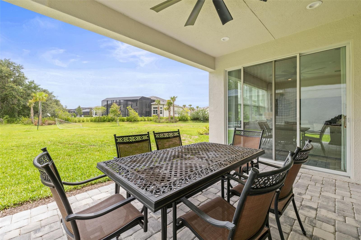
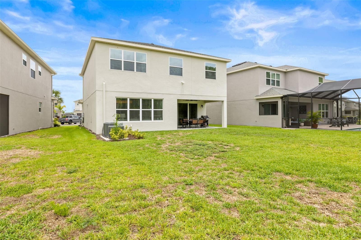
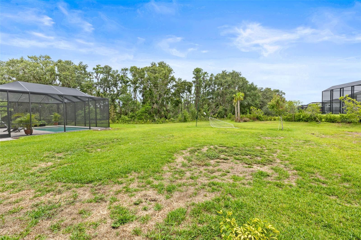
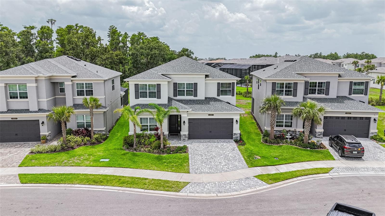
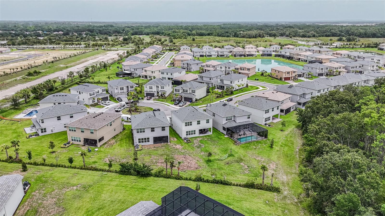
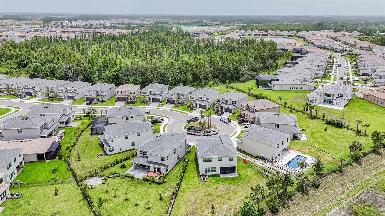
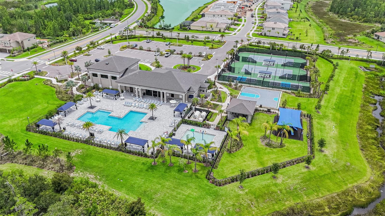
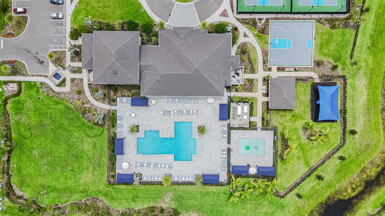
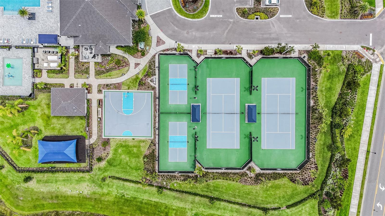
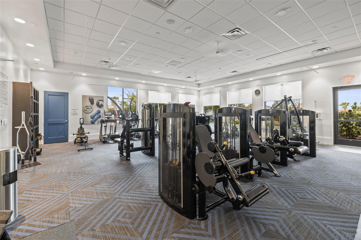
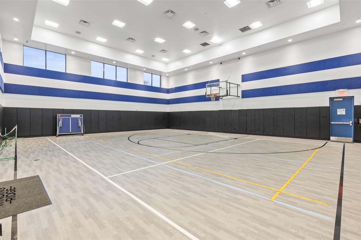
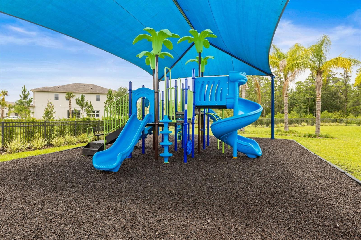
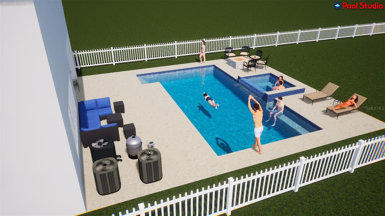
Why wait for new? Your 2023-built masterpiece is move-in ready with over $120k in premium upgrades. No builder-grade finishes, no construction delays, no extra costs. Just unpack and enjoy. Your 5 bd/4 bth home sits on an oversized, deep conservation lot & is one of the largest in the cul-de-sac.This gorgeous GL Homes-Alexia floorplan offers 2,961 sq ft of beautifully designed living space within the gates of exclusive Winding Ridge, where it's not just a community, it's a lifestyle. NO CDD.HOA includes lawn service, outdoor pest control and 5 acres of resort-style amenities.The first floor features a full bedroom & full bath with shower ideal for guests, or MULTI-GENERATIONAL LIVING. Step inside to a custom widened entryway foyer leading to an expansive & inviting Great Room where the gourmet kitchen, family room, and dining area flow seamlessly together, ideal layout for both entertaining & everyday living. The luxurious Bellawood Artisan Champagne Beach White Oak hardwood flooring, a $30k post-purchase upgrade, enhances the home’s style and sophistication throughout. The showstopping kitchen features an oversized island that easily seats six, gleaming quartz countertops, trendy subway tile backsplash, roll-out double garbage cabinet, water filtration system,LG stainless steel appliances, 5-burner GAS RANGE and upgraded vent hood.The 42-inch white wood cabinetry, upgraded hardware & pantry cabinets, and island paneling complete this stylish and functional space. Natural light pours in through large windows and two sets of double sliding doors, leading to the covered, brick-paved patio and an expansive private backyard perfect for adding a pool, firepit,or privacy fencing to create your dream outdoor retreat. Your back yard oasis has been upgraded with gas stub installation for your BBQ & rendering for your new pool has already been done for you! The elegant staircase guides you upstairs to a large loft area with additional storage and a bedroom with its own full bathroom. Across the hall you will find two additional bedrooms, another full bathroom and a laundry room already plumbed for a utility sink. The spacious owner's suite occupies its own wing, offering two walk-in closets and a spa-inspired en-suite bathroom with dual vanities, a garden tub, separate shower, built-in cabinet linen closets, and a private water closet. The home’s many upgrades include upgraded HVAC system & insulation, gas tankless water heater, gas stub out for generator, water conditioning, upgraded electrical service to 300-amp service,whole house surge protection, LED recessed lighting, and chrome door hardware in all kitchen & baths. Exterior upgrades include gutters & brick-paved driveway, entry way and rear patio. The prestigious Winding Ridge community includes access to a 5-acre lifestyle complex featuring a 9,684-sq ft clubhouse with an event room & catering kitchen, state-of-the-art fitness center, indoor sport court, resort-style pool with cabana seating, splash park, wading pool, covered playground, and courts for tennis, pickleball, and basketball.Central to top medical facilities including AdventHealth, BayCare, upcoming HCA Orlando Hospital & Moffitt Cancer Center, shopping & dining at The Shops at Wiregrass, Tampa Premium Outlets, & KRATE at the Grove, with quick access to I-75, I-275, and the Veteran’s Expressway.Downtown Tampa, Busch Gardens, Tampa International Airport, & Gulf Coast beaches like Clearwater & St. Pete are all within easy reach.
Driving directions : From 275 North Take exit 59 for FL-56 towards Land O Lakes; Go East on FL-56 Make a left onto Great Banyan Way; House will be on the left hand side.
| Rooms | Dimension | Description |
|---|---|---|
| Great Room | 19x17 | First level , Engineered Hardwood , Ceiling Fan(s) , Other Specify In Remarks |
| Dining Room | 18x11 | First level , Engineered Hardwood |
| Kitchen | 19x13 | First level , Engineered Hardwood , Exhaust Fan , Kitchen Island , Pantry , Stone Counters |
| Primary Bedroom | 14x17 | Second level , Engineered Hardwood , En Suite Bathroom |
| Primary Bathroom | Second level , Engineered Hardwood , Double Vanity , En Suite Bathroom , Makeup/Vanity Space , Split Vanities , Stone Counters , Tub with Separate Shower Stall , Water Closet/Priv Toilet | |
| Loft | Second level , Engineered Hardwood | |
| Bedroom 2 | 11x14 | First level , Engineered Hardwood |
| Bedroom 3 | 11x12 | Second level , Engineered Hardwood |
| Bedroom 4 | 12x14 | Second level , Engineered Hardwood |
| Bedroom 5 | Second level , Engineered Hardwood | |
| Bathroom 2 | First level , Engineered Hardwood , Shower No Tub , Stone Counters | |
| Bathroom 3 | Second level , Engineered Hardwood , Single Vanity , Stone Counters , Tub With Shower | |
| Bathroom 4 | Second level , Engineered Hardwood , Single Vanity , Stone Counters , Tub With Shower |
Wesley Chapel / Meadow Pointe Community
5, 4, 4,069ft²
MLS#: O6399021
4, 3, 2,489ft²
MLS#: TB8499674
Wesley Chapel / Union Park Community
4, 3, 2,840ft²
MLS#: TB8494101
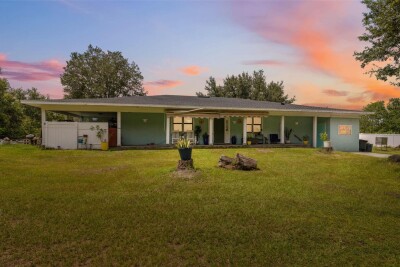
Wesley Chapel / Fox Ridge Community
4, 2, 2,111ft²
MLS#: TB8514000