5032 19TH ST N
2, 1, 780ft²
MLS#: TB8505659
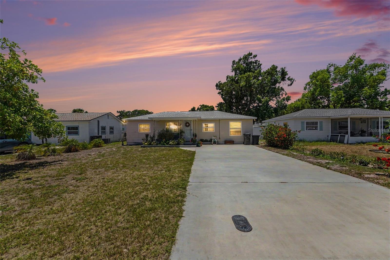
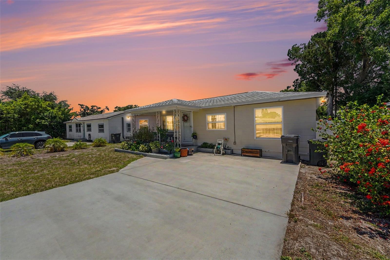
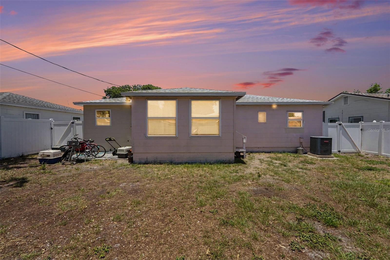
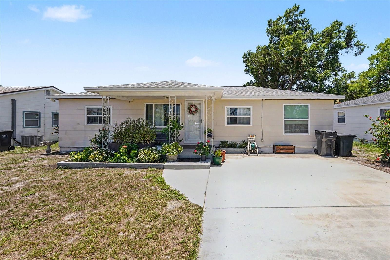
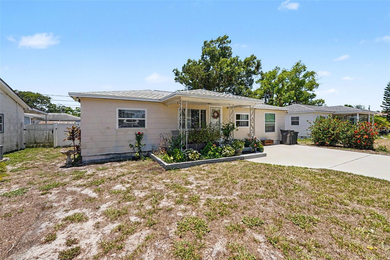
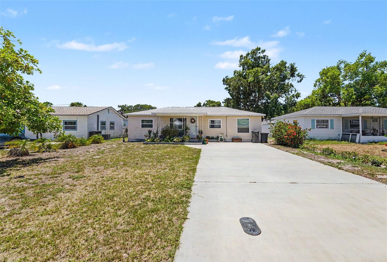
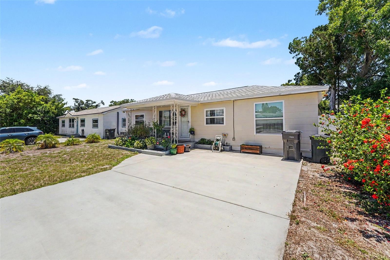
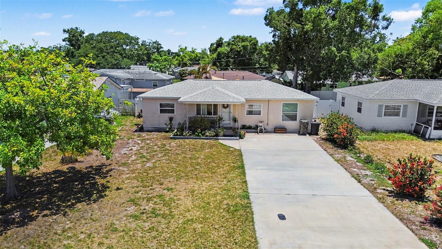
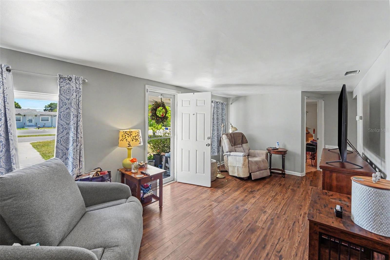
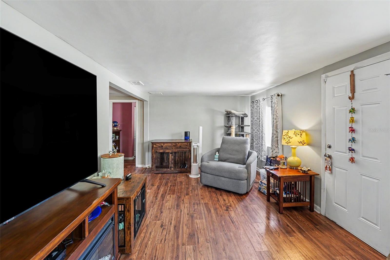
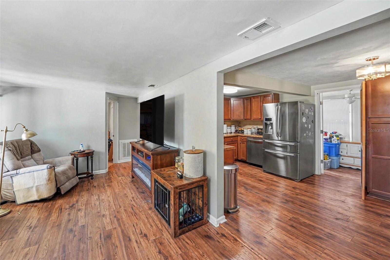
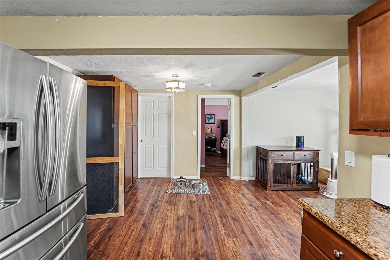
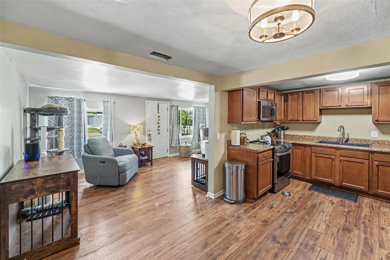
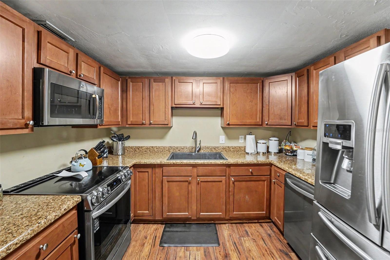
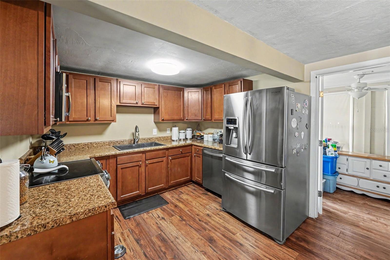
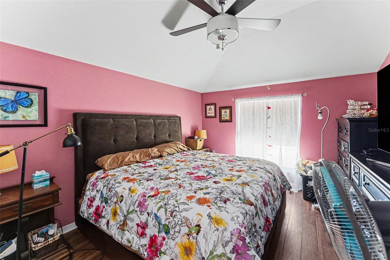
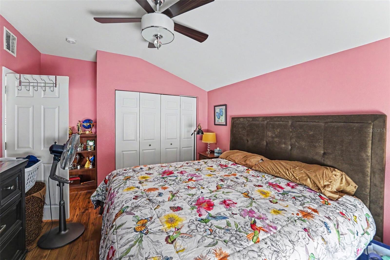
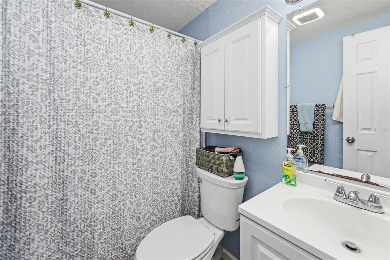
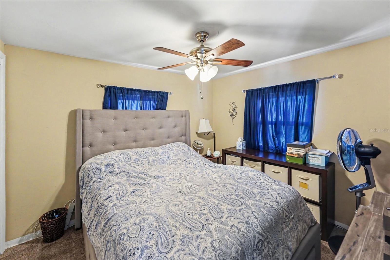
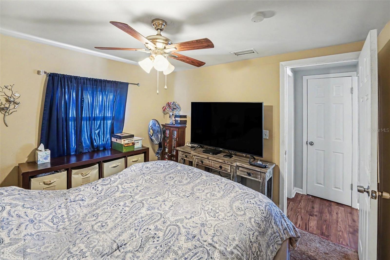
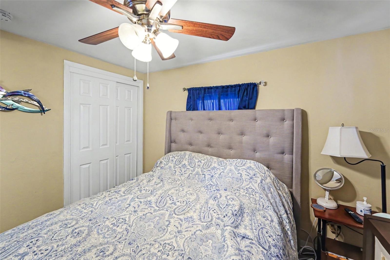
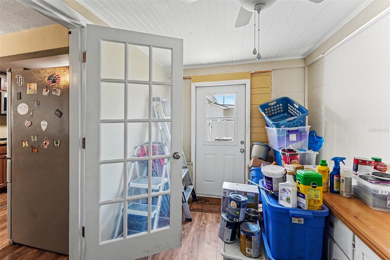
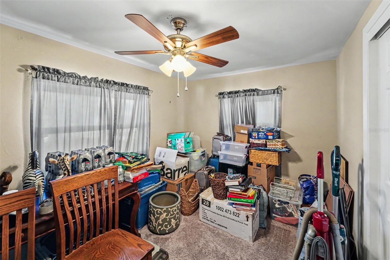
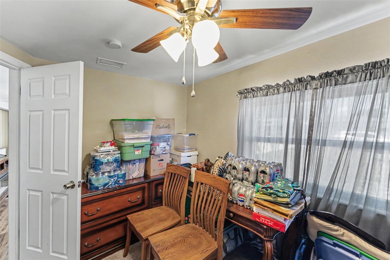
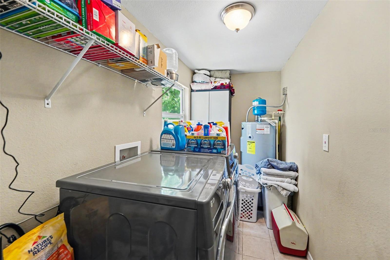
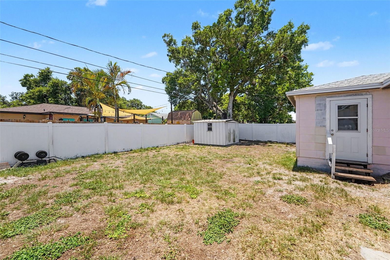
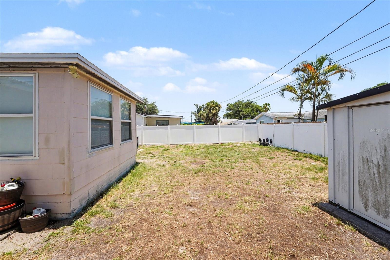
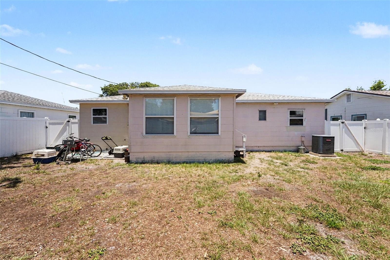
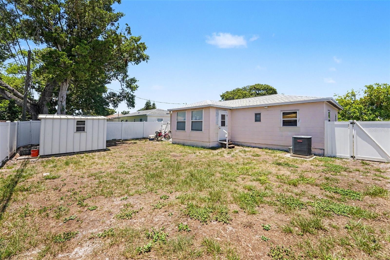
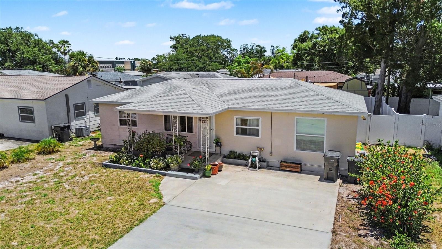
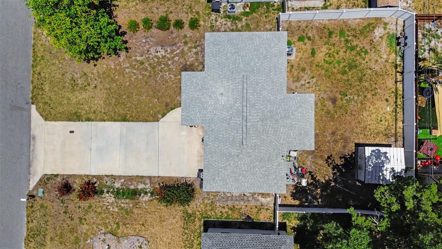
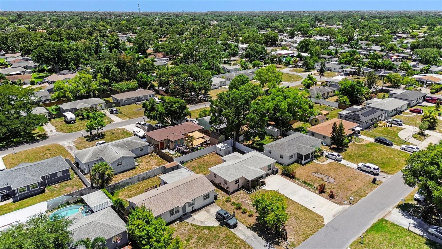
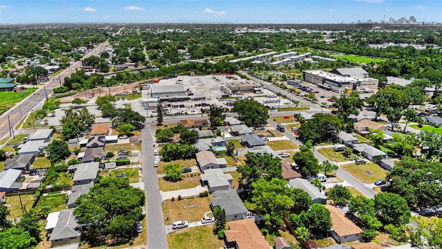
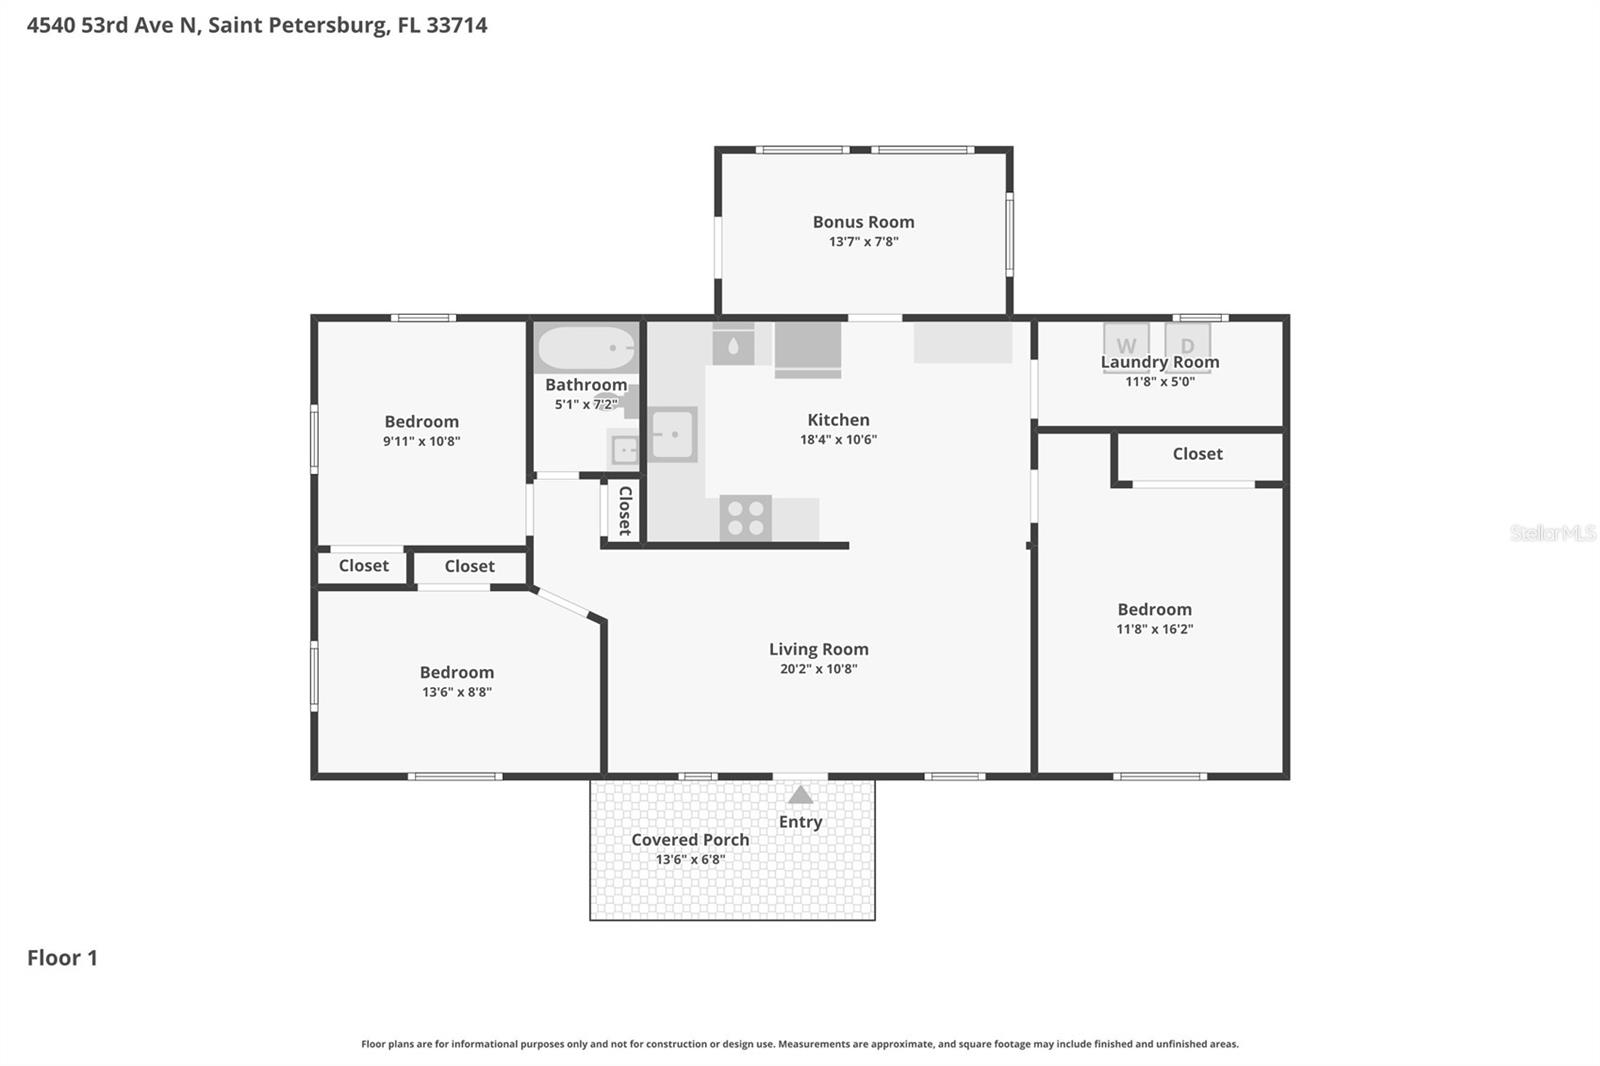
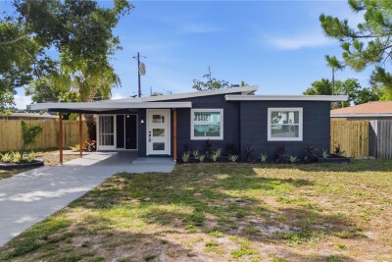
This 3-bedroom, 1-bath single-family home is located in a central St. Petersburg location with convenient access to shopping, dining, entertainment, and major transportation routes. The property features a new double driveway, providing ample off-street parking for residents and guests.
The home includes a transferable warranty on the water softener, offering added value for the next owner. The practical layout and manageable size make the property suitable for a variety of living arrangements.
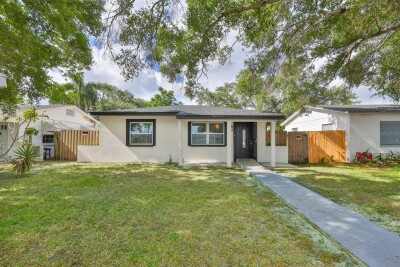
Outside, the spacious yard provides flexibility for outdoor activities, gardening, or creating additional living and recreation areas. With no HOA, owners have greater freedom in how they use and maintain their property.
Located just minutes from downtown St. Petersburg, this home offers easy access to local restaurants, retail destinations, and cultural attractions. Nearby Sawgrass Lake Park provides opportunities for outdoor recreation, while I-275 offers convenient connections to Tampa, the Gulf beaches, and the surrounding Tampa Bay area
Driving directions : From Gandy Blvd, go south onto 49th St N, then right onto 54th Ave N. Turn right onto 46th St. N. then take a left onto 53rd Ave N. Continue on 53rd Ave N to 4540 53rd Ave N; the property will be on the right.
| Rooms | Dimension | Description |
|---|---|---|
| Living Room | First level , Wood | |
| Kitchen | First level , Wood | |
| Primary Bedroom | First level , Wood , Ceiling Fan(s) | |
| Bedroom 2 | First level , Carpet , Ceiling Fan(s) | |
| Bedroom 3 | First level , Carpet , Ceiling Fan(s) | |
| Bathroom 1 | Second level , Ceramic Tile , Tub With Shower |
2, 1, 780ft²
MLS#: TB8505659
2, 1, 810ft²
MLS#: TB8520734
2, 1, 683ft²
MLS#: TB8521707
4, 2, 1,400ft²
MLS#: TB8523168