Українська / Español / Русский

Julia Vakulenko - Broker -

TB8522802 TB8522802 TB8522802 TB8522802 TB8522802 TB8522802 TB8522802 TB8522802 TB8522802 TB8522802 TB8522802 TB8522802 TB8522802 TB8522802 TB8522802 TB8522802 TB8522802 TB8522802 TB8522802 TB8522802 TB8522802 TB8522802 TB8522802 TB8522802 TB8522802 TB8522802 TB8522802 TB8522802 TB8522802 TB8522802 TB8522802 TB8522802 TB8522802 TB8522802 TB8522802 TB8522802 TB8522802 TB8522802 TB8522802 TB8522802 TB8522802 TB8522802 TB8522802 TB8522802 TB8522802 TB8522802 TB8522802 TB8522802 TB8522802 TB8522802 TB8522802 TB8522802 TB8522802 TB8522802 TB8522802 TB8522802 TB8522802
Loading map ...
Loading map ...

1112 SEAGRAPE DR, RUSKIN, 33570


Property highlights

  • MLS#: TB8522802
  • 5,000.00 lot size Sq.Ft.
  • Year built: 2024
  • Parking spaces: 2
  • Pool: Community pool
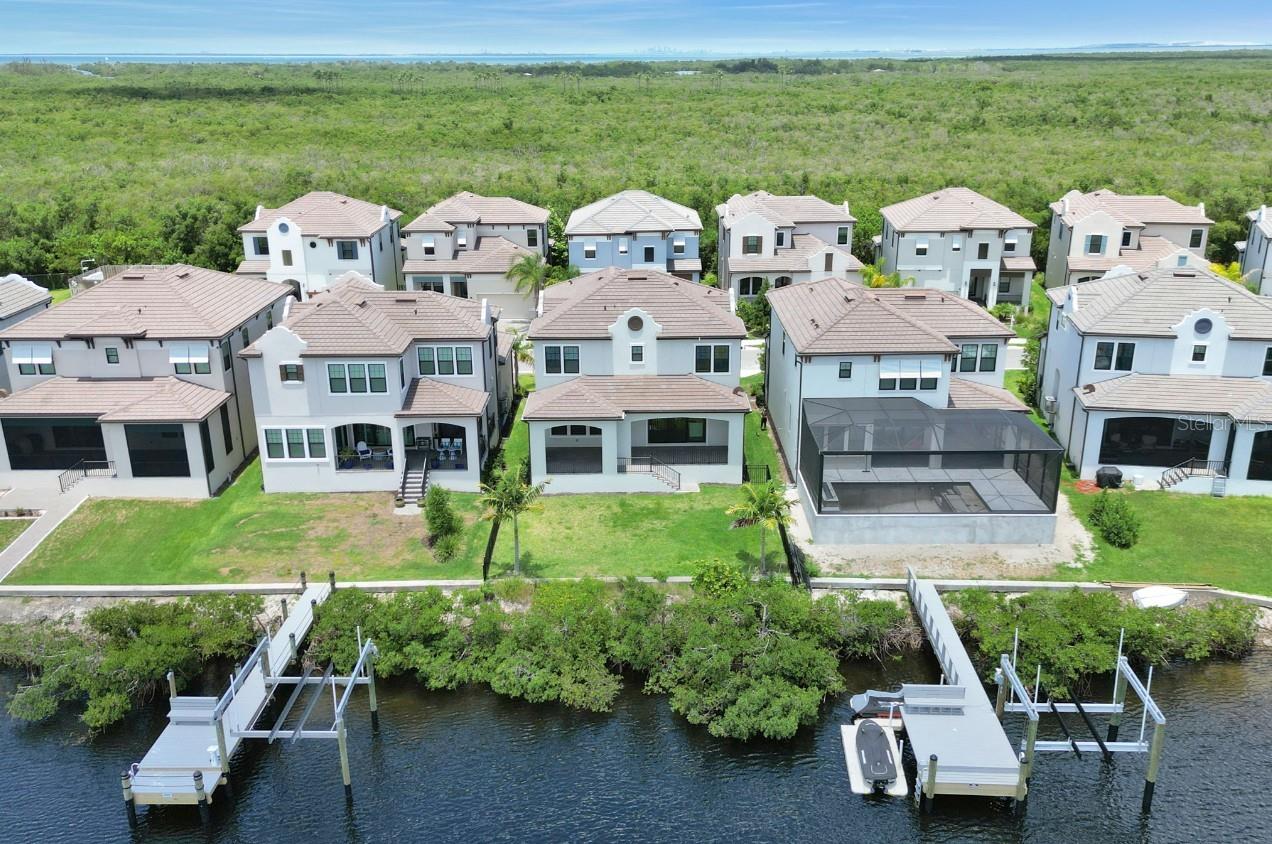
  • Waterfront: (140 ft)
  • Listed: 06/29/2026
  • Taxes: $10,814.81
  • Annual CDD fee (inc. in Taxes): $4,377.00
  • HOA fees (monthly): $315.00
  • Average Monthly Fees (not including CDD, if any): $315.00
  • Maintenance fee includes: Cable TV, Common Area Taxes, Pool, Escrow Reserves Fund, Management and Recreational Facilities
  • Virtual Tour

Property Overview

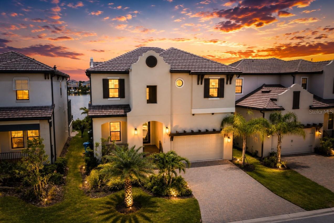
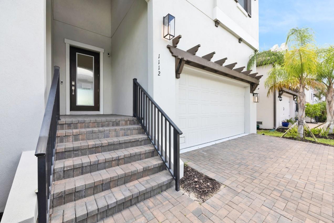
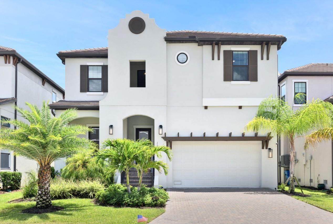
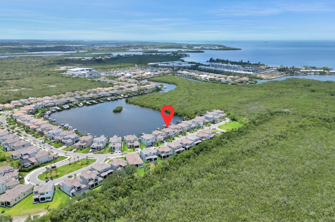
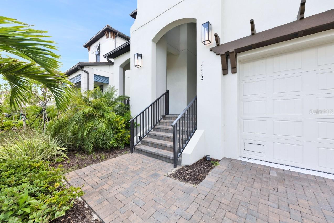
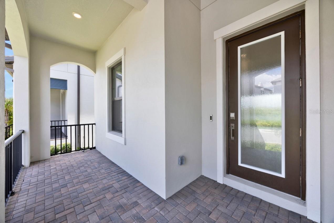
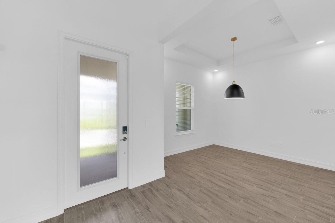
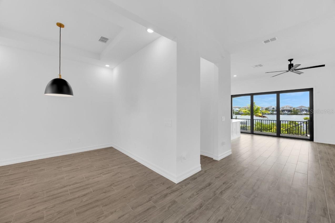
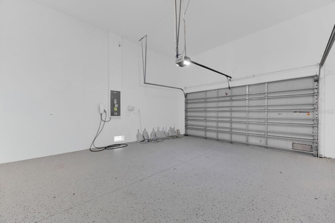
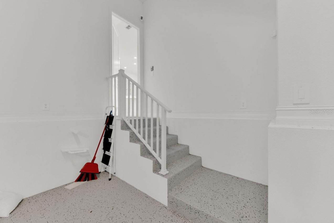
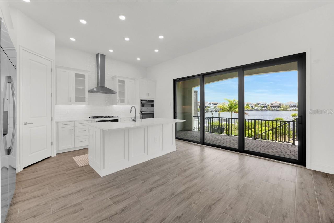
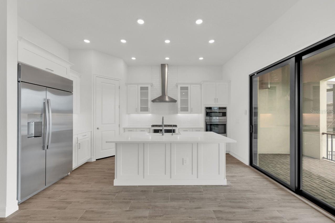
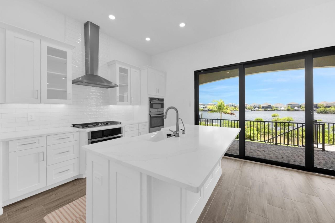
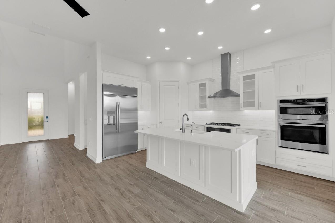
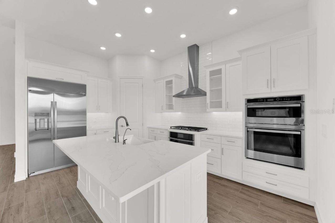
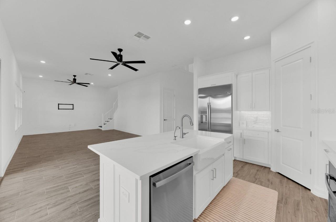
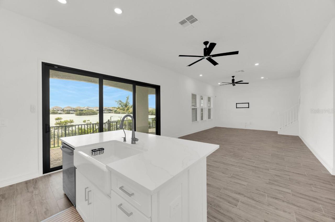
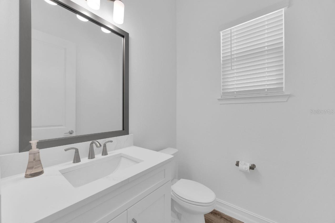
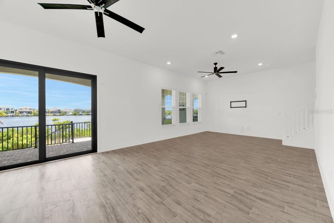
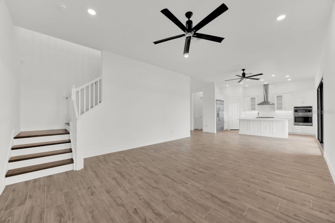
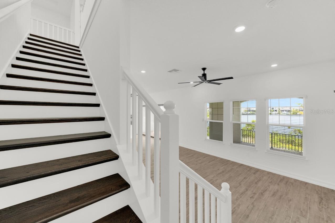
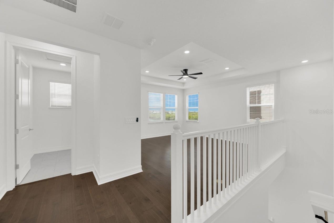
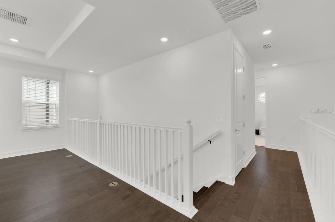
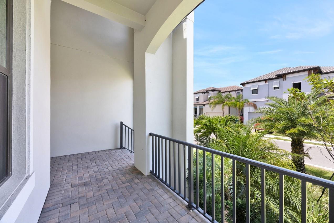
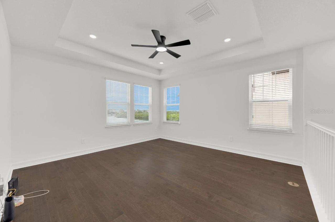
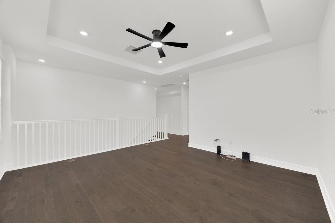
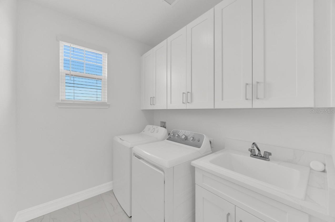
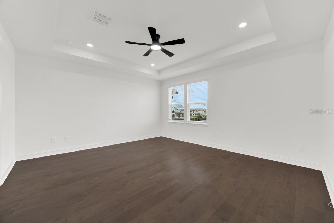
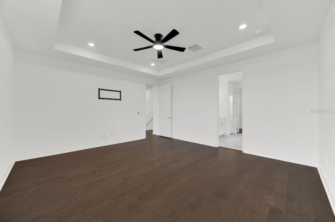
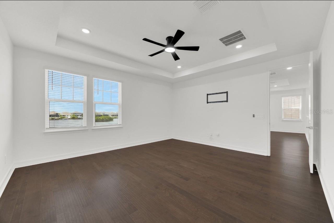
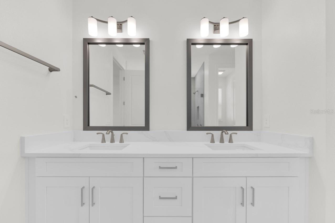
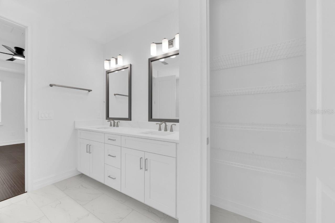
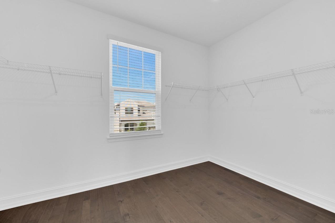
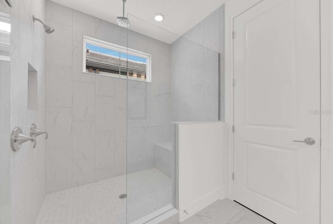
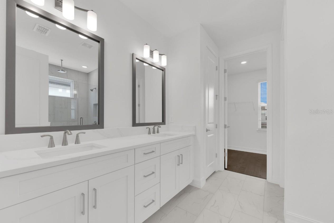
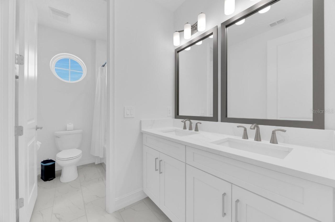
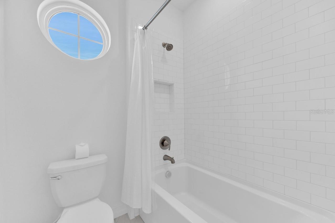
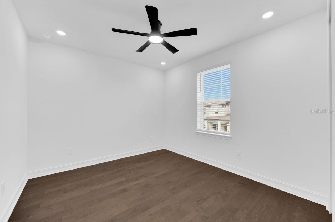
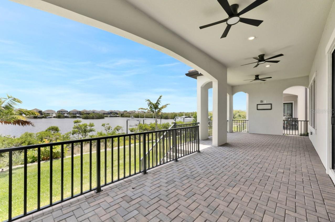
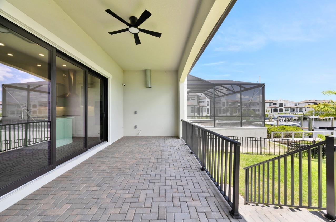
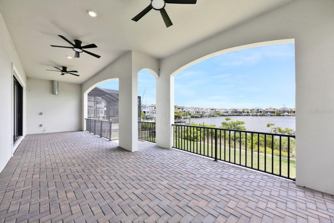
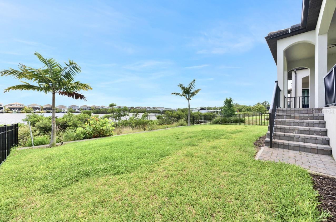
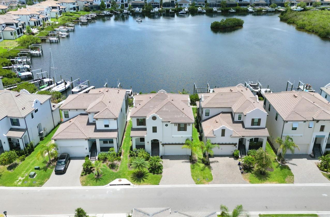
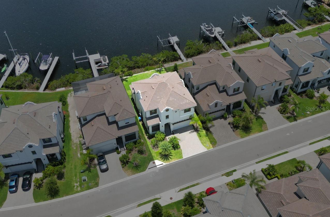
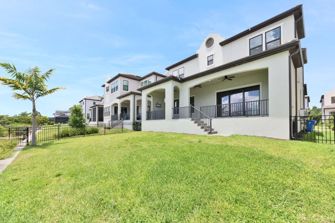
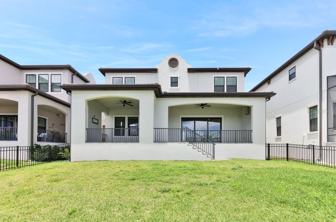
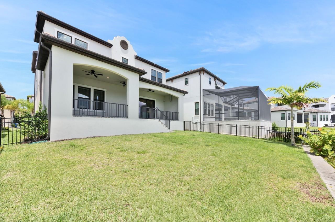
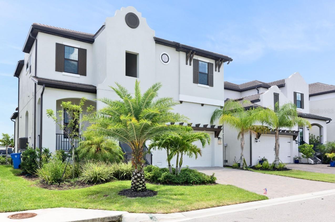
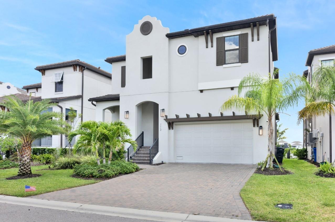
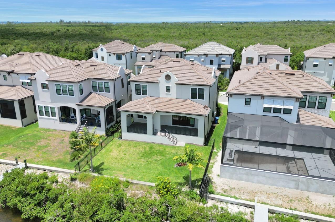
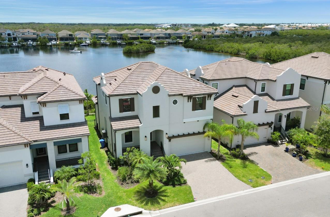
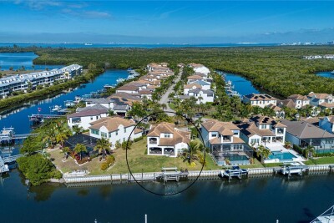
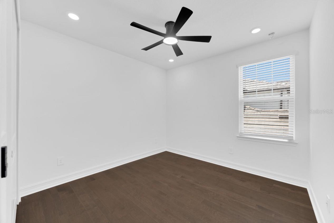
Welcome to waterfront living in the highly desirable Southshore Yacht Club at Little Harbor! This beautifully maintained 3-bedroom, 2.5-bath residence features a spacious loft and 2-car garage with Tesla charger. Positioned on a premium waterfront homesite, this property built in 2024 enjoys peaceful canal views and direct access to Tampa Bay, creating an exceptional opportunity for those seeking the Florida boating lifestyle. The open-concept floor plan is filled with natural light and features a spacious kitchen overlooking the living and dining areas, making it perfect for entertaining. Upstairs, the generous owner's suite offers water views, while the loft provides flexible space for a second living area, media room, or playroom. Enjoy relaxing waterfront views from the lanai and fully fenced backyard. For boating enthusiasts, waterfront homes in the community are permitted for private docks and boat lifts. Built with impact-rated windows and sliding glass doors, this home offers modern construction and peace of mind. A major advantage is the exceptionally low flood insurance premium, reflecting the home's newer construction standards and resilient design. Residents enjoy resort-style amenities including a waterfront clubhouse, marina, heated pool, fitness center, pickleball courts, walking trails, and waterfront dining. Conveniently located near Tampa, St. Petersburg, Sarasota, shopping, dining, and Gulf Coast beaches.

Driving directions : Turn left onto W Shell Point Rd; Turn right onto 32nd St NW; Continue onto Seagrape Dr; Turn right to stay on Seagrape Dr; Partial restricted usage road

Property Features

Rooms Dimension Description
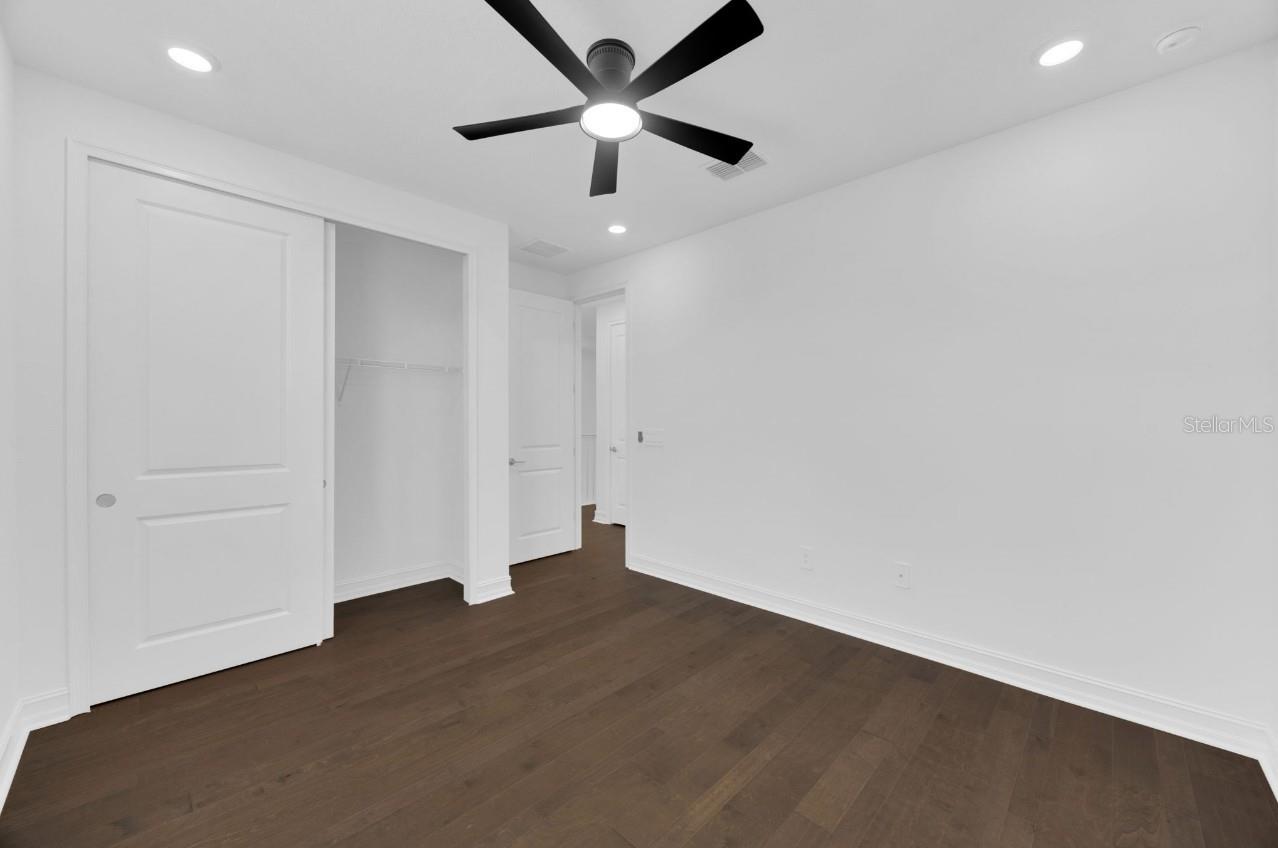
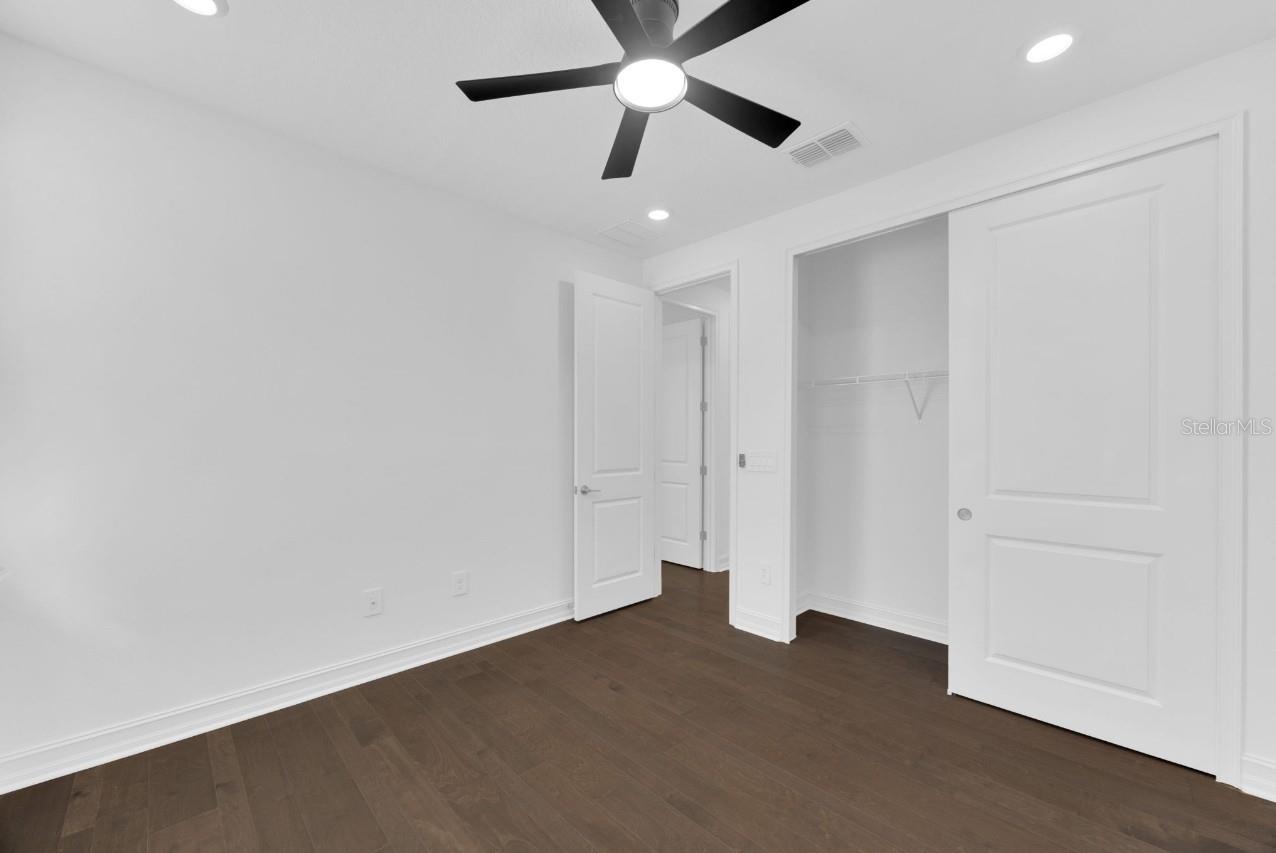
Primary Bedroom 16x15 Second level , Luxury Vinyl , Built-In Shelving , Ceiling Fan(s) , Double Vanity , En Suite Bathroom , Granite Counters
Loft 14x15 Second level
Kitchen 11x16 First level , Closet Pantry , Kitchen Island
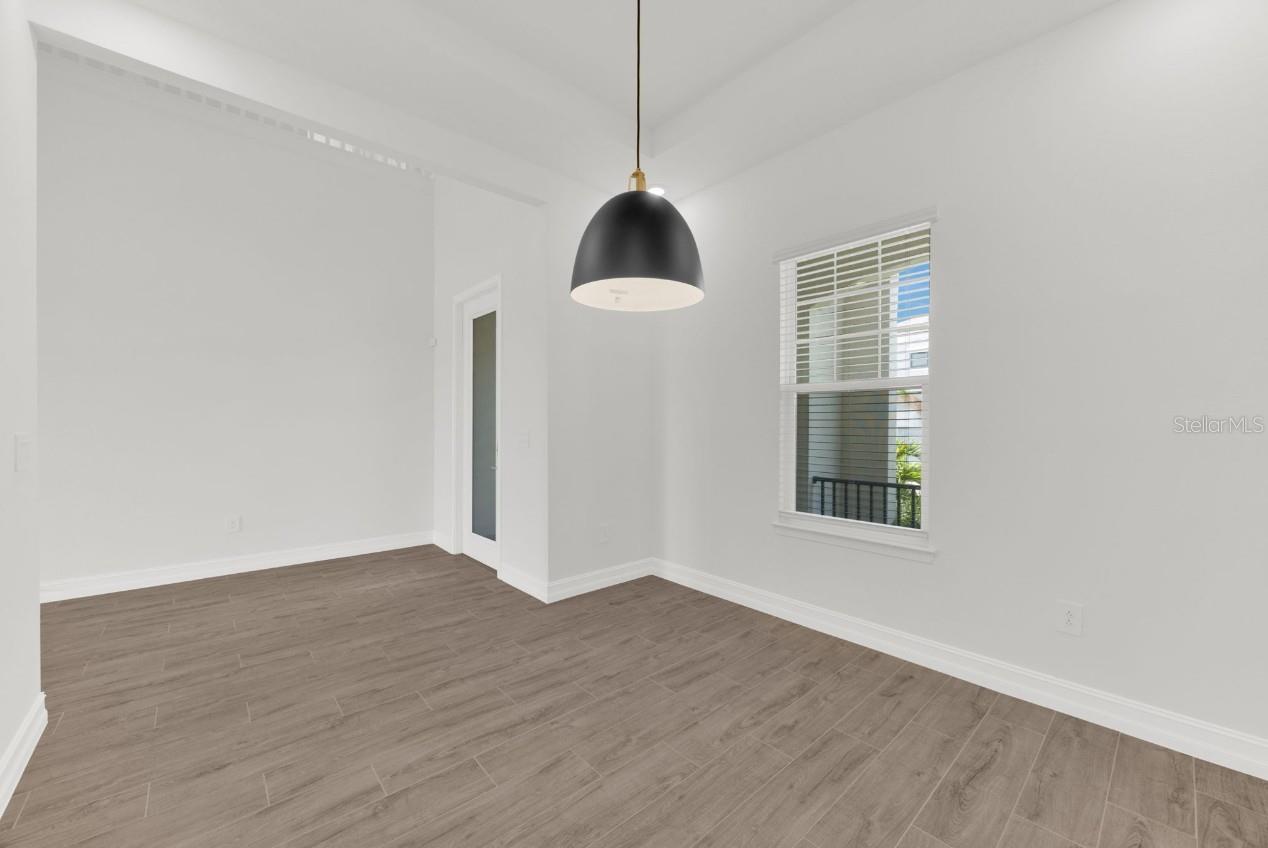
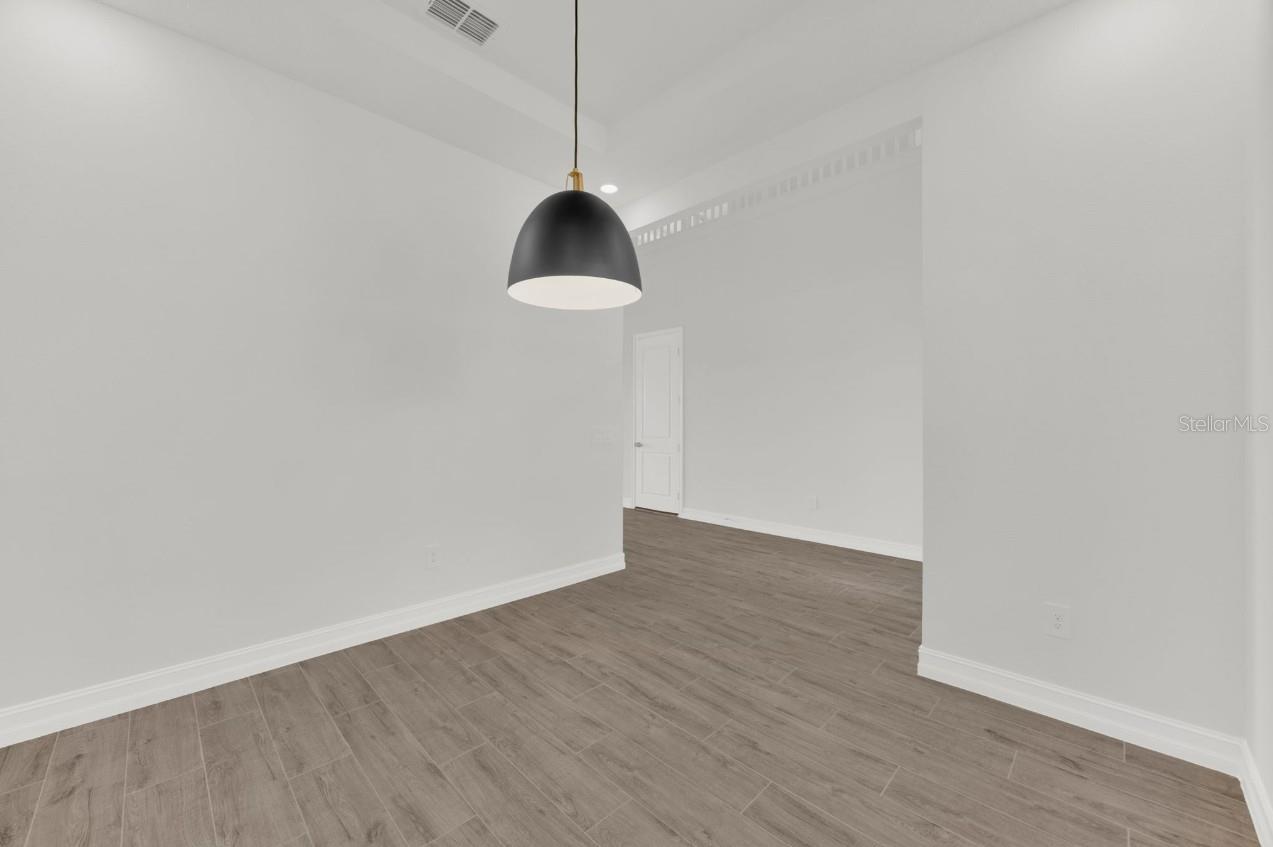
Dining Room 11x11 First level
Balcony/Porch/Lanai 38x14 First level , Brick/Stone
Living Room 16x15 First level

Interior Features

  • High Ceilings
  • Open Floorplan
  • PrimaryBedroom Upstairs
  • Thermostat

Appliances

  • Dishwasher
  • Disposal
  • Dryer
  • Microwave
  • Range
  • Refrigerator
  • Washer

Heating

  • Central
  • Electric

Laundry features

  • Laundry Room

Air Conditioning

  • Central Air

Floor Covering

  • Luxury Vinyl

Utilities

  • Public
  • Sewer Connected
  • Water Connected

Exterior features

  • Lighting
  • Private Yard
  • Sidewalk
  • Sliding Doors

Parking features

  • Electric Vehicle Charging Station(s)
  • Garage Door Opener
  • Ground Level
  • Off Street
  • Oversized

View

  • Garden
  • Trees/Woods
  • Water

Patio and porch features

  • Covered
  • Patio
  • Porch

Architectural Style

  • Elevated

Community Features

  • Clubhouse
  • Fitness Center
  • Pool
  • Sidewalks

Association Amenities

  • Clubhouse
  • Fitness Center
  • Maintenance
  • Pickleball Court(s)
  • Trail(s)
  • Wheelchair Access

Construction Materials

  • Stucco

Road Surface Type

  • Asphalt

Property Condition

  • Completed

Roof

  • Shingle

Foundation

  • Block
  • Slab

Vegetation

  • Trees/Landscaped

Lot Features

  • Cleared
  • Sidewalk
  • Sloped
  • Paved
  • Unincorporated

School Information


Listing information courtesy of SCOTT & FAULK INTERVEST REALTY

All listing information is deemed reliable but not guaranteed and should be independently verified through personal inspection by appropriate professionals. Listings displayed on this website may be subject to prior sale or removal from sale; availability of any listing should always be independently verified.
Listing information is provided for consumer personal, non-commercial use, solely to identify potential properties for potential purchase; all other use is strictly prohibited and may violate relevant federal and state law.
Listing data comes from My Florida Regional MLS.