10226 TIMBERLAND POINT DR
Tampa / Arbor Greene Community
5, 3, 2,918ft²
MLS#: TB8525913
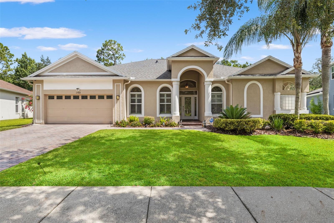
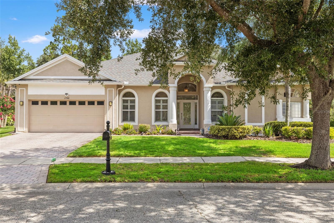
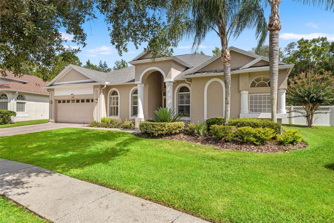
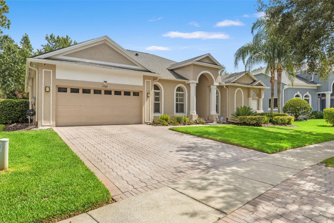
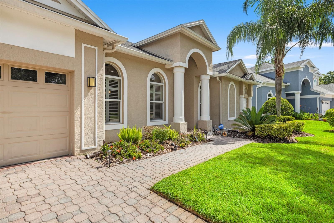
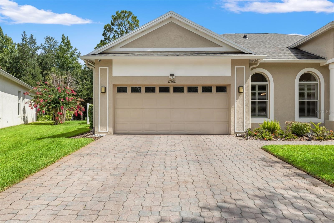
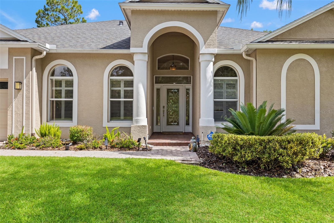
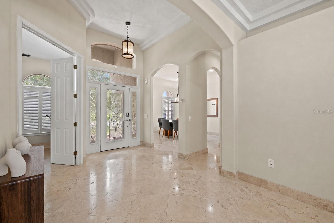
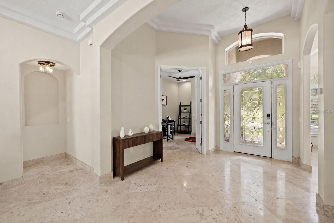
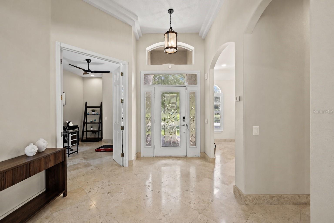
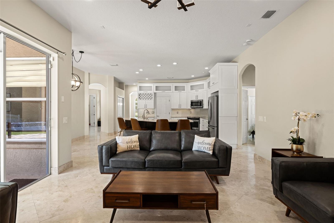
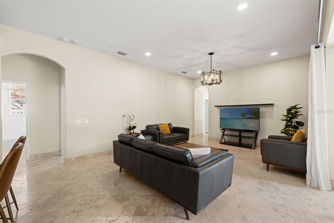
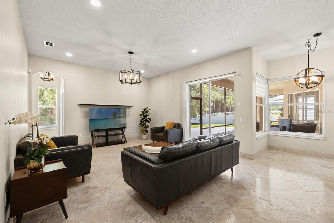
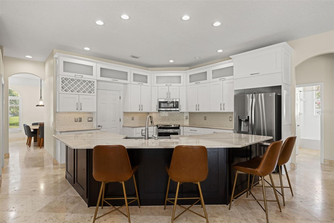
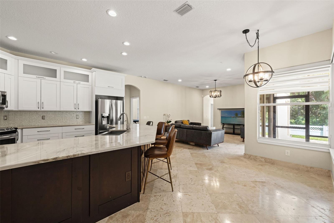
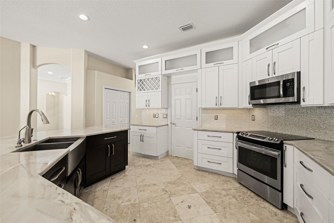
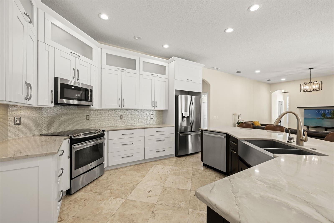
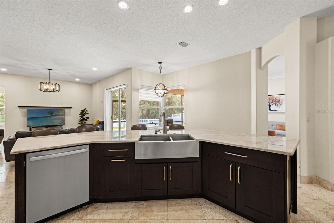
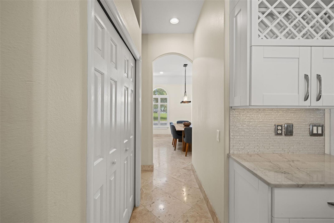
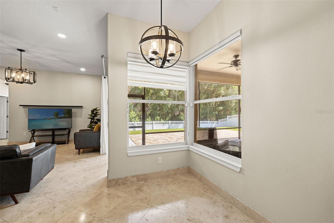
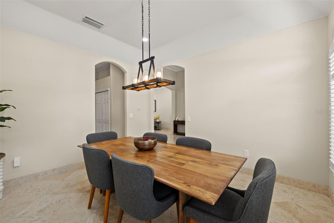
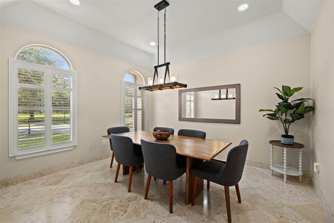
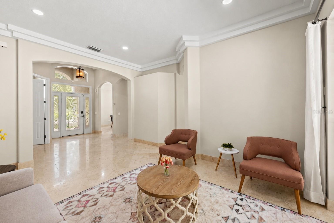
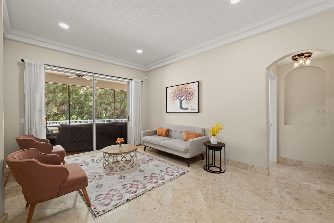
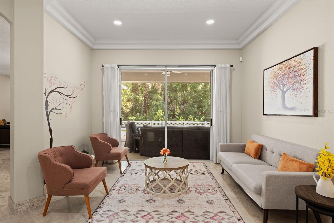
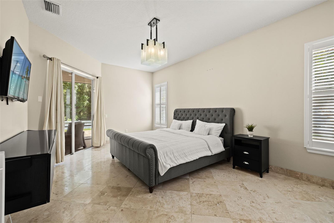
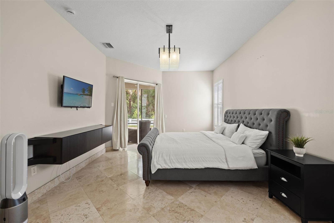
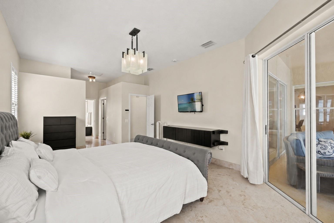
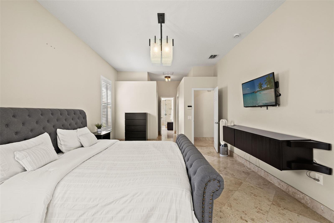
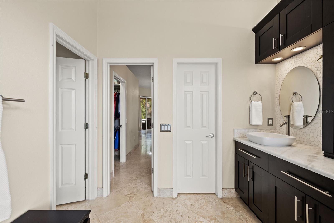
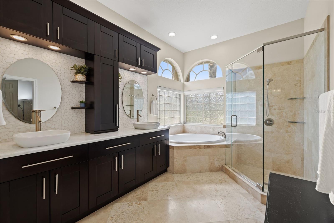
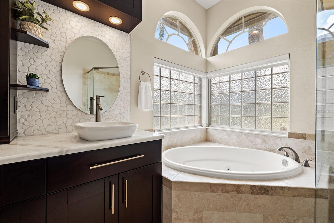
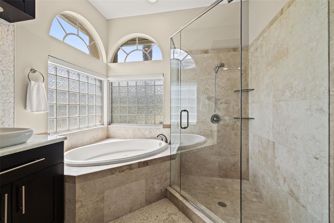
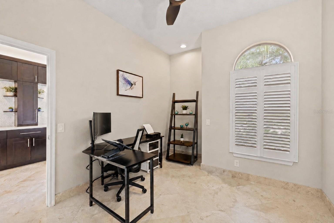
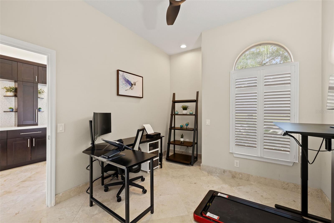
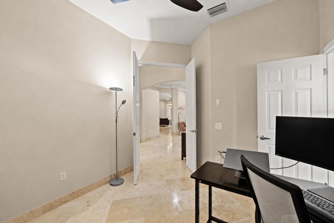
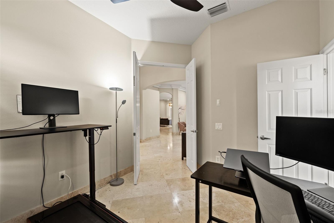
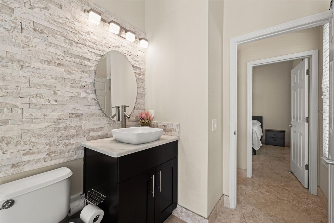
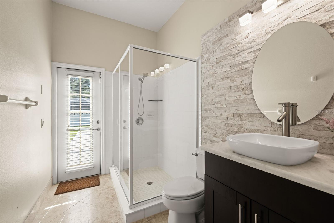
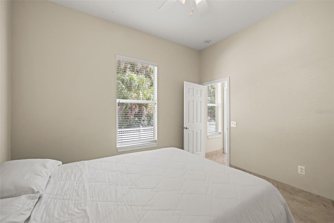
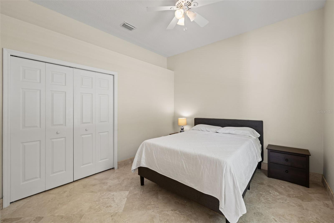
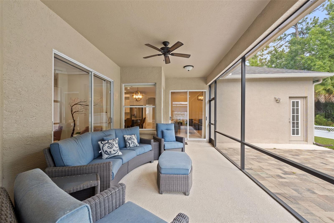
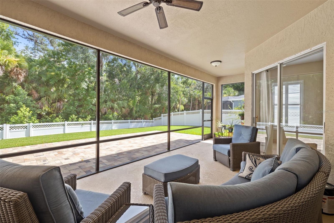
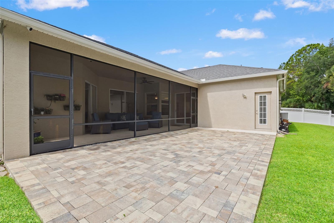
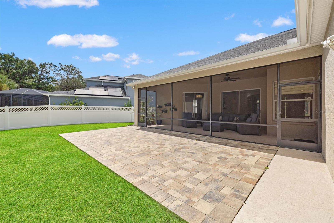
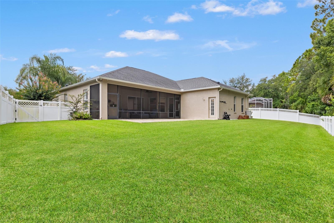
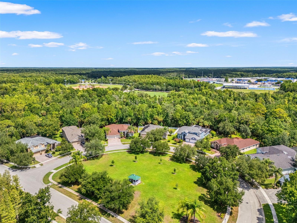
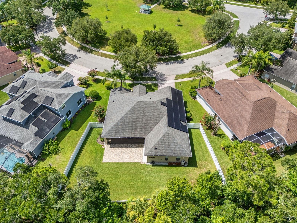
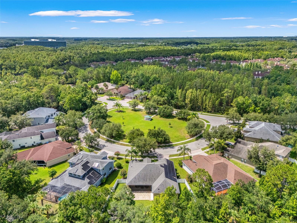
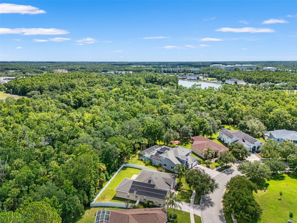
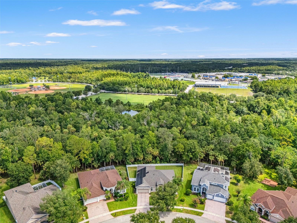
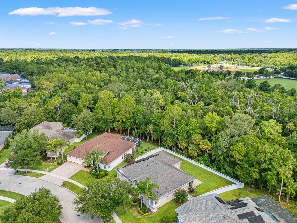
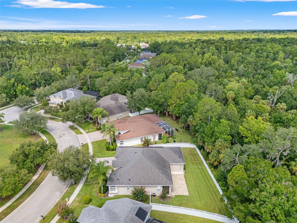
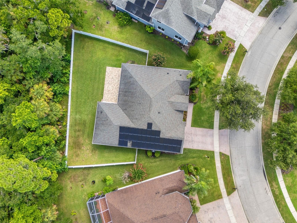
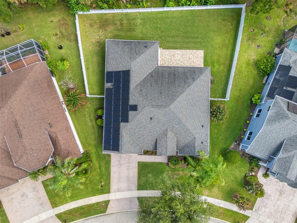
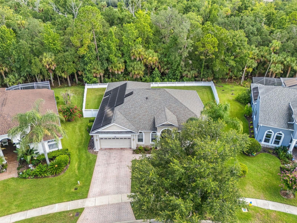
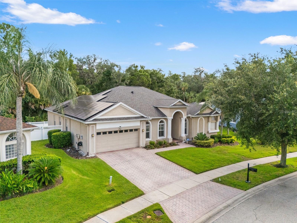
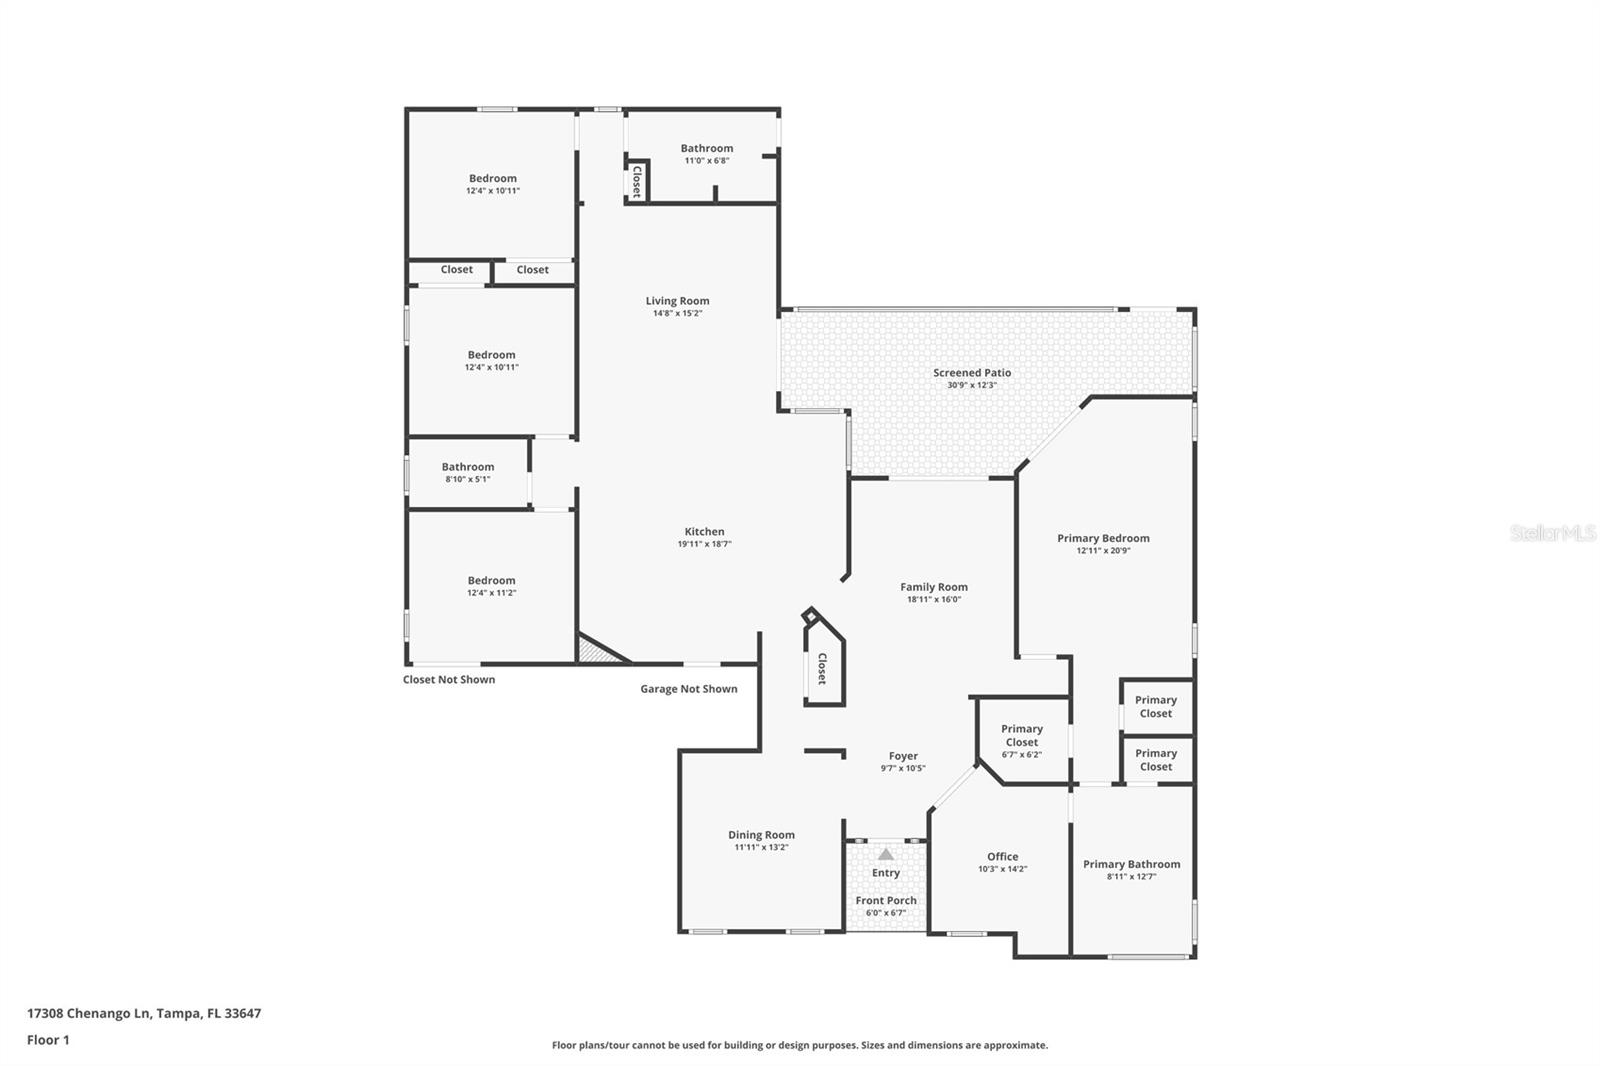
Welcome to the gated village of Ashington Estates in Tampa Palms, where modern design, energy efficiency, and exceptional updates come together in one impressive home. Powered by a whole-house solar system and thoughtfully remodeled throughout, this move-in ready residence offers 4 bedrooms, 3 full bathrooms, a dedicated office, and a 2-car garage.
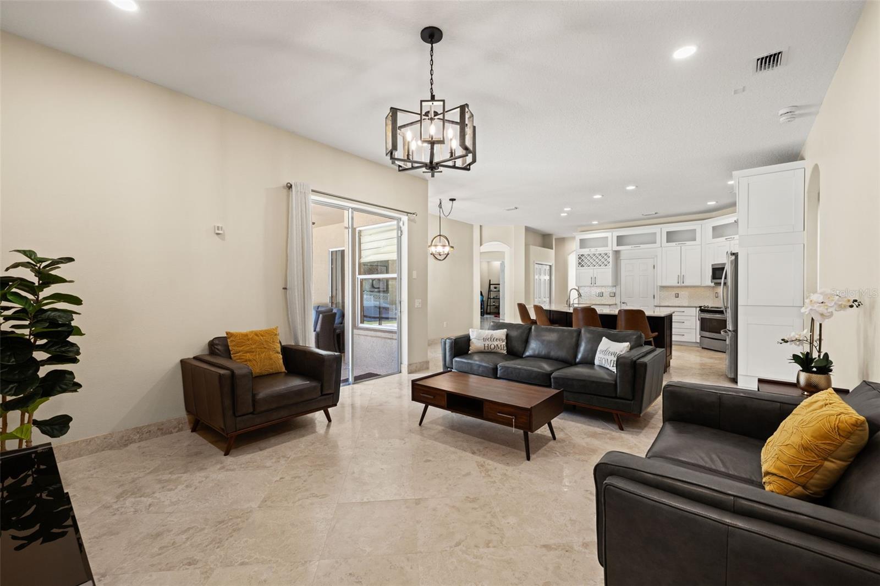
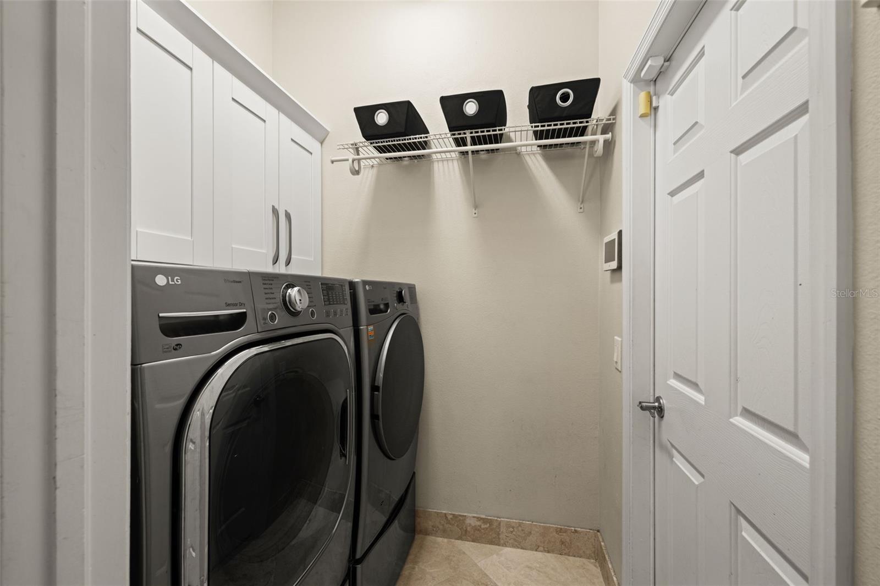
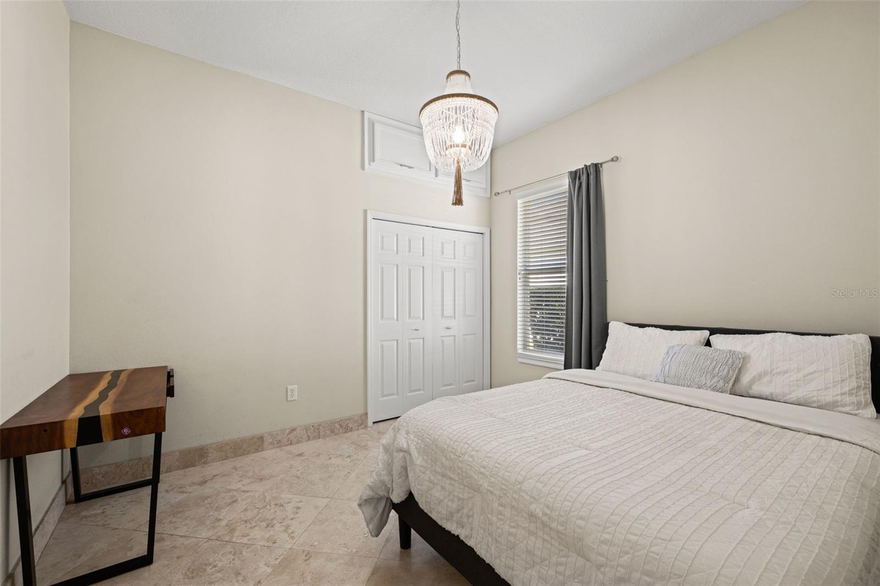
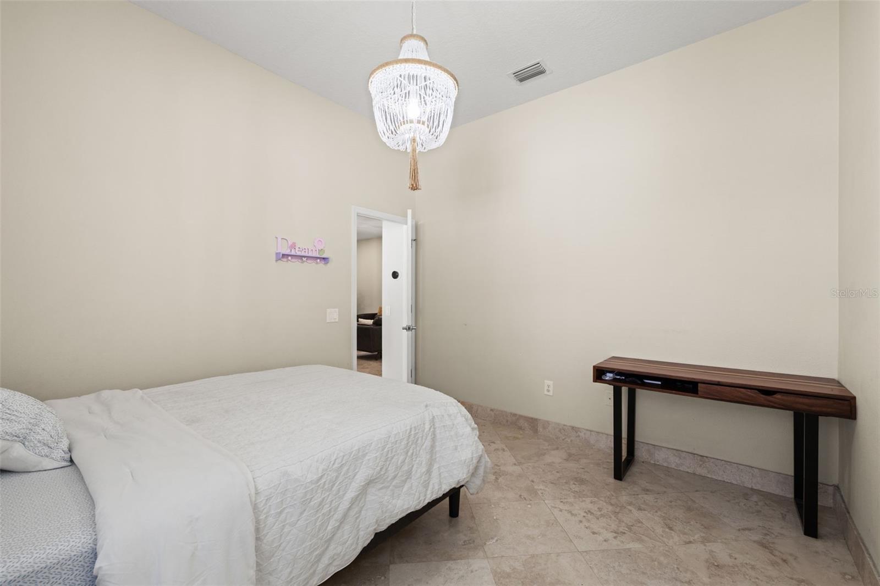
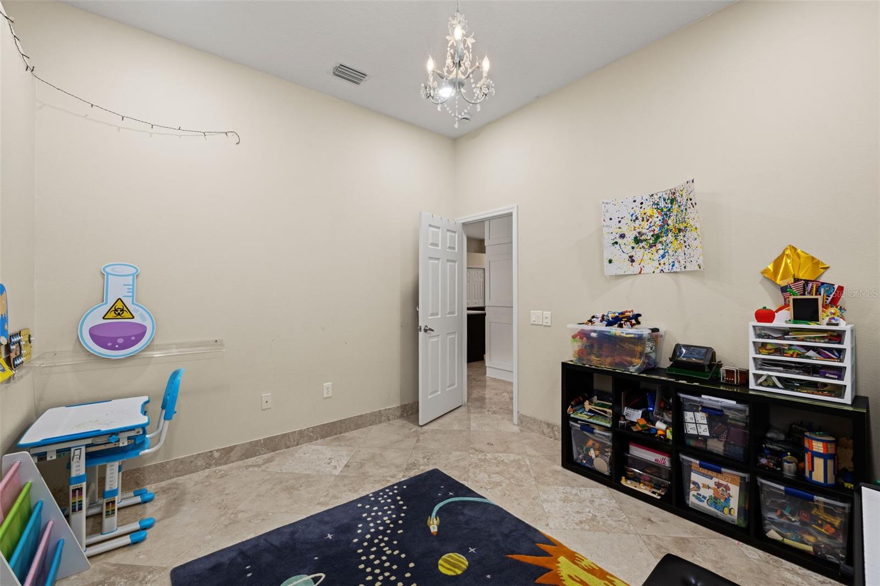
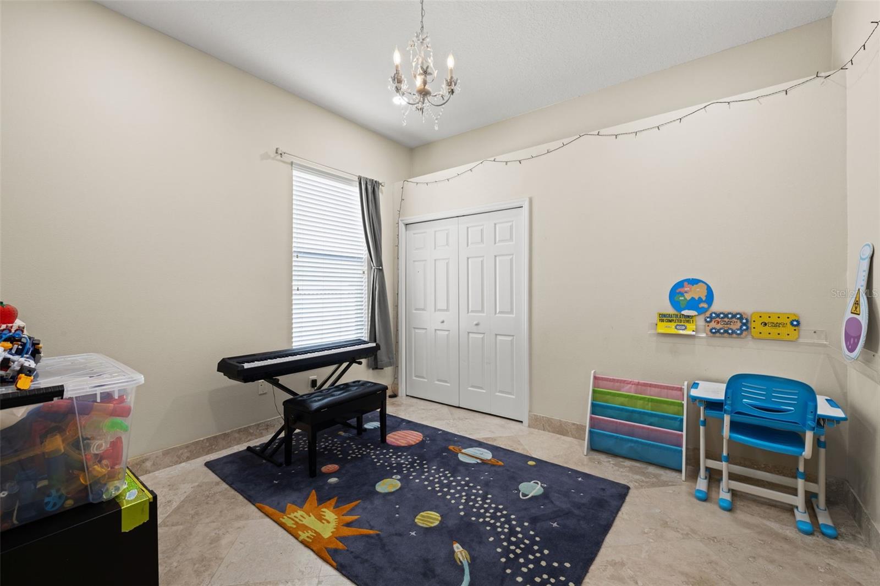
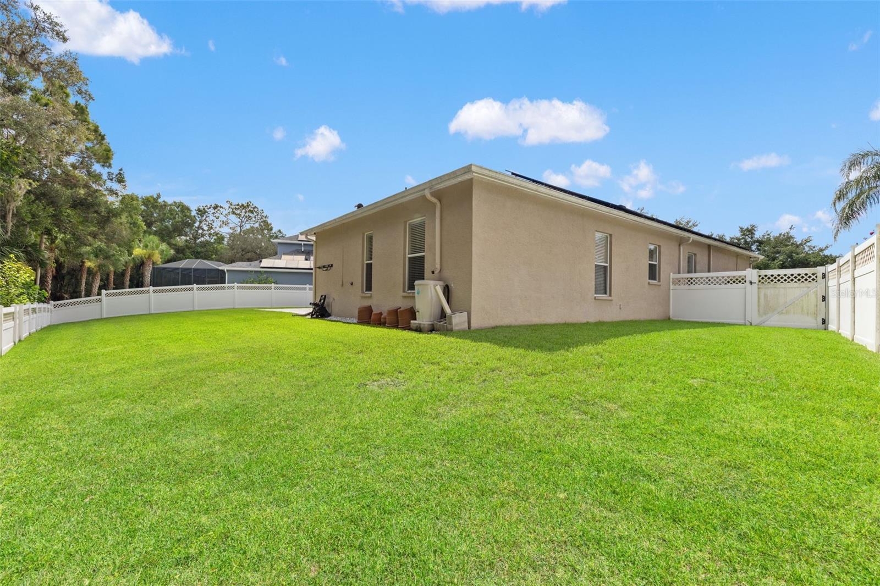
From the moment you arrive, you'll appreciate the care and investment that has gone into this home. Major improvements include a newer roof, solar panel system, A/C, appliances, washer and dryer, landscaping, paver patio, fencing, interior paint, lighting, ceiling fans, plantation shutters, and beautiful travertine flooring throughout much of the home.
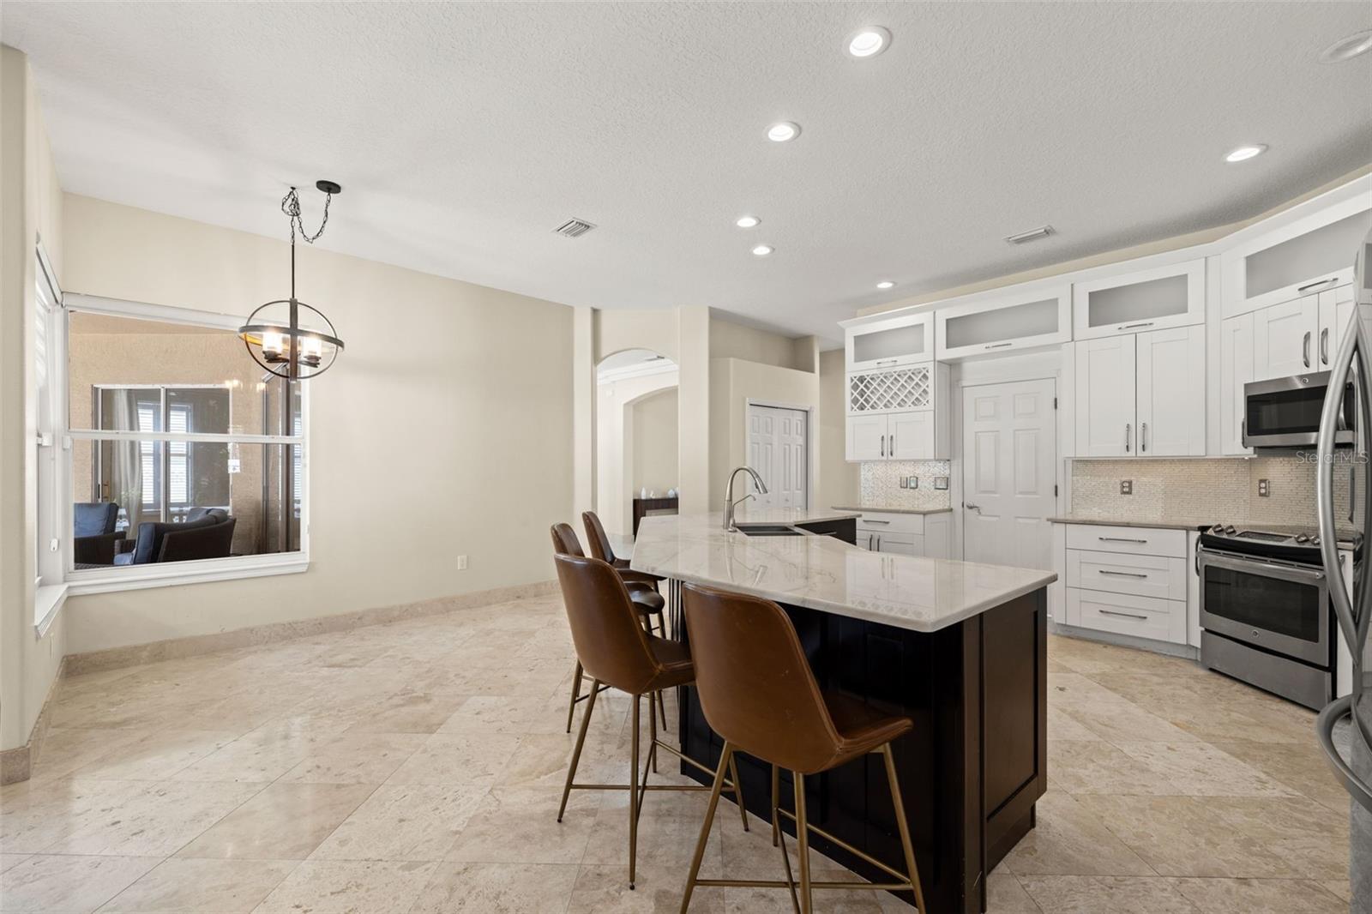
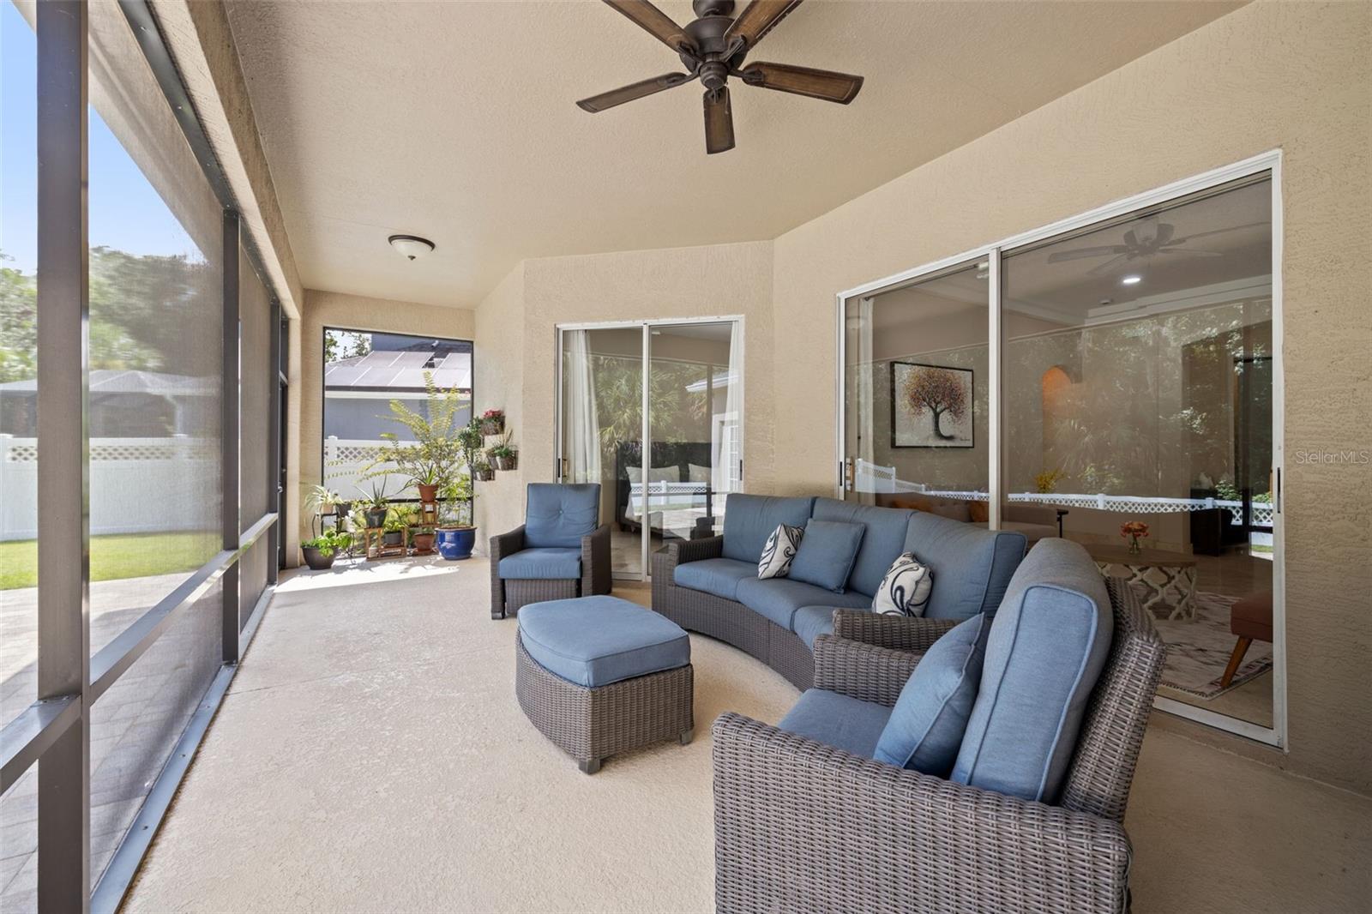
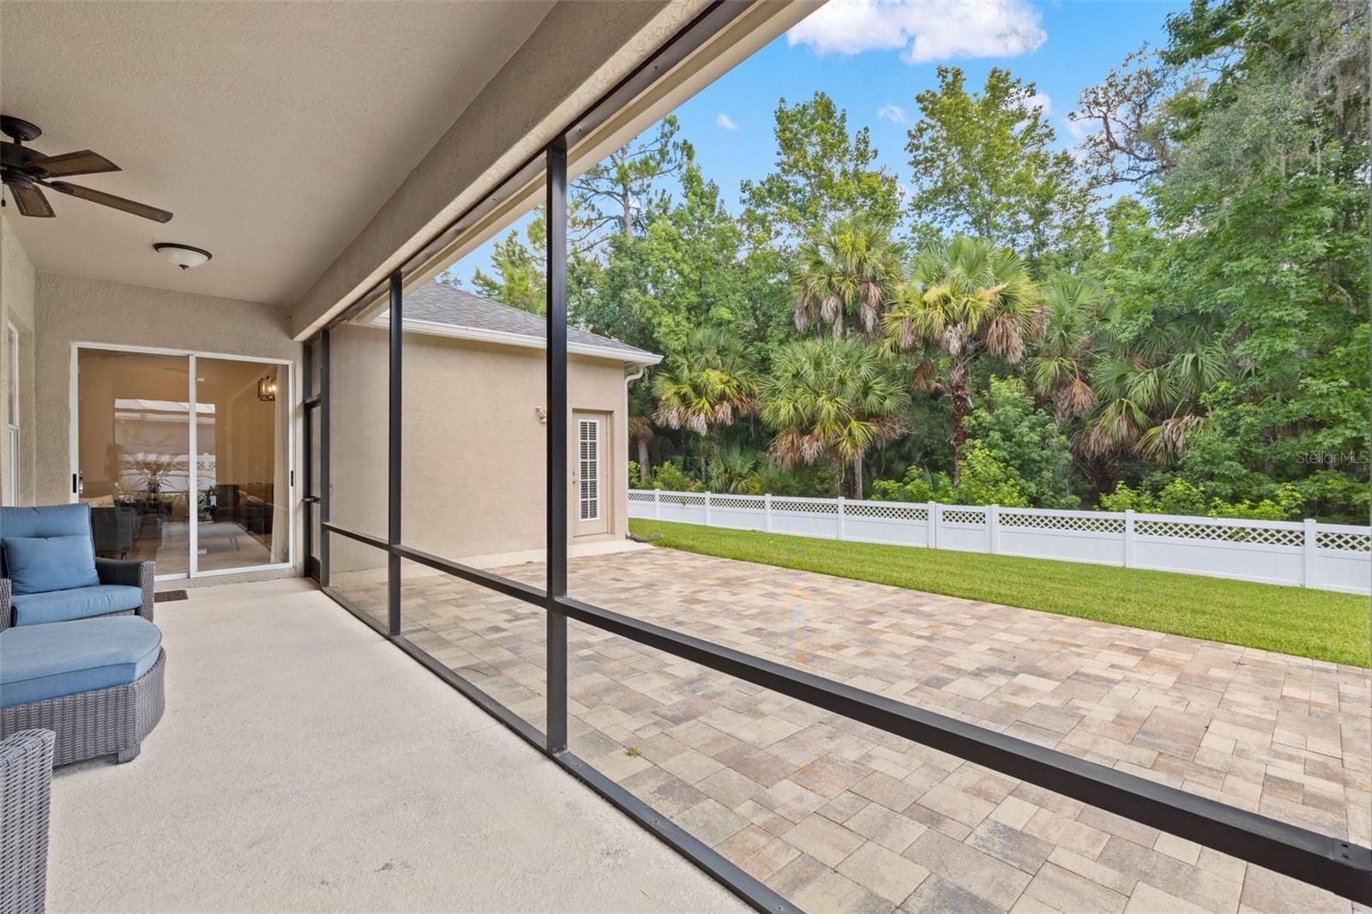
At the heart of the home is a stunning chef's kitchen designed for both everyday living and entertaining. Features include quartz countertops, white cabinetry accented by glass-front display cabinets, a large center island with additional espresso cabinetry and seating, reverse osmosis water system, built-in LG refrigerator, newer GE stainless steel appliances, contemporary glass tile backsplash, recipe desk area, oversized pantry, and a heavy-gauge stainless steel undermount sink. The kitchen opens seamlessly to the spacious family room, where sliding glass doors lead to the screened lanai and extended paver patio.
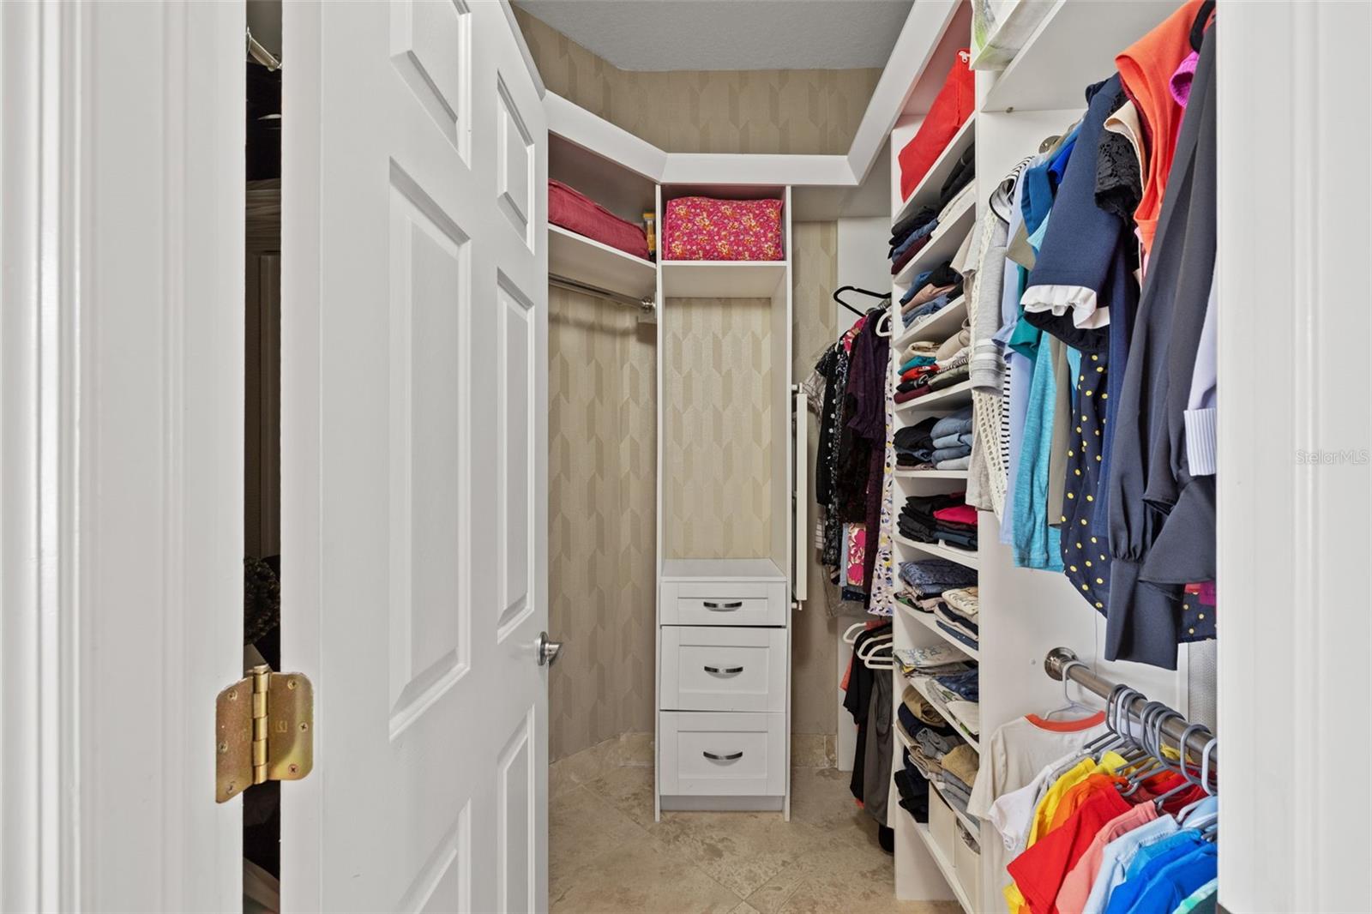
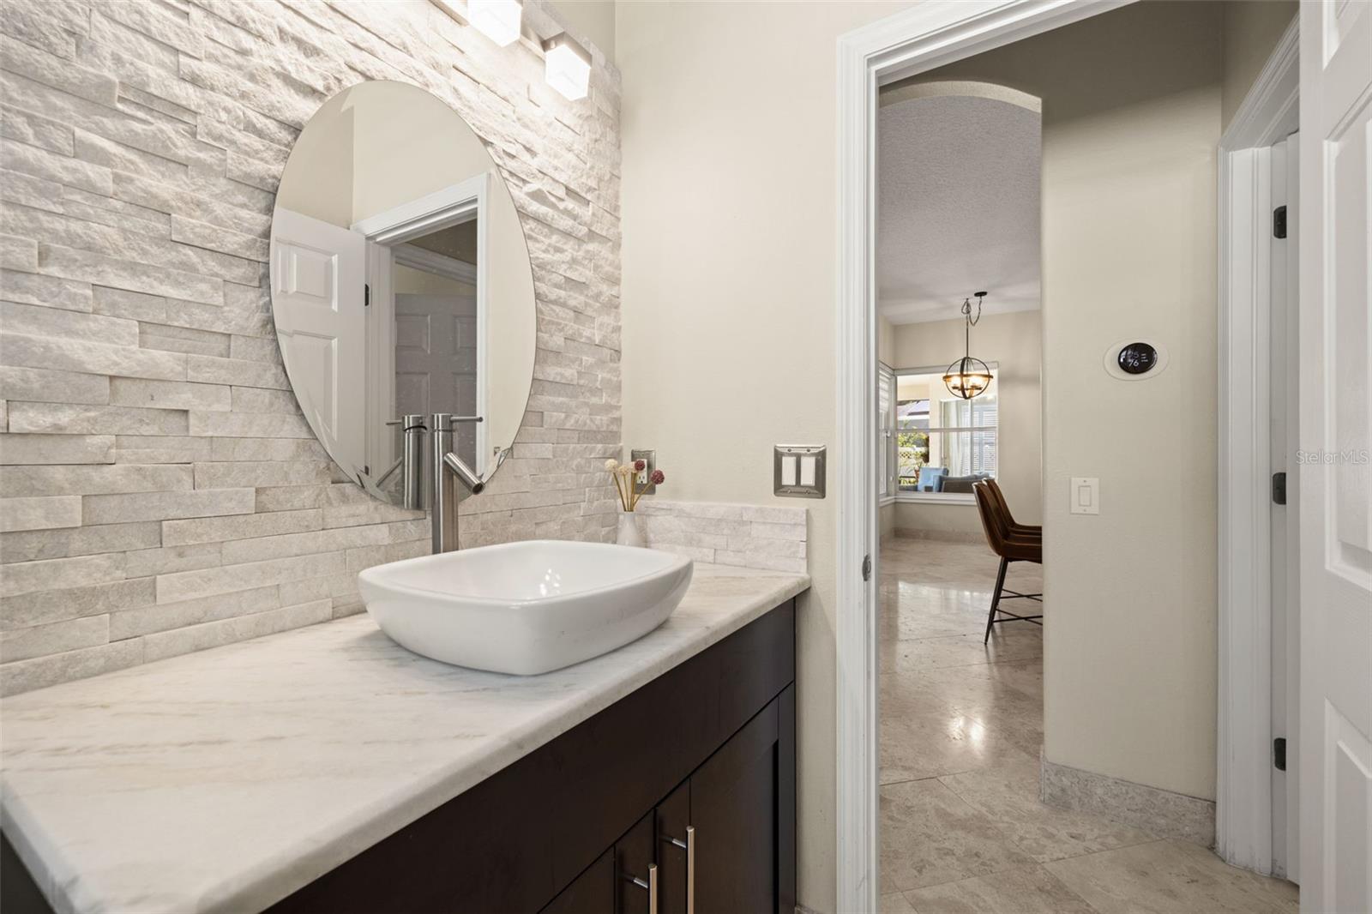
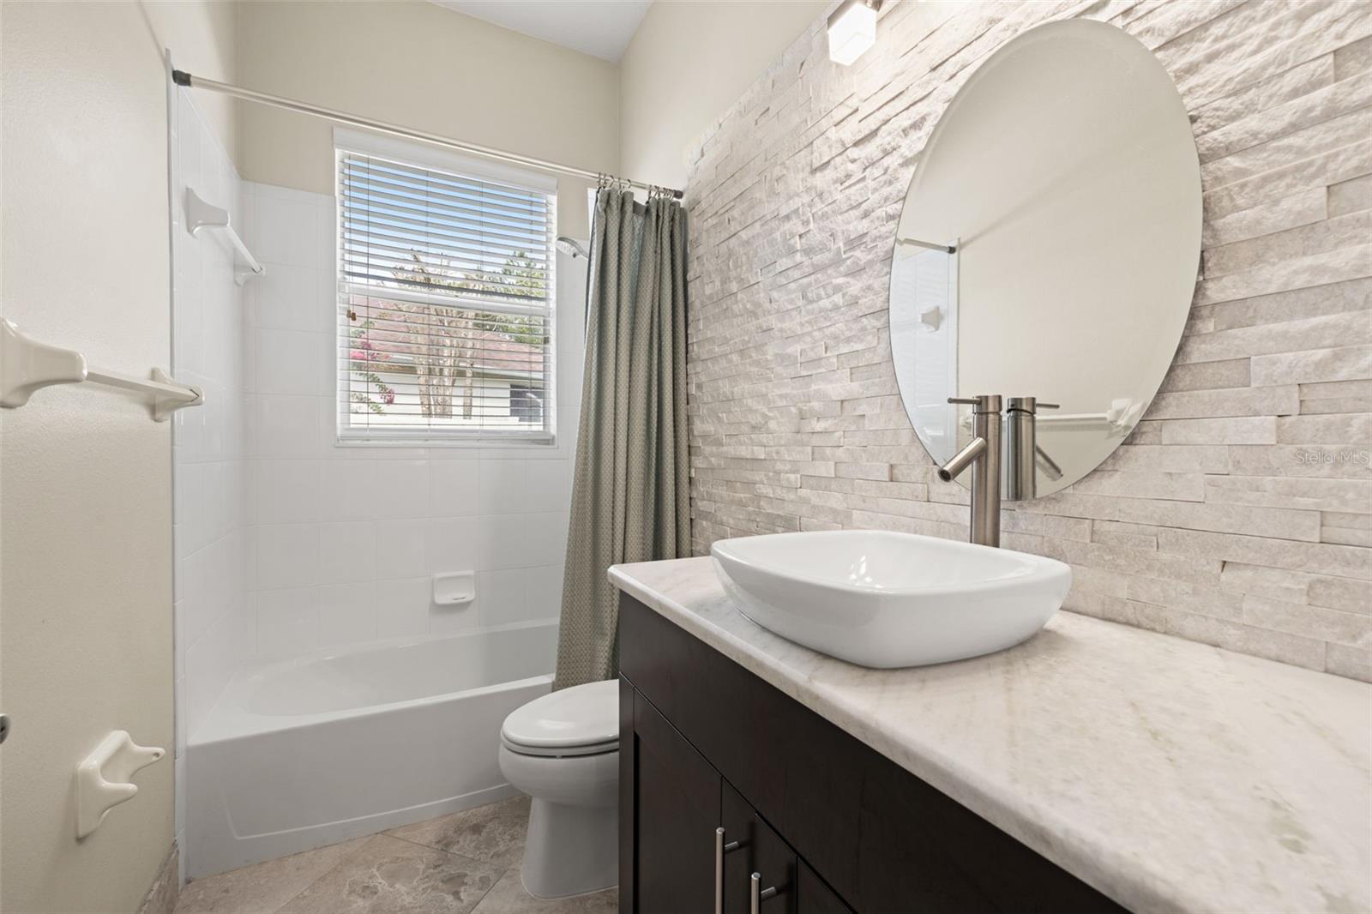
The owner's retreat is a private sanctuary featuring two walk-in closets, a built-in credenza, and a beautifully remodeled bathroom with custom espresso cabinetry, upgraded lighting, frameless glass shower, and designer finishes. Secondary bathrooms have also been updated with elegant stone accents, updated cabinetry, and modern fixtures.
Step outside to enjoy the fenced backyard overlooking tranquil conservation views, providing both privacy and a peaceful natural setting. Additional upgrades include a water softener, gutters, and Silhouette blinds.
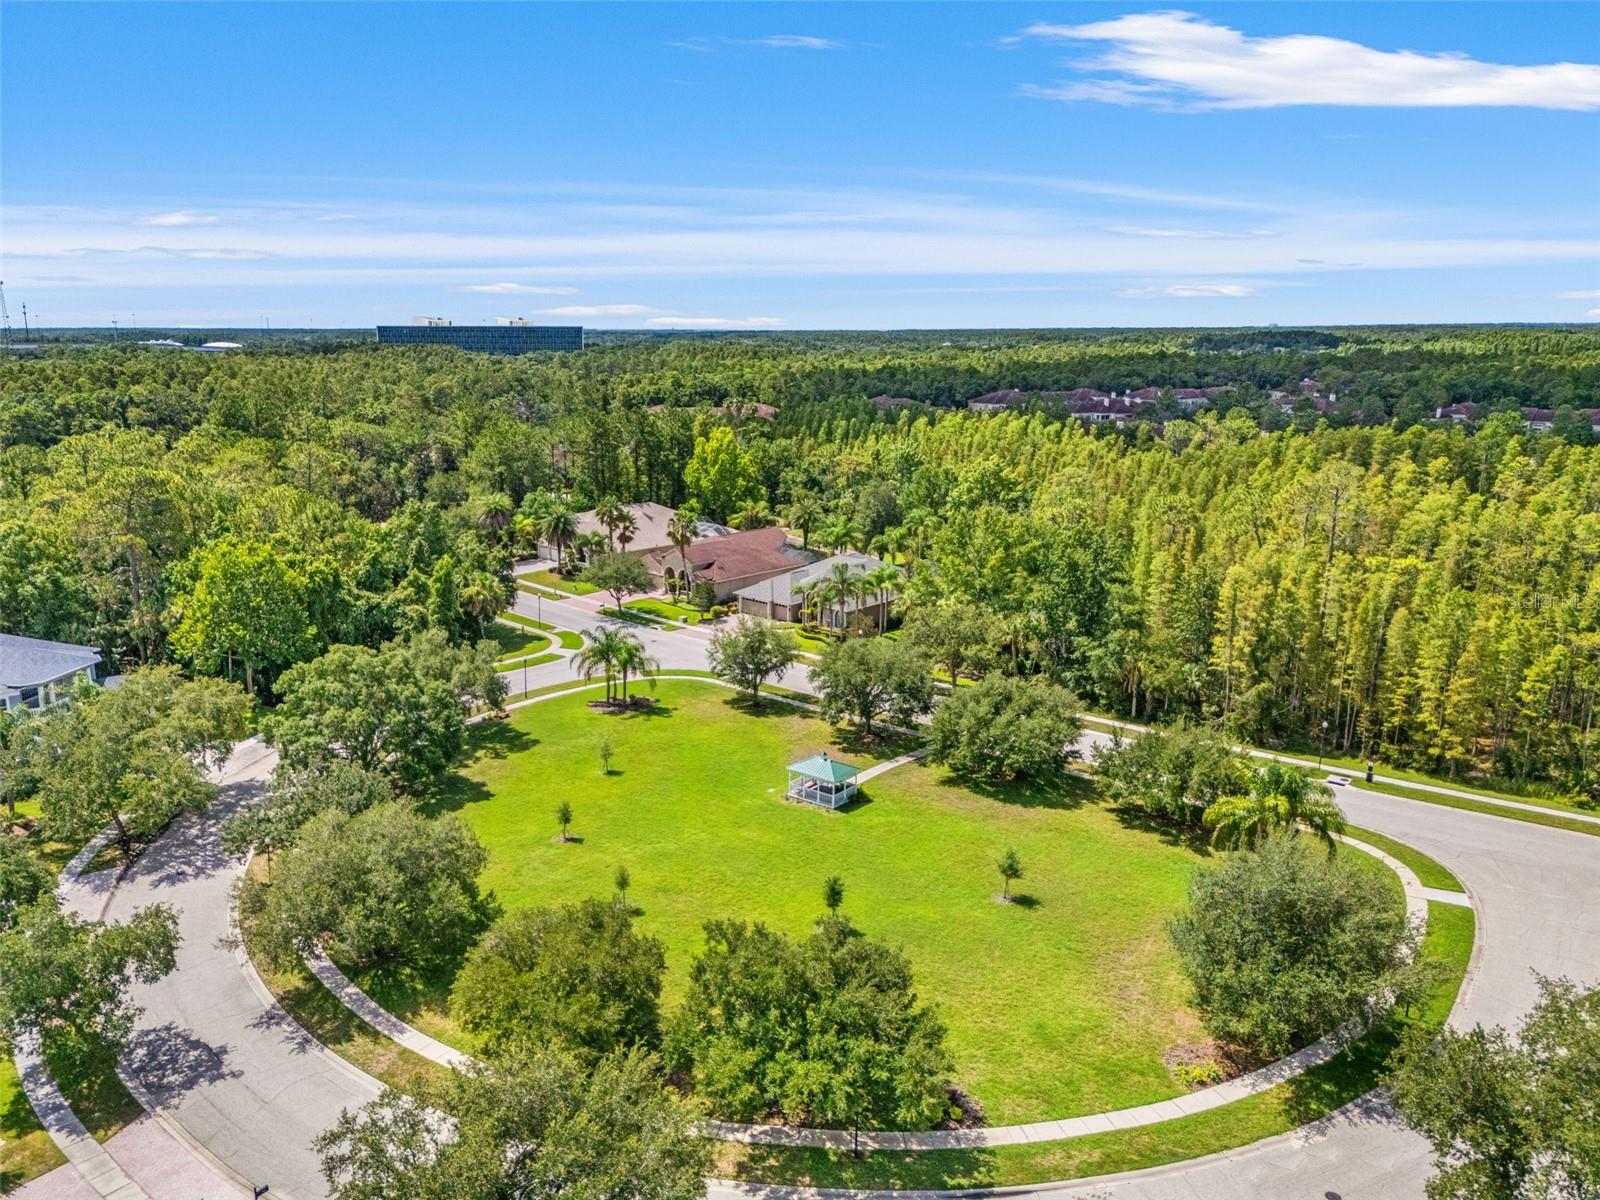
Adding to the appeal, there are no front-yard neighbors. Instead, this home enjoys a picturesque setting overlooking a sprawling park and charming gazebo on a quiet side street.
Residents enjoy exclusive access to Club Tampa Palms, a multi-million-dollar recreation center featuring a state-of-the-art fitness facility, three swimming pools including a heated pool with waterslide, heated spa, tennis courts, basketball courts, playgrounds, and year-round activities. Conveniently located near top-rated schools, Tampa Premium Outlets, Wiregrass Mall, USF, major hospitals, I-75, and I-275, this home offers the perfect combination of luxury, convenience, and lifestyle.
A rare opportunity to own a beautifully updated, energy-efficient home in one of New Tampa's most sought-after communities.
Driving directions : Bruce B. Downs Blvd North to left on Tampa Palms Blvd, right on Commerce Park Blvd, left onto Ashington Landing Drive to right on Chenango.
| Rooms | Dimension | Description |
|---|---|---|
| Dining Room | 13x12 | First level , Travertine |
| Den | 10x10 | First level , Travertine |
| Living Room | 13x12 | First level , Travertine |
| Family Room | 22x15 | First level , Travertine |
| Primary Bedroom | 21x13 | First level , Travertine , Ceiling Fan(s) , Double Vanity , En Suite Bathroom , Exhaust Fan , Garden Bath , Tub with Separate Shower Stall , Water Closet/Priv Toilet |
| Bedroom 2 | 12x11 | First level , Travertine |
| Bedroom 3 | 12x12 | First level , Travertine |
| Bedroom 4 | 12x12 | First level , Travertine |
| Kitchen | 10x10 | First level , Travertine , Breakfast Bar , Closet Pantry , Stone Counters |
Tampa / Arbor Greene Community
5, 3, 2,918ft²
MLS#: TB8525913
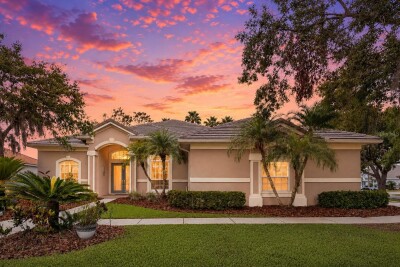
Tampa / Arbor Greene Community
4, 3, 2,729ft²
MLS#: TB8512167
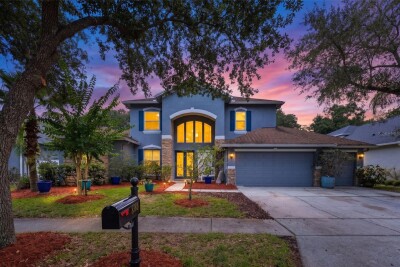
Tampa / West Meadows Community
5, 4, 3,500ft²
MLS#: TB8521580
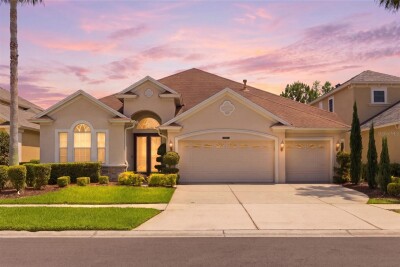
Tampa / Grand Hampton Community
4, 4, 3,204ft²
MLS#: TB8511682