5191 QUINTILIS ST
4, 2, 2,142ft²
MLS#: O6424192
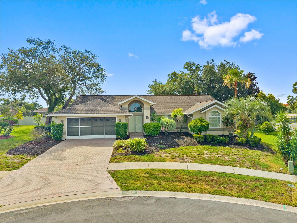
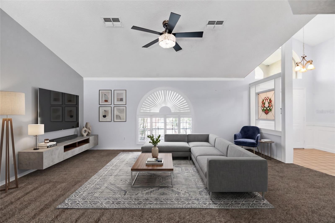
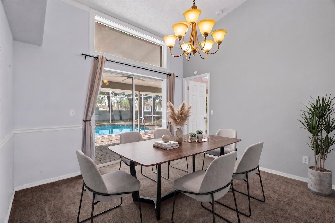
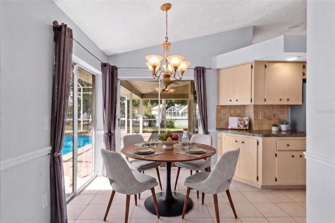
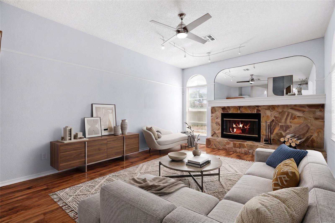
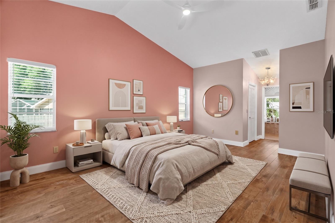
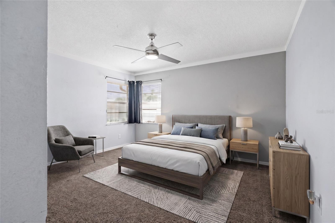
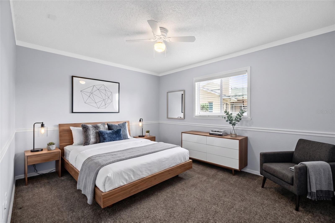
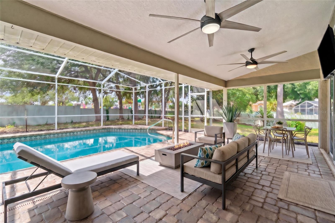
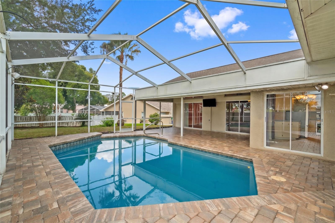
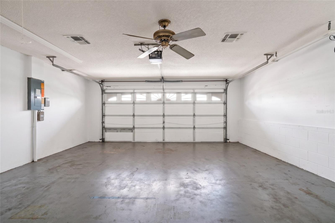
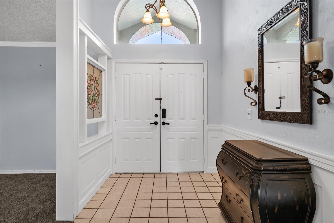
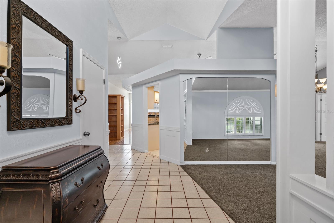
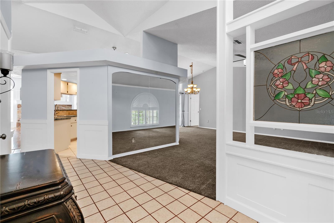
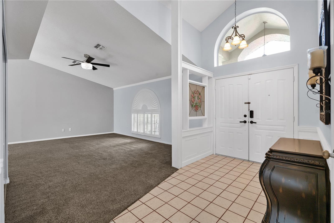
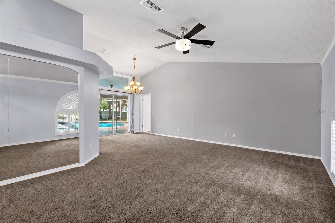
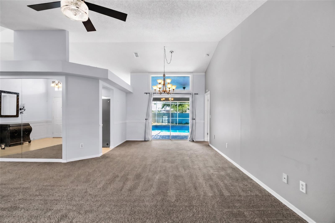
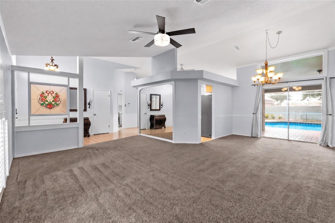
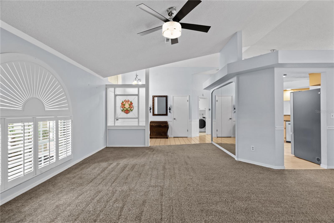
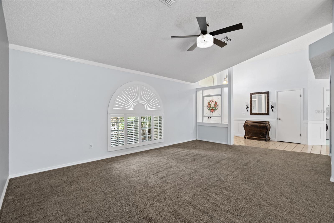
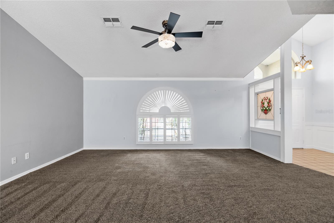
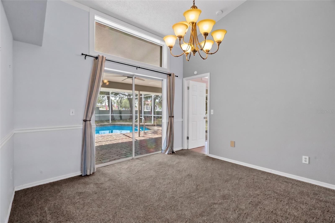
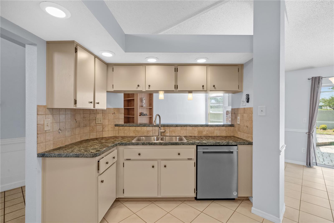
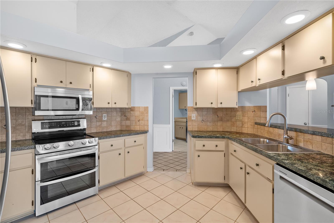
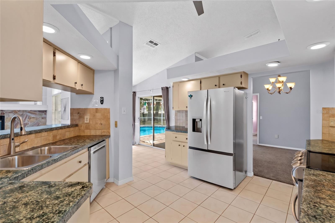
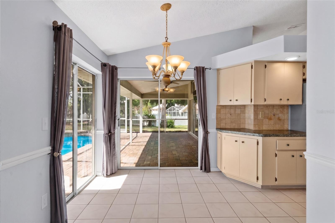
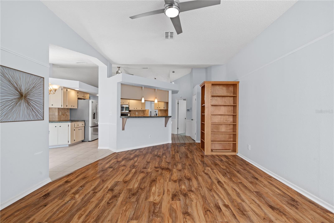
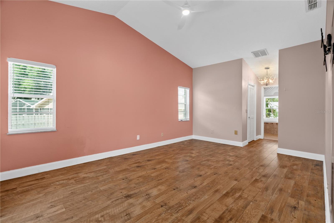
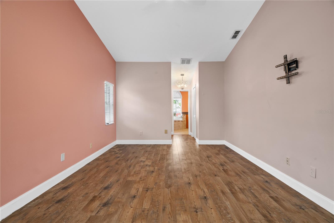
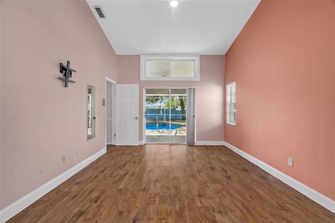
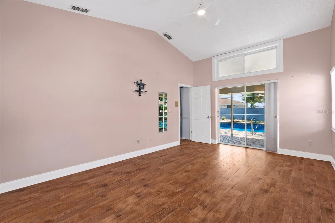
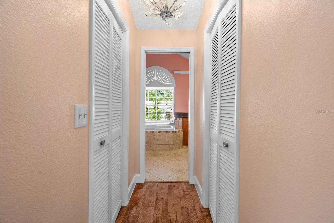
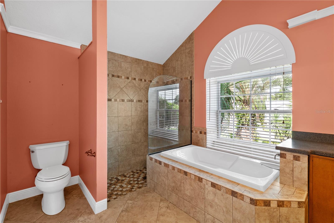
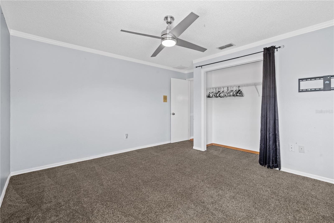
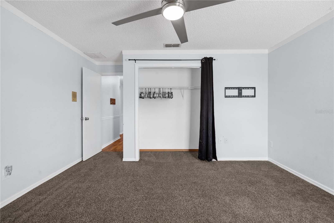
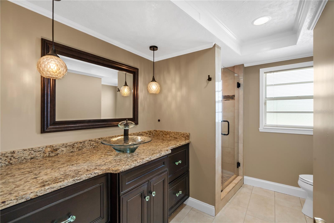
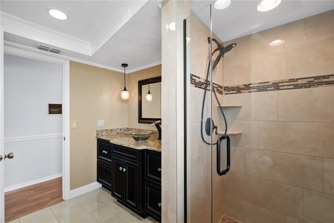
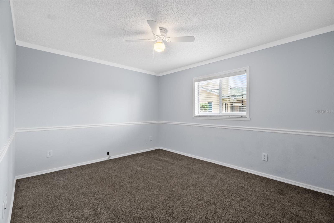
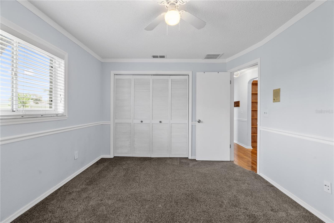
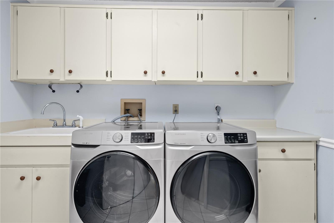
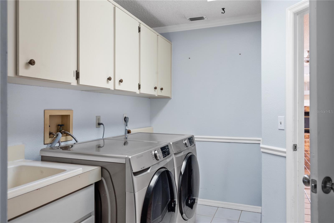
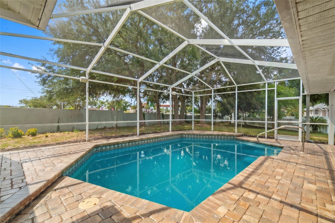
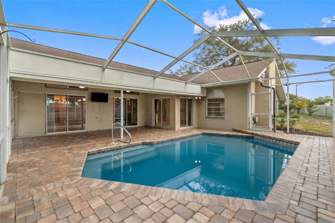
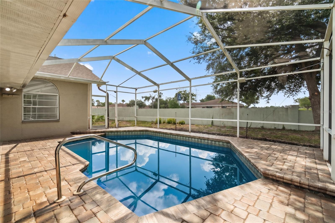
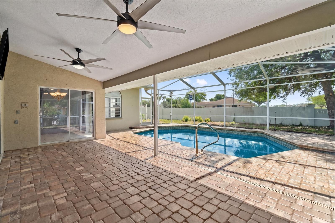
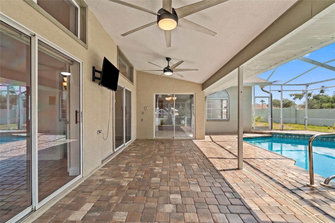
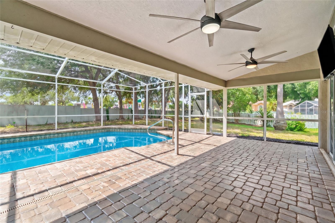
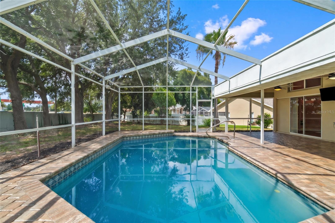
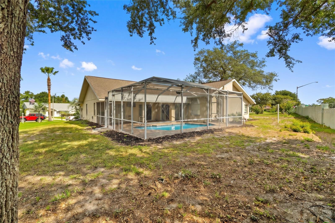
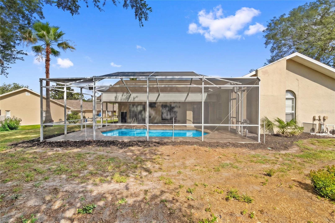
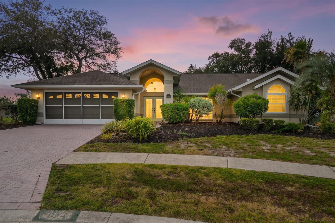
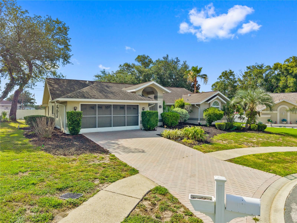
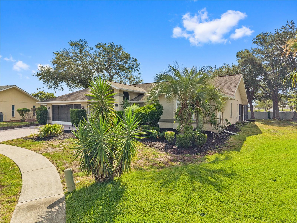
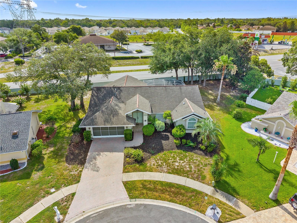
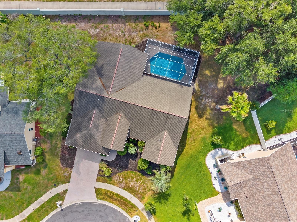
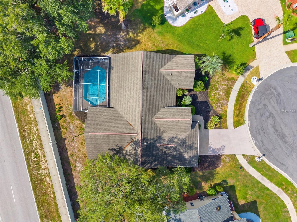
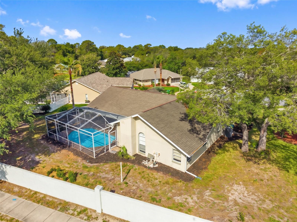
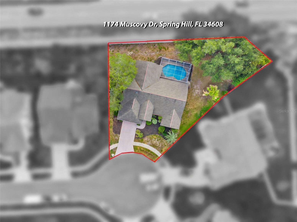
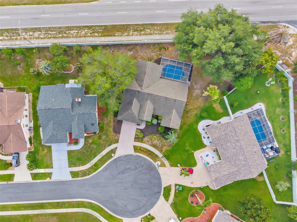
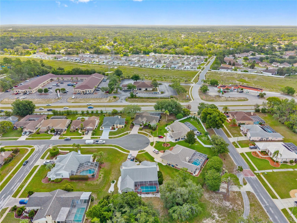
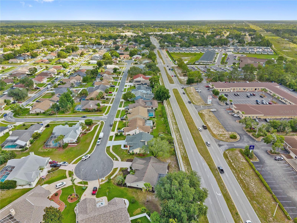
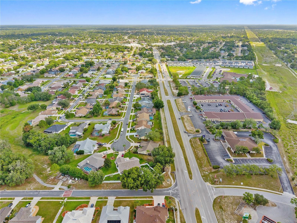
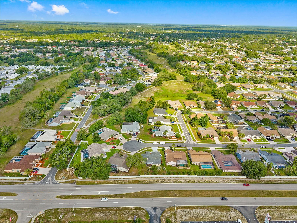
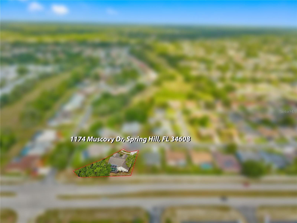
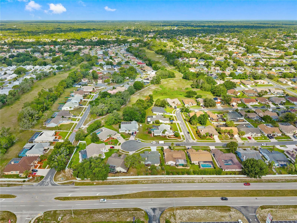
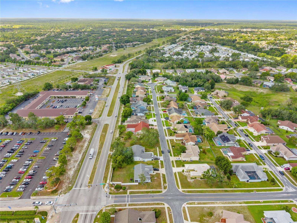
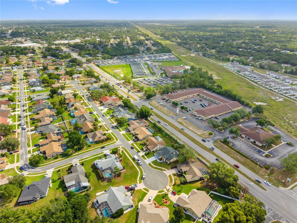
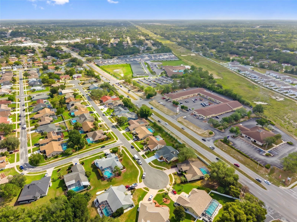
Virtually Staged. Welcome to this beautifully maintained 3-bedroom, 2-bathroom, 2-car garage pool home situated on an oversized corner lot of more than a quarter acre in the desirable Seven Hills community. Conveniently located directly across from the YMCA, this home offers the perfect blend of comfort, elegance, and Florida living.
From the moment you arrive, you'll appreciate the architectural details that set this home apart. Double entry doors welcome you into a spacious foyer, while chair rail accents, plantation shutters, and stunning half-moon windows add timeless character and sophistication throughout the home.
The thoughtfully designed floor plan features formal living and dining areas, along with a spacious family room centered around a cozy fireplace. Designed to embrace the outdoor lifestyle, the family room, formal dining room, breakfast nook, kitchen, and primary suite all enjoy beautiful views of the screened pool and lanai.
The heart of the home is the spacious kitchen, featuring a unique three-sided layout with abundant cabinetry, generous counter space, a center island with sink, double ovens, and an inviting eat-in breakfast area. Two sets of sliding glass doors provide direct access to the pool area, making entertaining effortless.
The split-bedroom floor plan provides privacy for owners and guests alike. The spacious primary suite serves as a private retreat with a walk-in closet, dual vanities, a relaxing garden tub, separate shower, and private sliding glass door access to the pool and lanai.
Step outside to your own backyard oasis featuring a screened pool surrounded by attractive paver decking. The oversized corner lot provides a huge yard with plenty of room for outdoor activities, gardening, pets, or future enhancements.
With elegant finishes, abundant storage, pool views from multiple rooms, and a prime Seven Hills location, this home offers the ideal combination of style, space, and convenience.
Driving directions : North on Mariner Blvd, Left into Seven Hills, Left on Muscovy, Home on Left at end of Cul-de-sac
| Rooms | Dimension | Description |
|---|---|---|
| Primary Bedroom | First level , Luxury Vinyl , Ceiling Fan(s) , Double Vanity , En Suite Bathroom , Garden Bath , Split Vanities , Tub with Separate Shower Stall | |
| Living Room | First level , Luxury Vinyl , Ceiling Fan(s) , Central Vacuum | |
| Kitchen | First level , Ceramic Tile , Ceiling Fan(s) , Closet Pantry , Double Vanity , Kitchen Island , Pantry |
4, 2, 2,142ft²
MLS#: O6424192
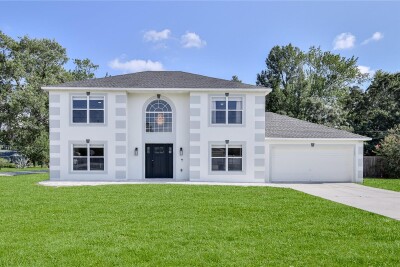
4, 2, 2,356ft²
MLS#: W7887021
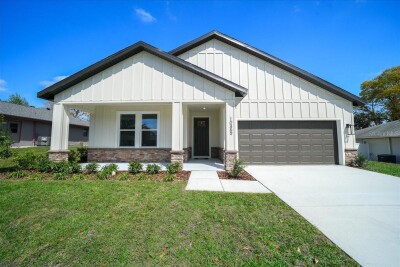
4, 3, 2,061ft²
MLS#: O6421177
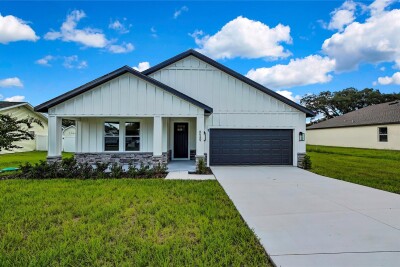
4, 3, 2,061ft²
MLS#: O6410251