1806 VANCOUVER DR
3, 2, 1,013ft²
MLS#: TB8519780
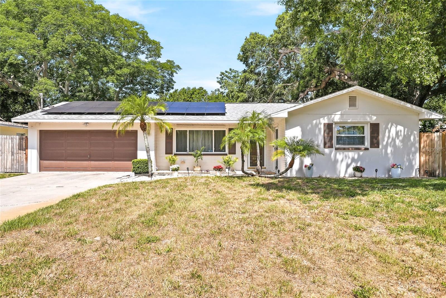
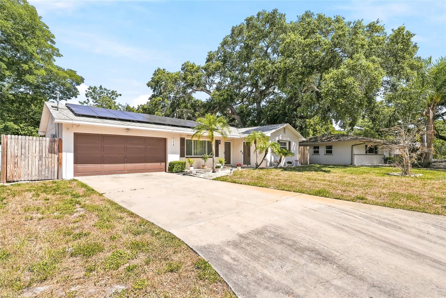
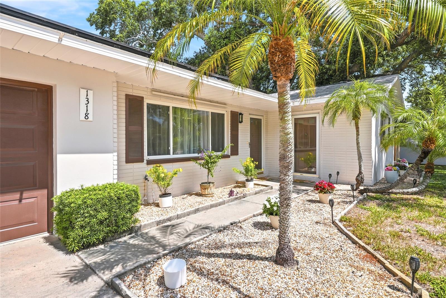
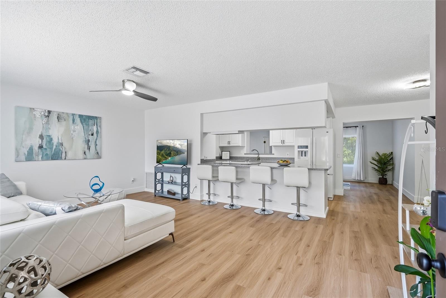
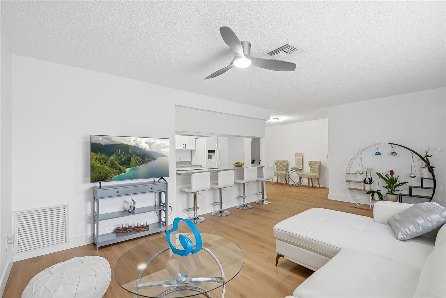
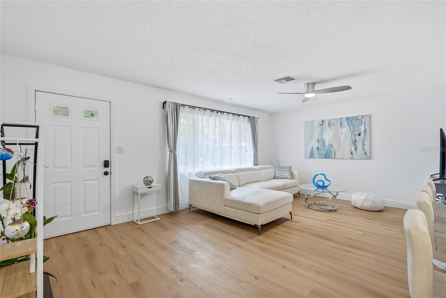
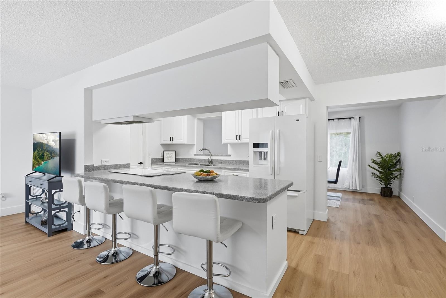
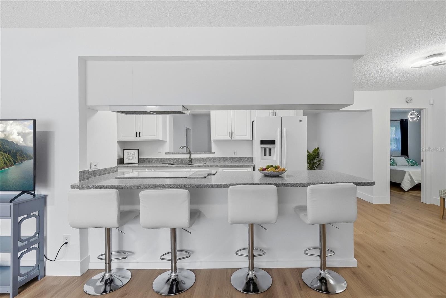
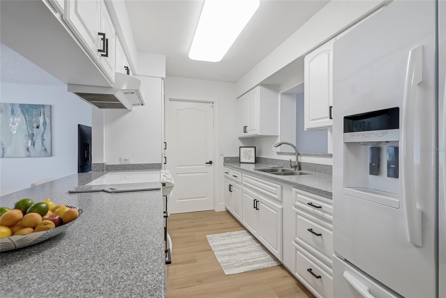
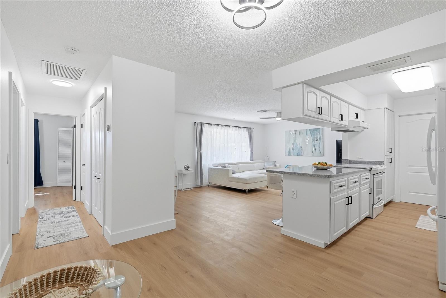
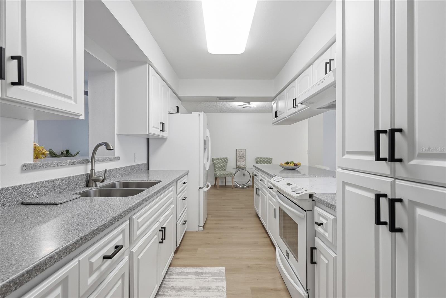
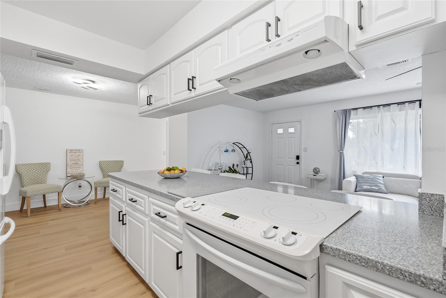
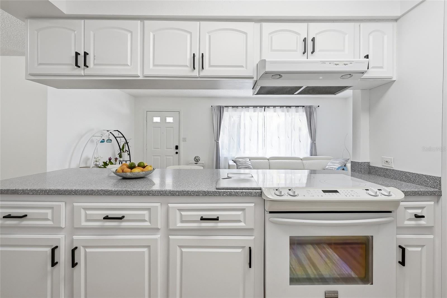
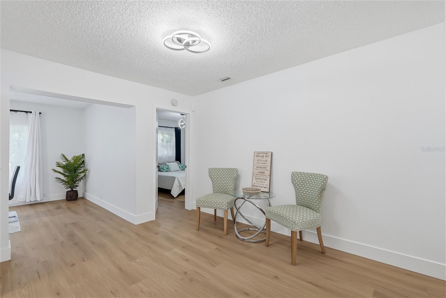
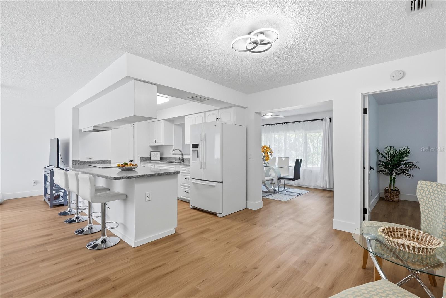
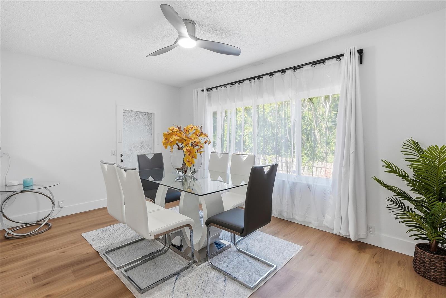
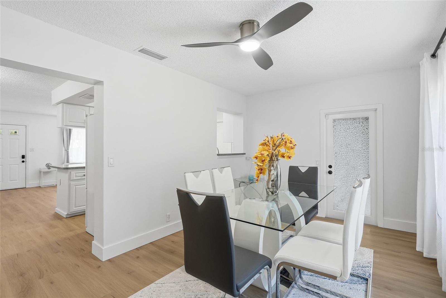
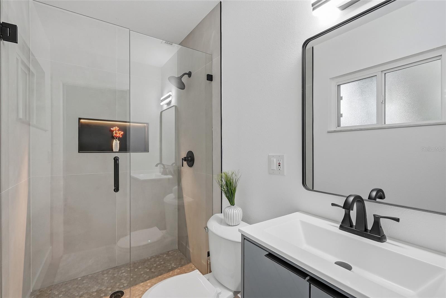
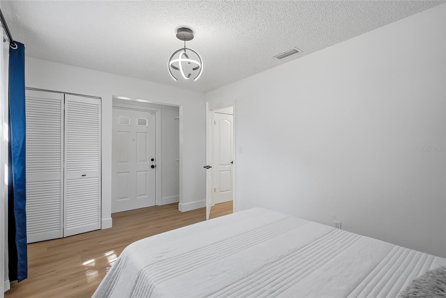
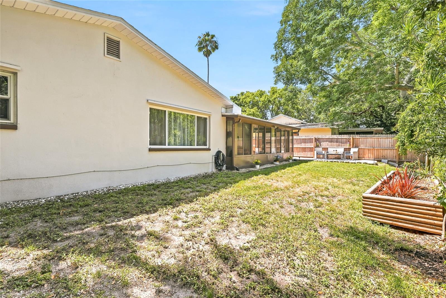
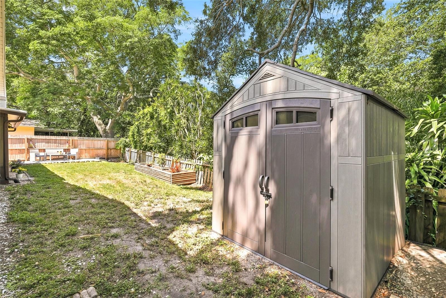
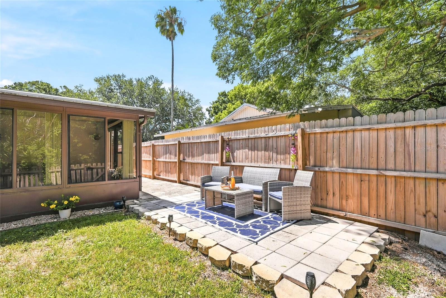
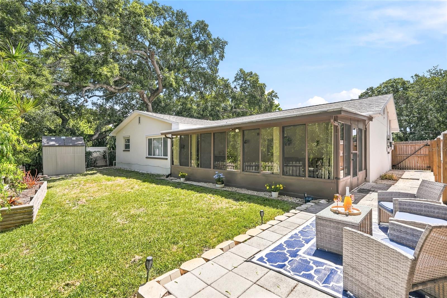
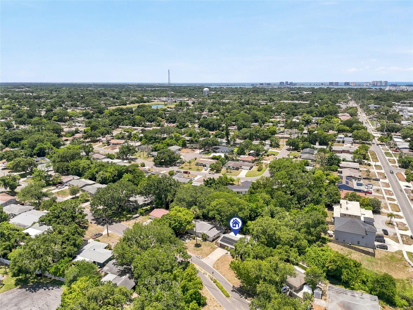
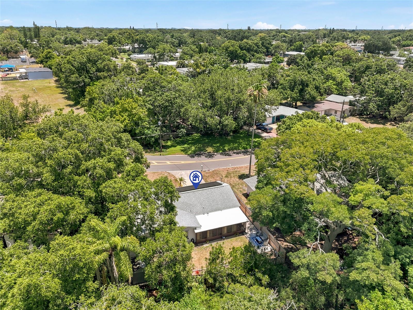
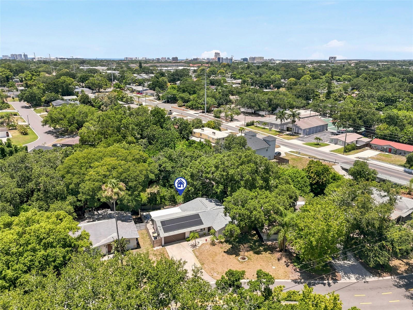
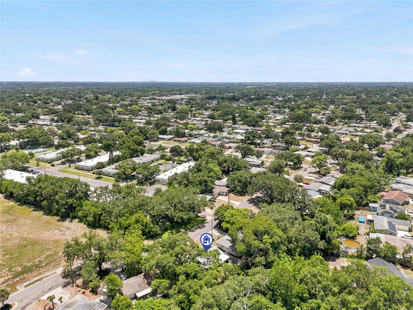
Welcome to this beautifully maintained and thoughtfully upgraded 3-bedroom, 2-bathroom Clearwater home, offering comfort, efficiency, and a rare sense of privacy.
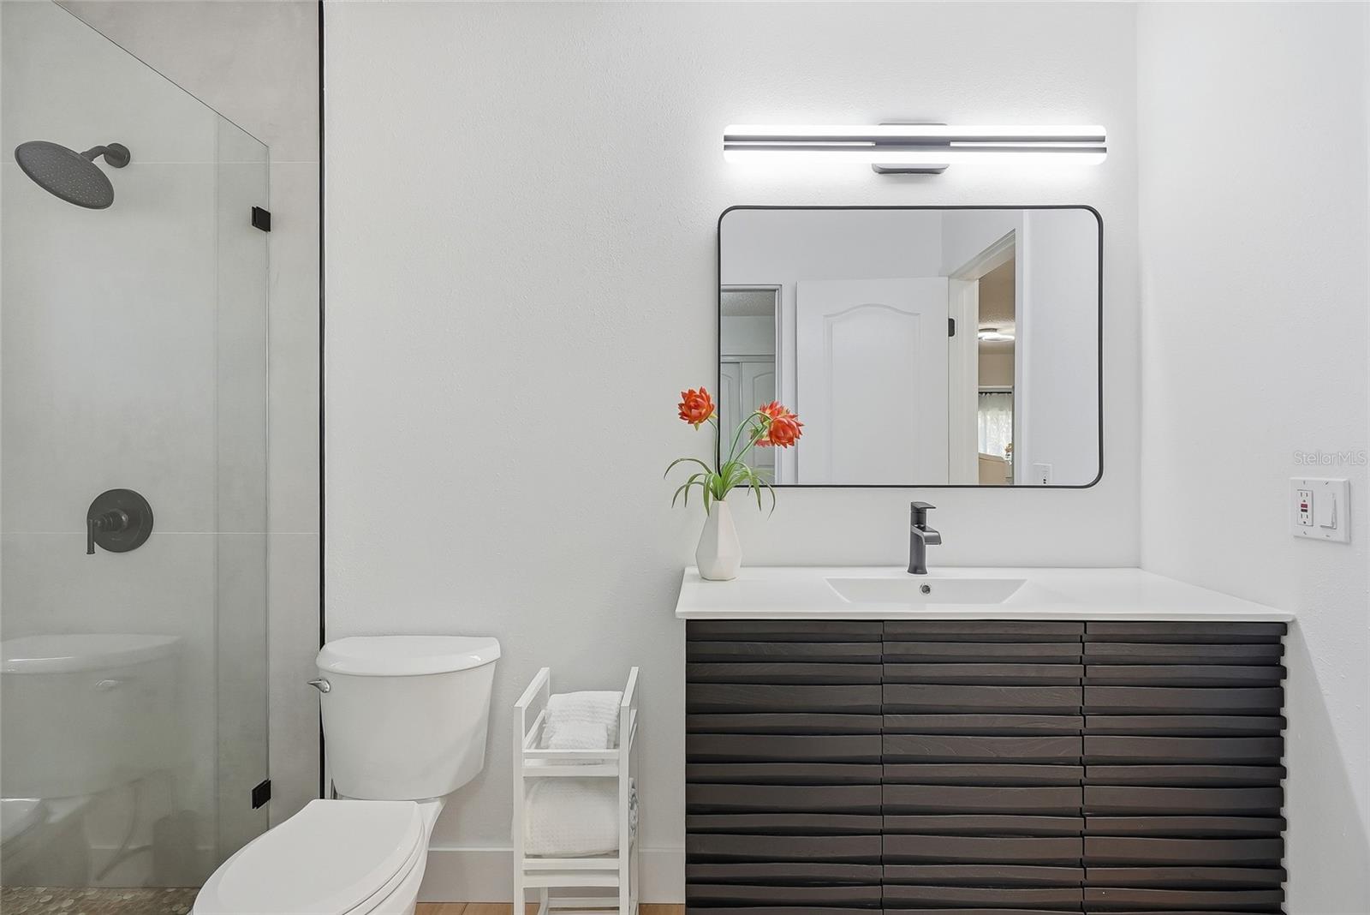
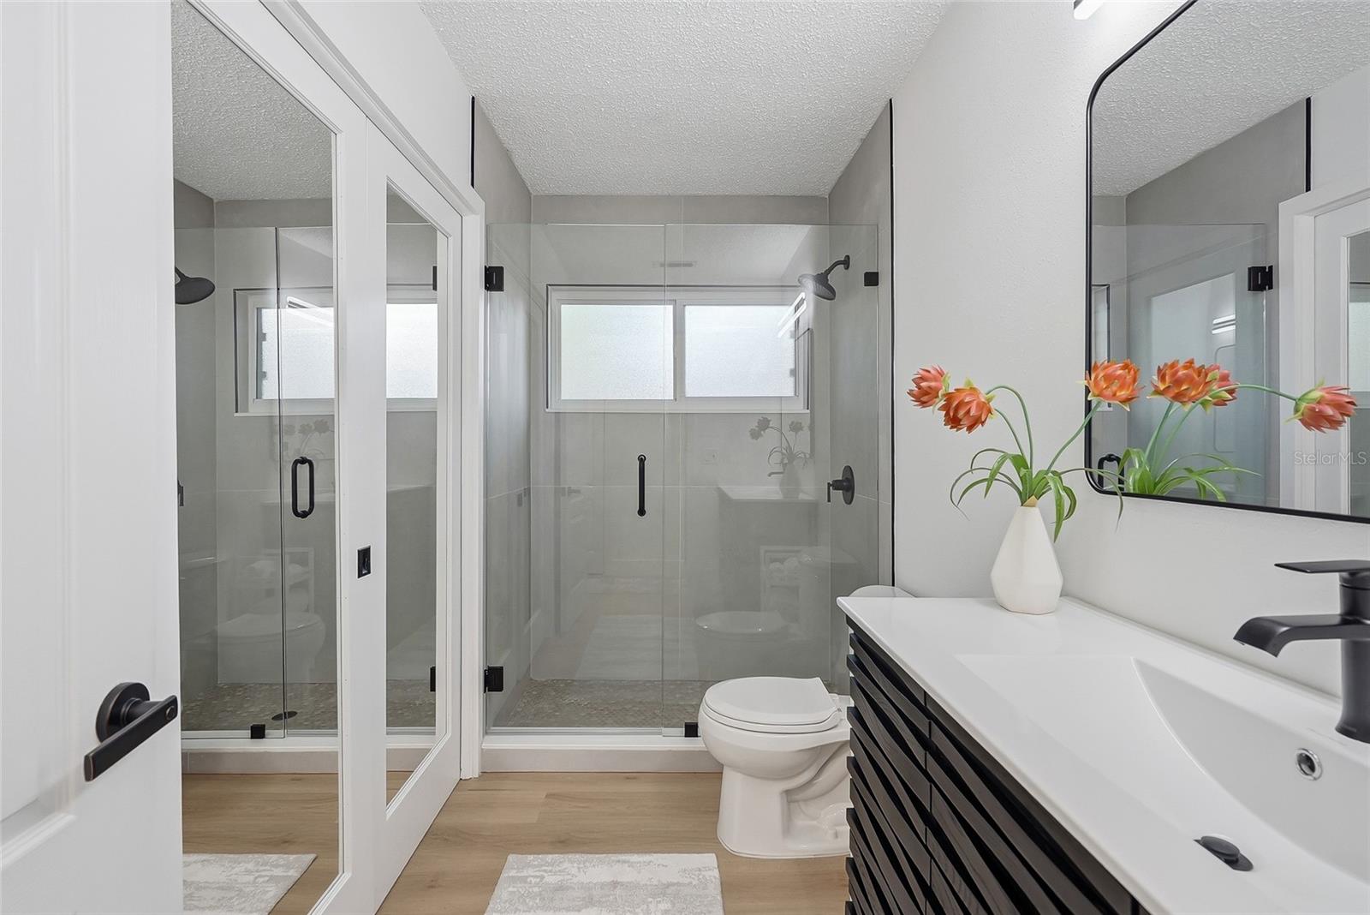
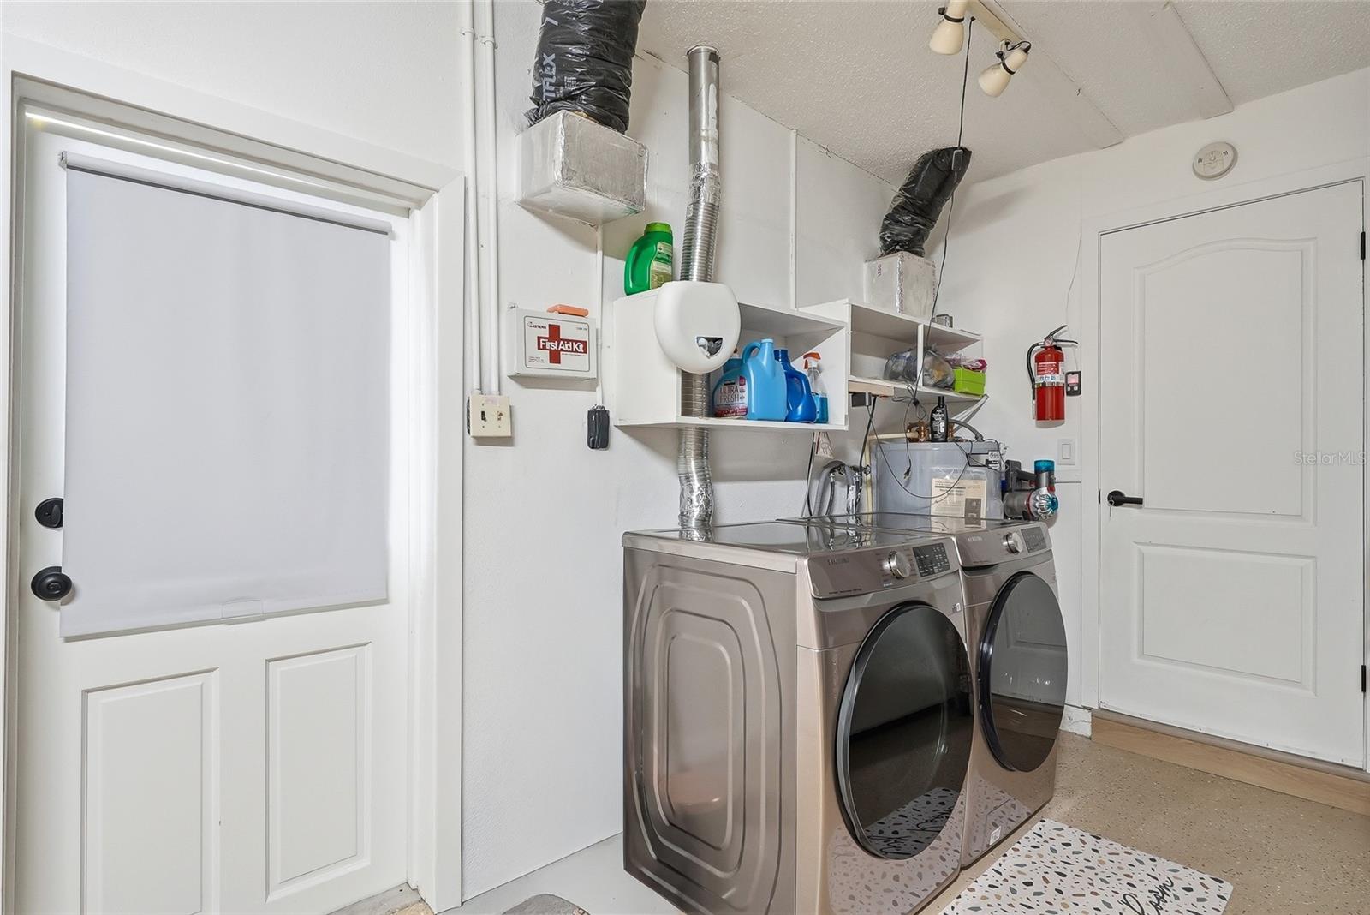
From the moment you arrive, you'll appreciate the extensive improvements, including fully owned solar panels that help significantly reduce energy costs year-round, especially during Florida's warmer months. Major updates provide peace of mind, including fully renovated bathrooms (2026), brand new Luxury Vinyl flooring throughout the home (2026), fresh coat of paint, HVAC system (2023), water heater (2024), washer and dryer (2024), garage door opener (2024), and backyard shed (2025). Additional features include hurricane-rated storm doors, double-pane windows, a Ring doorbell system (subscription required), and a smart thermostat.
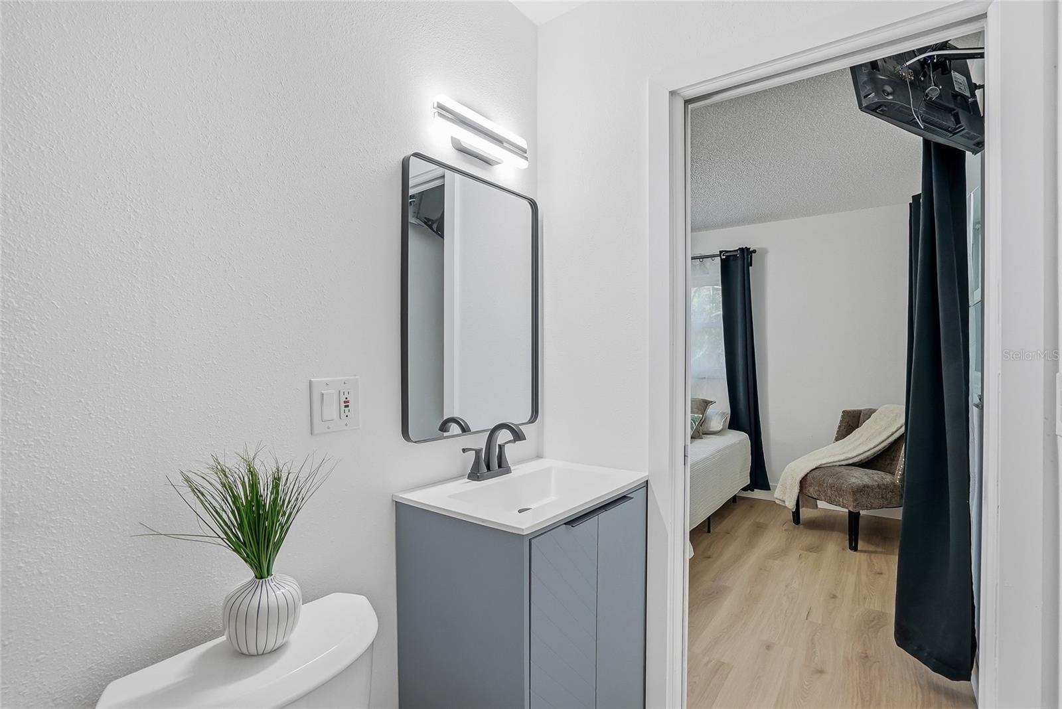
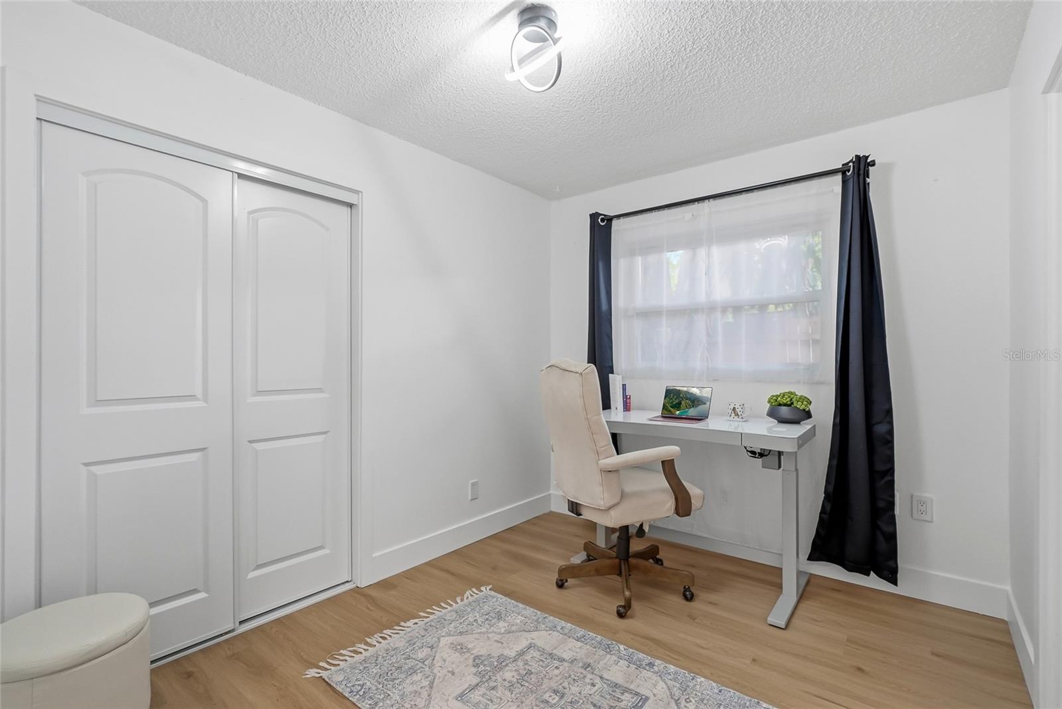
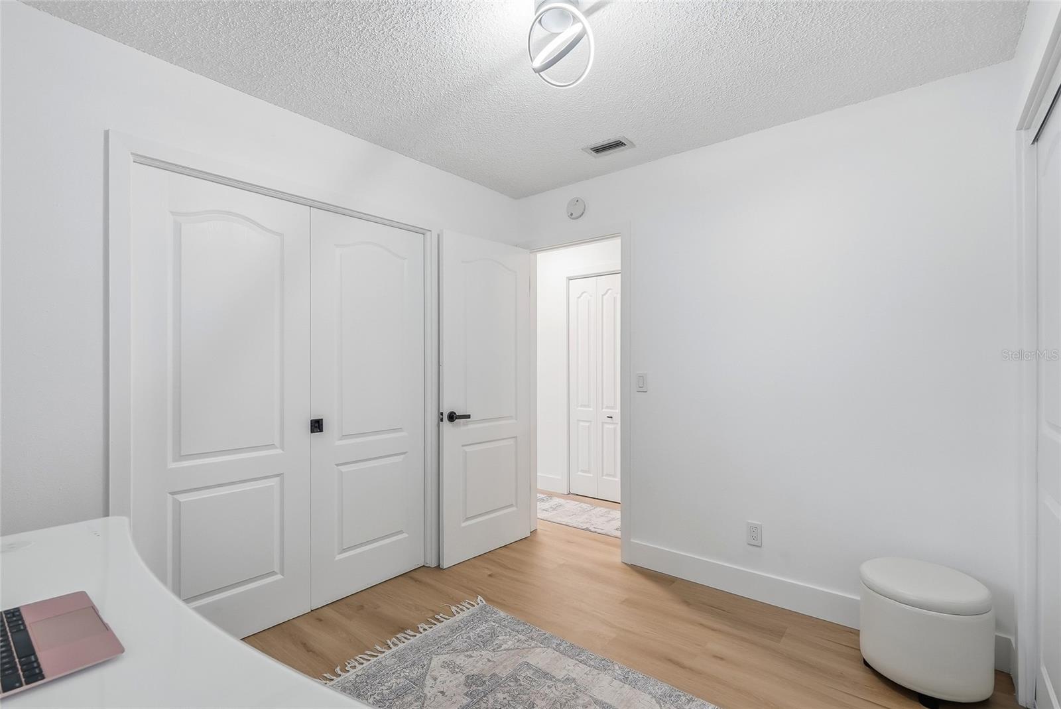
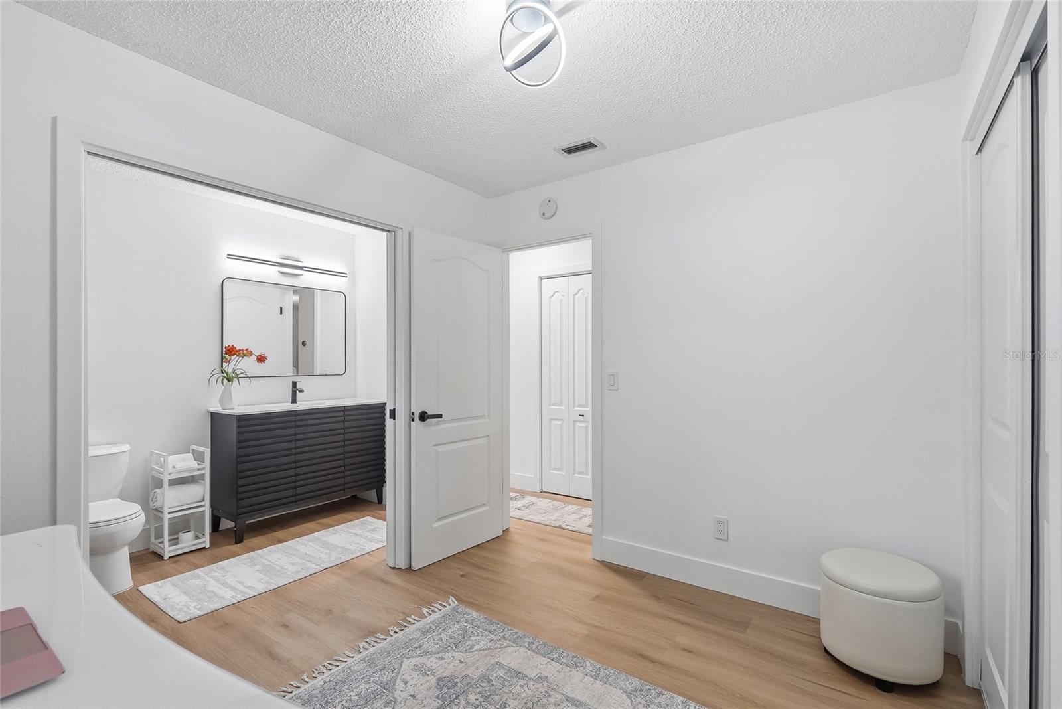
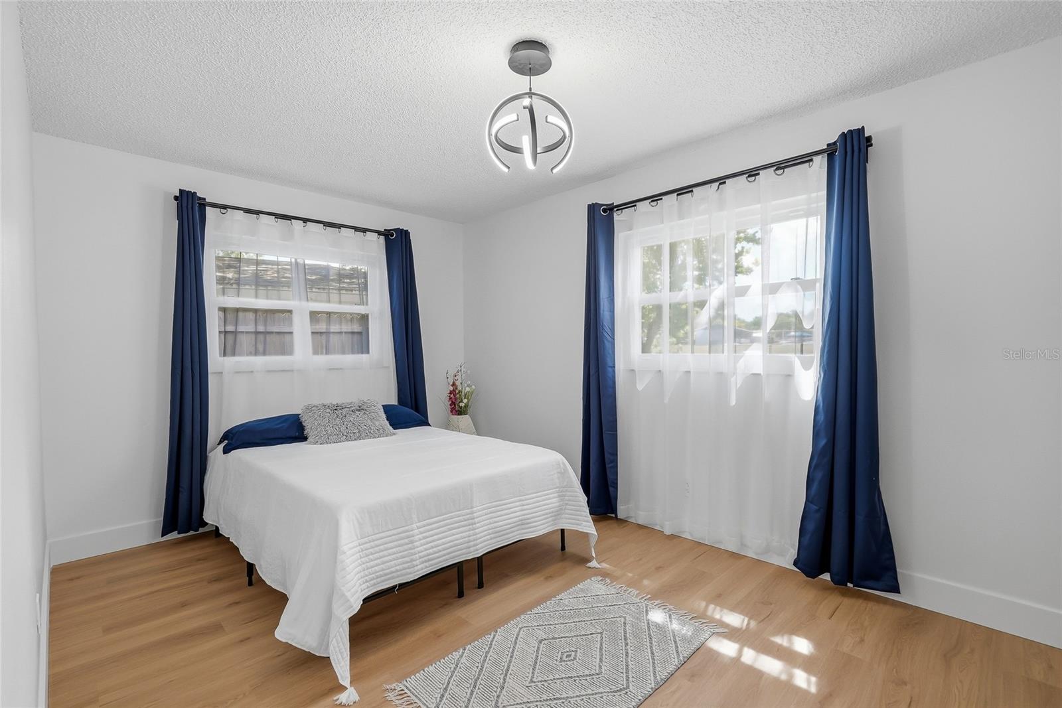
Inside, the versatile floor plan offers flexibility for a variety of lifestyles. One guest bedroom features direct access to the shared bathroom, creating an optional ensuite arrangement, while the bathroom's wheelchair-accessible design enhances convenience and accessibility. The third bedroom enjoys its own private entrance, making it an ideal home office, guest suite, hobby room, or workspace.
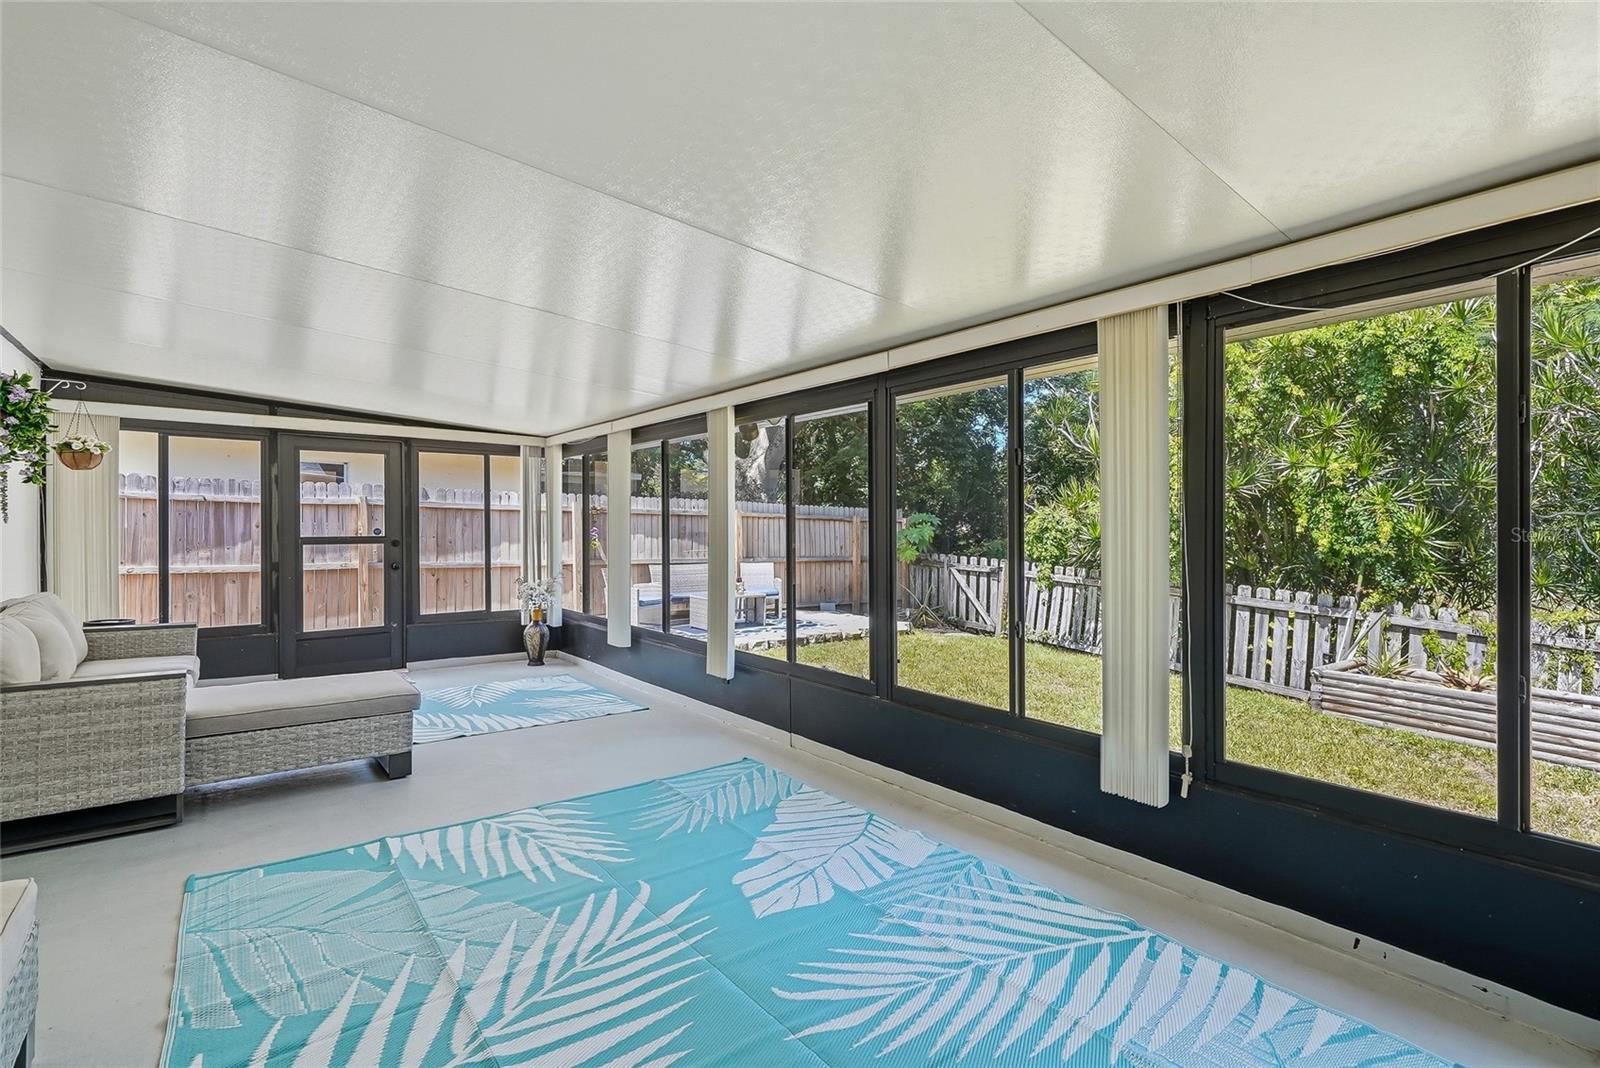
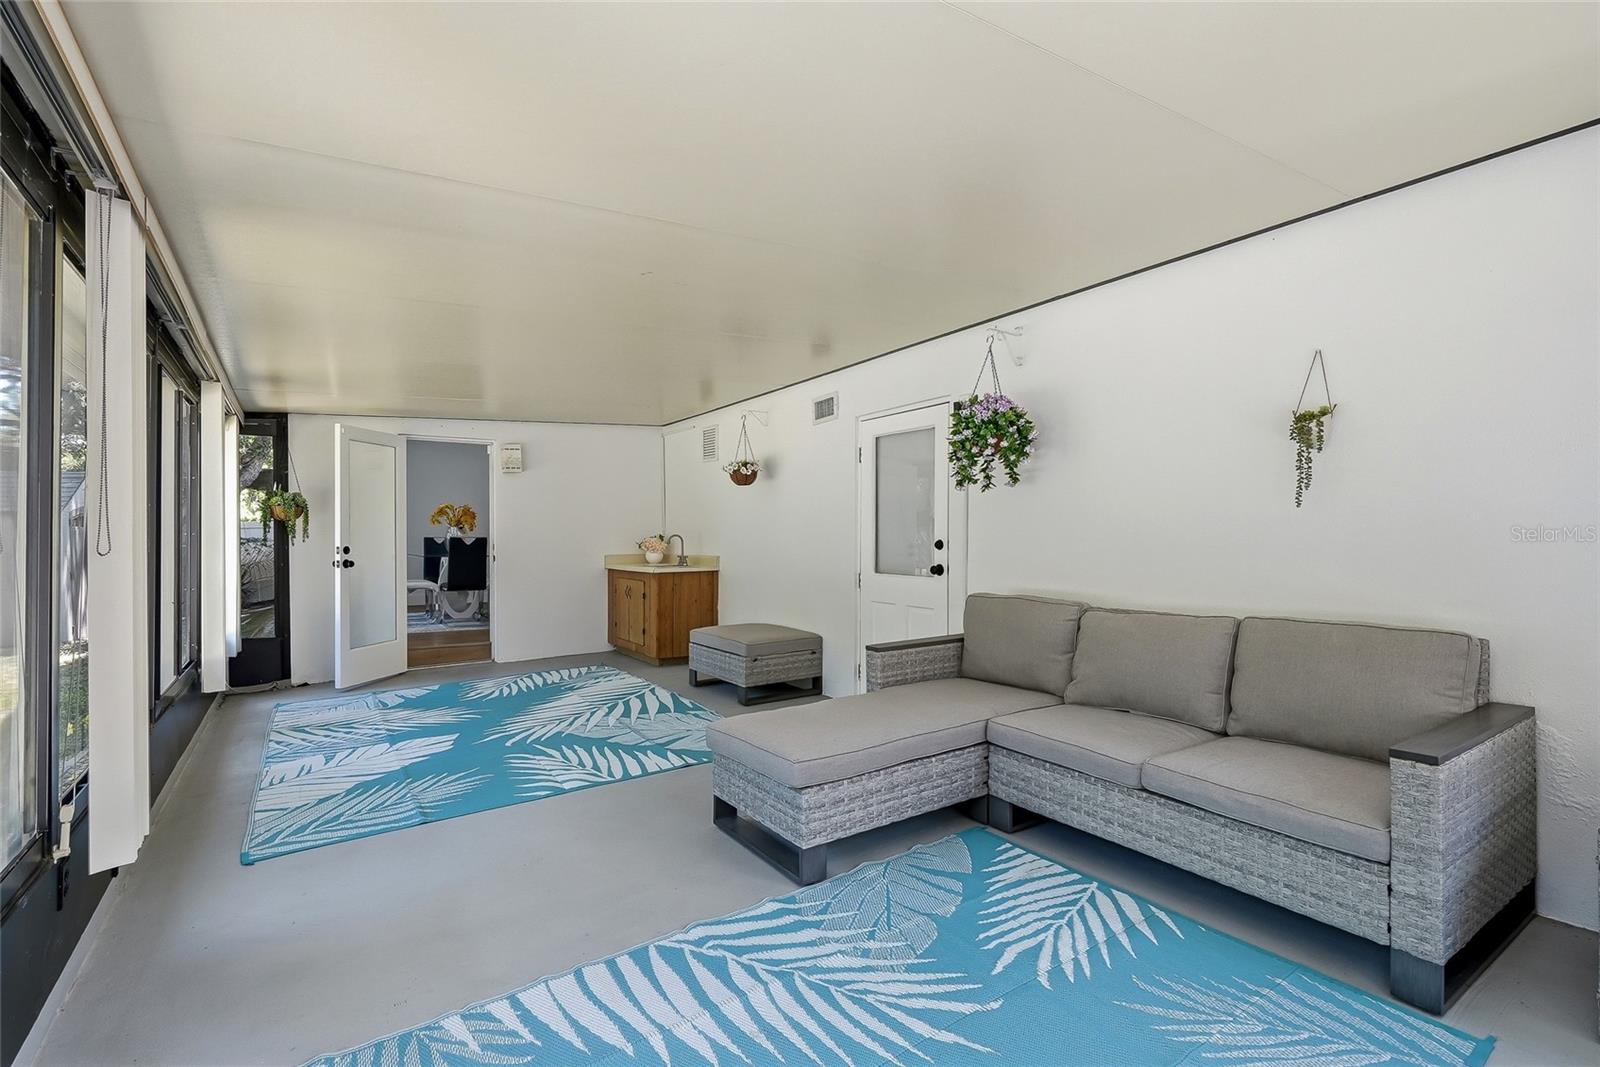
The spacious Florida Room is fully heated and cooled by the central HVAC system, providing additional year-round living space perfect for relaxing, entertaining, or enjoying the peaceful surroundings.
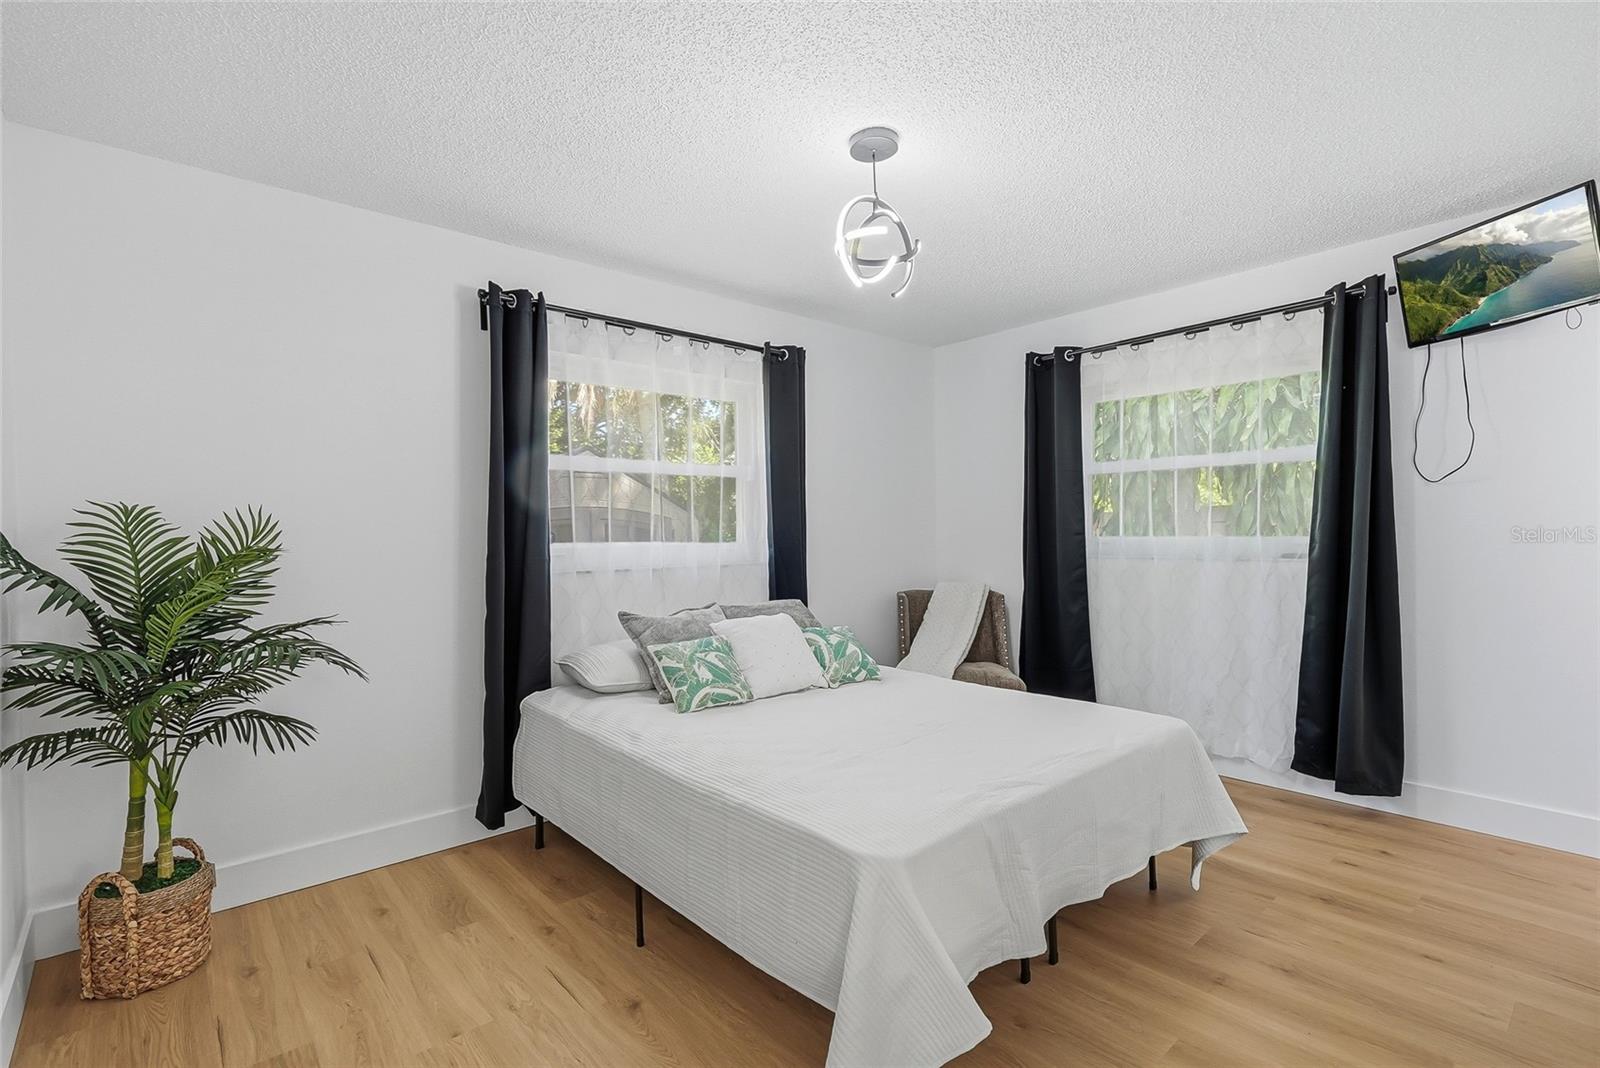
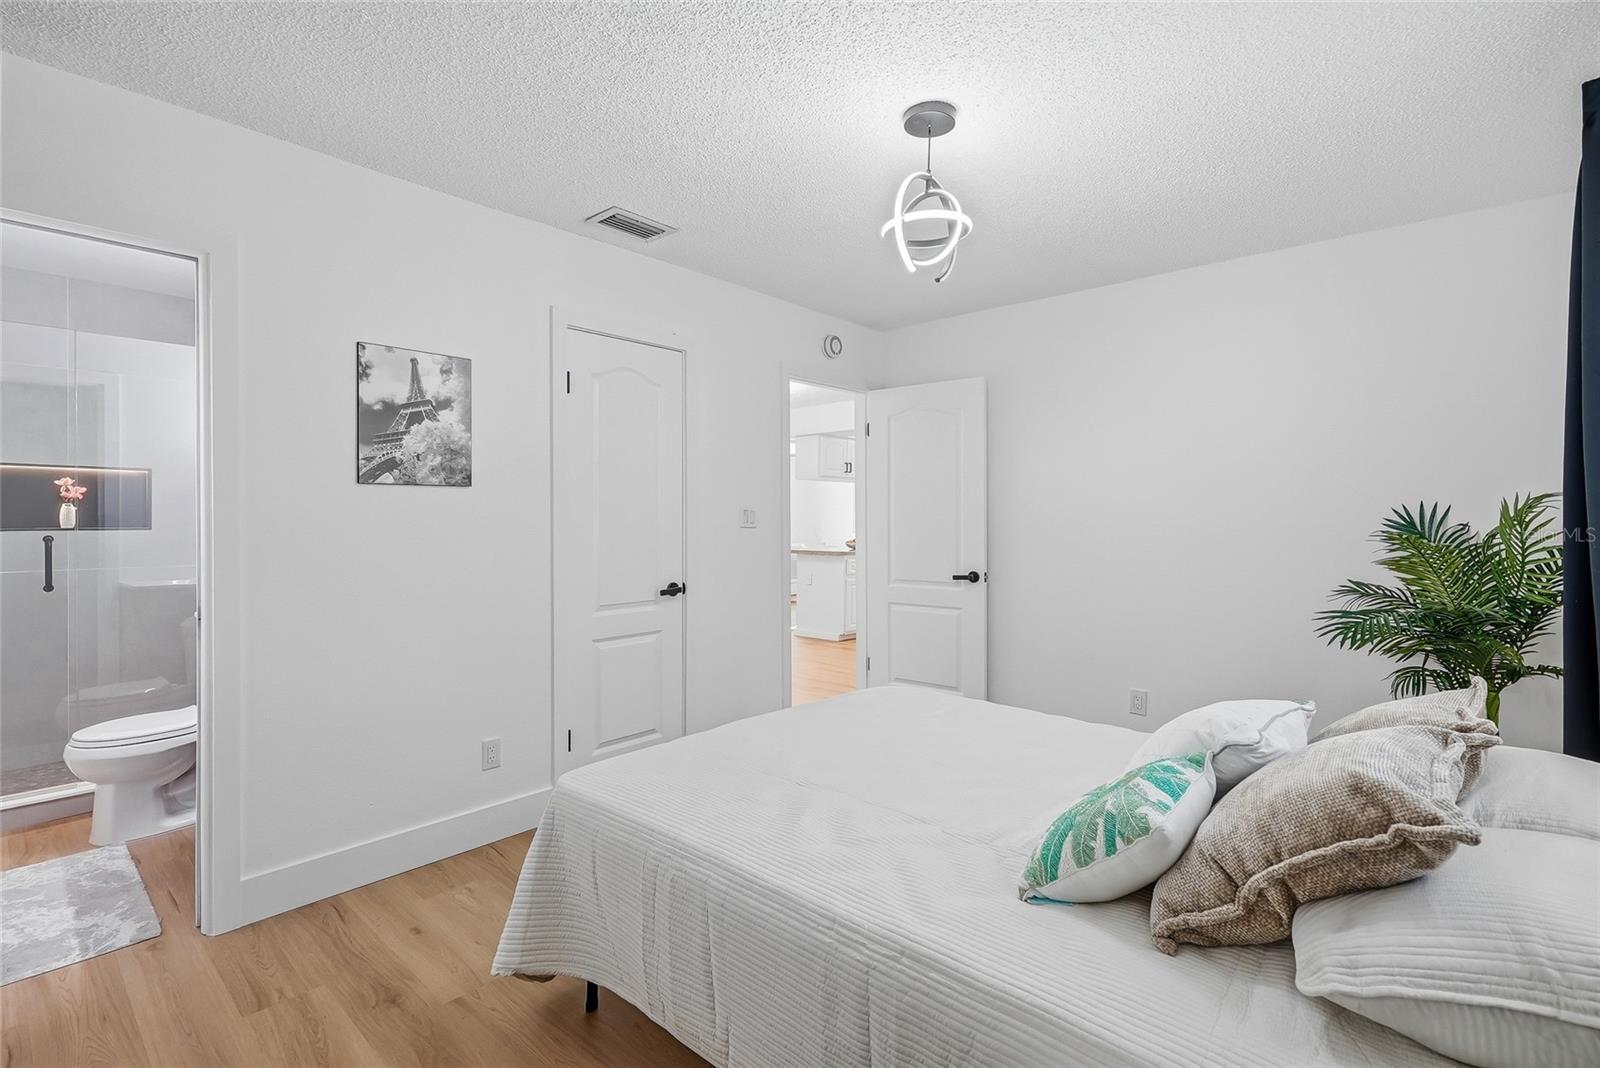
The primary suite offers a comfortable retreat, and the mounted TV in the primary bedroom conveys with the home. Furnishings are negotiable, creating a potential turnkey opportunity for the next owner.
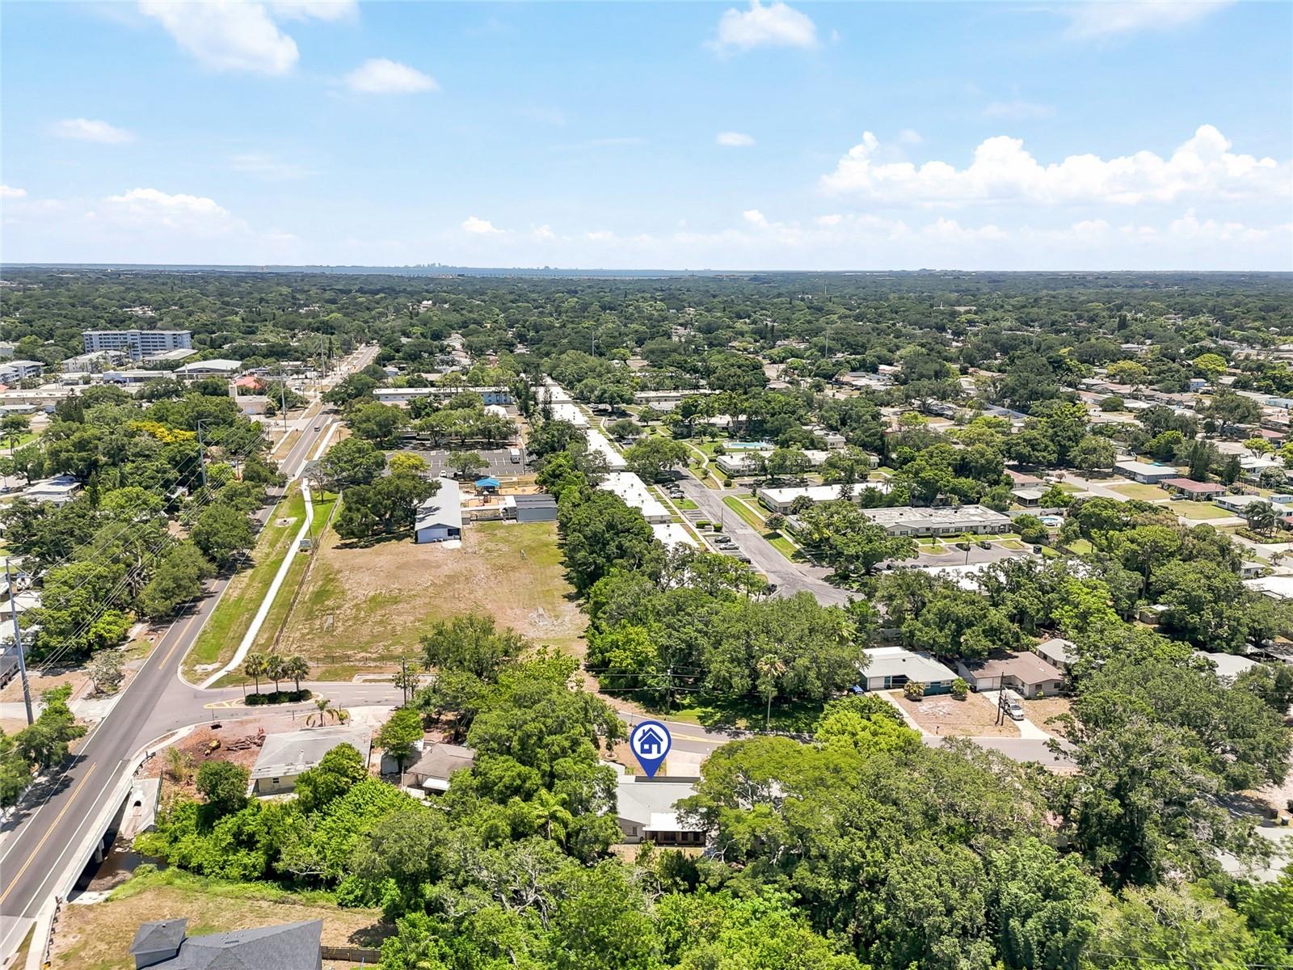
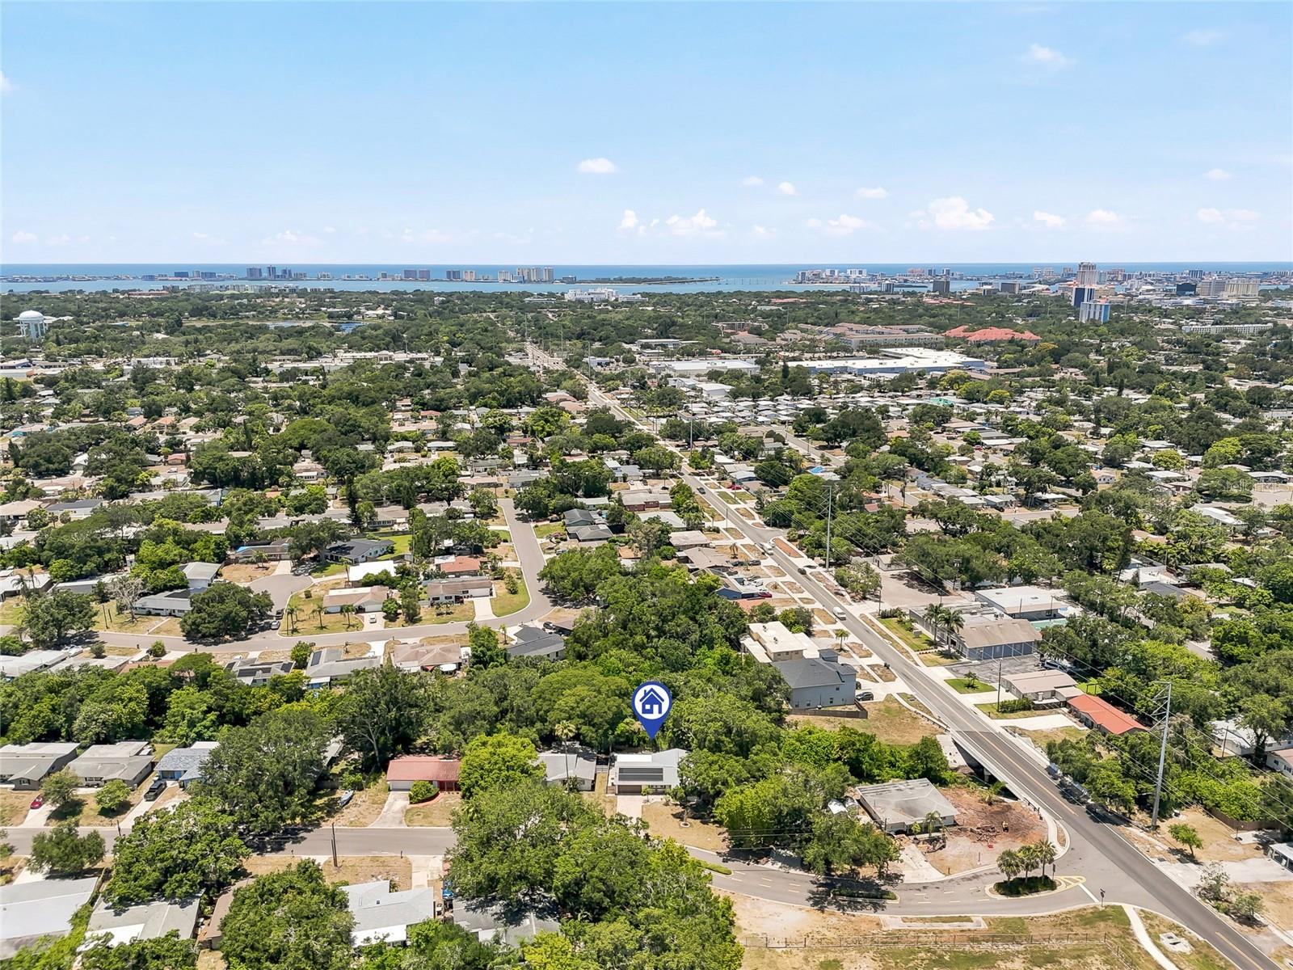
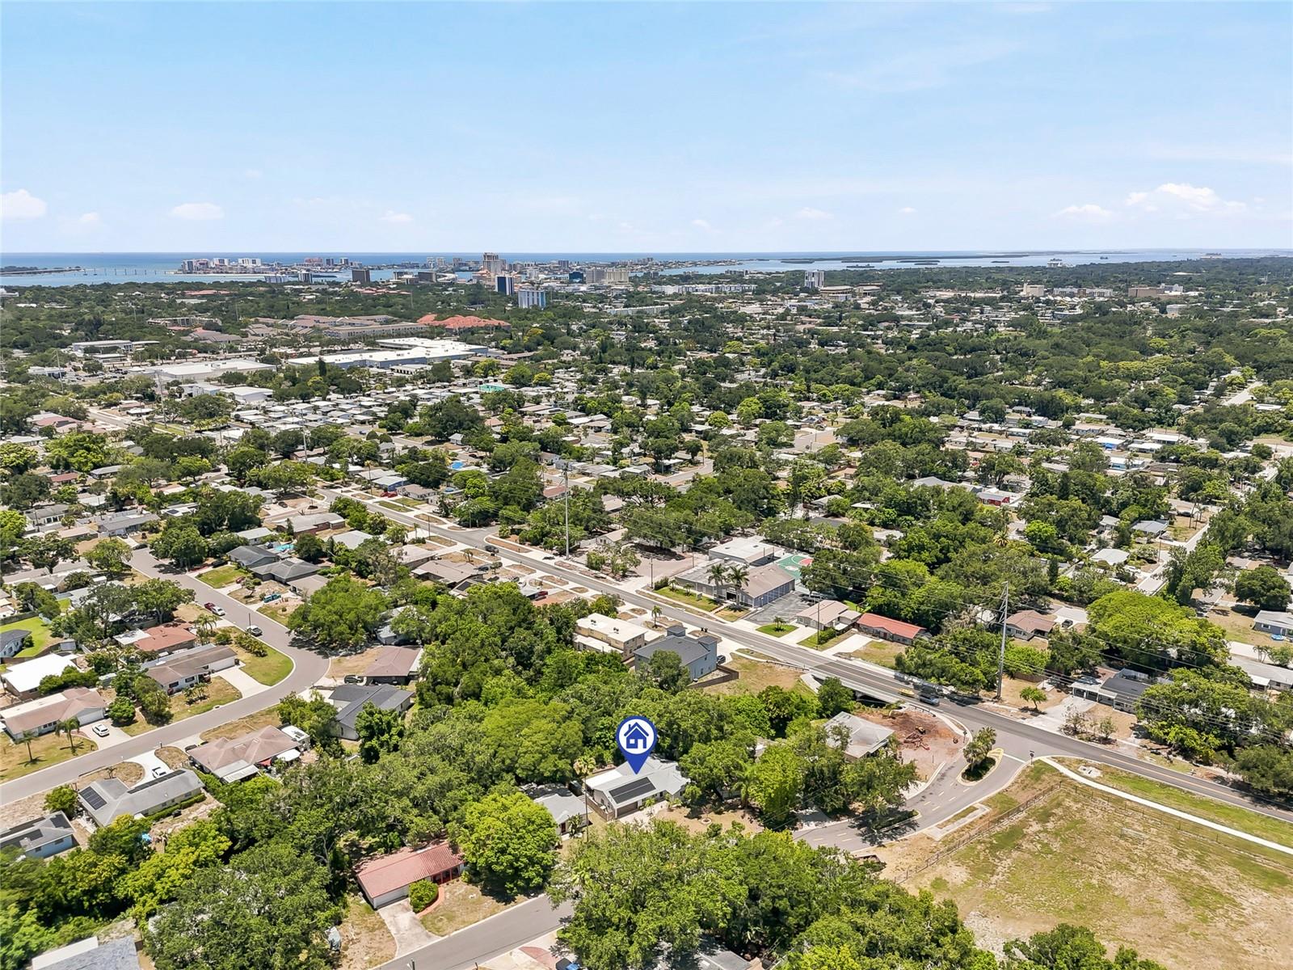
One of the home's most exceptional features is its setting. With no rear neighbors, the backyard overlooks a small creek and lush natural vegetation, creating a private and tranquil backdrop rarely found in such a convenient location. Enjoy easy access to major thoroughfares, providing quick connections to world-famous Gulf beaches, Tampa, and the Courtney Campbell Causeway.
Combining modern upgrades, energy efficiency, flexible living spaces, and a serene natural setting, this Clearwater gem is ready to welcome its next owner.
Driving directions : From Alt 19 head towards S Missouri Ave. in .8 miles turn Left onto Lakeview Rd. in .5 miles turn Right onto S Hillcrest Ave. home will be on the right
| Rooms | Dimension | Description |
|---|---|---|
| Living Room | 13x19.5 | First level , Luxury Vinyl |
| Dining Room | 9.9x14.8 | First level , Luxury Vinyl |
| Kitchen | 8.3x12.4 | First level , Luxury Vinyl |
| Primary Bedroom | 13.7x10.2 | First level , Luxury Vinyl , En Suite Bathroom |
| Primary Bathroom | 4.2x7.3 | First level , Luxury Vinyl , En Suite Bathroom , Shower No Tub |
| Bedroom 2 | 8.7x10.1 | First level , Luxury Vinyl , Jack & Jill Bathroom |
| Bedroom 3 | 9.5x13.7 | First level , Luxury Vinyl , Jack & Jill Bathroom |
| Bathroom 2 | 5x10 | First level , Luxury Vinyl , Jack & Jill Bathroom |
| Florida Room | First level | |
| Dinette | First level , Luxury Vinyl |
3, 2, 1,013ft²
MLS#: TB8519780
2, 2, 1,410ft²
MLS#: TB8511061
3, 2, 1,362ft²
MLS#: TB8508589
3, 3, 1,829ft²
MLS#: TB8437143