Українська / Español / Русский

Julia Vakulenko - Broker -

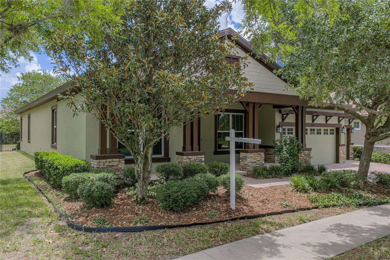
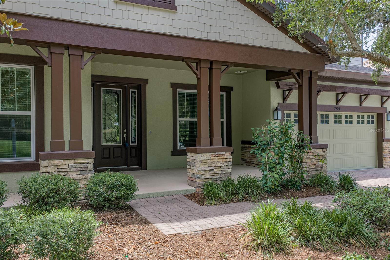
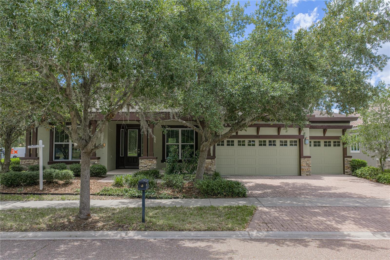
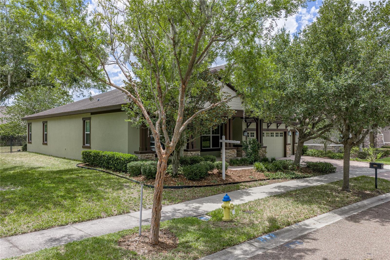
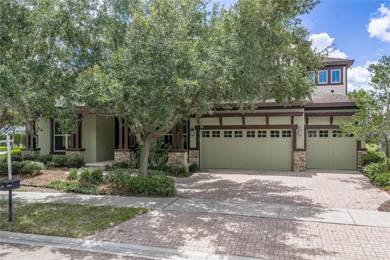
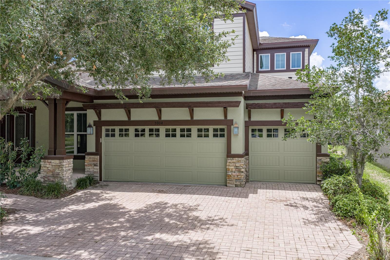
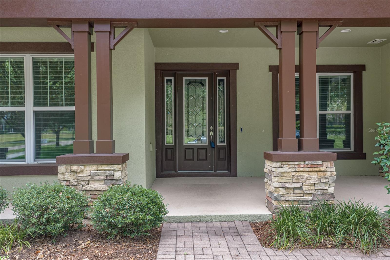
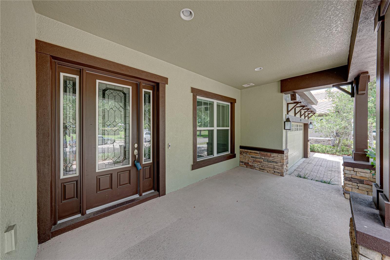
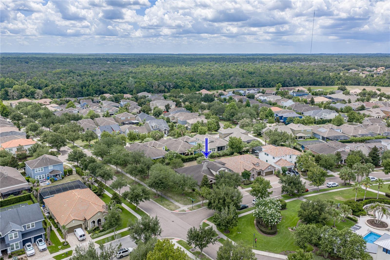
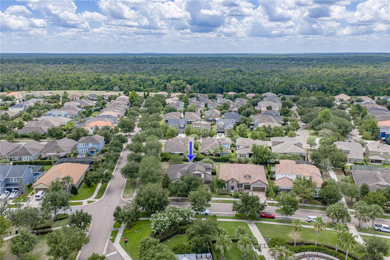
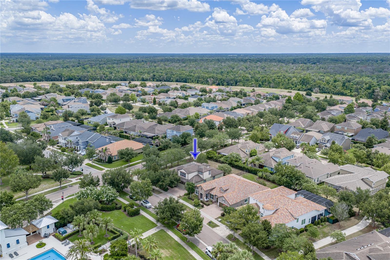
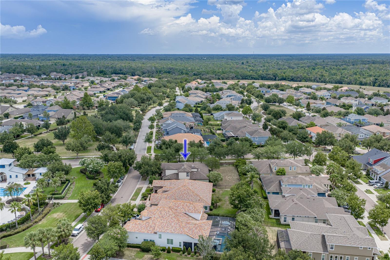
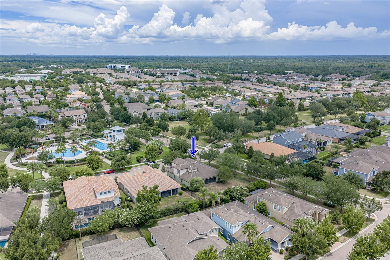
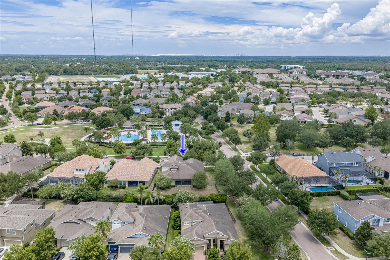
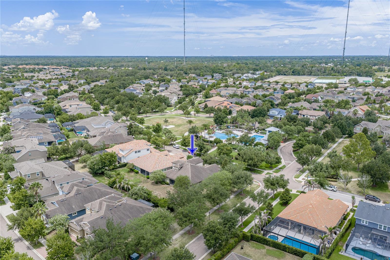
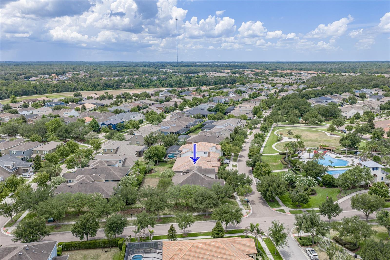
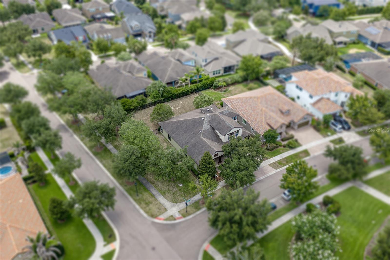
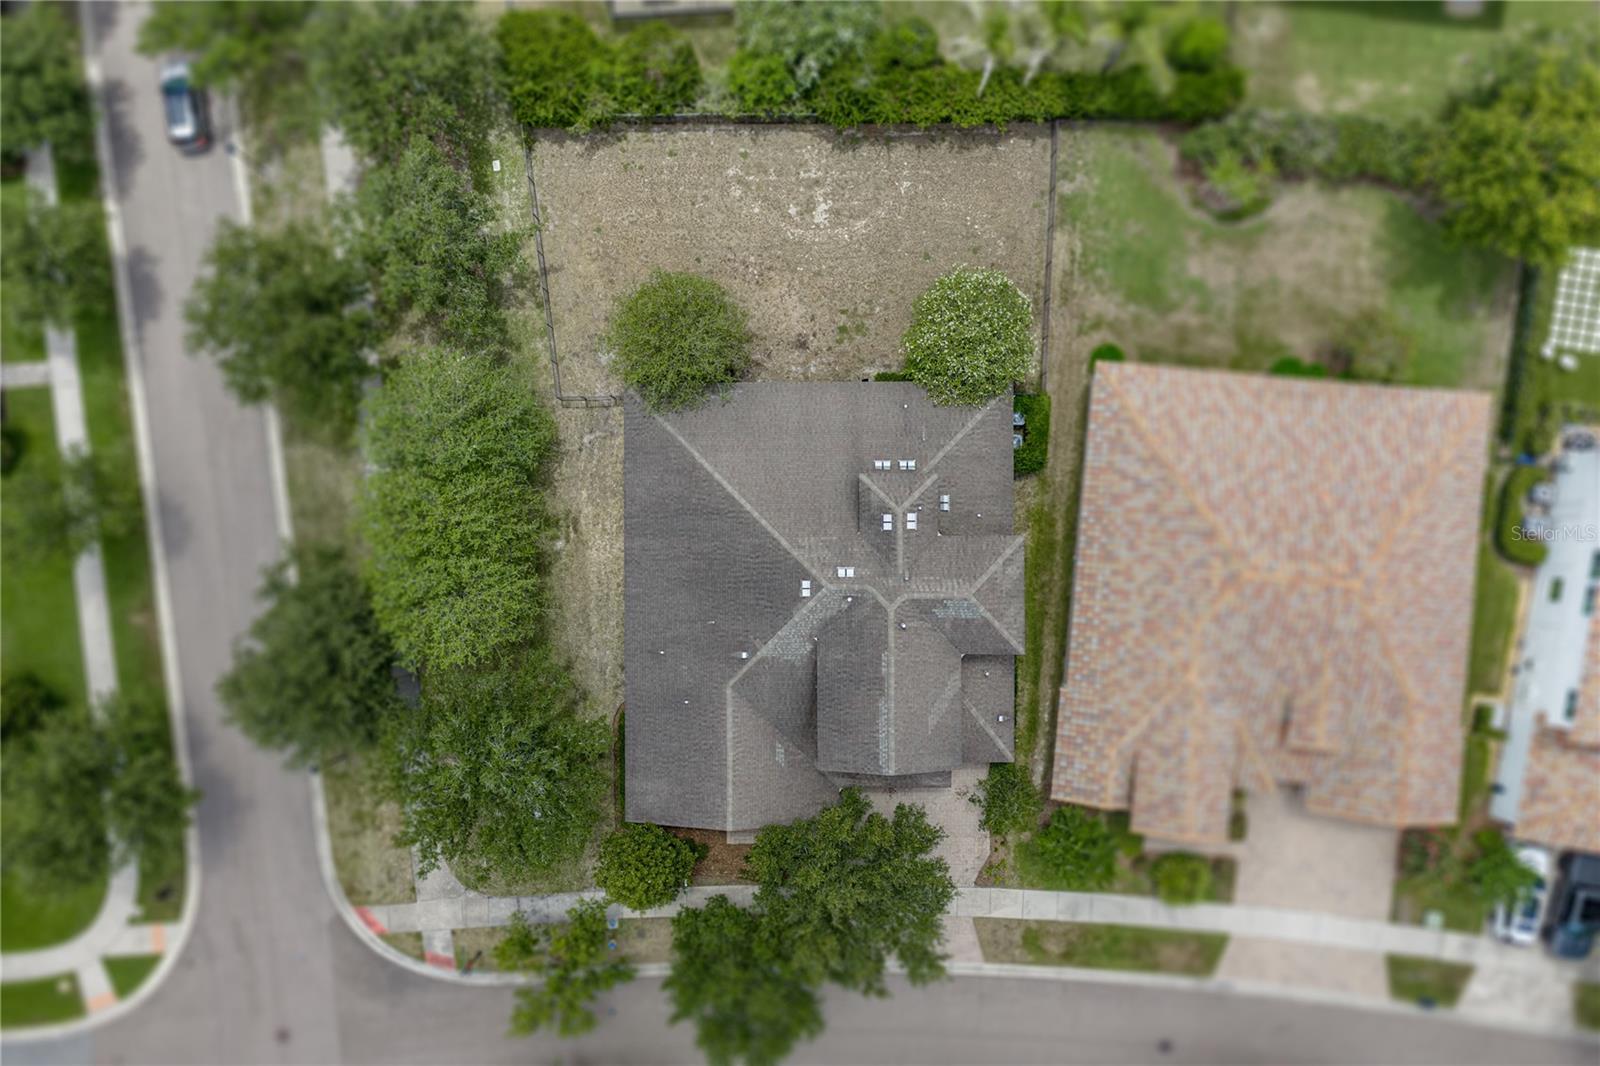
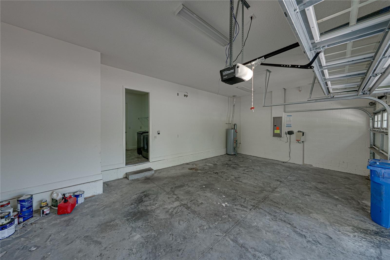
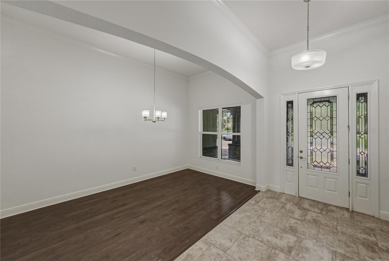
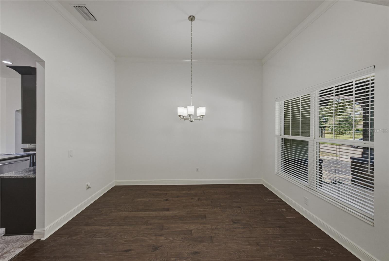
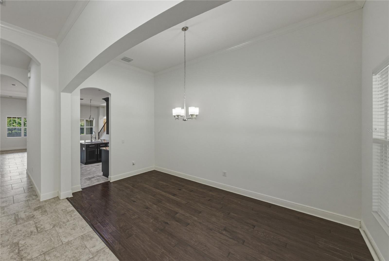
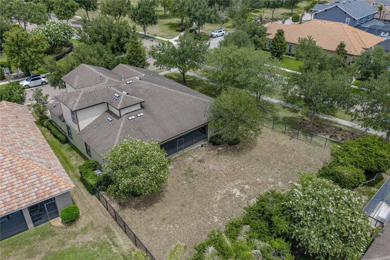
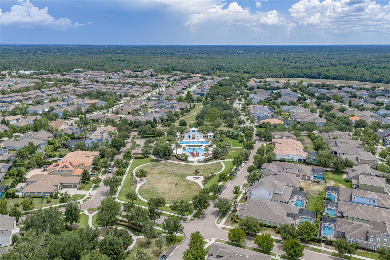
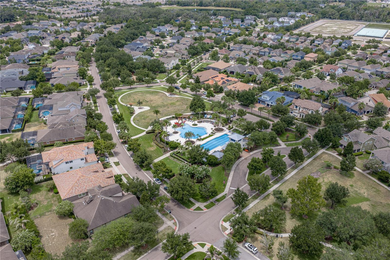
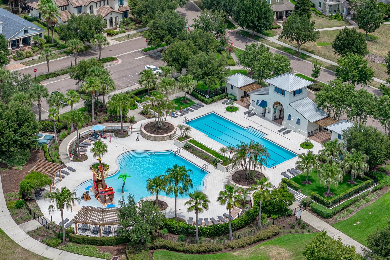
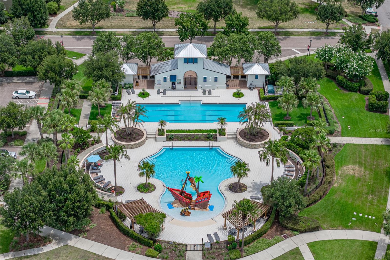
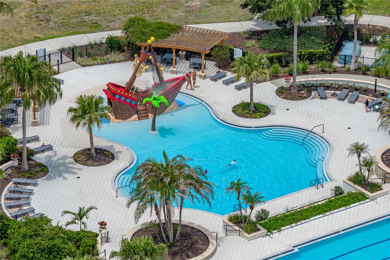
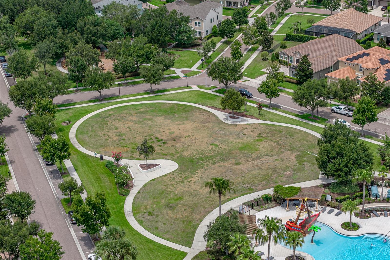
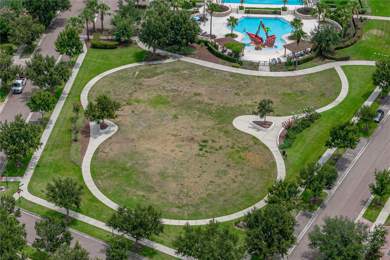
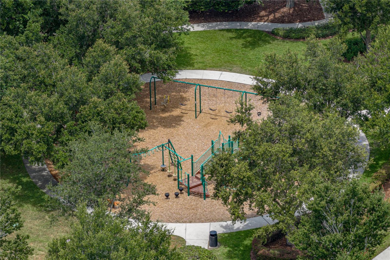
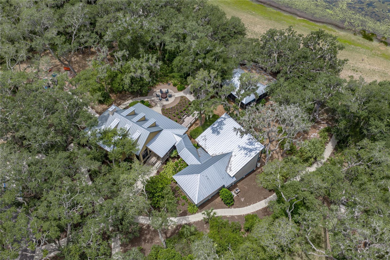
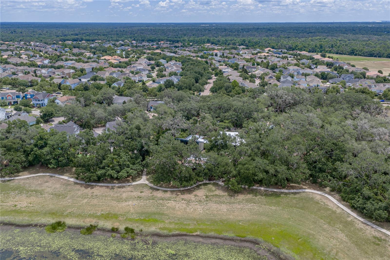
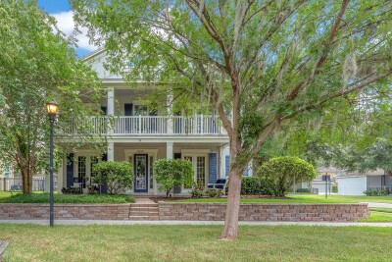
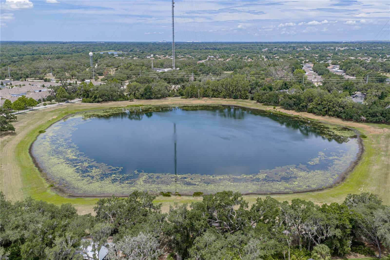
Front exterior Front exterior Front Exterior Front exterior Front Exterior 3 Car Garage Exterior Front Porch Front Porch Aerial View Aerial View Aerial View Aerial View Aerial View Aerial View Aerial View TB8521866 TB8521866 TB8521866 Garage Dining Room Dining Room Dining Room TB8521866 TB8521866 TB8521866 TB8521866 TB8521866 TB8521866 TB8521866 TB8521866 TB8521866 TB8521866 TB8521866 TB8521866 TB8521866 TB8521866 TB8521866 TB8521866 TB8521866 TB8521866 TB8521866 TB8521866 TB8521866 TB8521866 TB8521866 TB8521866 TB8521866 TB8521866 TB8521866 TB8521866 TB8521866 TB8521866 TB8521866 TB8521866 TB8521866 TB8521866 TB8521866 TB8521866 TB8521866 TB8521866 TB8521866 TB8521866 TB8521866 TB8521866 TB8521866 TB8521866 TB8521866 TB8521866 TB8521866 TB8521866 TB8521866 TB8521866 TB8521866 TB8521866 TB8521866 TB8521866 TB8521866 TB8521866 TB8521866 TB8521866 TB8521866 TB8521866 TB8521866 TB8521866 TB8521866 TB8521866 TB8521866 TB8521866 TB8521866 TB8521866 Community Pool Community Pool Community Pool Central Park Central Parl Playground TB8521866 TB8521866 Lake Hutto in community
Loading map ...
Loading map ...

5904 SHELL RIDGE DR, LITHIA, 33547


Property highlights

  • MLS#: TB8521866
  • 10,300.00 lot size Sq.Ft.
  • Year built: 2014
  • Parking spaces: 3
  • Pool: Community pool
  • Listed: 06/29/2026
  • Taxes: $10,245.99
  • Annual CDD fee (inc. in Taxes): $2,201.00
  • HOA fees (monthly): $99.00
  • Average Monthly Fees (not including CDD, if any): $99.00
  • Maintenance fee includes: Pool and Recreational Facilities
  • Virtual Tour

Property Overview

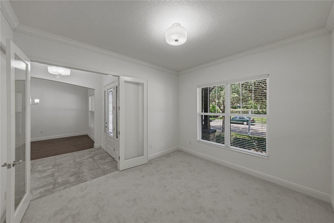
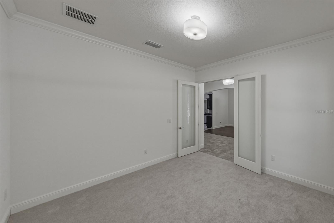
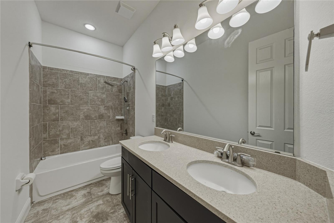
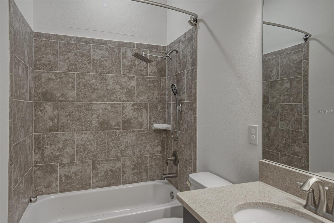
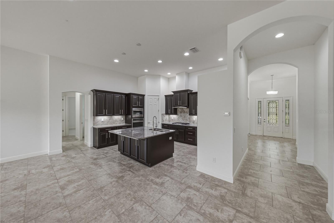
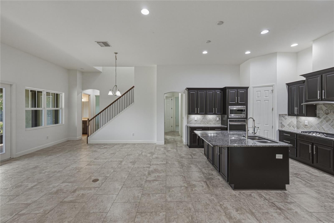
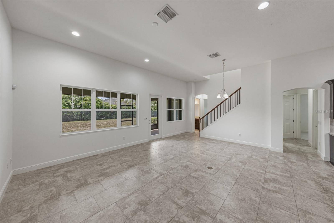
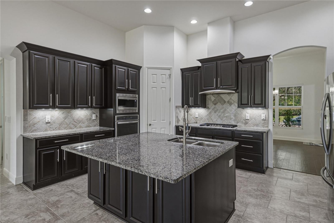
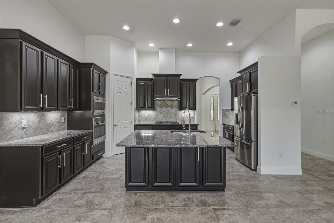
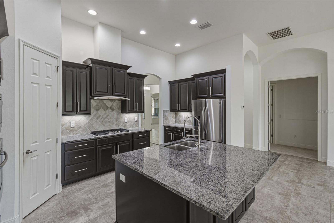
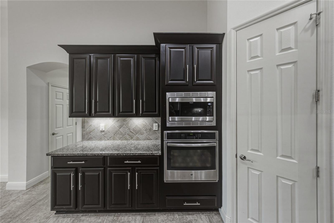
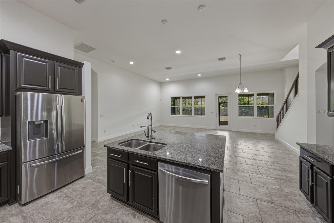
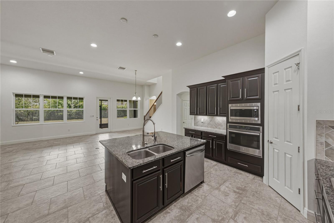
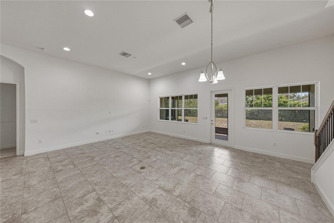
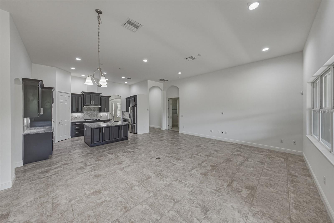
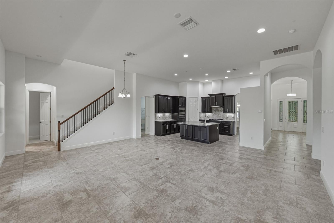
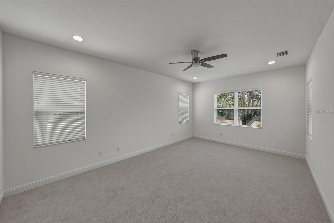
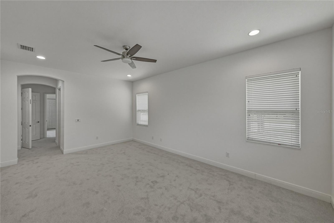
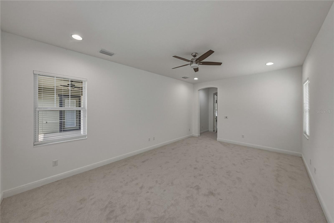
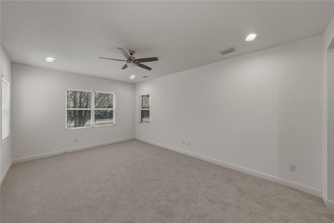
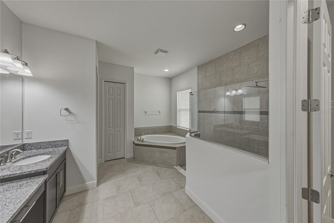
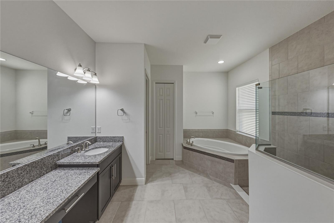
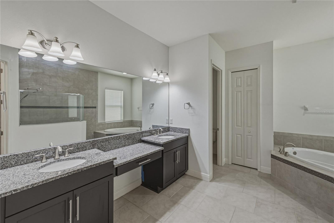
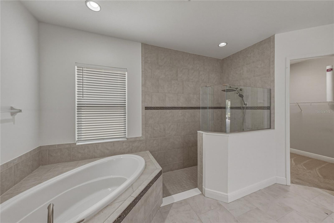
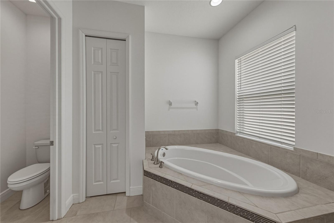
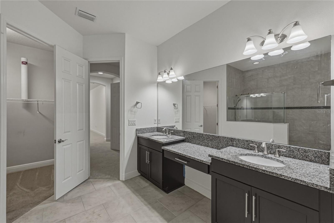
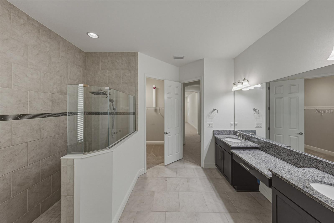
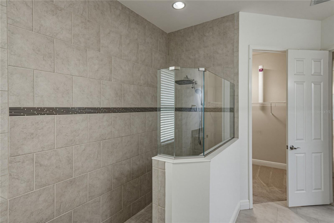
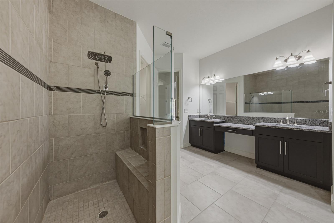
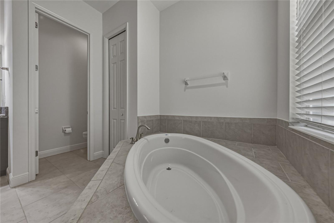
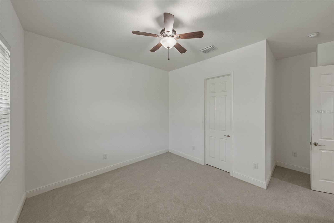
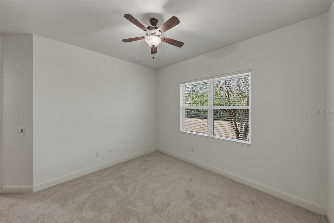
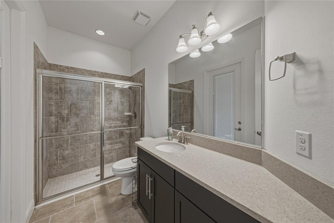
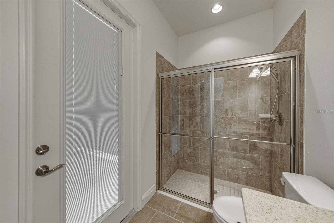
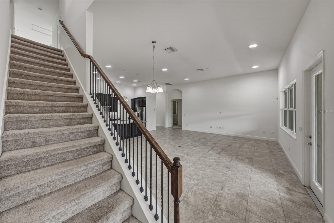
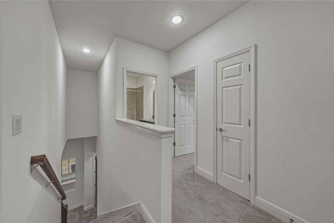
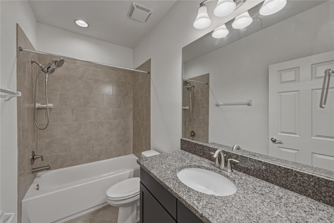
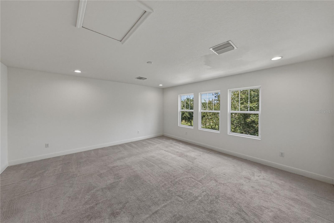
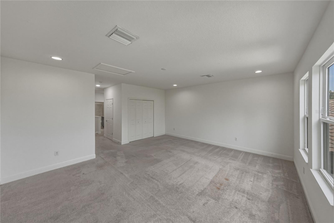
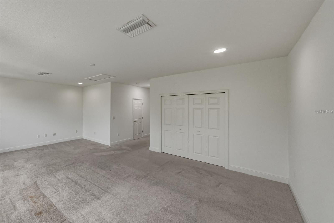
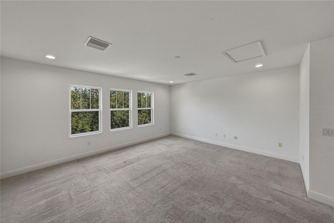
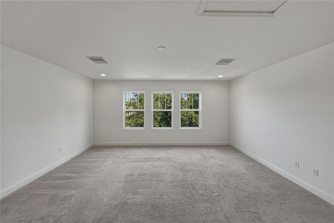
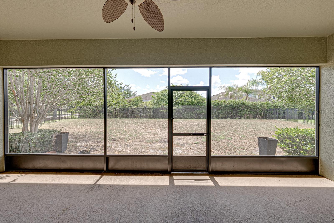
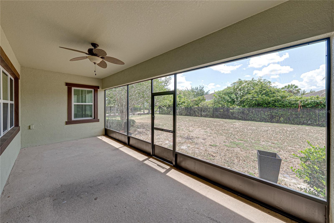
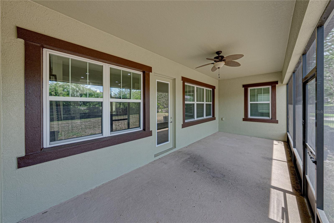
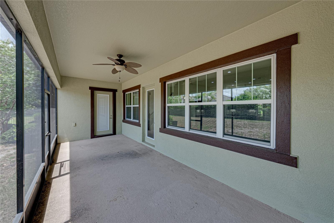
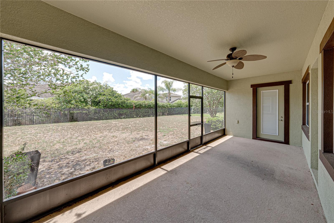
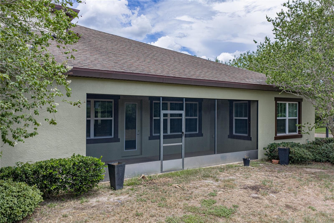
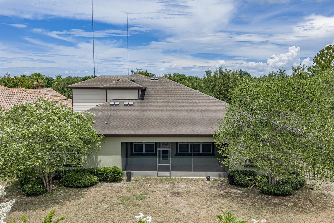
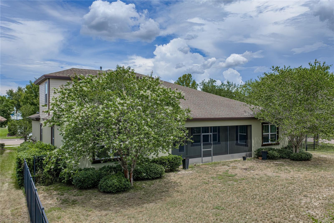
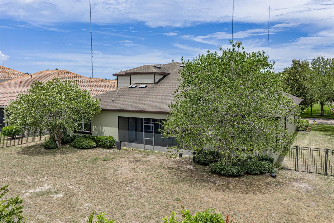
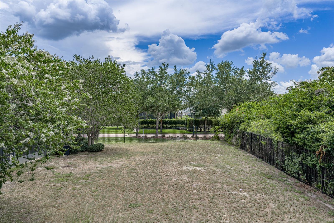
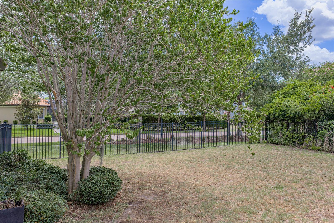
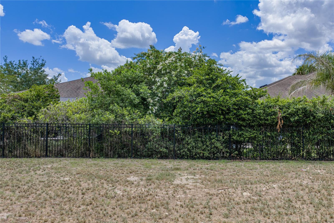
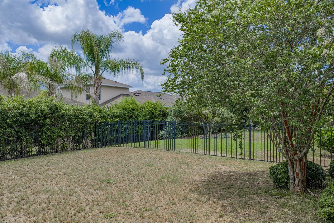
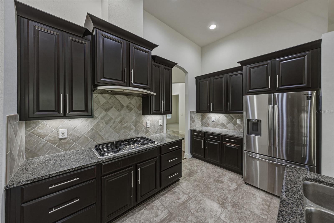
Location! Size! Top Rated Schools! This award-winning Key Largo II model - Homes By West Bay will check the boxes on your list! 5 bedrooms, plus a bonus room and a separate office. The kitchen features solid surface counters, stainless appliances, a large center island, and 42" cabinets. The kitchen overlooks the great room and a breakfast area. There are 4 full bathrooms, 3 on the first floor, and a full bath in the bonus area upstairs. The back yard features a 25' screened in lanai, and a slightly pie-shaped yard which opens to nearly 90' at the rear fence line. This corner lot property also has common-area land between your property and the road for added space. Relax on the front porch where you are steps away from the community pool and Central Park. Fishhawk Ranch West has amenities galore with a heated lap pool, a large gathering pool with a pirate-themed splash area (all newly renovated). Visit the Lake House with a common meeting and workspace, 24 hour indoor fitness center, screened in game room with billiards and more! Residents have access to two dog parks and miles of trails. All A-rated Hillsborough County Schools - Stowers Elementary and Barrington Middle School are located within the neighborhood, and residents get bus service to Newsome High School. Don't miss out on this fantastic floor plan in highly desired Fishhawk West!

Driving directions : I-75 to Exit 250 (Gibsonton Dr.) L on Gibsonton Dr. R on Boyette Rd. Continue on to Barrington Stowers Dr. R on Shell Ridge Dr. 5904 is on left.

Property Features

Rooms Dimension Description
Primary Bedroom 13x21 First level , Carpet , En Suite Bathroom
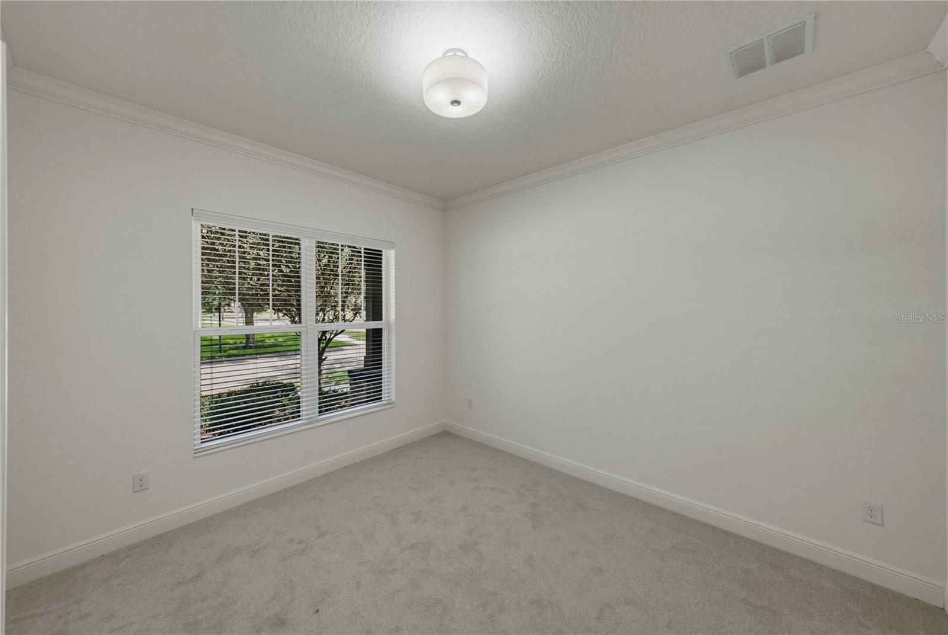
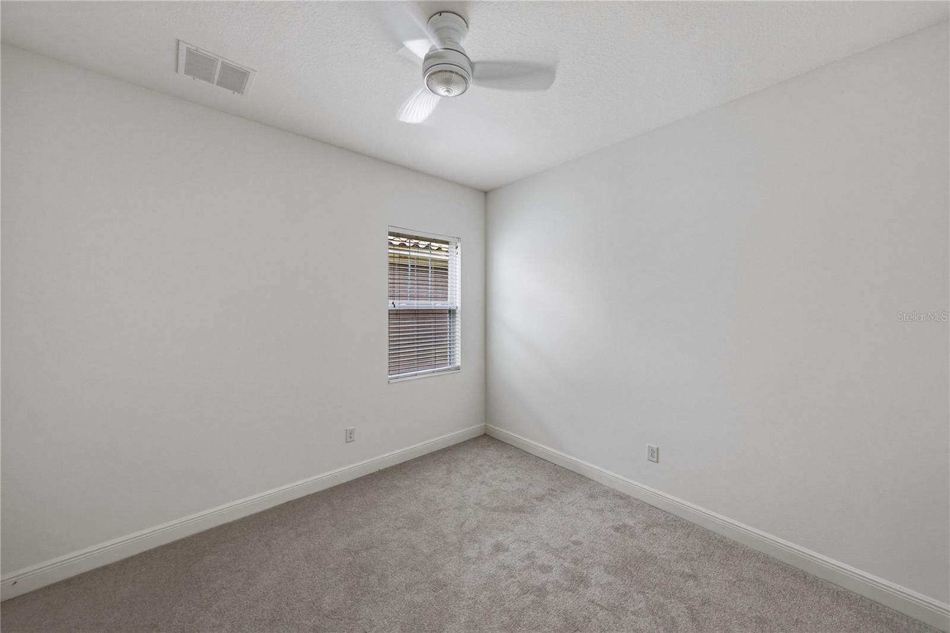
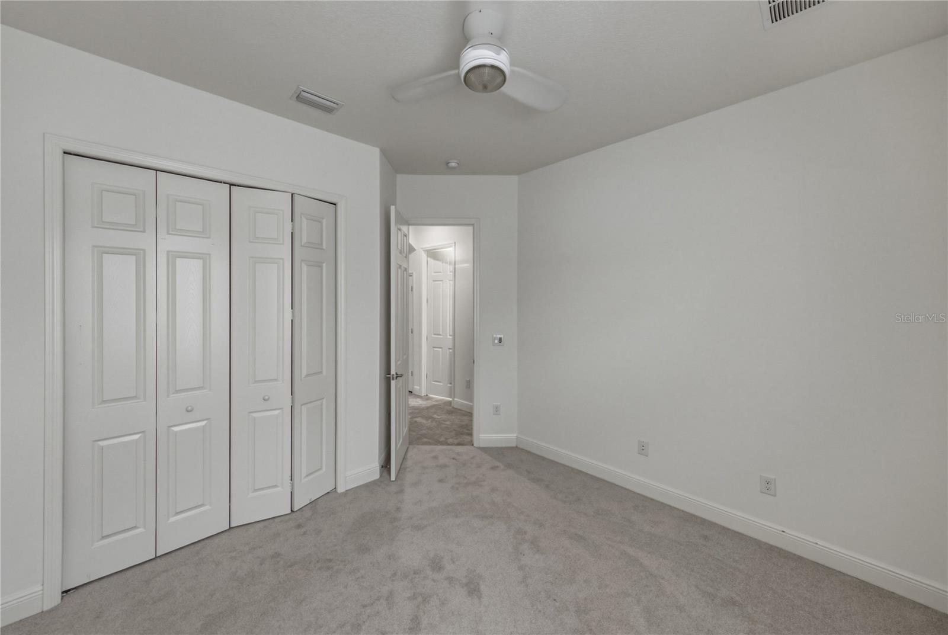
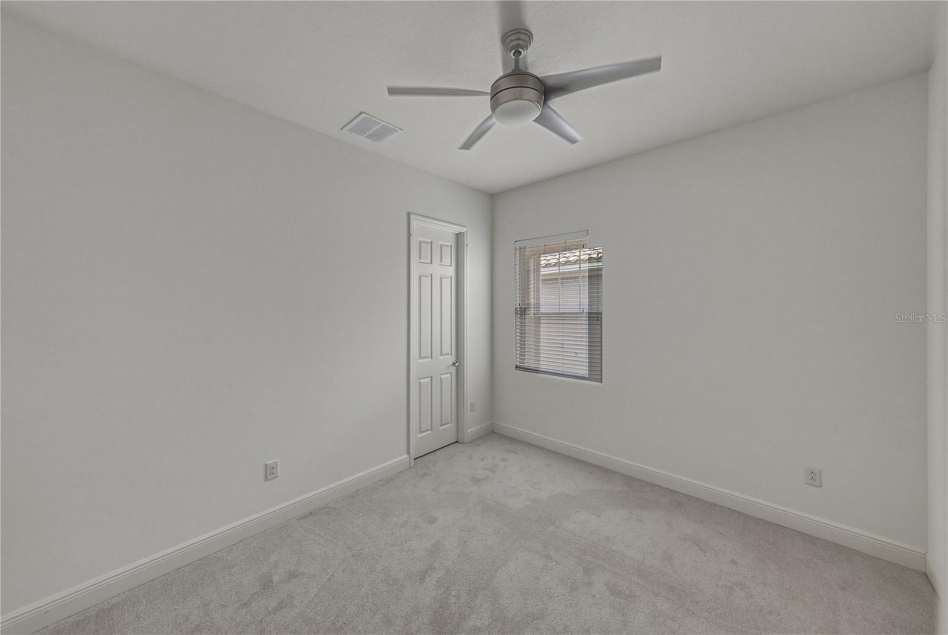
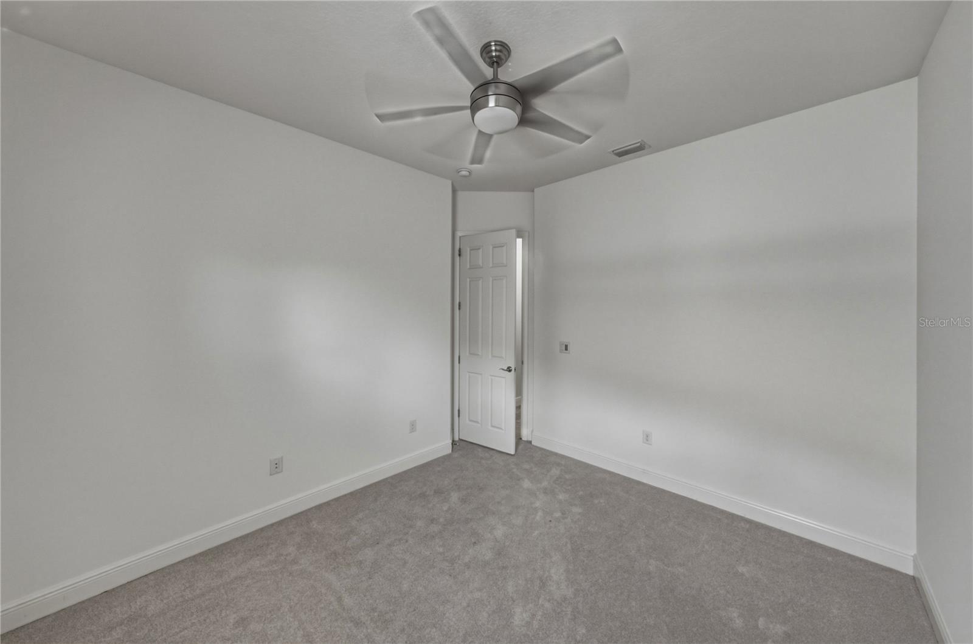
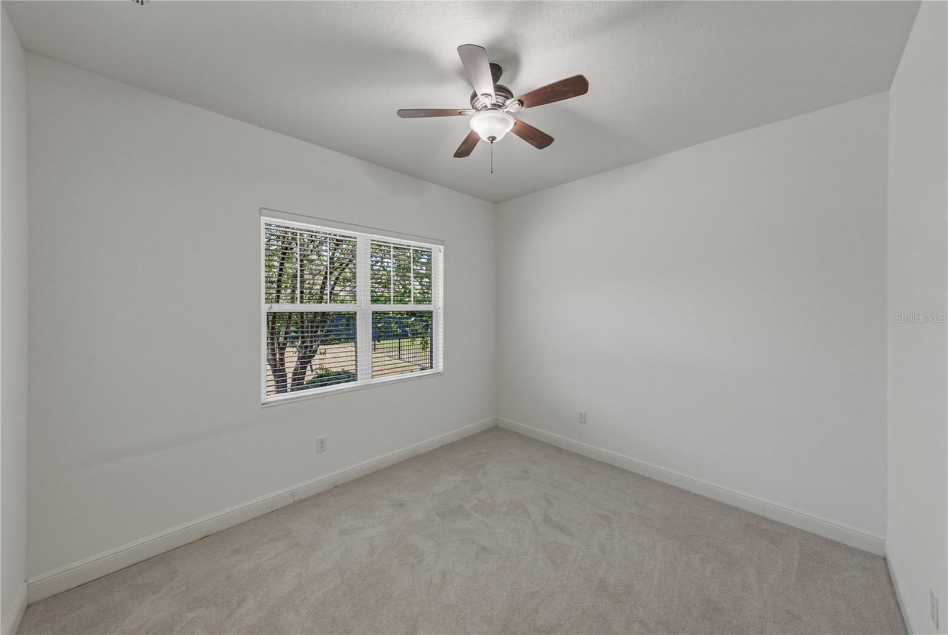
Bedroom 2 11x11 First level , Carpet
Bedroom 3 12x11 First level , Carpet
Bedroom 4 12x10 First level , Carpet
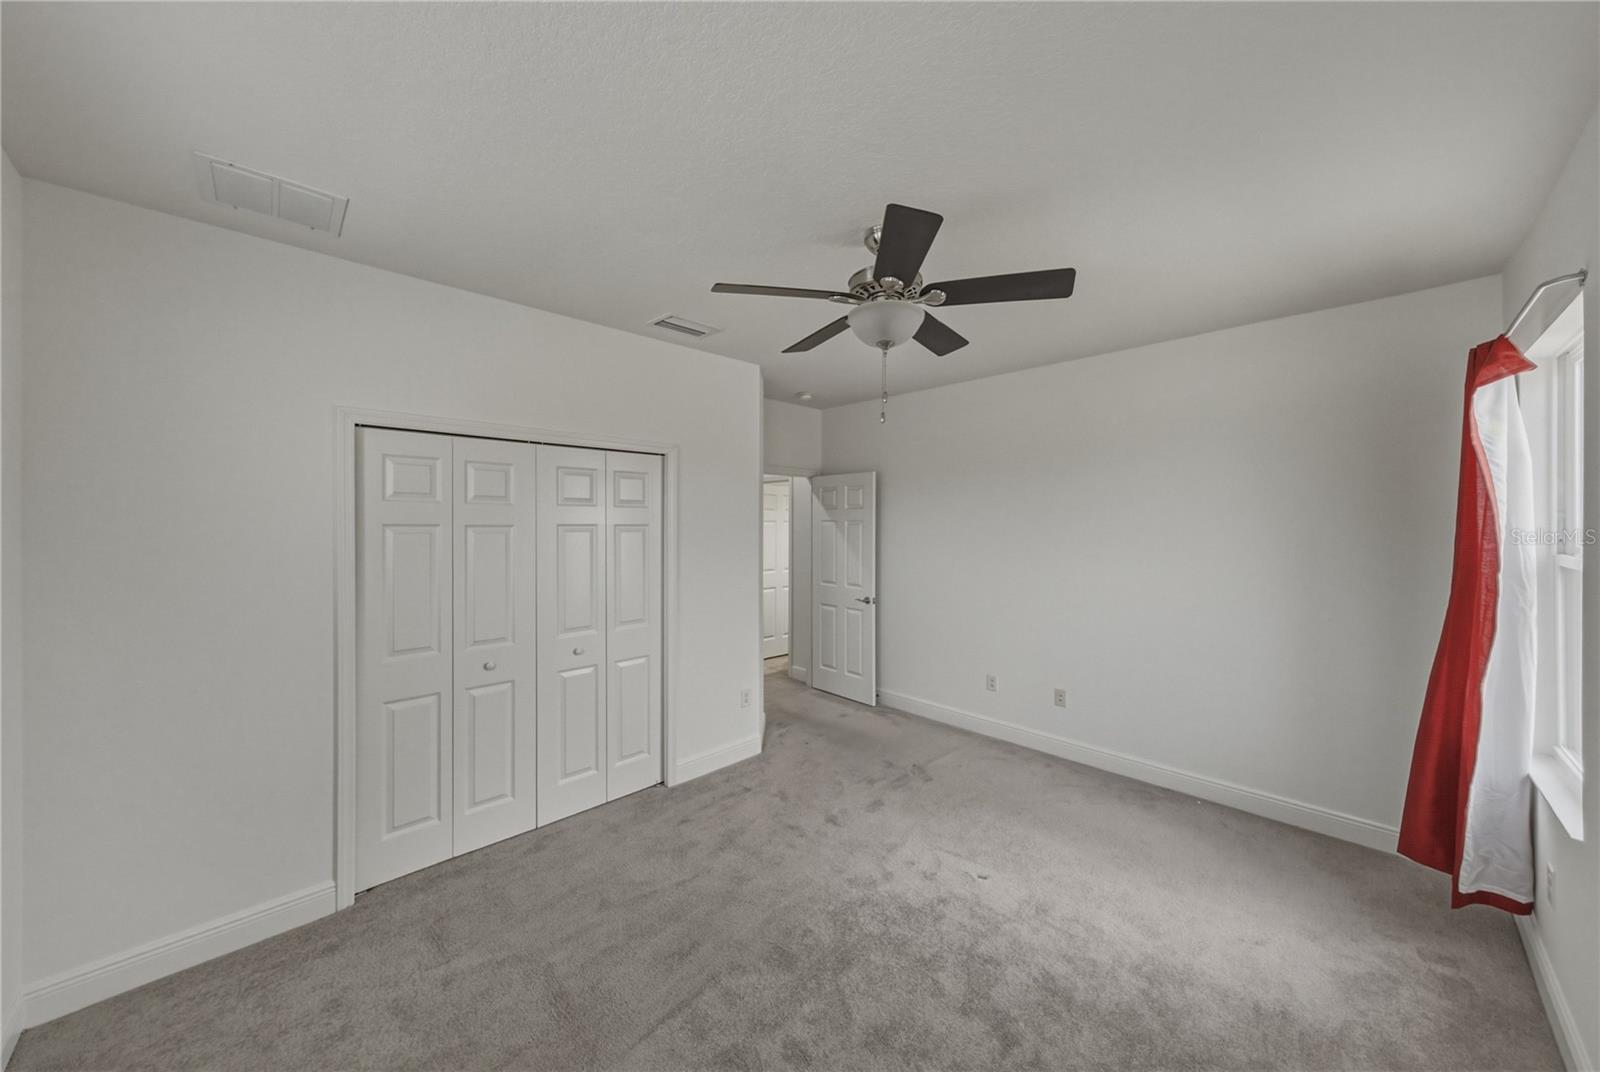
Bedroom 5 11x17 Second level , Carpet
Bonus Room 18x17 Second level , Carpet
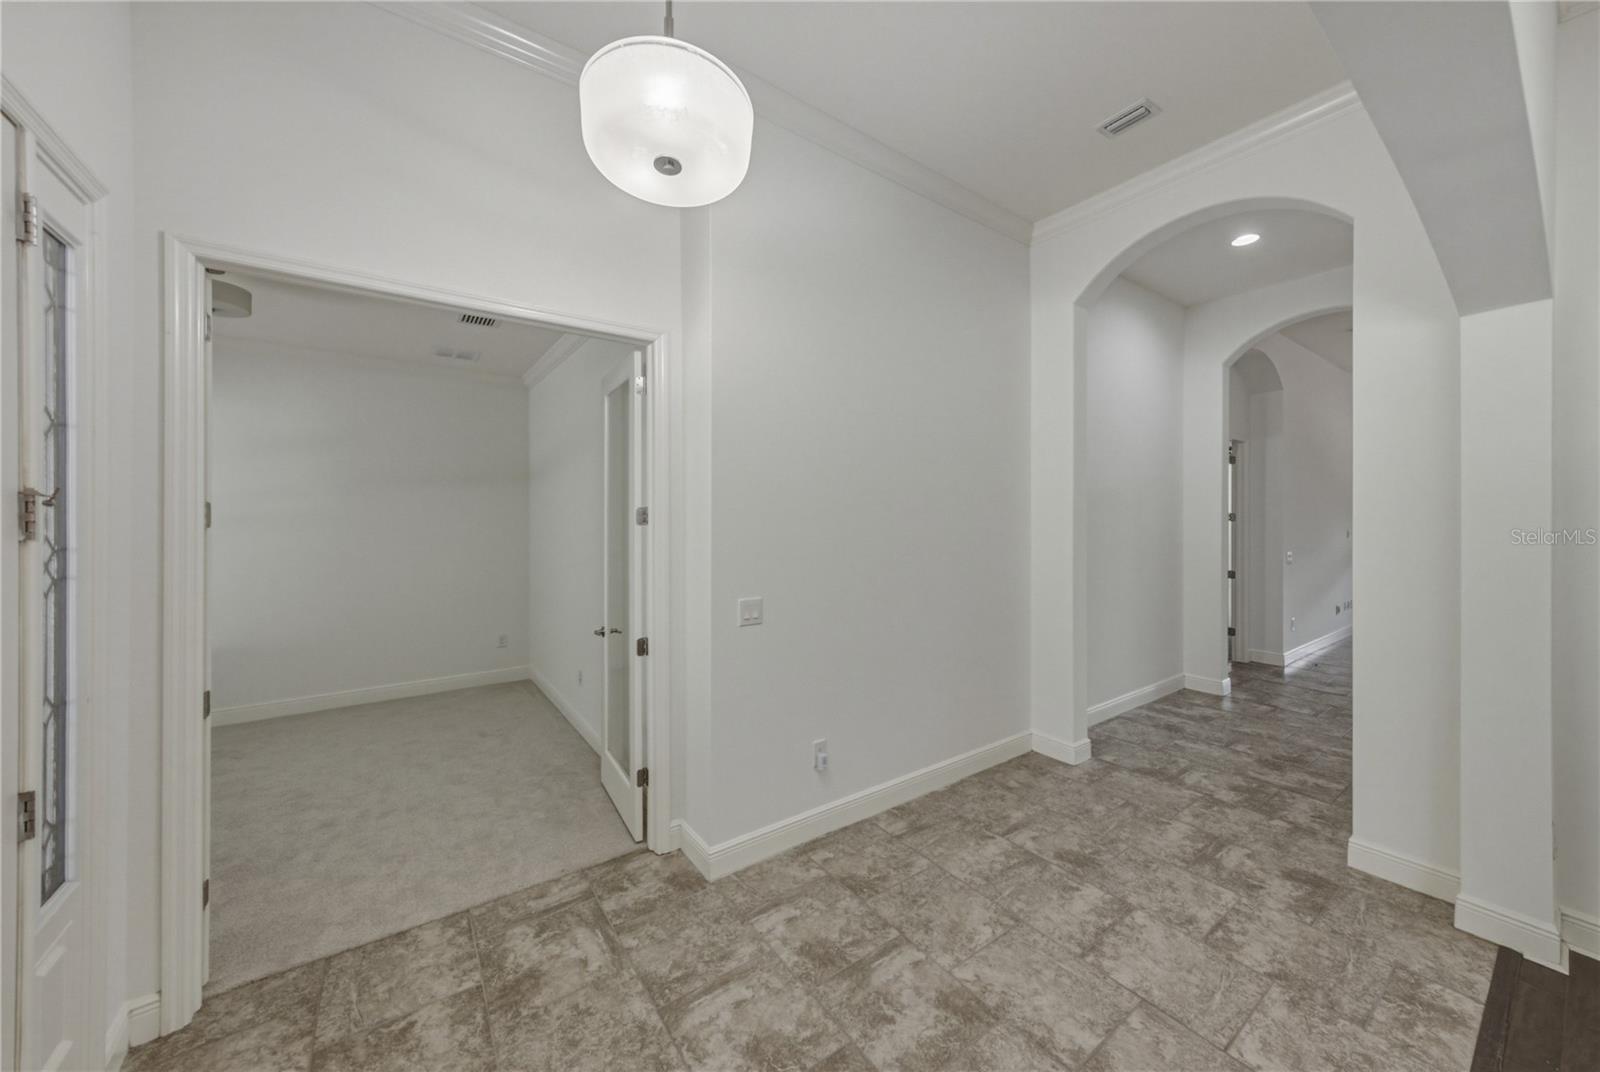
Office 11x13 First level , Carpet
Kitchen 14x14 First level , Ceramic Tile , Pantry
Great Room 25x19 First level , Ceramic Tile

Interior Features

  • Ceiling Fans(s)
  • Kitchen/Family Room Combo
  • Primary Bedroom Main Floor
  • Split Bedroom
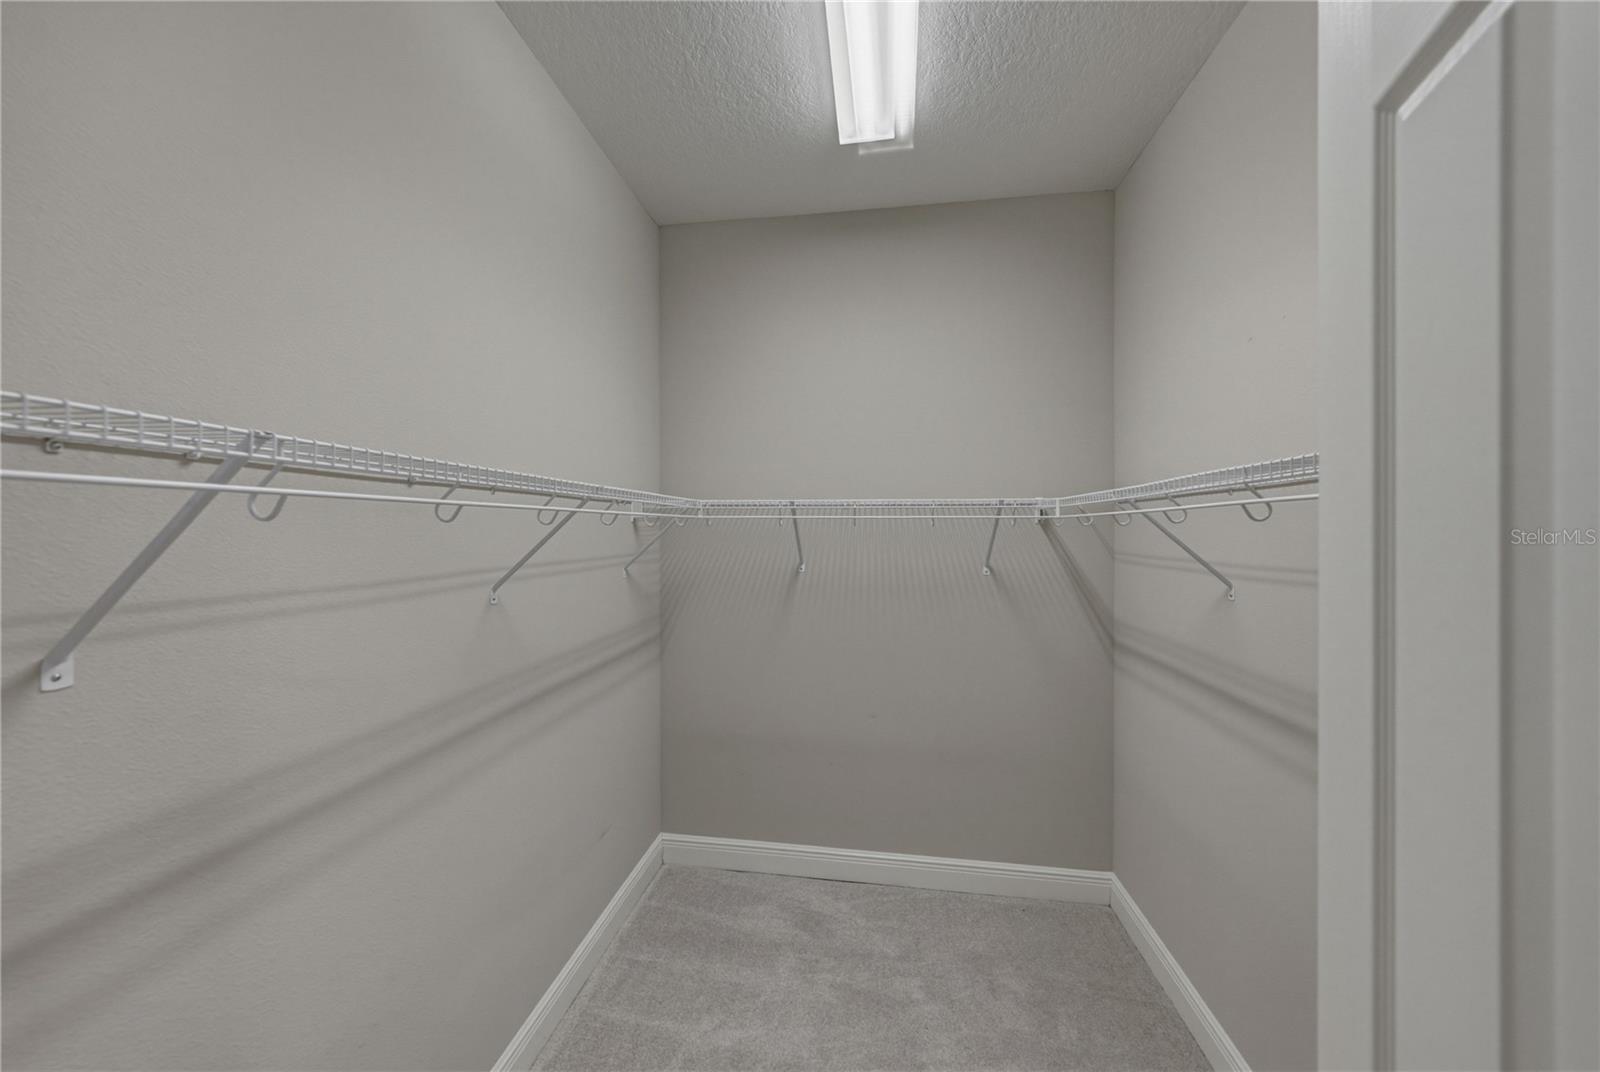
  • Walk-In Closet(s)

Appliances

  • Microwave
  • Range
  • Refrigerator

Heating

  • Central
  • Natural Gas

Laundry features

  • Inside
  • Laundry Room

Air Conditioning

  • Central Air

Floor Covering

  • Carpet
  • Ceramic Tile

Utilities

  • BB/HS Internet Available
  • Cable Connected
  • Electricity Connected
  • Fiber Optics
  • Natural Gas Connected
  • Sewer Connected
  • Underground Utilities
  • Water Connected

Exterior features

  • Garden
  • Lighting
  • Private Mailbox
  • Sidewalk

Parking features

  • Driveway

View

  • Park/Greenbelt
  • Pool

Patio and porch features

  • Front Porch
  • Rear Porch
  • Screened

Architectural Style

  • Craftsman

Community Features

  • Clubhouse
  • Deed Restrictions
  • Dog Park
  • Fitness Center
  • No Truck/RV/Motorcycle Parking
  • Park
  • Playground
  • Pool
  • Street Lights

Association Amenities

  • Basketball Court
  • Clubhouse
  • Fence Restrictions
  • Fitness Center
  • Playground
  • Pool
  • Recreation Facilities
  • Security
  • Trail(s)

Construction Materials

  • Block

Road Surface Type

  • Asphalt

Property Condition

  • Completed

Roof

  • Shingle

Foundation

  • Slab

Lot Features

  • Corner Lot

School Information


Listing information courtesy of COLDWELL BANKER REALTY

All listing information is deemed reliable but not guaranteed and should be independently verified through personal inspection by appropriate professionals. Listings displayed on this website may be subject to prior sale or removal from sale; availability of any listing should always be independently verified.
Listing information is provided for consumer personal, non-commercial use, solely to identify potential properties for potential purchase; all other use is strictly prohibited and may violate relevant federal and state law.
Listing data comes from My Florida Regional MLS.