Українська / Español / Русский

Julia Vakulenko - Broker -

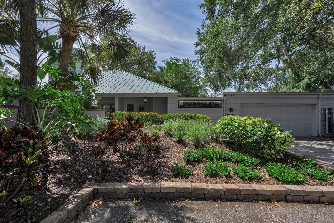
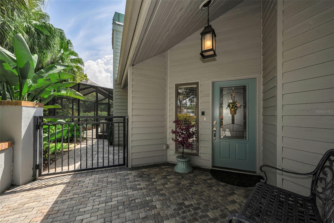
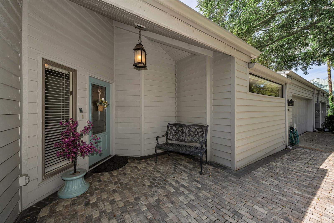
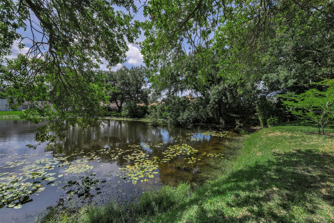
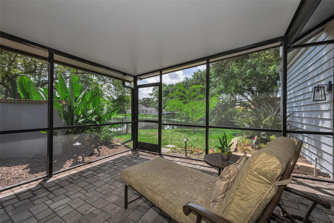
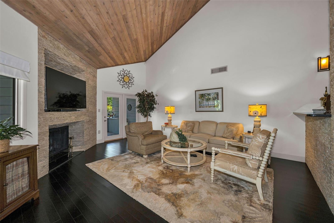
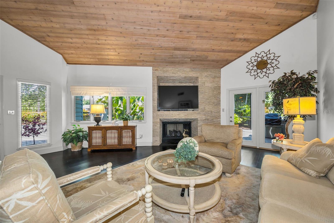
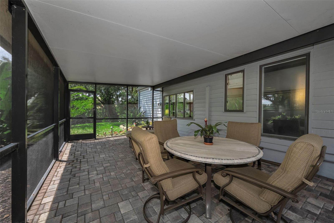
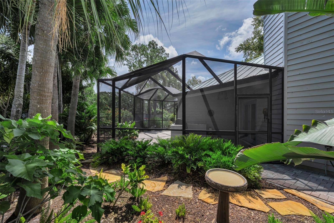
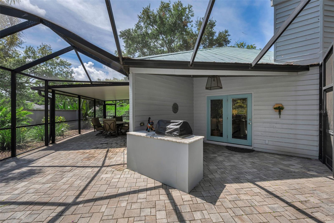
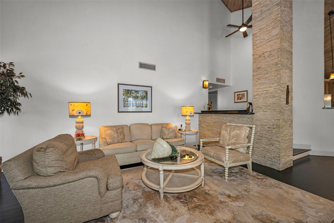
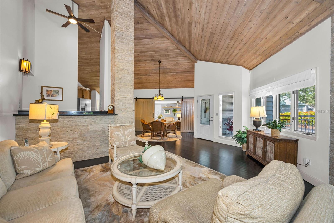
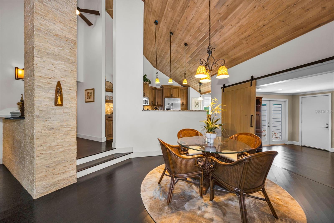
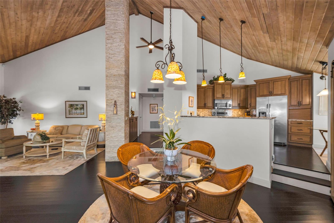
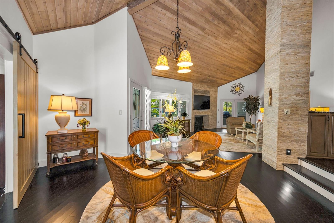
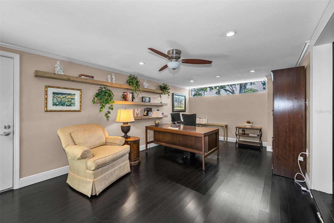
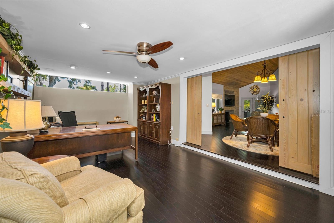
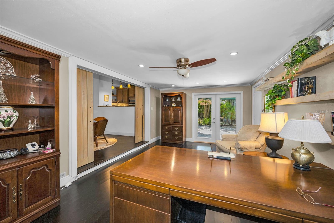
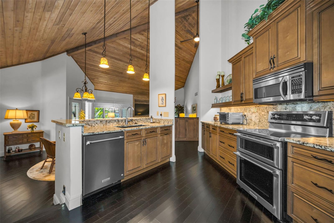
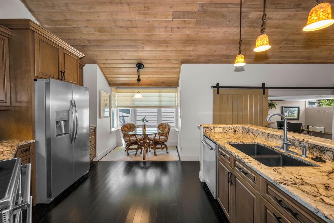
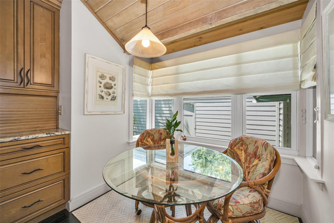
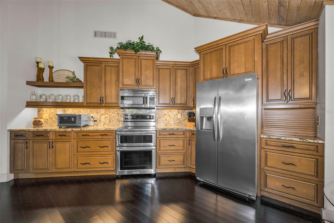
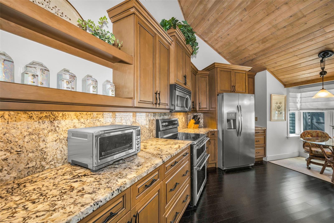
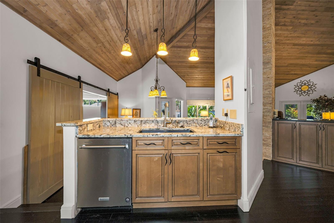
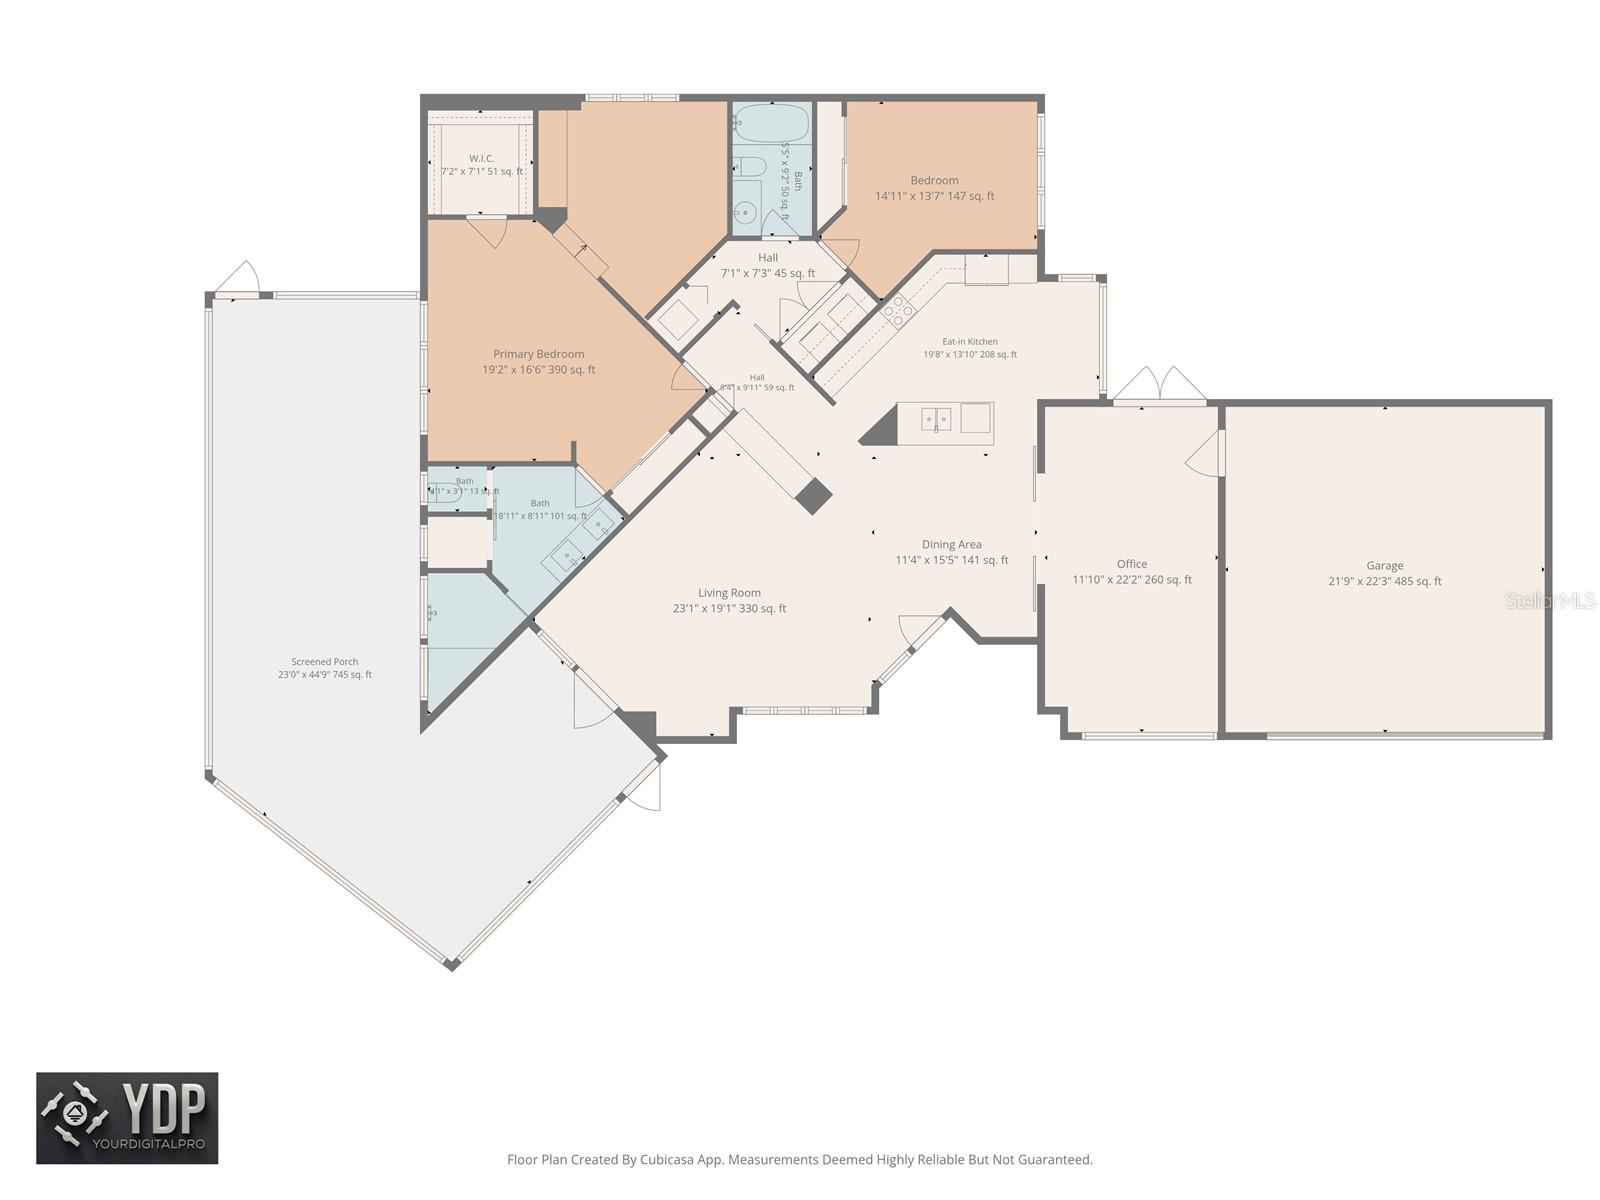
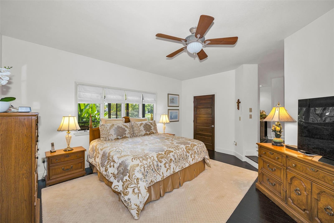
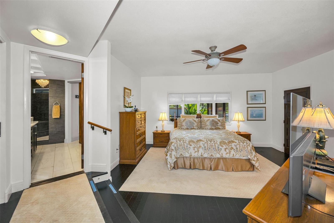
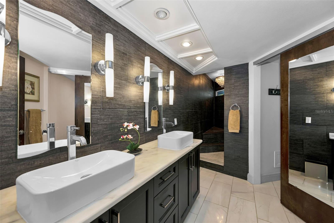
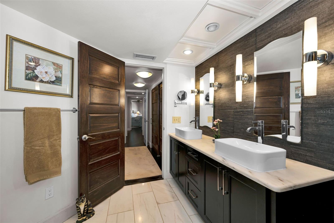
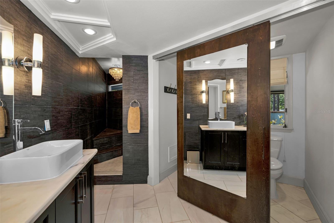
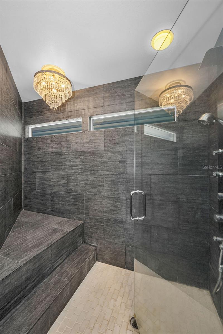
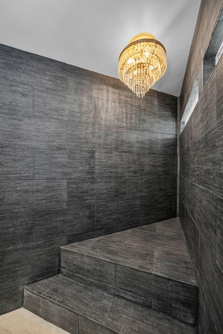
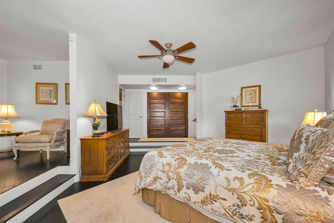
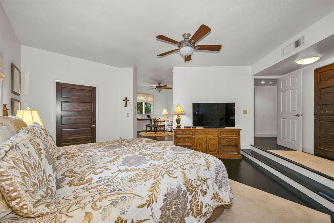
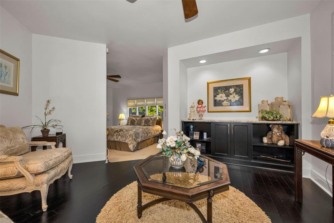
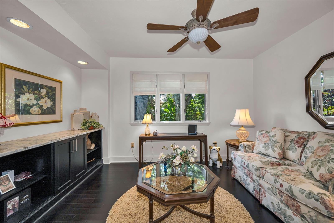
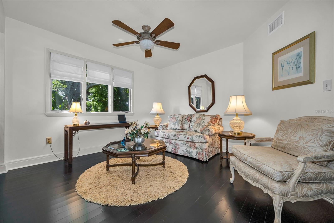
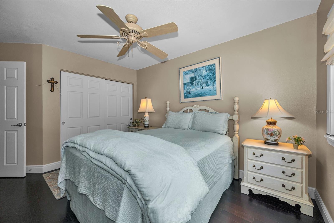
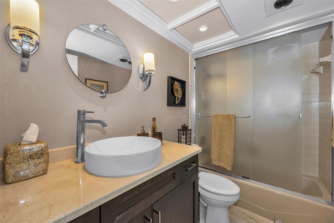
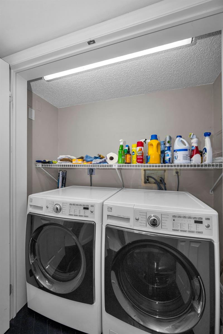
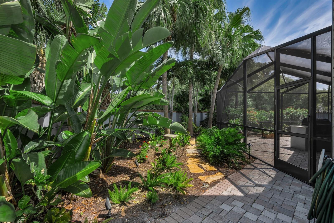
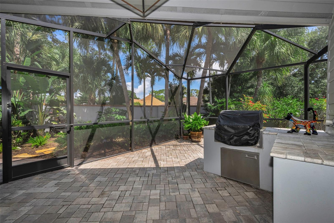
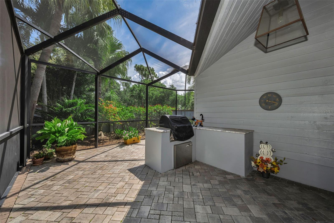
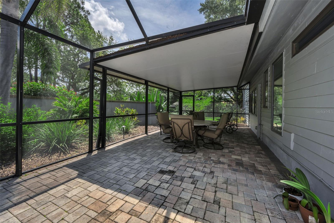
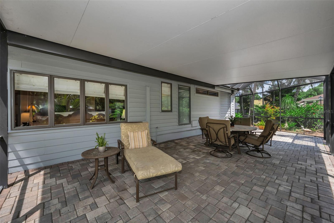
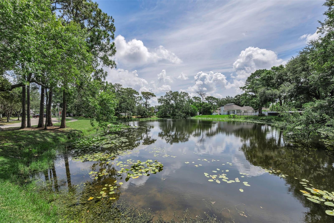
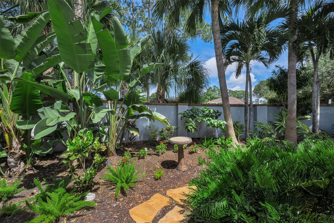
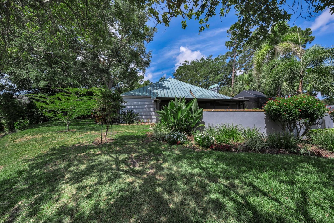
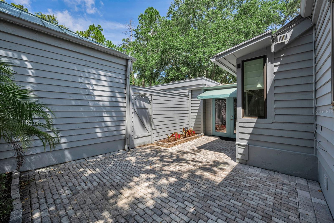
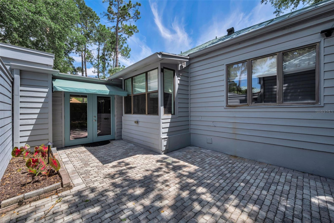
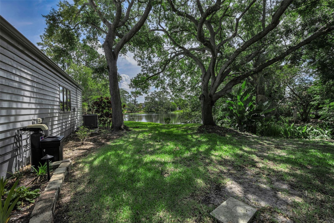
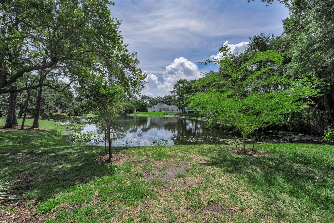
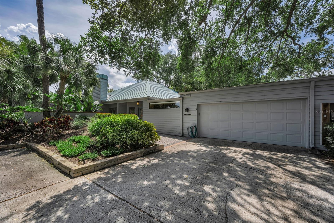
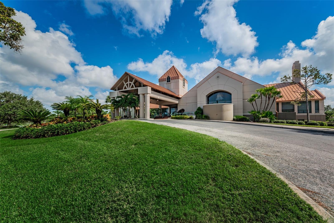
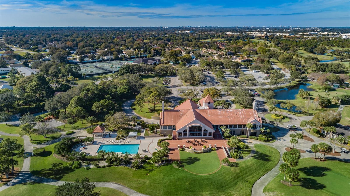
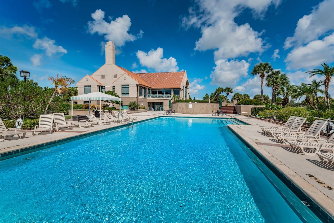
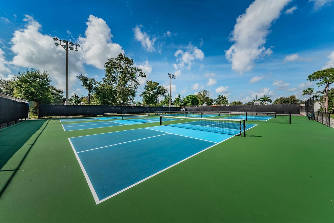
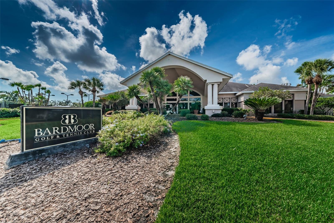
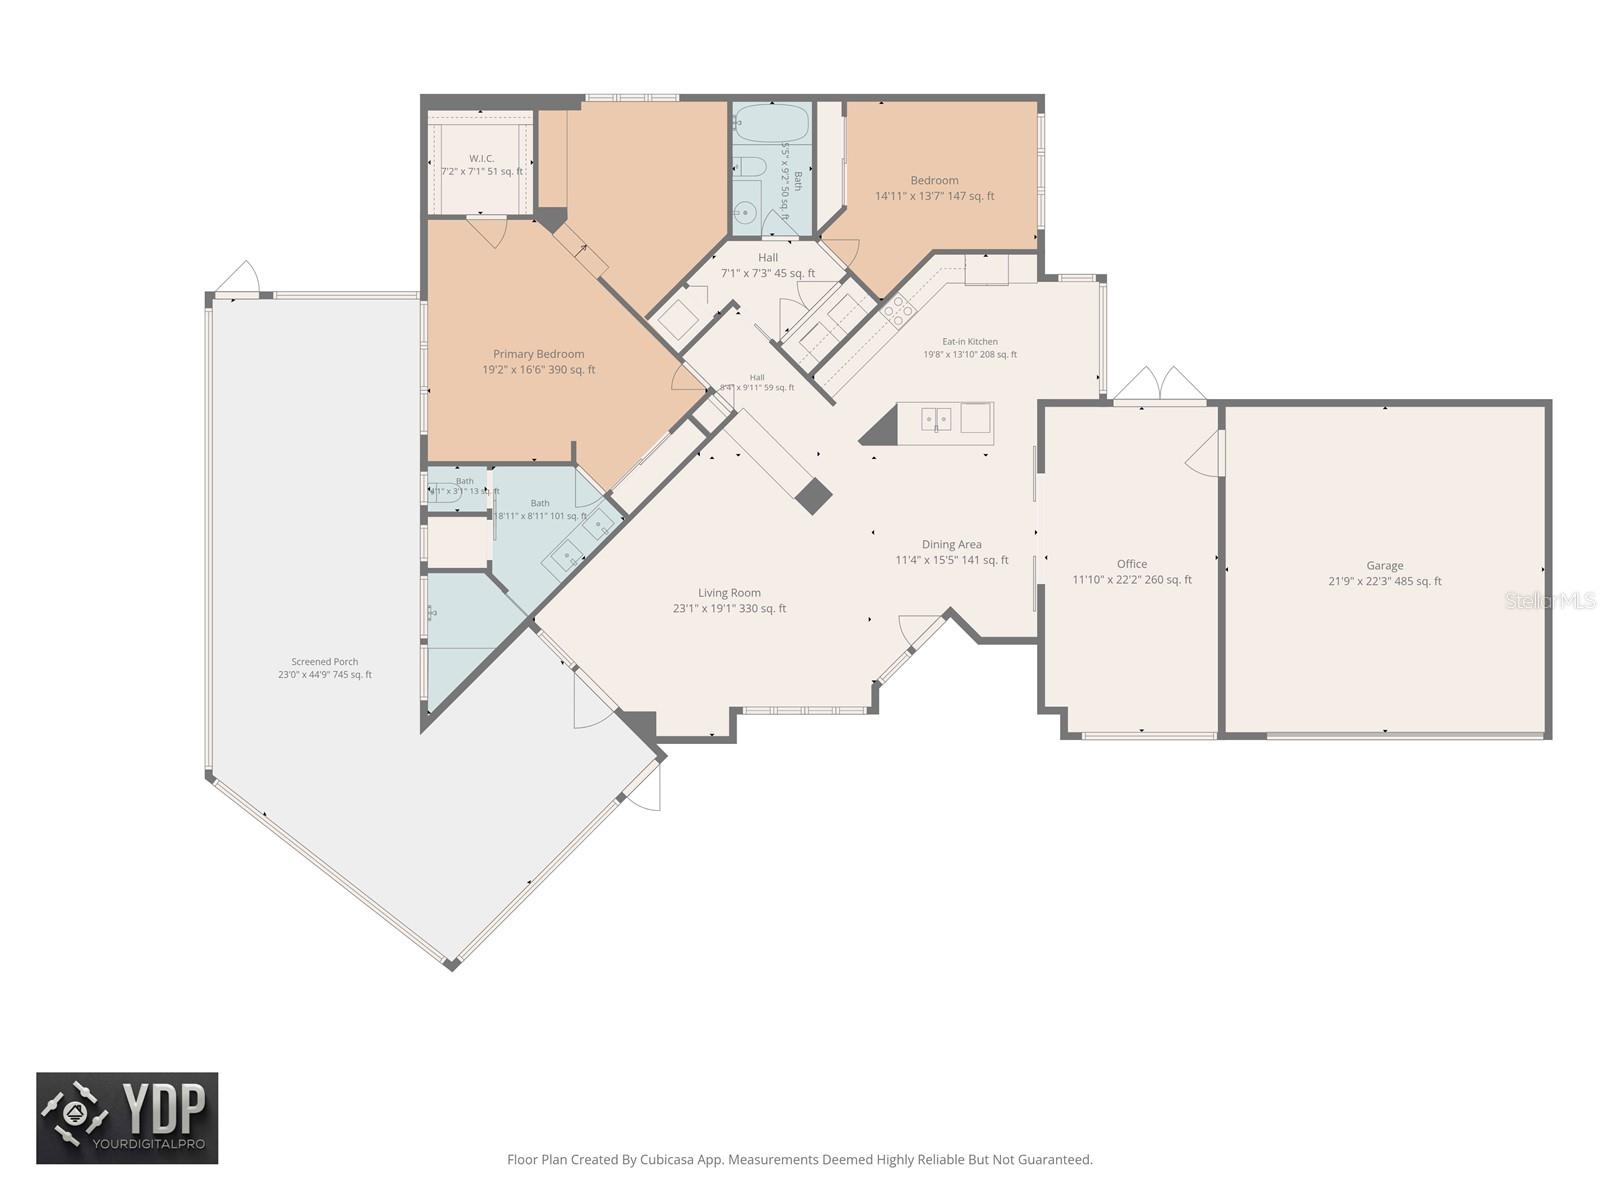
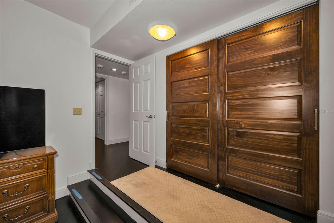
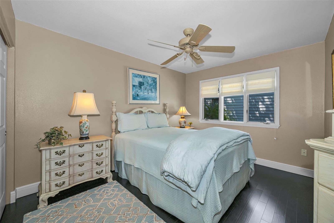
10497 Longwood, The Arbors at Bardmoor Garden gate and lovely front door entry to your private oasis, 10497 Longwood Drive. Beautiful pavers surround the charming front door of the 3/2/2 home! The beautiful pond... viewed from the comfort of your screened patio. Lovely view of the pond, lily pads and dreams of Monet's garden...more later of this lovely area! Living room with French doors leading to the pond side patio and grill area!  So perfect for entertaining! Living room with gas fireplace and tongue and groove volume ceiling! The french doors lead to the screened outdoor patio and grill area overlooking the serene pond. Screened side patio leading to the pond area. The screened patio area off the living room and wrapping around to the lovely pond. It has an outdoor grill and seating for many many guests! Grill area, outside the living room. Living room with beautiful stacked stone details... Livingroom looking into the formal dining and den. Lovely stacked stone details and the impressive vaulted tongue and groove ceiling are just stunning! Living room, formal dining and the beautiful kitchen! Note the tongue and groove vaulted ceiling and the stacked stone details!  It's a lovely home! Dining room looking into the living room which opens to the screened outdoors and serene pond view. Note the incredible tongue and groove wood ceiling and stacked stone! Den with garage door to the left, and formal dining to the right. See floorplan. Such a great flow! The spacious den, opens to the formal dining area and is next to the 2 car garage, see floor plan. Not all Arbors home have a den. This one has beautiful floors and great windows! The french doors lead to the back patio which also give you access to the back yard and the pond! The kitchen overlooks the formal dining and the living room.  You are part of the party! The kitchen has it's share of the tongue and groove ceiling giving it so much warmth and character. Breakfast nook and garden window with roman shades. Lovely appliances, double oven, excellent storage, a kitchen to be proud of! Plus the eat in kitchen makes mornings an easy and special start to the day! Honey colored cabinets, granite counters and so much storage! Room for all to gather and enjoy!The kitchen overlooks the formal dining area and the spacious living room with the gas fireplace. Floorplan 10497 Longwood The spacious master suite has a view of the tranquil pond and can accommodate a king bed, double nightstand and dressers and has a walk in closet and a 10' closet and private sitting room. Master bedroom and ensuite bath with walk in shower, walk in closet and sitting area...With a pond view! The master bath with double vanities, custom lighting and mirrors, huge walk in shower lit by a gorgeous chandelier! There is a linen closet and private toilet area as well. Master bath with distinct double sinks and lovely sconce lighting, custom mirrors and tile backsplash. Master bath with linen closet storage and private toilet area. So well designed! Master shower with bench and chandelier The shower seat, so great for a relaxing! Master bedroom looking into the sitting room and towards the 10" closet. Master bedroom entrance showing the walk in closet to the left and the additional 10' closet to your right. In the distance is the private sitting room which can be a third bedroom again or den/office. Sitting room, adjacent to the master bedroom and very private. Private sitting room Sitting room has a great view of the back garden 10' Master closet in addition to the walk in closet. Charming guest bedroom with lots of natural light and a full sized closet. This room accommodates a queen bed and two nightstands plus a dresser! The beautiful hall bath with a tub shower combination! Laundry closet in the back hallway near the bedrooms. Incredible custom landscaping that is easy care!! Coming from the living room to the screened patio and grill area, that wraps around to the pond view! So gorgeous for entertaining! TB8521525 TB8521525 Screened and covered section of the pond side patio. So perfect for reading and chatting with neighbors! Not another home like it in the community! The serene pond adjacent to the villa and a few choice neighbors. Bardmoor North is such a lovely mid county location! Lush garden area off the living room area and the front screened patio. Looking from the pond, back to your new home! Your private back patio and wonderful pavers make this a lovely spot in the afternoons! Back patio looking into the Den. Back Yard and lovely pond view! View from the back yard. Private entrance and two car garage plus off-street guest parking just outside your door! 10497 Longwood is the perfect spot for a carefree lifestyle. Low HOA fee of $265. per month! Bayou Clubhouse TB8521525 Bayou Clubhouse looking north with both golf courses and tennis visible; Bayou and Bardmoor North, Bayou Club Pool Pickleball Bardmoor Bardmoor North Tennis and Pickleball Floorplan 10497 Longwood
Loading map ...
Loading map ...

10497 LONGWOOD DR, SEMINOLE, 33777


Property highlights

  • MLS#: TB8521525
  • 8,921.00 lot size Sq.Ft.
  • Year built: 1982
  • Parking spaces: 2
  • Waterfront: (85 ft)
  • Listed: 07/18/2026
  • Taxes: $8,836.04
  • HOA fees (monthly): $265.00
  • Average Monthly Fees (not including CDD, if any): $331.67
  • Virtual Tour

Property Overview

Charming, one of a kind home in the Arbors of Bardmoor Country Club! Located by a small pond with lily pads, willow trees and surrounded by lush landscaping, this gracious 3 bedroom 2 full bath, plus den home has lovely details that you will certainly appreciate! From the stacked stone accents to the impressive tongue and groove vaulted ceiling in the living and dining room, you will surely be impressed by the quality of craftsmanship and architectural details, PLUS the 2 car garage! Picture perfect! This home has two generous bedrooms and a third bedroom option that is now a sitting room, and part of the spacious master suite. There is also a large den with access to the huge 2 car garage. The living room and dining room have soaring ceilings and a gas fireplace to set the tone for the holidays! (propane tank also powers the grill on the lanai) The spacious master suite has it's own sitting room, and luxurious master bath with a sparkling chandelier in the enclosed walk-in shower! The well thought out double vanity, linen closet and private toilet feel like a boutique hotel suite of your very own! The master bedroom has a walk in closet and a huge 10 foot closet for maximum storage and convenience. Also adjacent to the master suite is the cozy sitting room that is private and could be a yoga room or returned to a 3rd bedroom or office. The sunny 2nd bedroom is perfect for those special friends and family and is adjacent to the well appointed hall bath with an updated tub shower. You will love the privacy and convenience of this beautiful home and pond view, and the mid Pinellas County location. No flood zone, metal roof, rating of X. No rentals are allowed in this small 20 unit enclave, but pets are always welcome! This is NOT a 55 plus community. Last but not least, you will certainly enjoy the convenience of the Bardmoor Shopping Promenade with Publix, great restaurants, Starbucks, FedEx and of course the Bardmoor and Bayou Club, should you decide to join for golf or social membership. There is so much to love about this special property! See it soon! Low HOA fee of $265. a month. 20 Minutes to Tampa International Airport, the beaches and downtown St. Petersburg!!!! FLOORPLAN IN PHOTOS FOR YOUR CONVENIENCE.

Driving directions : Near Bryan Dairy and Starkey Road in Mid Pinellas County. From Starkey Road enter Bardmoor North at Bardmoor Place. At the 4 way stop turn right on Longwood Drive. The driveway will be the 1st one on the left. The Arbors of Bardmoor! 10497 Longwood Drive.

Property Features

Rooms Dimension Description
Primary Bedroom First level , Engineered Hardwood
Bedroom 2 First level , Engineered Hardwood
Bonus Room First level , Engineered Hardwood
Living Room First level , Engineered Hardwood
Dining Room First level , Engineered Hardwood
Den First level , Engineered Hardwood
Kitchen First level , Engineered Hardwood
Balcony/Porch/Lanai First level , Brick/Stone

Interior Features

  • Vaulted Ceiling(s)

Appliances

  • Dishwasher
  • Dryer
  • Electric Water Heater
  • Exhaust Fan
  • Microwave
  • Range
  • Range Hood
  • Refrigerator
  • Washer

Heating

  • Electric

Laundry features

  • Inside
  • Laundry Closet

Air Conditioning

  • Central Air

Fireplace

  • Gas
  • Living Room

Floor Covering

  • Hardwood

Utilities

  • Propane
  • Public
  • Underground Utilities

Exterior features

  • Garden
  • Outdoor Grill
  • Private Entrance

Parking features

  • Guest
  • Off Street
  • Oversized

View

  • Garden
  • Water

Patio and porch features

  • Patio
  • Screened
  • Wrap Around

Architectural Style

  • Contemporary

Community Features

  • Clubhouse
  • Fitness Center
  • Golf Carts OK
  • Golf
  • Sidewalks
  • Tennis Court(s)
  • Street Lights

Construction Materials

  • Cedar
  • Frame
  • Wood Siding

Road Surface Type

  • Concrete

Roof

  • Metal

Foundation

  • Slab

Listing information courtesy of COLDWELL BANKER REALTY

All listing information is deemed reliable but not guaranteed and should be independently verified through personal inspection by appropriate professionals. Listings displayed on this website may be subject to prior sale or removal from sale; availability of any listing should always be independently verified.
Listing information is provided for consumer personal, non-commercial use, solely to identify potential properties for potential purchase; all other use is strictly prohibited and may violate relevant federal and state law.
Listing data comes from My Florida Regional MLS.