Українська / Español / Русский

Julia Vakulenko - Broker -

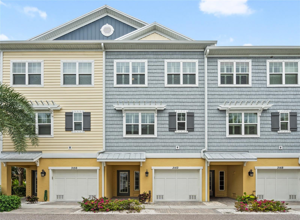
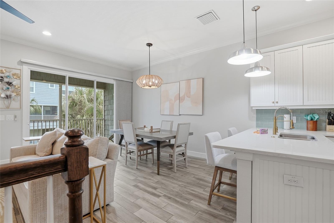
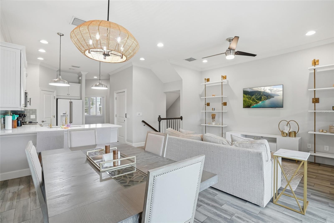
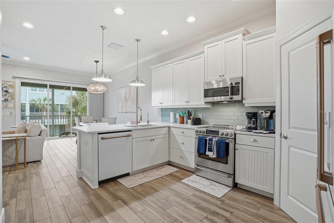
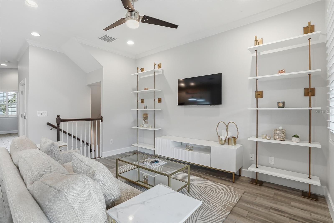
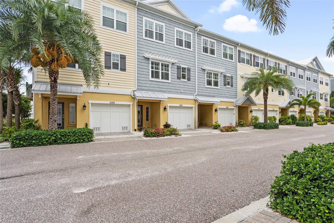
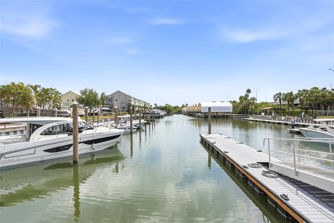
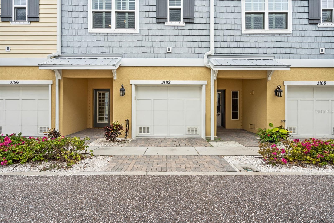
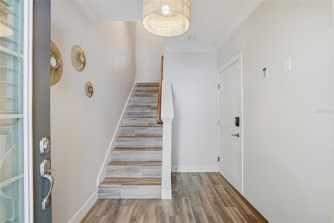
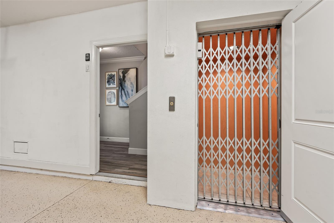
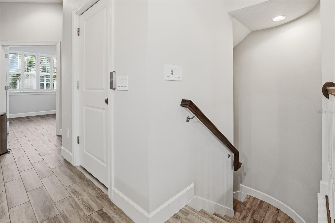
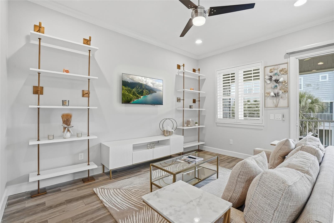
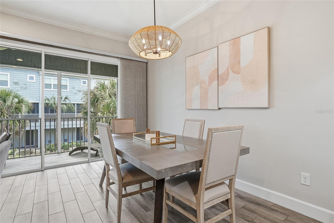
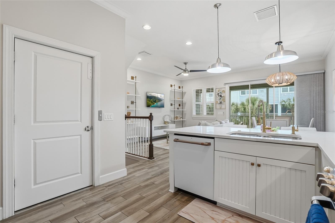
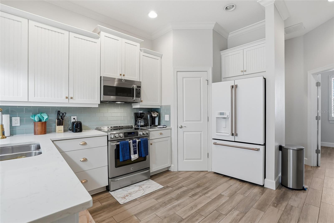
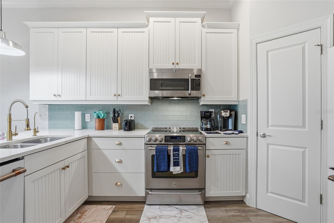
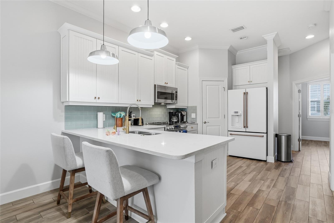
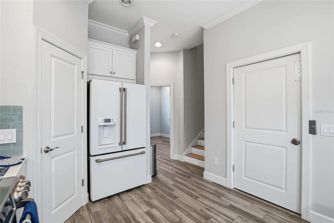
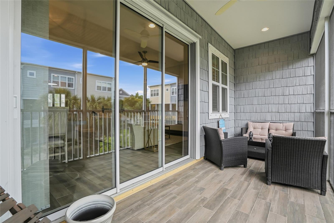
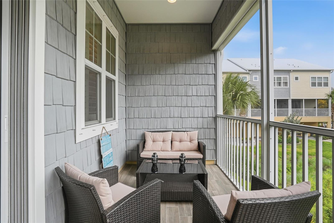
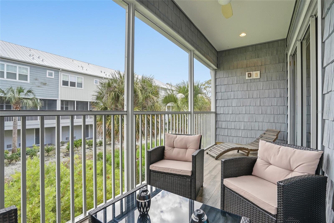
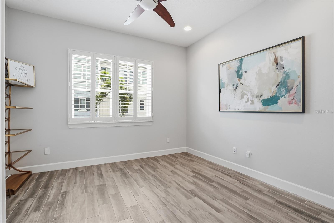
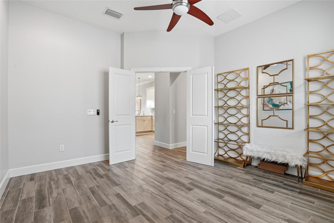
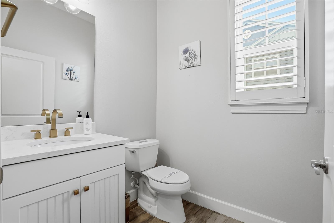
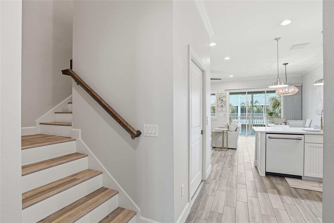
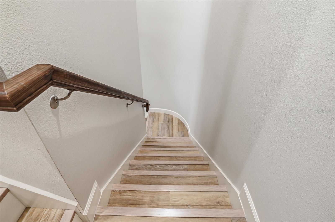
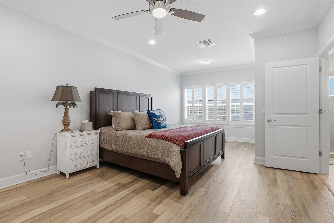
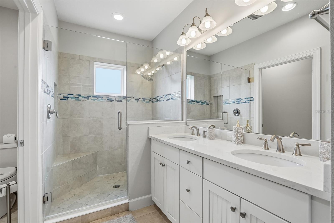
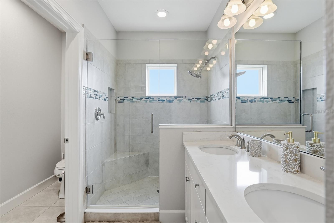
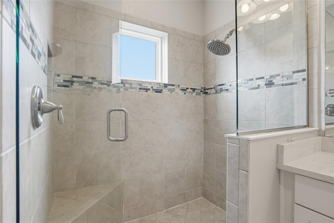
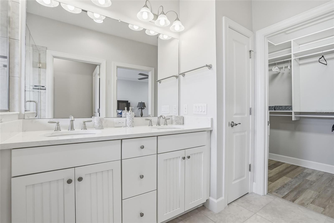
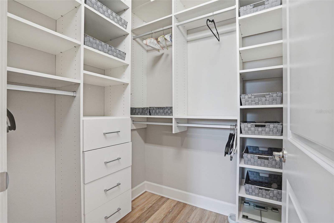
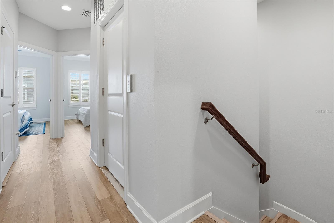
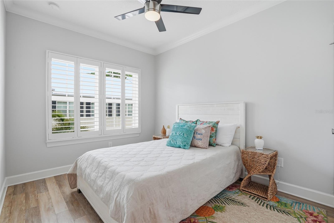
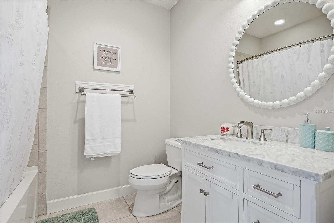
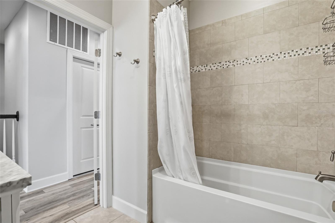
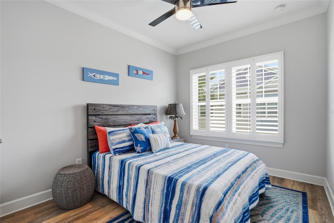
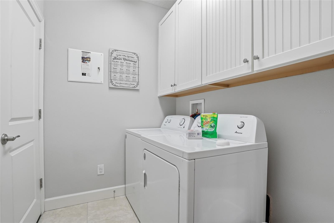
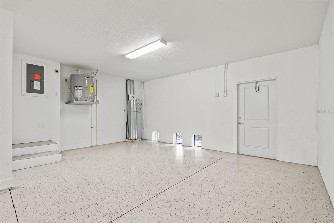
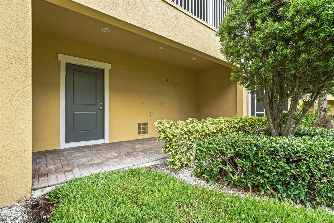
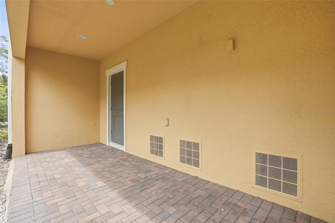
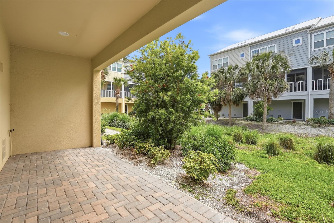
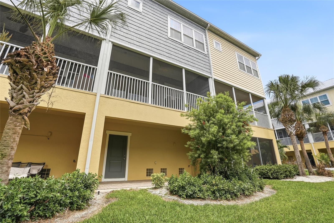
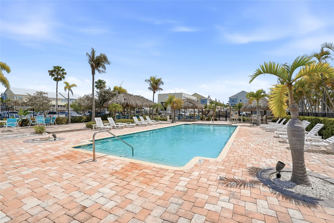
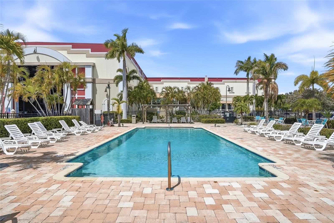
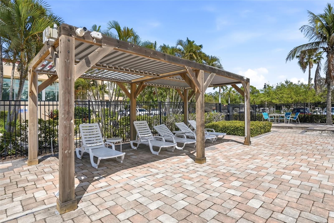
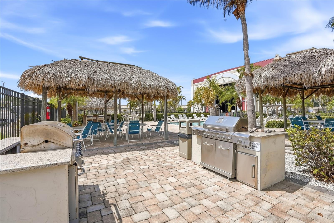
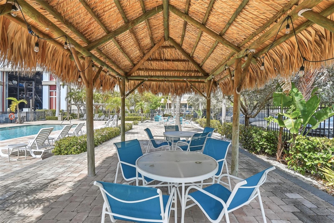
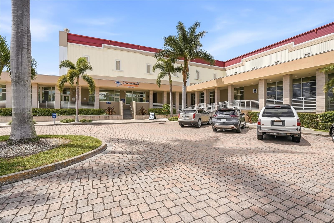
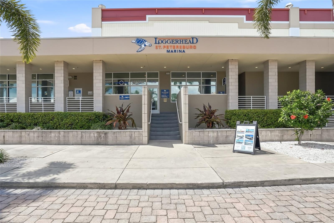
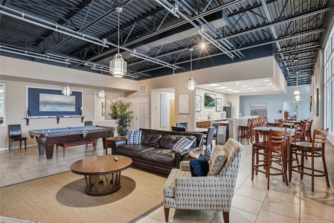
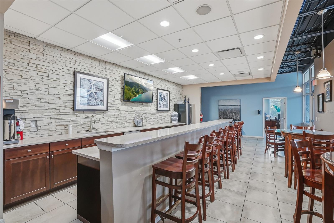
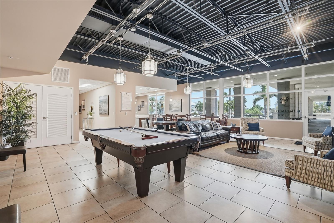
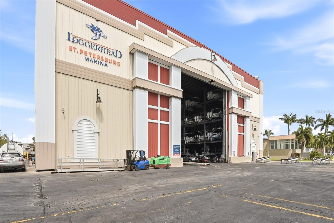
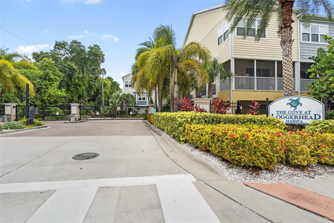
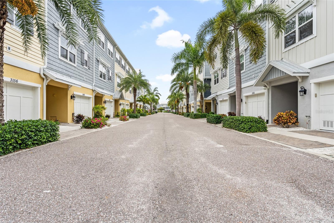
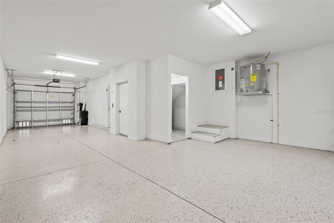
Coastal townhome with elevated design and private garage As you arrive on the second level, you’re greeted by a beautiful kitchen and a light, bright space. Bright, airy interiors with upgraded flooring throughout Beautiful kitchen with upgraded appliances. Another view of the living area.  Plenty of room for a super large TV The Cove at Loggerhead Marina Townhomes is a gated boating community. Enjoy easy access to the water right from Loggerhead Marina Private entry with access to tandem oversized two-car garage with additional space for a golf cart. First floor foyer. To the right is the door to the expansive two-car garage and elevator. Convenient elevator providing access to all levels. The door opening is the first floor foyer On the second level, the first door on the right provides access to the elevator. Plantation shutters add style and privacy and a nice upgrade for this comfortable clean home. Light-filled dining area with direct access to a screened terrace and perfect added space for Florida entertaining. The door to the left is the spacious elevator that accesses at all 3 floors. Upgraded appliances, designer cabinet knobs and pulls plus a walk in pantry makes this kitchen very functional. Beautiful watercolor back splash adds beauty to this kitchen You can see the den/ office which is the room to the right The door to the right leads to the elevator, and the stairs to the bedrooms are just ahead Spacious covered terrace with sliding glass doors, perfect for relaxing or entertaining right off the living area. Full seating area to enjoy the screened in terrace on the bright and warm Florida winter days! Aside from the seating area, there is additional space for a dining table for Al Fresco dining. Flex room off the main living floor that is ideal for a home office or guest room Another angle of the flex space with double door entry Convenient half bath on main living level Head upstairs to the level featuring three bedrooms TB8521210 The primary  bedroom is very large with room for a sitting area. Primary bathroom en-suite Primary bathroom with walk in shower + bench Primary bathroom large walk in shower Primary bathroom with double sink and extra large walk in closet Generous closet space with custom organization Door to the right is the elevator which accesses the top floor which has three bedrooms, 2 bathrooms and the laundry room. Well-sized secondary bedrooms for guests or workspace Top floor secondary bathroom with tub Top floor secondary bathroom with tub Flexible layout for guests Laundry room Extended 2 car tandem garage with storage room and upgraded flooring Additional space for bikes or a golf cart.  Door goes out to a back patio This door leads to the garage and there is a nice patio that can be used for added outdoor space Spacious patio on the ground level The ground level patio off of the garage can be expanded for more outdoor living space The community landscaping is well maintained The community pool overlooking the marina. The pool is large enough to do laps are simply enjoy the Florida sunshine in winter! Stake your spot early under the cabanas at the pool! The Loggerhead Community also has outdoor grills for Al Fresco dining! Covered outdoor dining makes you feel like you are on vacation all of the time! Loggerhead Community Room building Loggerhead Marina office for boating extras Loggerhead community room Great for large parties or community socials Great for parties or community socials How convenient if you own a boat!! The Cove at Loggerhead is a gated community Lush, well-maintained grounds with easy access to the marina!  Jump on your boat, owned or rented and head out to the Gulf!
Loading map ...
Loading map ...

3162 MOORINGS DR, ST PETERSBURG, 33712


Property highlights

  • MLS#: TB8521210
  • 1,060.00 lot size Sq.Ft.
  • Year built: 2017
  • Parking spaces: 2
  • Pool: Community pool
  • Listed: 07/15/2026
  • Taxes: $8,695.00
  • HOA fees (monthly): $628.00
  • Average Monthly Fees (not including CDD, if any): $628.00
  • Maintenance fee includes: Other
  • Building Name: NA
  • Virtual Tour

Property Overview

Turnkey and Fully furnished in the gated waterfront community of The Cove at Loggerhead Marina! This beautifully maintained 3-bedroom, 2.5-bath townhome includes quality furnishings, décor, kitchenware, and household essentials—everything you need to move right in and start enjoying the Florida lifestyle from day one. Offering nearly 1,900 square feet of bright, open living space, this exceptional residence is ideal as a primary home, seasonal retreat, or income-producing investment. A private elevator provides effortless access from the oversized tandem two-car garage to the main living areas, where an open-concept floor plan creates the perfect setting for both everyday living and entertaining. The spacious living and dining areas flow seamlessly to a private screened balcony, offering a relaxing outdoor retreat.
The well-appointed kitchen features upgraded appliances, abundant cabinetry, and generous prep space, while the adjacent flex room is ideal as a home office, media room, or cozy den. Thoughtful upgrades throughout include plantation shutters, updated flooring, a California Closet system, and a water softener and whole-home filtration system. The upper level features a spacious primary suite with a private en-suite bath and generous closet space. Two additional bedrooms provide comfortable accommodations for family and guests or the flexibility for a home office or hobby room. Residents of The Cove at Loggerhead Marina enjoy resort-style amenities including a gated entrance, waterfront swimming pool, clubhouse, scenic marina setting, and convenient on-site dining. Located just minutes from vibrant downtown St. Petersburg, award-winning Gulf beaches, Fort De Soto Park, shopping, restaurants, and entertainment, this move-in-ready townhome offers the perfect combination of comfort, convenience, and low-maintenance waterfront living in one of St. Petersburg's most desirable marina communities. Schedule your showing today, move-in with your suitcase tomorrow!

Driving directions : From I-275, take 54th Avenue South heading east. Turn right onto 31st Street South, then make a right into The Cove at 62nd Avenue South. After passing through the gate, turn right, continue to the end of the road, and make a left.

Property Features

Rooms Dimension Description
Primary Bedroom Third level
Kitchen Second level
Living Room Second level
Bedroom 2 Third level
Bedroom 3 Third level

Interior Features

  • Ceiling Fans(s)
  • Chair Rail
  • Crown Molding
  • Elevator
  • High Ceilings
  • Kitchen/Family Room Combo
  • Living Room/Dining Room Combo
  • PrimaryBedroom Upstairs
  • Solid Surface Counters
  • Solid Wood Cabinets
  • Thermostat
  • Walk-In Closet(s)

Appliances

  • Convection Oven
  • Cooktop
  • Dishwasher
  • Disposal
  • Exhaust Fan
  • Freezer
  • Ice Maker
  • Kitchen Reverse Osmosis System
  • Microwave
  • Range
  • Range Hood
  • Refrigerator
  • Washer
  • Water Filtration System
  • Water Purifier
  • Water Softener

Heating

  • Central

Laundry features

  • Inside
  • Laundry Room

Air Conditioning

  • Central Air

Floor Covering

  • Luxury Vinyl
  • Wood

Utilities

  • Electricity Connected
  • Sewer Connected
  • Water Connected

Exterior features

  • Balcony
  • Hurricane Shutters
  • Private Entrance
  • Rain Gutters
  • Sliding Doors
  • Storage

Parking features

  • Garage Door Opener
  • Guest
  • Open
  • Tandem

View

  • Park/Greenbelt

Patio and porch features

  • Covered
  • Deck
  • Enclosed
  • Patio
  • Screened

Pets restrictions

  • Please see the HOA documents for restrictions
  • 3 pet(s) allowed
  • Large (61-100 Lbs.)

Community Features

  • Clubhouse
  • Gated Community - No Guard
  • Pool
  • Restaurant

Association Amenities

  • Elevators
  • Pool

Security Features

  • Gated Community
  • Security System Owned

Construction Materials

  • Frame

Other Structures

  • Other

Road Surface Type

  • Paved

Property Condition

  • Completed

Roof

  • Other

Foundation

  • Slab

Lot Features

  • FloodZone
  • Landscaped
  • Near Public Transit

Listing information courtesy of SMITH & ASSOCIATES REAL ESTATE

All listing information is deemed reliable but not guaranteed and should be independently verified through personal inspection by appropriate professionals. Listings displayed on this website may be subject to prior sale or removal from sale; availability of any listing should always be independently verified.
Listing information is provided for consumer personal, non-commercial use, solely to identify potential properties for potential purchase; all other use is strictly prohibited and may violate relevant federal and state law.
Listing data comes from My Florida Regional MLS.