Українська / Español / Русский

Julia Vakulenko - Broker -

TB8520234 TB8520234 TB8520234 TB8520234 TB8520234 TB8520234 TB8520234 TB8520234 TB8520234 TB8520234 TB8520234 TB8520234 TB8520234 TB8520234 TB8520234 TB8520234 TB8520234 TB8520234 TB8520234 TB8520234 TB8520234 TB8520234 TB8520234 TB8520234 TB8520234 TB8520234 TB8520234 TB8520234 TB8520234 TB8520234 TB8520234 TB8520234 TB8520234 TB8520234 TB8520234 TB8520234 TB8520234 TB8520234 TB8520234 TB8520234 TB8520234 TB8520234 TB8520234
Loading map ...
Loading map ...

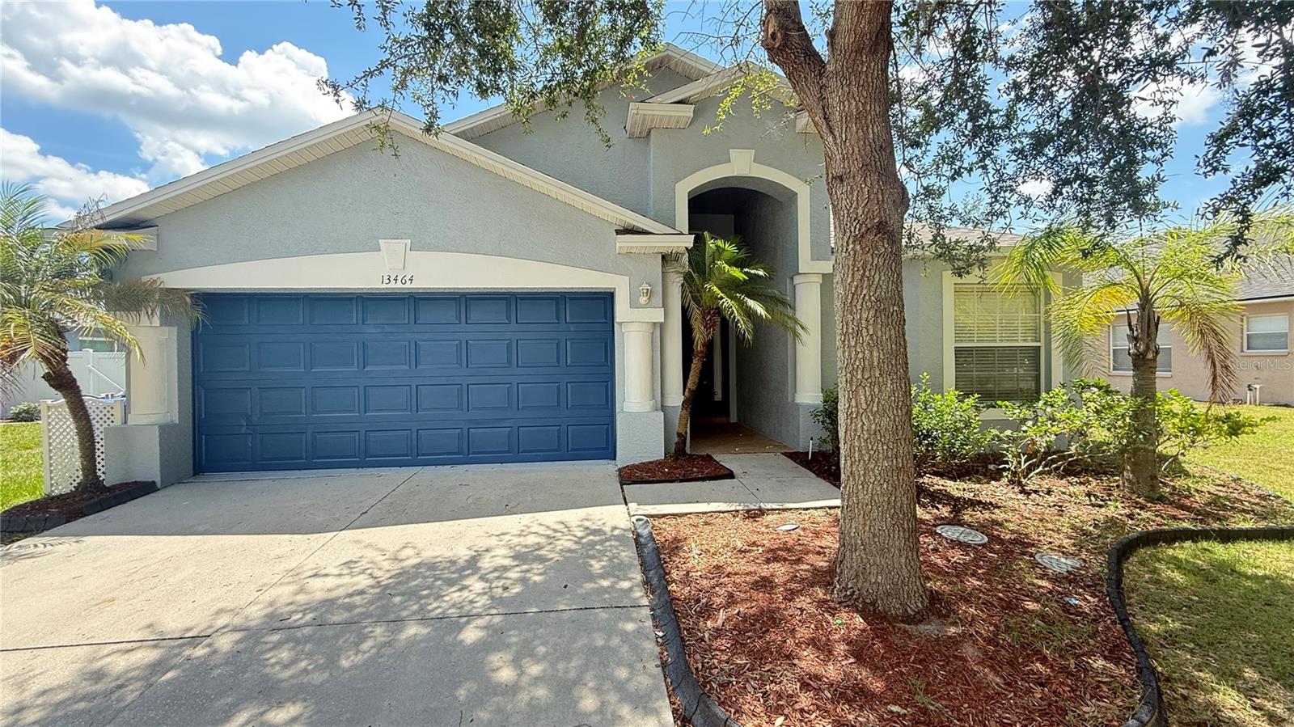
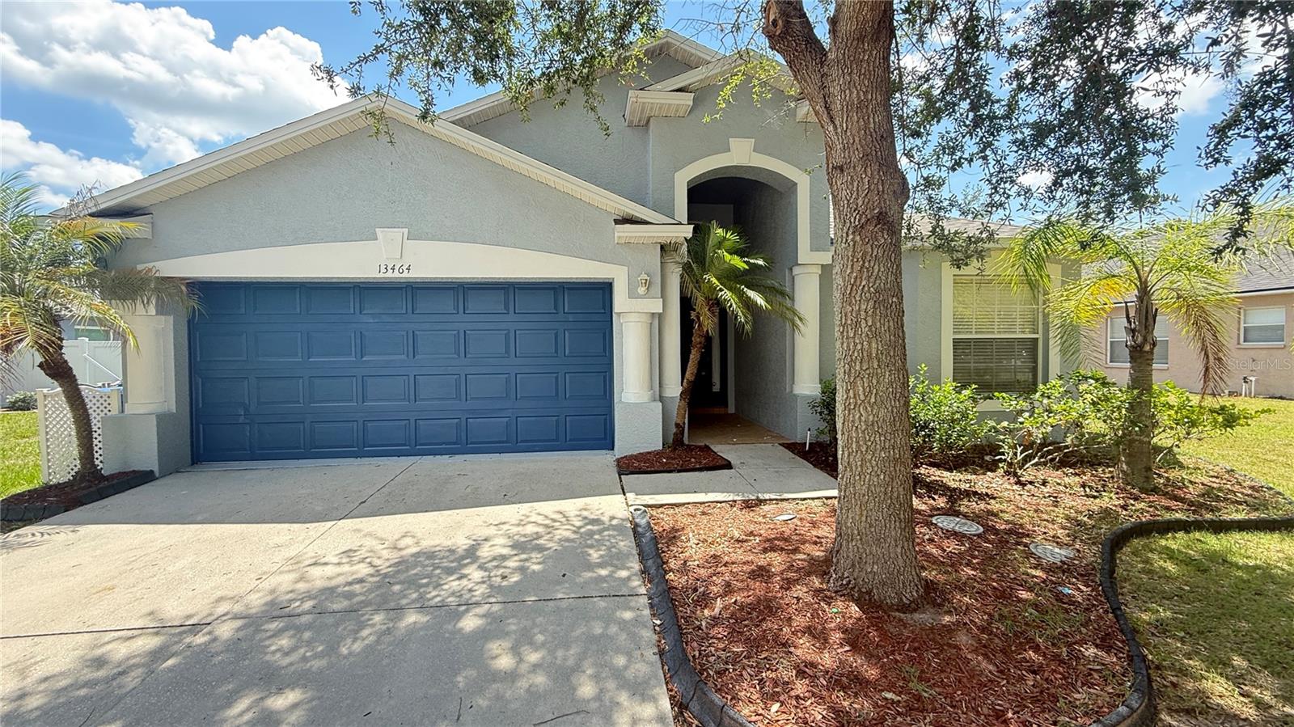
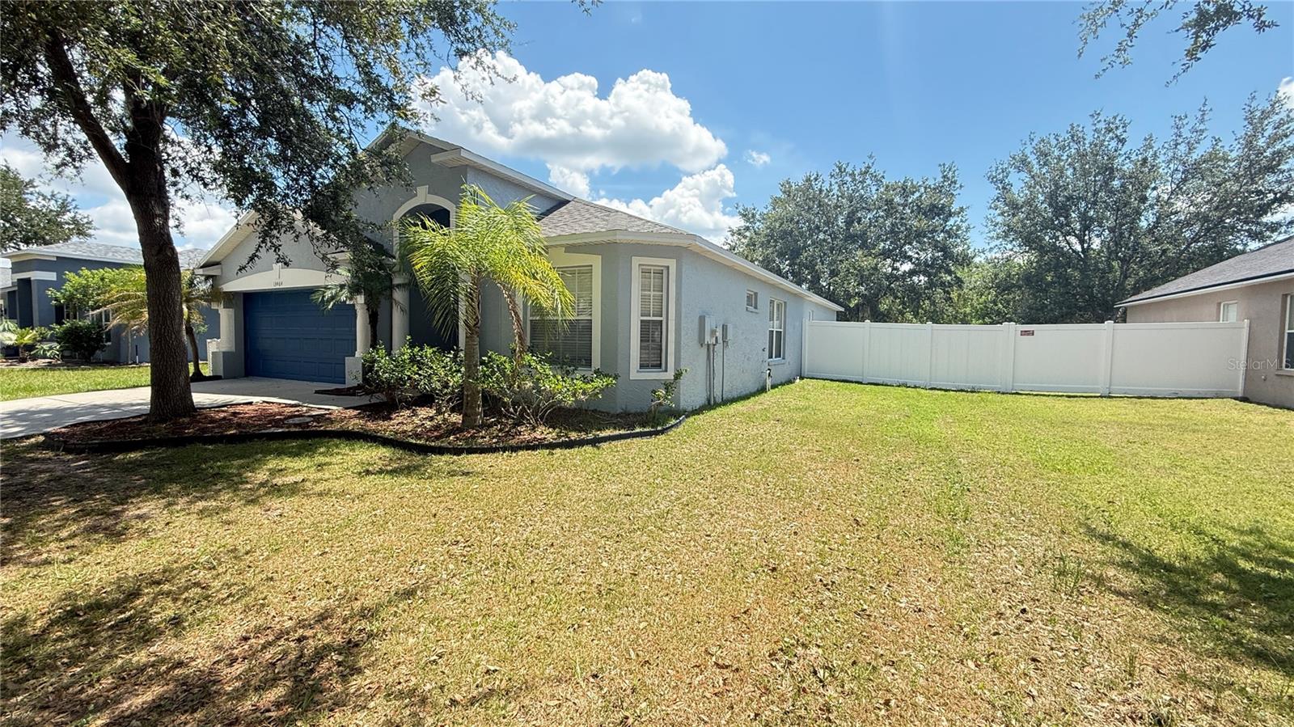
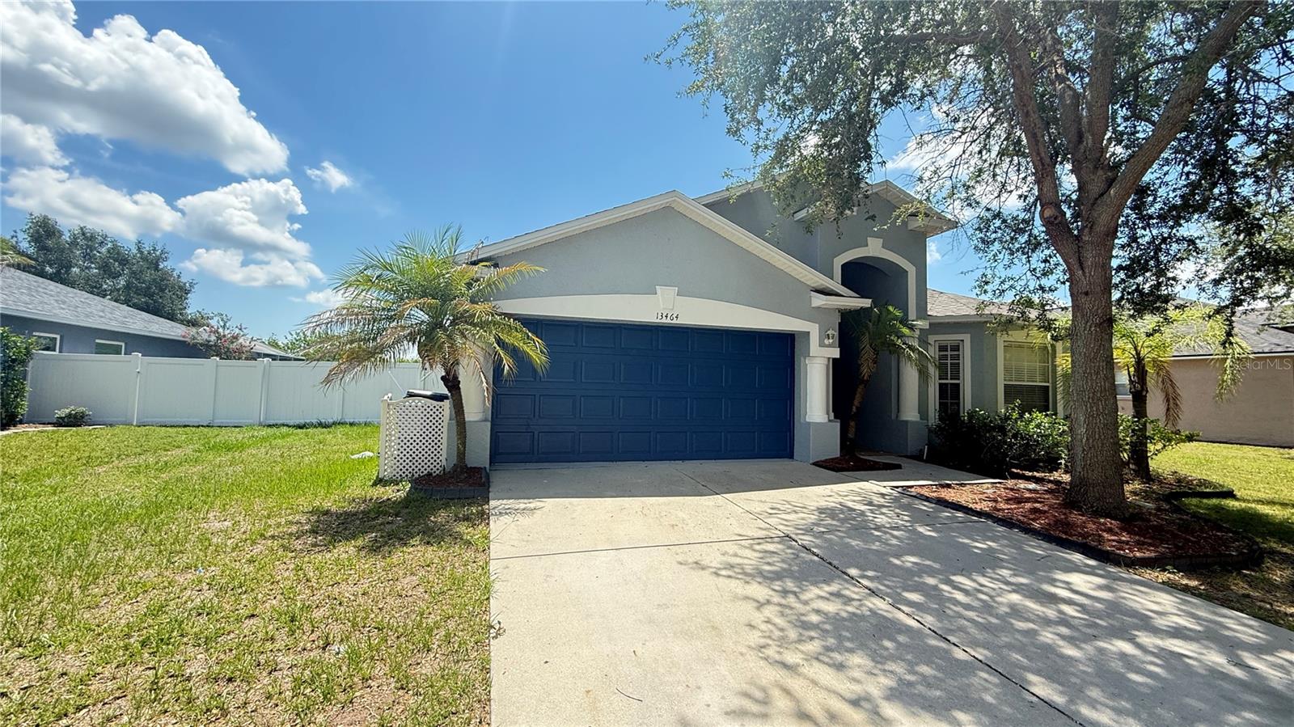
13464 FLADGATE MARK DR, RIVERVIEW, 33579

  • $327,000
  • Price changed 07/16/2026 from $330,000, -0.91%
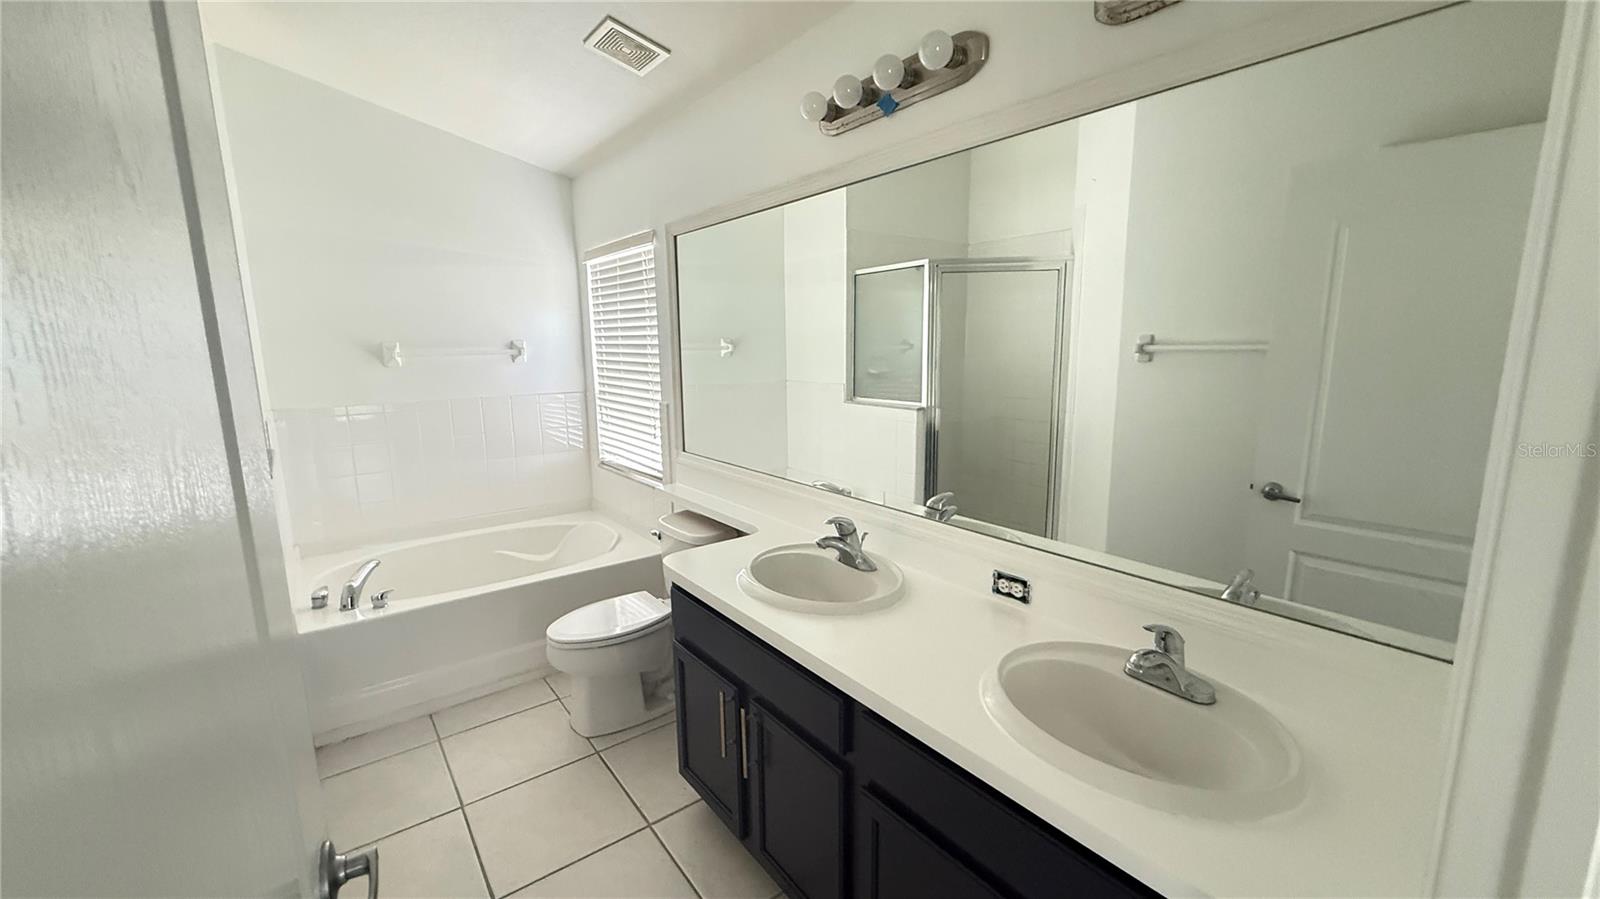
  • 4 Beds, 3 Baths , 1,789 Sq.Ft
  • County: Hillsborough
  • Community: South Fork


Property highlights

  • MLS#: TB8520234
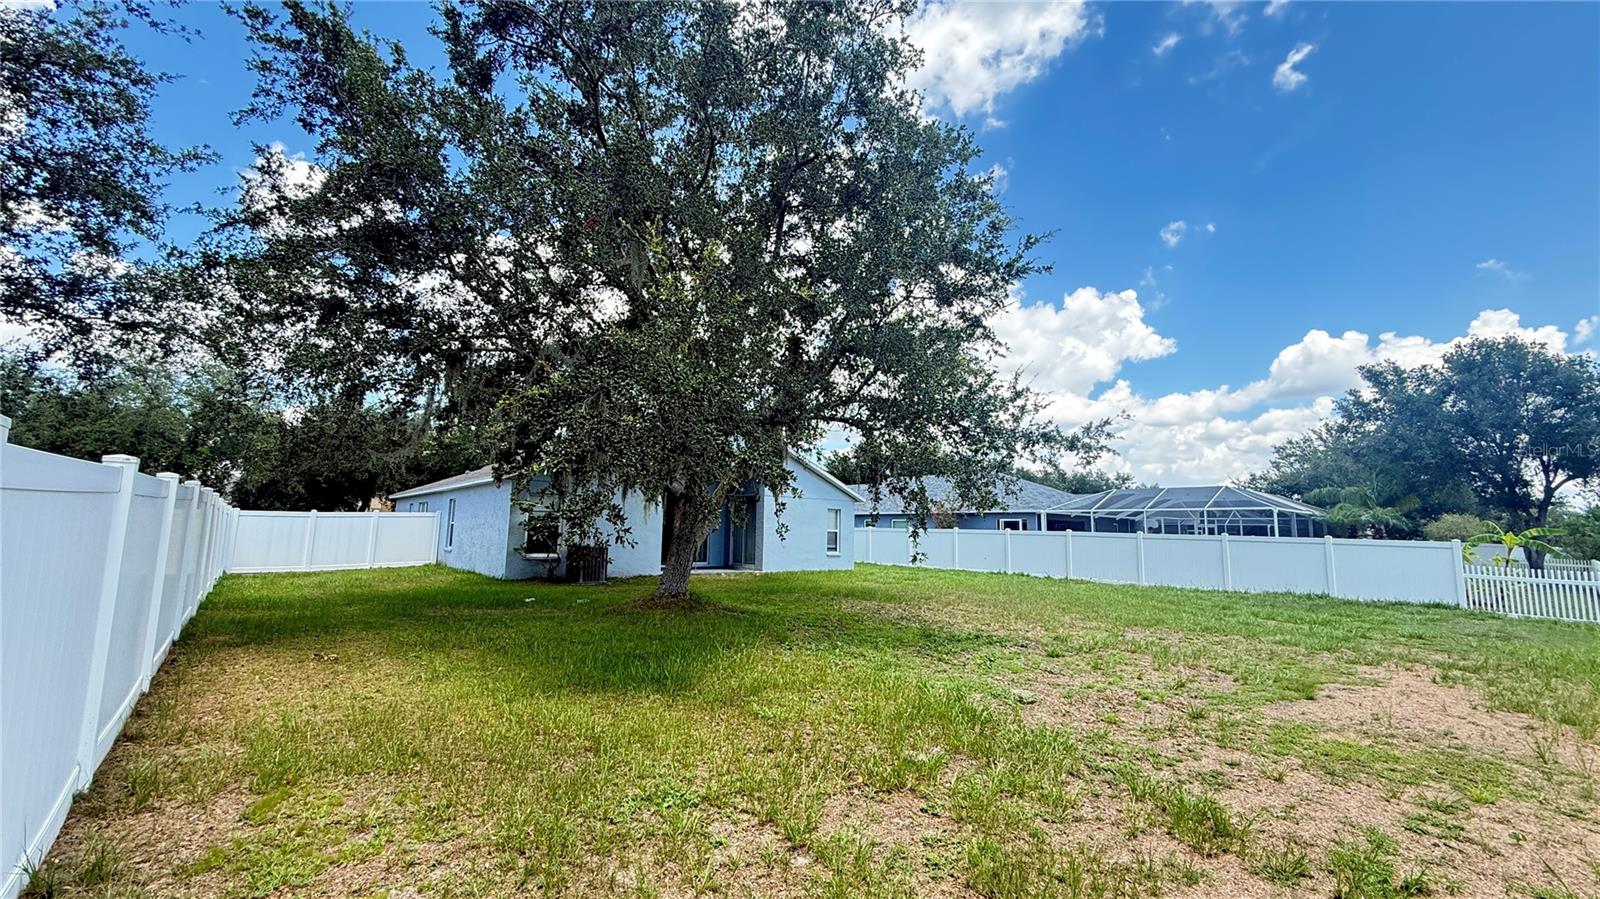
  • 9,035.00 lot size Sq.Ft.
  • Year built: 2006
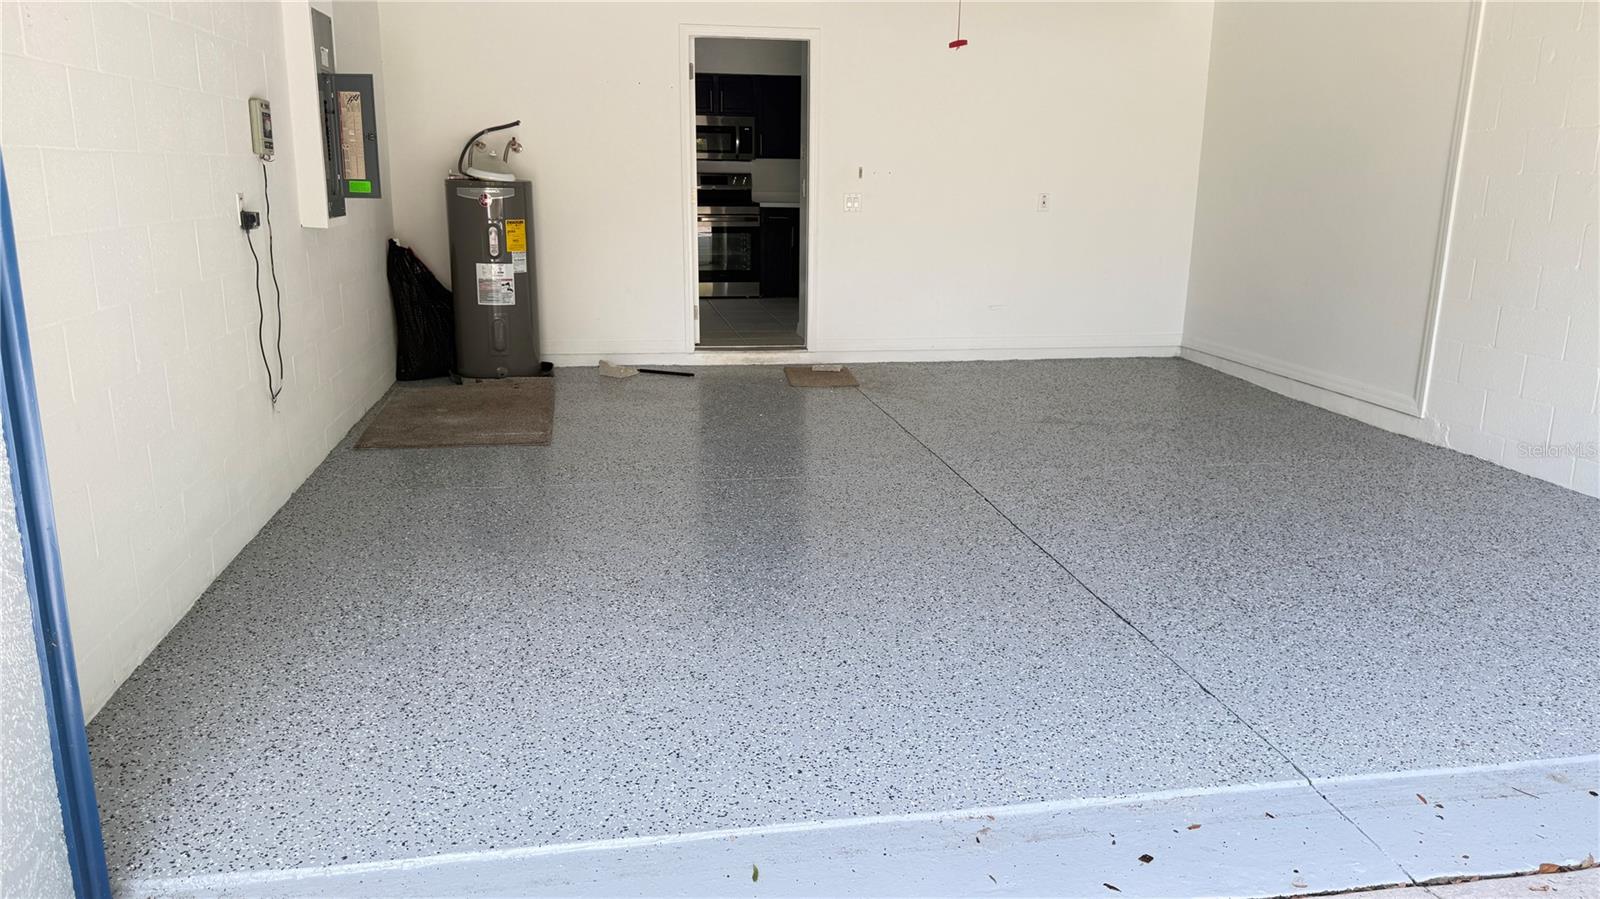
  • Parking spaces: 2
  • Pool: Community pool
  • Listed: 07/10/2026
  • Taxes: $8,645.40
  • Annual CDD fee (inc. in Taxes): $2,047.00
  • HOA fees (monthly): $142.00
  • Average Monthly Fees (not including CDD, if any): $142.00
  • Virtual Tour

Property Overview

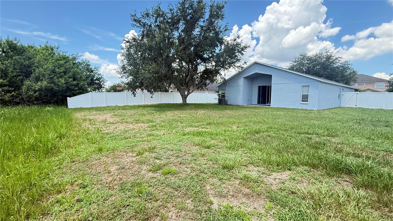
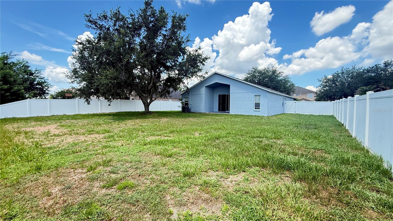
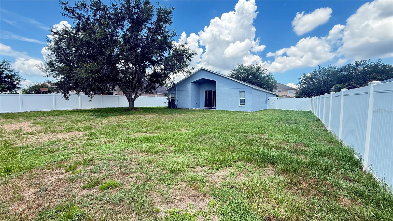
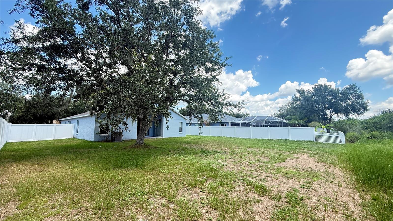
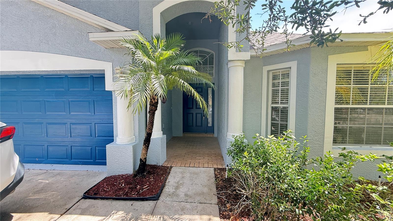
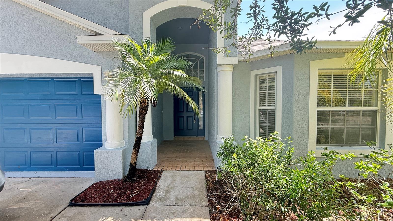
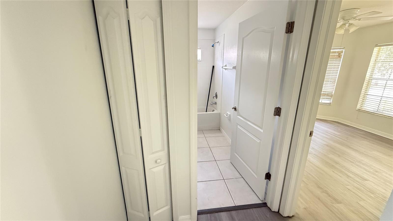
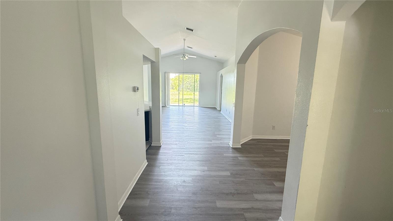
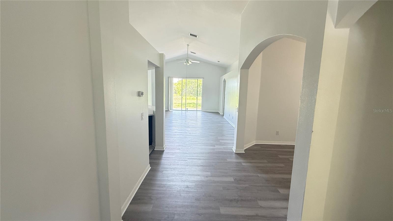
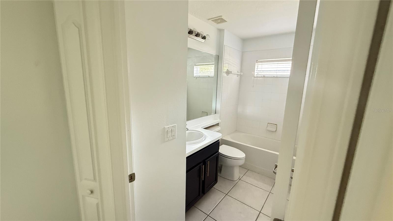
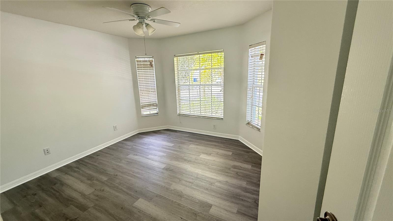
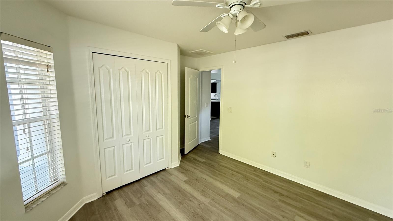
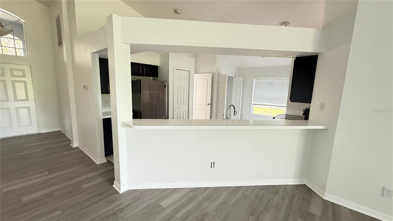
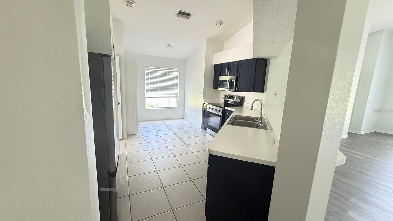
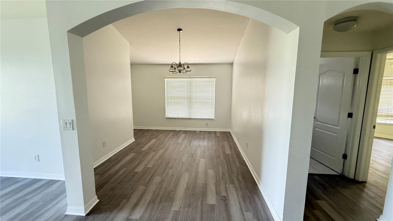
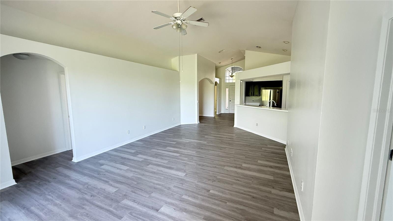
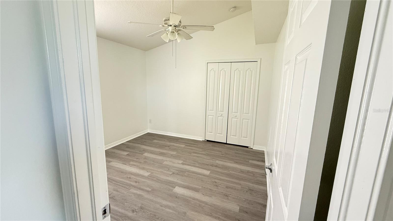
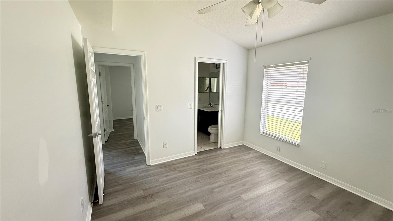
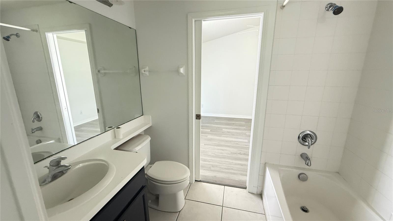
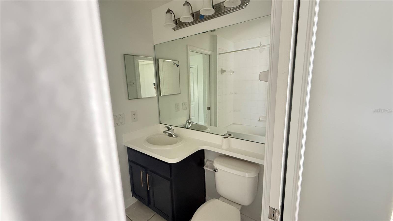
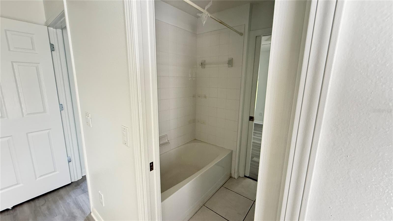
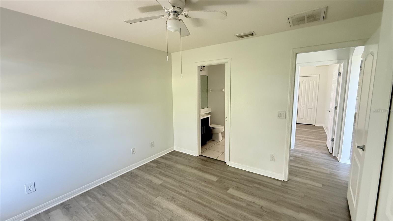
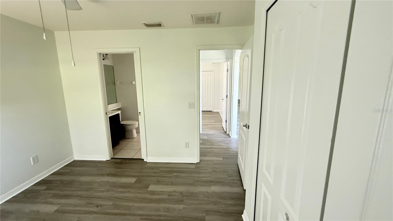
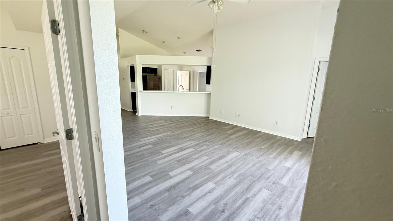
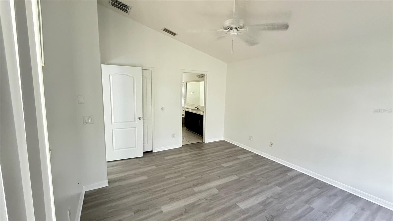
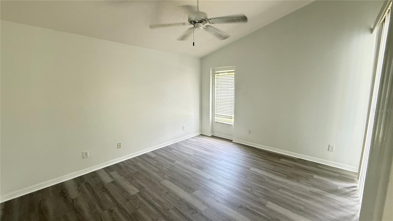
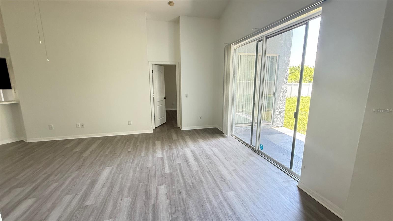
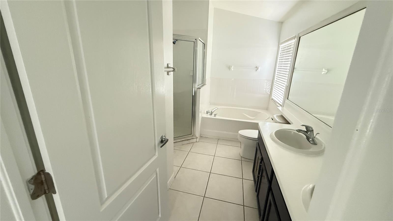
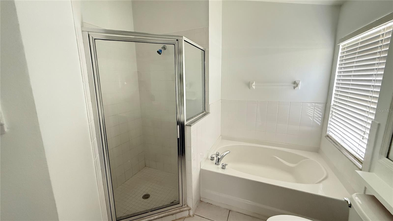
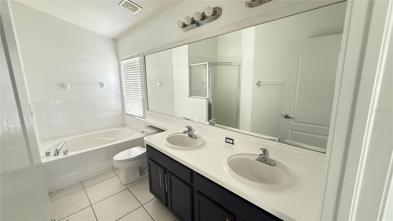
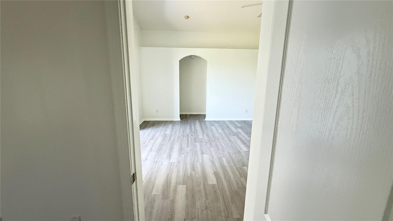
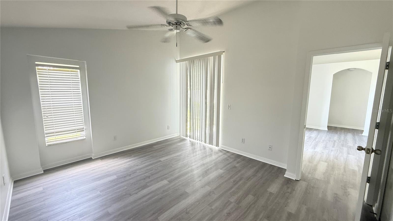
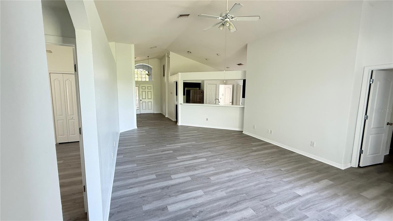
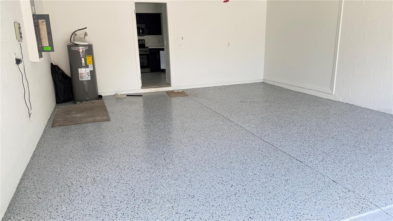
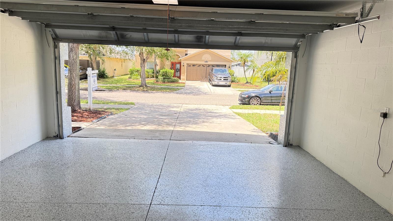
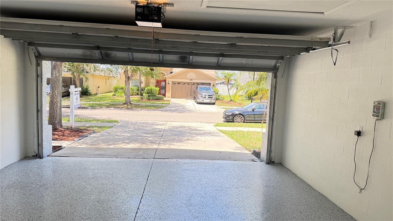
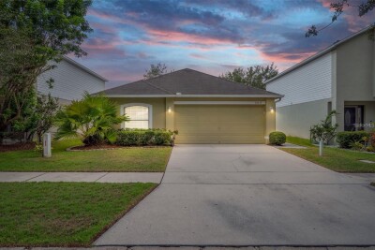
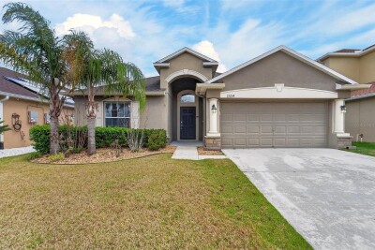
Renovated 4-Bedroom Home in Riverview “Welcome to your new home! This stunning 4-bedroom, 3-bathroom residence in Riverview has been remodeled with a modern, comfortable living experience. Enjoy the peace of mind of a one month new roof, pristine floors, and freshly painted walls throughout the house. The kitchen is a chef's dream, equipped with a full package of high-end stainless steel brand new appliances, including a refrigerator, stove, microwave, and dishwasher. With a spacious and bright layout, this home is move-in ready. Don't miss the opportunity. Located in a prime area of Riverview, this home offers the space your family needs with the elegance you deserve. Schedule your showing today!

Driving directions : From Tampa, take Interstate 75 South toward Riverview. Exit at Exit 246 (Big Bend Road) and head east. Continue on Big Bend Rd toward US-301, then turn right onto US Highway 301 South. From there, turn left into the South Fork area (typically via Clement Pride Blvd), then continue through the community—turn left onto Ambleside Blvd and follow it until you reach Fladgate Mark Drive. Continue to 13646 Fladgate Mark Dr., which will be within the neighborhood

Property Features

Rooms Dimension Description
Kitchen 12x14 First level
Living Room 15x20 First level
Primary Bedroom 13x16 First level

Interior Features

  • Cathedral Ceiling(s)
  • Eat-in Kitchen
  • High Ceilings
  • Open Floorplan
  • Split Bedroom
  • Vaulted Ceiling(s)
  • Walk-In Closet(s)

Appliances

  • Dishwasher
  • Disposal
  • Gas Water Heater
  • Microwave
  • Range
  • Refrigerator

Heating

  • Central

Laundry features

  • Inside

Air Conditioning

  • Central Air

Floor Covering

  • Ceramic Tile
  • Laminate

Utilities

  • Cable Available
  • Electricity Available
  • Public
  • Water Connected

Exterior features

  • Other

Pets restrictions

  • Buyer to verify Pet restrictions

Association Amenities

  • Pool

Construction Materials

  • Block
  • Stucco

Road Surface Type

  • Paved

Roof

  • Shingle

Foundation

  • Slab

Listing information courtesy of GLOBAL FORTUNE REALTY LLC

All listing information is deemed reliable but not guaranteed and should be independently verified through personal inspection by appropriate professionals. Listings displayed on this website may be subject to prior sale or removal from sale; availability of any listing should always be independently verified.
Listing information is provided for consumer personal, non-commercial use, solely to identify potential properties for potential purchase; all other use is strictly prohibited and may violate relevant federal and state law.
Listing data comes from My Florida Regional MLS.