Українська / Español / Русский

Julia Vakulenko - Broker -

TB8519867 TB8519867 TB8519867 TB8519867 TB8519867 TB8519867 TB8519867 TB8519867 TB8519867 TB8519867 TB8519867 TB8519867 TB8519867 TB8519867 TB8519867 TB8519867 TB8519867 TB8519867 TB8519867 TB8519867 TB8519867 TB8519867 TB8519867 TB8519867 TB8519867 TB8519867 TB8519867 TB8519867 TB8519867 TB8519867 TB8519867 TB8519867 TB8519867 TB8519867 TB8519867 TB8519867 TB8519867 TB8519867 TB8519867 TB8519867 TB8519867 TB8519867
Loading map ...
Loading map ...

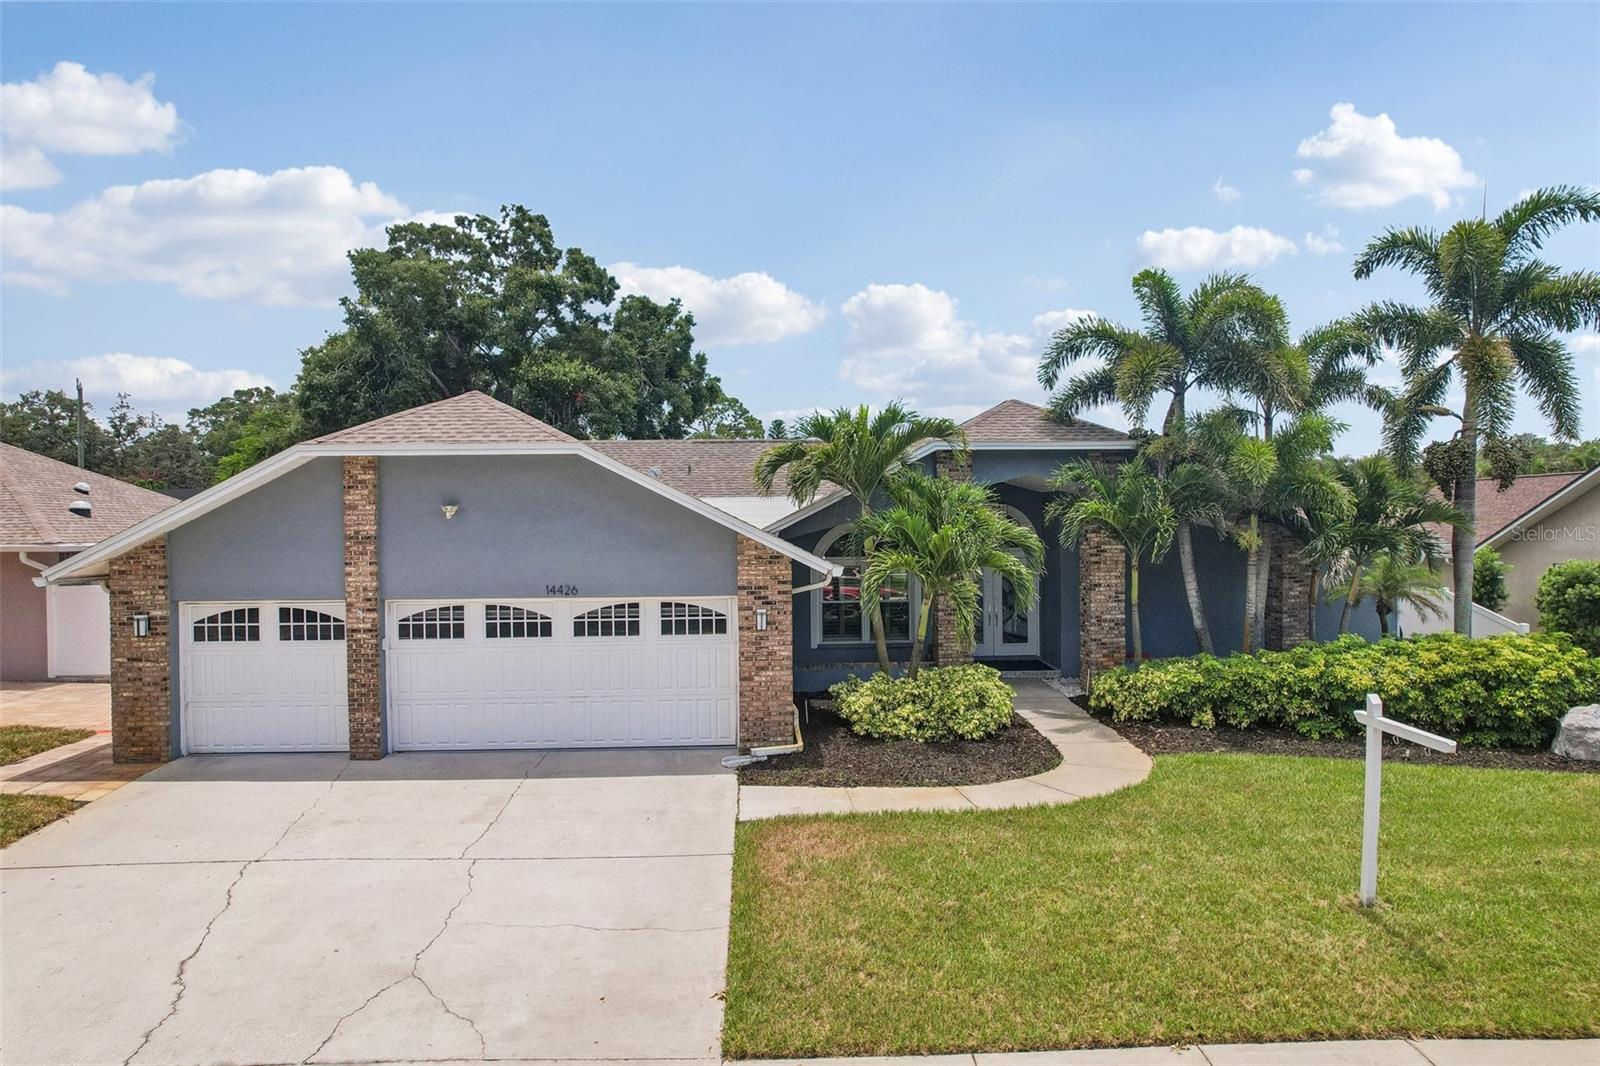
14426 MARK DR, LARGO, 33774


Property highlights

  • MLS#: TB8519867
  • 11,705.00 lot size Sq.Ft.
  • Year built: 1988
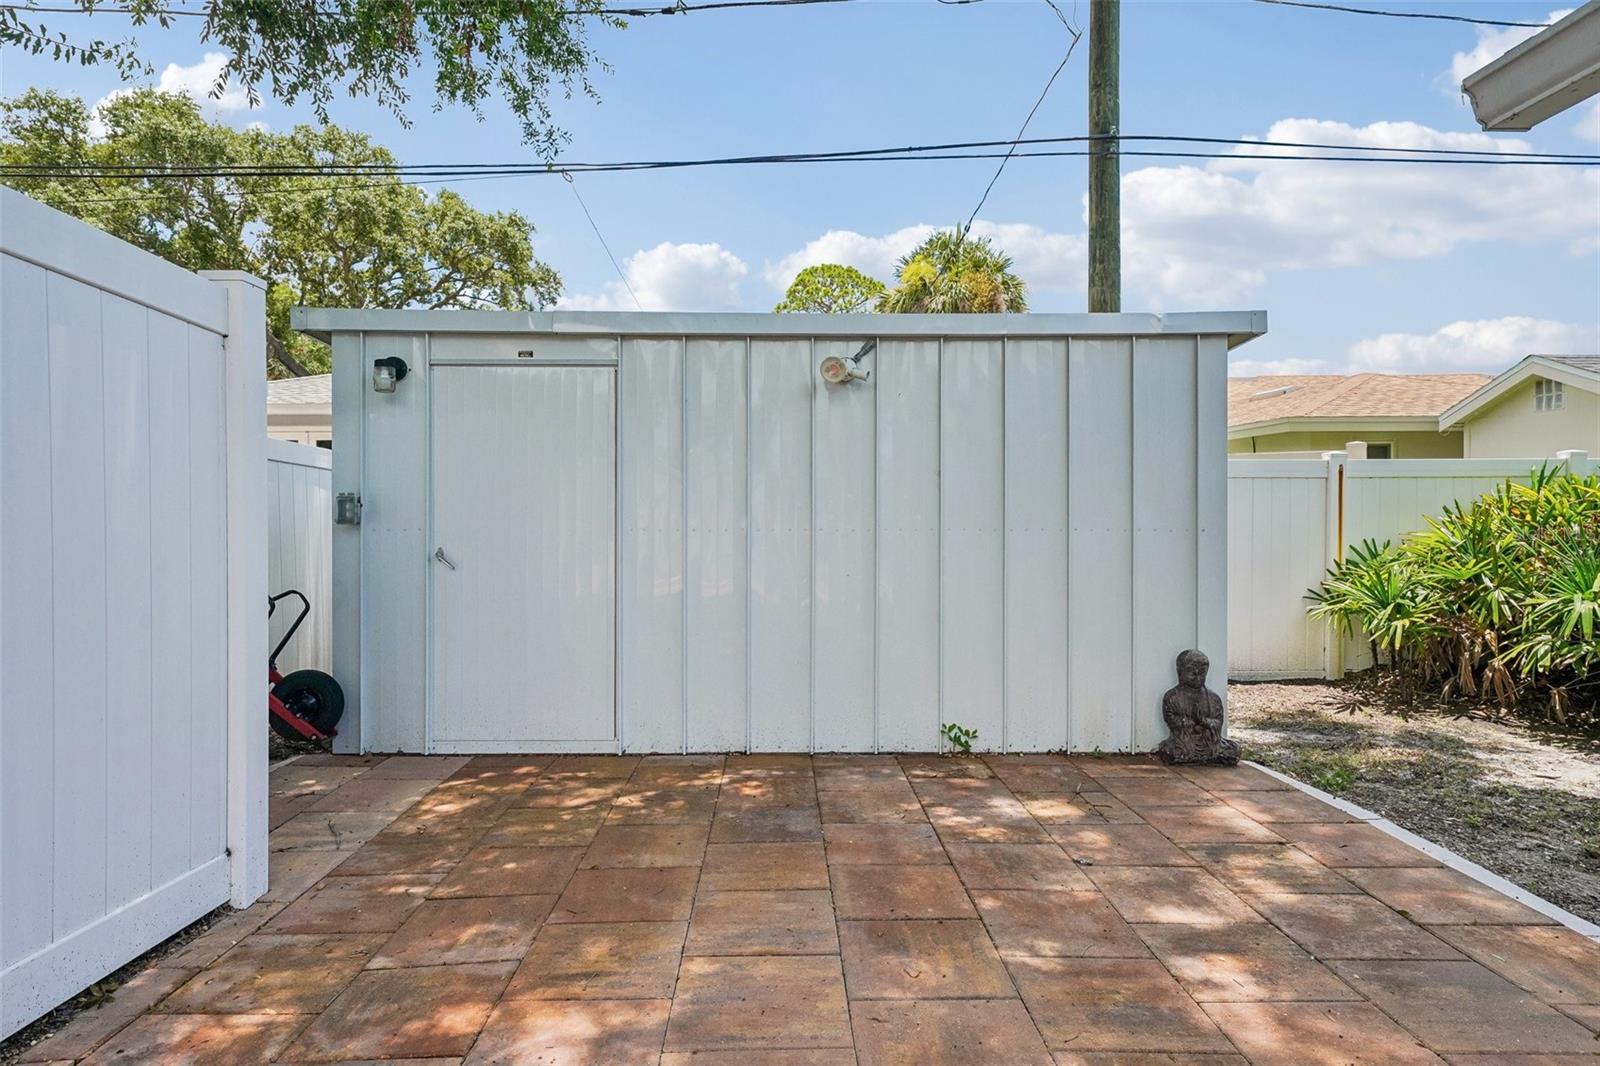
  • Parking spaces: 3
  • Pool: Private pool
  • Listed: 07/02/2026
  • Taxes: $14,296.91
  • HOA fees (monthly): $74.67
  • Average Monthly Fees (not including CDD, if any): $74.67
  • Virtual Tour

Property Overview

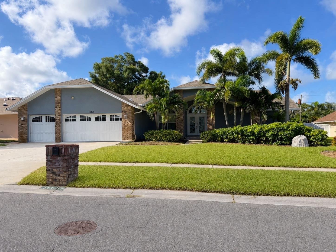
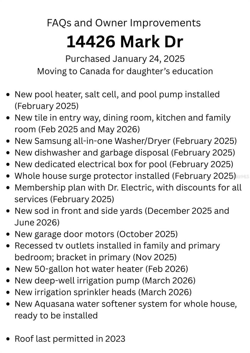
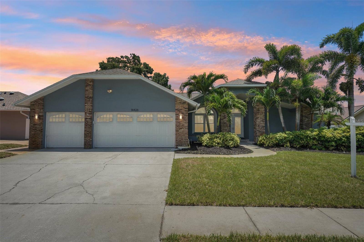
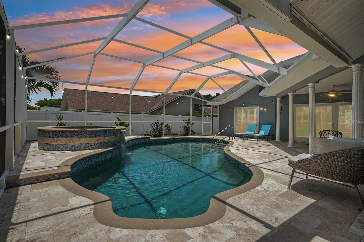
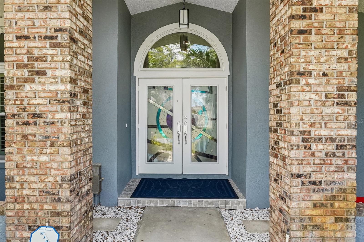
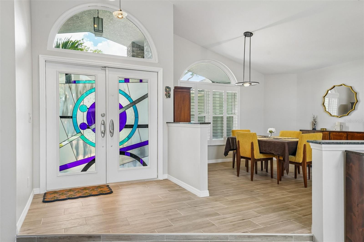
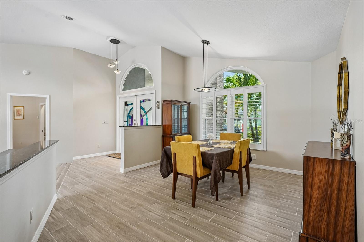
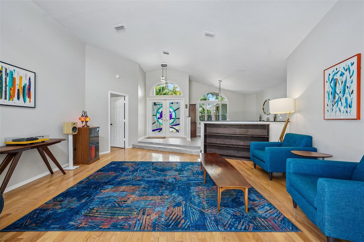
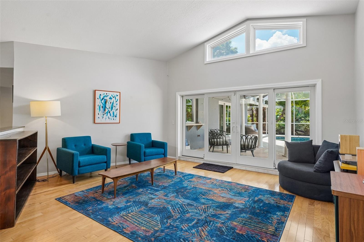
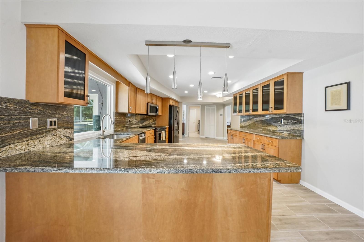
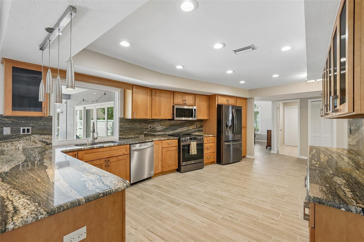
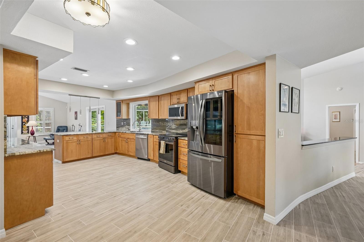
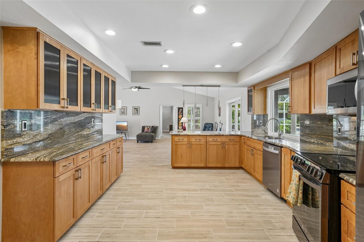
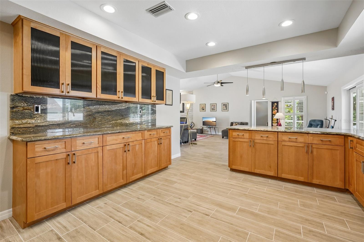
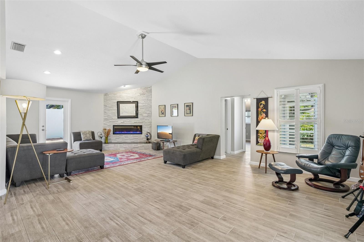
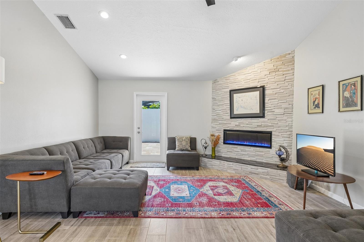
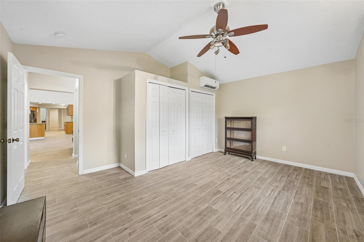
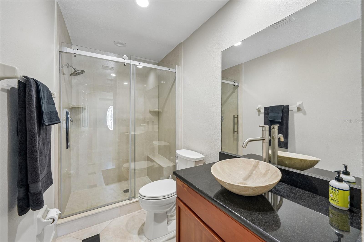
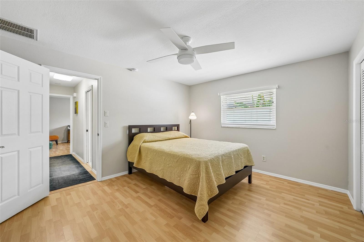
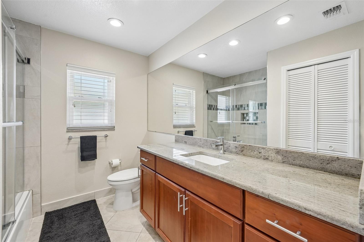
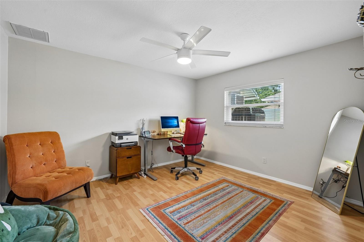
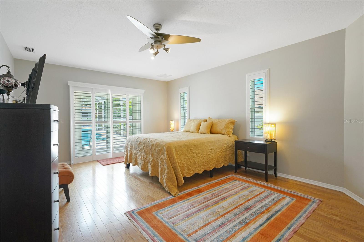
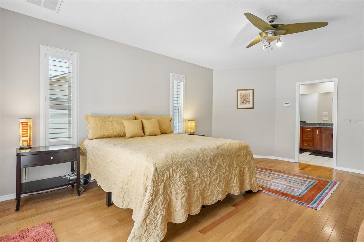
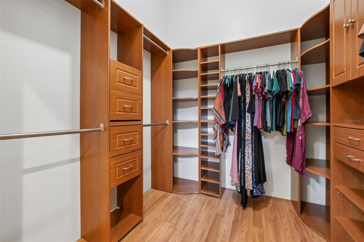
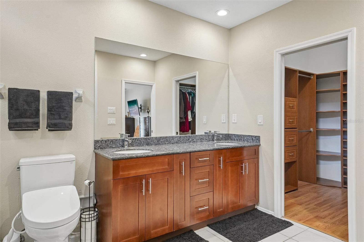
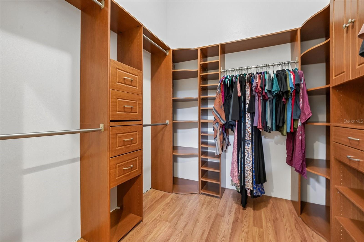
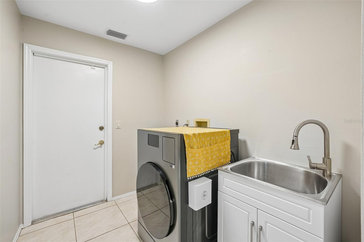
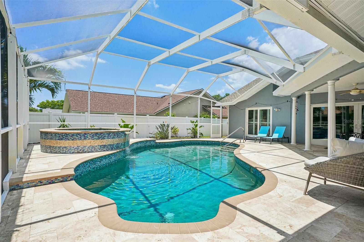
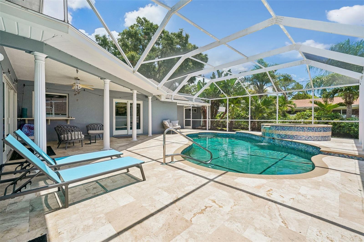
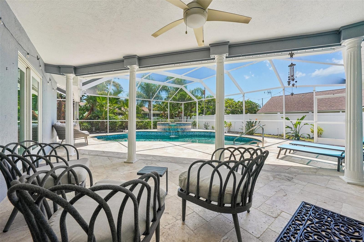
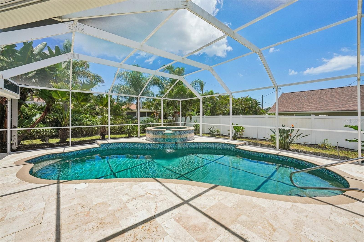
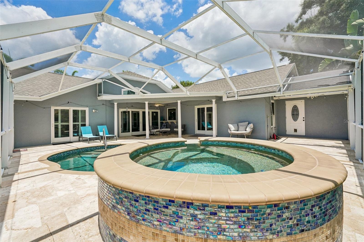
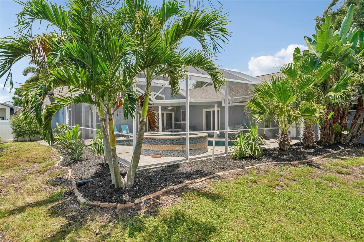
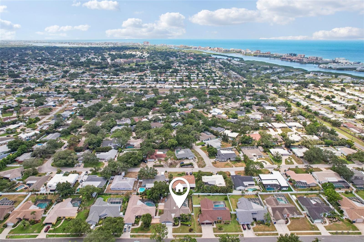
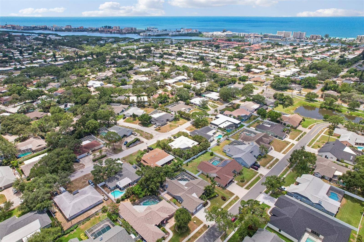
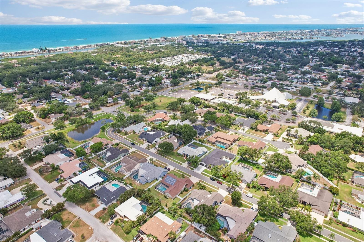
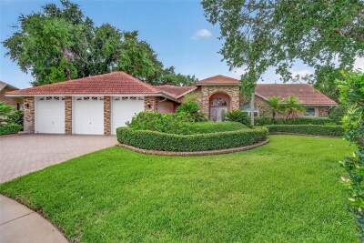
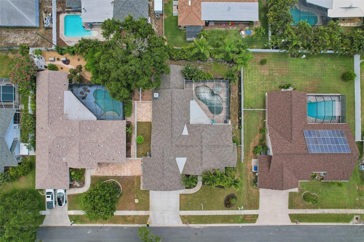
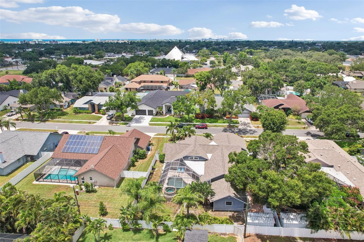
Welcome to refined comfort in the highly desirable Collins Estates. Nestled in a peaceful neighborhood just minutes from the sparkling Gulf beaches, this exceptional residence offers the perfect balance of luxurious living and a relaxed, family-friendly lifestyle. From the moment you enter, you are greeted by soaring vaulted ceilings, abundant natural light, and an inviting open layout. The spacious living room features sliding glass doors that seamlessly connect to the screened lanai and pool area. Designed for both everyday living and entertaining, the chef's kitchen showcases gleaming granite countertops, abundant cabinetry, a breakfast bar, stainless steel appliances, and additional space for casual dining. The adjacent family room features durable tile flooring and a cozy electric fireplace, creating a warm gathering space that flows effortlessly to the outdoor living area. Outside is your own private tropical retreat, complete with a screened-in pool and spa, where expansive sliding doors from both living areas invite seamless indoor-outdoor living under the Florida sunshine. A deep well irrigation system helps maintain the lush landscaping while providing an efficient and cost-effective water source. The primary suite serves as a private sanctuary with soaring ceilings, abundant natural light, beautiful wood flooring, and direct access to the lanai. It also features an oversized walk-in closet and a spa-inspired ensuite bath with dual vanities, a luxurious soaking tub, and a separate walk-in shower. Two additional bedrooms share a full bath, while the fourth bedroom offers a private entrance and full bath, making it ideal for guests, multigenerational living, or an in-law suite. Additional highlights include a brand-new water heater, a three-car air-conditioned garage, a Samsung all-in-one washer/dryer, and a prime location close to the area's finest shopping, dining, schools, and Gulf beaches. Located outside of a flood zone, this remarkable home offers peace of mind and an exceptional opportunity to experience the very best of Florida's coastal lifestyle.

Driving directions : I-275 to Walsingham Rd (SR688) to Oakhurst Rd. South on Oakhurst to Collins Estate community on right. Turn onto Joel Court to Mark Drive. Left on Mark Drive around bend to 14426 Mark Drive on right.

Property Features

Rooms Dimension Description
Living Room 19x18 First level , Wood
Family Room 16x15 First level , Luxury Vinyl
Kitchen 12x26 First level , Tile , Breakfast Bar , Granite Counters , Pantry
Primary Bedroom 15x19 First level , Luxury Vinyl , Ceiling Fan(s) , Double Vanity , En Suite Bathroom , Garden Bath , Granite Counters , Multiple Shower Heads , Tub with Separate Shower Stall

Interior Features

  • Built-in Features
  • Ceiling Fans(s)
  • Eat-in Kitchen
  • High Ceilings
  • Kitchen/Family Room Combo
  • Living Room/Dining Room Combo
  • Open Floorplan
  • Primary Bedroom Main Floor
  • Stone Counters
  • Thermostat
  • Vaulted Ceiling(s)
  • Walk-In Closet(s)
  • Window Treatments

Appliances

  • Dishwasher
  • Disposal
  • Exhaust Fan
  • Microwave
  • Range
  • Refrigerator

Heating

  • Central
  • Electric

Laundry features

  • Electric Dryer Hookup
  • Inside
  • Laundry Room
  • Washer Hookup

Air Conditioning

  • Central Air
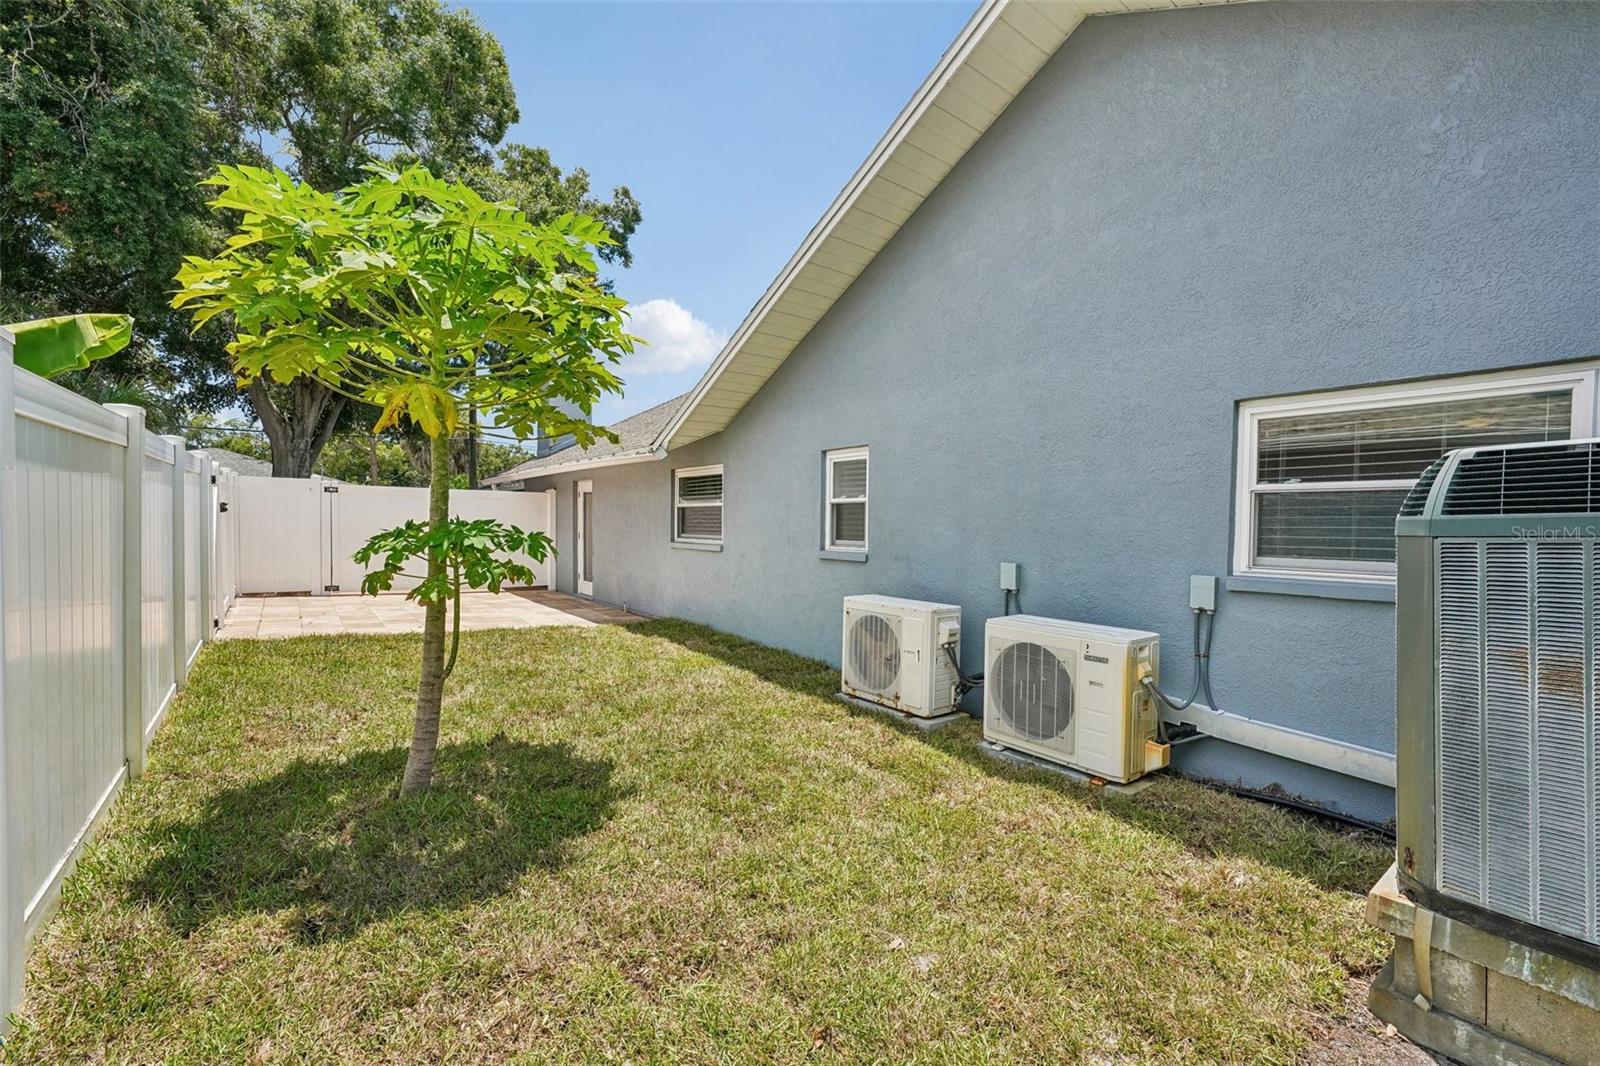
  • Mini-Split Unit(s)

Fireplace

  • Electric
  • Family Room

Floor Covering

  • Luxury Vinyl
  • Tile
  • Wood

Utilities

  • Cable Available
  • Electricity Connected
  • Public
  • Sewer Connected
  • Sprinkler Well
  • Underground Utilities
  • Water Connected

Exterior features

  • French Doors
  • Lighting
  • Private Entrance
  • Private Mailbox
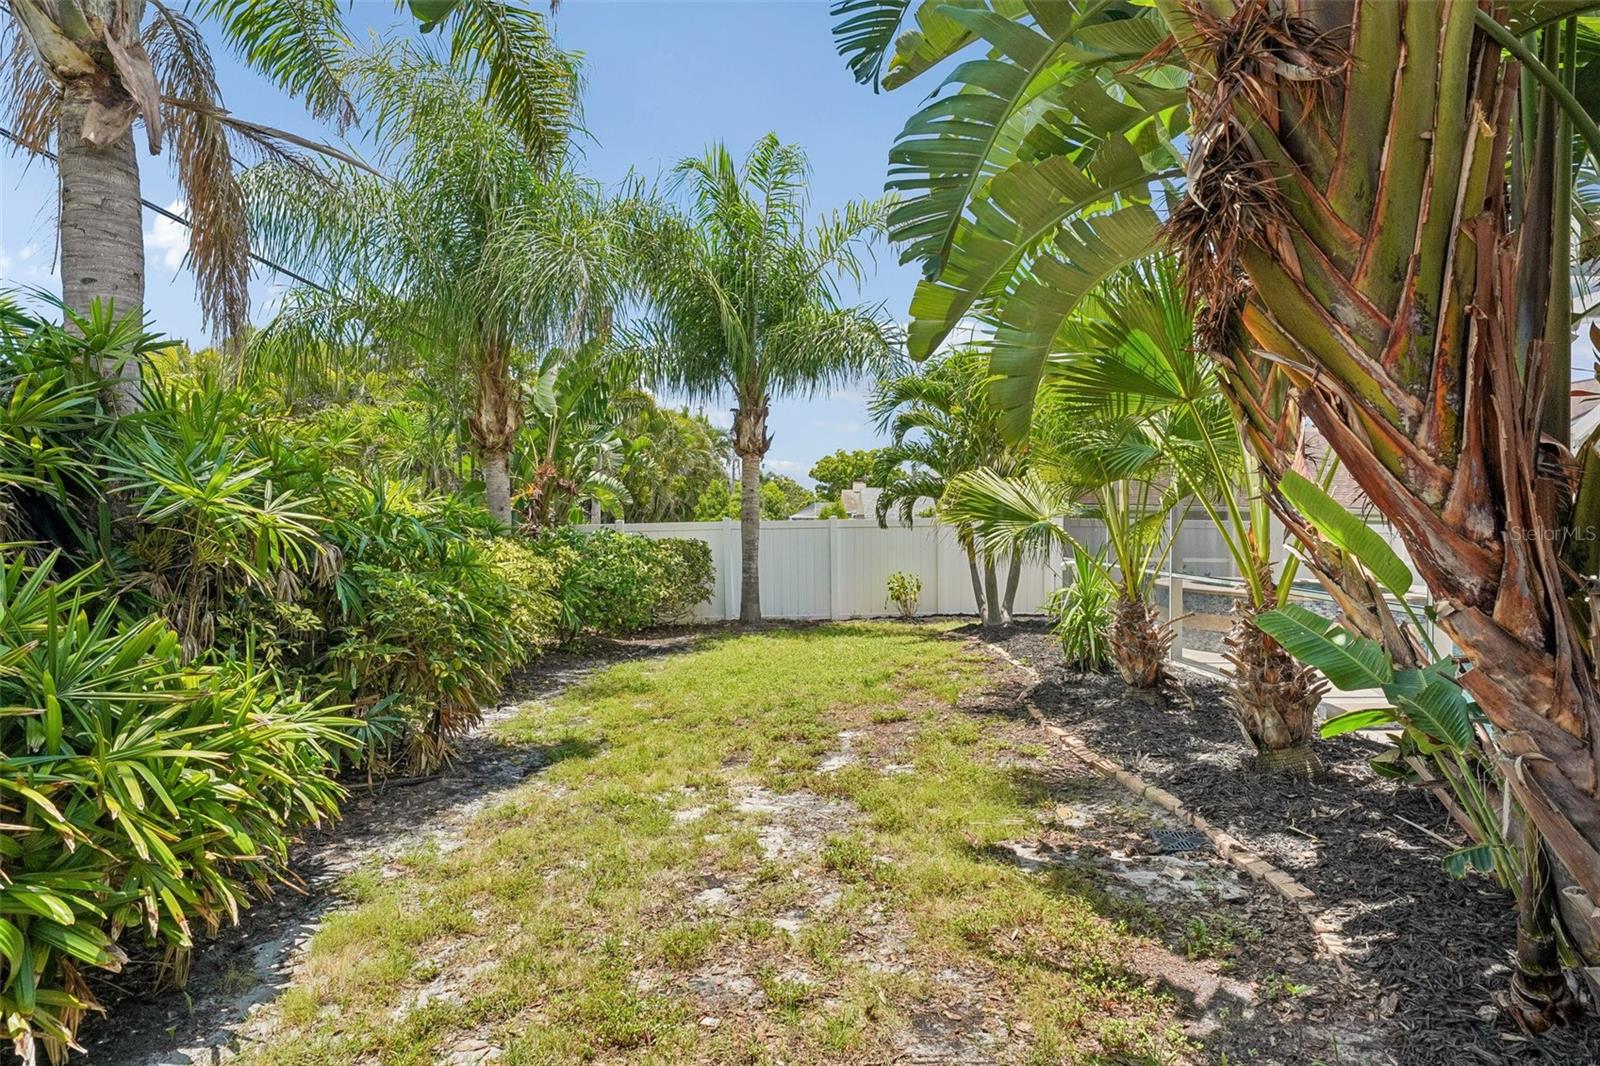
  • Private Yard
  • Rain Gutters
  • Sidewalk
  • Sliding Doors

Pool features

  • Gunite
  • In Ground
  • Tile

Parking features

  • Covered
  • Driveway
  • Garage Door Opener
  • Oversized

View

  • Pool

Patio and porch features

  • Covered
  • Front Porch
  • Porch
  • Rear Porch
  • Screened

Pets restrictions

  • Check with Resource property Mgt for most current restrictions
  • Extra Large (101+ Lbs.)

Community Features

  • Deed Restrictions
  • Street Lights

Security Features

  • Secured Garage/Parking

Construction Materials

  • Block
  • Concrete
  • Stucco

Road Surface Type

  • Paved

Roof

  • Shingle

Foundation

  • Slab

Vegetation

  • Mature Landscaping

Lot Features

  • In County
  • Landscaped

School Information


Listing information courtesy of REDFIN CORPORATION

All listing information is deemed reliable but not guaranteed and should be independently verified through personal inspection by appropriate professionals. Listings displayed on this website may be subject to prior sale or removal from sale; availability of any listing should always be independently verified.
Listing information is provided for consumer personal, non-commercial use, solely to identify potential properties for potential purchase; all other use is strictly prohibited and may violate relevant federal and state law.
Listing data comes from My Florida Regional MLS.