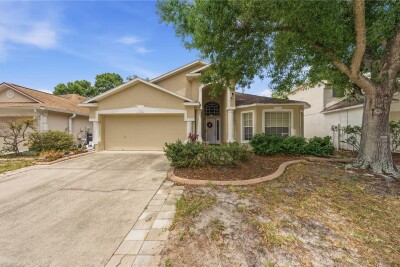
3324 MANOR COVE CIR
Riverview / Pavilion Community
4, 3, 1,808ft²
MLS#: TB8504445
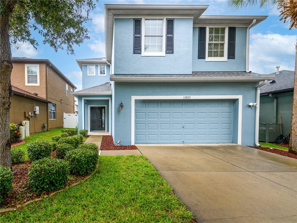
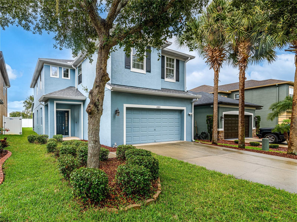
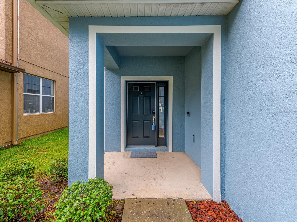
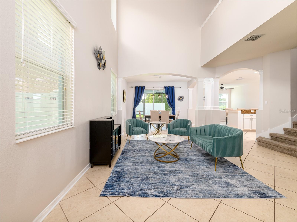
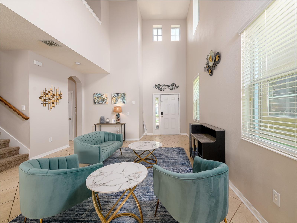
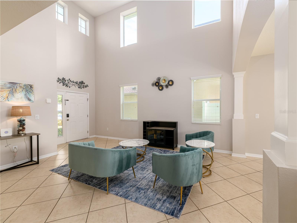
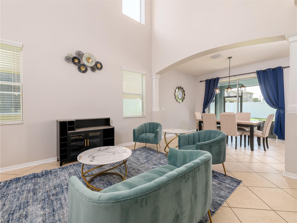
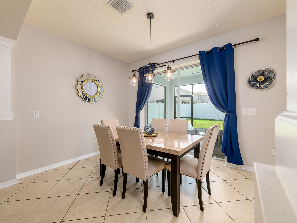
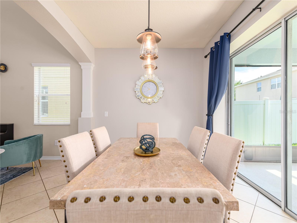
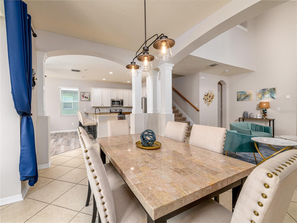
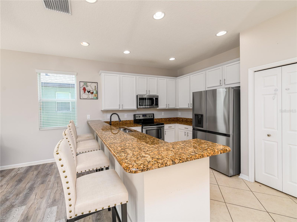
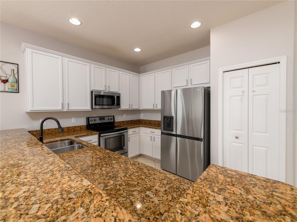
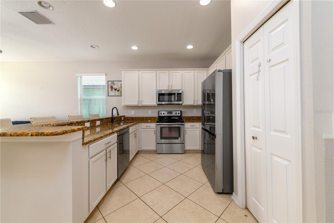
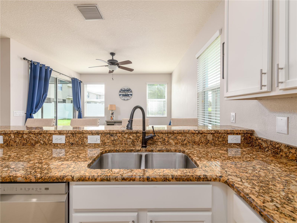
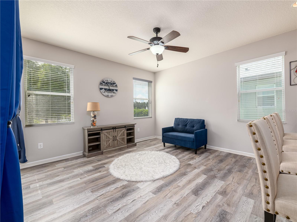
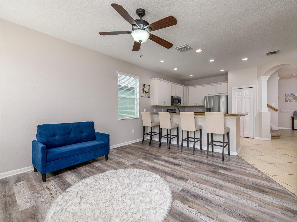
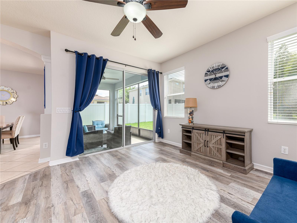
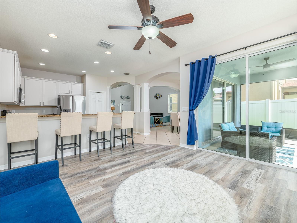
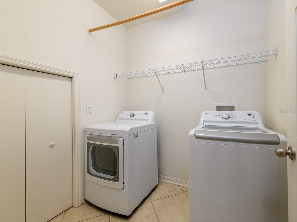
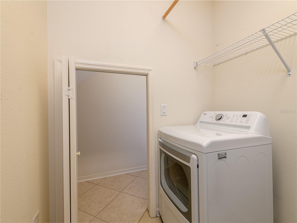
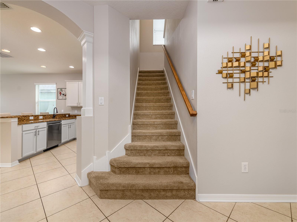
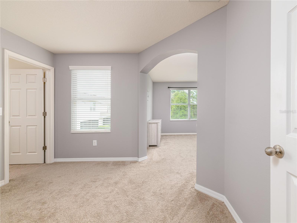
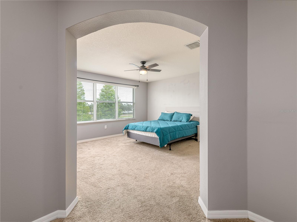
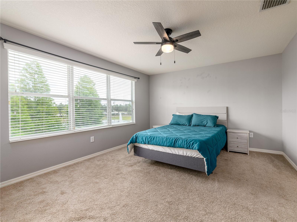
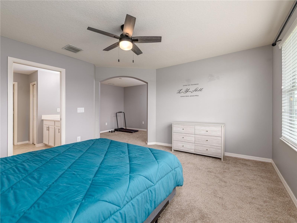
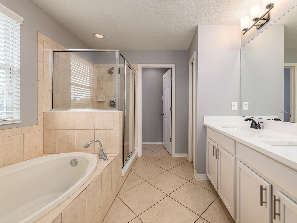
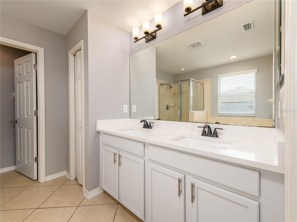
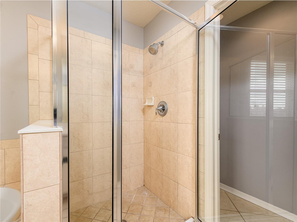
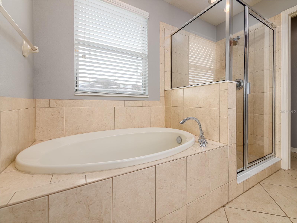
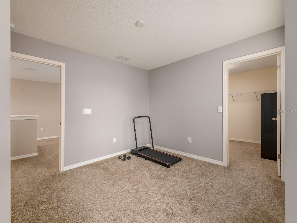
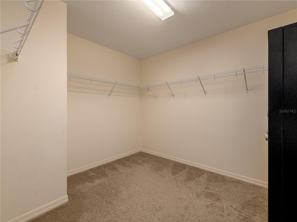
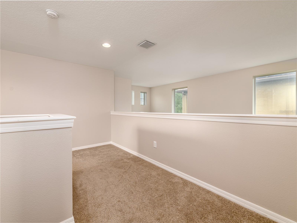
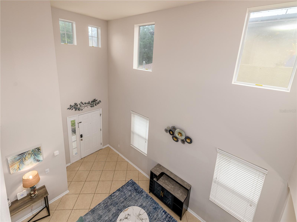
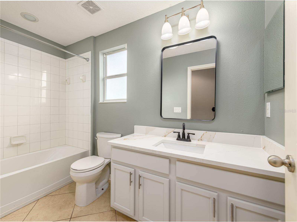
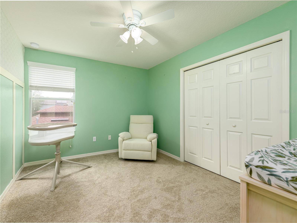
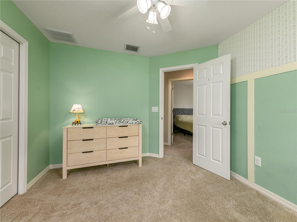
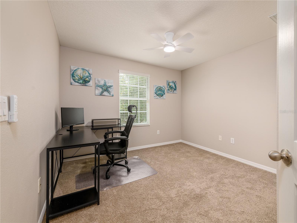
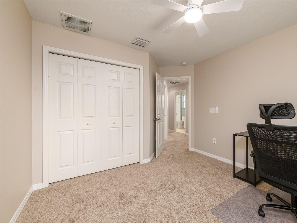
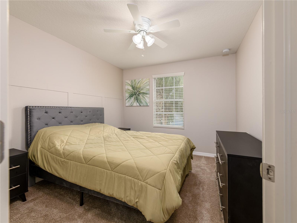
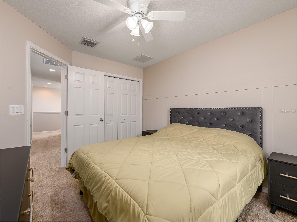
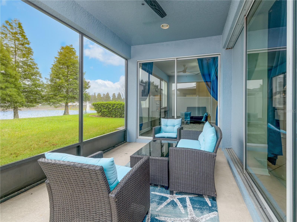
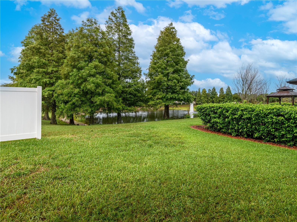
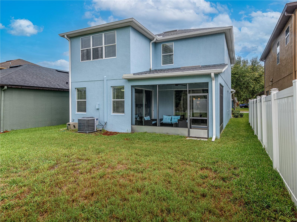
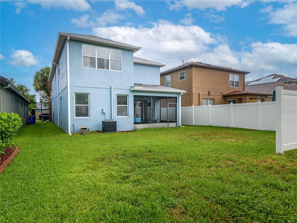
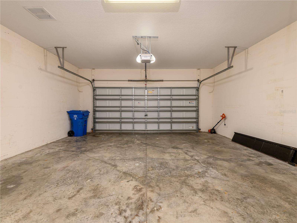
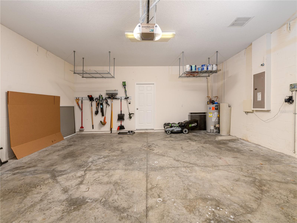
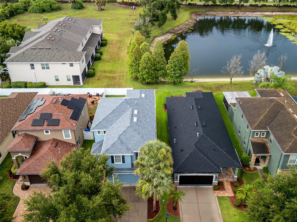
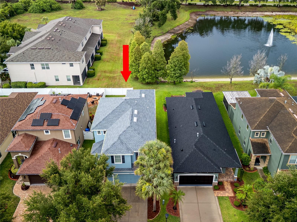
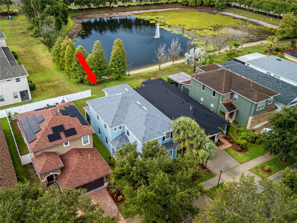
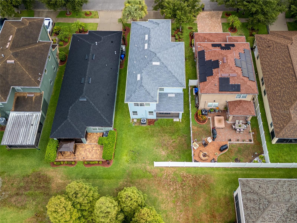
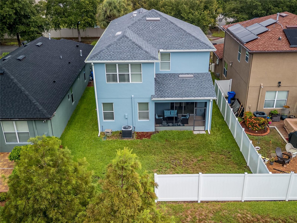
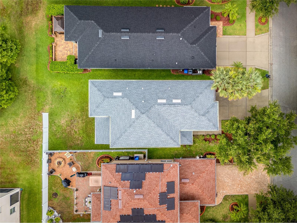
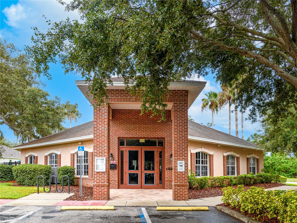
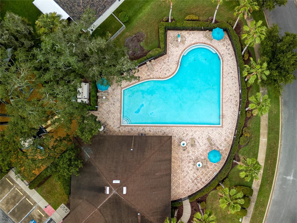
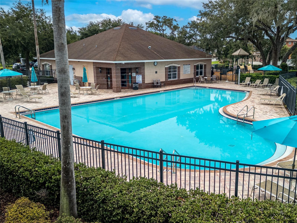
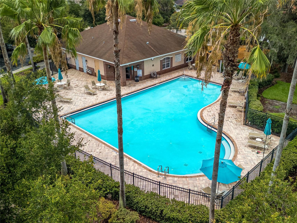
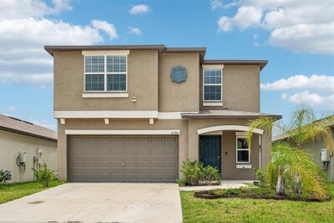
Welcome to this beautifully maintained 4-bedroom, 2.5-bath home in the desirable Avelar Creek North community. Featuring a NEW (June 2026) roof and numerous recent updates, this move-in-ready home offers the perfect blend of style, comfort, and convenience. Step inside to an inviting open living area with soaring ceilings and an abundance of natural light. The refreshed kitchen showcases newly painted cabinetry that brightens the entire space while overlooking the family and dining rooms, creating the perfect layout for everyday living and effortless entertaining. Open the pocket sliding glass doors that disappear behind the wall, seamlessly extending your living space onto the screened-in porch. Whether you're hosting friends or enjoying a quiet evening, you'll appreciate the peaceful water views and added privacy this inviting outdoor space provides. All four bedrooms are conveniently located upstairs. The spacious primary suite is privately situated on one side of the home and features a generous sitting area that can easily serve as a home office, reading nook, or workout space. The suite also includes a large walk-in closet and an ensuite bathroom with updated granite countertops and freshly painted cabinetry. The remaining three bedrooms are located on the opposite side of the home and share a beautifully updated full bathroom with matching granite countertops. Additional improvements include fresh exterior paint and newly installed gutters, (2024) enhancing both curb appeal and functionality. Residents of Avelar Creek North enjoy access to a clubhouse, community pool, and playground. Conveniently located just off US-301, you'll have easy access to shopping, dining, healthcare, and major commuter routes. Located in a highly rated school district, this home offers the ideal combination of location, functionality, and modern updates. Don't miss your opportunity to make this beautiful home yours!
Driving directions : From I-75 Northbound: Take exit 250 (Gibsonton Drive) and turn right. Continue east to US-301, turn right, then proceed south to Geneva Glade Drive and follow it into the community to the property. From I-75 Southbound: Take exit 250 (Gibsonton Drive) and turn left. Continue east to US-301, turn right, then proceed south to Geneva Glade Drive and follow it into the community to the property.
| Rooms | Dimension | Description |
|---|---|---|
| Primary Bedroom | 13x14 | Second level , Carpet , Ceiling Fan(s) , En Suite Bathroom |
| Bedroom 1 | 12x10 | Second level , Carpet , Ceiling Fan(s) |
| Bedroom 2 | 10x10 | Second level , Carpet , Ceiling Fan(s) |
| Bedroom 3 | 10x12 | Second level , Carpet , Ceiling Fan(s) |
| Kitchen | 11x11 | First level , Tile , Breakfast Bar , Closet Pantry |
| Dining Room | 9x12 | First level , Tile |
| Family Room | 13x13 | First level , Vinyl , Ceiling Fan(s) |
| Living Room | 14x15 | First level , Tile |
| Primary Bathroom | 9x12 | Second level , Tile , Double Vanity , Tub with Separate Shower Stall |
| Bathroom 1 | 5x10 | Second level , Tile , Tub With Shower |
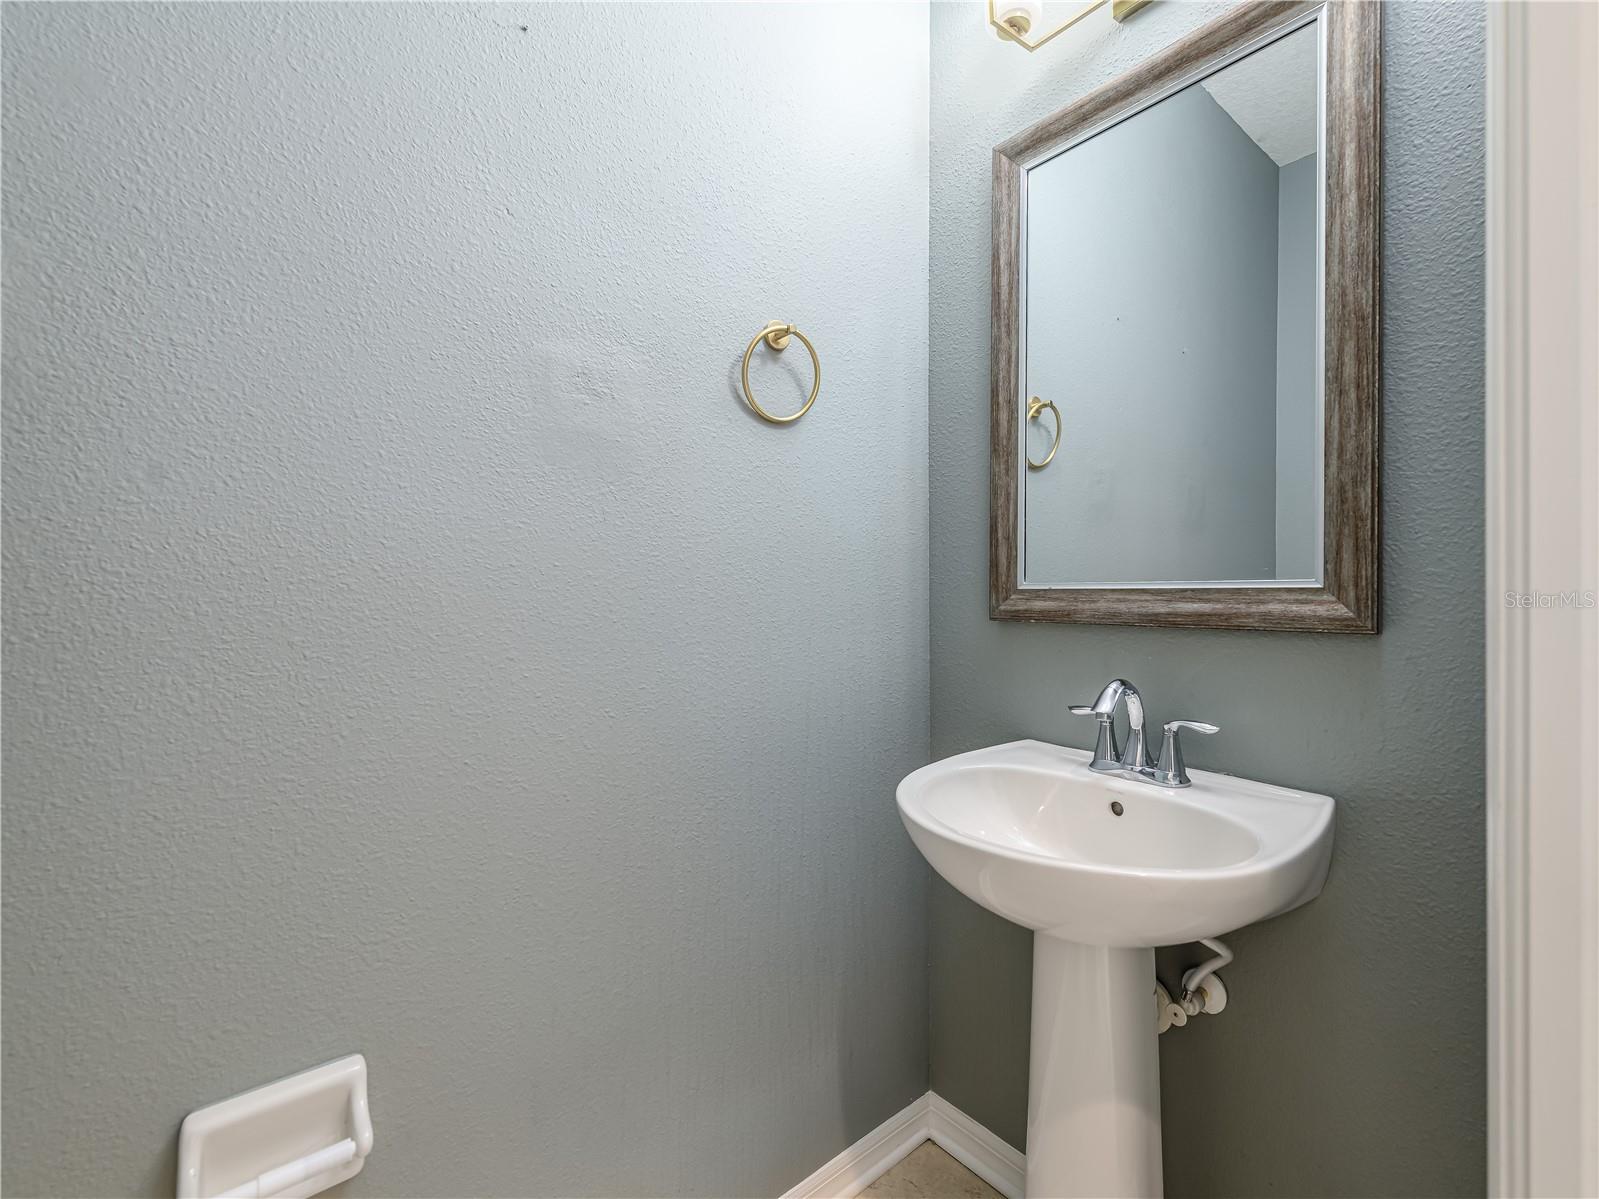
| Bathroom 2 | 3x6 | First level , Tile |
Riverview / Pavilion Community
4, 3, 1,808ft²
MLS#: TB8504445
4, 2, 2,635ft²
MLS#: TB8510528
4, 2, 2,065ft²
MLS#: TB8519229
5, 2, 2,264ft²
MLS#: TB8522566