4939 DR MARTIN LUTHER KING JR ST N
2, 1, 936ft²
MLS#: TB8524167
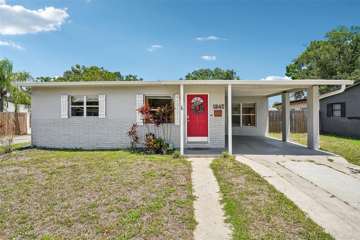
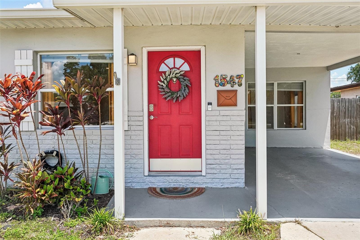
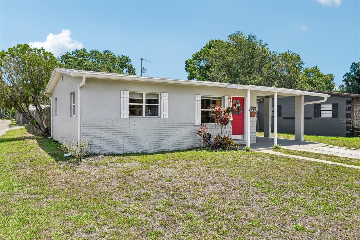
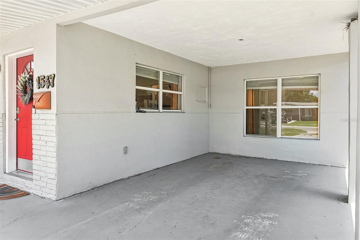
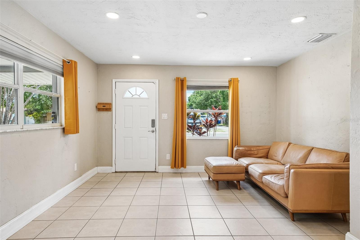
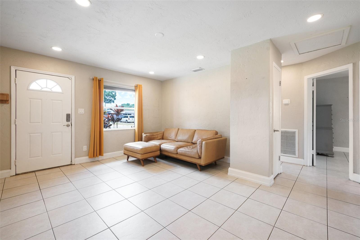
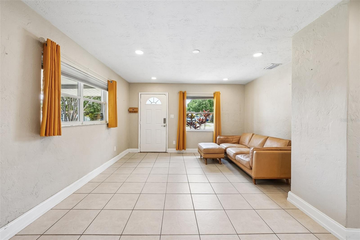
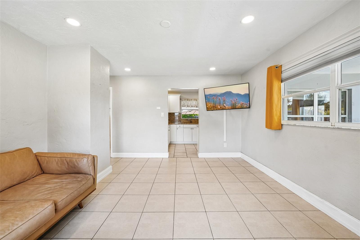
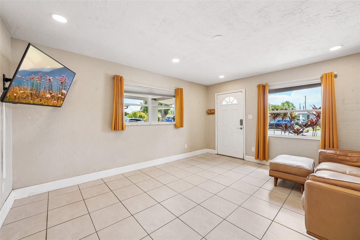
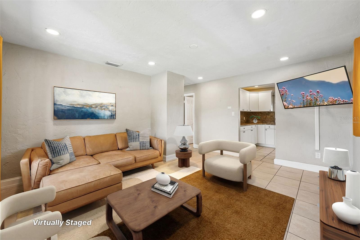
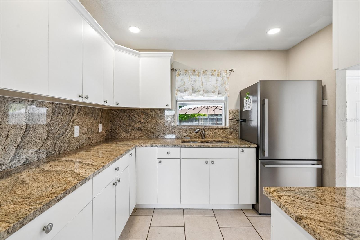
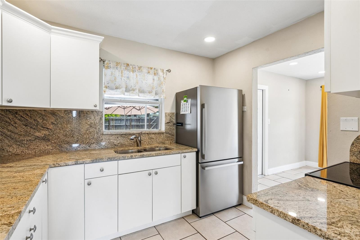
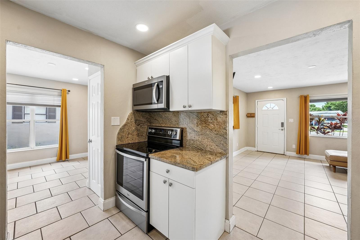
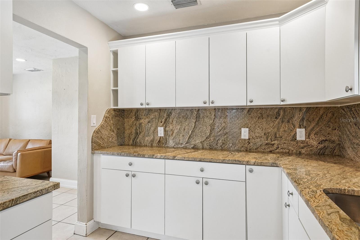
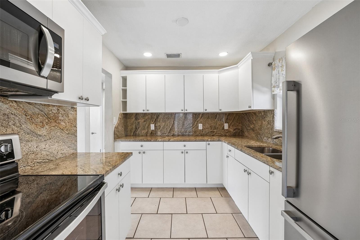
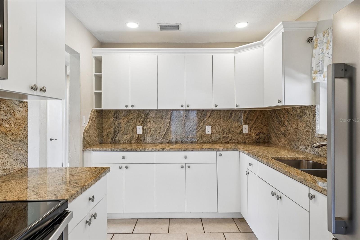
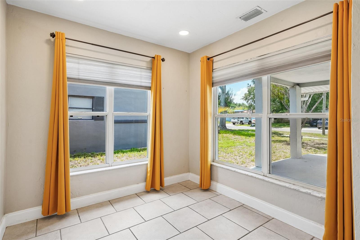
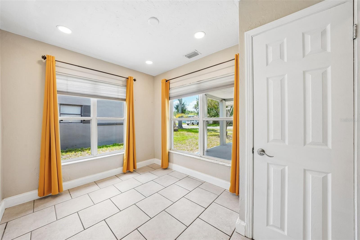
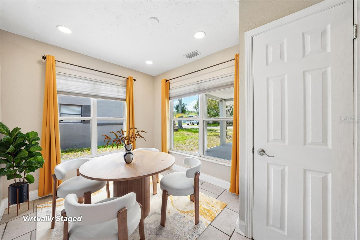
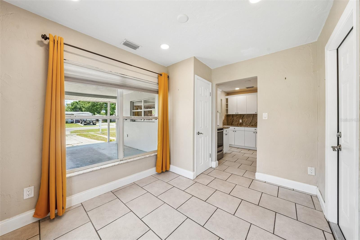
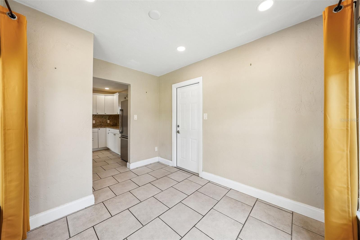
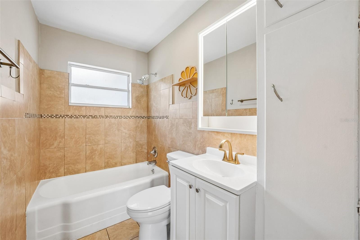
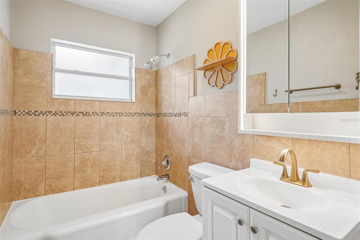
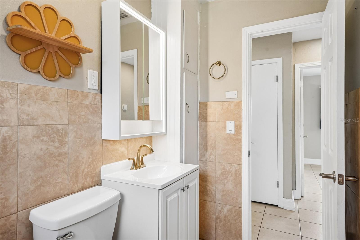
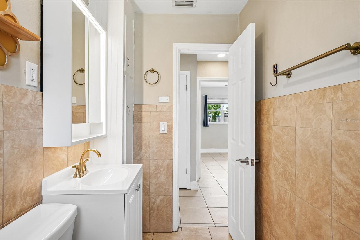
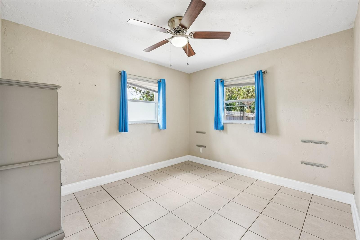
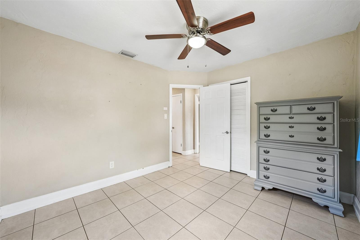
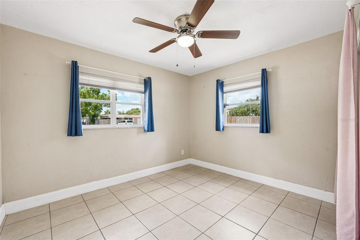
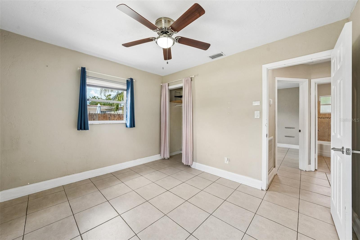
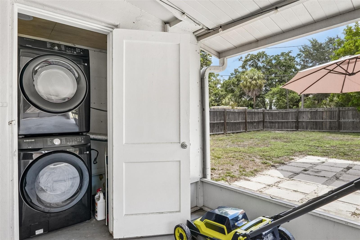
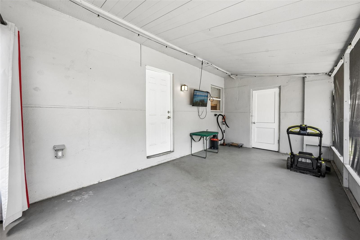
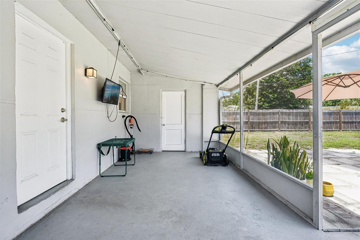
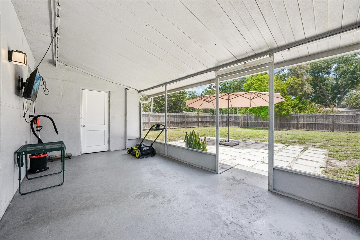
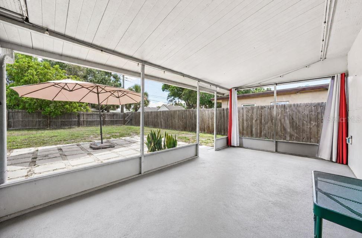
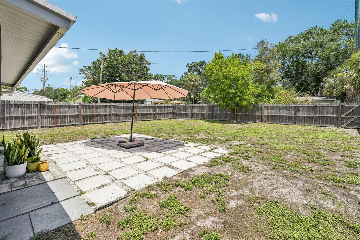
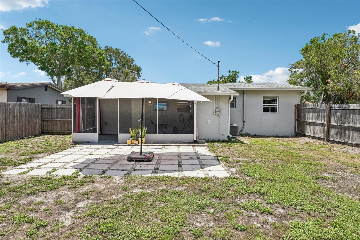
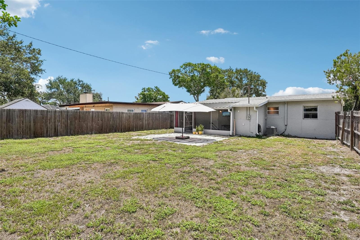
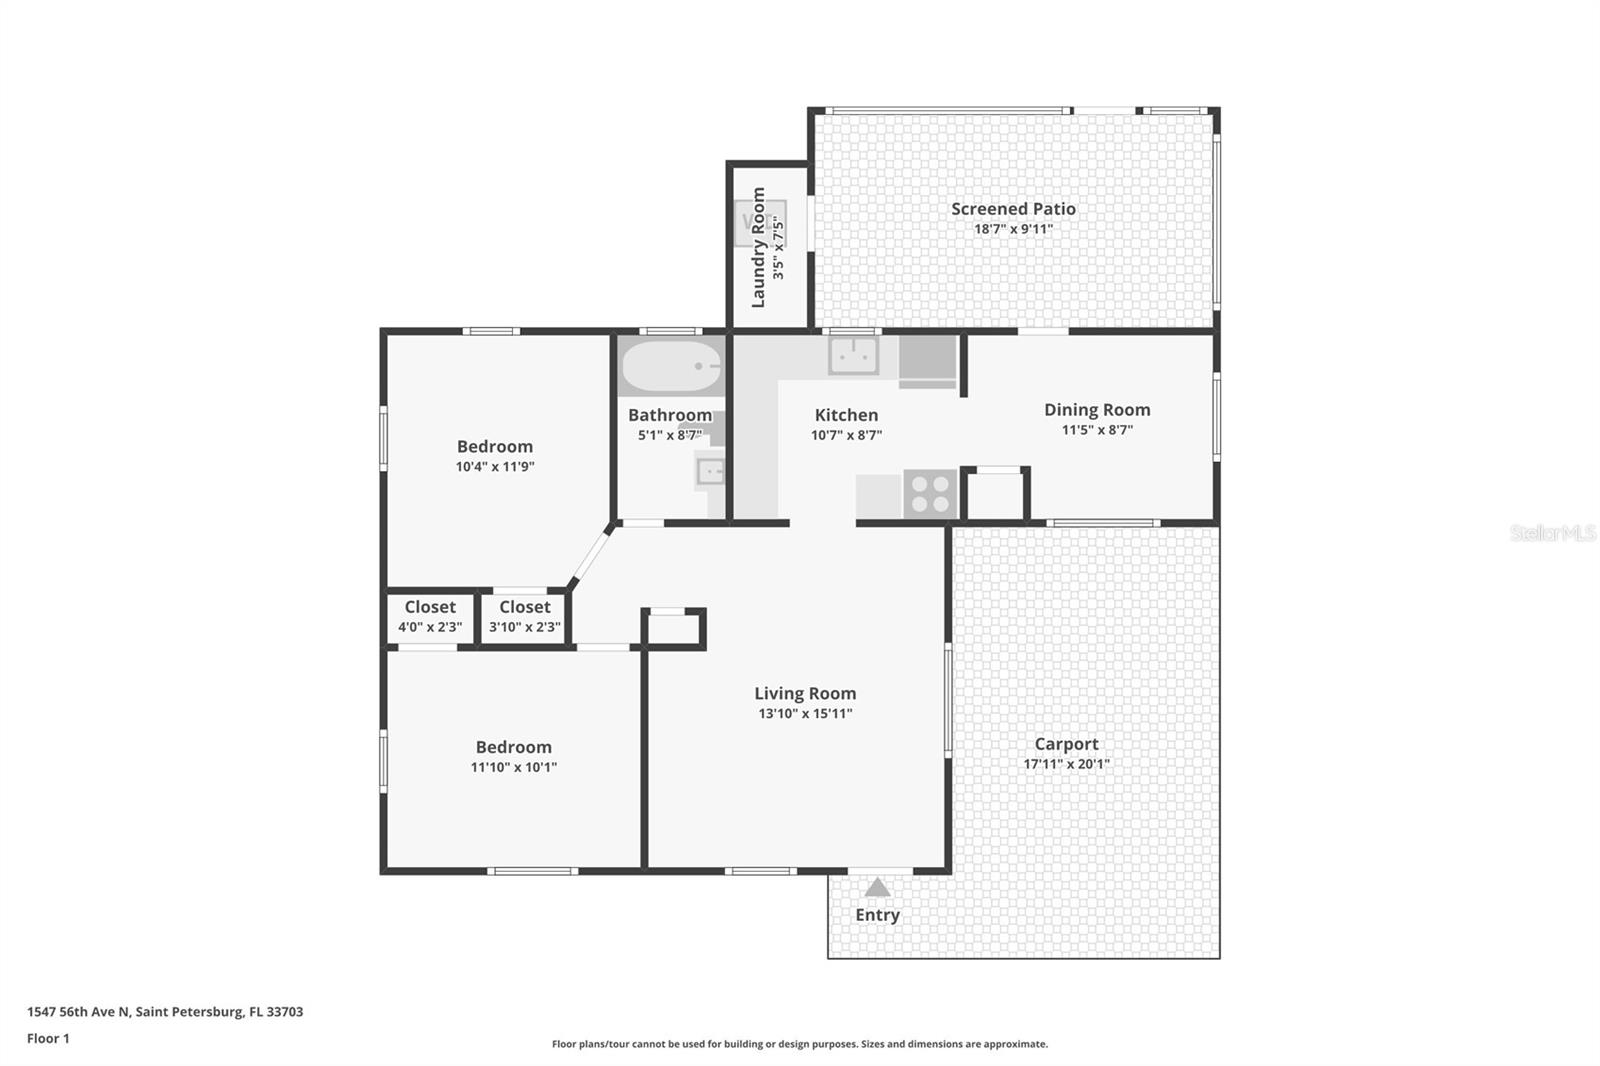
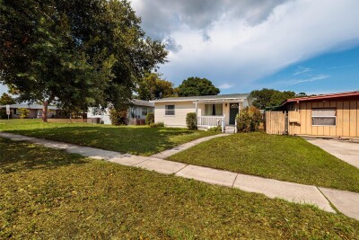
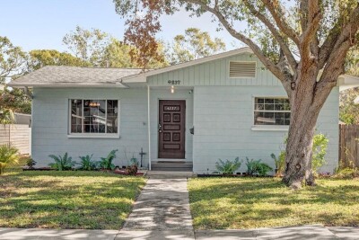
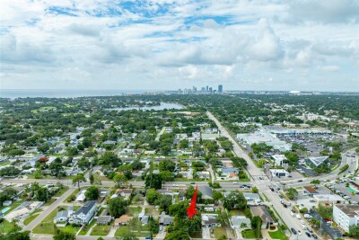
Virtually Staged. Welcome home to this beautifully updated and move-in-ready gem located in the heart of Northeast St. Petersburg and situated in a highly sought-after non-flood zone! This charming property offers peace of mind with major improvements already completed, including a newer roof (2021), HVAC system (2021), AC ductwork (2023), water heater (2021), and gutters (2023). Step inside to discover an inviting interior featuring granite countertops, stainless steel appliances, abundant cabinetry, and an open, functional layout designed for everyday living and entertaining. The screened rear patio provides the perfect space to enjoy your morning coffee or unwind after a long day. Outside, you'll find a spacious, fully fenced backyard with plenty of room for pets, play, gardening, or future outdoor enhancements. Ideally situated, this home is just a short walk to Northeast High School and conveniently located near shopping, dining, downtown St. Petersburg, parks, and the area's beautiful Gulf beaches. Whether you're a first-time homebuyer, downsizing, or searching for an investment opportunity, this well-maintained home offers exceptional value in one of St. Petersburg's most desirable locations. Schedule your private showing today!
Driving directions : Take 16th st N to 56th Ave N. Turn East on 56th Ave. Home will be on the left.
| Rooms | Dimension | Description |
|---|---|---|
| Primary Bedroom | 11.1x10.1 | First level |
| Kitchen | 10.3x8.7 | First level |
| Living Room | 13.1x15.11 | First level |
| Bedroom 2 | 10.4x1.3 | First level |
| Dining Room | 11.5x8.7 | First level |
2, 1, 936ft²
MLS#: TB8524167
2, 2, 930ft²
MLS#: TB8512797
2, 1, 1,050ft²
MLS#: TB8493914
3, 2, 1,204ft²
MLS#: TB8514560