Українська / Español / Русский

Julia Vakulenko - Broker -

TB8519143 TB8519143 TB8519143 TB8519143 TB8519143 TB8519143 TB8519143 TB8519143 TB8519143 TB8519143 TB8519143 TB8519143 TB8519143 TB8519143 TB8519143 TB8519143 TB8519143 TB8519143 TB8519143 TB8519143 TB8519143 TB8519143 TB8519143 TB8519143 TB8519143 TB8519143 TB8519143 TB8519143 TB8519143 TB8519143 TB8519143 TB8519143 TB8519143 TB8519143 TB8519143 TB8519143 TB8519143 TB8519143 TB8519143 TB8519143 TB8519143 TB8519143 TB8519143 TB8519143 TB8519143 TB8519143 TB8519143 TB8519143 TB8519143 TB8519143 TB8519143 TB8519143 TB8519143 TB8519143 TB8519143 TB8519143 TB8519143 TB8519143 TB8519143 TB8519143 TB8519143 TB8519143 TB8519143 TB8519143 TB8519143 TB8519143 TB8519143 TB8519143 TB8519143 TB8519143 TB8519143 TB8519143 TB8519143
Loading map ...
Loading map ...

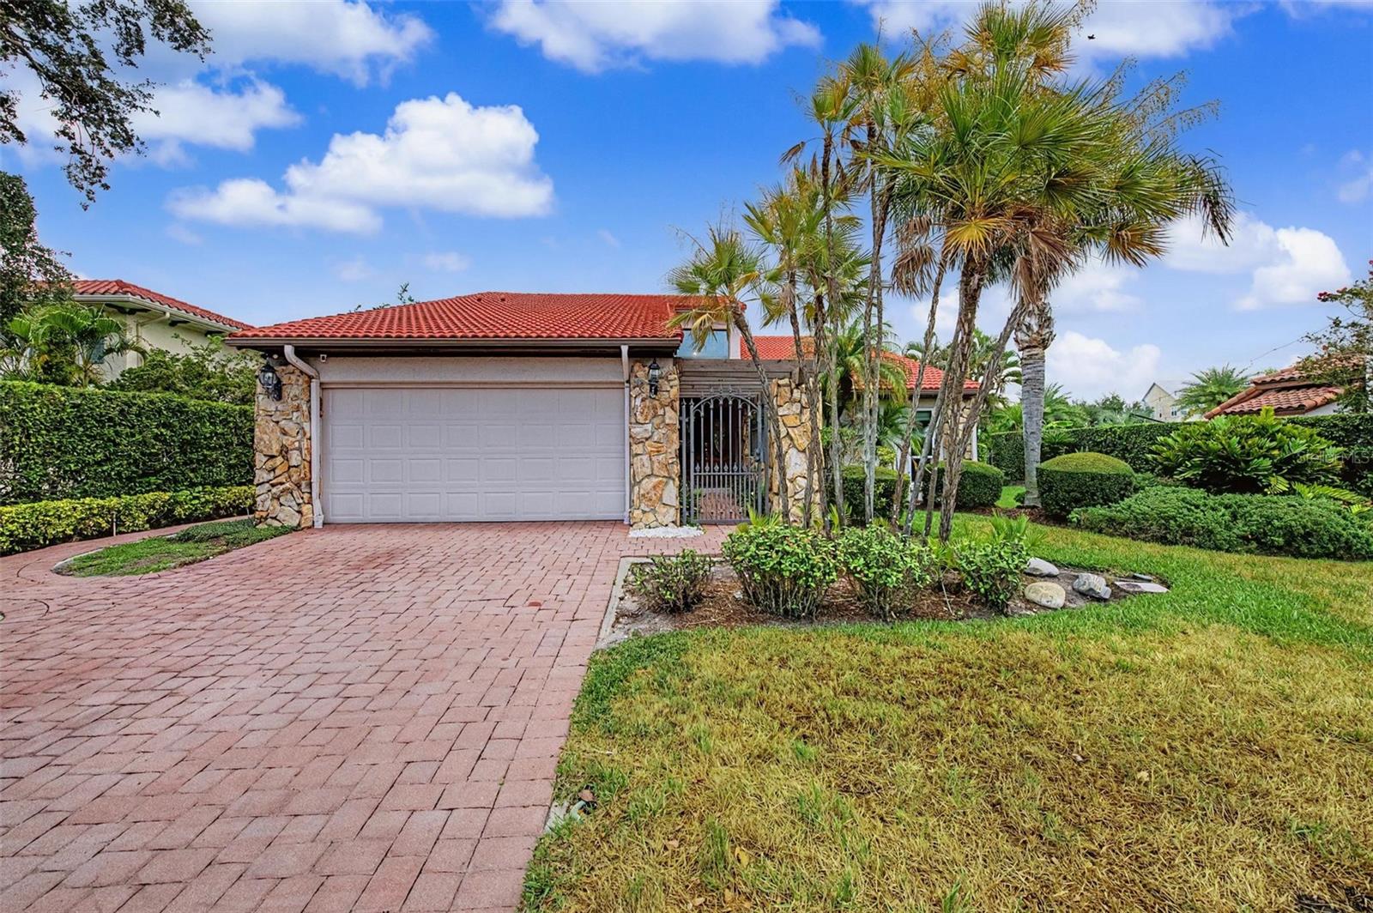
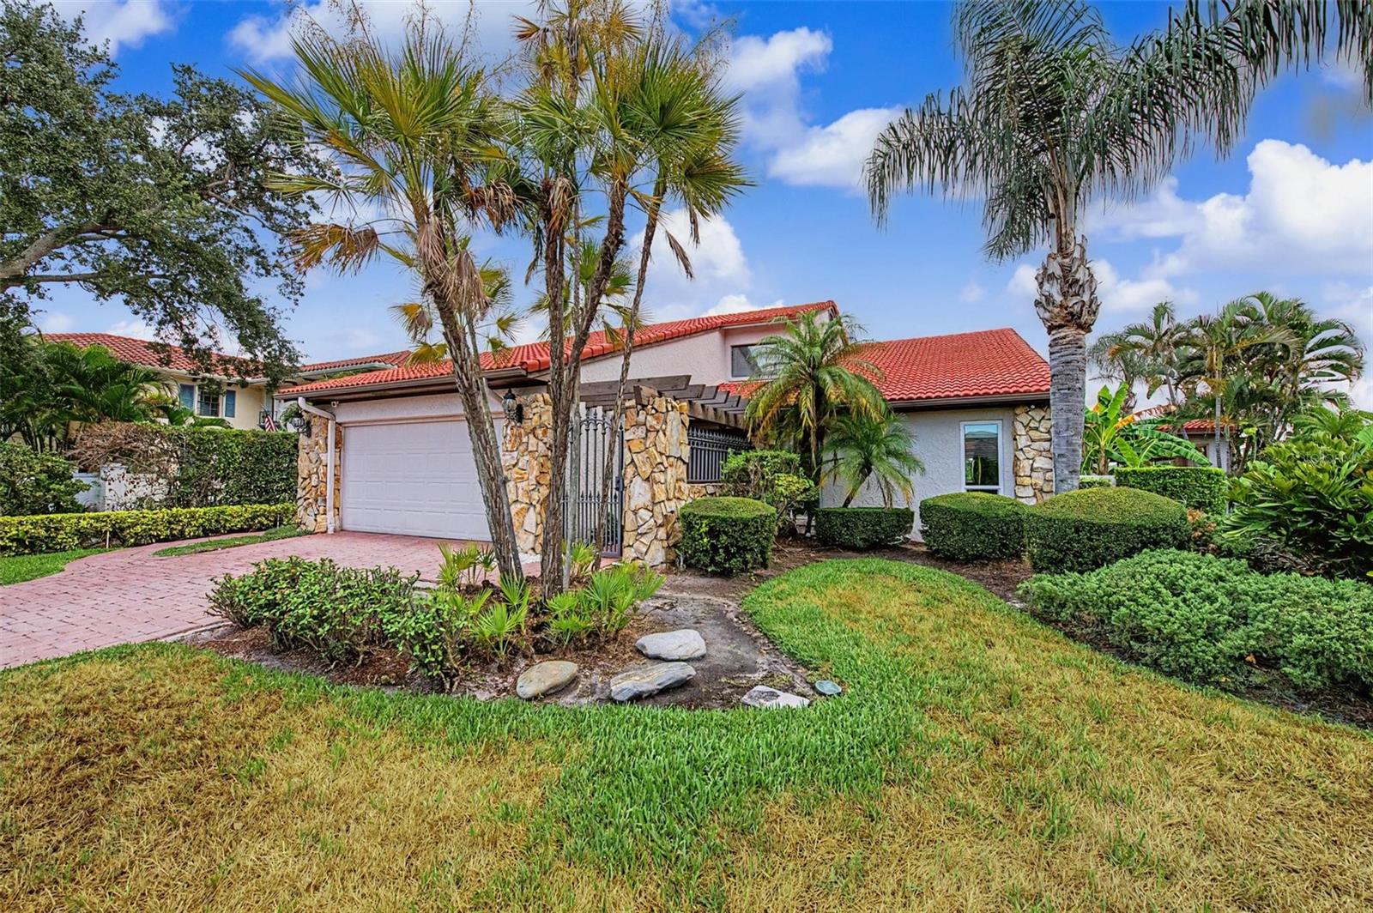
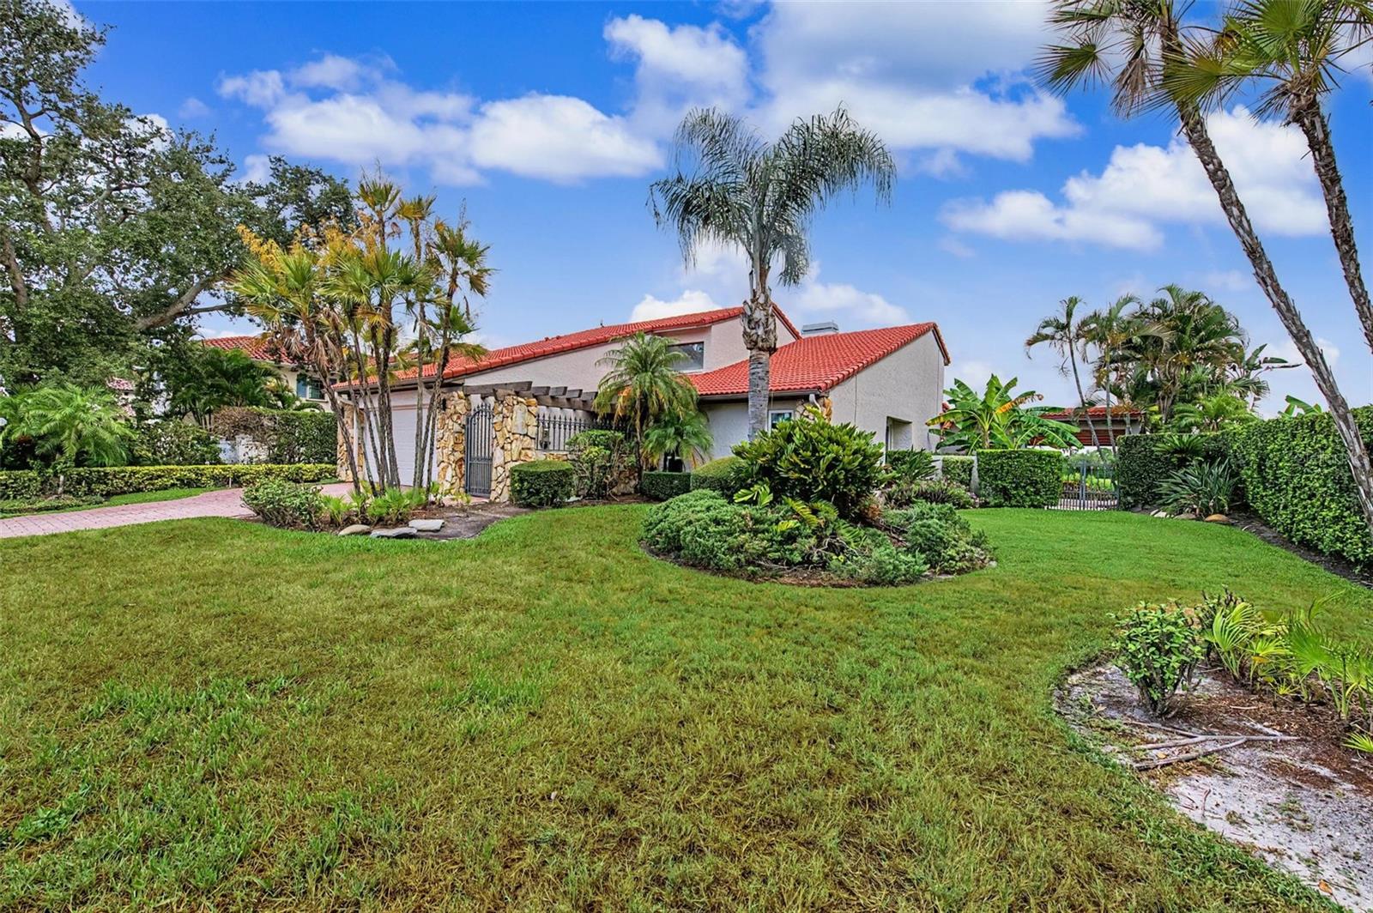
7011 PELICAN ISLAND DR, TAMPA, 33634


Property highlights

  • MLS#: TB8519143
  • 11,430.00 lot size Sq.Ft.
  • Year built: 1982
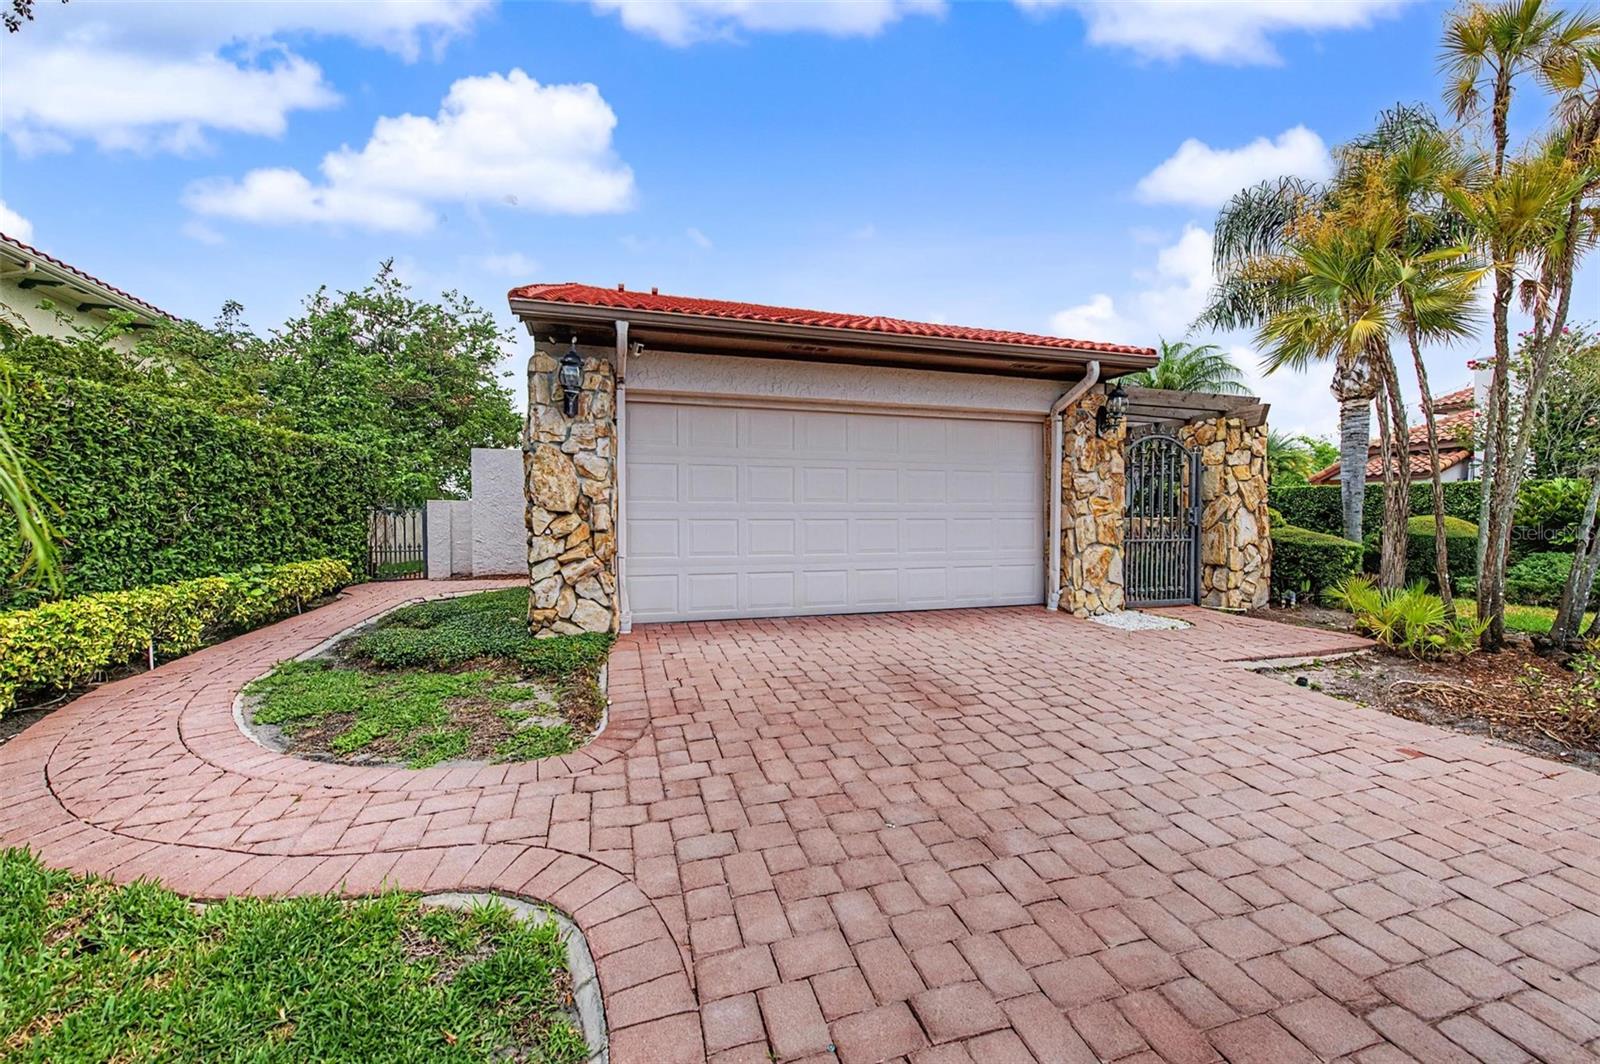
  • Parking spaces: 2
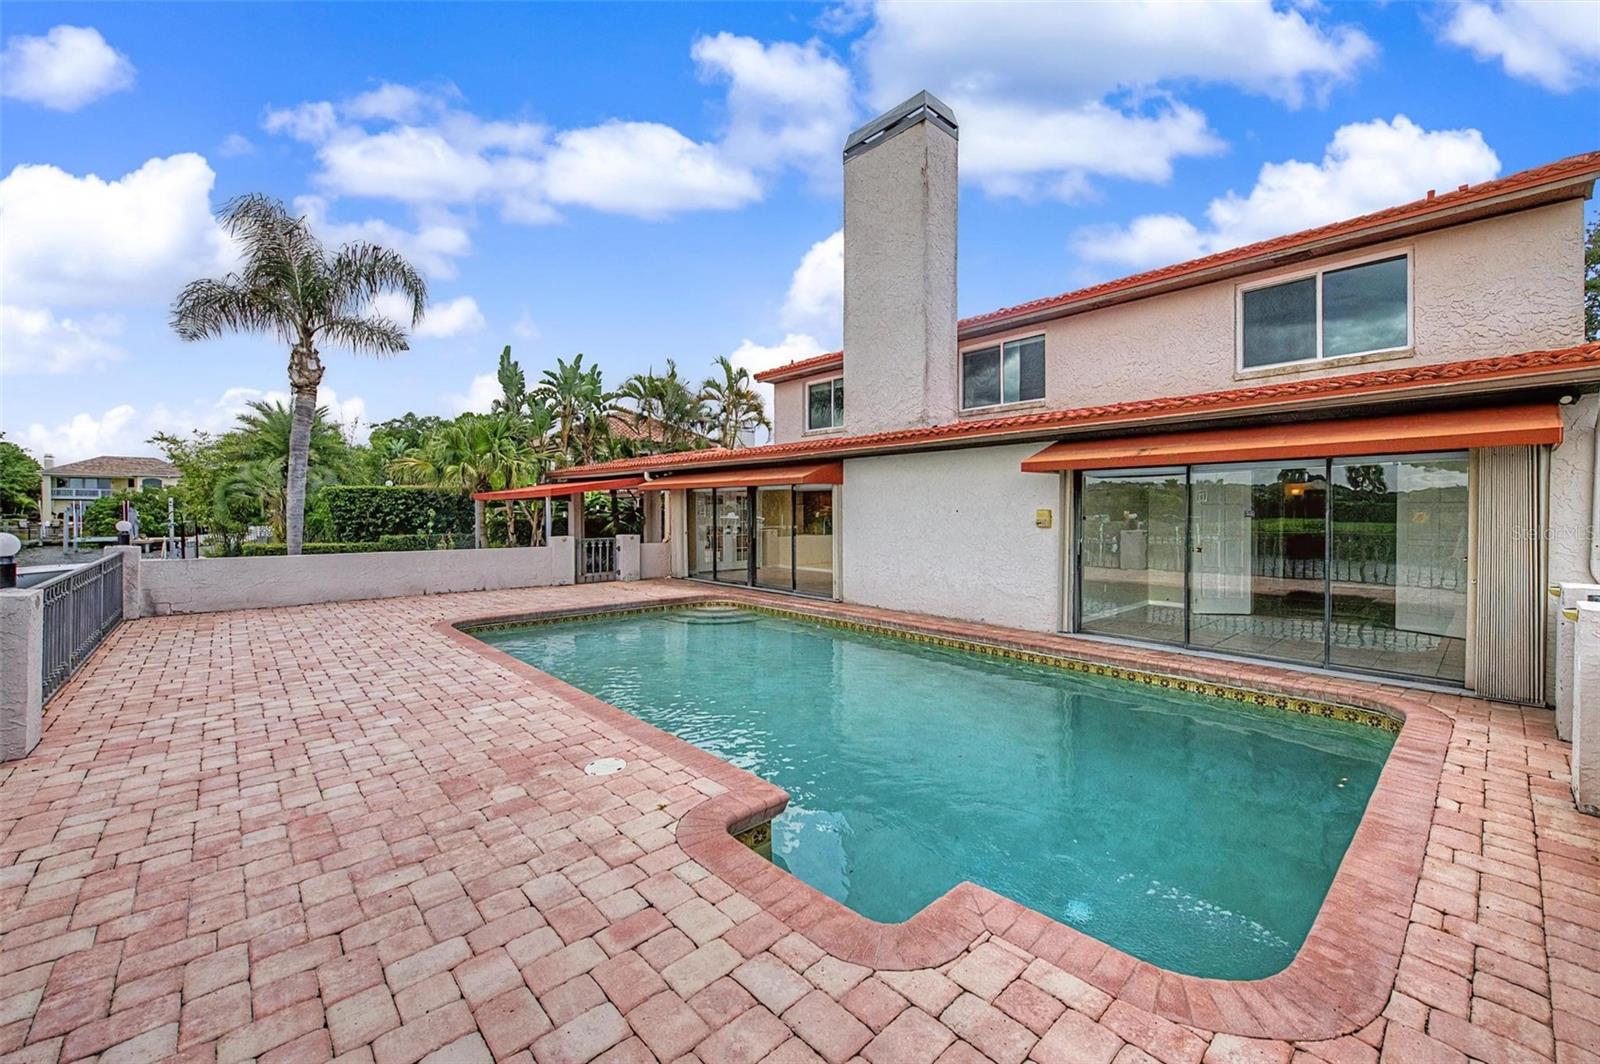
  • Pool: Private pool
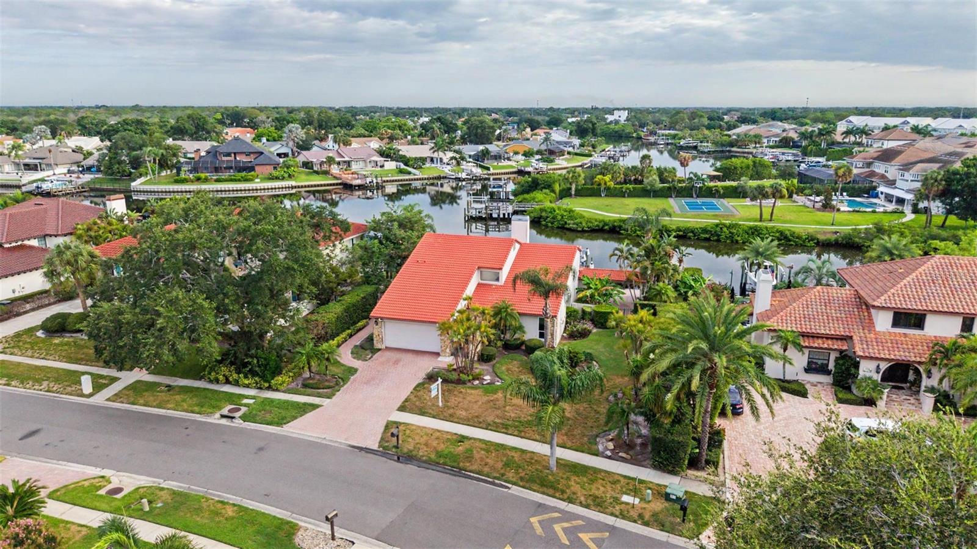
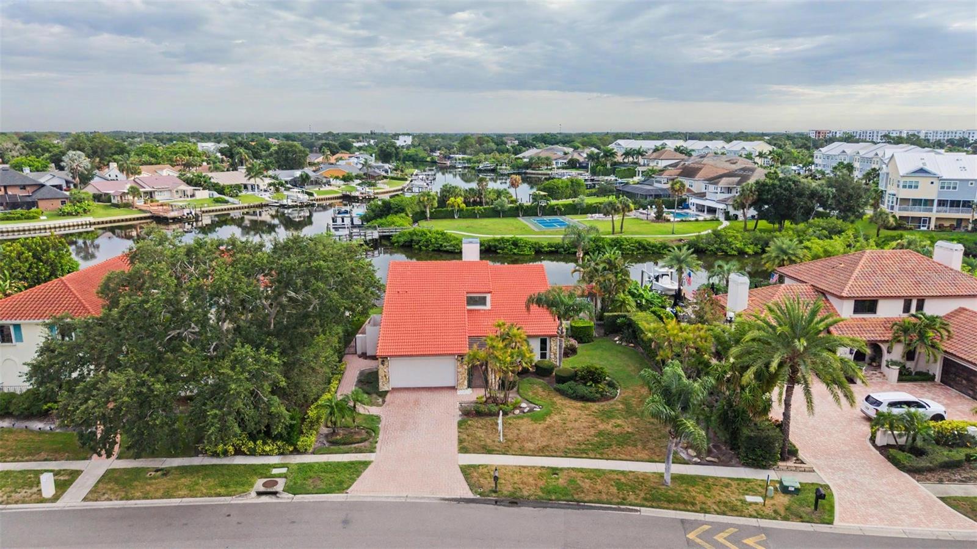
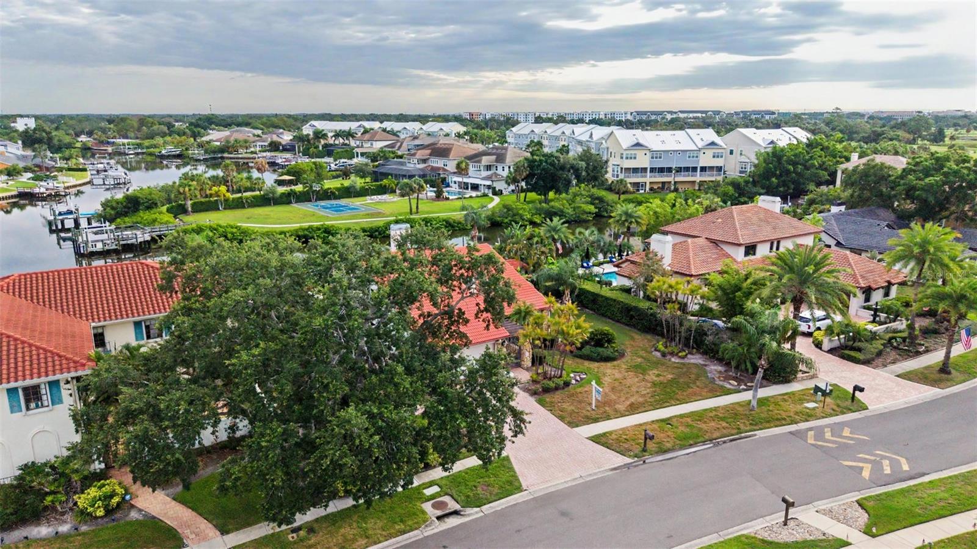
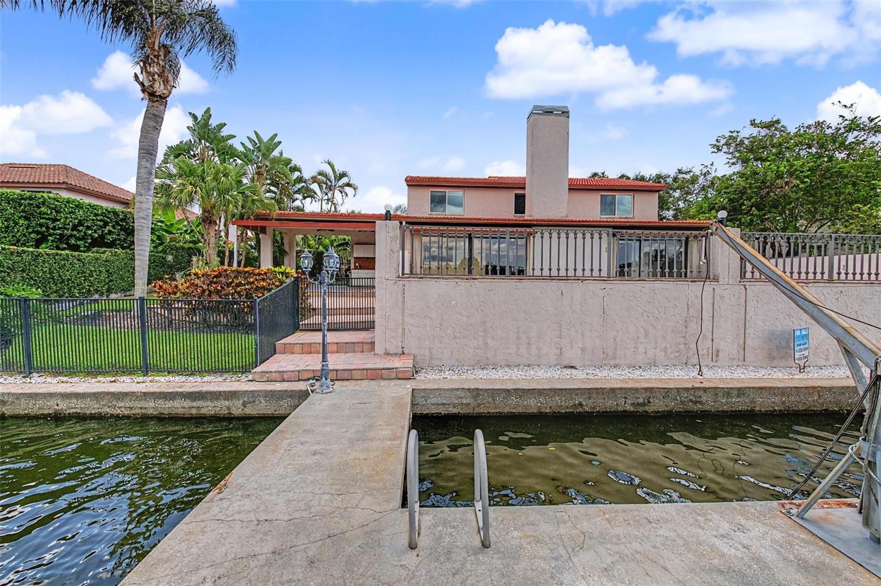
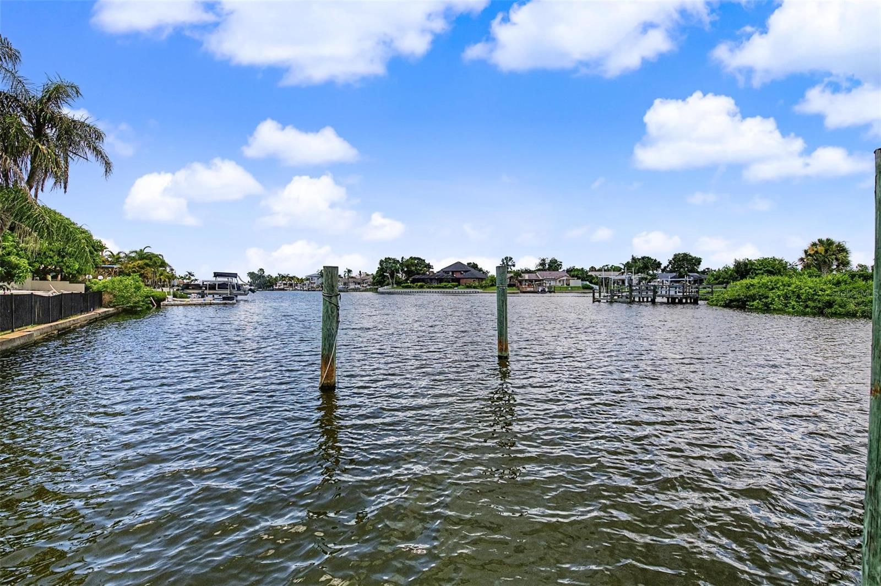
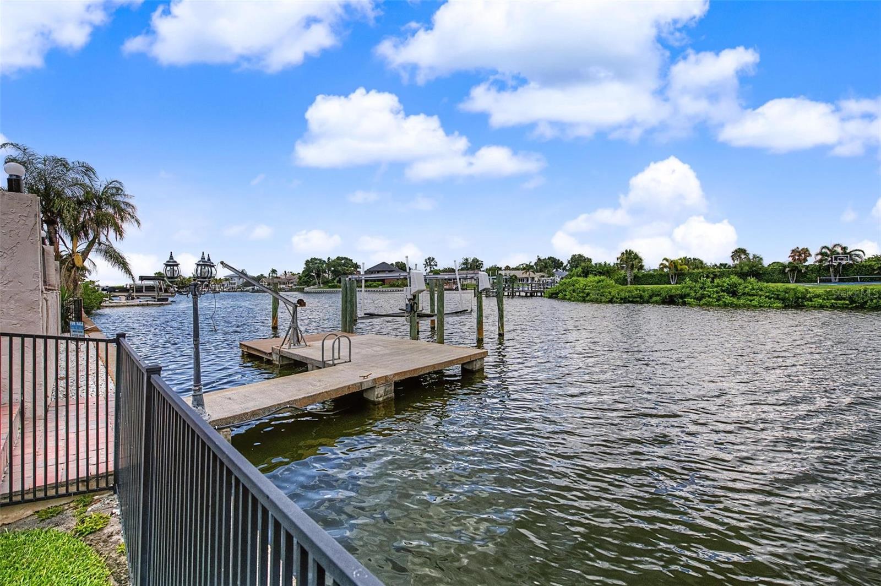
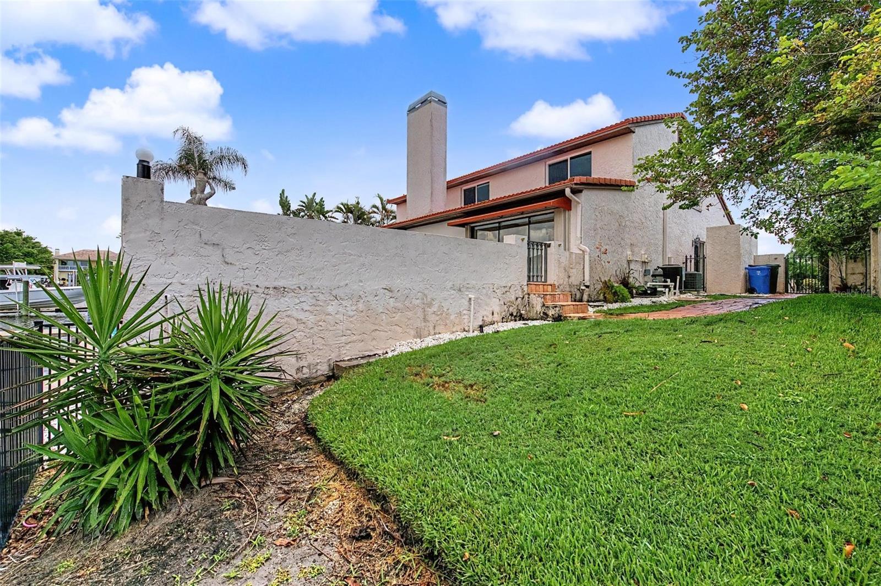
  • Waterfront: (180 ft)
  • Listed: 06/24/2026
  • Taxes: $8,635.91
  • HOA fees (monthly): $58.33
  • Average Monthly Fees (not including CDD, if any): $116.67
  • Virtual Tour

Property Overview

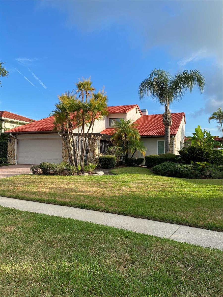
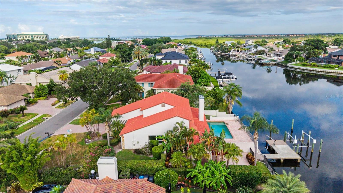
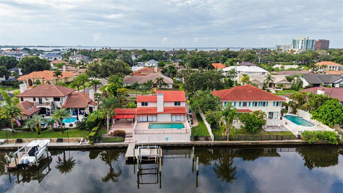
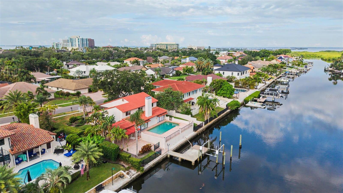
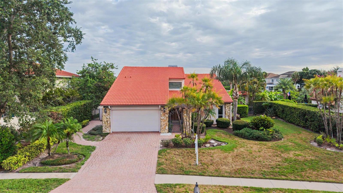
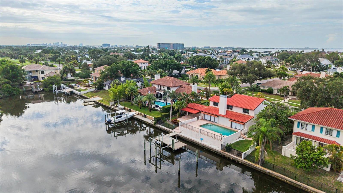
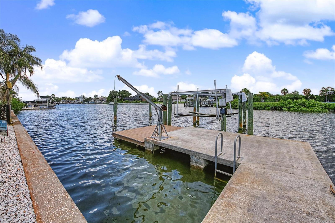
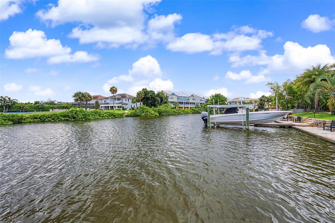
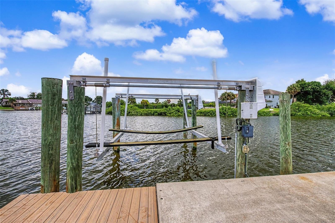
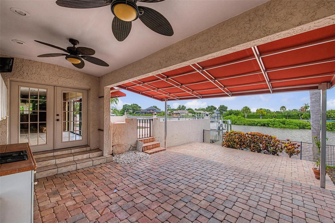
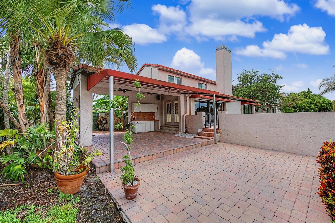
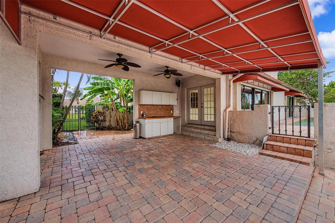
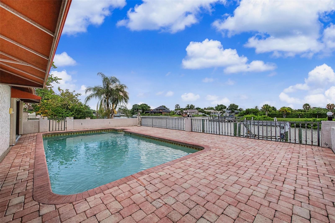
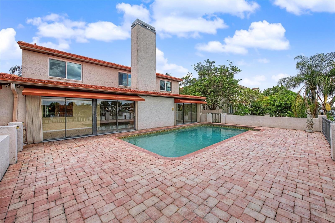
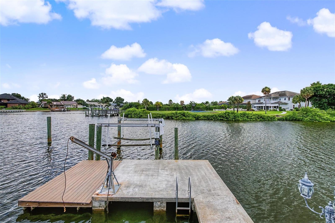
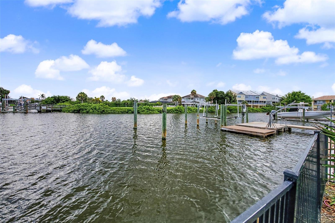
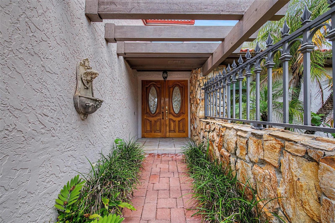
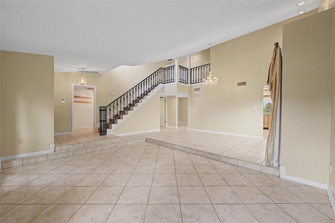
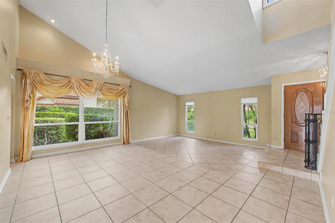
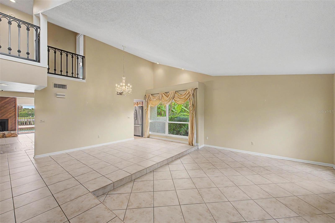
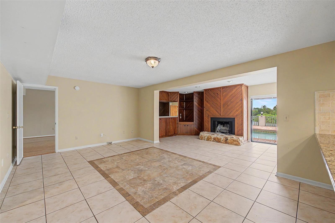
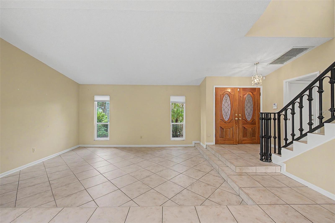
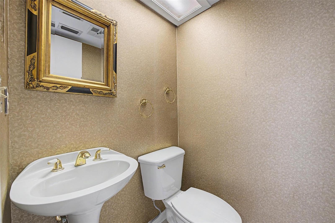
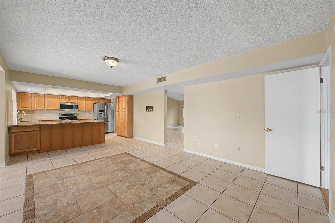
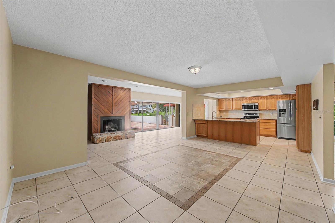
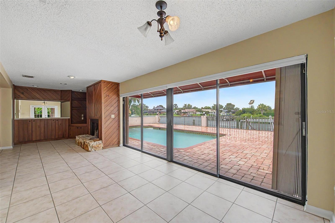
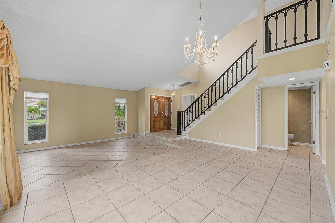
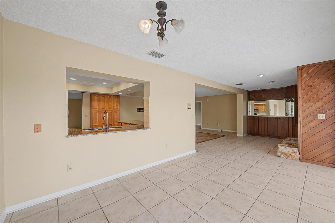
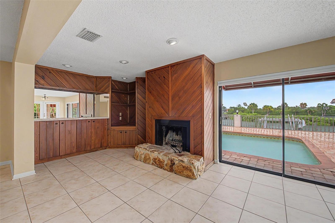
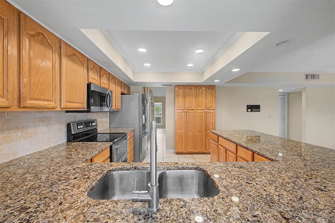
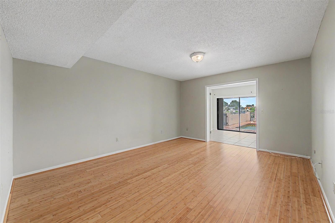
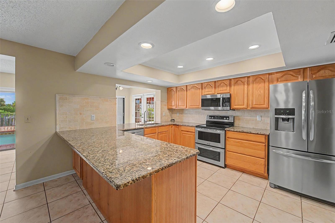
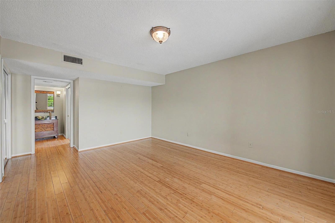
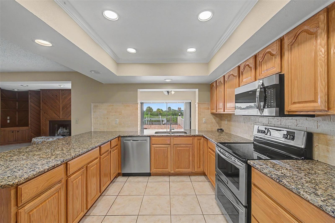
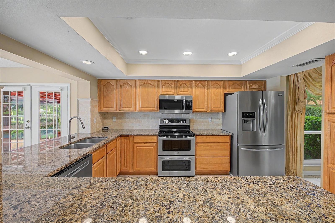
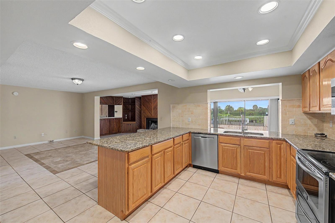
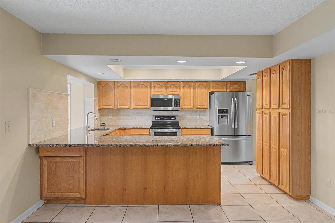
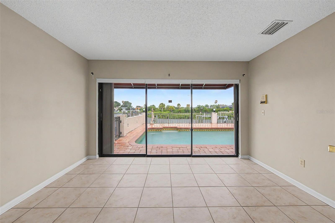
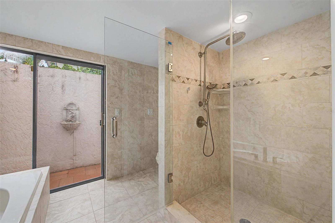
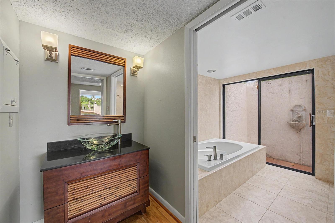
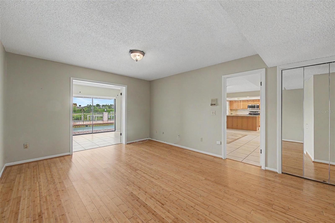
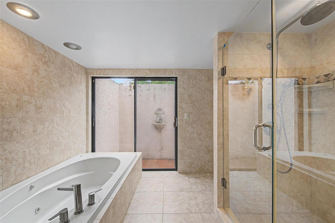
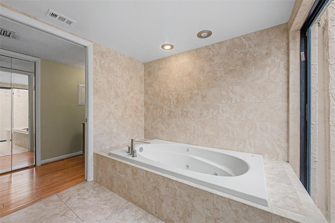
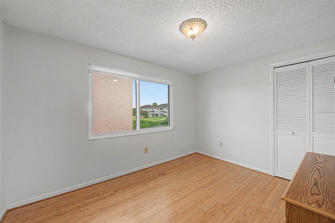
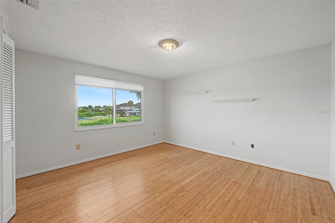
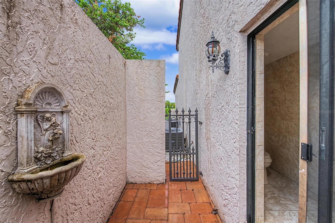
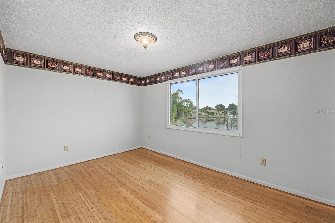
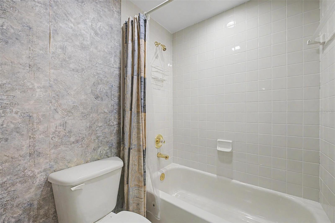
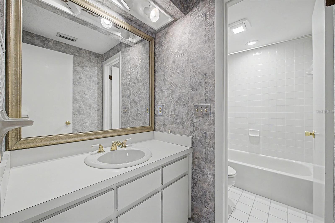
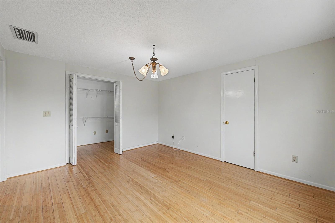
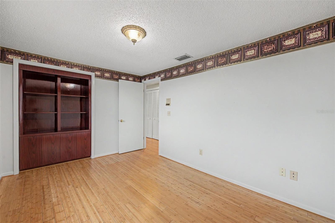
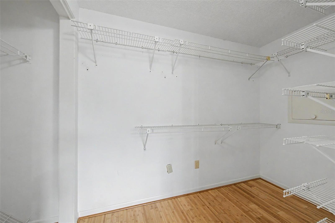
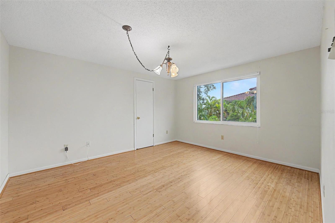
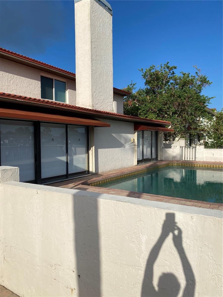
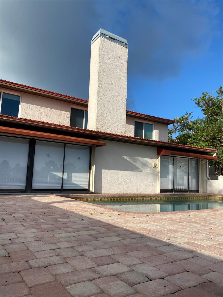
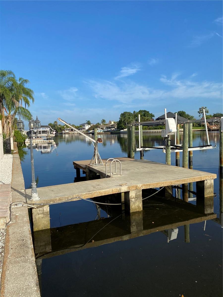
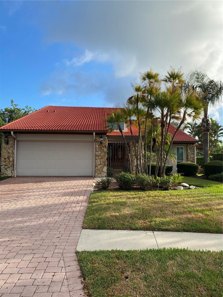
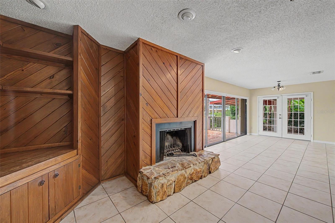
Waterfront Spanish style home with 5 Bedroom and 2.5bath with Master Bedroom downstairs. Kitchen with granite countertops, and beautiful pool and Patio with large concrete dock and boat lift. House was built in 1982 and is in excellent condition but dated. Has 2 car garage and big lot. Will be putting complete pictures and drone videos next week

Driving directions : Turn right onto the I-275 S ramp 0.3 miles Merge onto I-275 S 2.4 miles Use the right 2 lanes to take exit 39 for FL-60 W toward Clearwater/Tampa Airport 2.3 miles Take exit 2B for Independence Parkway 0.4 miles 1 Continue onto Independence Pkwy 0.1 miles • Turn left onto George Rd 0.2 miles Turn right onto Dana Shores Dr 0.5 miles Turn left onto Pelican Island Dr Restricted usage road 0.1 miles 7011 Pelican Island Dr

Property Features

Rooms Dimension Description
Bedroom 4 Second level
Bathroom 2 Second level
Additional Bedroom First level
Primary Bedroom First level
Primary Bathroom First level
Bathroom 3 First level
Family Room First level
Kitchen First level
Dining Room First level
Bathroom 3 Second level
Bedroom 2 Second level
Bedroom 1 Second level
Living Room First level

Interior Features

  • Built-in Features
  • Cathedral Ceiling(s)
  • Ceiling Fans(s)
  • Dry Bar

Appliances

  • Built-In Oven
  • Cooktop
  • Dishwasher
  • Disposal
  • Electric Water Heater

Heating

  • Central
  • Electric
  • Exhaust Fan

Laundry features

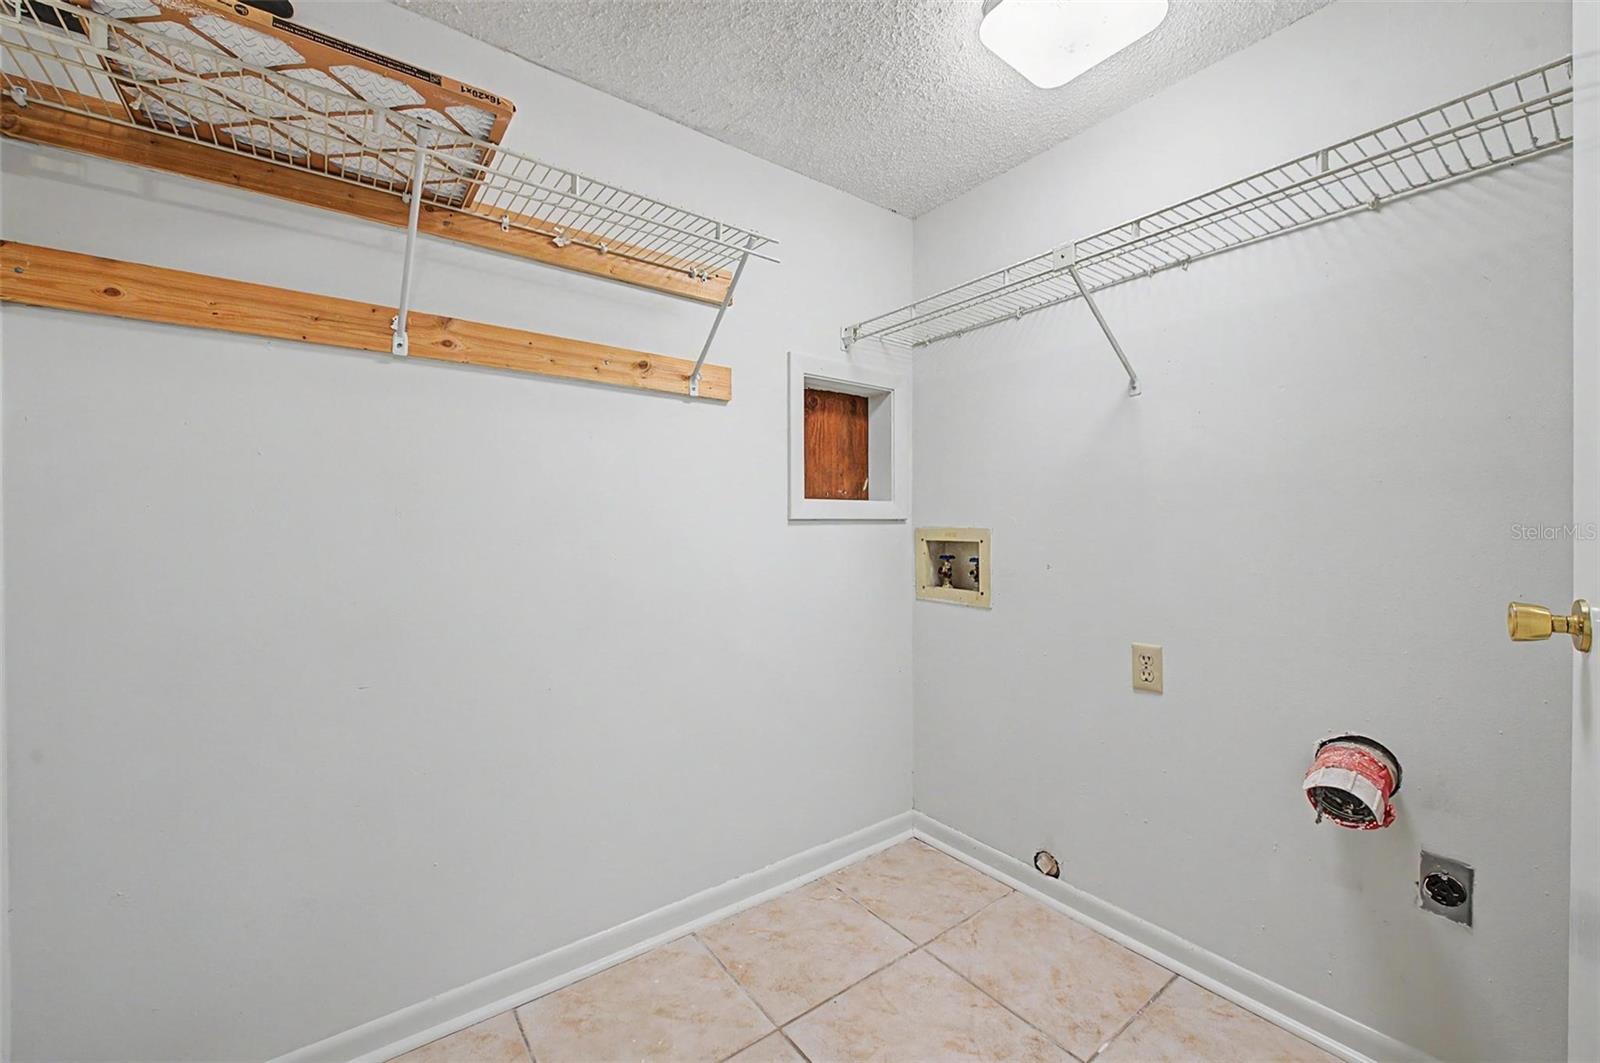
  • In Garage

Air Conditioning

  • Central Air

Fireplace

  • Family Room

Floor Covering

  • Ceramic Tile

Utilities

  • BB/HS Internet Available
  • Cable Available
  • Electricity Available
  • Electricity Connected
  • Fire Hydrant

Exterior features

  • Garden
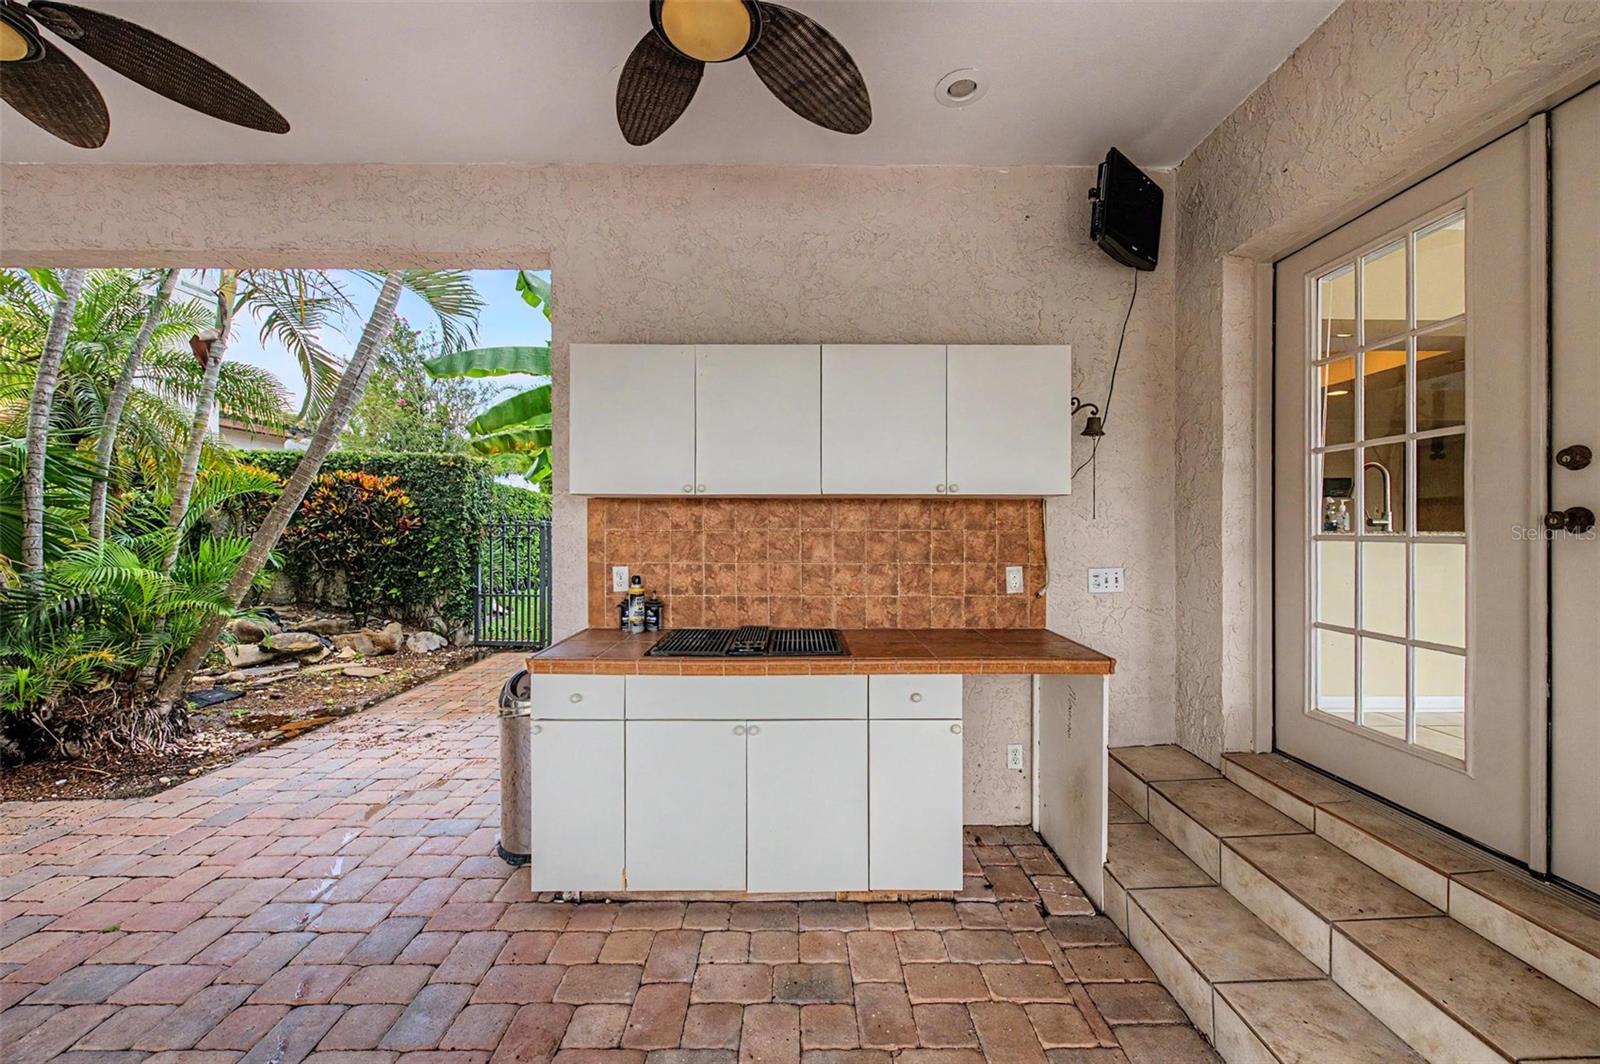
  • Outdoor Kitchen
  • Rain Gutters

Pool features

  • Above Ground
  • Deck
  • Gunite

Parking features

  • Boat

View

  • Pool
  • Water

Patio and porch features

  • Rear Porch
  • Side Porch

Architectural Style

  • Mediterranean

Association Amenities

  • Gated

Security Features

  • Gated Community

Construction Materials

  • Block

Other Structures

  • Outdoor Kitchen

Water access details

  • Canal - Brackish
  • Lift
  • Seawall - Concrete

Road Surface Type

  • Asphalt

Property Condition

  • Completed

Roof

  • Tile

Foundation

  • Block

Lot Features

  • Flood Insurance Required
  • FloodZone
  • City Limits
  • Landscaped
  • Oversized Lot
  • Paved
  • Private

Listing information courtesy of PETER P. MESTRE R.E. BROKER

All listing information is deemed reliable but not guaranteed and should be independently verified through personal inspection by appropriate professionals. Listings displayed on this website may be subject to prior sale or removal from sale; availability of any listing should always be independently verified.
Listing information is provided for consumer personal, non-commercial use, solely to identify potential properties for potential purchase; all other use is strictly prohibited and may violate relevant federal and state law.
Listing data comes from My Florida Regional MLS.