Українська / Español / Русский

Julia Vakulenko - Broker -

TB8517426 TB8517426 TB8517426 TB8517426 TB8517426 TB8517426 TB8517426 TB8517426 TB8517426 TB8517426 TB8517426 TB8517426 TB8517426 TB8517426 TB8517426 TB8517426 TB8517426 TB8517426 TB8517426 TB8517426 TB8517426 TB8517426 TB8517426 TB8517426 TB8517426 TB8517426 TB8517426 TB8517426 TB8517426 TB8517426 TB8517426 TB8517426 TB8517426 TB8517426 TB8517426 TB8517426 TB8517426 TB8517426 TB8517426 TB8517426 TB8517426 TB8517426
Loading map ...
Loading map ...

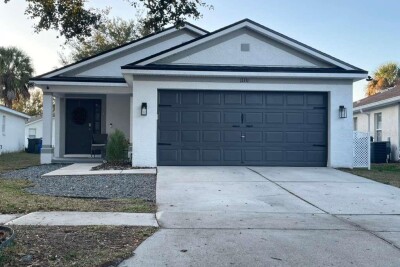
10916 QUICKWATER CT, RIVERVIEW, 33569

  • $350,000
  • Price changed 08/31/2026 from $365,000, -4.11%
  • 4 Beds, 3 Baths , 2,141 Sq.Ft
  • County: Hillsborough
  • Subdivision: CALUSA CRK


Property highlights

  • MLS#: TB8517426
  • 3,358.00 lot size Sq.Ft.
  • Year built: 2021
  • Parking spaces: 1
  • Pool: Community pool
  • Listed: 06/24/2026
  • Taxes: $6,136.00
  • HOA fees (monthly): $200.00
  • Average Monthly Fees (not including CDD, if any): $200.00
  • Maintenance fee includes: Pool, Internet and Maintenance Grounds
  • Building Name: NA
  • Virtual Tour

Property Overview

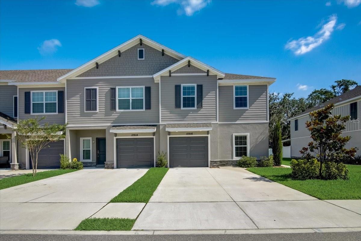
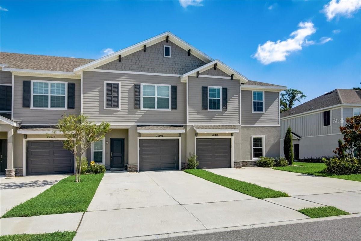
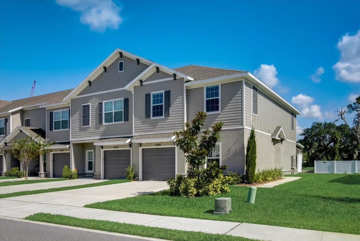
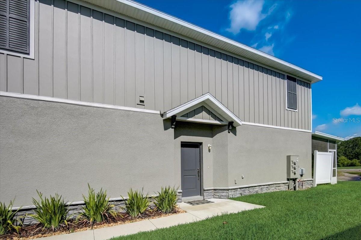
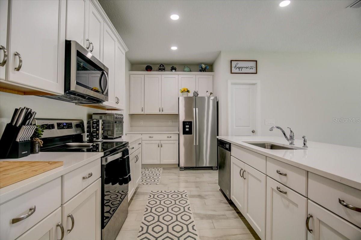
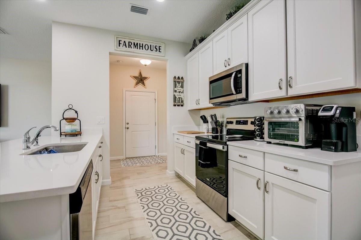
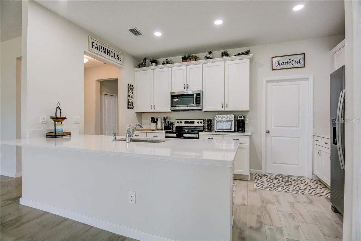
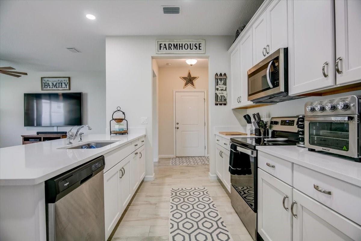
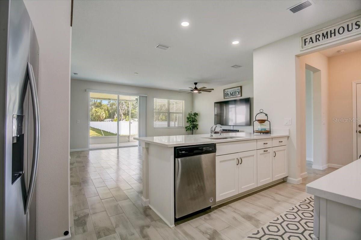
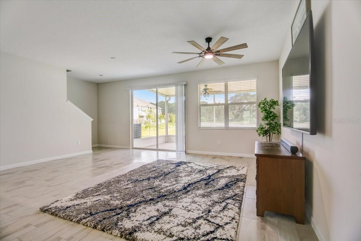
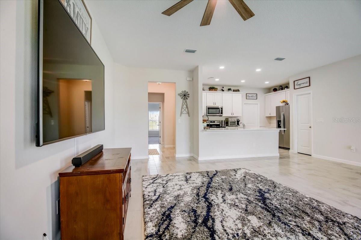
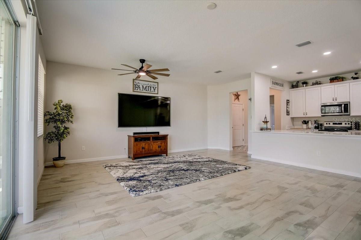
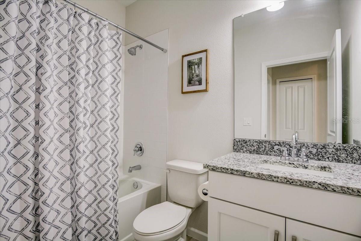
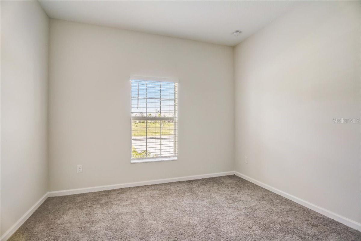
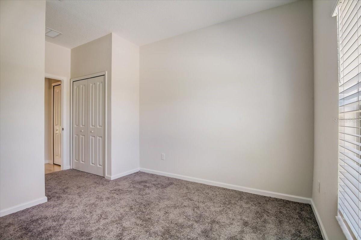
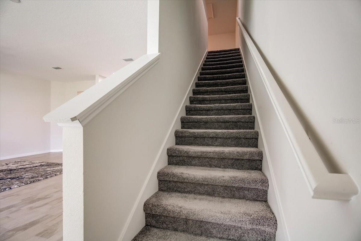
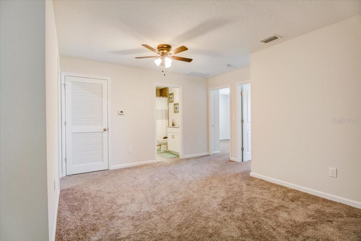
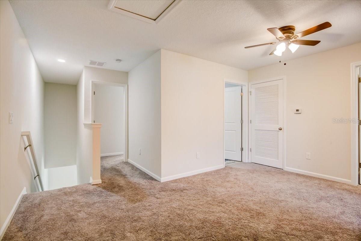
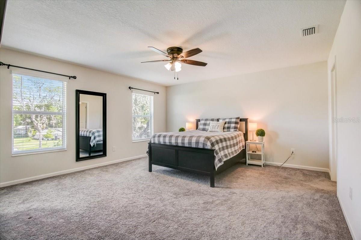
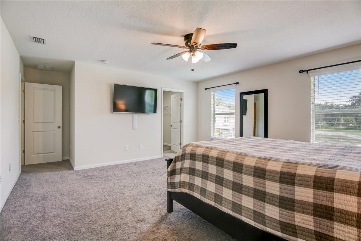
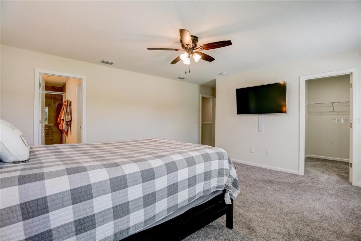
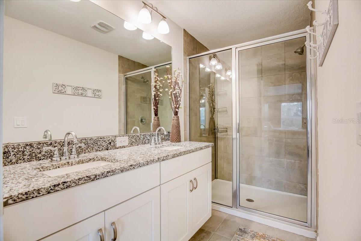
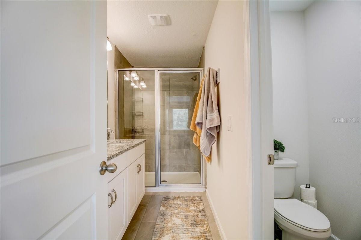
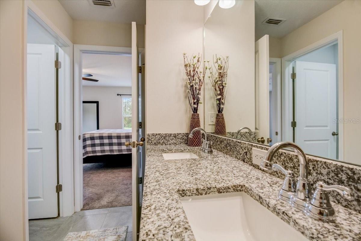
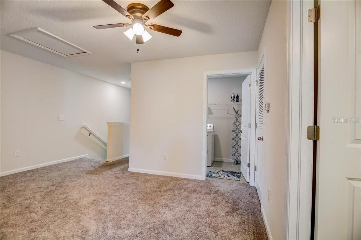
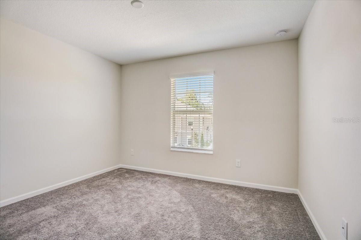
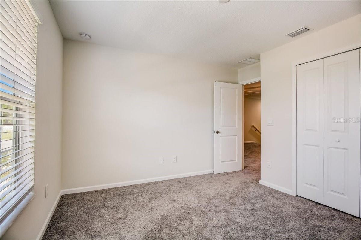
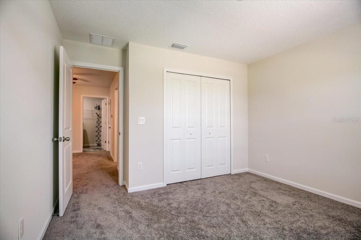
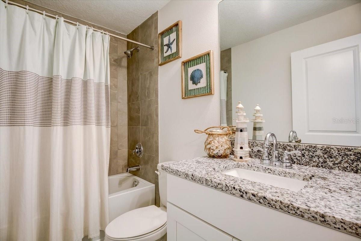
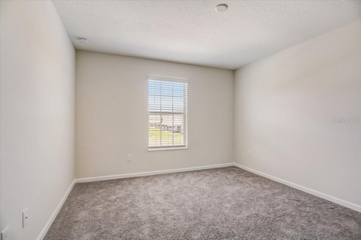
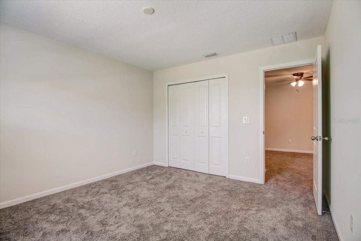
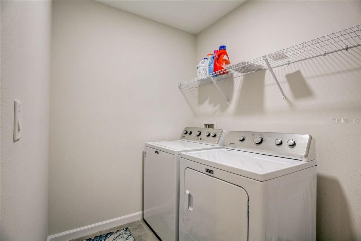
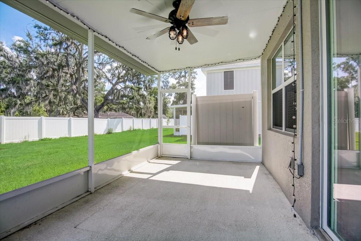
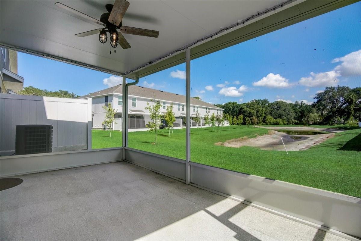
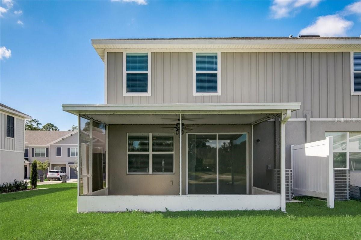
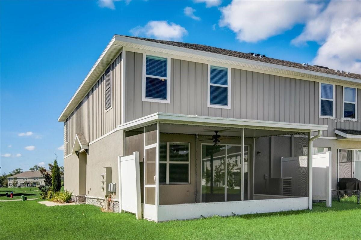
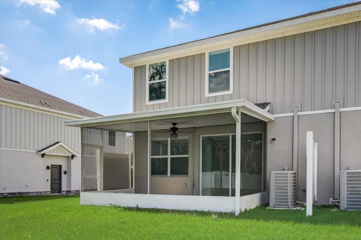
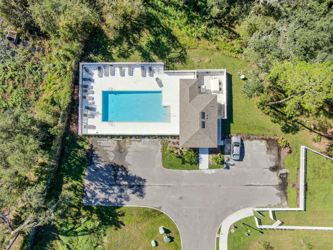
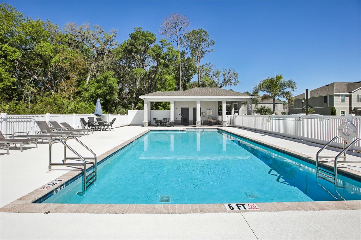
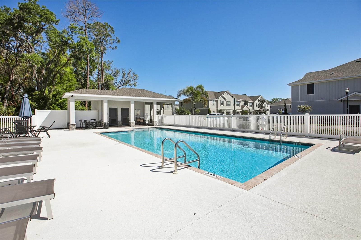
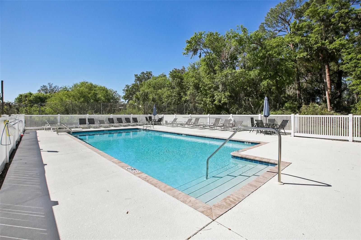
FINALLY, A TOWNHOME WITH ROOM TO GROW! If you’re tired of cramped layouts, this sprawling 2,141 sq ft end-unit in Calusa Creek delivers the space and single-family feel that typical Riverview townhomes just can't match. Featuring 4 bedrooms, 3 full baths, and a versatile loft, the layout is built to give you breathing room. The main level is built for everyday life and entertaining alike. Wood-look ceramic tile runs throughout the main living areas and the kitchen is the kind buyers remember: 42-inch white shaker cabinets topped with crown molding, quartz countertops, an oversized island, and stainless steel appliances. A full bedroom and bath on the first floor adds flexibility most townhomes can't offer, whether that's a guest suite, a parent's retreat, or a private home office. Upstairs, the primary suite features a large walk-in closet and a well-finished en-suite with double vanity, granite countertops, and an oversized walk-in shower. Two additional bedrooms, a full bath, a laundry room, and a versatile loft complete the upper level. The loft alone gives you options most buyers in this price range don't get. Step outside to a private screened lanai with pond views. The extended driveway handles parking without issue. NO CDD FEES! The HOA is low and covers 1 gigabit high-speed internet, a perk that quietly saves you money every month. Community amenities include a resort-style pool with cabana and a dog park. Located just off US-301 and minutes from I-75, this location makes daily commuting effortless while keeping traffic headaches to a minimum. AdventHealth Riverview, grocery stores, and everyday conveniences are all within a mile of your front door. Whether you're commuting to downtown Tampa, MacDill AFB, or exploring the wider Bay Area, seamless highway access ensures you spend less time in traffic and more time enjoying where you live. ***Eligible for the Florida Hometown Heroes Program! Ask how qualified buyers can receive up to 5% ($35K max) in down payment and closing cost assistance on this home.*** Schedule your private showing today before someone else calls it home!

Driving directions : From I-75, take Gibsonton Drive exit and go east. Cross over US 301 and pass the Riverview Post Office. Get in the left hand lane and make a u-turn on Boyette, heading back towards 301. Right on Sweetwell PL. Right on Quickwater Ct. Property will be on the left.

Property Features

Rooms Dimension Description
Bedroom 4 16x11 First level , Carpet
Living Room 21x20 First level , Tile
Kitchen 8x15 First level , Tile
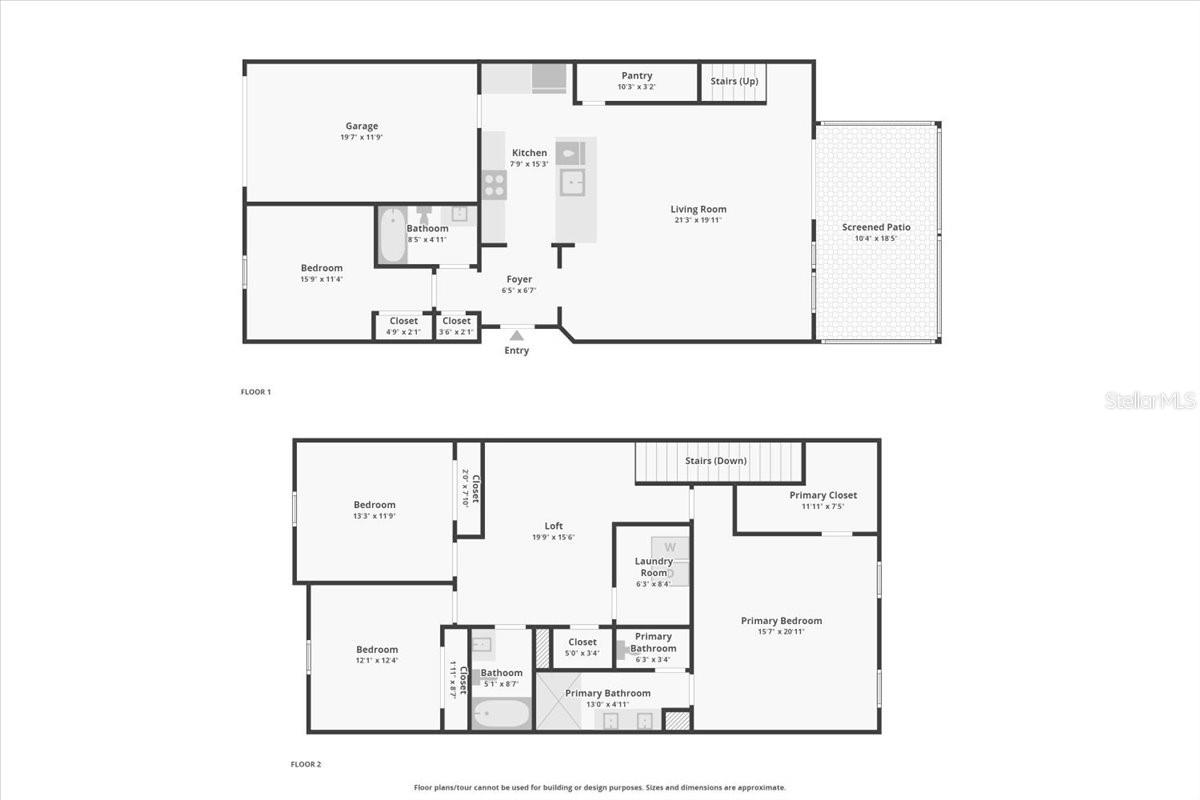
Primary Bedroom 15x21 Second level , Carpet
Bathroom 2 Second level , Carpet
Bathroom 3 Second level , Carpet
Loft 20x15 Second level , Carpet

Interior Features

  • Ceiling Fans(s)
  • Kitchen/Family Room Combo
  • Open Floorplan
  • PrimaryBedroom Upstairs
  • Solid Wood Cabinets
  • Thermostat

Appliances

  • Dishwasher
  • Microwave
  • Range
  • Refrigerator

Heating

  • Central
  • Electric
  • Heat Pump

Laundry features

  • Inside
  • Laundry Room
  • Upper Level

Air Conditioning

  • Central Air

Floor Covering

  • Carpet
  • Tile

Utilities

  • Cable Available
  • Electricity Connected
  • Public
  • Sewer Connected
  • Water Connected

Exterior features

  • Hurricane Shutters

Parking features

  • Driveway
  • Garage Door Opener
  • Guest
  • Parking Pad

View

  • Water

Patio and porch features

  • Covered
  • Rear Porch
  • Screened

Pets restrictions

  • Please review HOA deed restrictions and confirm with the community manager.
  • 2 pet(s) allowed
  • Small (16-35 Lbs.)

Community Features

  • Community Mailbox
  • Deed Restrictions
  • Dog Park
  • Pool
  • Sidewalks

Association Amenities

  • Pool

Construction Materials

  • Block
  • HardiPlank Type
  • Stucco

Road Surface Type

  • Asphalt

Roof

  • Shingle

Foundation

  • Slab

School Information


Listing information courtesy of YELLOWFIN REALTY

All listing information is deemed reliable but not guaranteed and should be independently verified through personal inspection by appropriate professionals. Listings displayed on this website may be subject to prior sale or removal from sale; availability of any listing should always be independently verified.
Listing information is provided for consumer personal, non-commercial use, solely to identify potential properties for potential purchase; all other use is strictly prohibited and may violate relevant federal and state law.
Listing data comes from My Florida Regional MLS.