
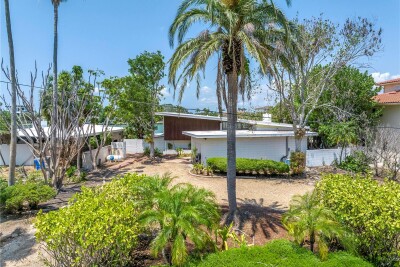
31 DOLPHIN DR
4, 4, 2,450ft²
MLS#: TB8385856
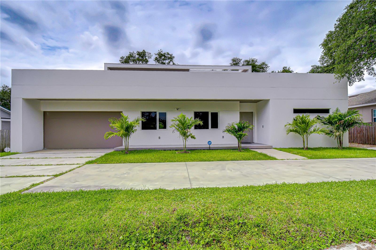
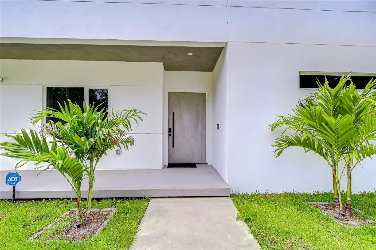
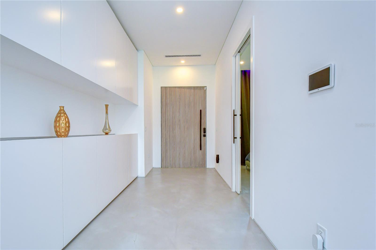
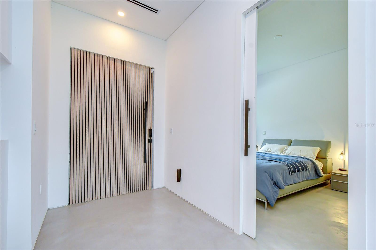
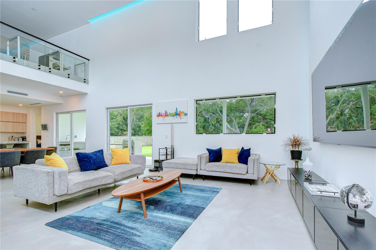
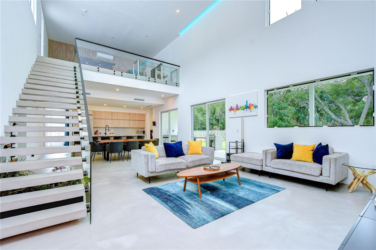
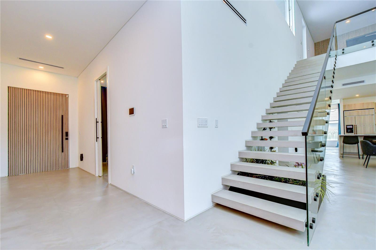
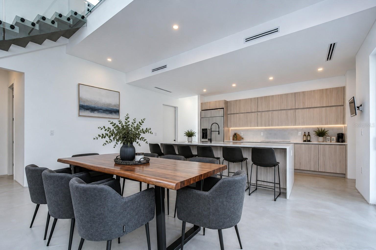
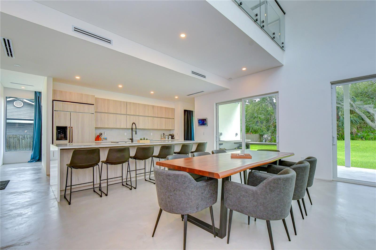
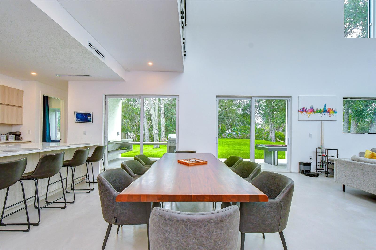
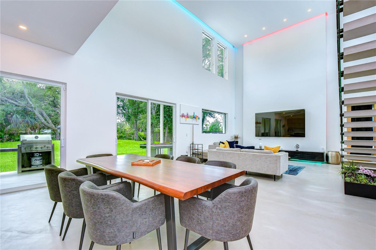
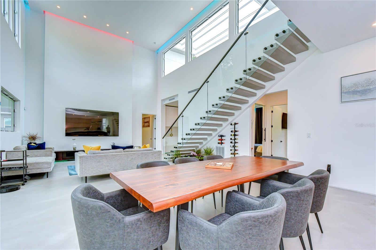
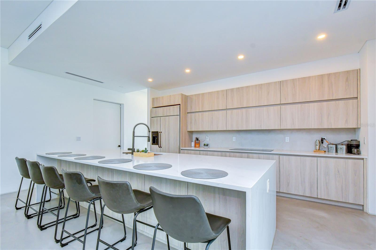
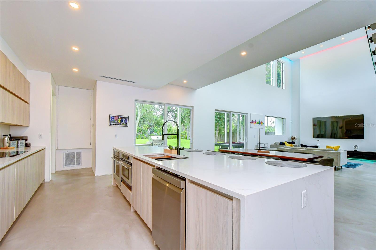
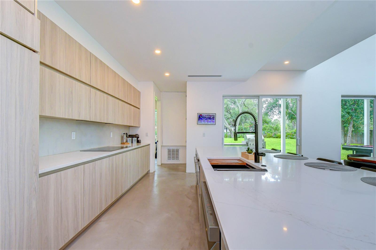
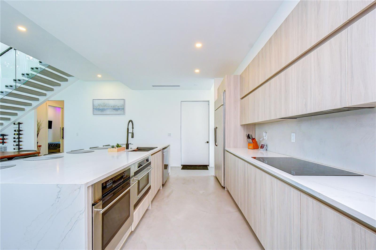
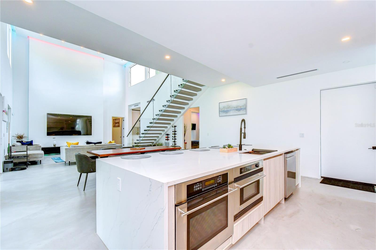
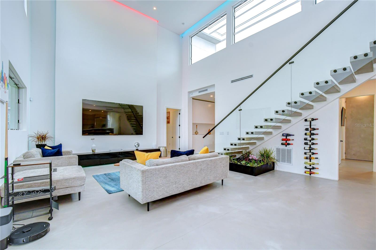
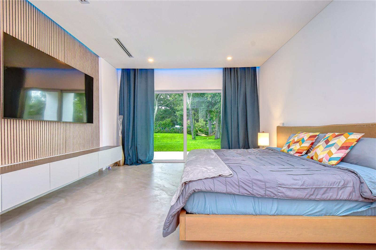
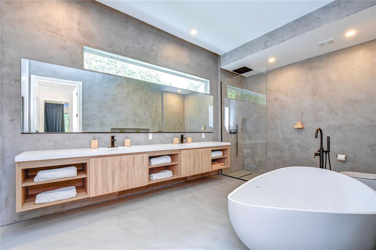
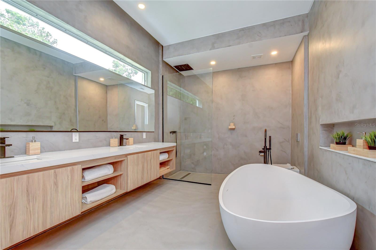
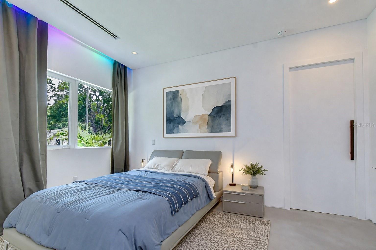
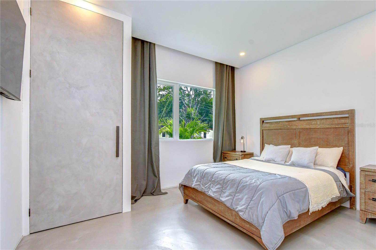
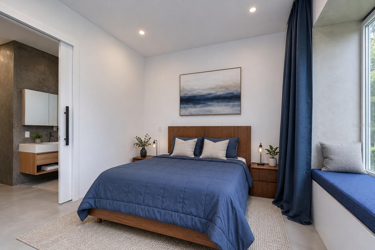
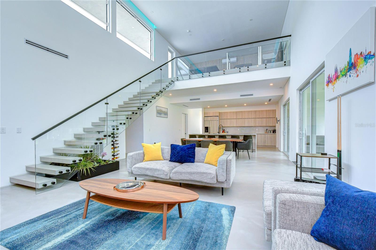
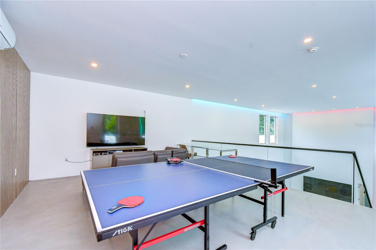
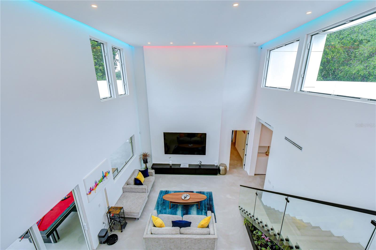
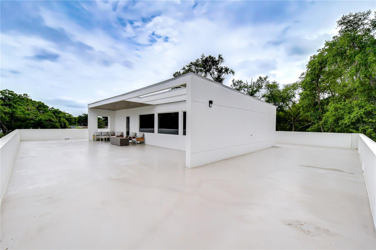
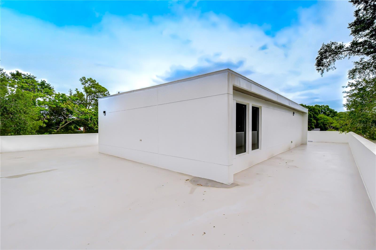
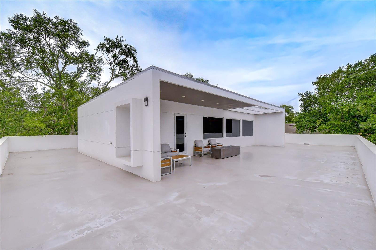
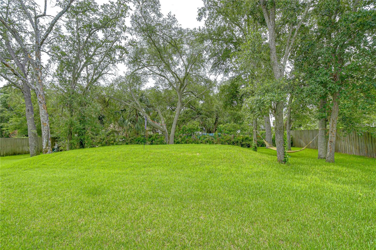
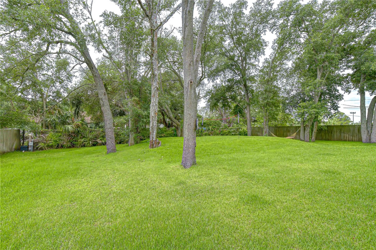
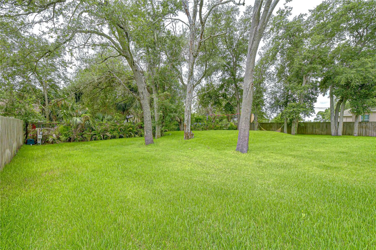
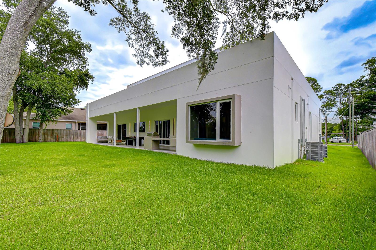
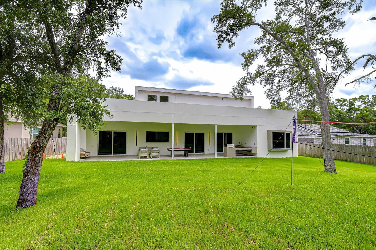
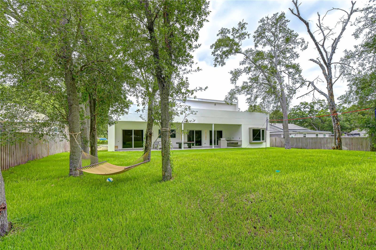
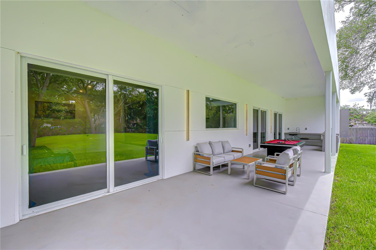
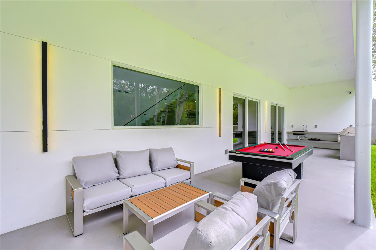
Virtually Staged. Contemporary architectural masterpiece near Downtown Tampa! True freedom of ownership with NO HOA restrictions! Instant Value - appraised at $940k! This unique custom home blends striking design with sleek European touches. The wide-open floor plan—built for easy living and entertainment—showcases massive 22-foot ceilings, 70-foot sightlines, custom lighting, floating accent walls, and a sculptural floating glass staircase. A clean, symmetrical chef’s kitchen features a massive 6-seat island.
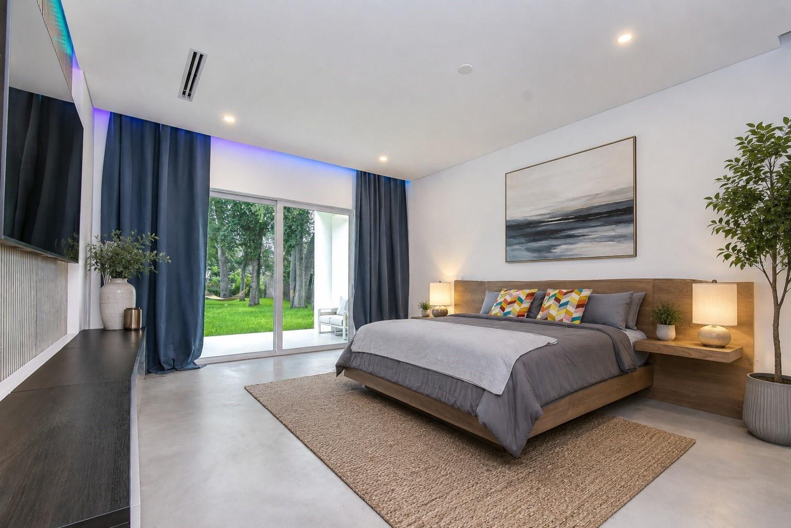
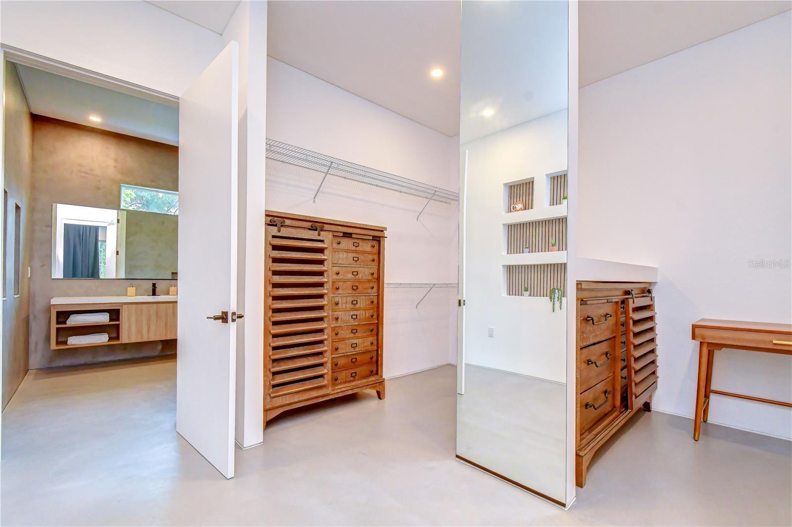
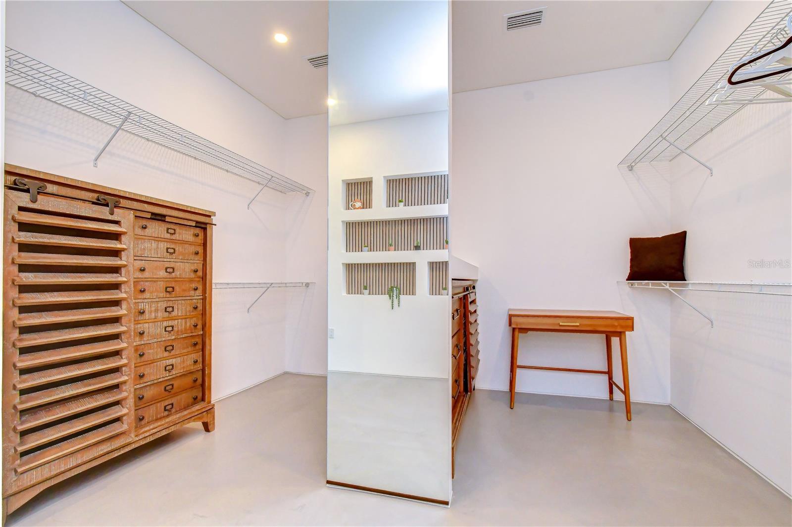
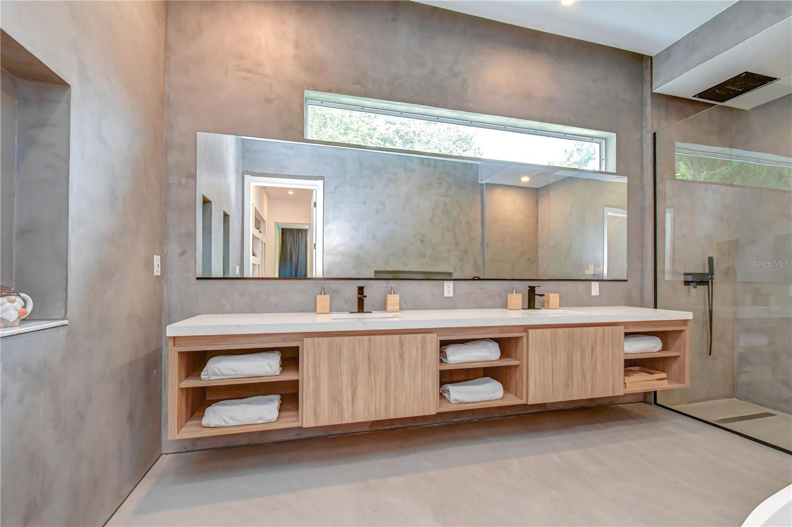
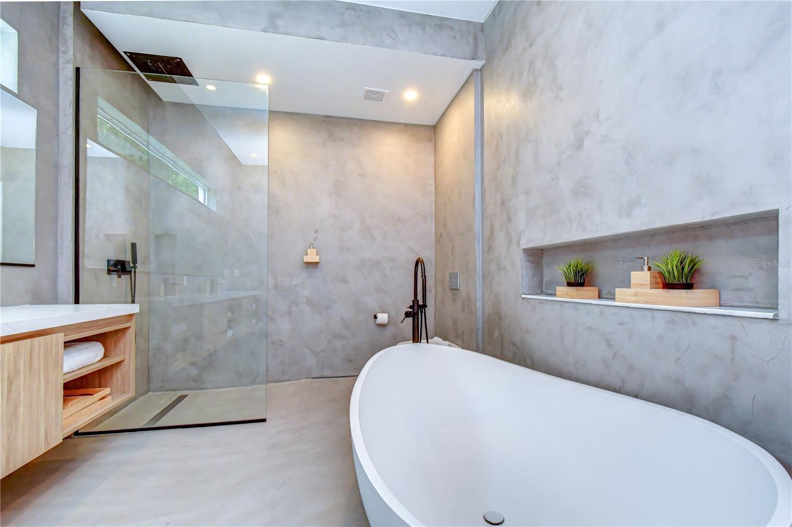
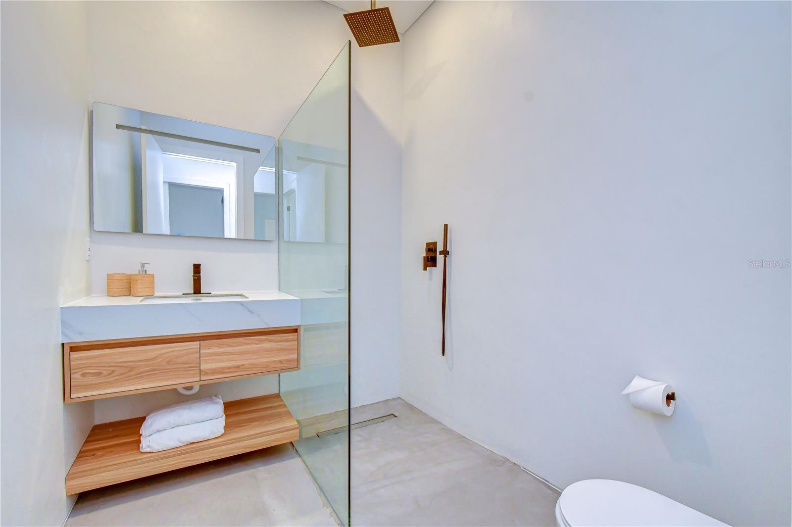
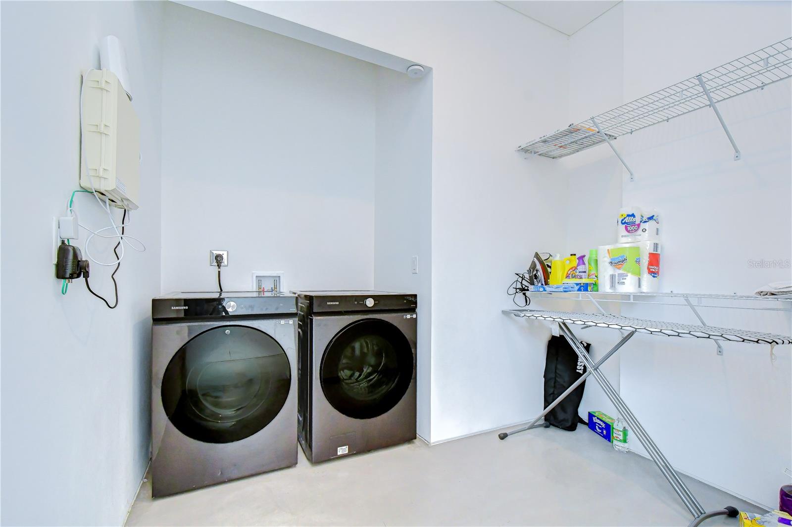
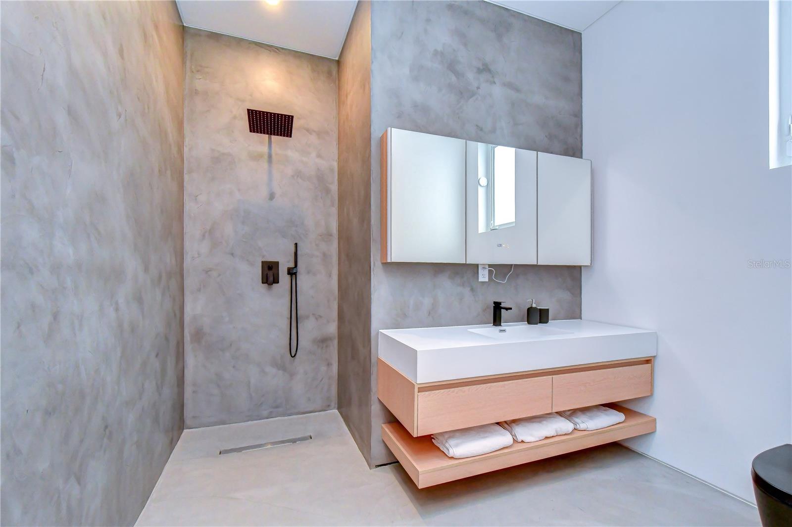
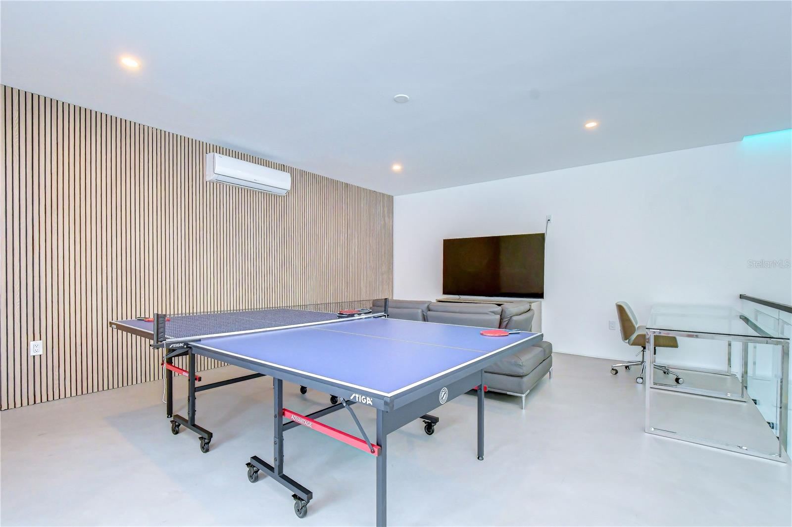
The layout features 4 bedrooms, 3 bathrooms, and an upstairs loft. Highlights include a private main bedroom retreat with a huge closet and a spa-like, groutless microcement bathroom with a large walk-in shower. A large laundry room adds convenience, while engineered acoustic separation guarantees ultimate privacy. This fully integrated smart home features a security alarm and Alexa-controlled lighting.
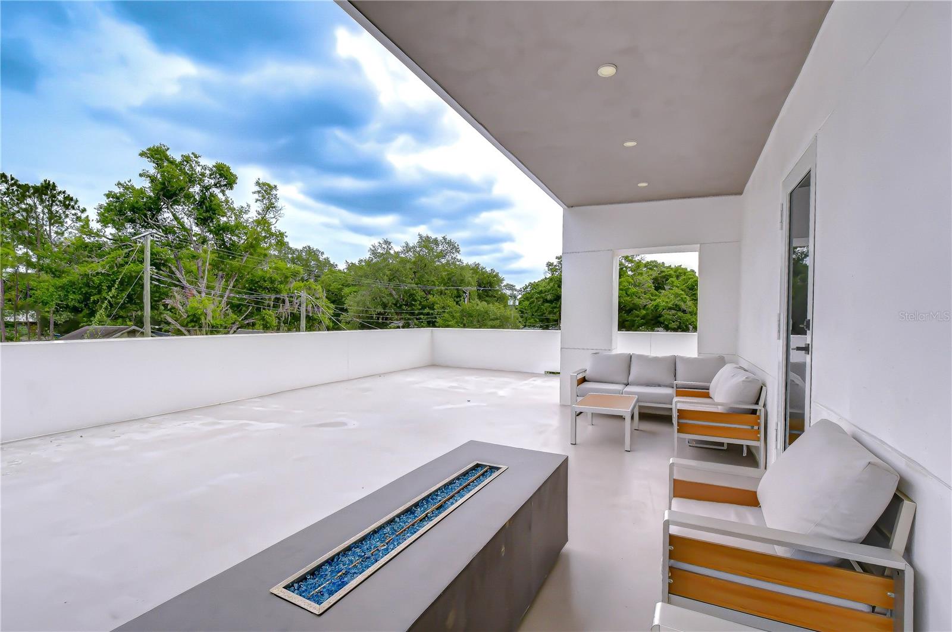
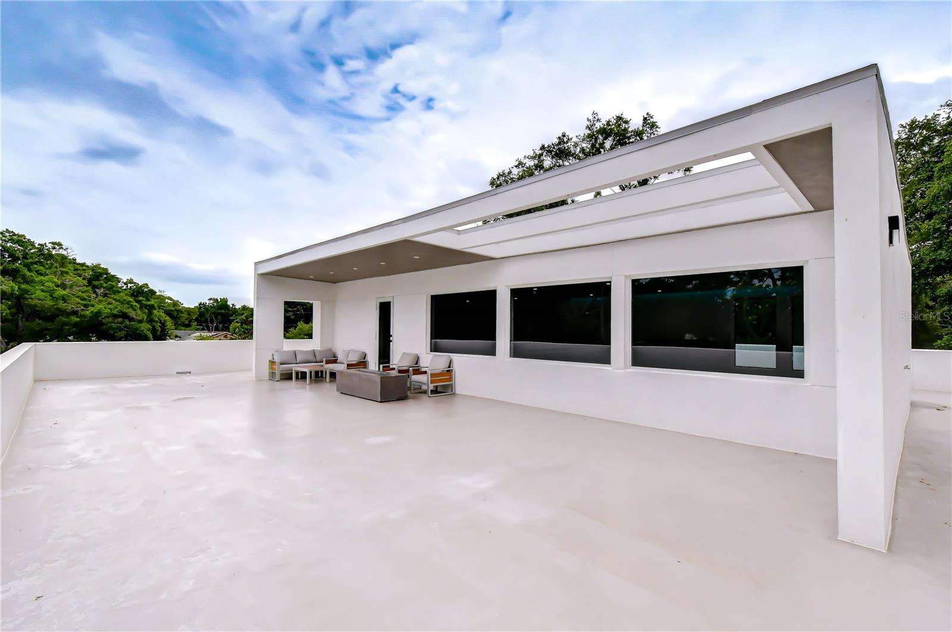
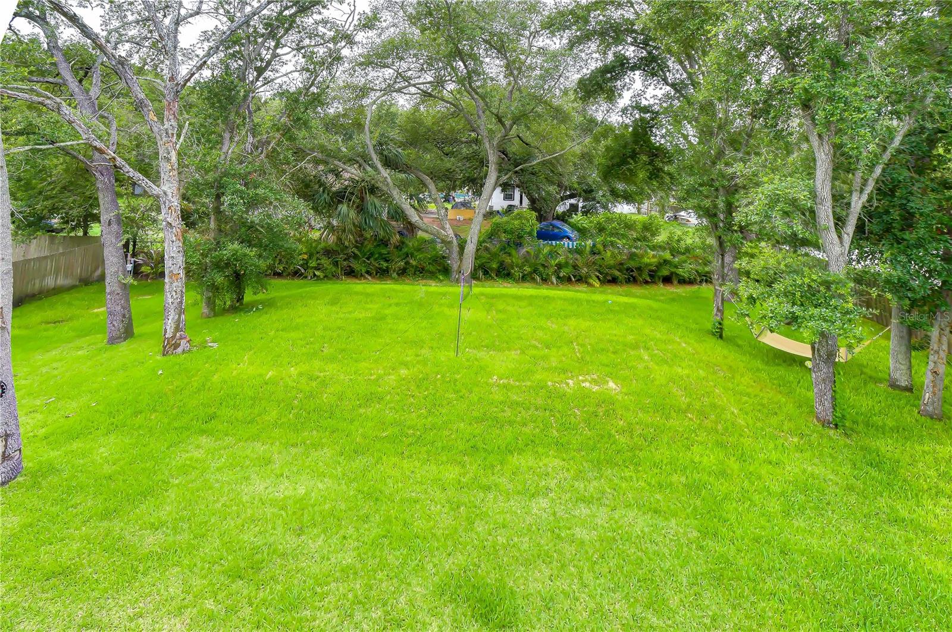
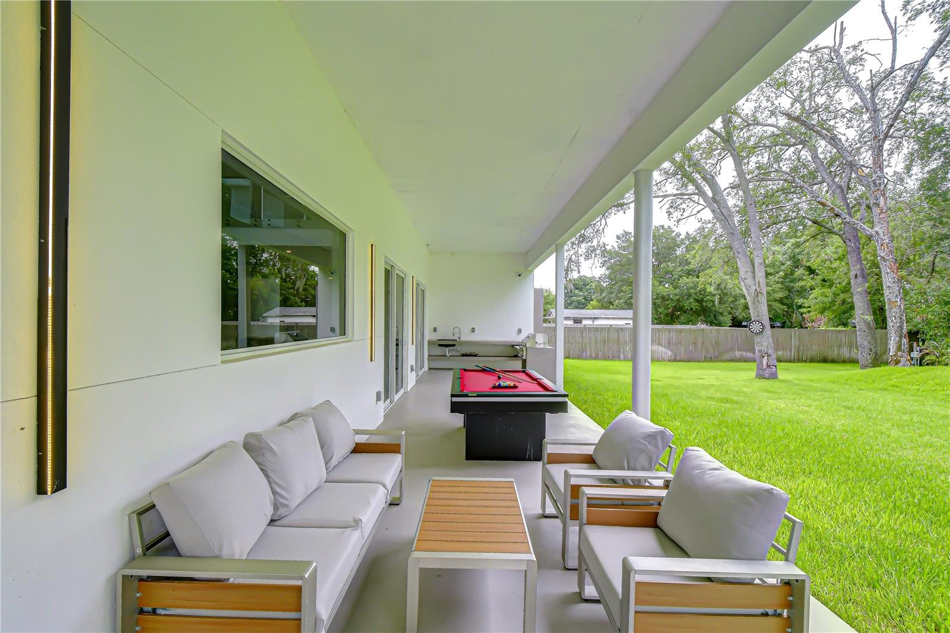
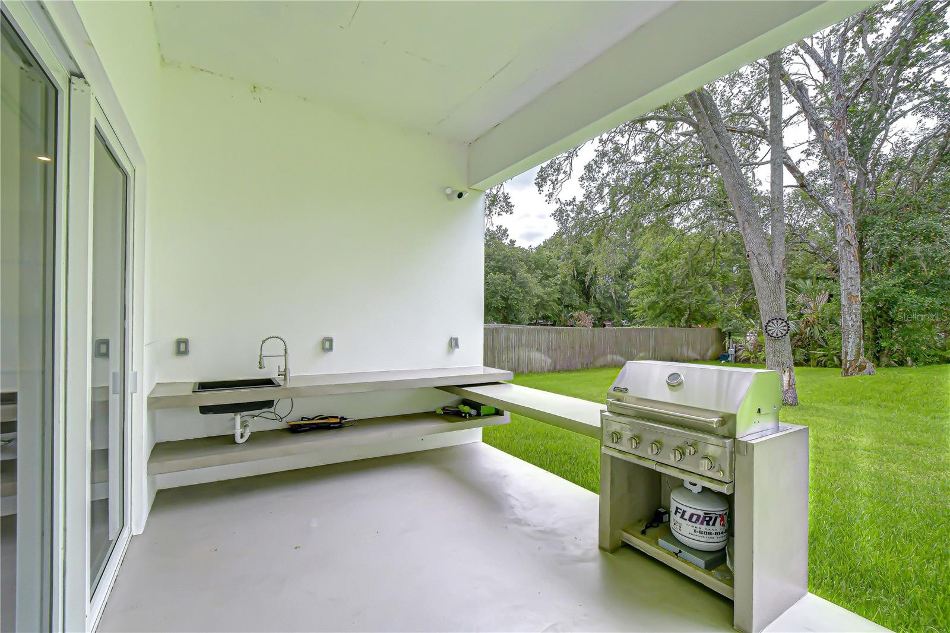
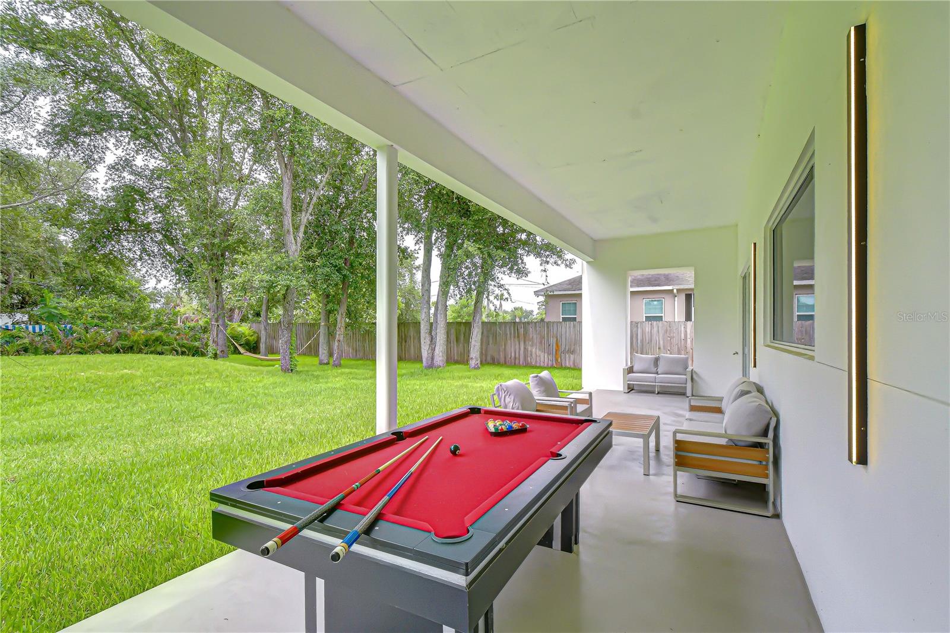
Outside, an outdoor kitchen/grill area sits on a massive covered lanai overlooking an expansive, tree-lined backyard perfectly primed for your future custom pool, complemented by a huge upstairs 360-degree terrace. Walk to the nearby community recreational center, park, and school. Located just minutes from Downtown, the Hard Rock Casino, and top attractions, this property represents a prime investment opportunity for short-term rentals with a potential to generate around $7,500/month or more. Three vacant lots directly across the street are also available for purchase. Schedule your private tour today!
Driving directions : On E Broadway Ave, turn North onto 66th St. Right on 21st Ave. Left on 68th St. Right on New York Dr. Property located on your Right.
| Rooms | Dimension | Description |
|---|---|---|
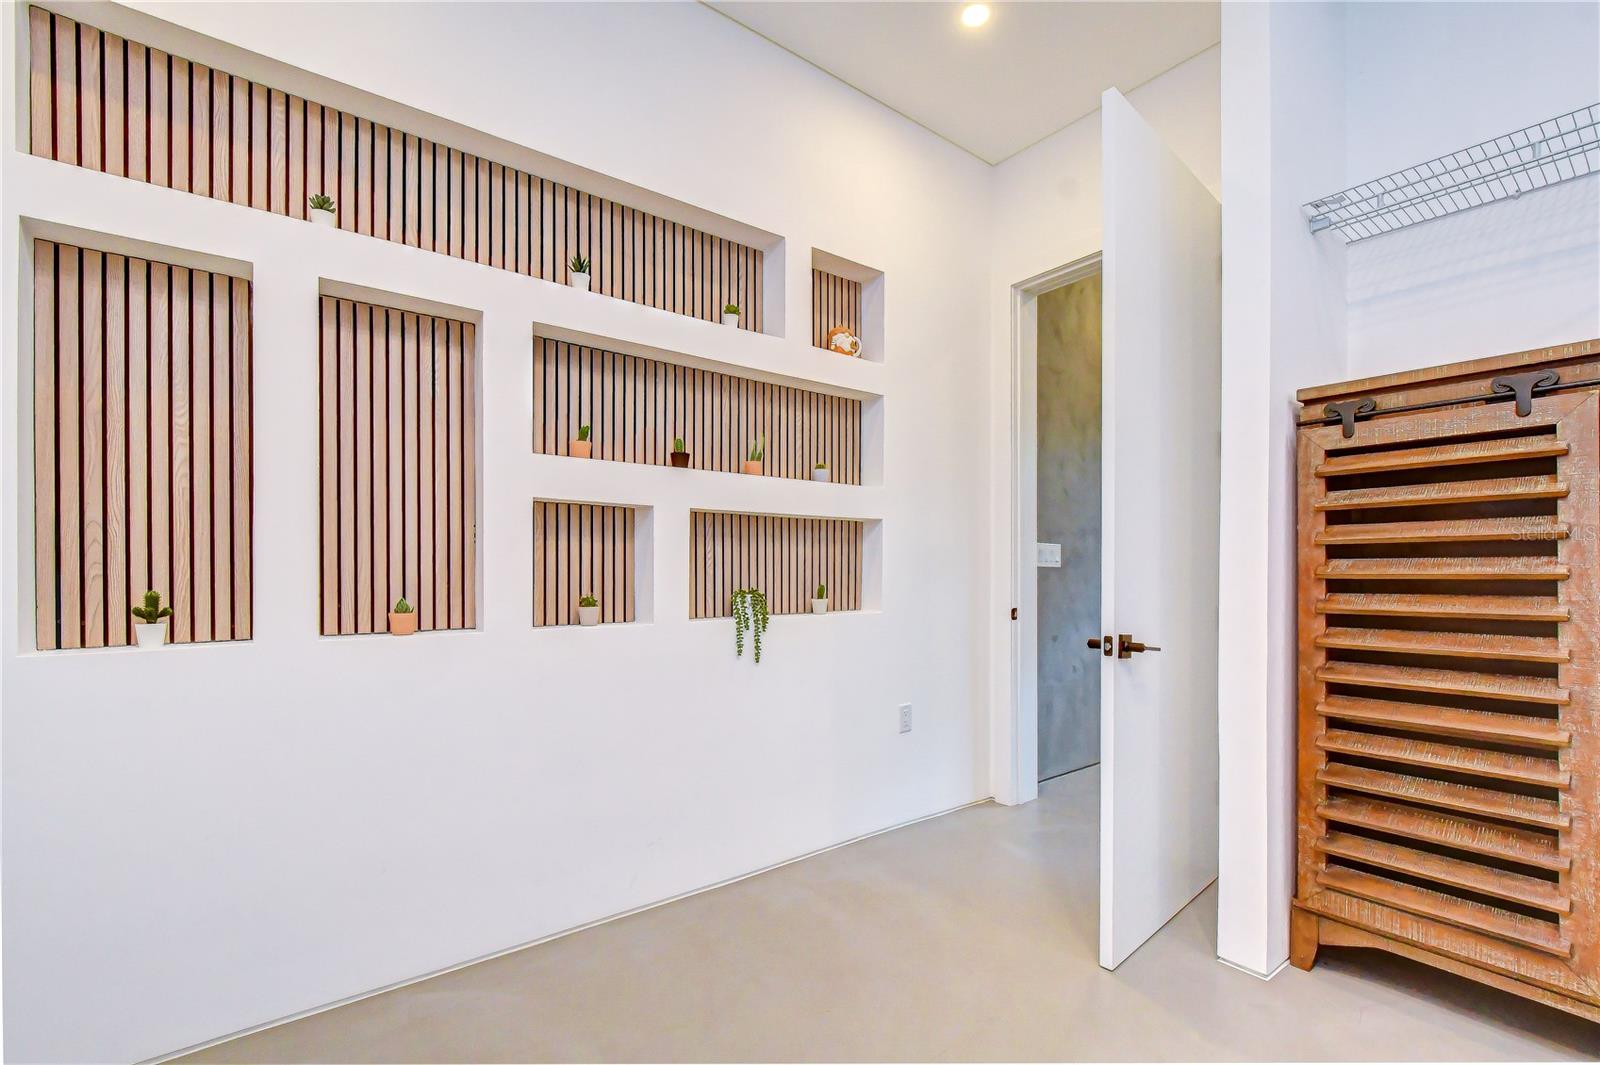
| Primary Bedroom | 19x14 | First level , Concrete , Built-In Shelving , Double Vanity , En Suite Bathroom , Tub with Separate Shower Stall |
| Kitchen | 9x20 | First level , Concrete , Kitchen Island |
| Living Room | 24x20 | First level , Concrete , Built-In Shelving |
| Loft | 15x20 | Second level |
| Bedroom 2 | 14x11 | First level , Concrete |
| Bedroom 3 | 11x18 | First level , Concrete |
| Bedroom 4 | 12x12 | First level , Concrete |
4, 4, 2,450ft²
MLS#: TB8385856
4, 3, 2,854ft²
MLS#: TB8512808
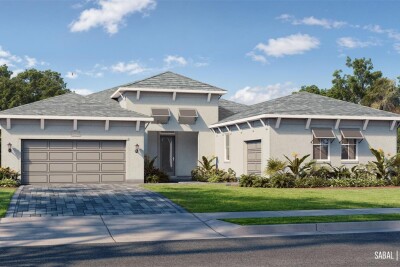
3, 3, 3,174ft²
MLS#: TB8459785

2, 2, 1,394ft²
MLS#: TB8468674